

Description
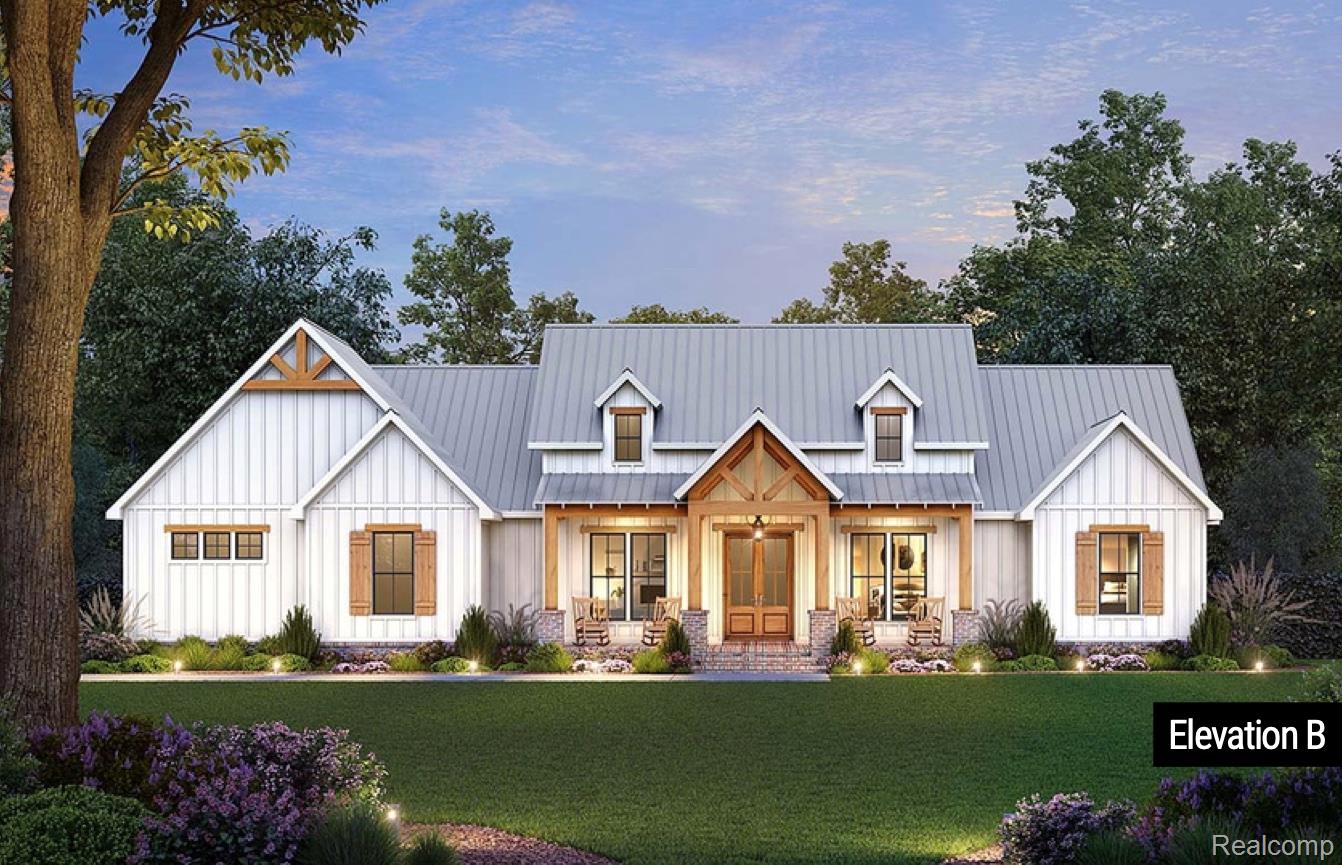
Is there a 3-bed ranch home in The Oaks of Tyrone with a wide open layout and luxury finishes? Yes, the Timber Creek model delivers exactly that. This just-sold residence sets the tone for what's coming in this new Fenton community. The Timber Creek is a 3-bedroom, 3-bath split-bedroom ranch offering 2,300 square feet of thoughtful design. Located on Unit 7 Timber Trail in the Oaks of Tyrone, this home features 9-foot ceilings, a spacious great room with a vaulted ceiling, stone-wrapped electric fireplace, and a gourmet kitchen with granite countertops, center island, and a large walk-in pantry. Luxury Vinyl Plank flooring flows through the main living areas, while bedrooms,study, and closets are carpeted for comfort. A front study with double French doors provides flex space for a home office or fourth bedroom. The primary suite includes a 5-foot garden tub, separate 5' ceramic tile shower, dual sinks, and huge walk-in closet. Bedrooms 2 and 3 share a full bath. The oversized 3-car garage is fully drywalled and insulated with direct access to a mudroom and laundry room.Exterior upgrades include stained wood porch pillars, full landscaping package with irrigation, and covered front and back entries. The daylight basement comes prepped for a future bathroom and wet bar. All this situated on a 1 acre wooded homesite backing to more association owned woods. Photos shown are of a similar home and may not represent the exact finishes. All dimensions are approximate. Occupancy upon Certificate of Occupancy issued by Tyrone Township.
Details
| MLS # | 20261014410 |
|---|---|
| Listing Type | For Sale |
| Style | House |
| HOA Dues | $1,177 |
| Sub-Type | New Construction |
| Status | Pending |
| Year | 2026 |
| Days On Site | 187 |
| Listing Provided By | Keller Williams First | Rob Moen |
Features
| Bed(s) | 4 |
|---|---|
| Bath(s) | 3 Total |
| SQ Feet | 2,300 |
| Garage | 3 |
| Basement | Y |
| Story(s) | 1 |
| Acreage | 1.00 |
| Water Front | Yes |
Interior
| Rooms Total | 8 |
|---|---|
| Cooling Yes / No | Yes |
| Cooling | Ceiling Fans, Central Air, ENERGYSTARQualified ACEquipment |
| Heating Yes / No | Yes |
| Heating | Forced Air, Natural Gas |
| Interior Features | Entrance Foyer, Programmable Thermostat |
| Window Features | Egress Windows, Energy Star Qualified Windows |
Exterior
| Roof | Asphalt |
|---|---|
| Construction Materials | Stone, Vinyl Siding |
| Foundation Details | Basement, Poured |
| Lot Features | Wooded |
Parking
| Garage Yes / No | Yes |
|---|---|
| Parking Features | Three Car Garage, Attached, Direct Access, Electricityin Garage, Garage Faces Front, Garage Door Opener |
Utilities
| Utilities | Underground Utilities |
|---|
Taxes
| Tax Annual Amount | 0 |
|---|
Area Information
| State | MI |
|---|---|
| County | Livingston |
| City | Fenton |
| Zip Code | 48430 |
| Area | Tyrone Twp |
| School District | Fenton |
| High School | Fenton |
| Listing VS Median (in 48430) | |
Price: $825,222 low | high Med: $344,900 sqft: 2,300 low | high Med: 1,920 $ / sqft: $359 low | high Med: $180 On site: 187 low | high Med: 55 | |
Request a showing
Request a showing
Contact
Learn More About This Property

| State | MI |
|---|---|
| County | Livingston |
| City | Fenton |
| Zip Code | 48430 |
| Area | Tyrone Twp |
| School District | Fenton |
| High School | Fenton |
| Listing VS Median (in 48430) | |
Price: $825,222 low | high Med: $344,900 sqft: 2,300 low | high Med: 1,920 $ / sqft: $359 low | high Med: $180 On site: 187 low | high Med: 55 | |
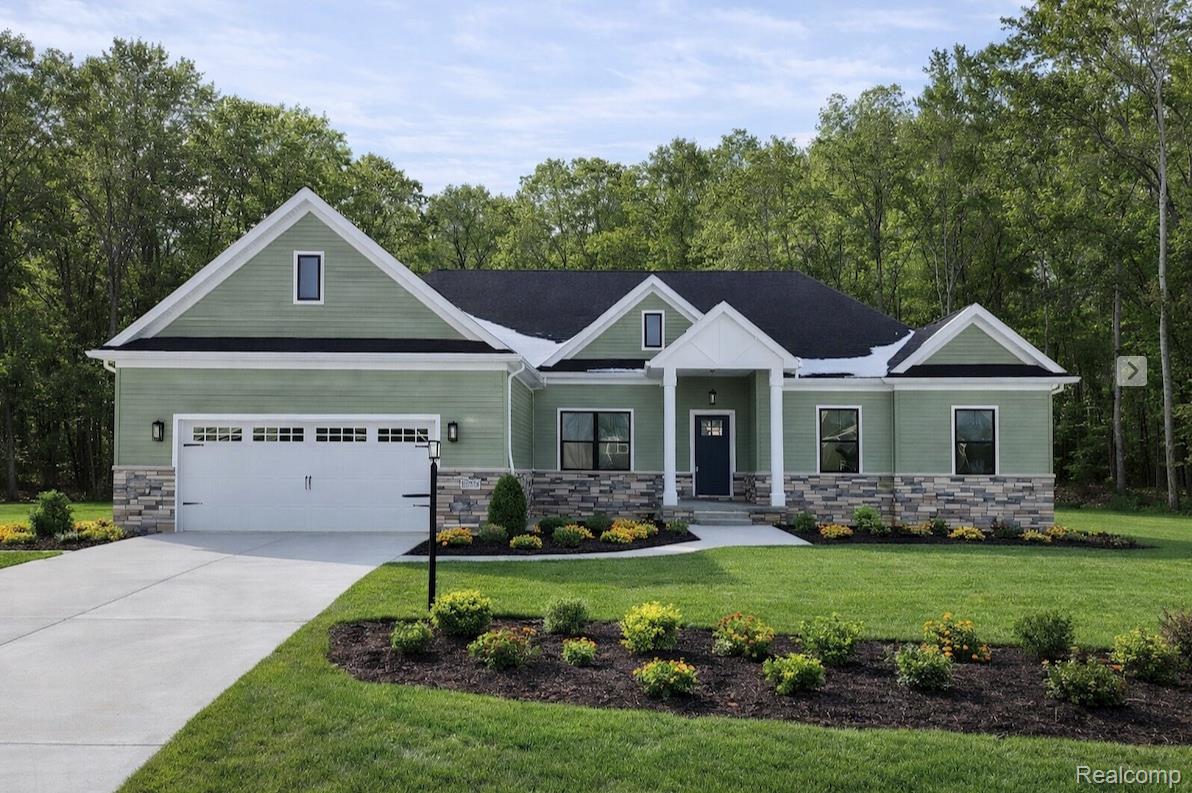 | $629,9001 Timber TrailFenton, MI 48430 |
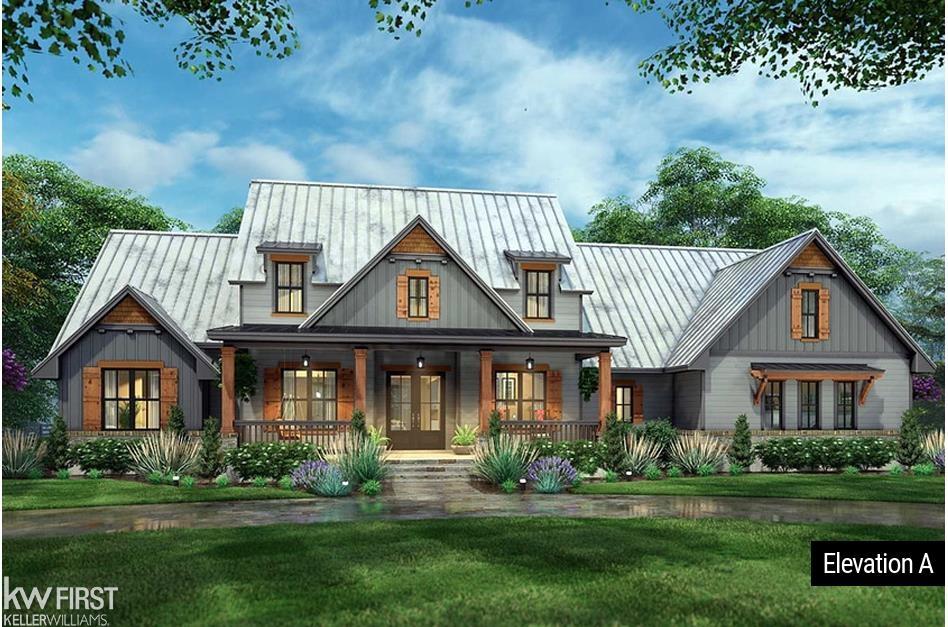 | $863,27513 Timber TrailFenton, MI 48430 |
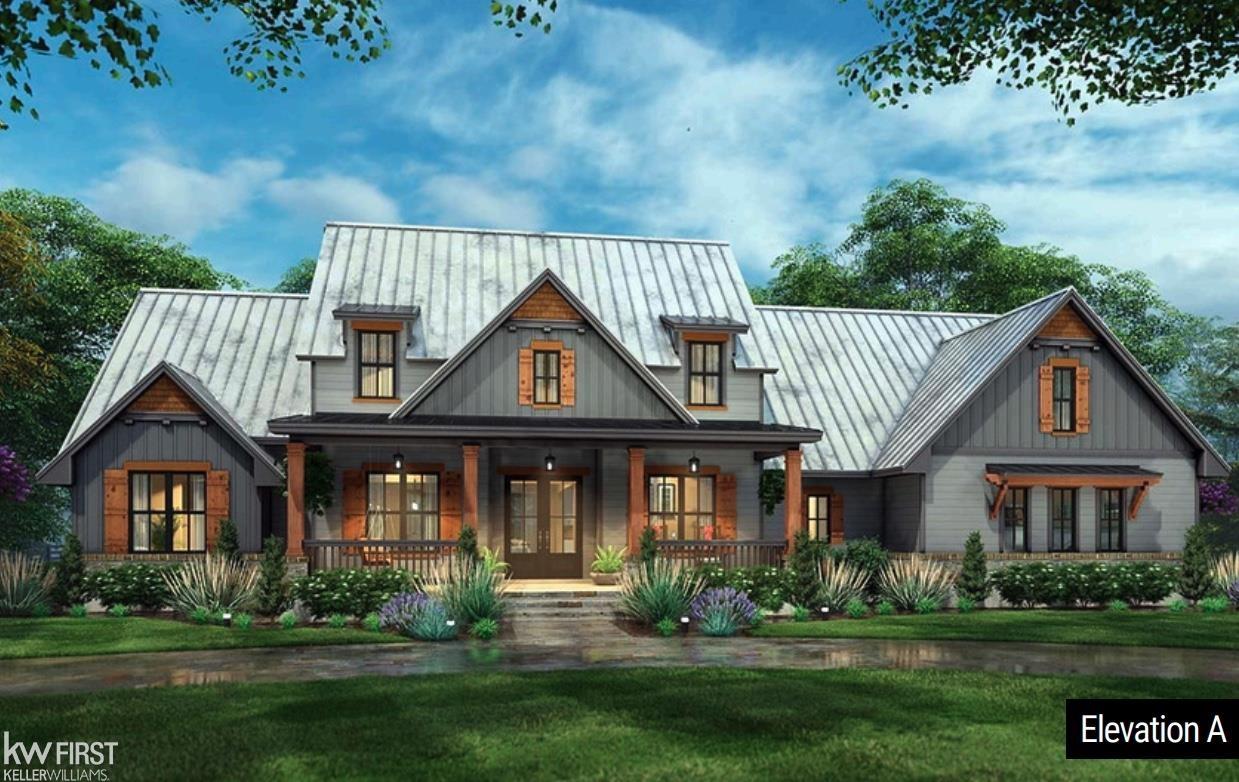 | $943,3506 Timber TrailFenton, MI 48430 |