

Description
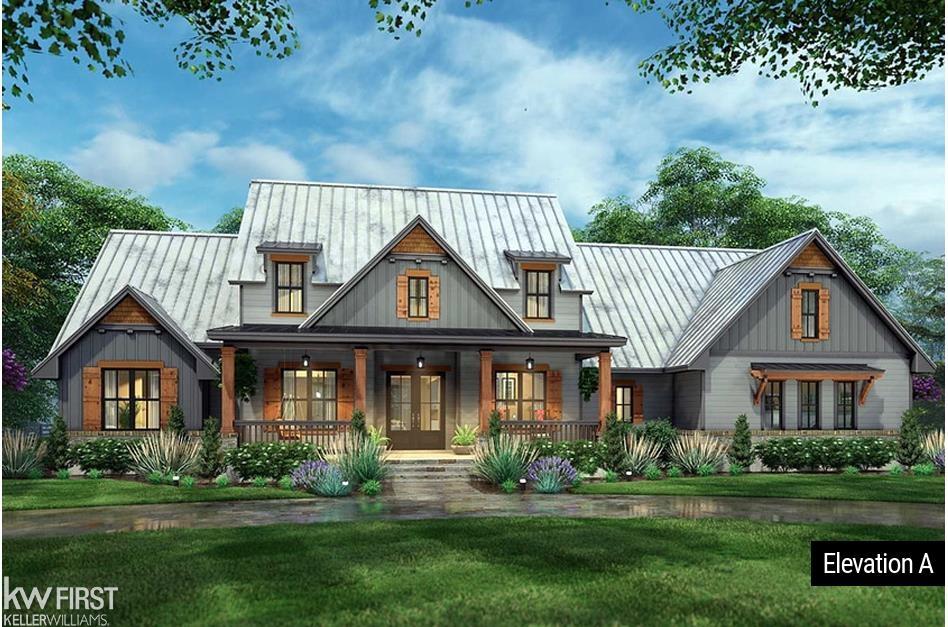
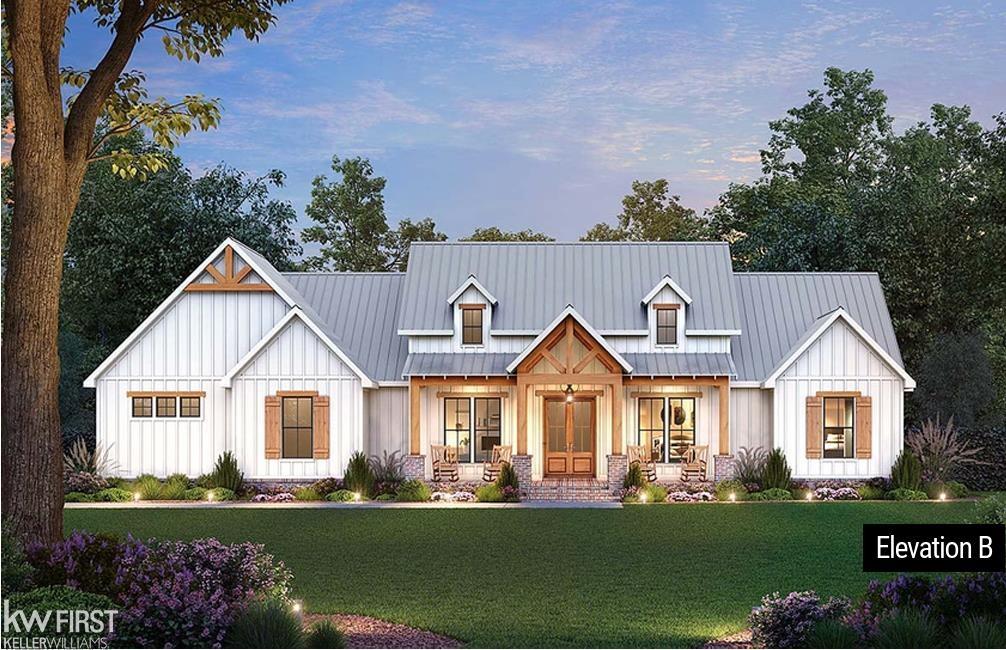
PENDING AT PRINT. Custom built by Big Sky Development, this Timber Creek floor plan offers 2,400 SF with 3 bedrooms, 2.5 baths, and quality craftsmanship throughout. Situated on a premium 1 acre wooded homesite in The Oaks of Tyrone and served by Hartland Schools, the home features an open concept layout with luxury vinyl plank flooring throughout the main living areas and carpet in the bedrooms. The kitchen includes granite countertops, a large center island, and upgraded 48-inch upper cabinetry. A private study with French doors and an upgraded Craftsman trim package add character and functionality. The spacious primary suite is complemented by two additional bedrooms, 2.5 baths, and a full basement for future expansion or storage. Outdoor living includes an oversized partially covered rear deck overlooking the wooded backyard. Additional features include 9-foot first-floor ceilings with a vaulted great room, high efficiency mechanicals, central air, attached garage, and concrete driveway. Sold as new construction by Big Sky Development in The Oaks of Tyrone.
Details
| MLS # | 50216769 |
|---|---|
| Listing Type | For Sale |
| Style | House |
| HOA Dues | $588 |
| Sub-Type | Resale |
| Status | Pending |
| Year | 2027 |
| Days On Site | 44 |
| Listing Provided By | Keller Williams First | Rob Moen |
Features
| Bed(s) | 3 |
|---|---|
| Bath(s) | 3 Total |
| SQ Feet | 2,400 |
| Garage | 3 |
| Basement | Y |
| Story(s) | 1 |
| Zoning | Residential |
| Acreage | 1.00 |
Interior
| Cooling Yes / No | Yes |
|---|---|
| Cooling | Central Air |
| Heating Yes / No | Yes |
| Heating | Natural Gas, Forced Air, Humidity Control |
| Interior Features | High Ceilings, Cathedral/Vaulted Ceiling, Sump Pump, Walk-In Closet(s) |
| Appliances | Disposal, Humidifier, Water Softener Owned, Gas Water Heater |
Exterior
| Exterior Features | Lawn Sprinkler |
|---|---|
| Construction Materials | Stone, Vinyl Siding |
| Foundation Details | Basement |
| Lot Features | Deep Lot - 150+ Ft., Large Lot - 65+ Ft., Treed, Subdivision, Wooded |
Parking
| Garage Yes / No | Yes |
|---|---|
| Attached Garage Yes / No | Yes |
Other
| List Aor | East Central Association of REALTORS |
|---|
Area Information
| State | MI |
|---|---|
| County | Livingston |
| City | Fenton |
| Zip Code | 48430 |
| Area | Tyrone Twp (47015) |
| Community Name | Oaks Of Tyrone |
| Listing VS Median (in Oaks Of Tyrone) | |
Price: $863,275 low | high Med: $873,600 sqft: 2,400 low | high Med: 2,300 $ / sqft: $360 low | high Med: $380 On site: 44 low | high Med: 40 | |
Market Activity 48430
Request a showing
Request a showing
Contact
Learn More About This Property

| State | MI |
|---|---|
| County | Livingston |
| City | Fenton |
| Zip Code | 48430 |
| Area | Tyrone Twp (47015) |
| Community Name | Oaks Of Tyrone |
| Listing VS Median (in Oaks Of Tyrone) | |
Price: $863,275 low | high Med: $873,600 sqft: 2,400 low | high Med: 2,300 $ / sqft: $360 low | high Med: $380 On site: 44 low | high Med: 40 | |
 | $873,60014 Timber TrailFenton, MI 48430 |
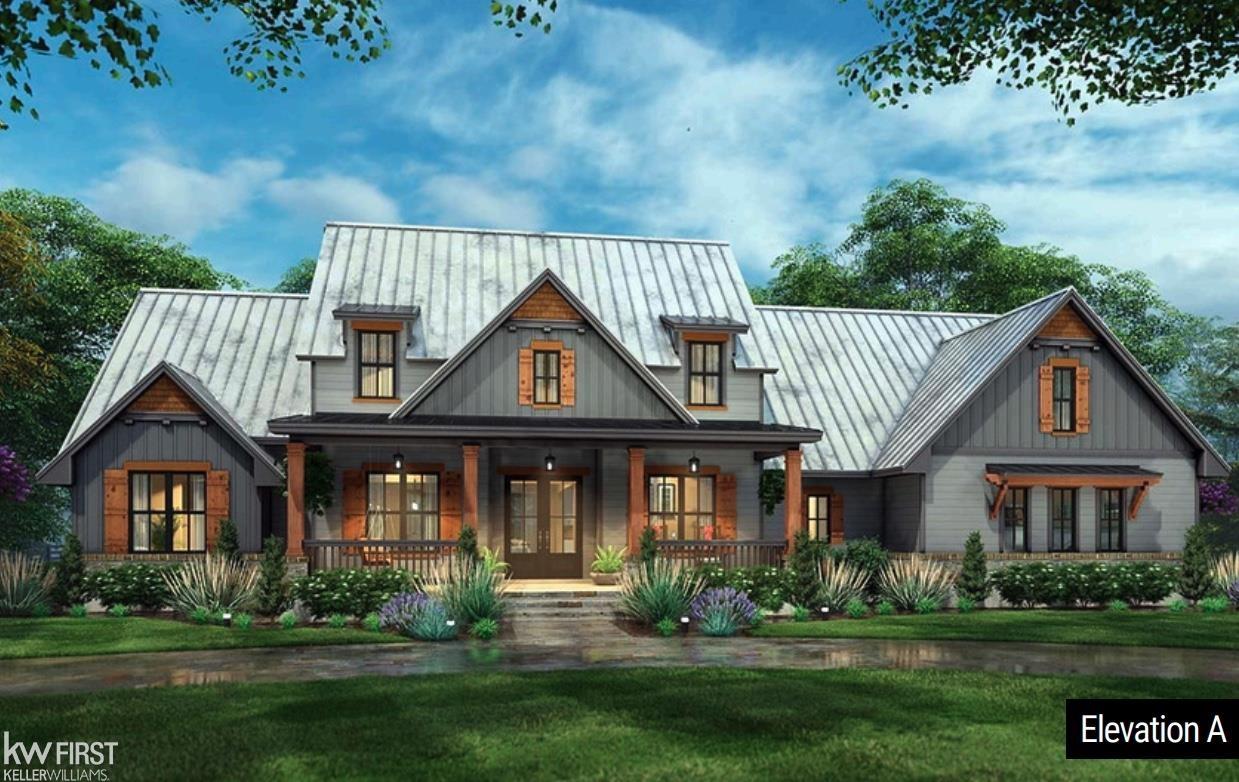 | $943,3506 Timber TrailFenton, MI 48430 |
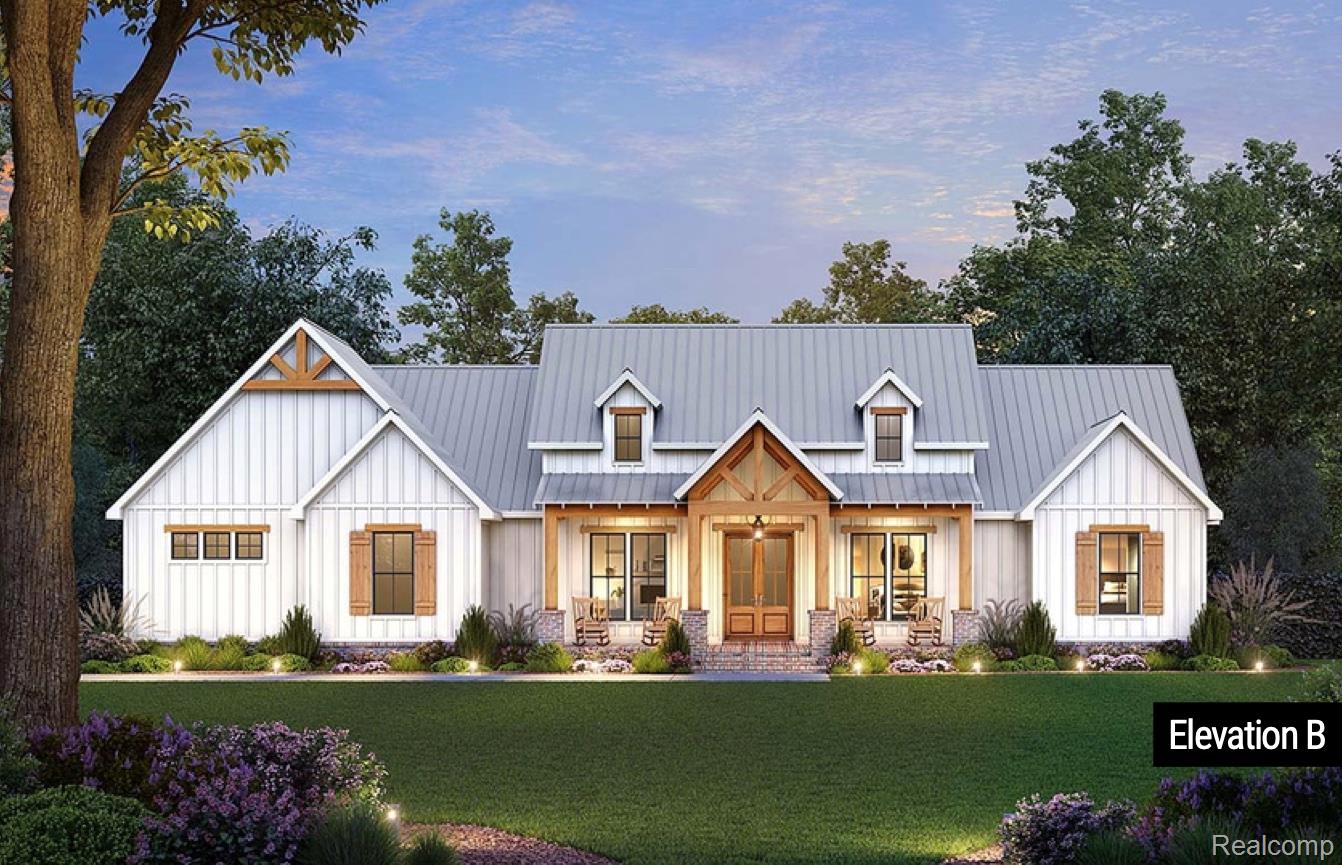 | $825,2227 Timber TrailFenton, MI 48430 |