
$369,900 $1,986 est/mo Sourced by Back At You
996 Scioto Drive NW 1,Comstock Park, MI 49321
Comstock Park, MI 49321

Description
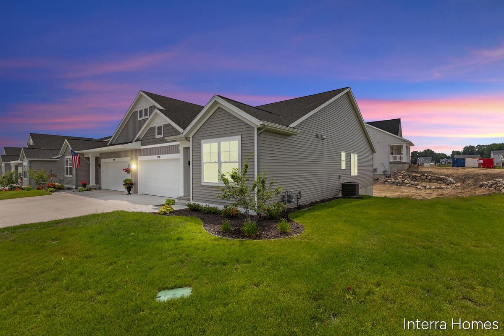
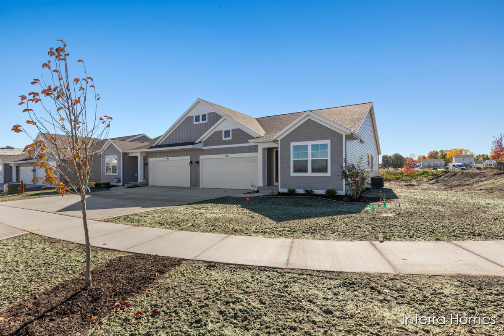
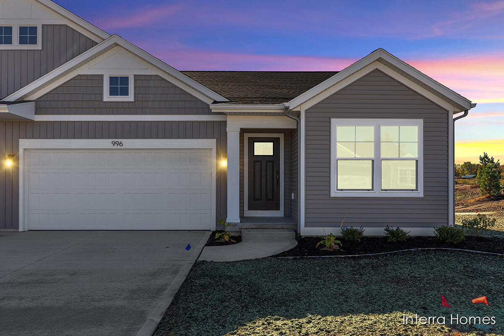
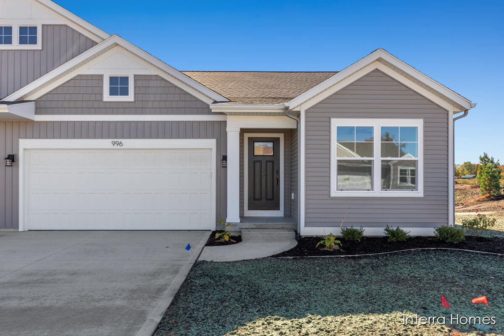
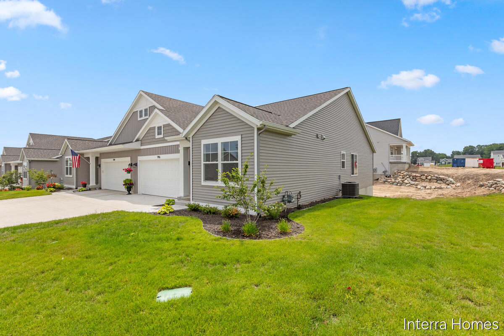
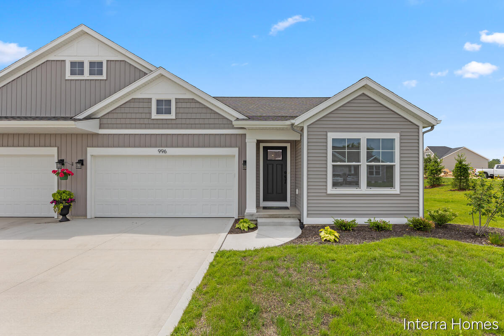
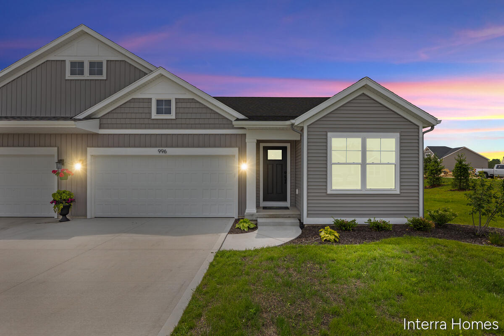
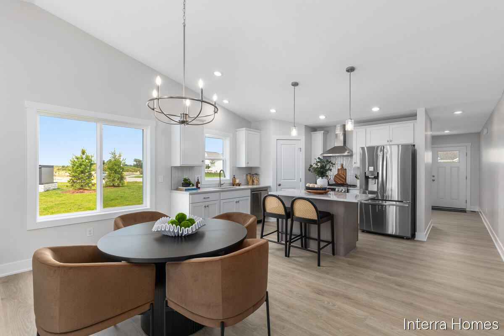
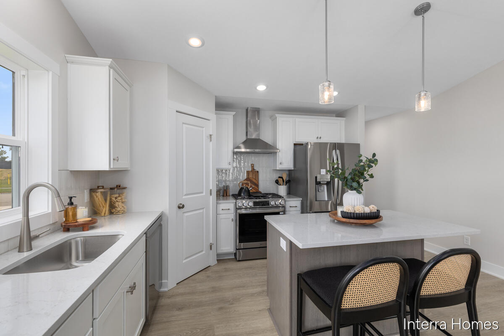
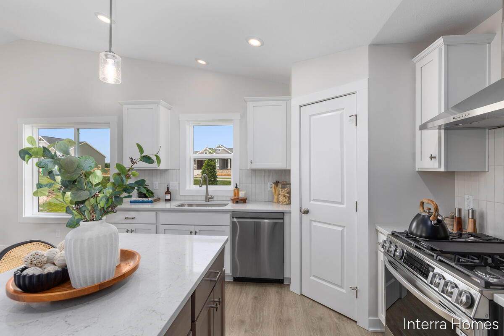
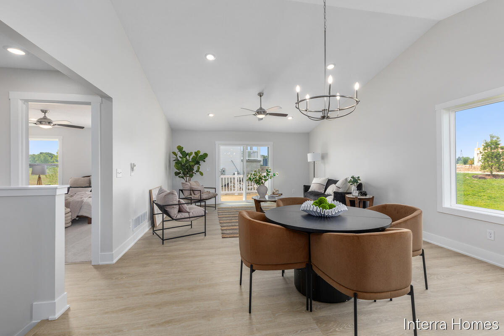
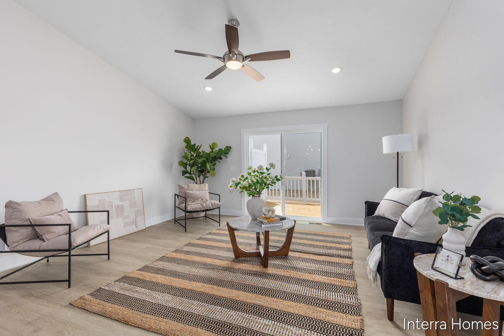
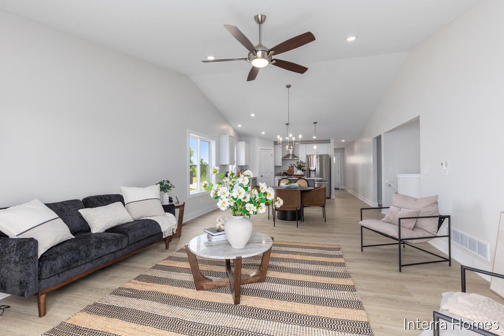
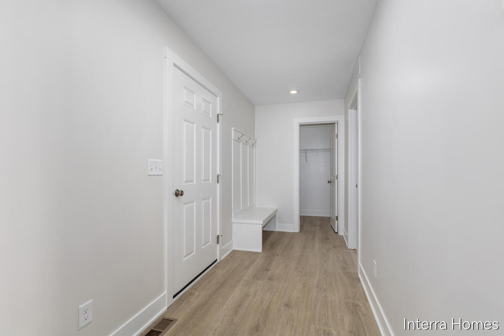
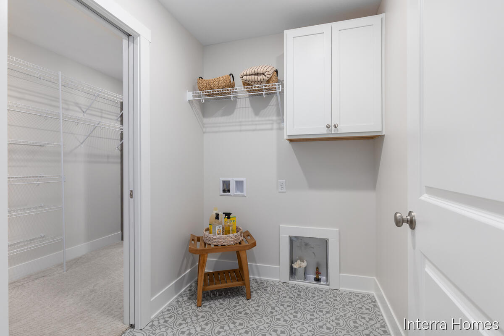
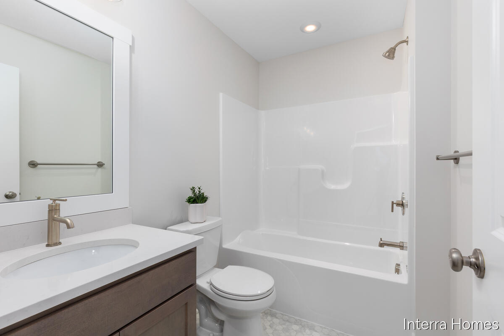
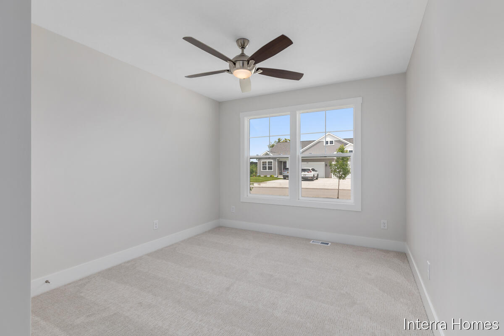
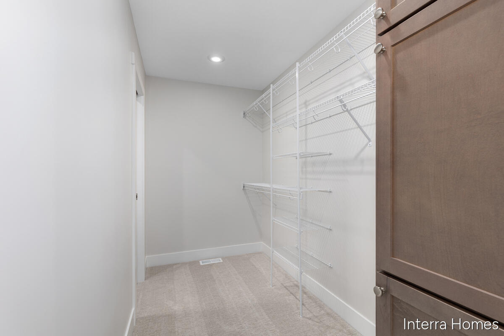
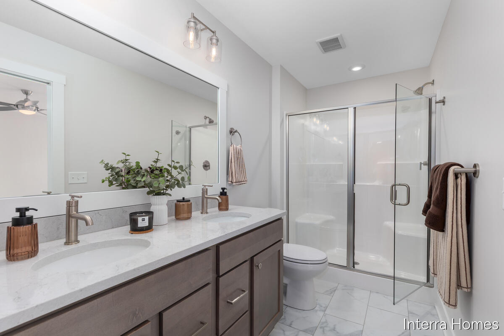
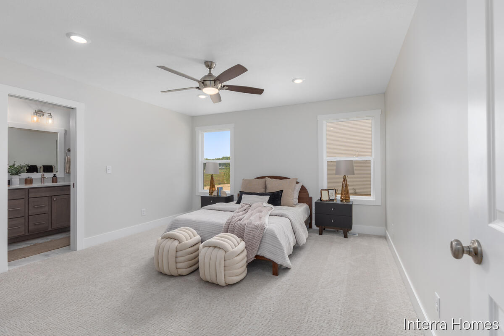
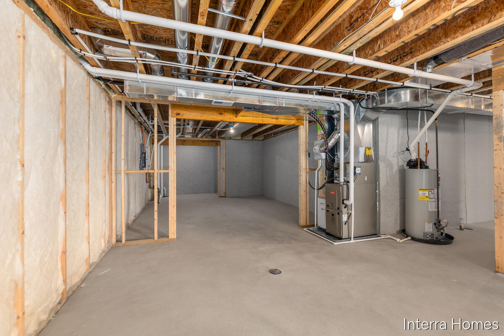
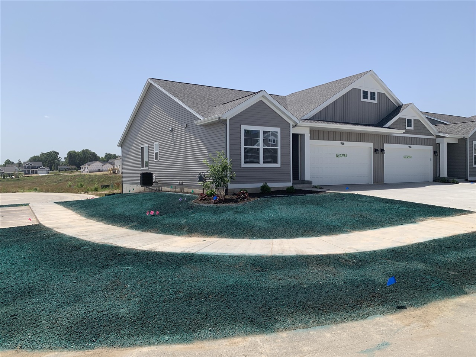
New Condo Neighborhood - New Floorplan - Now Complete! Introducing the Ashford ranch condo floor plan from Interra Homes - New Comstock Park Condo Community Conveniently located near Alpine Ave and the I-96 interchange. The main floor, you will find two bedrooms and two full bathrooms, laundry, a walk-in pantry and tons of natural light. The kitchen features solid surface counters, SS appliances, and a full tile backsplash. Also included is a 10x10 deck. The lower level is a daylight with plumbing for future bath and tons of storage.
Details
| MLS # | 25041699 |
|---|---|
| Listing Type | For Sale |
| Style | Condominium |
| HOA Dues | $275 |
| Sub-Type | Resale |
| Status | Active |
| Year | 2025 |
| Days On Site | 431 |
| Listing Provided By | Kensington Realty Group Inc. | Christopher Dorey |
Features
| Bed(s) | 2 |
|---|---|
| Bath(s) | 2 Total |
| SQ Feet | 1,398 |
| Garage | 2 |
| Basement | Y |
| Story(s) | 1 |
| Zoning | res |
Area Information
| State | MI |
|---|---|
| County | Kent |
| City | Comstock Park |
| Zip Code | 49321 |
| Area | Grand Rapids G |
| Subarea | G |
| Community Name | The Range Condo's |
| School District | Kenowa Hills |
| High School | Kenowa Hills |
Request a showing
Request a showing
Contact
Learn More About This Property

| State | MI |
|---|---|
| County | Kent |
| City | Comstock Park |
| Zip Code | 49321 |
| Area | Grand Rapids G |
| Subarea | G |
| Community Name | The Range Condo's |
| School District | Kenowa Hills |
| High School | Kenowa Hills |
Nearby Listings (Within 1/10 mile)
Price: $277K - $462K
sqft: 1,000 - 1,500

Listing Updated: May 22, 2026 at 10:55:42 AM PDT