New Listing
 In-Person: 10/31 12:00 PM - 2:00 PM
In-Person: 11/01 1:00 PM - 3:00 PM
915 Ironstone Drive,Rochester Hills, MI 48309
Rochester Hills, MI 48309

Description
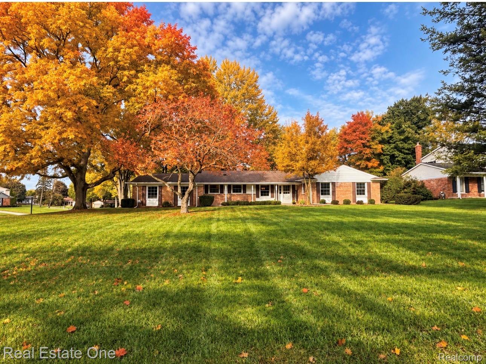
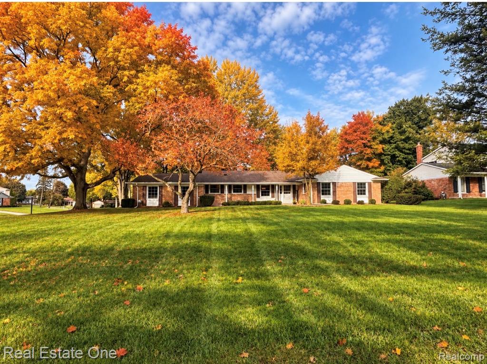
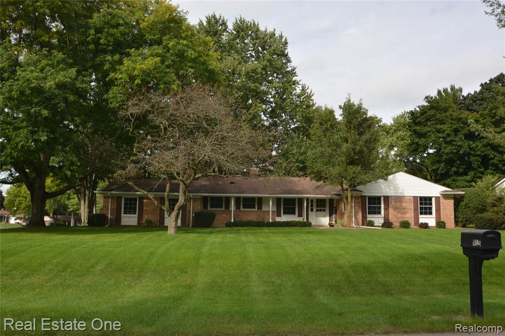
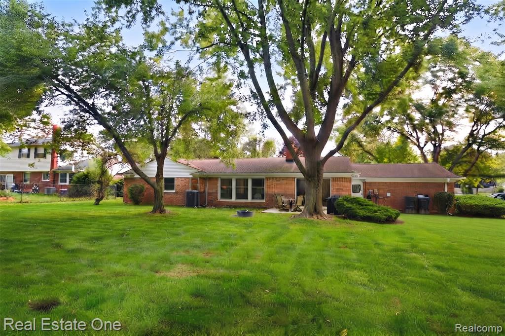
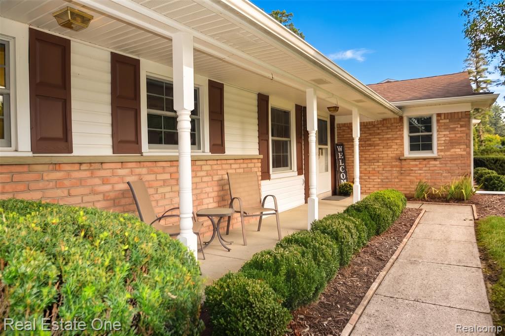
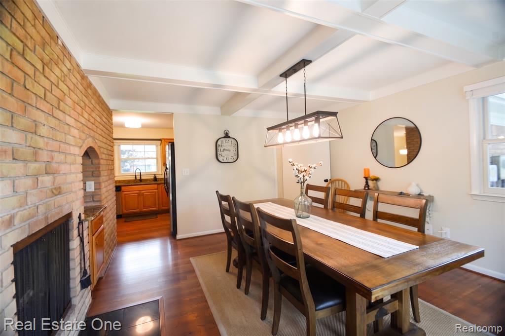
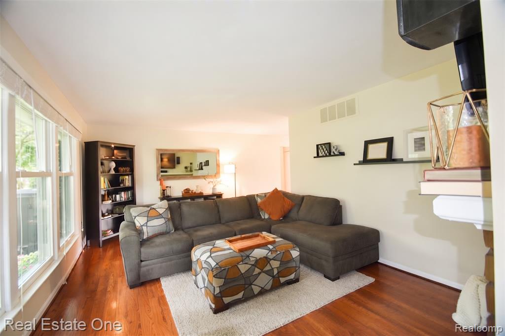
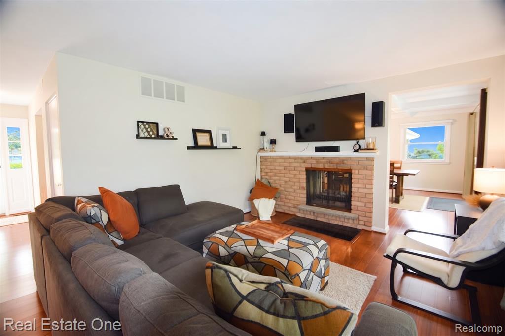
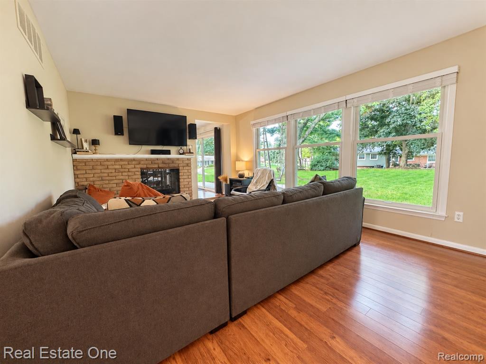
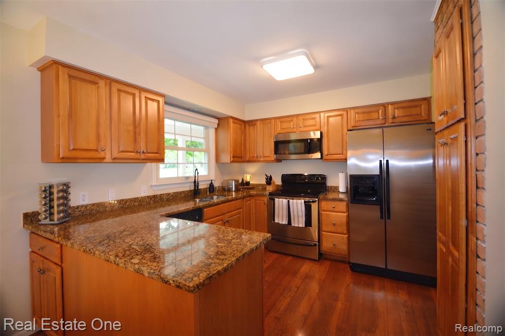
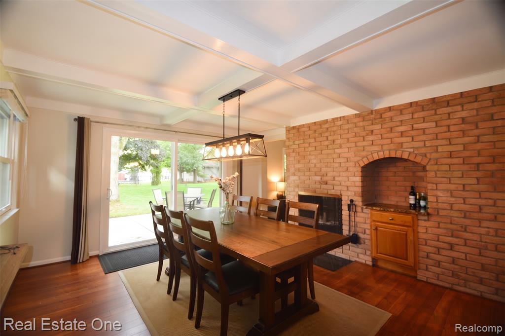
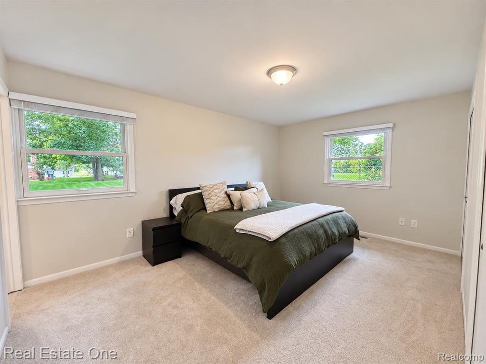
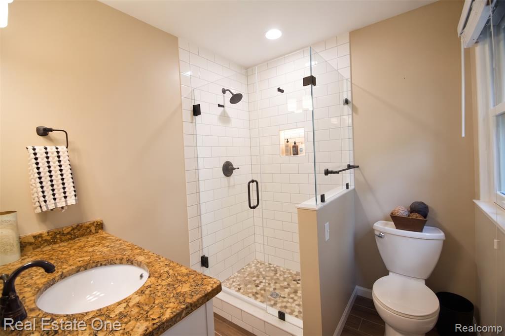
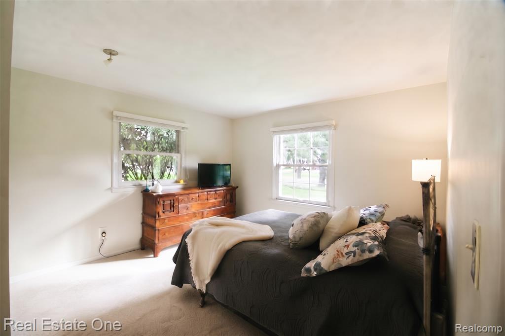
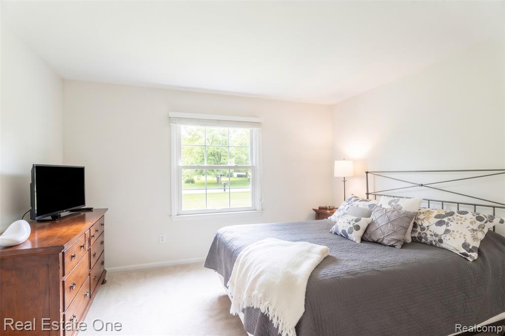
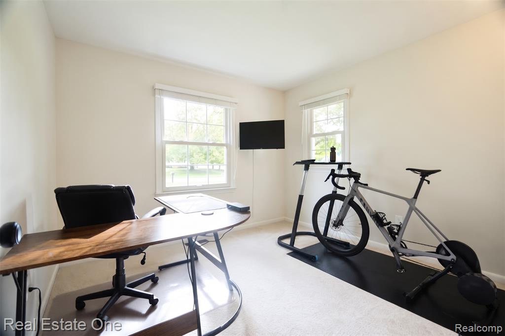
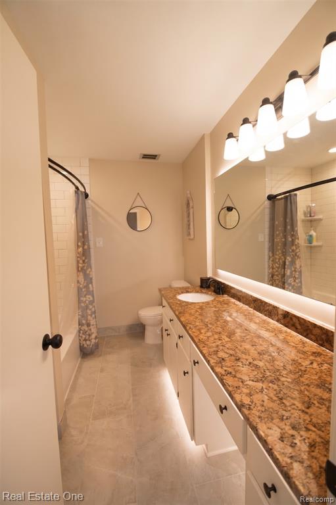
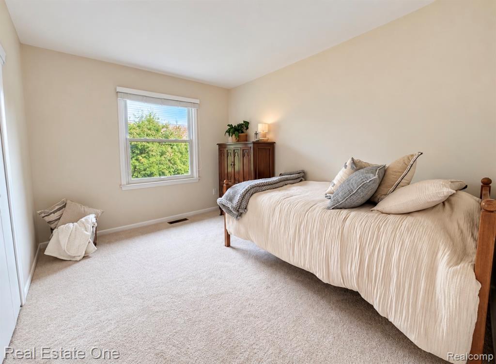
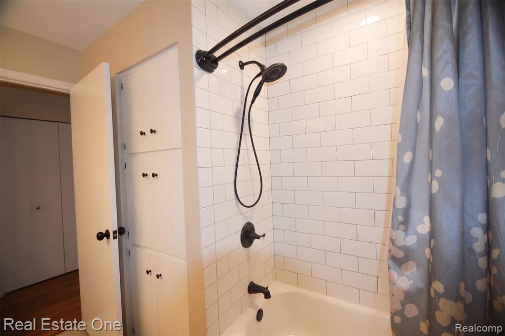
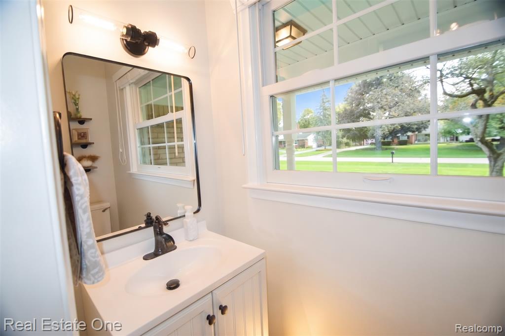
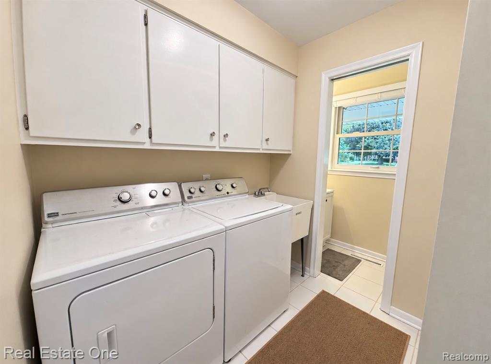
LOOKING FOR A RANCH WITHOUT A BASEMENT? This inviting four-bedroom home offers convenient one-level living, spacious closets, and plentiful storage--all on a generous lot in the Rochester school district. Freshly painted interiors, neutral colors, and comfortable bedroom carpeting create a welcoming atmosphere. The bright family room features a two-sided brick fireplace and large windows overlooking the expansive backyard. A nearby bar area offers another gathering spot, while the large dining room showcases coffered ceilings. The eat-in kitchen includes maple cabinetry, granite countertops, a pantry, generous prep space, and stainless steel appliances. Enjoy backyard views from the dining nook or step outside to the concrete patio for outdoor dining and relaxing. The spacious yard provides room for gardening, games, and enjoying the outdoors. The primary suite features generous closet space and an updated bath with a granite countertop, upgraded shower, and flooring. A second full bath offers granite, tile flooring, and a subway-tile shower. First-floor laundry with a washer and dryer, a convenient half bath, and a spacious garage add everyday practicality. Improvements include Renewal by Andersen windows (2017), blown-in attic insulation (2015), partial bathroom remodels (2019), asphalt driveway with culvert and concrete patio (2020), bedroom carpeting and chimney repointing with new flues (2023), water heater (2024), and interior paint throughout (2026). Close to shopping, trails, restaurants, and Rochester's seasonal lights and community events--discover the space you want with the convenience of ranch living!
Details
| MLS # | 61041928 |
|---|---|
| Listing Type | For Sale |
| Style | House |
| Sub-Type | Resale |
| Status | Active |
| Year | 1962 |
| Days On Site | 2 |
| Listing Provided By | Real Estate One-Rochester | Linda Rea |
Features
| Bed(s) | 4 |
|---|---|
| Bath(s) | 3 Total |
| SQ Feet | 1,868 |
| Garage | 2 |
| Story(s) | 1 |
| Acreage | 0.30 |
Interior
| Rooms Total | 12 |
|---|---|
| Cooling Yes / No | Yes |
| Cooling | Central Air |
| Heating Yes / No | Yes |
| Heating | Natural Gas, Forced Air |
Exterior
| Construction Materials | Brick, Other |
|---|---|
| Foundation Details | Slab |
Parking
| Garage Yes / No | Yes |
|---|---|
| Attached Garage Yes / No | Yes |
Other
| List Aor | Real Comp |
|---|
Taxes
| Property | 4044 |
|---|
Area Information
| State | MI |
|---|---|
| County | Oakland |
| City | Rochester Hills |
| Zip Code | 48309 |
| Area | Rochester Hills (63151) |
| Community Name | Tienken Manor Estates 1 |
| Listing VS Median (in Tienken Manor Estates 1) | |
Price: $405,000 low | high Med: $405,000 sqft: 1,868 low | high Med: 1,868 $ / sqft: $217 low | high Med: $217 On site: 2 low | high Med: 2 | |
Market Activity 48309
Request a showing
Request a showing
Contact
Learn More About This Property

| Open House |
|---|
| In-Person 10/31 12:00 PM - 2:00 PM |
| In-Person 11/01 1:00 PM - 3:00 PM |
| State | MI |
|---|---|
| County | Oakland |
| City | Rochester Hills |
| Zip Code | 48309 |
| Area | Rochester Hills (63151) |
| Community Name | Tienken Manor Estates 1 |
| Listing VS Median (in Tienken Manor Estates 1) | |
Price: $405,000 low | high Med: $405,000 sqft: 1,868 low | high Med: 1,868 $ / sqft: $217 low | high Med: $217 On site: 2 low | high Med: 2 | |