
7777 Turnberry Circle,Williamsburg, MI 49690
Williamsburg, MI 49690

Description
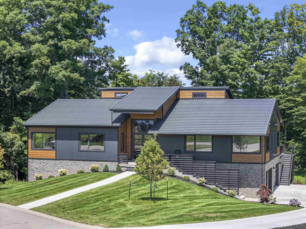
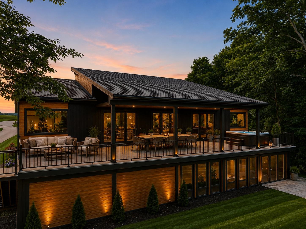
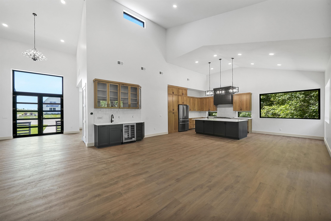
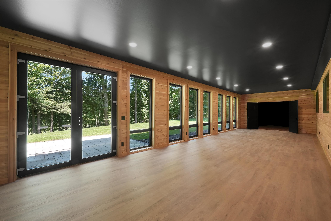
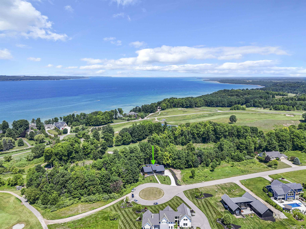
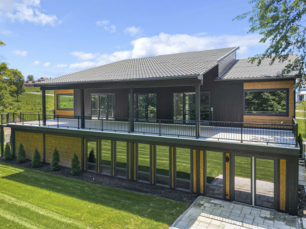
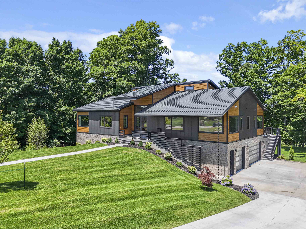
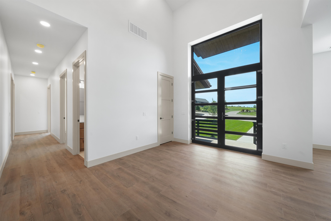
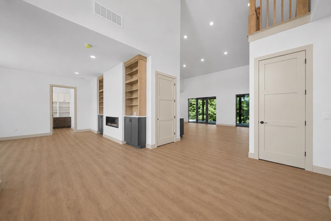
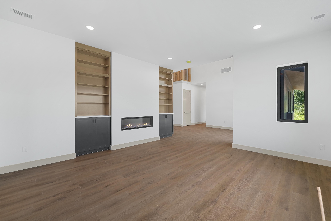
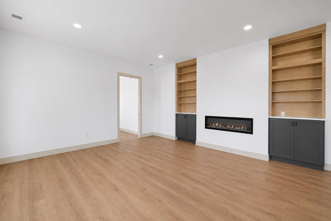
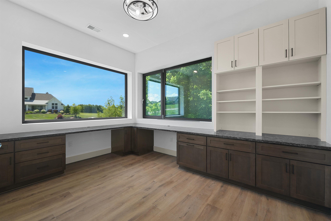
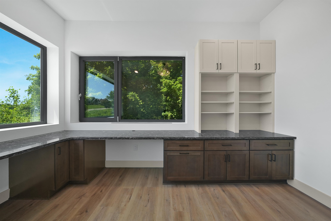
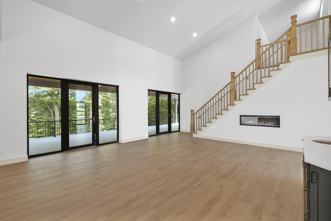
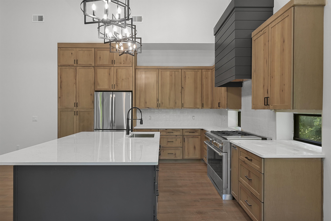
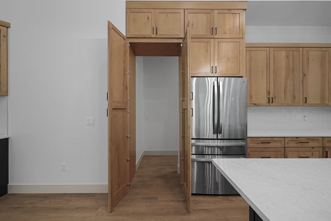
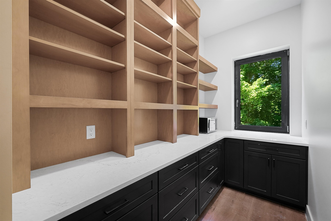
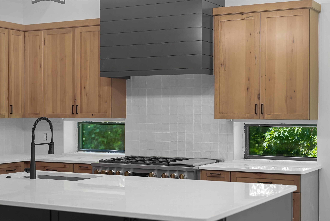
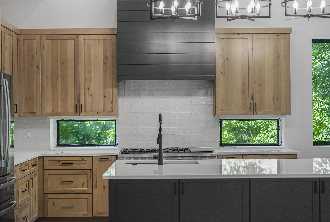
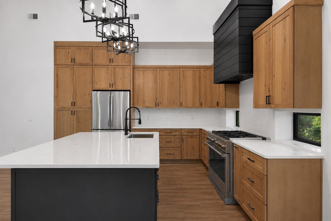
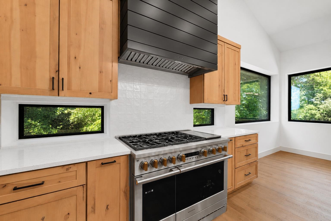
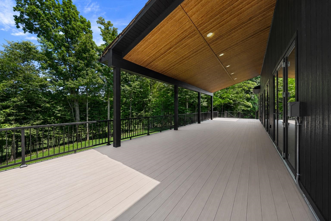
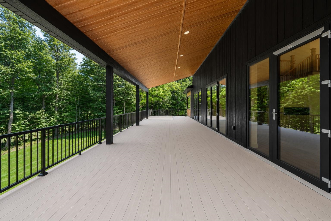
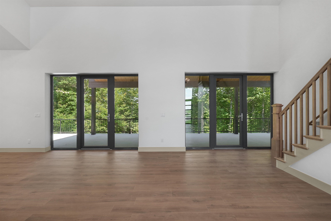
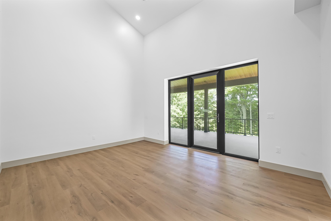
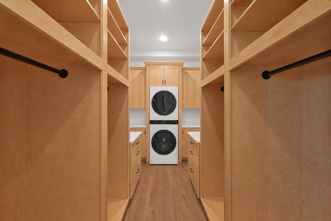
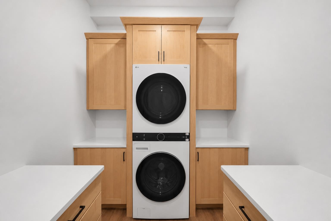
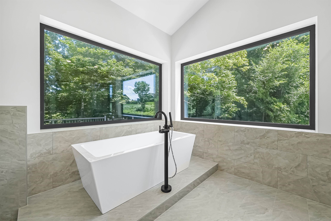
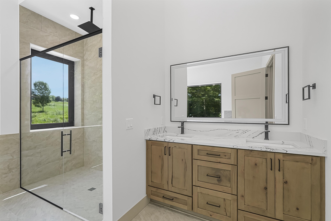
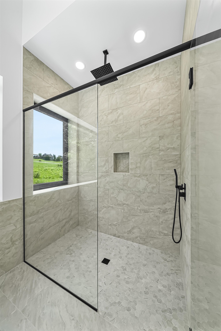
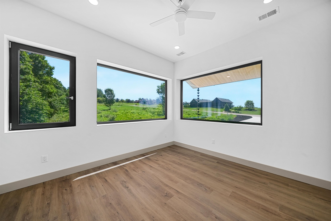
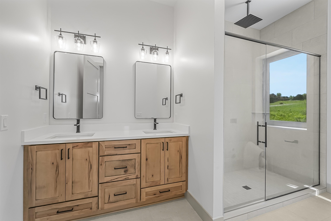
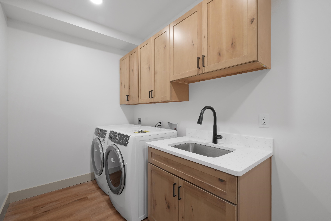
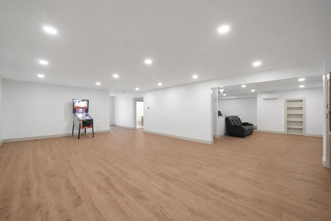
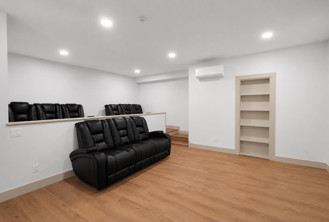
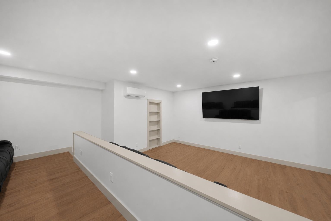
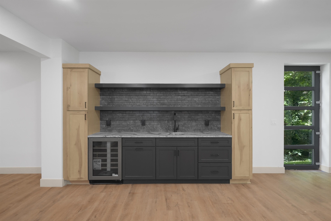
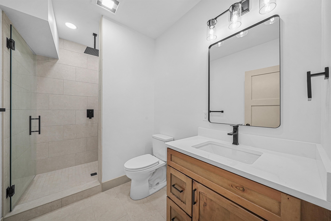
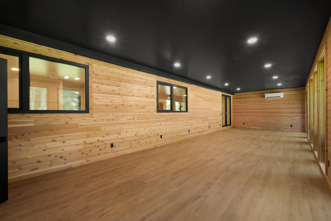
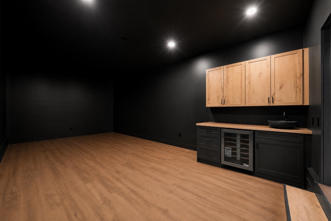
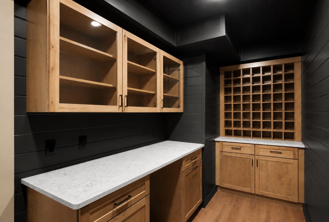
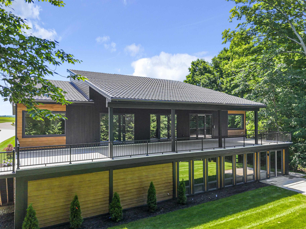
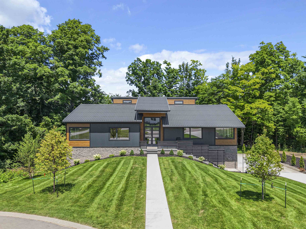
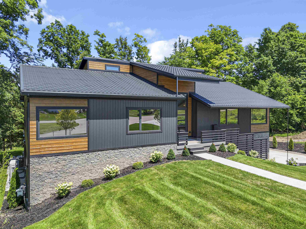
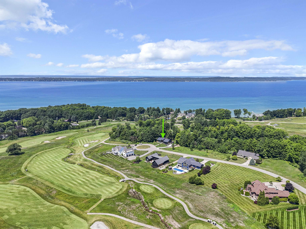
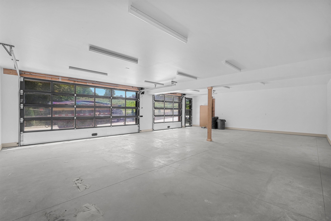
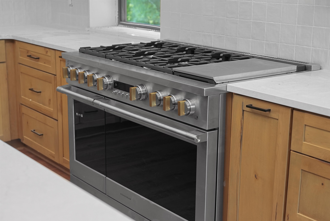
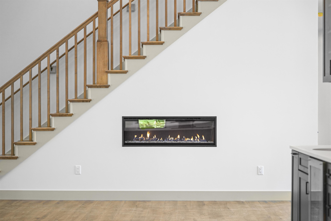
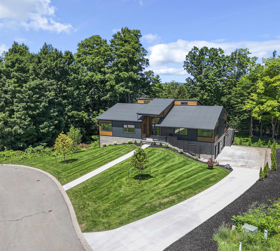
Welcome to an exceptional custom built home in the sought-after LochenHeath community, thoughtfully designed to combine modern architecture with everyday comfort. Perfectly positioned along the 18th fairway, this one-of-a-kind residence offers beautiful golf course views, outstanding craftsmanship, and thoughtfully curated amenities throughout. The light-filled main level features soaring ceilings, expansive windows, a dramatic linear fireplace, and an open-concept floor plan designed for entertaining. The chef's kitchen showcases custom cabinetry, premium appliances, designer countertops, a spacious island, a hidden walk-in pantry, and seamless access to the 75 foot covered deck overlooking the golf course. The private primary suite is a true retreat, complete with a spa-inspired bath, custom walk-in closet, and convenient laundry access. The walkout lower level was designed for entertaining and recreation, featuring a dedicated theater room, an impressive golf simulator room with wet bar, fitness room with cedar walls and soaring ceilings, a custom wet bar, temperature-controlled wine cellar, and generous gathering spaces for family and guests. Thoughtfully designed throughout, every space balances luxury with functionality for year-round enjoyment. Additional highlights include in-floor radiant heat throughout, oversized garage space, designer finishes, extensive custom millwork, and exceptional attention to detail in every room. Located within the LochenHeath community, this home offers a peaceful setting surrounded by championship golf, beautiful natural landscapes, and the beauty of Grand Traverse Bay, all just minutes from downtown Traverse City. seller is licensed real estate agent.
Details
| MLS # | 80070975 |
|---|---|
| Listing Type | For Sale |
| Style | House |
| HOA Dues | $4,800 |
| Sub-Type | Resale |
| Status | Active |
| Year | 2026 |
| Days On Site | 68 |
| Listing Provided By | Krause Realty Solutions | Brittney Brayton |
Features
| Bed(s) | 4 |
|---|---|
| Bath(s) | 4 Total |
| SQ Feet | 5,360 |
| Garage | 3 |
| Basement | Y |
| Story(s) | 2 |
| Zoning | Residential |
| Acreage | 0.50 |
| Golf Course | Yes |
Interior
| Cooling Yes / No | Yes |
|---|---|
| Cooling | Exhaust Fan |
| Heating Yes / No | Yes |
| Heating | Natural Gas, Forced Air, Radiant, Humidity Control |
| Interior Features | Cathedral/Vaulted Ceiling, Walk-In Closet(s) |
| Appliances | Dishwasher, Disposal, Dryer, Microwave, Range/Oven, Refrigerator, Washer, Gas Water Heater |
Exterior
| Exterior Features | Lawn Sprinkler, Sidewalks |
|---|---|
| Construction Materials | Other, Stone |
| Lot Features | Golf Course, On Golf Course, Cleared, Wooded |
Parking
| Garage Yes / No | Yes |
|---|---|
| Attached Garage Yes / No | Yes |
| Parking Features | Garage |
Utilities
| Utilities | Cable Available |
|---|
Location
| Community Features | Golf |
|---|
Other
| List Aor | Aspire North REALTORS |
|---|
Area Information
| State | MI |
|---|---|
| County | Grand Traverse |
| City | Williamsburg |
| Zip Code | 49690 |
| Area | Acme Twp (28001) |
| Community Name | Lochenheath |
| Listing VS Median (in Lochenheath) | |
Price: $2,395,000 low | high Med: $2,995,000 sqft: 5,360 low | high Med: 4,336 $ / sqft: $447 low | high Med: $691 On site: 68 low | high Med: 86 | |
Market Activity 49690
Request a showing
Request a showing
Contact
Learn More About This Property

| State | MI |
|---|---|
| County | Grand Traverse |
| City | Williamsburg |
| Zip Code | 49690 |
| Area | Acme Twp (28001) |
| Community Name | Lochenheath |
| Listing VS Median (in Lochenheath) | |
Price: $2,395,000 low | high Med: $2,995,000 sqft: 5,360 low | high Med: 4,336 $ / sqft: $447 low | high Med: $691 On site: 68 low | high Med: 86 | |
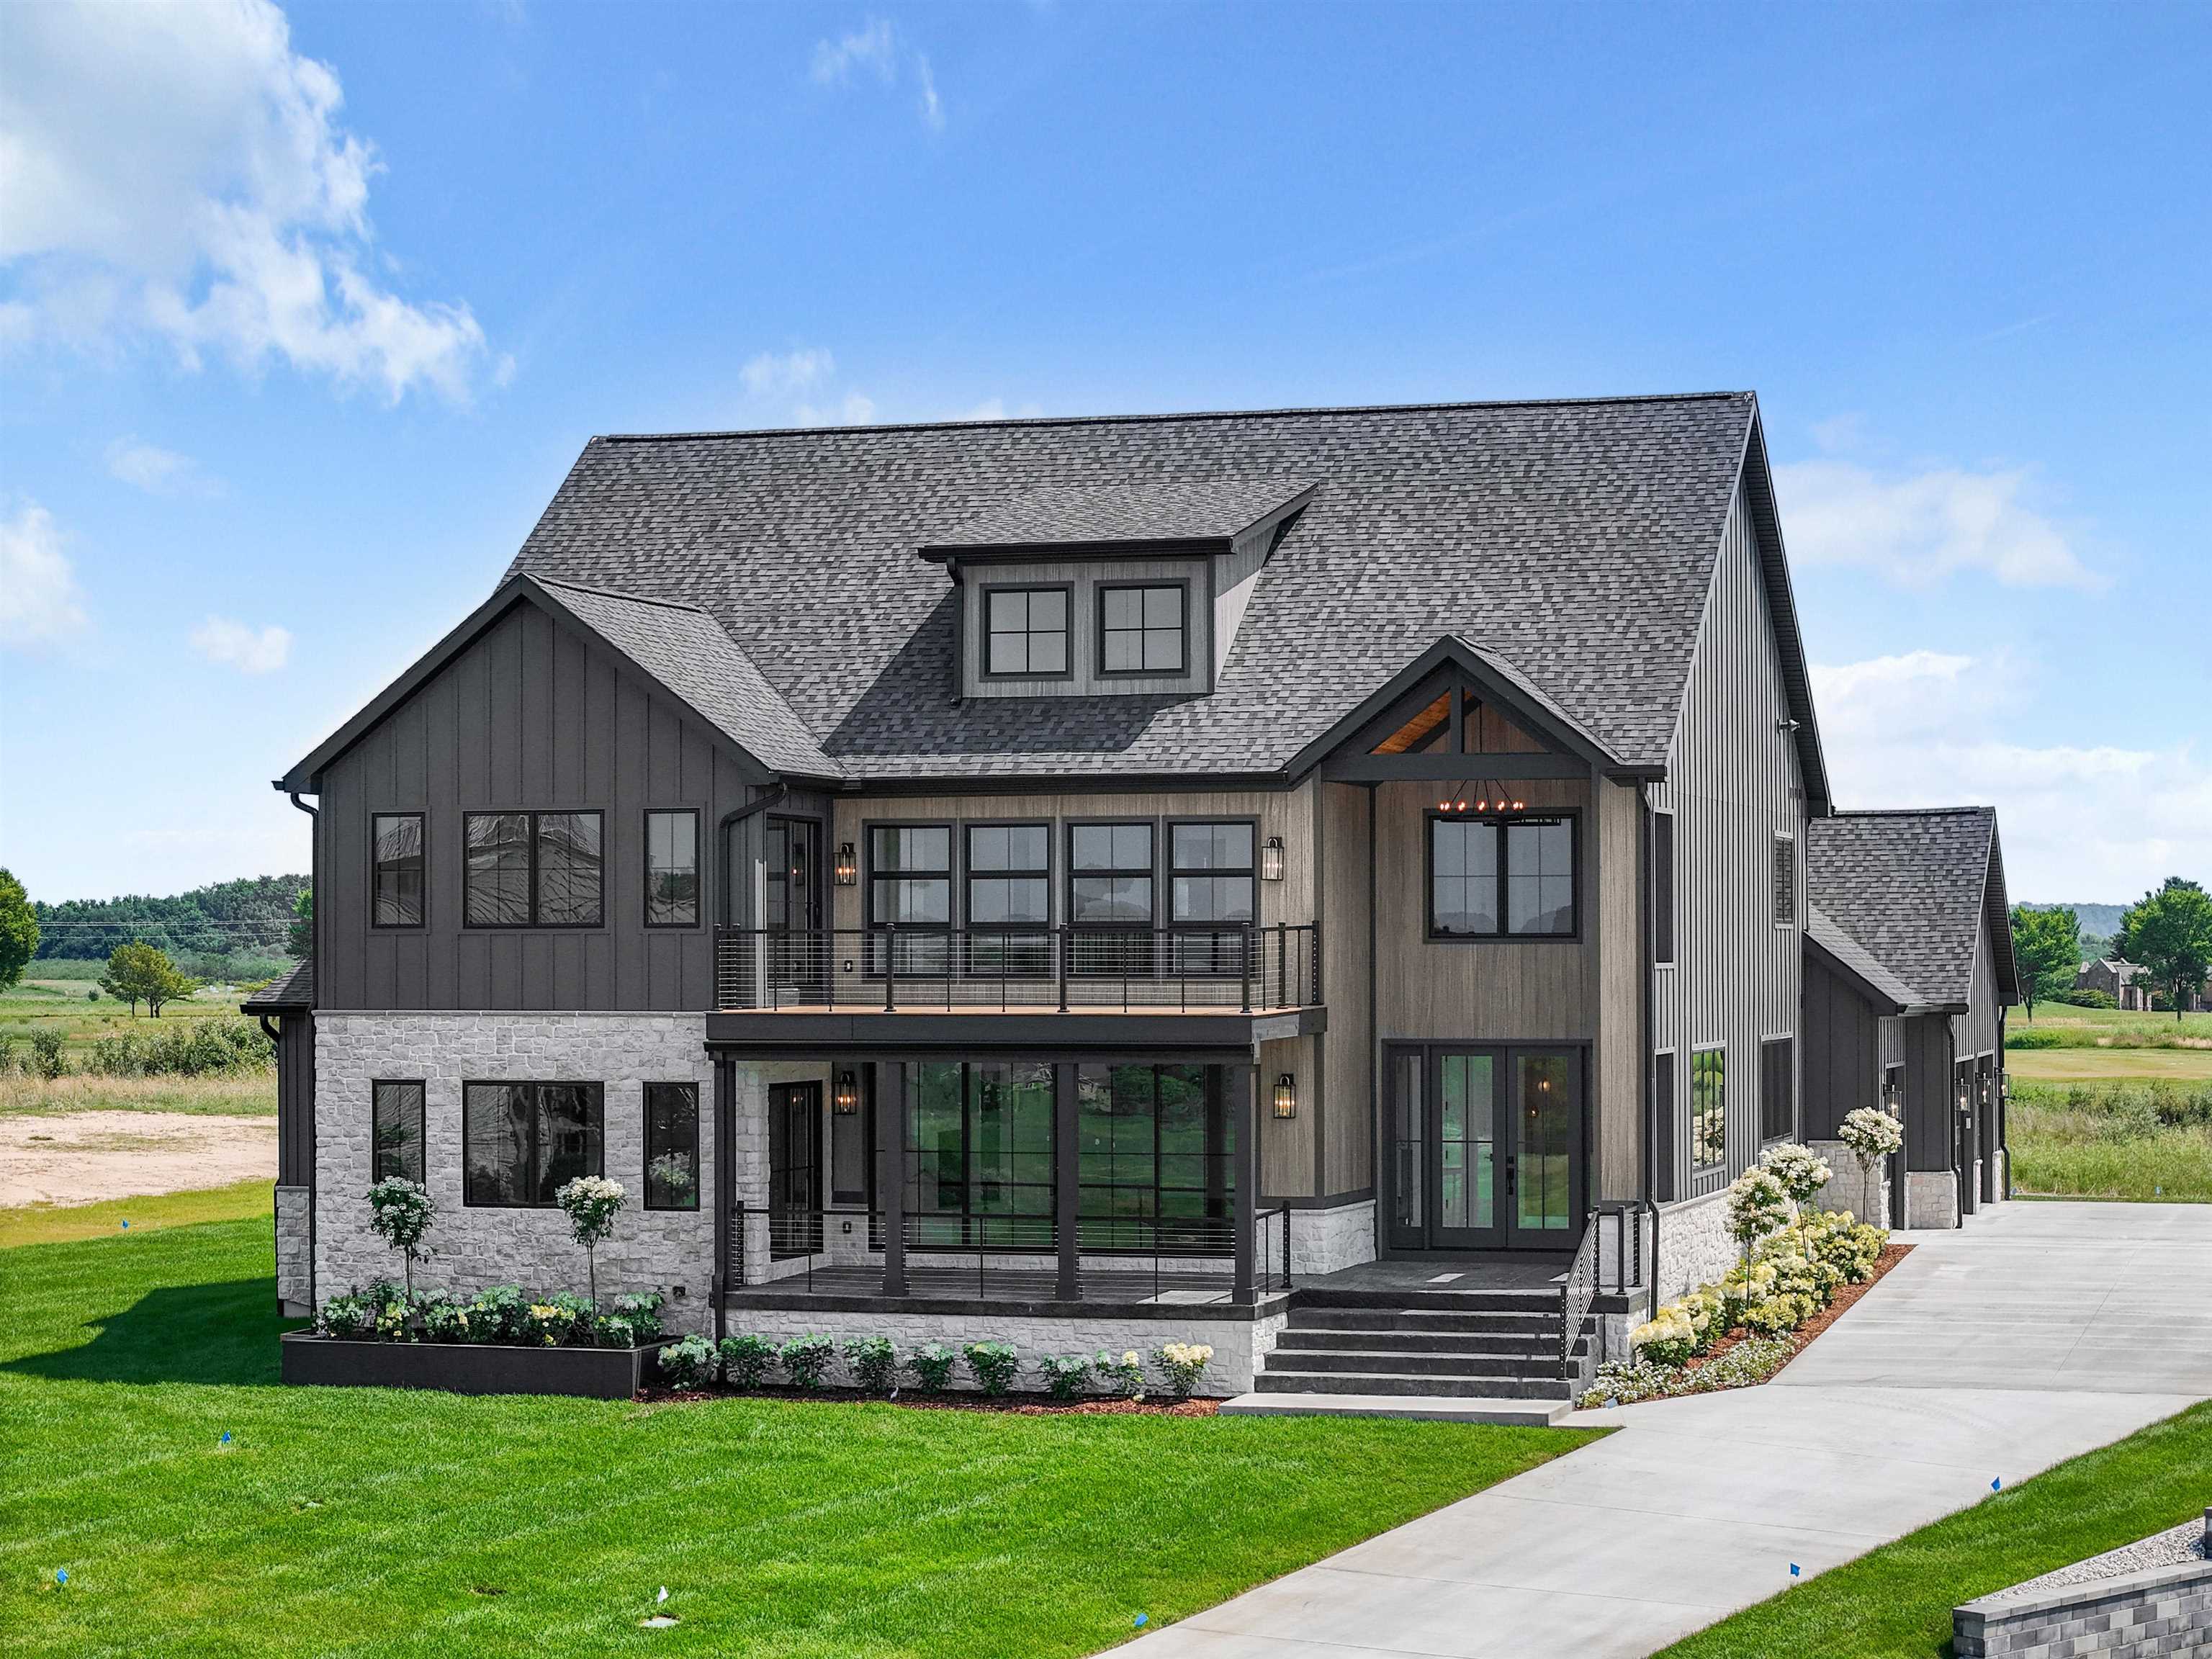 | $2,995,0004162 Dornoch CourtWilliamsburg, MI 49690 |