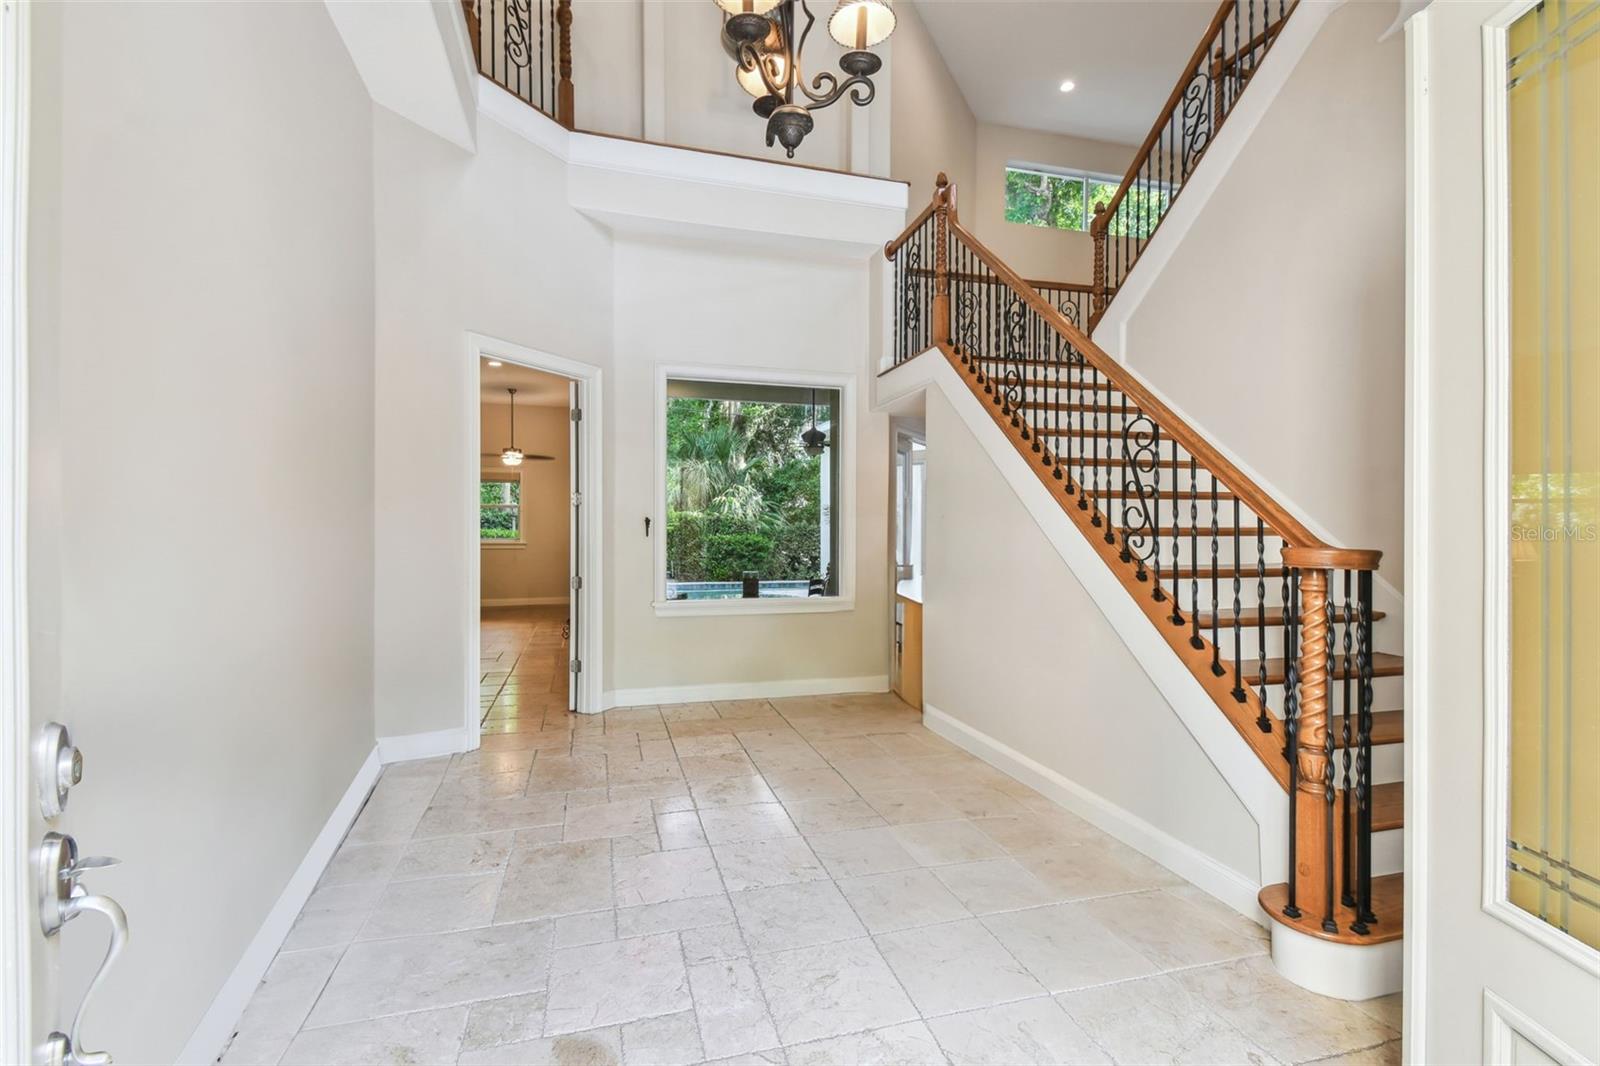
Soaring ceilings as you enter the foyer with views to the backyard.
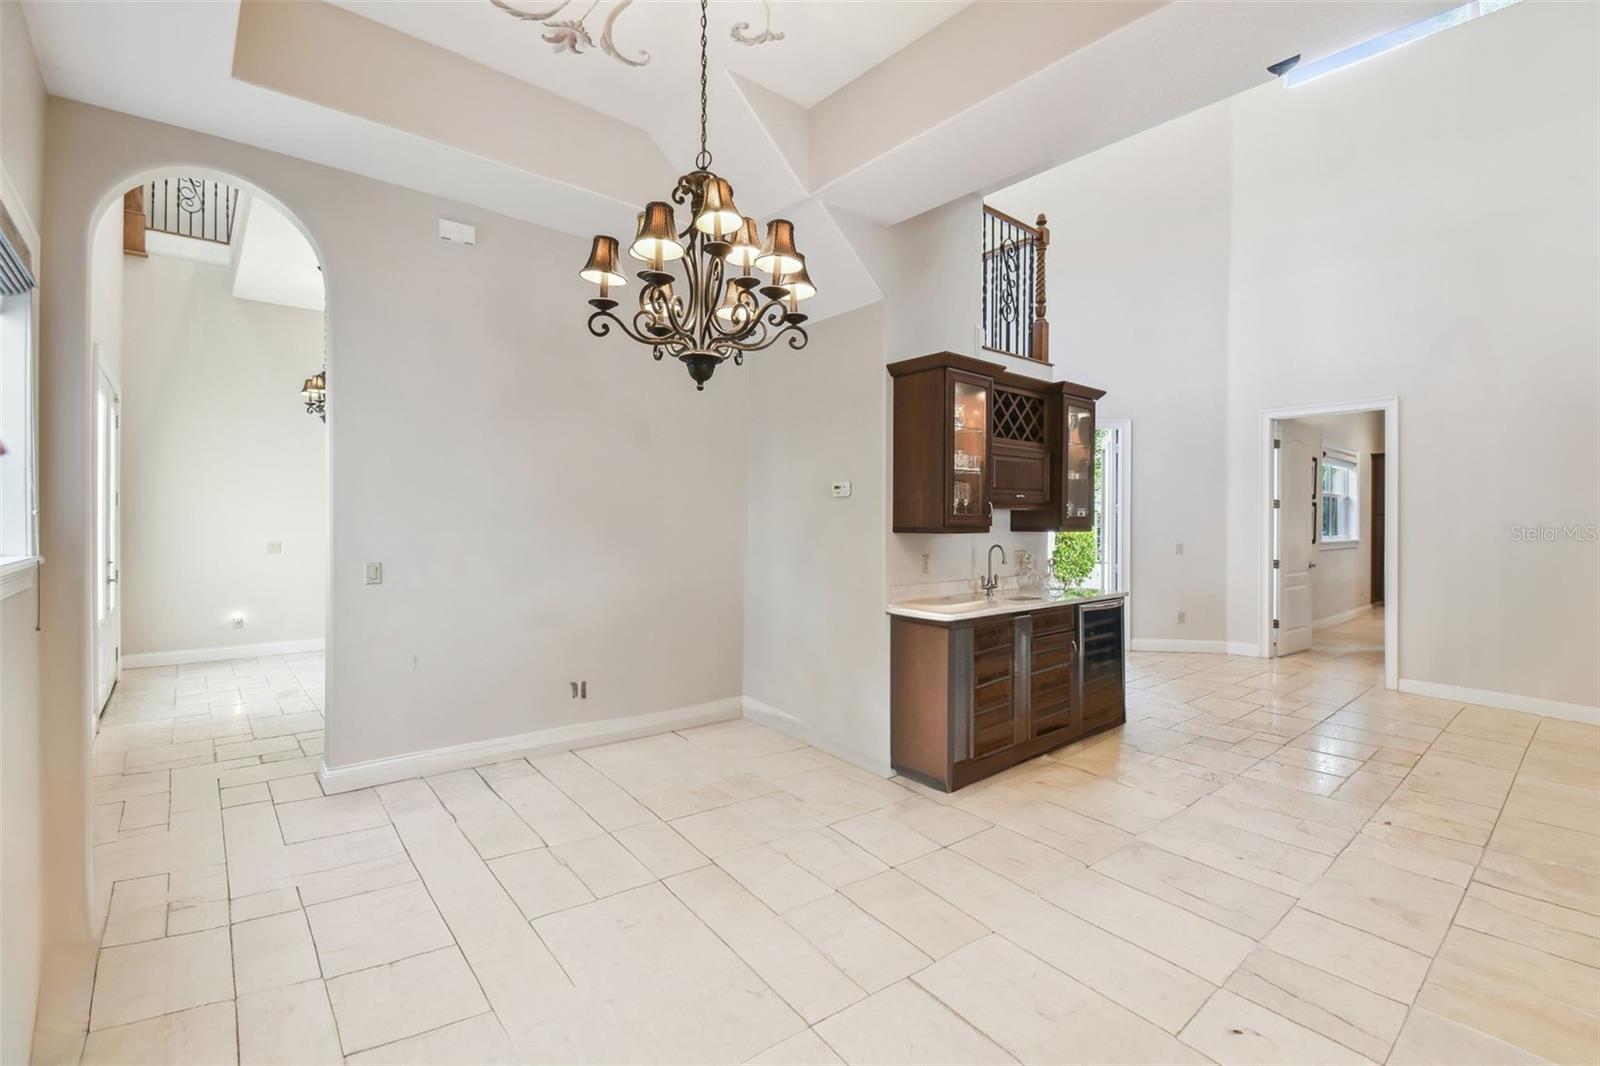
Open and spacious dining room looking towards the family room and the foyer.
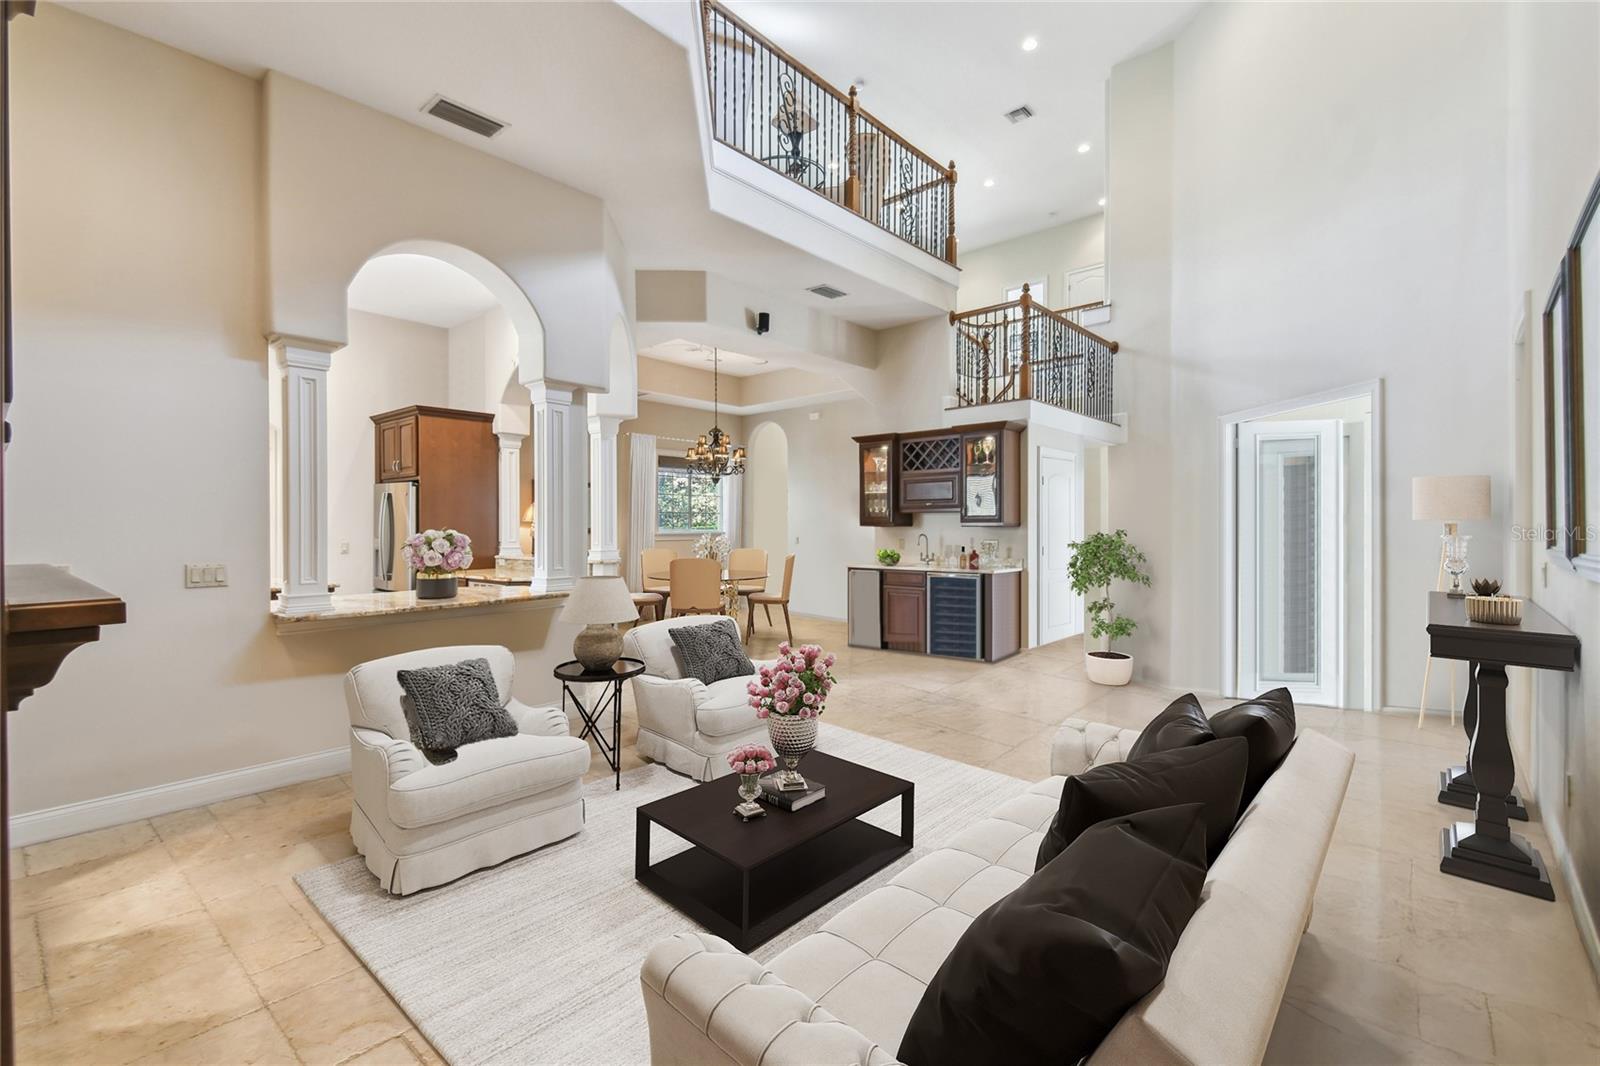
The 2 story high Family room has a gas fireplace and built in cabinetry flowing into the kitchen and dining rooms or to the outside pool and patio.
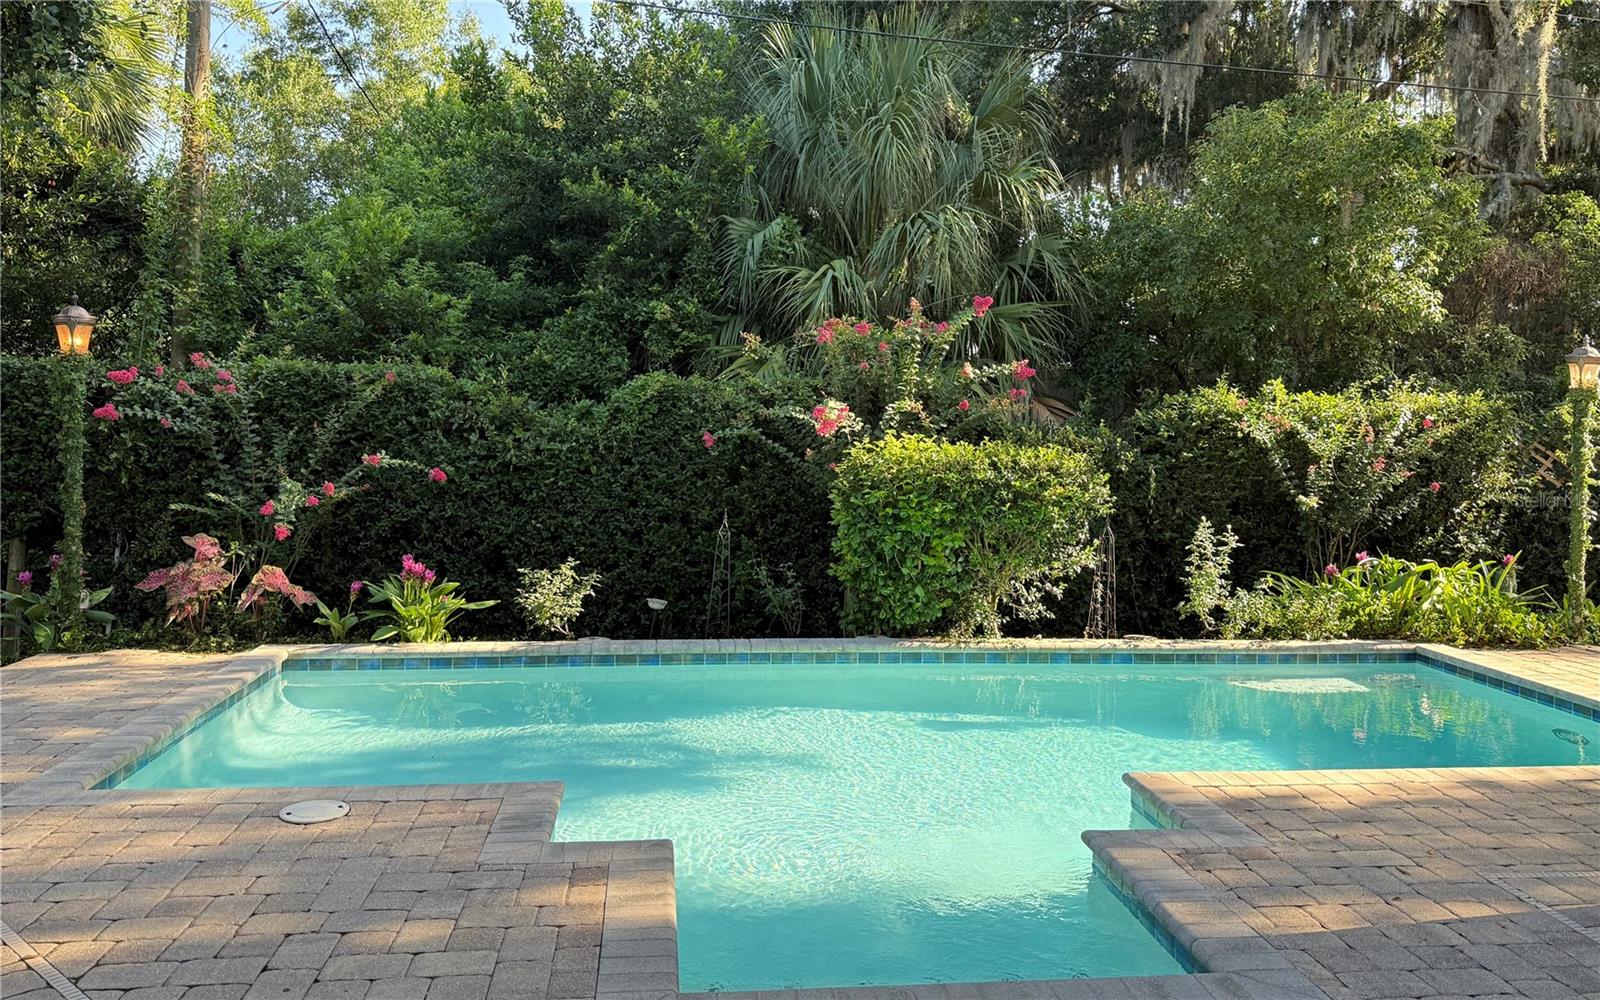
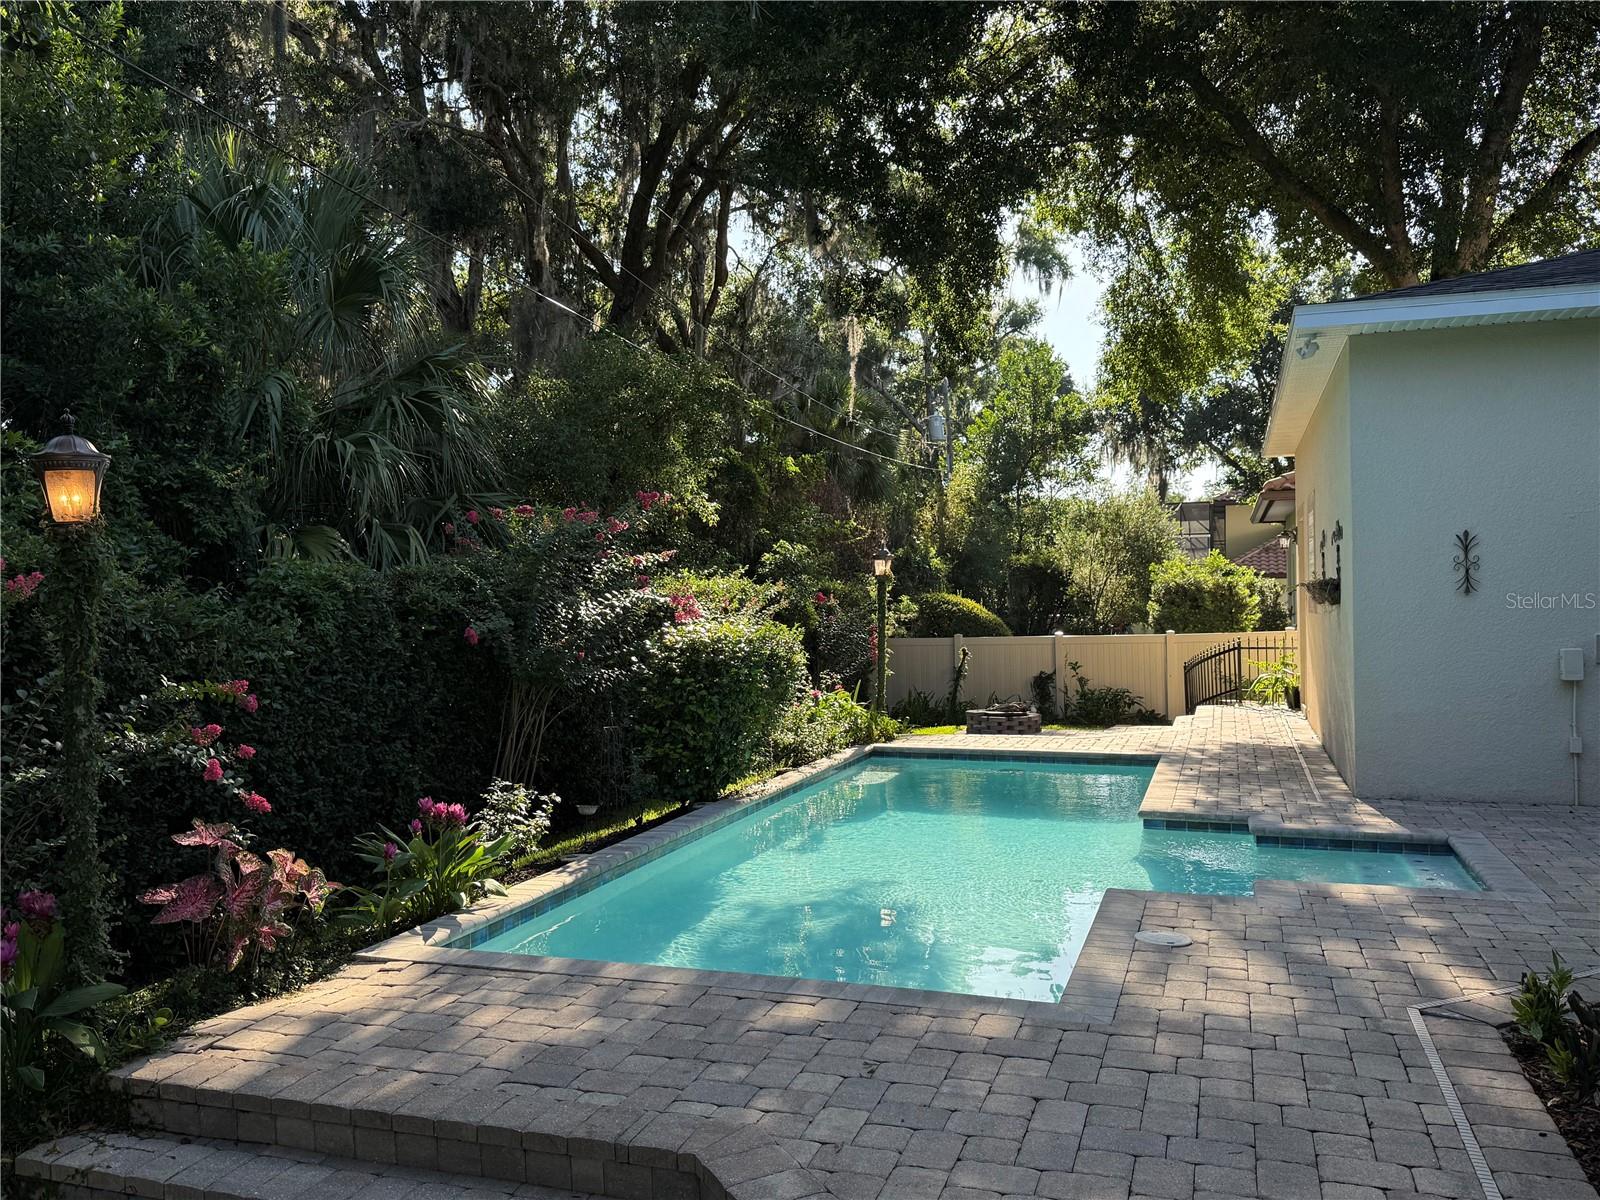
Brand New Resurfaced Sparkling Pool!
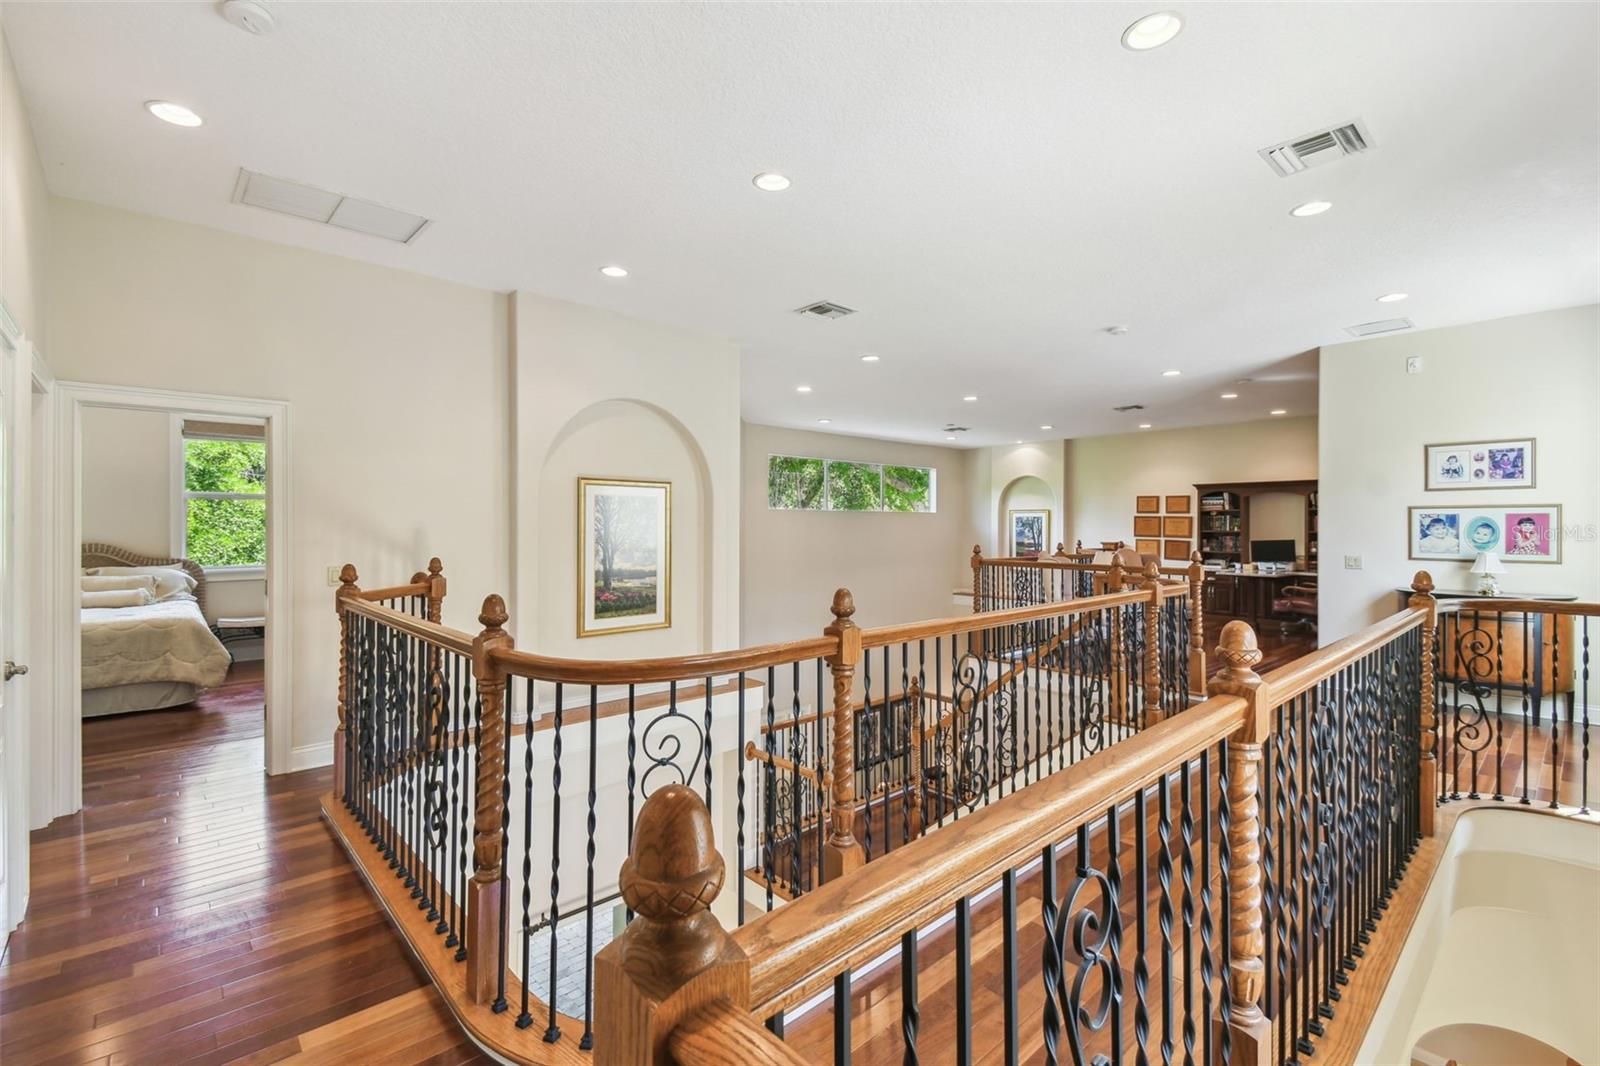
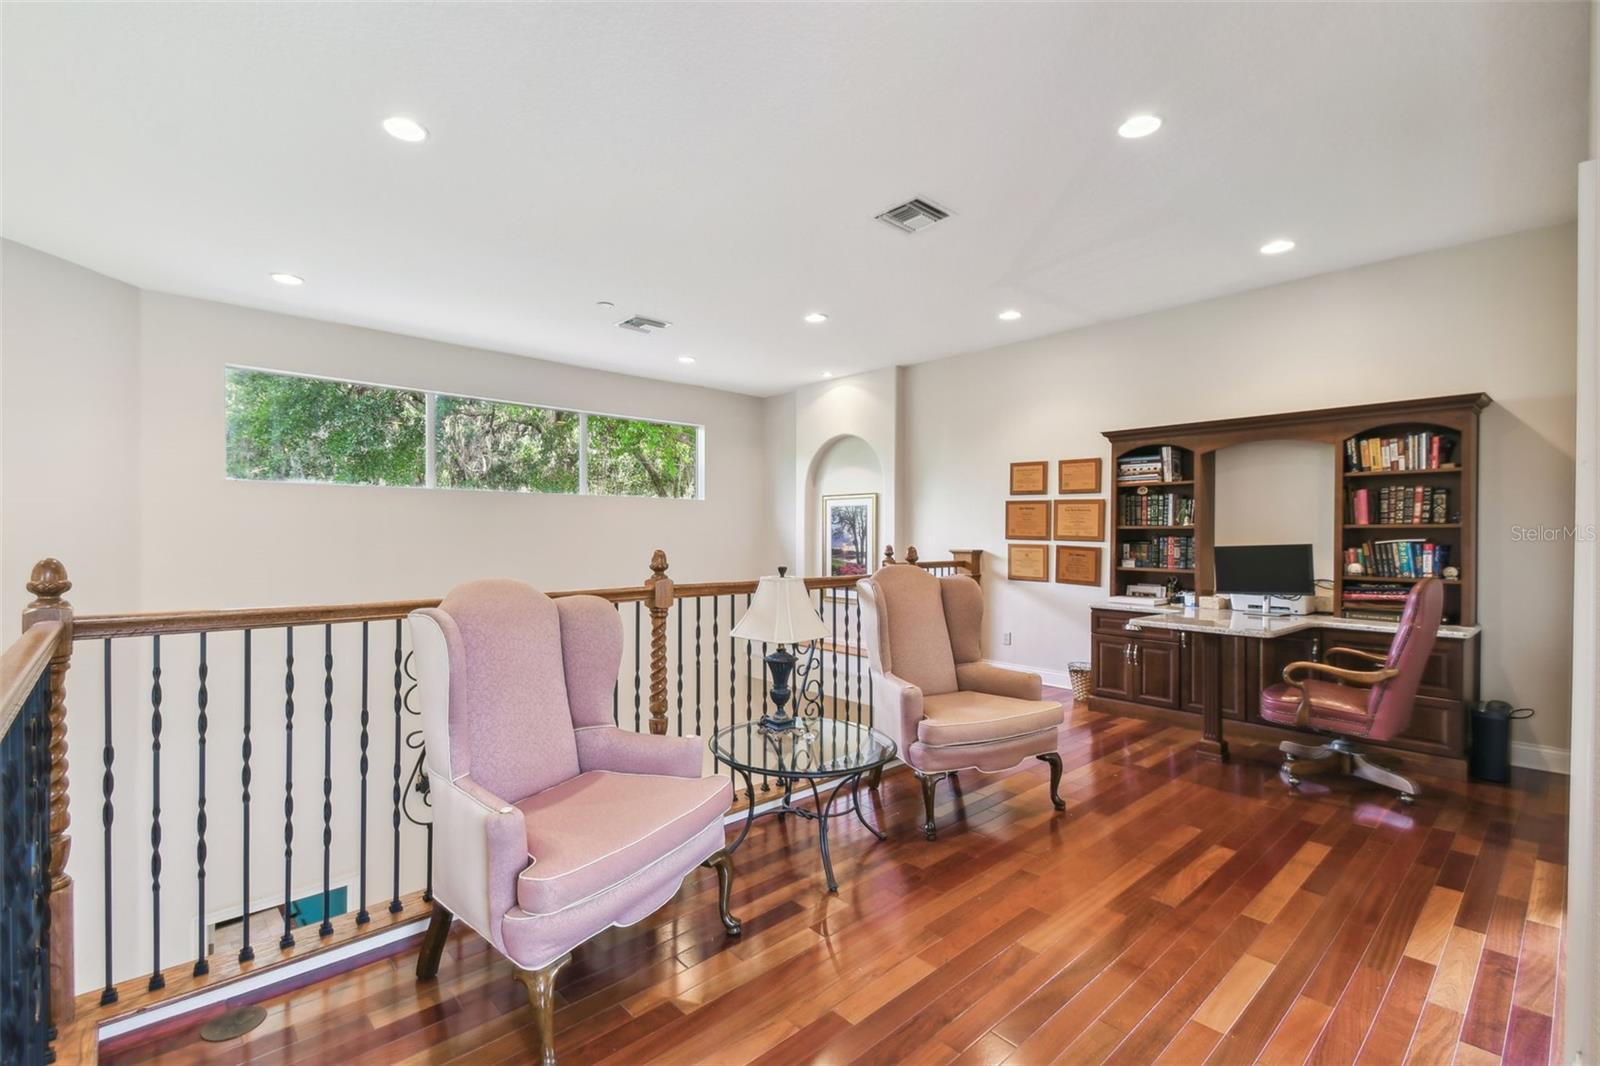
2nd level with arched art niches.
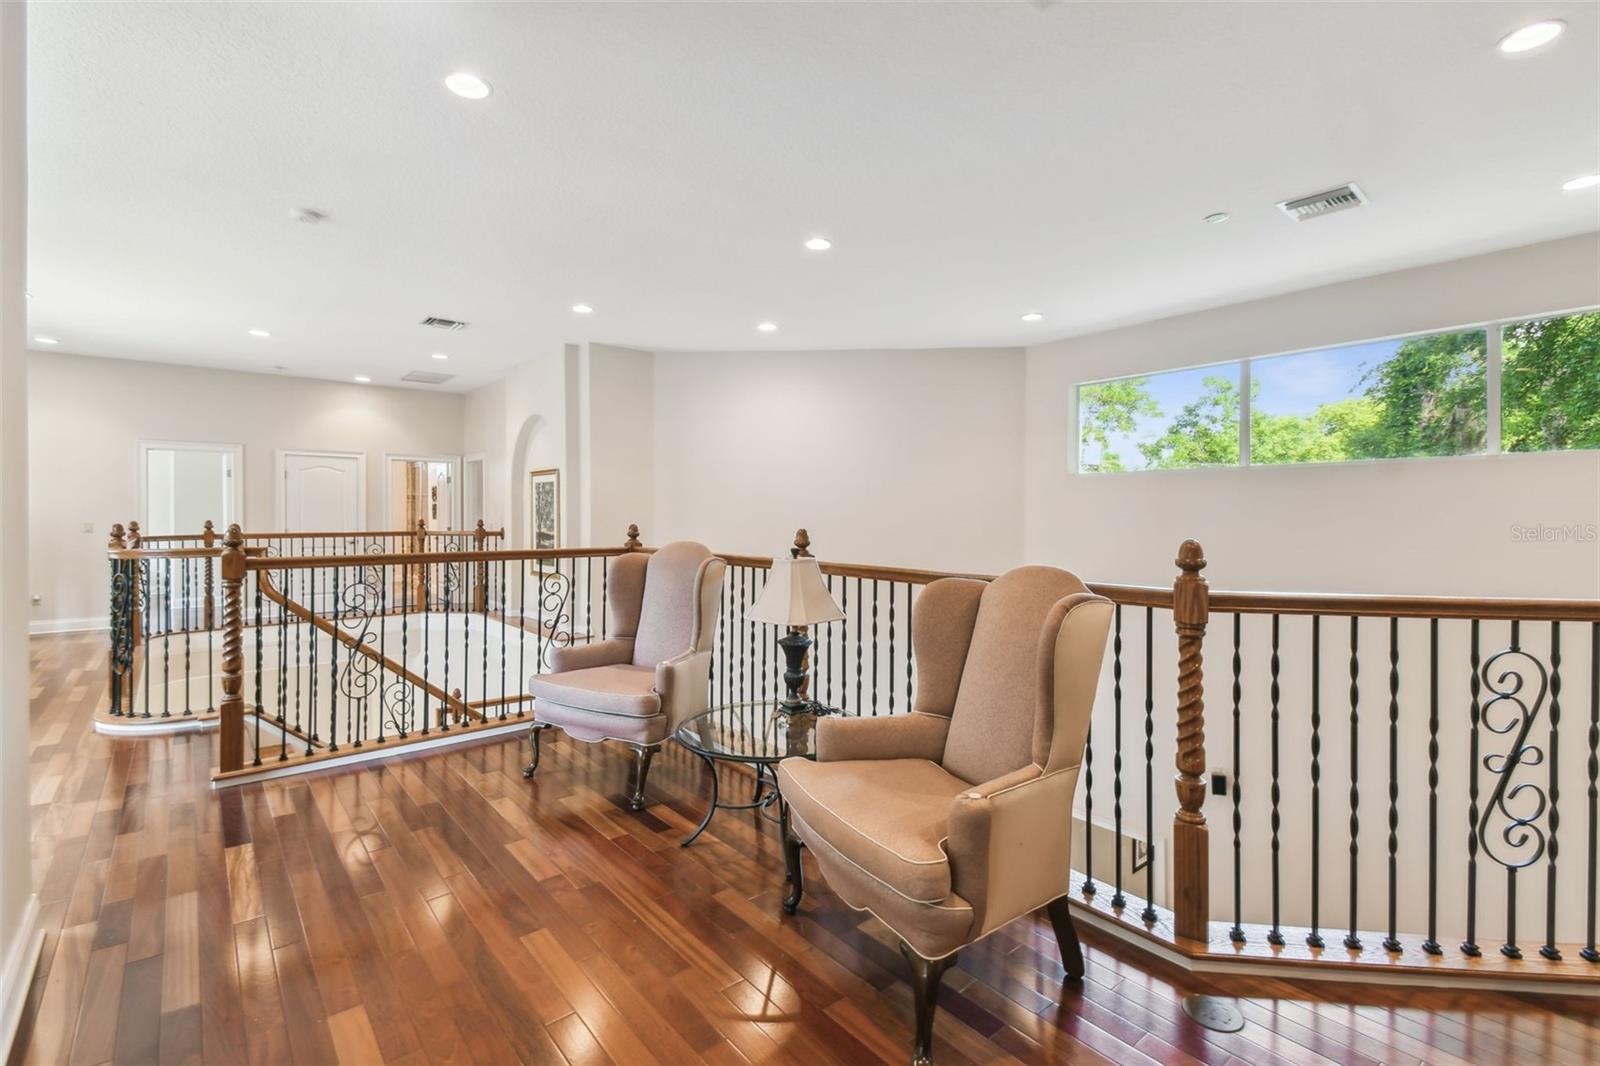
View from the wing opposite from the owner's suite.
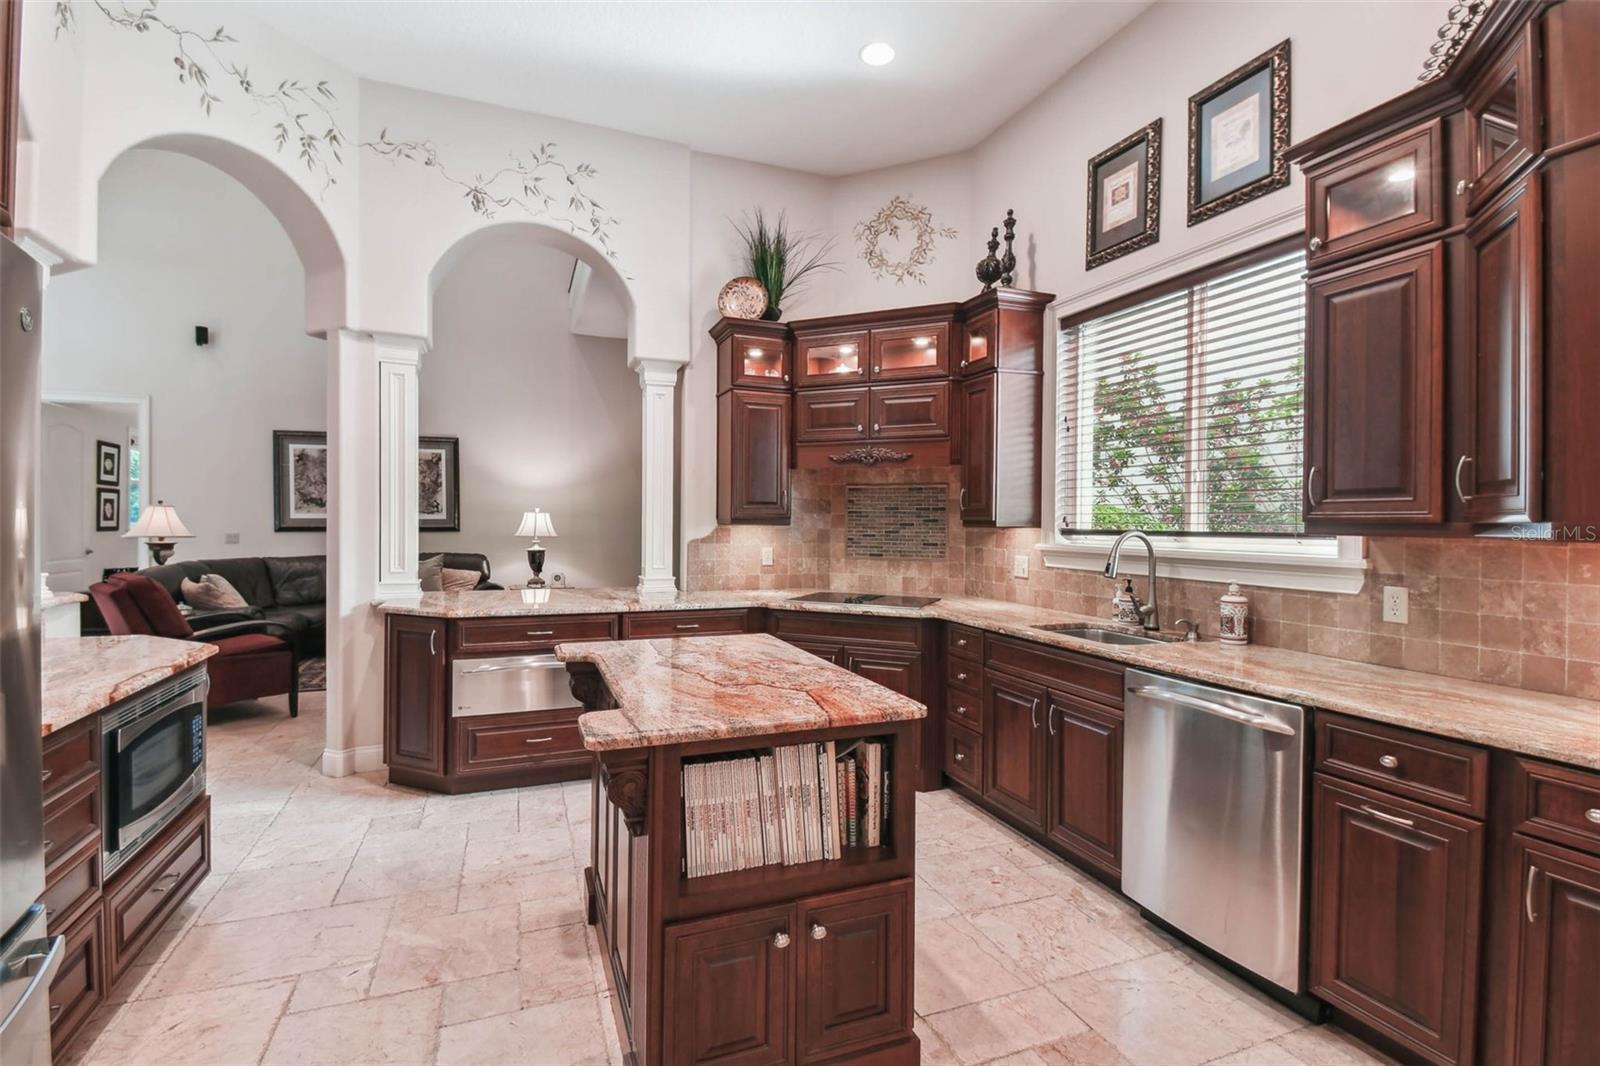
Archways connecting the kitchen to the family and dining rooms.
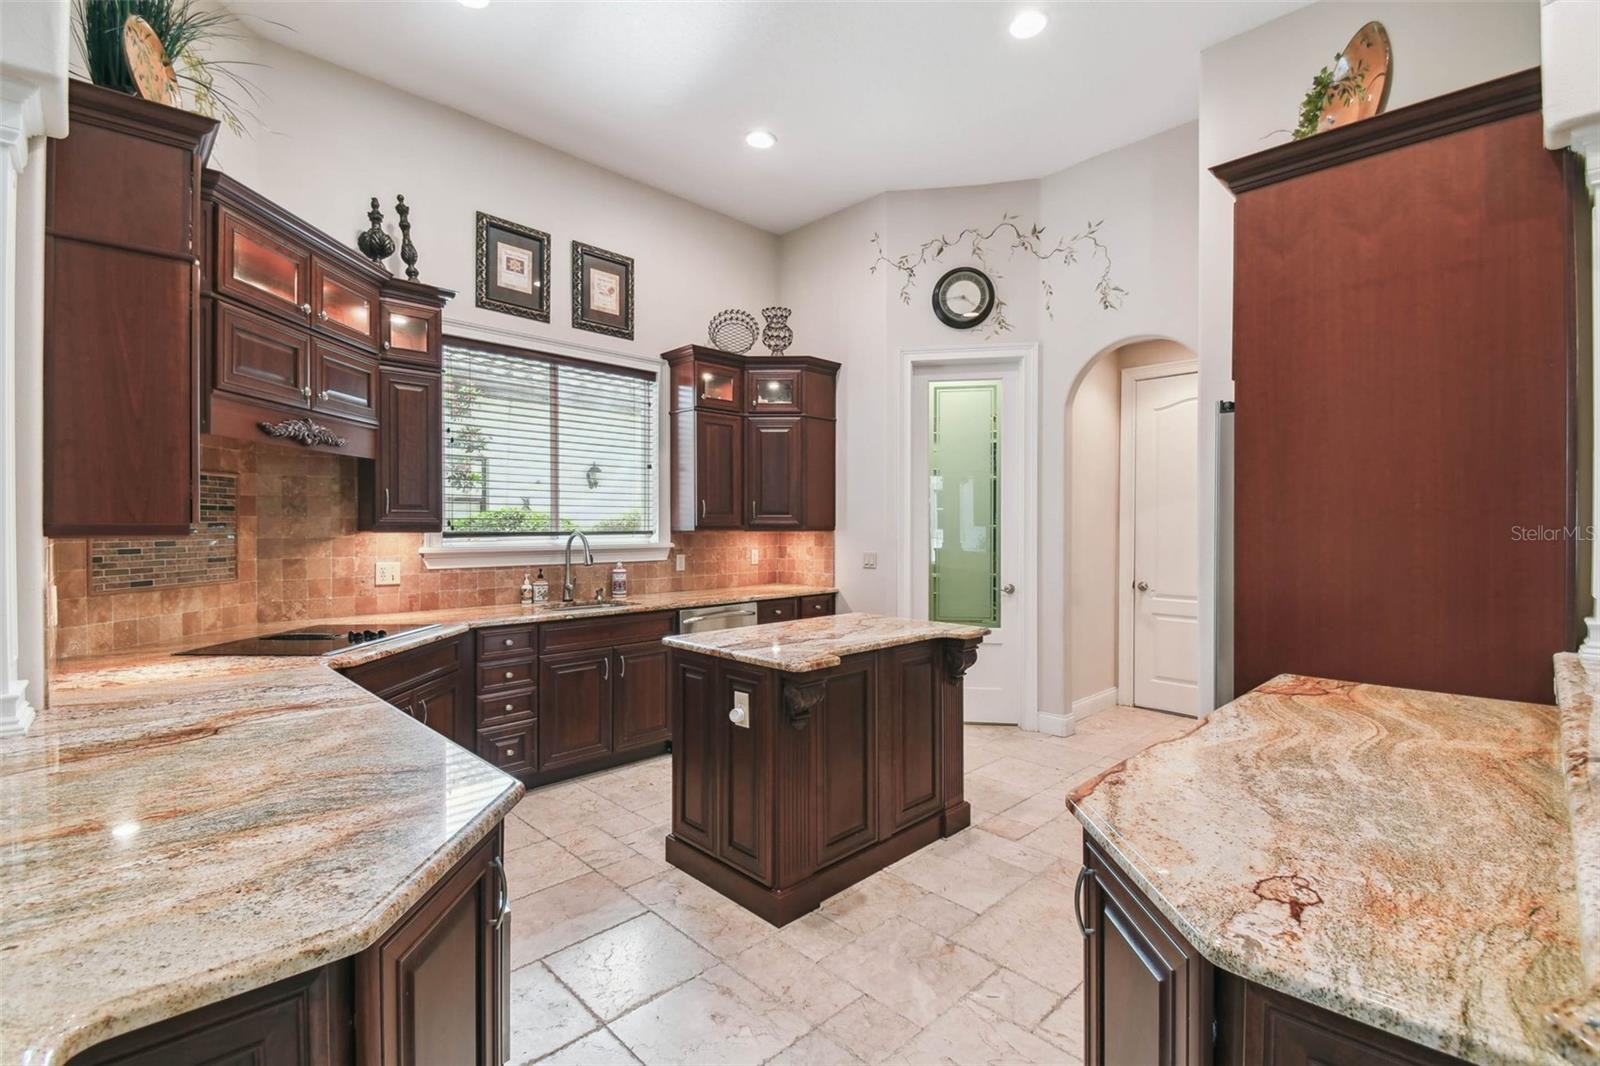
Ample counter space and storage.
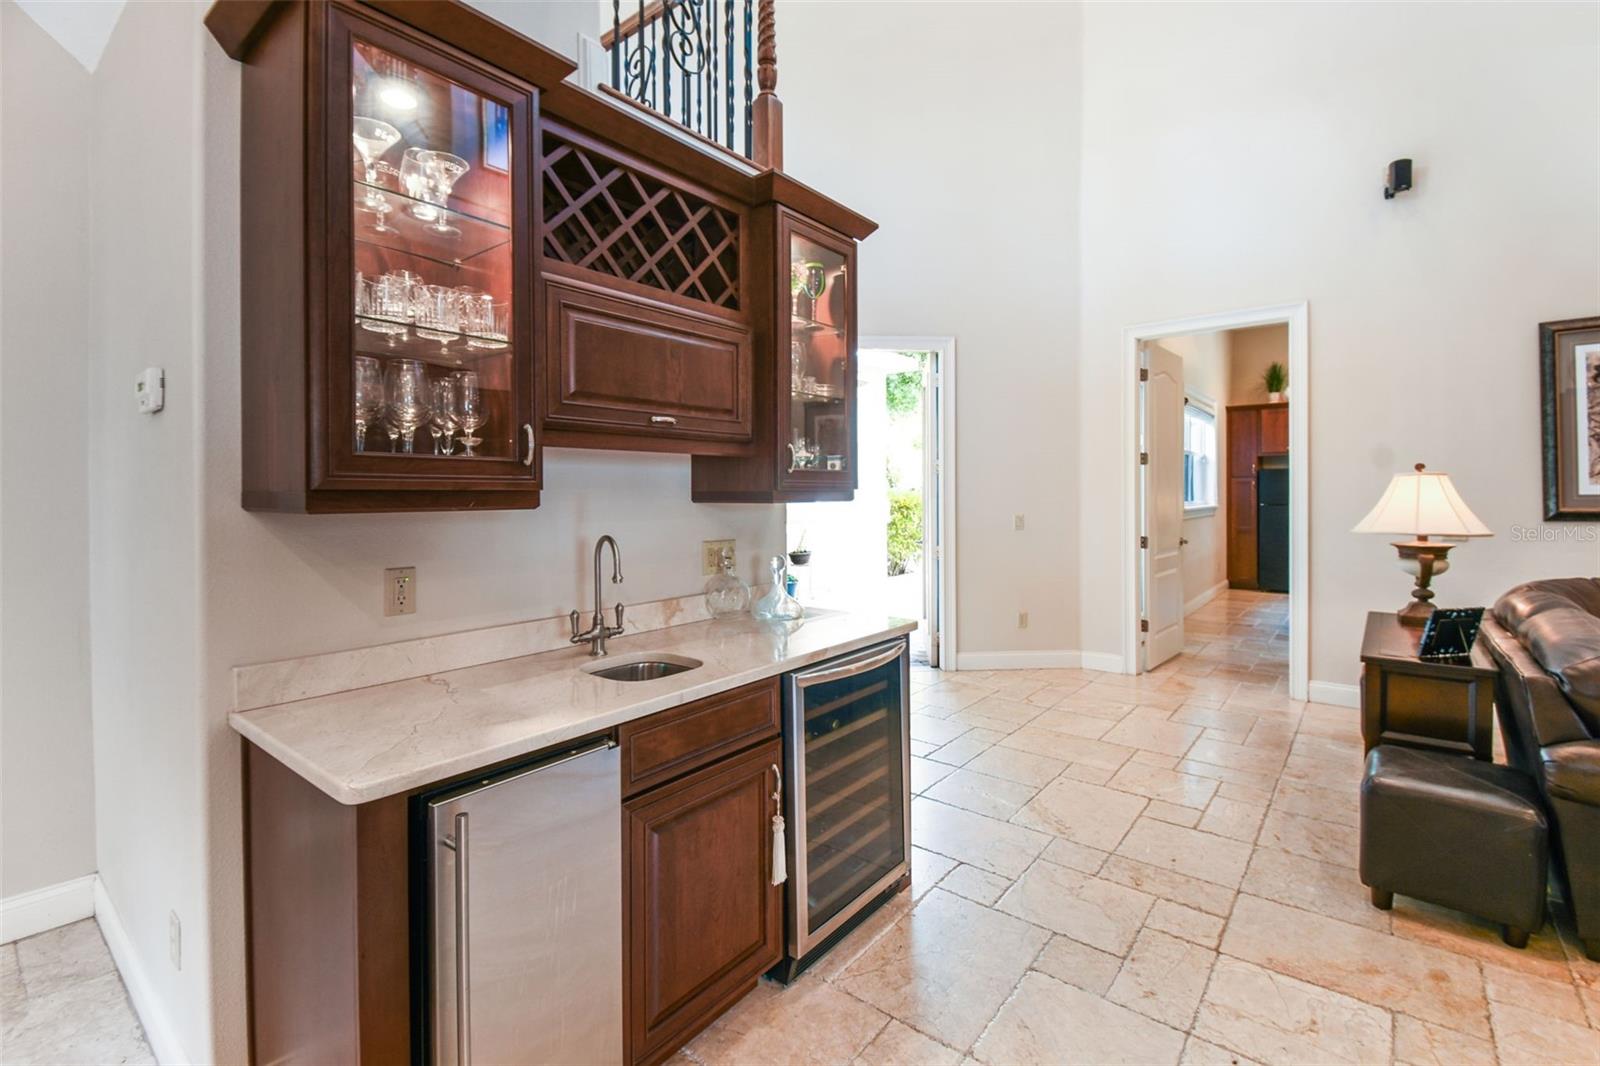
Bar with ice maker, wine/beverage refrigerator and sink.
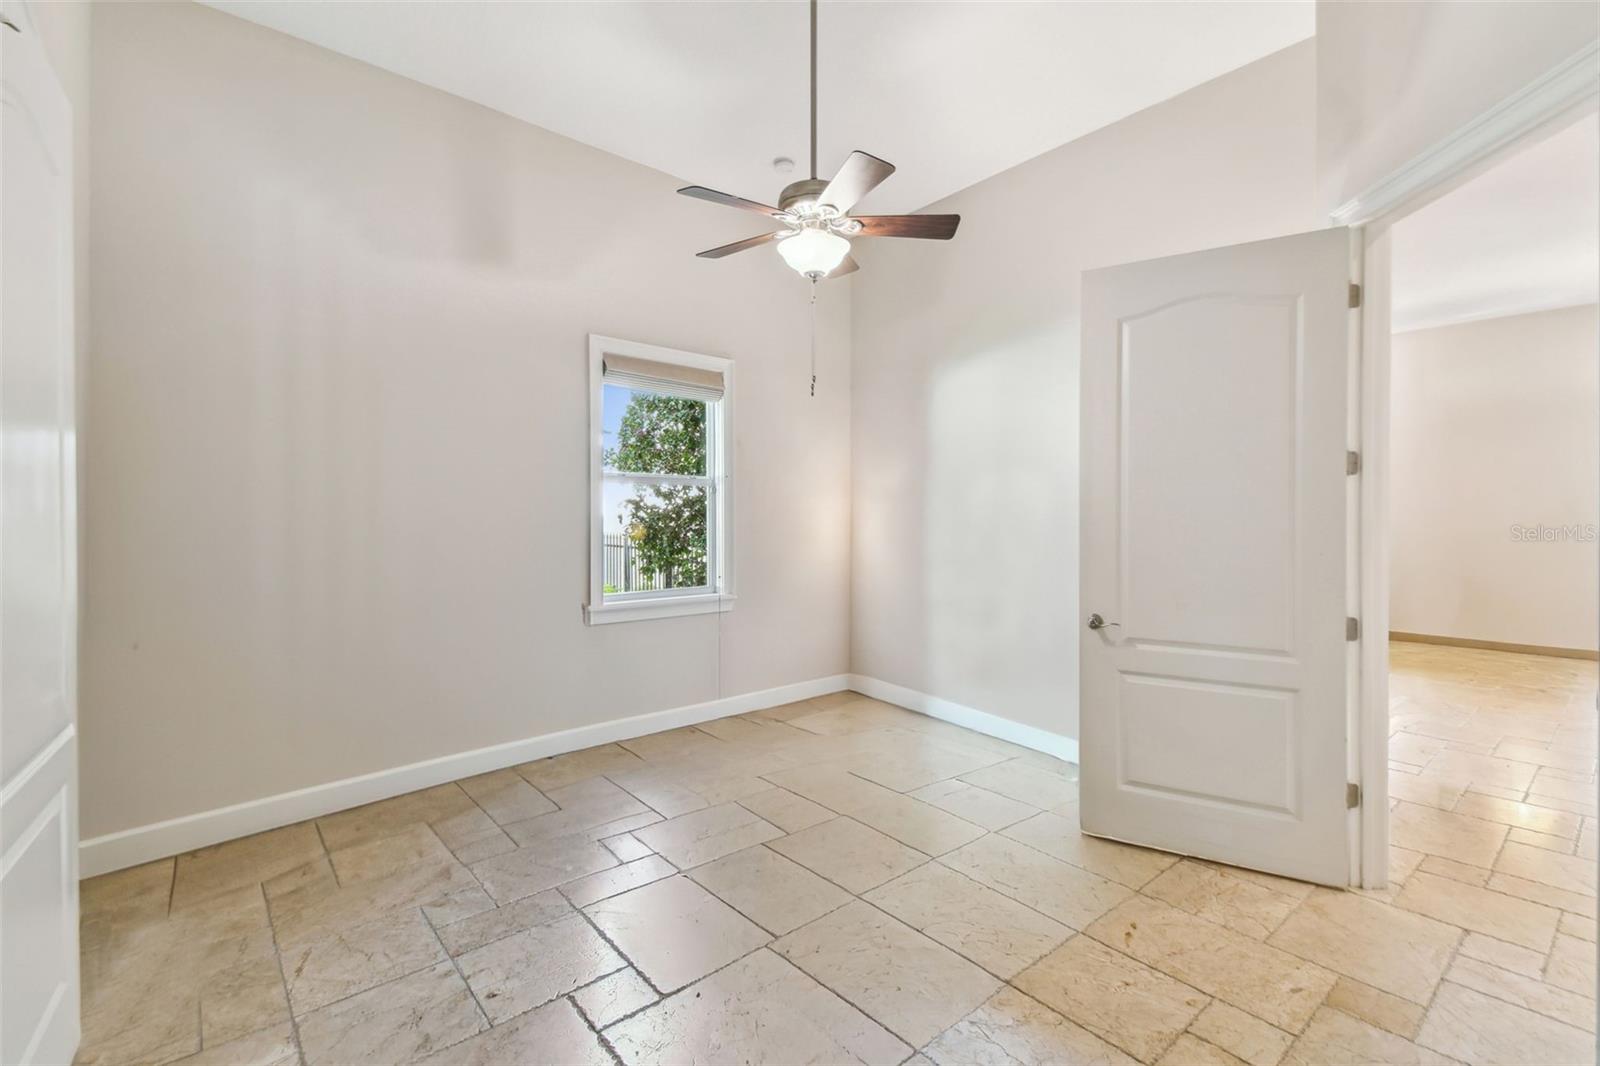
This the 1st floor bedroom and bath on the left wing, with a connected spacious area, that could be reimagined to suit your family's lifestyle.
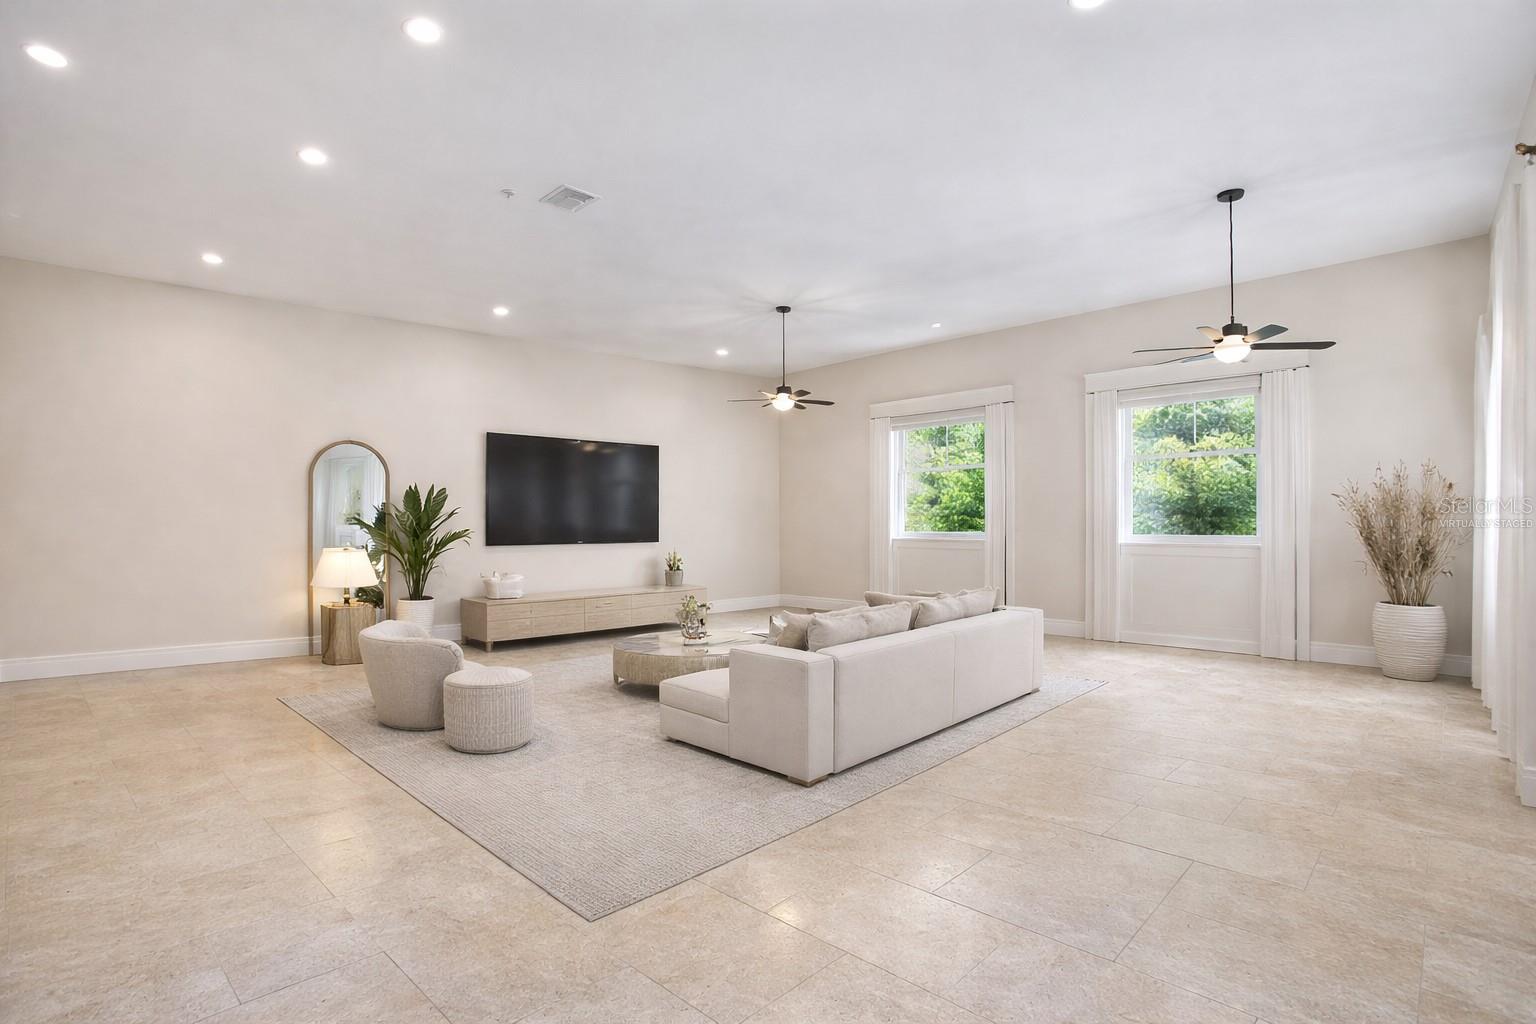
The expansive left wing includes a separate bedroom and bath offering a versatile space ready to be tailored to your family’s lifestyle. Whether envisioned as a guest retreat, home office, playroom, or multigenerational living area, the possibilities are truly endless. This photo has been virtually staged with out any kitchen elements. Seller will remove the kitchen with acceptable offer.
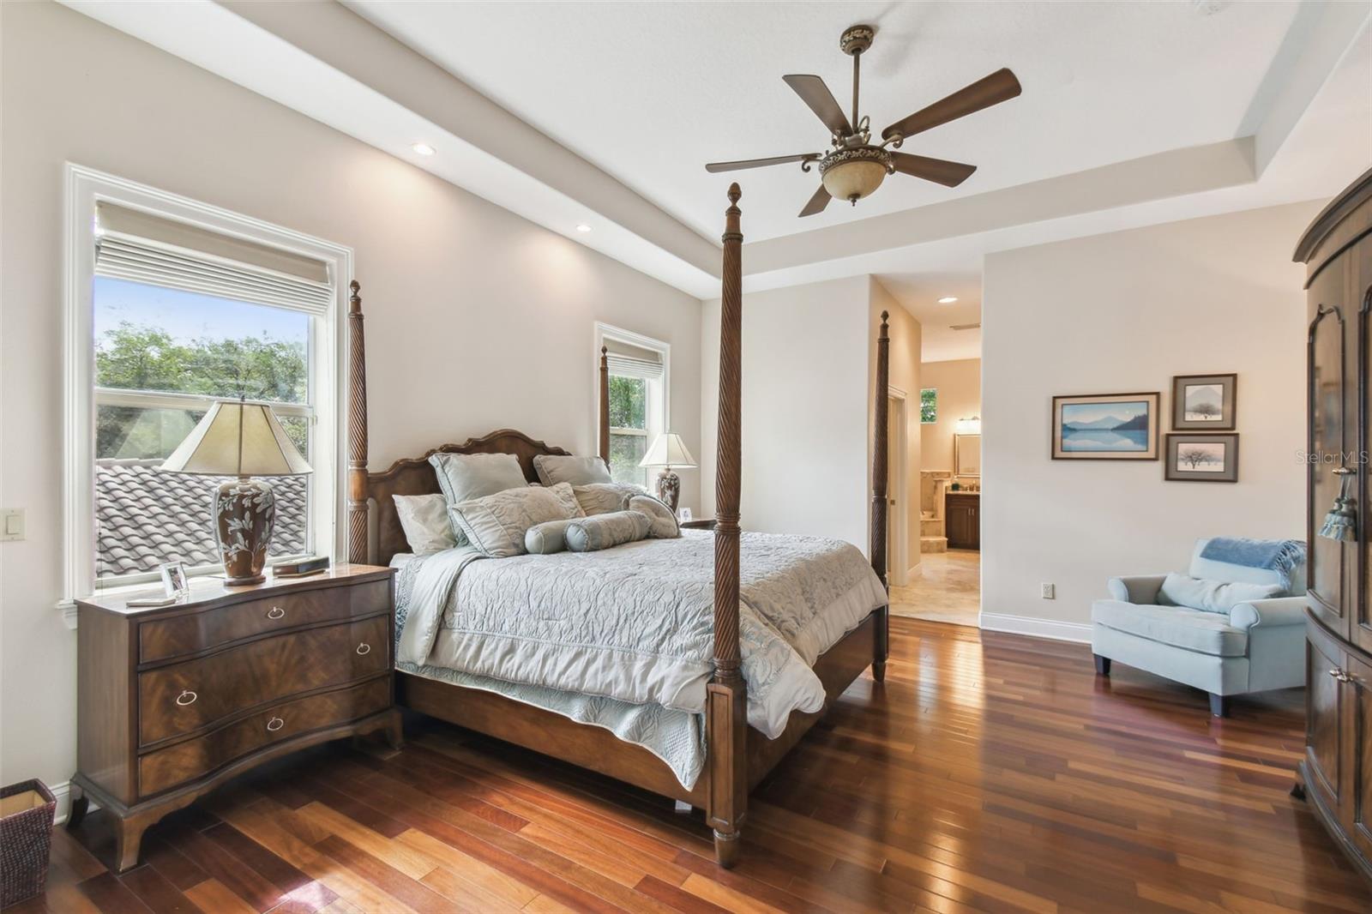
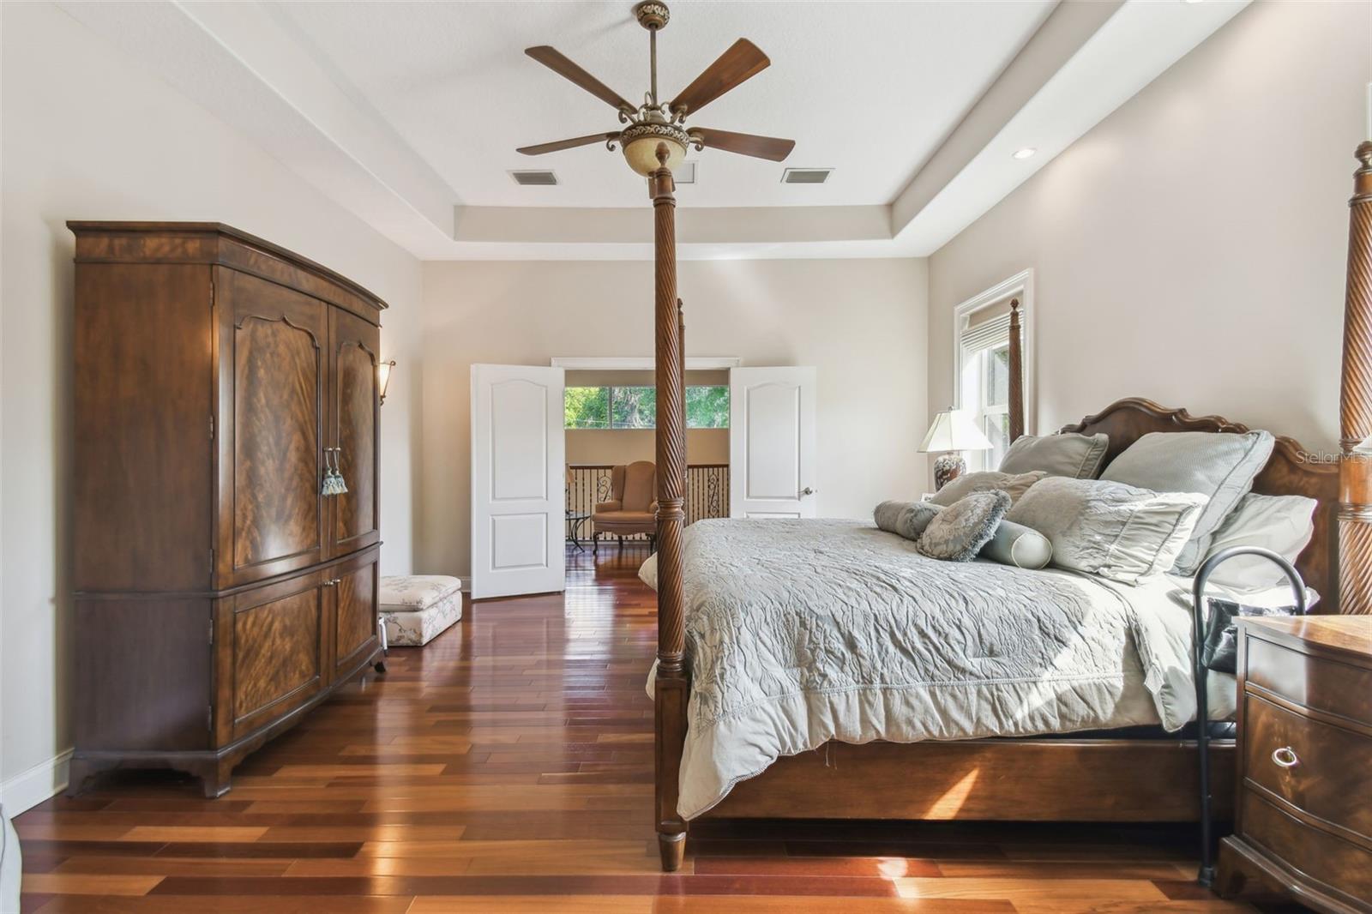
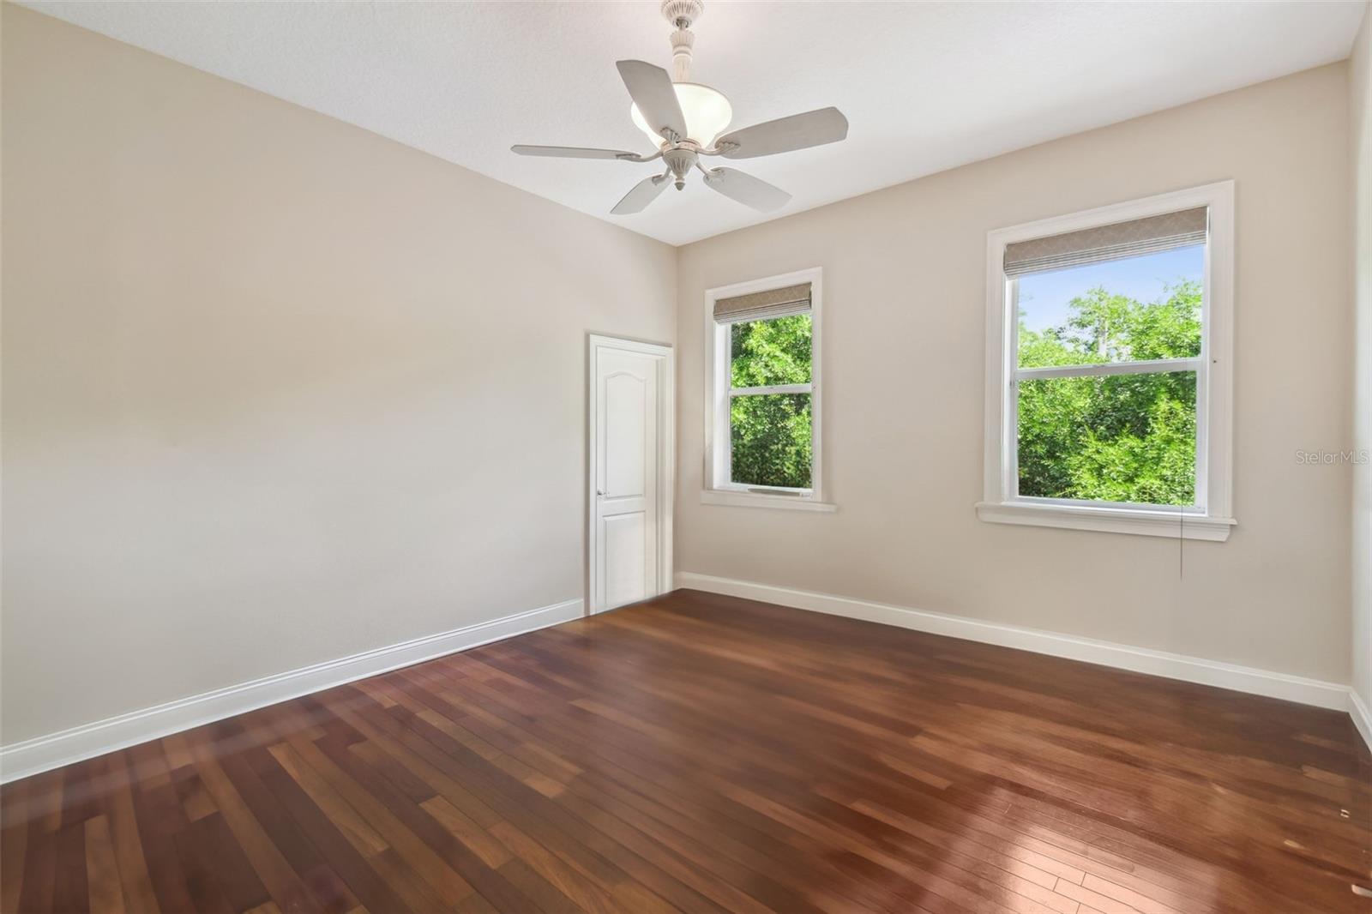
Spacious owner's suite with wonderful solid cherry flooring.
View from the 2nd floor Owner's Suite through double doors to the sitting area and office loft.
Another view from the owner's sitting area and work space with beautiful windows.
The owners suite is on a separate wing on the 2nd level.
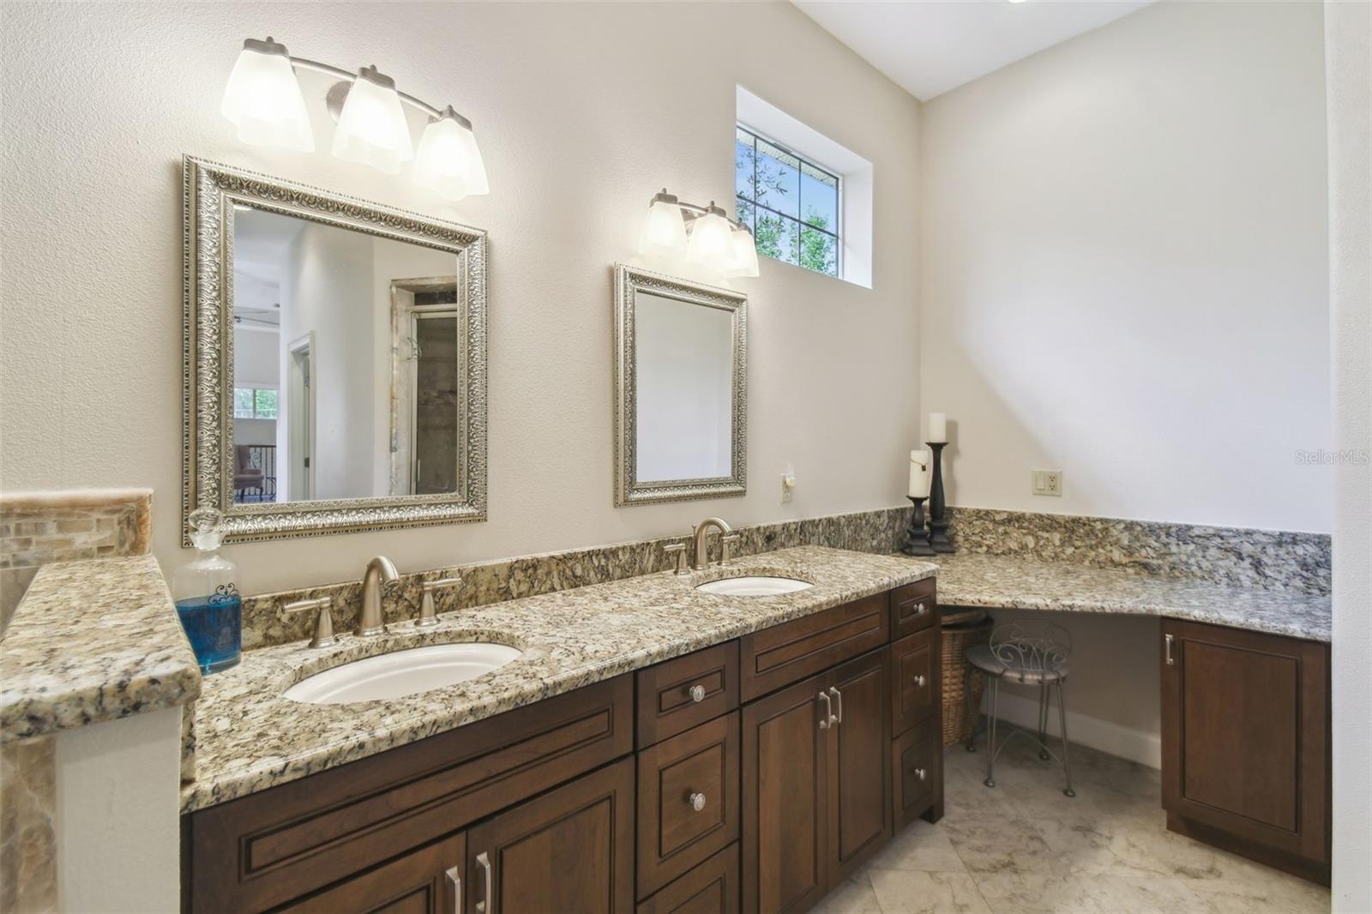
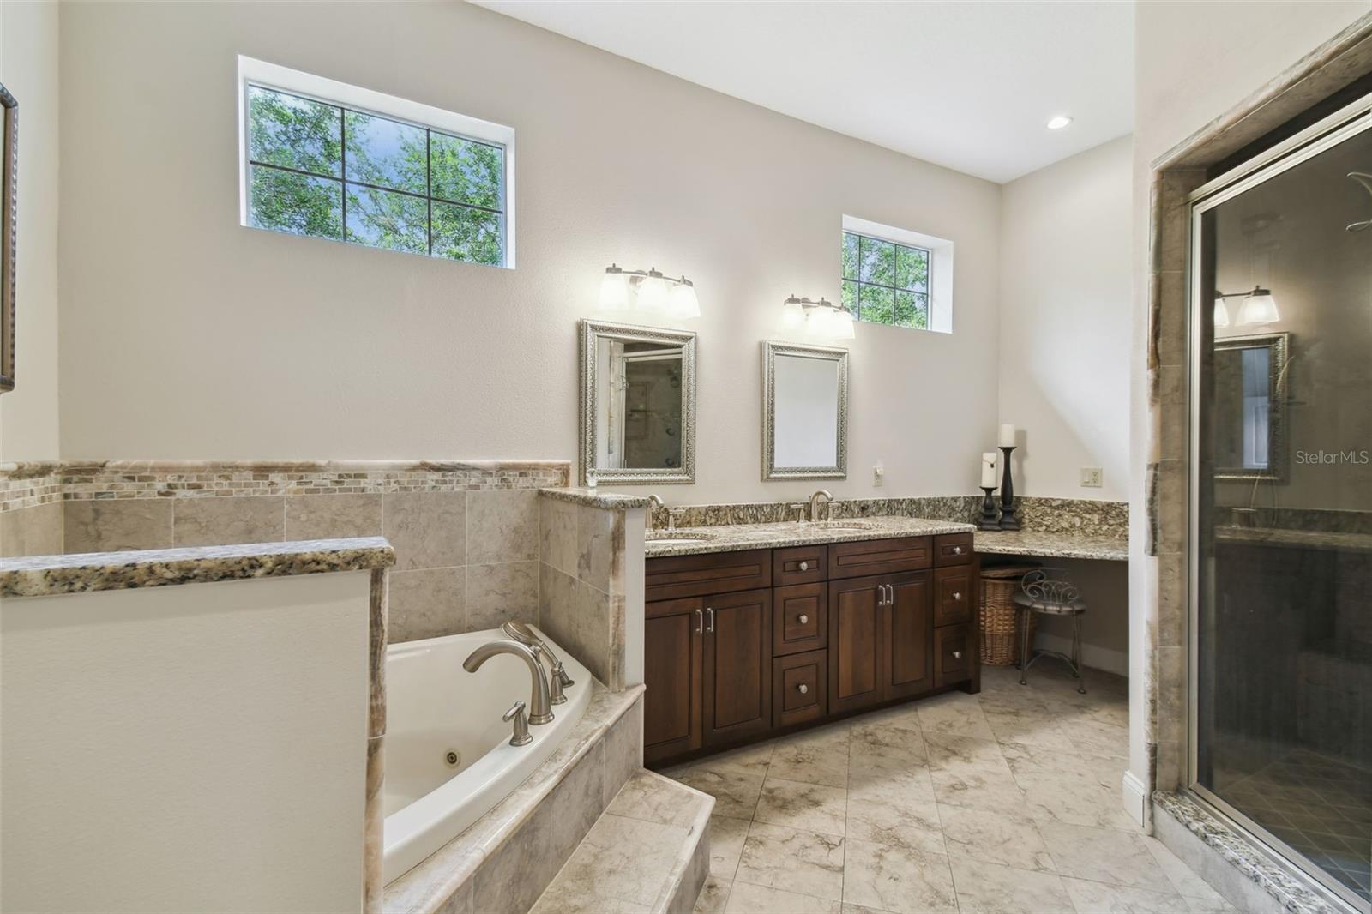
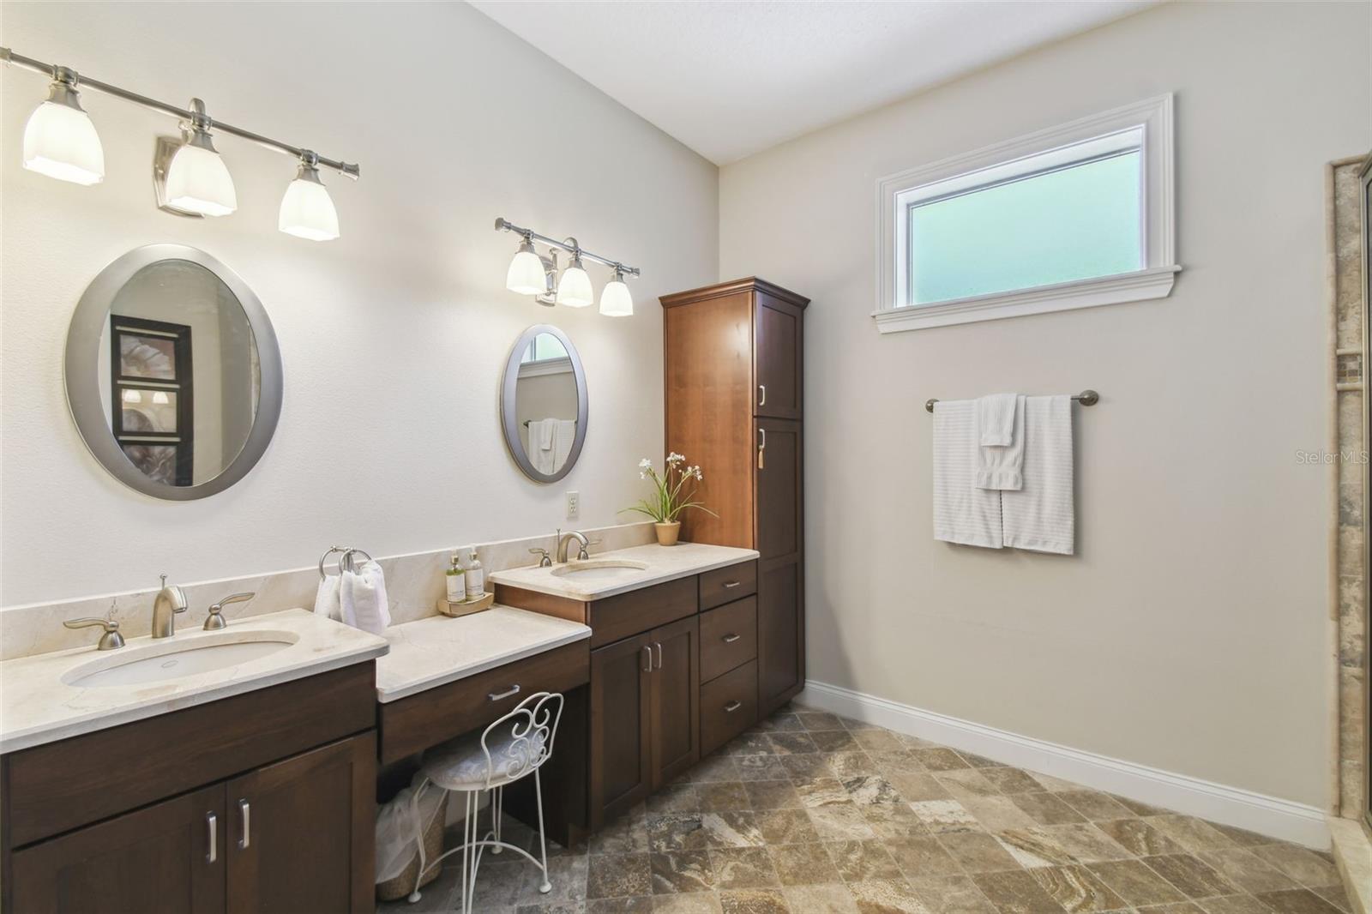
Owner's bathroom with double sinks, vanity area and granite countertops.
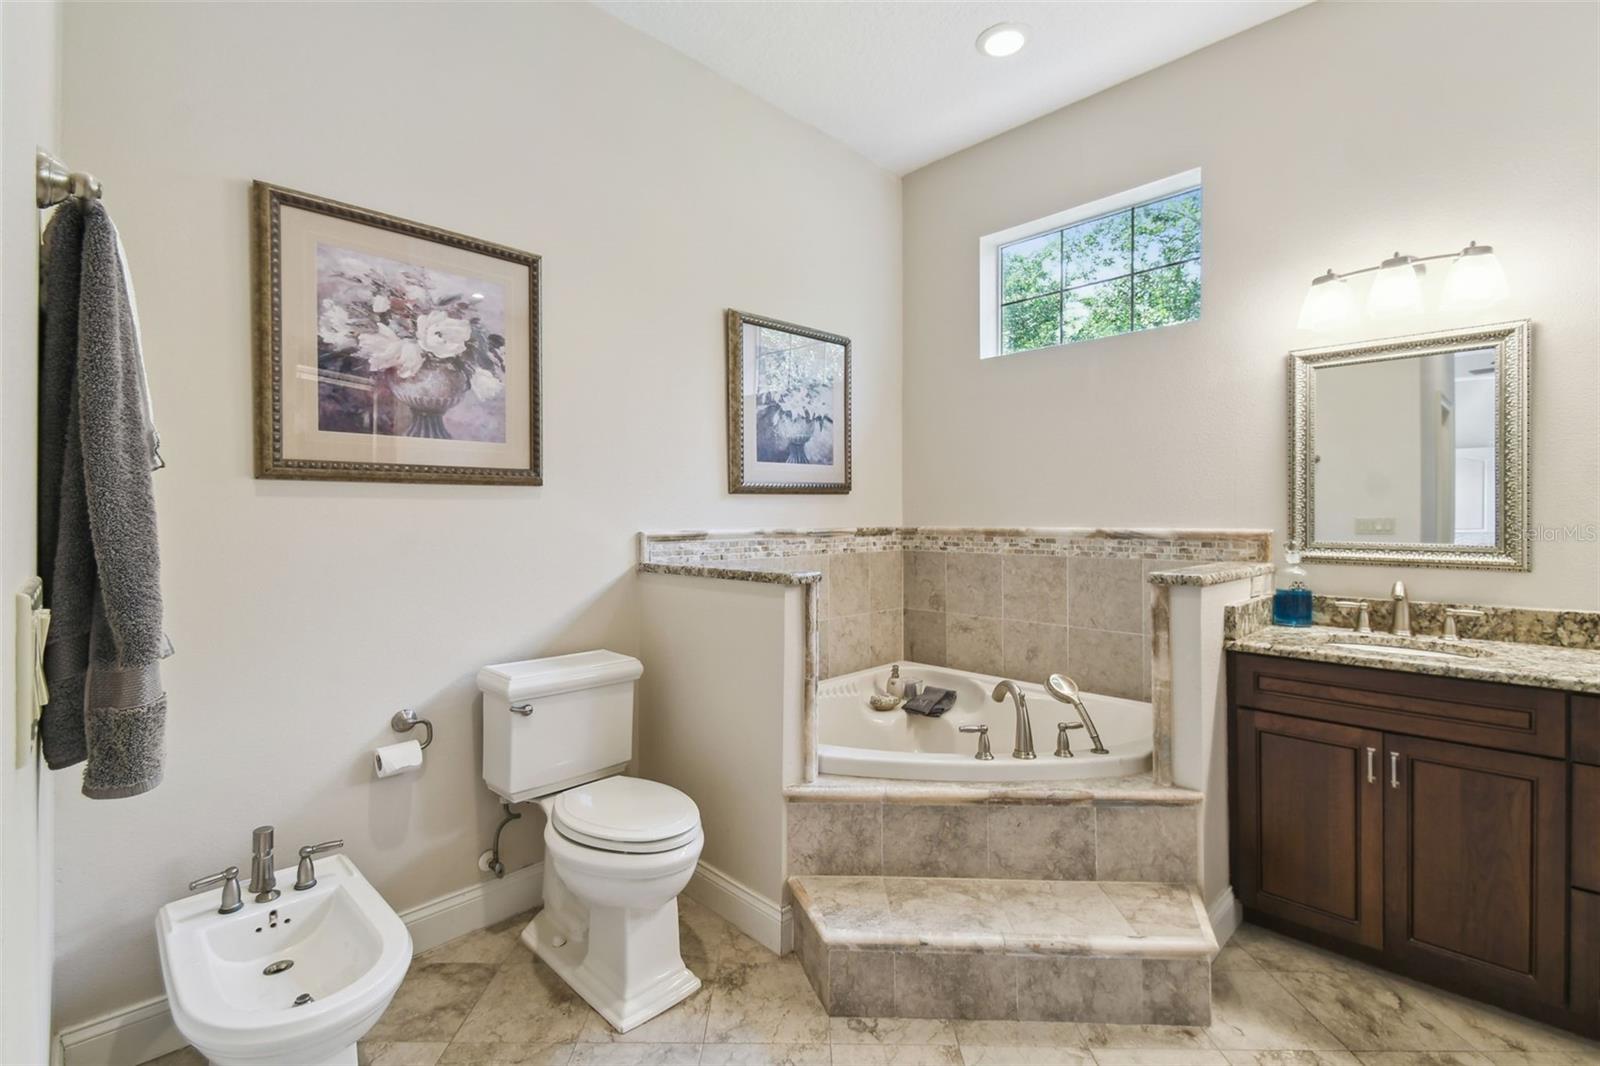
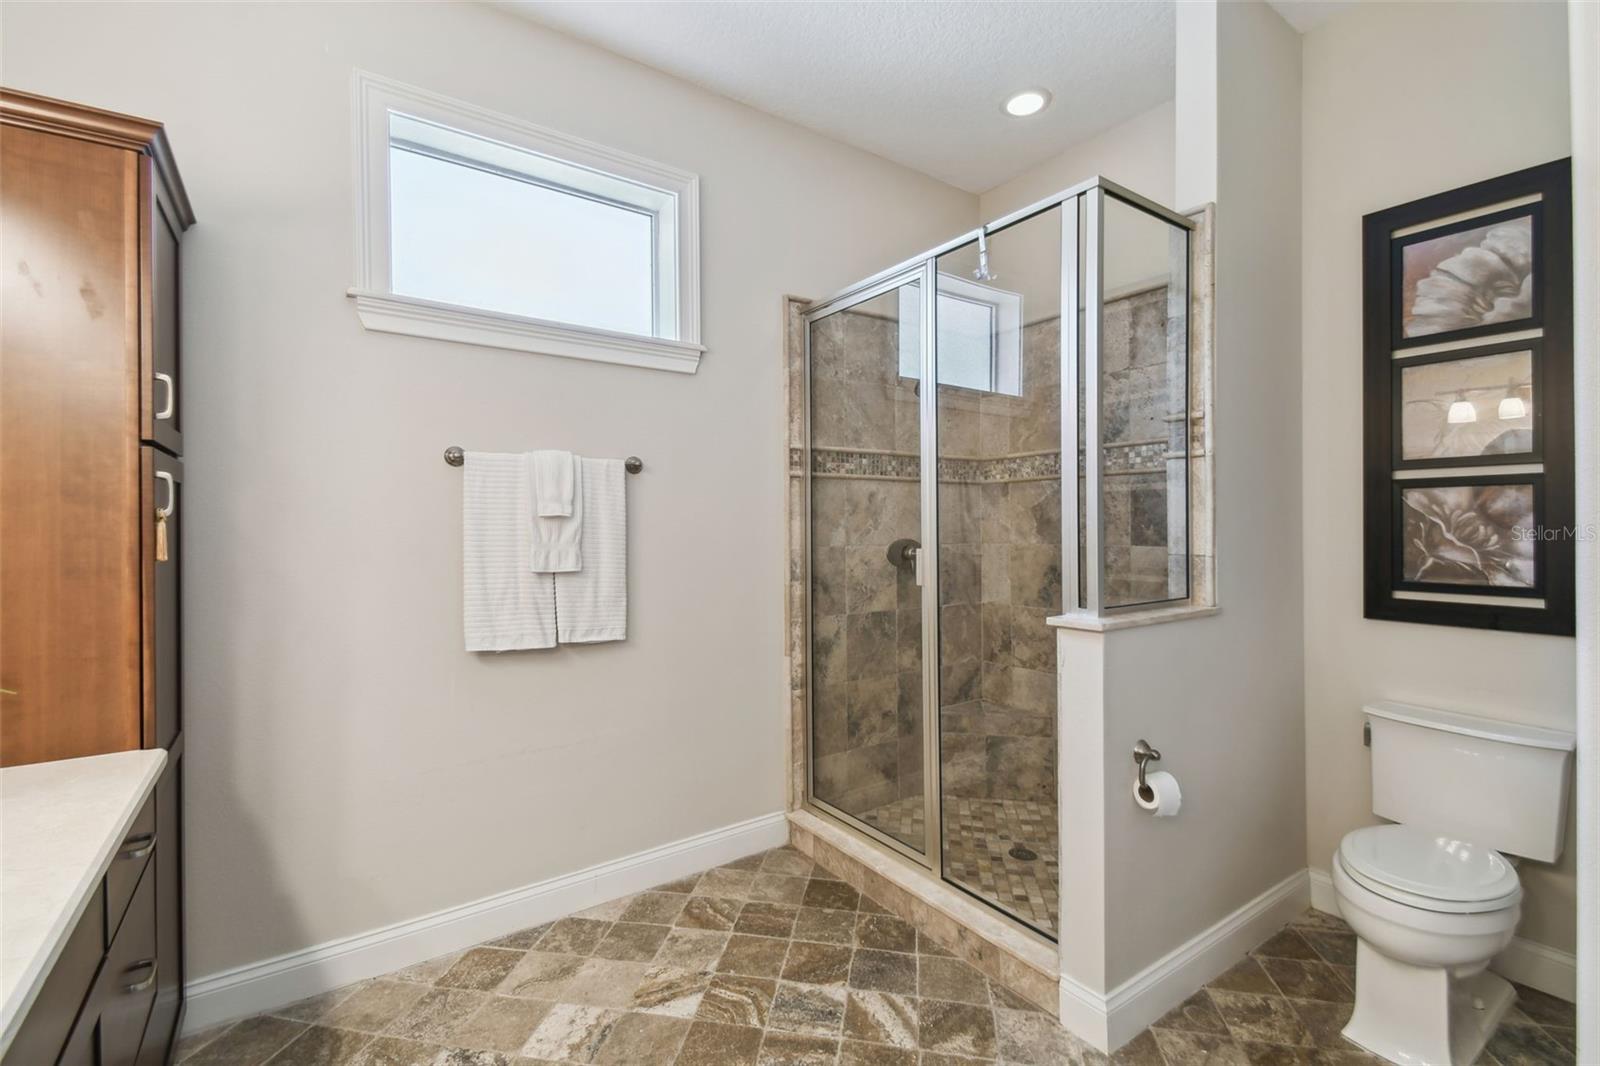
Owners bathroom with a jetted tub and walk in shower.
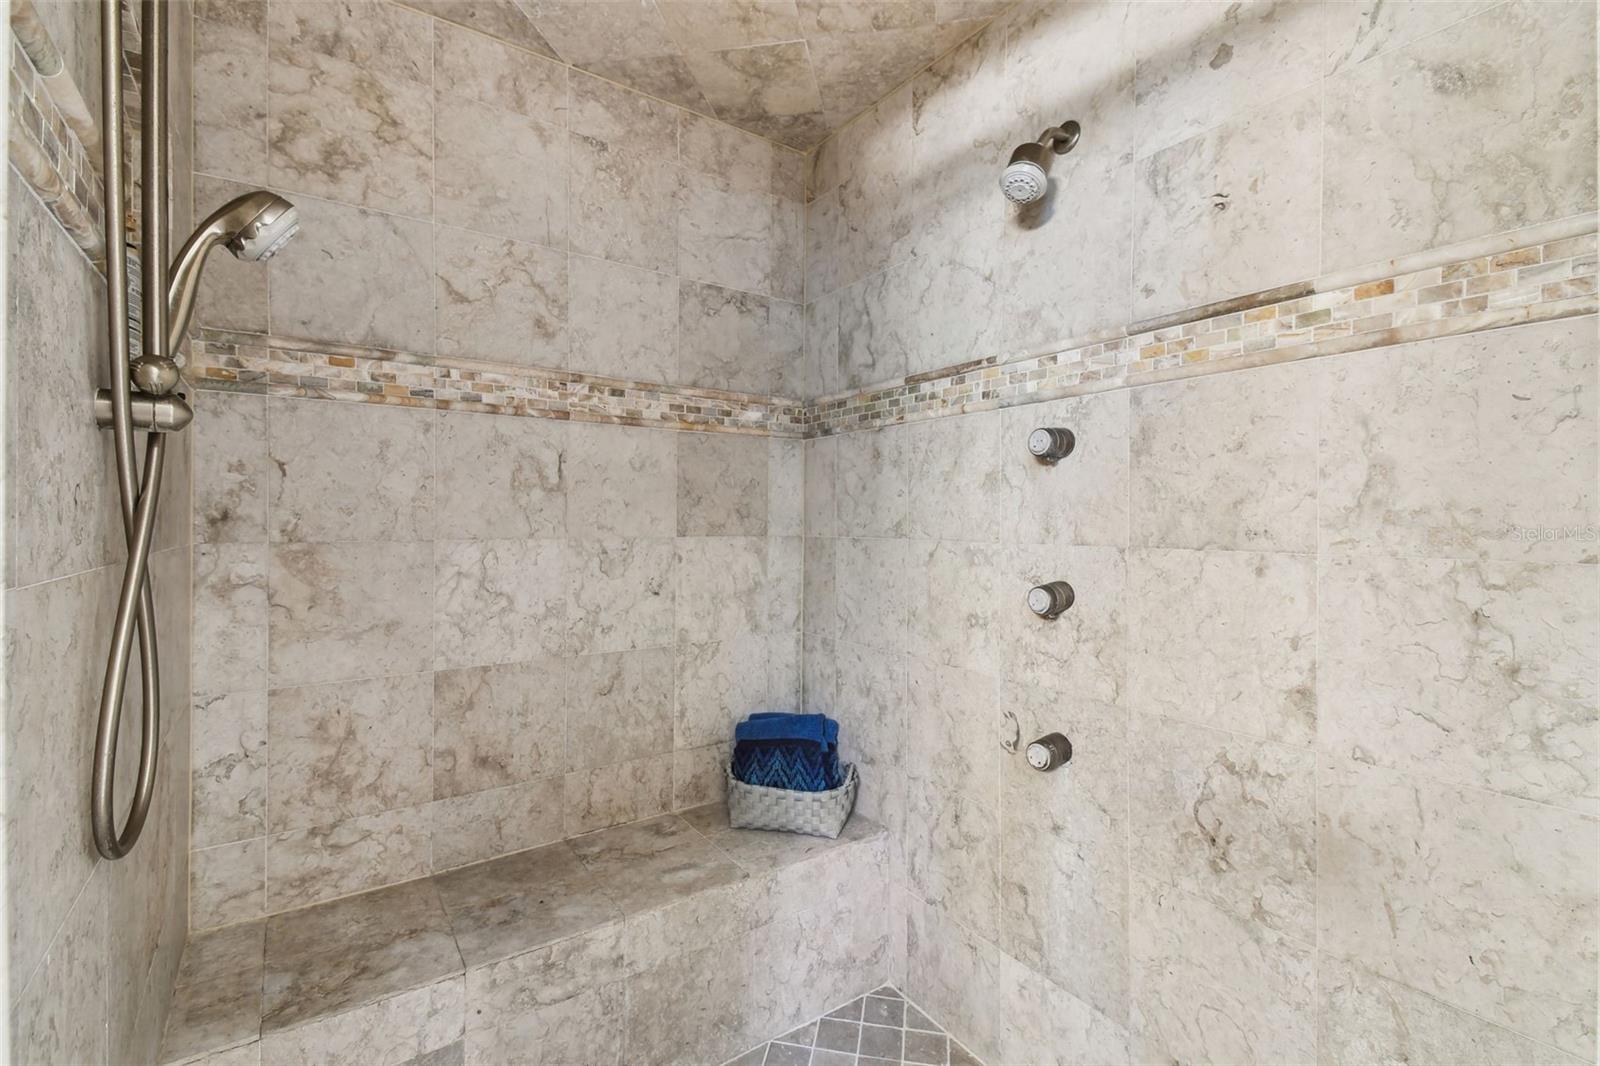
Interior photos of the walk-in shower.
Another view of the owner's suite that include a bidet.
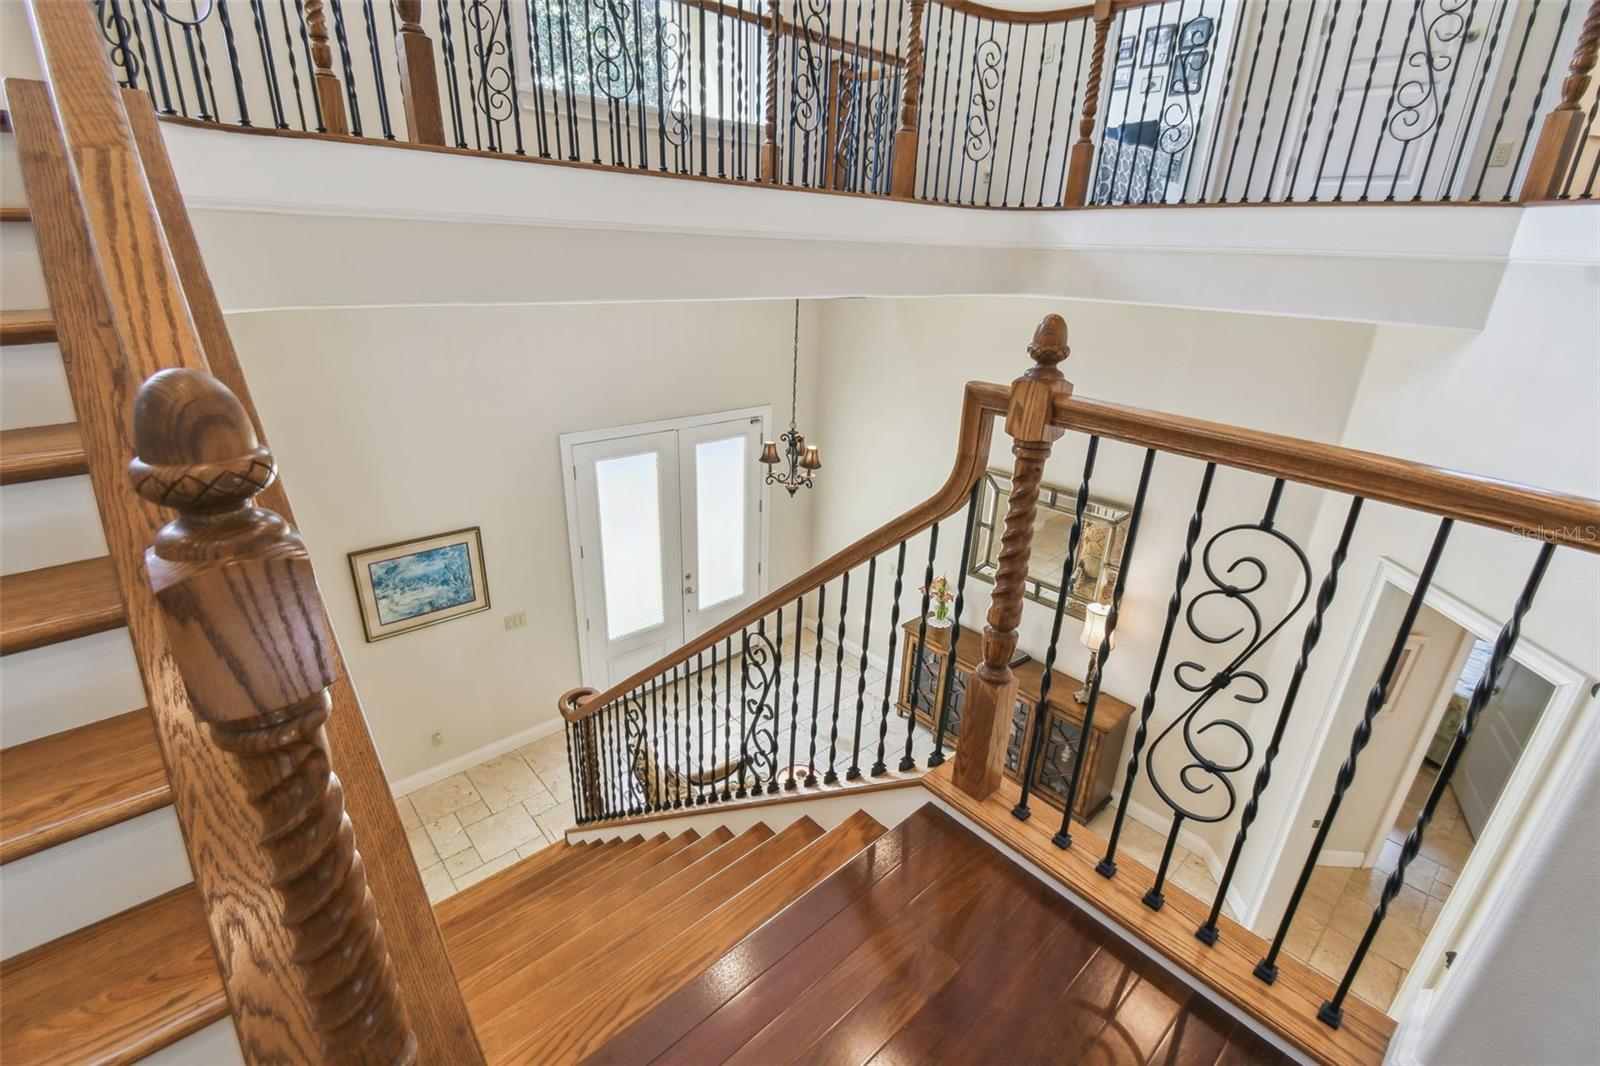
A view from the stairway landing looking to the foyer.
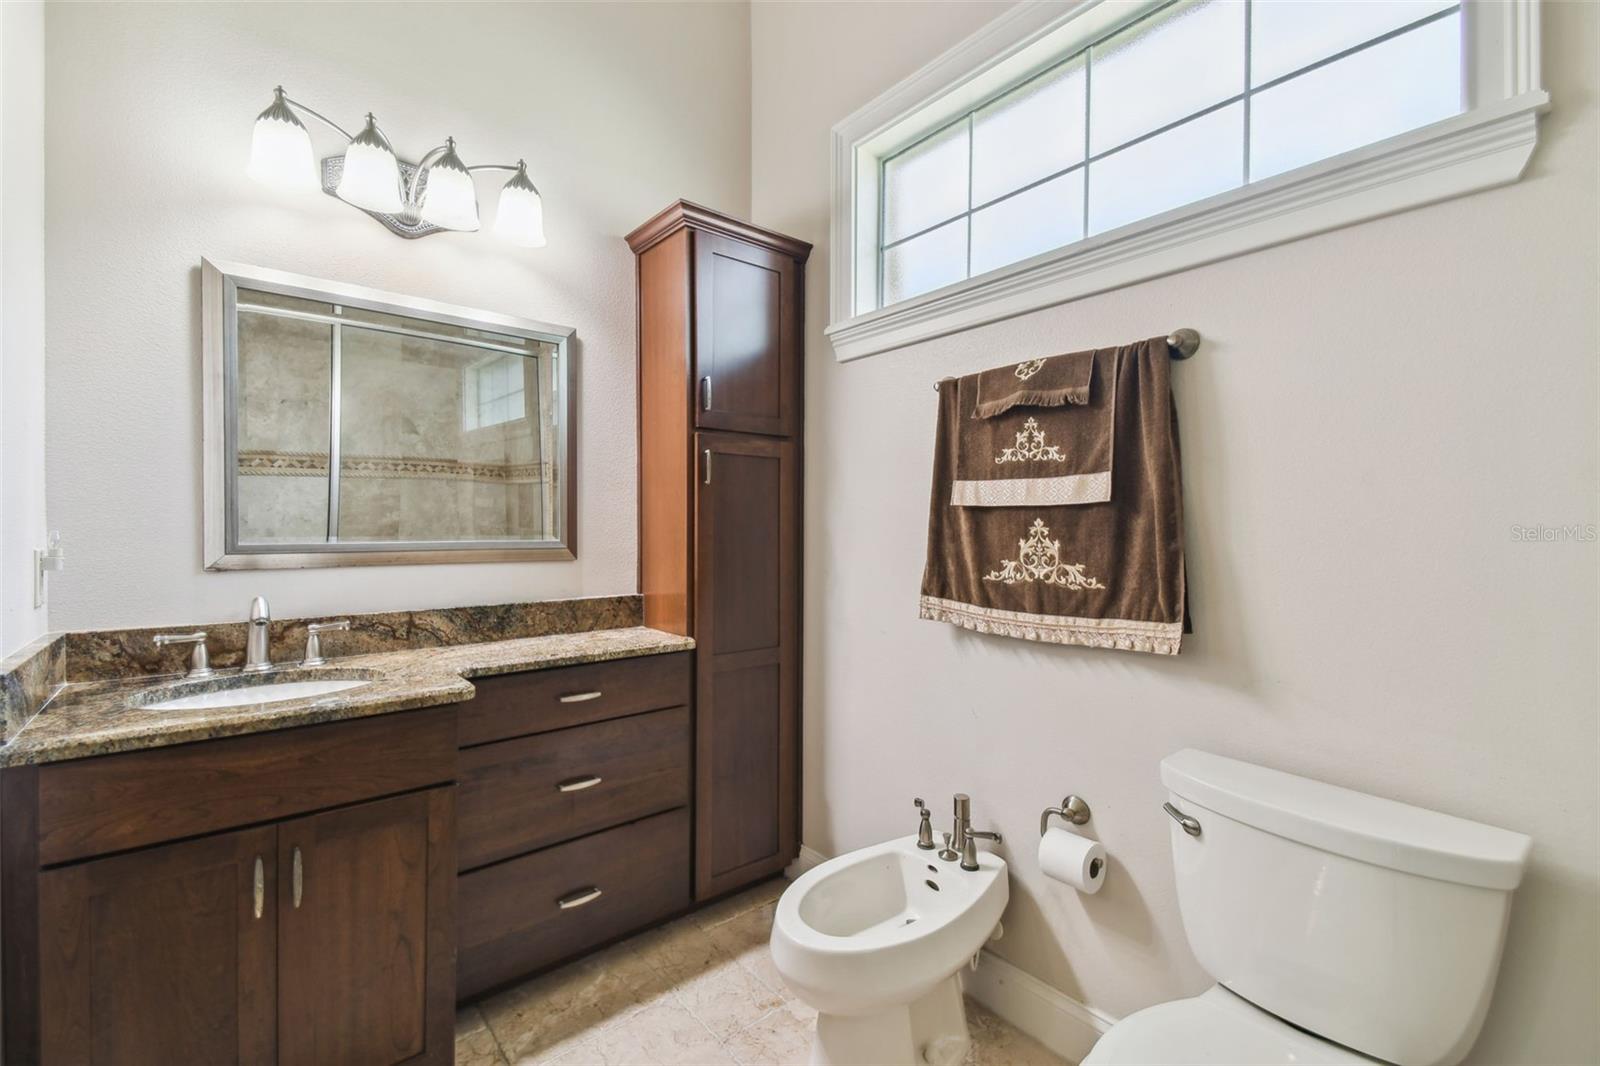
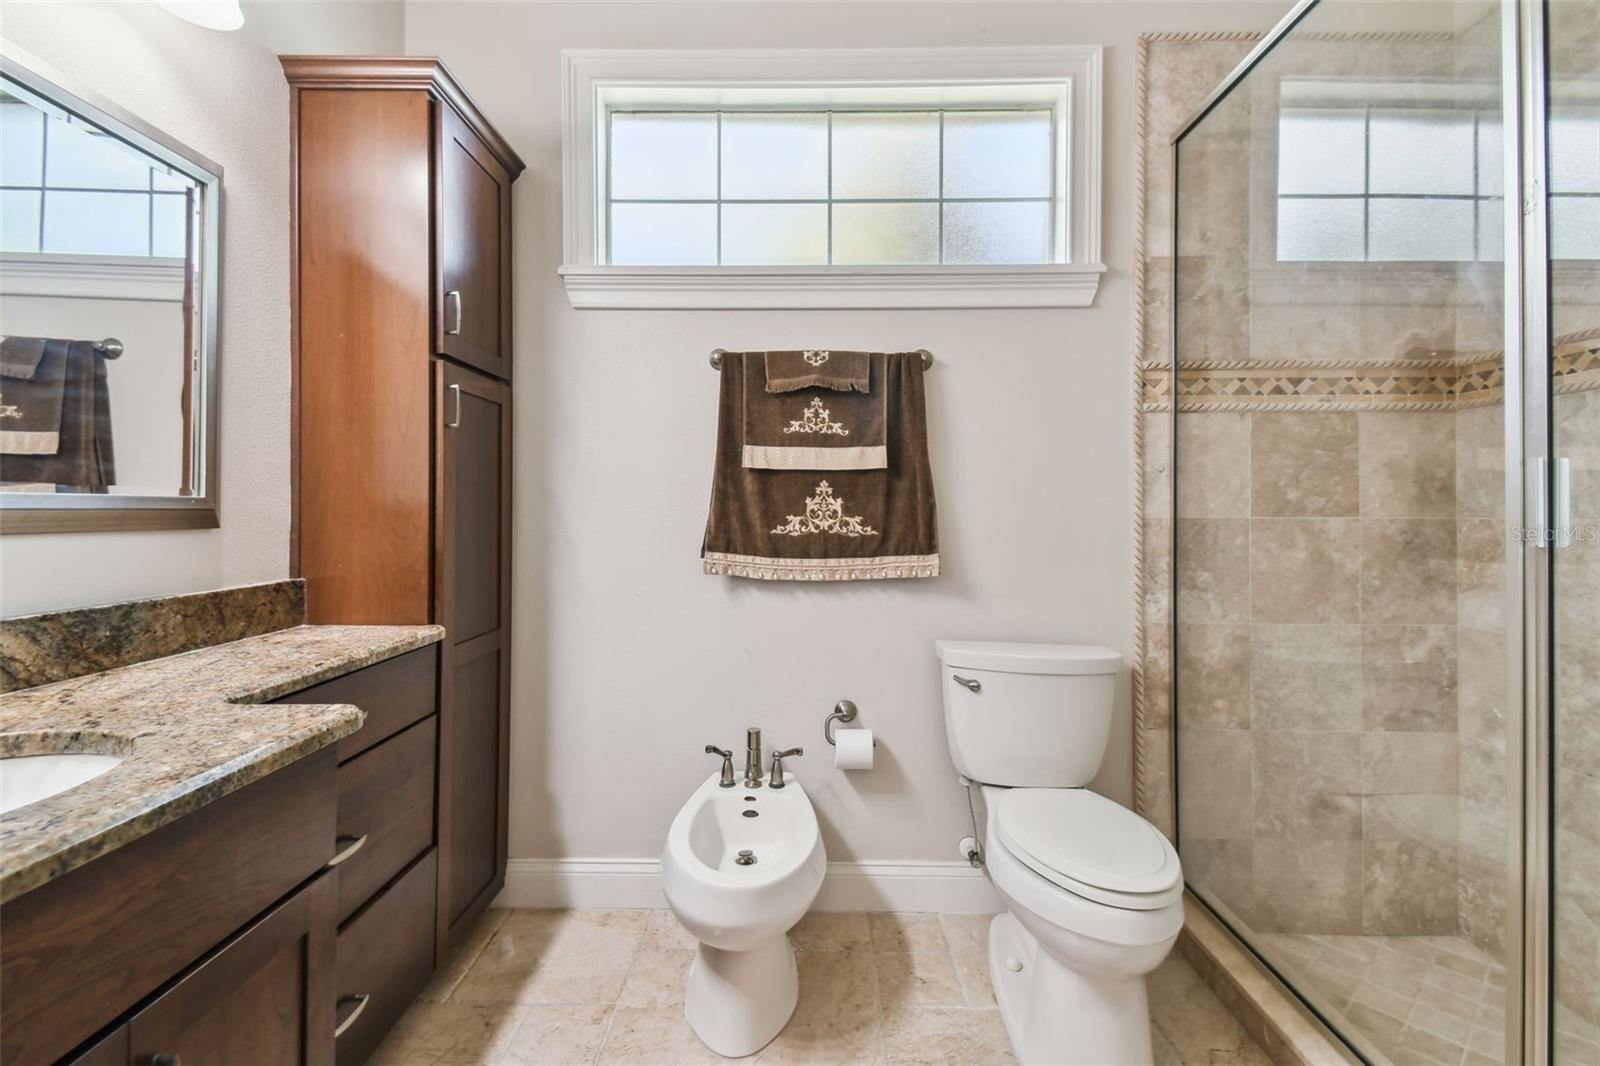
Full bathroom with walk in shower and bidet connected to the media and game room.
The full bathroom connected to the media and game room with a walk in shower.
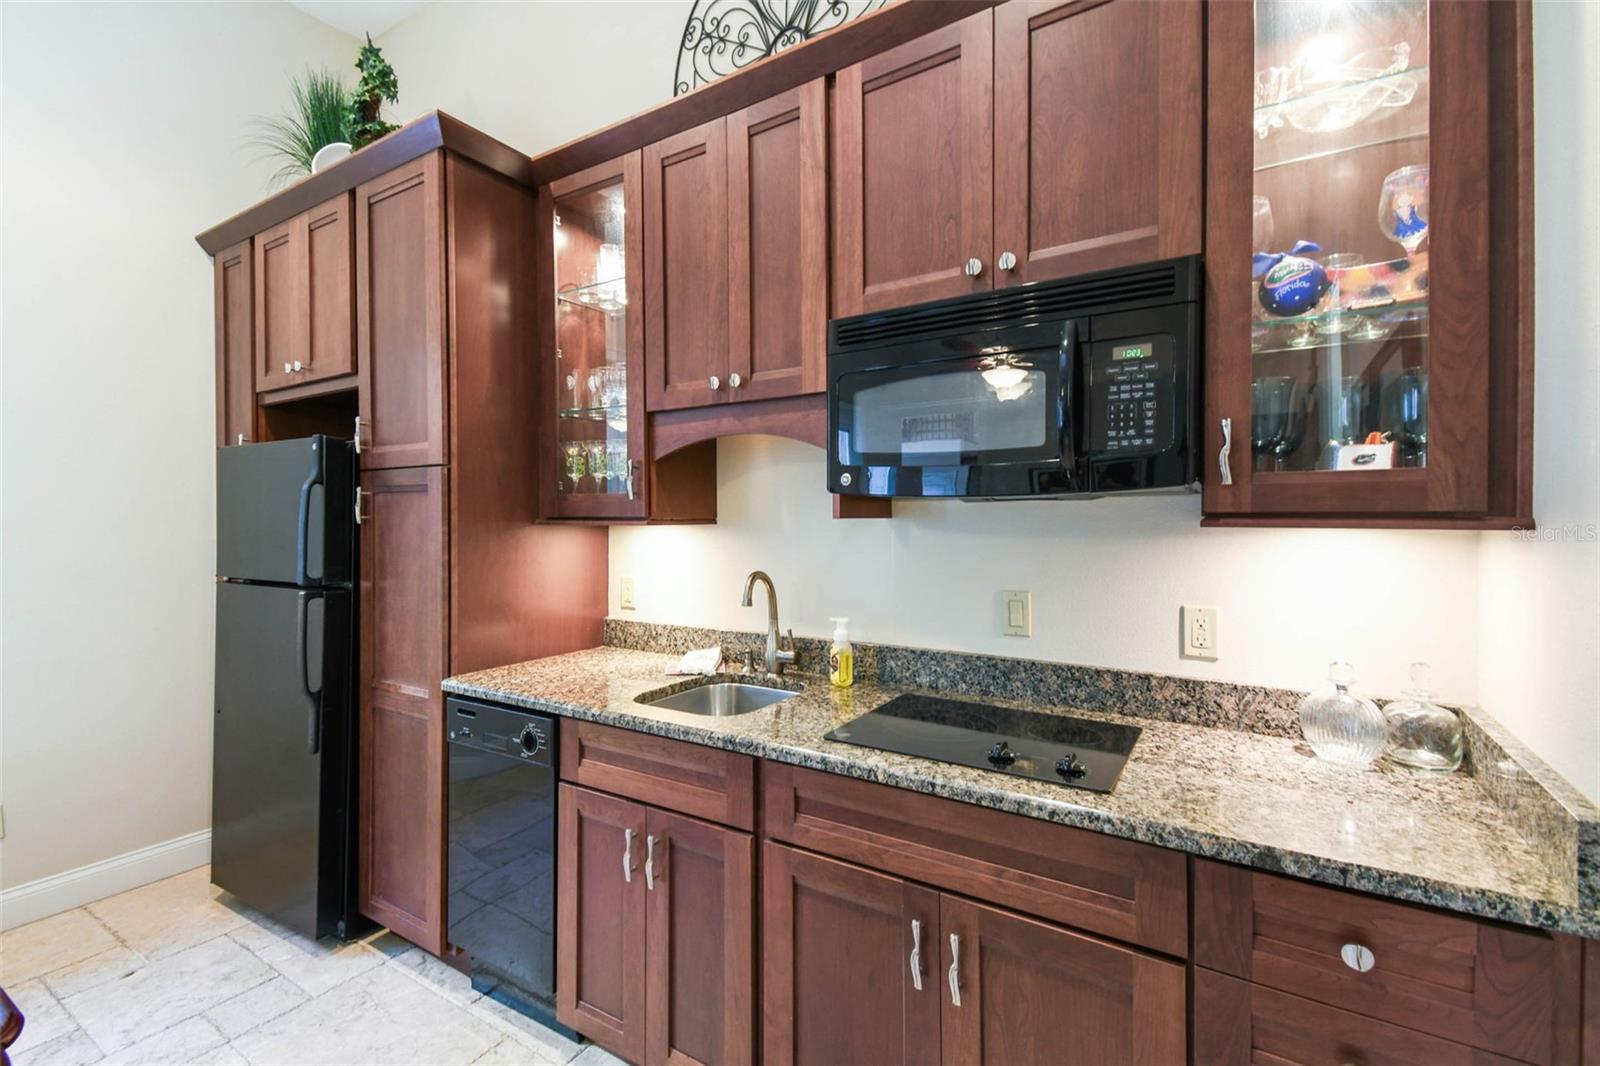
Wall Kitchenette in the 600 square foot wing on one side of this home that would be a perfect as an in law suite or guest suite. The travertine is continuous and the sellers will have their builder remove with an acceptable offer.
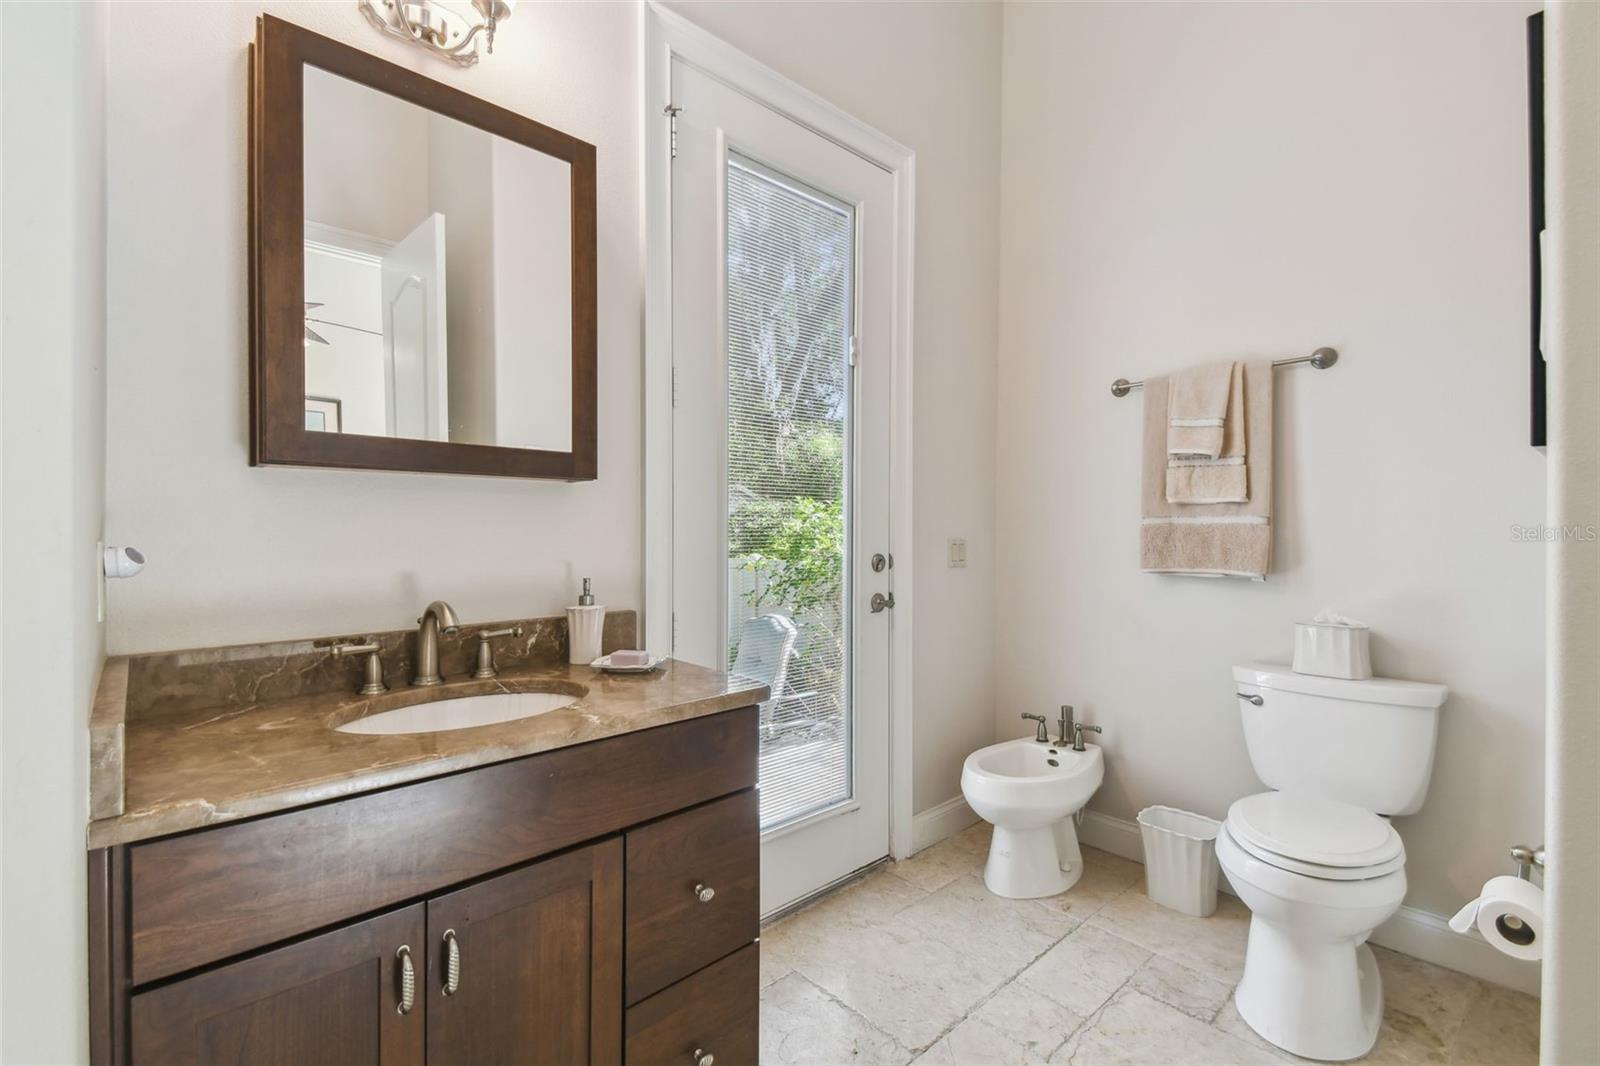
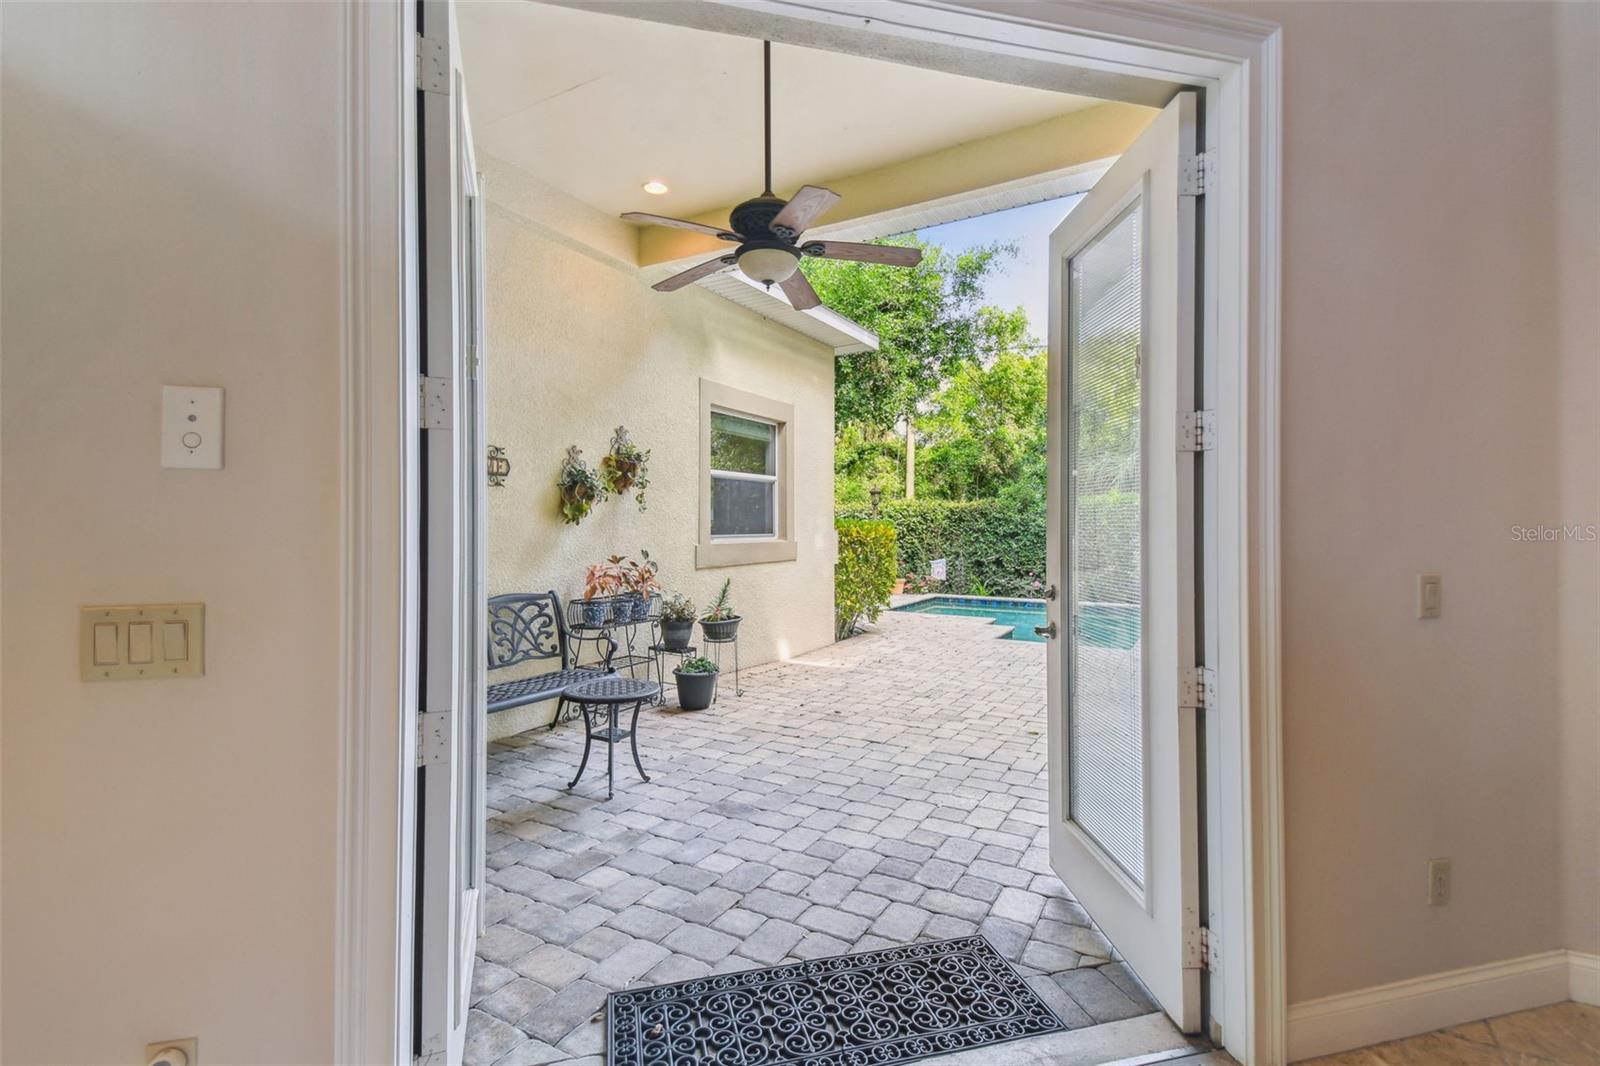
This is the ensuite full bath connected to the prior photos and has a entrance too the backyard and pool area.
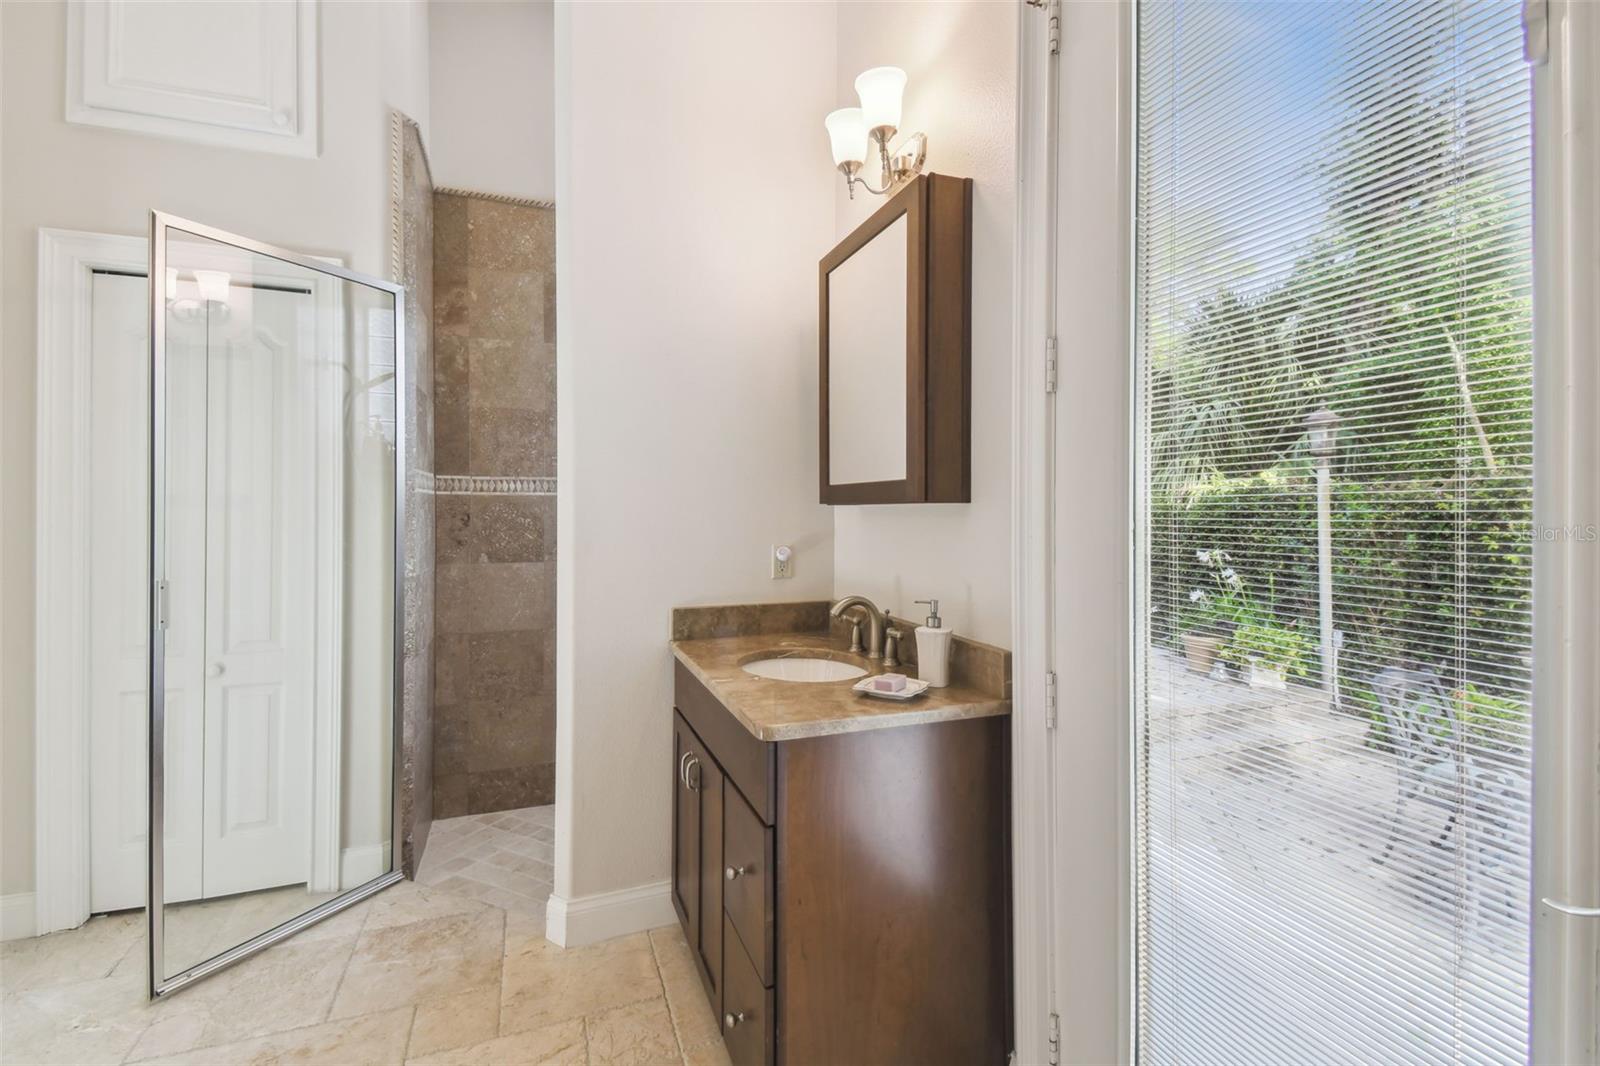
The same bathroom showing the walk in shower.
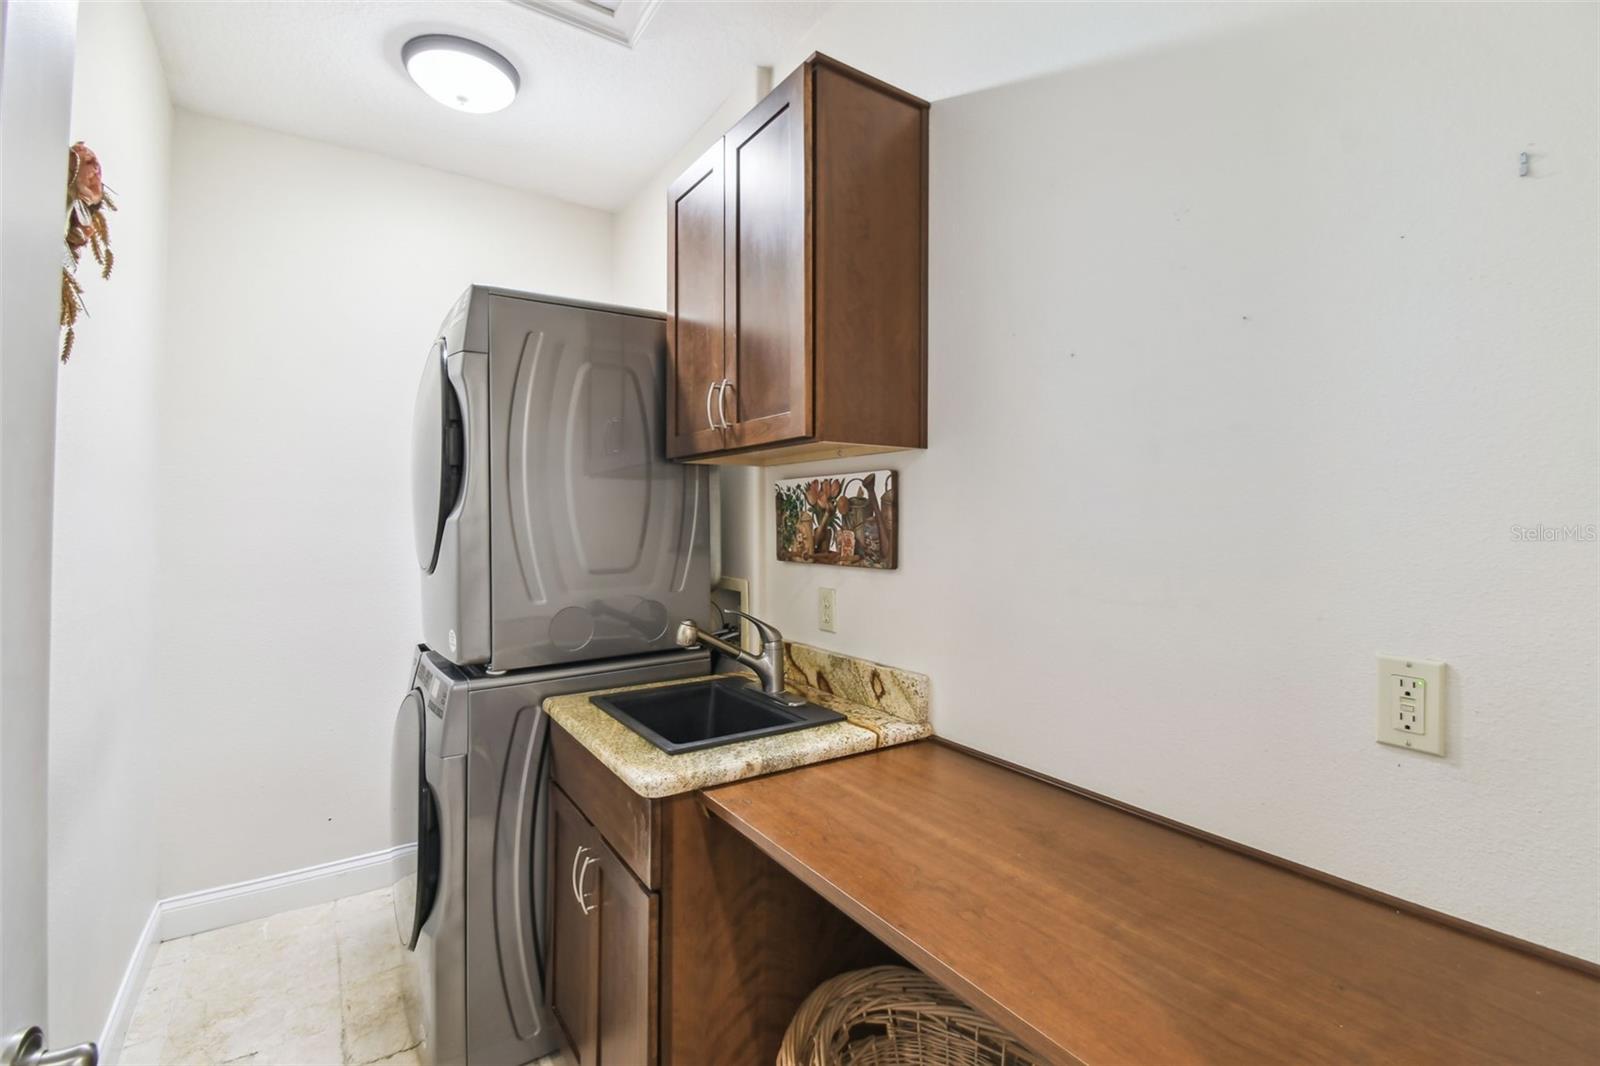
Laundry room complete with sink, work space for folding and washer and dryer.
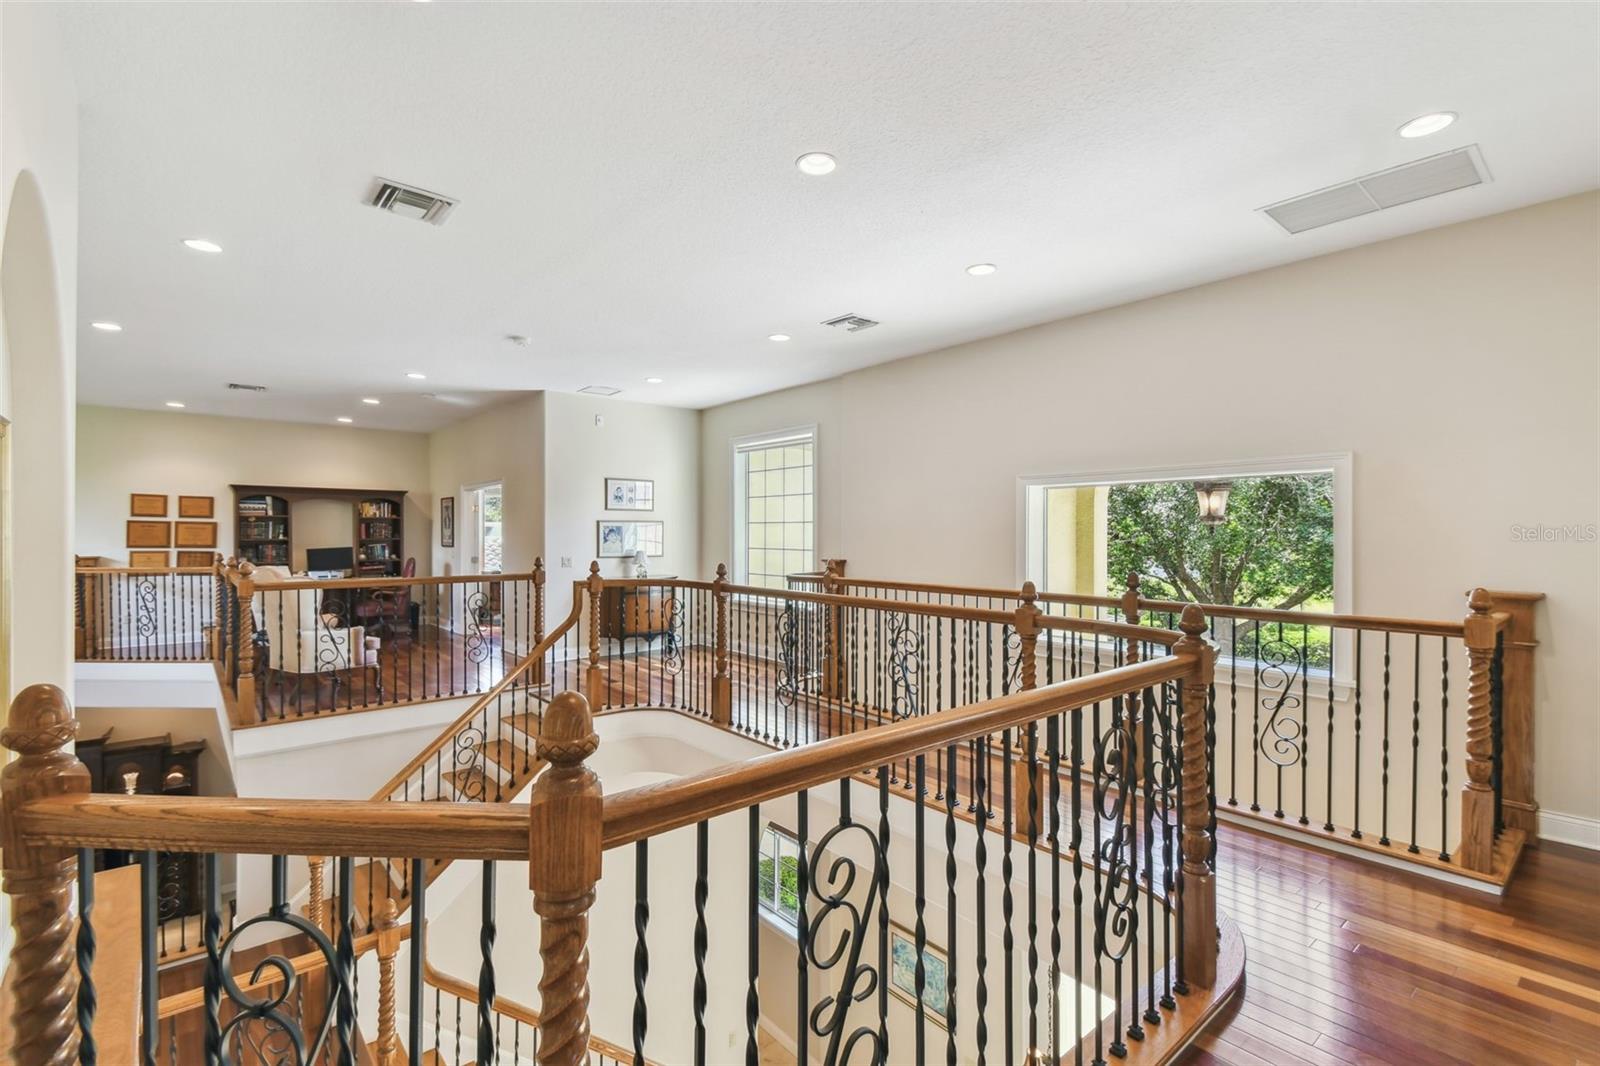
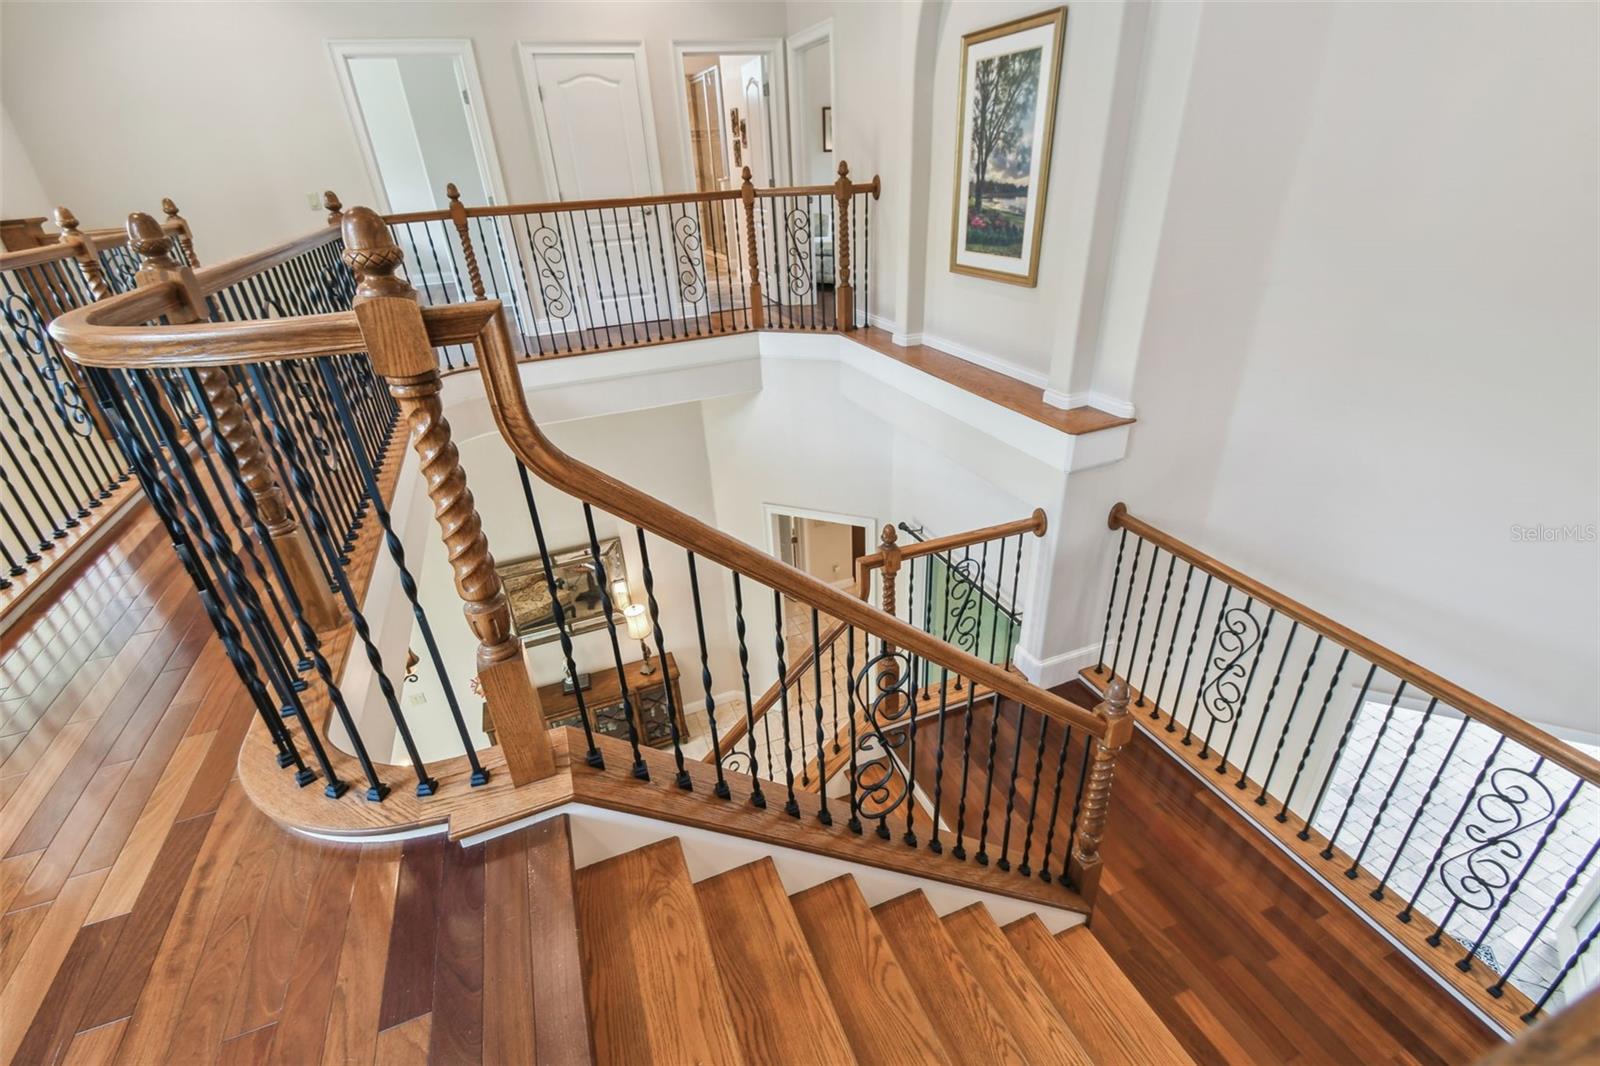
Beautiful custom architectural railings and shining solid wood floors.
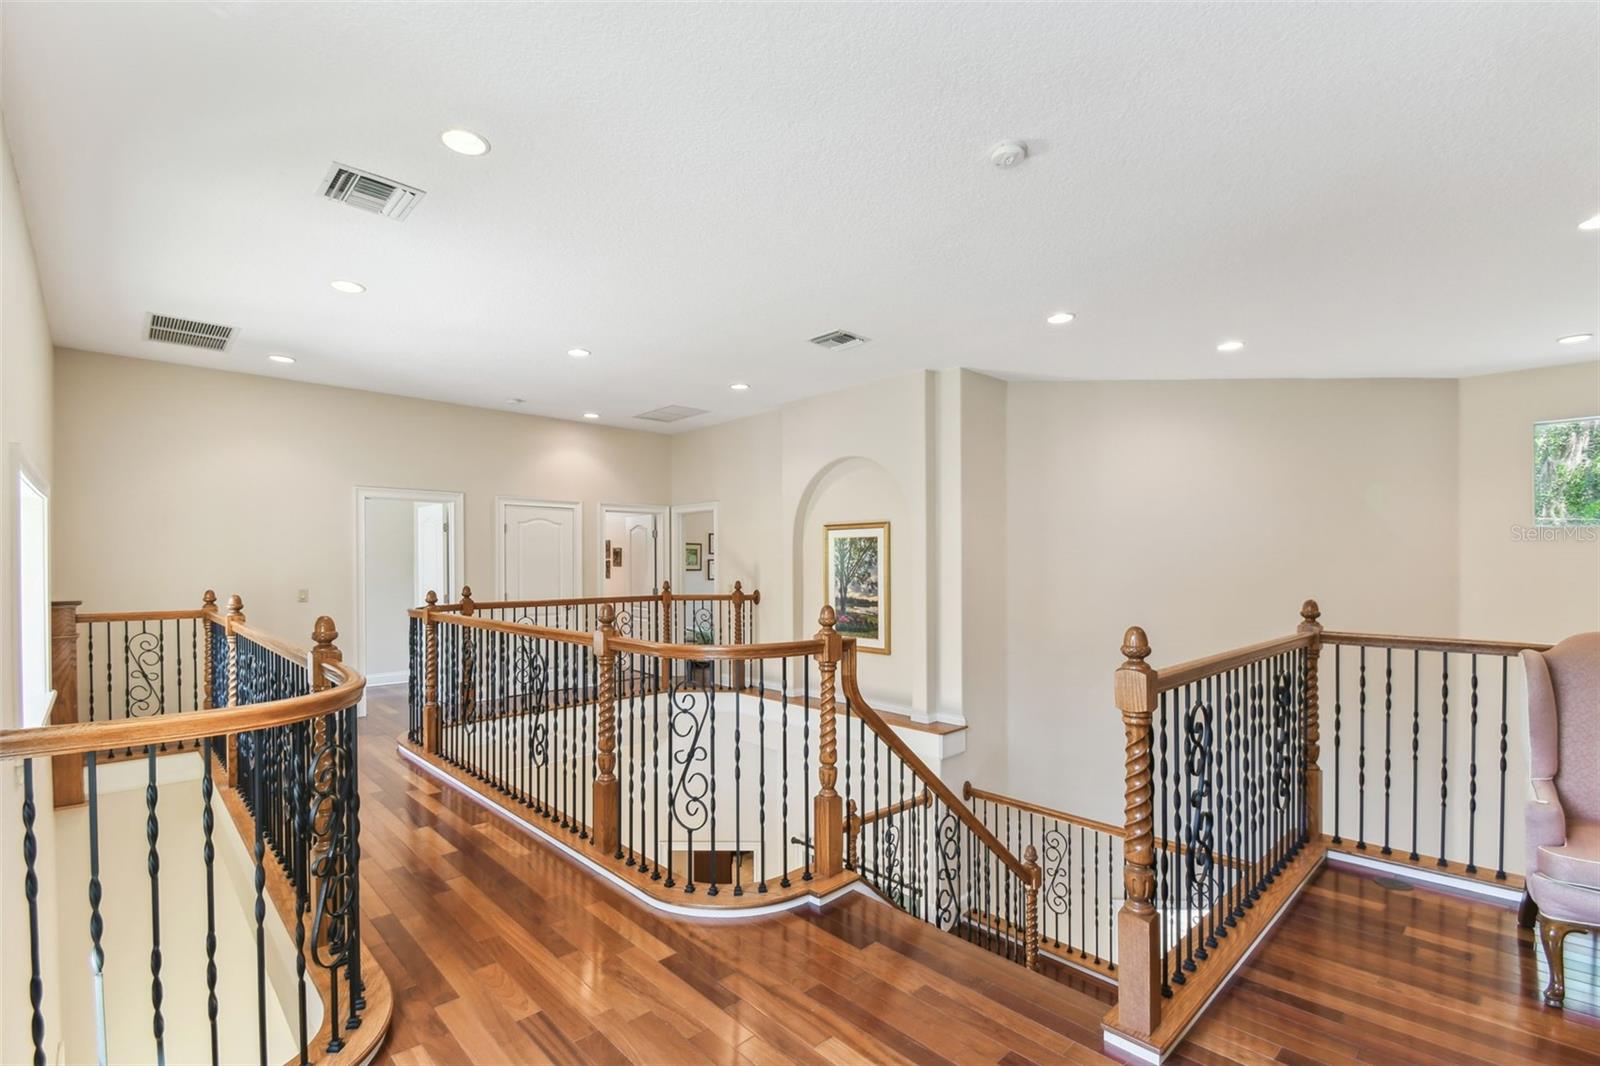
Showcasing the beautiful custom railings on the 2nd level with 10' ceilings.
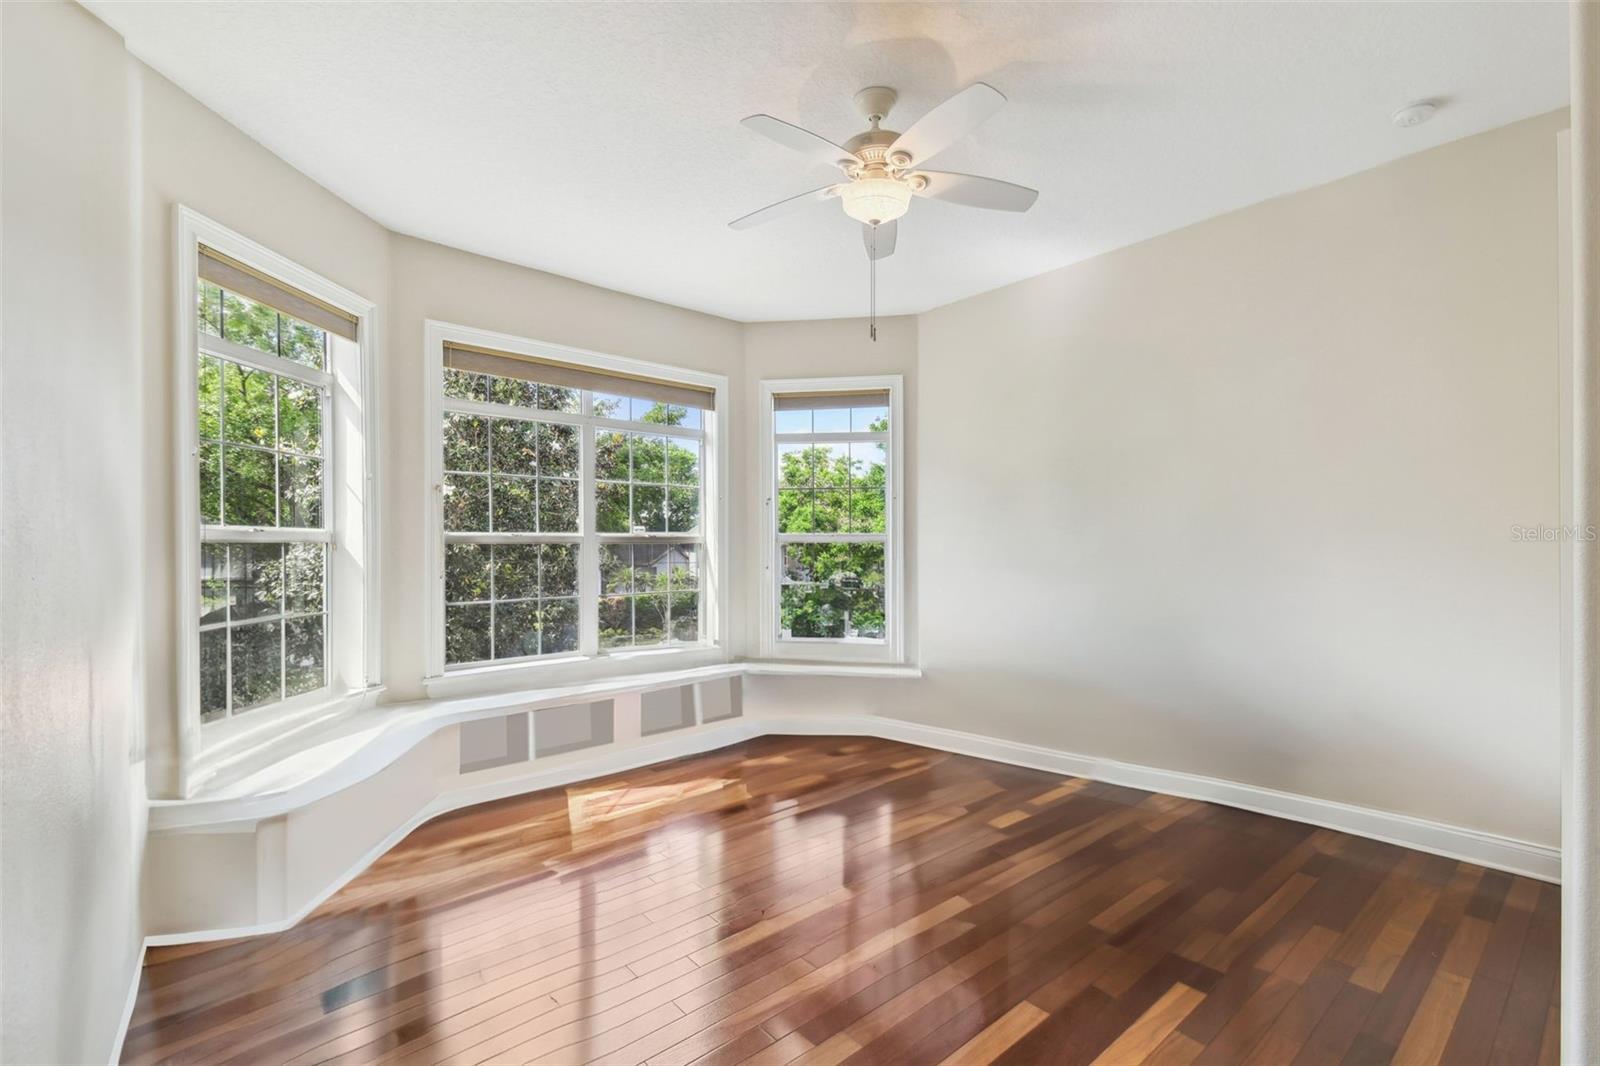
2nd level guest bedroom with bay windows with a window seat with storage.
The huge 2nd level full bathroom with double sinks, vanity area. The two upstairs bedrooms share this spacious bathroom.
The same bathroom with a walk in shower.
2nd floor guest bedroom with a large walk in closet.
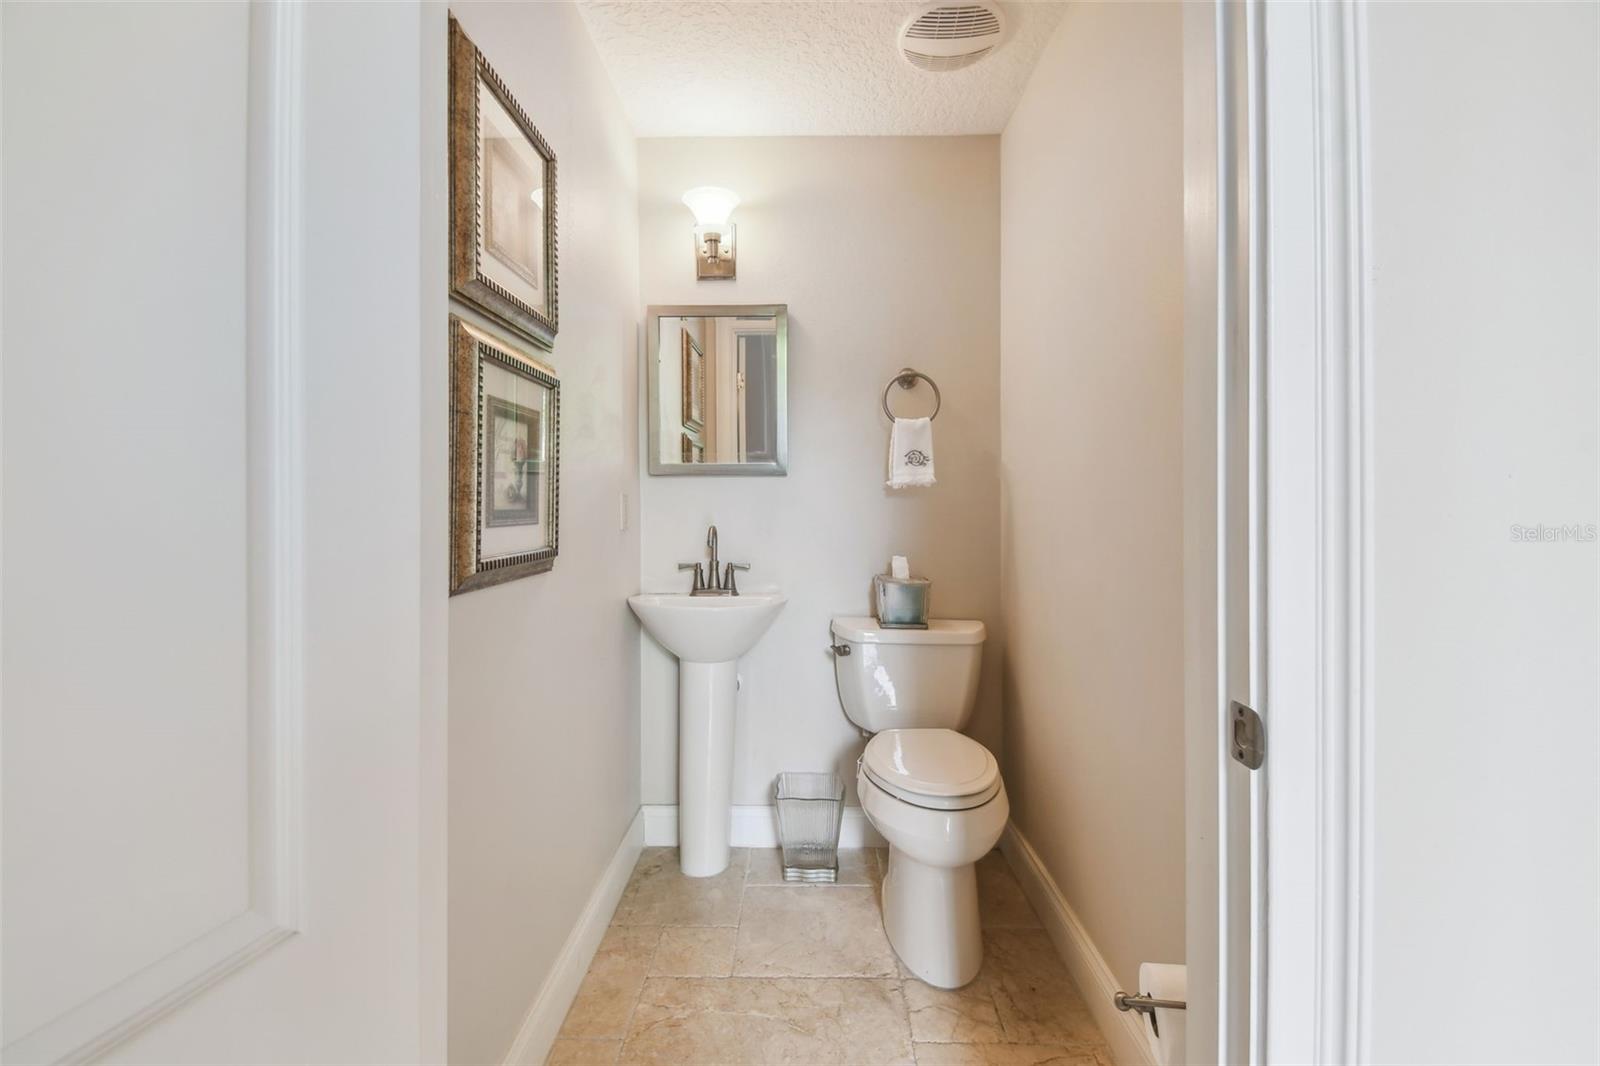
Convenient 1st level guest bathroom.
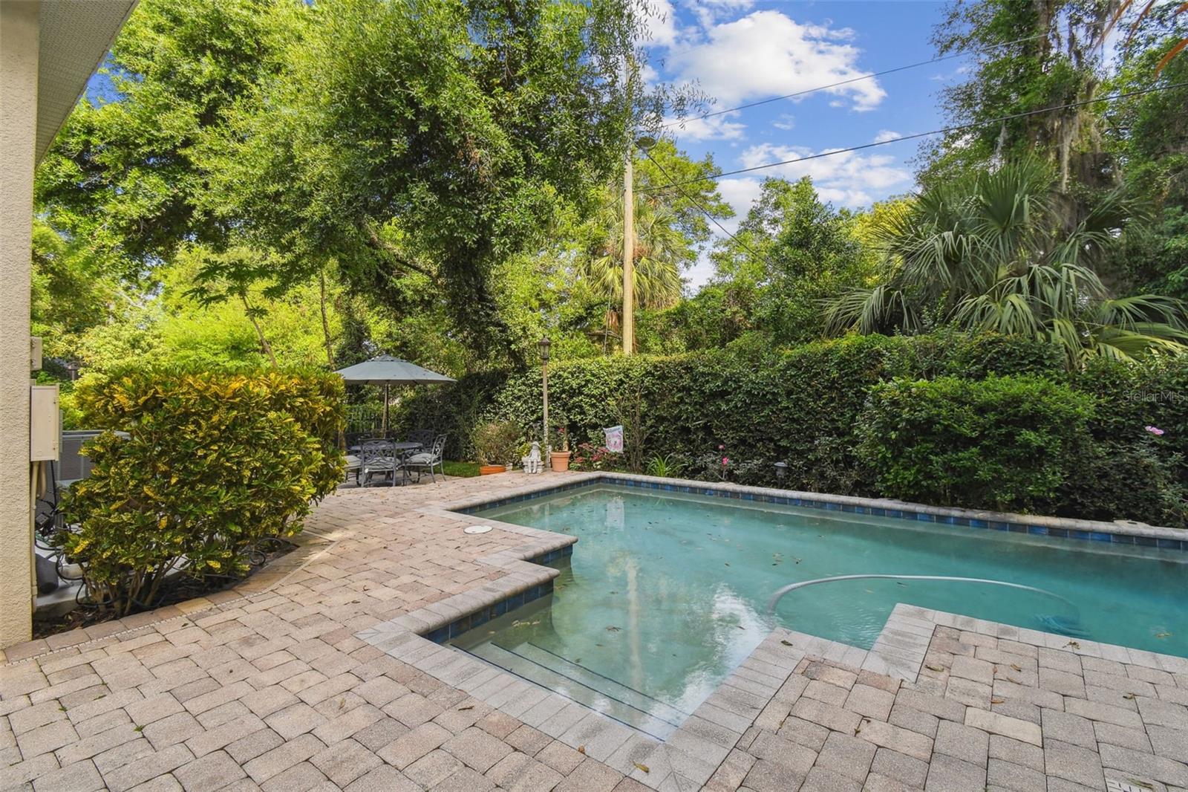
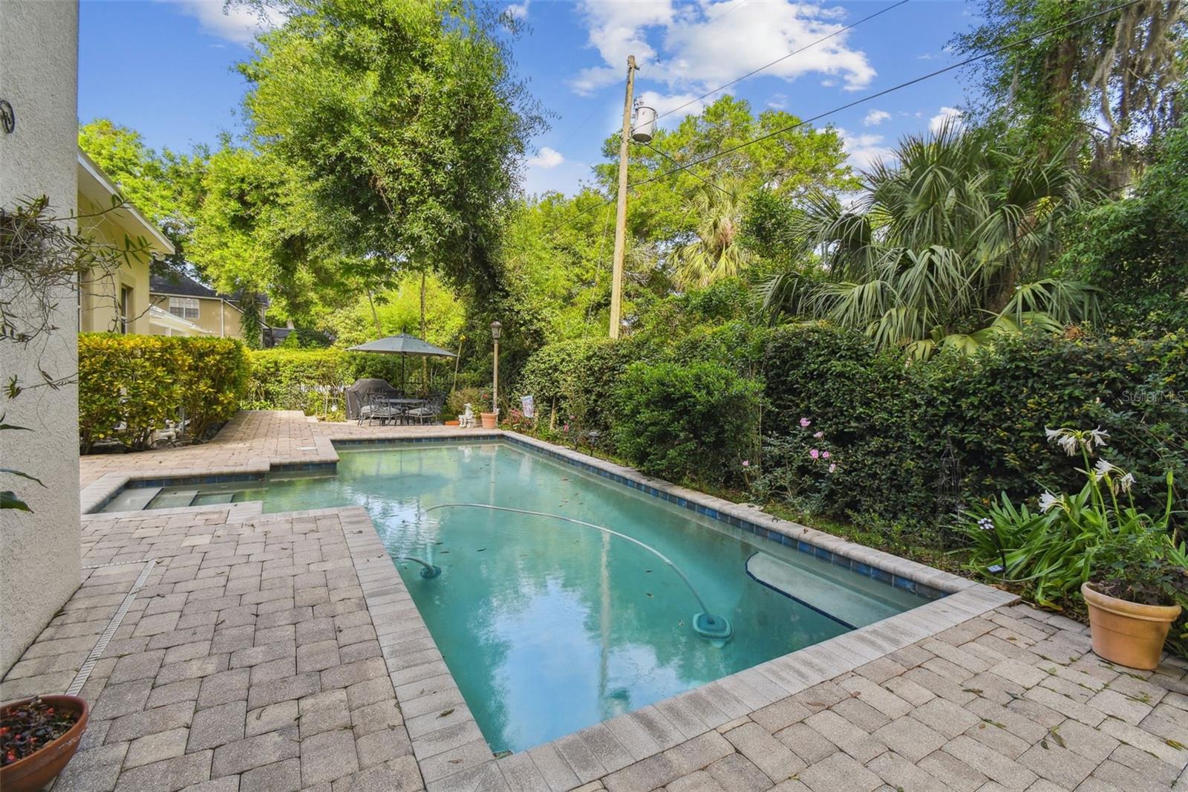
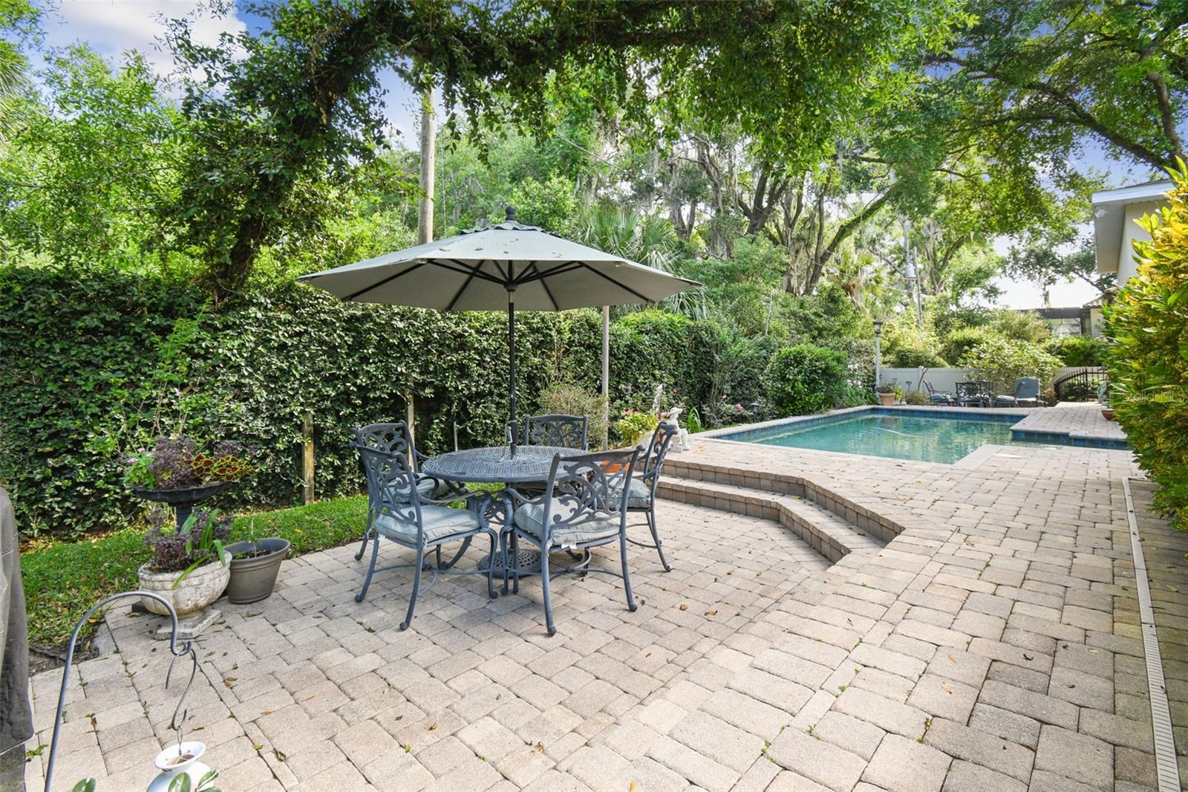
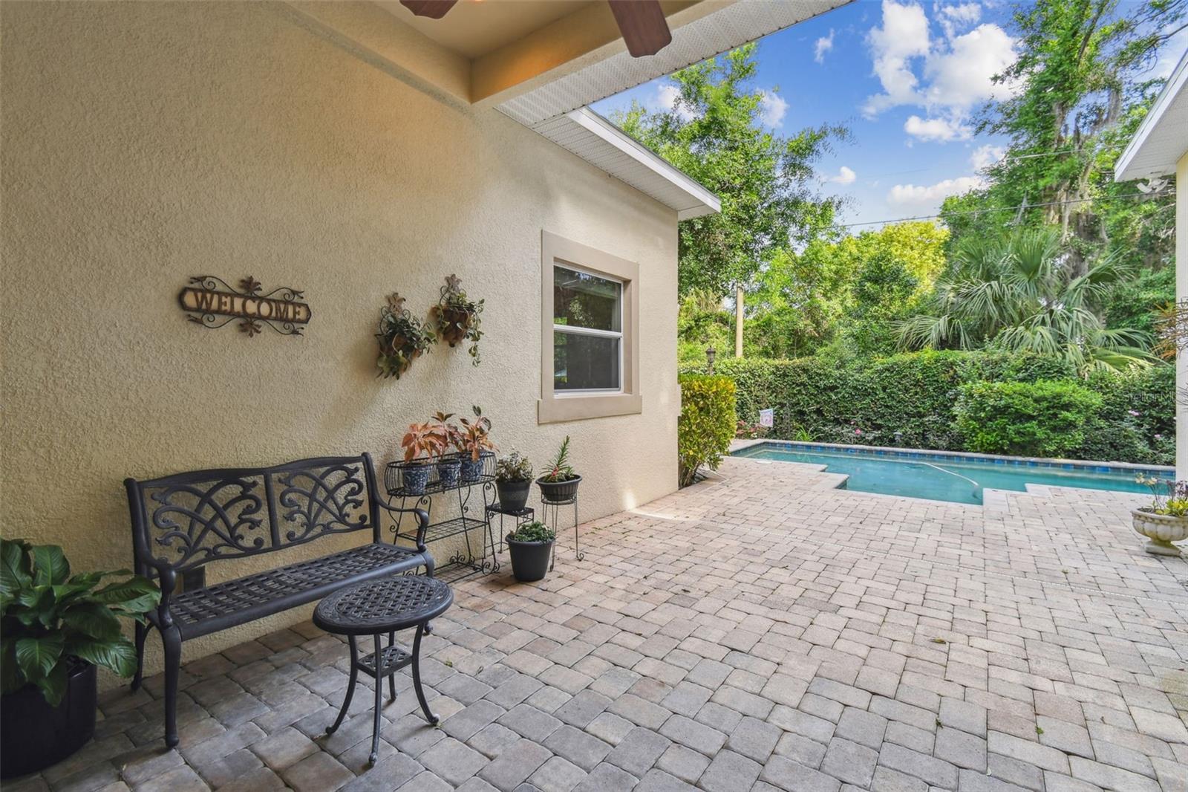
Private and lovely backyard view of the saltwater pool and one of the seating areas.
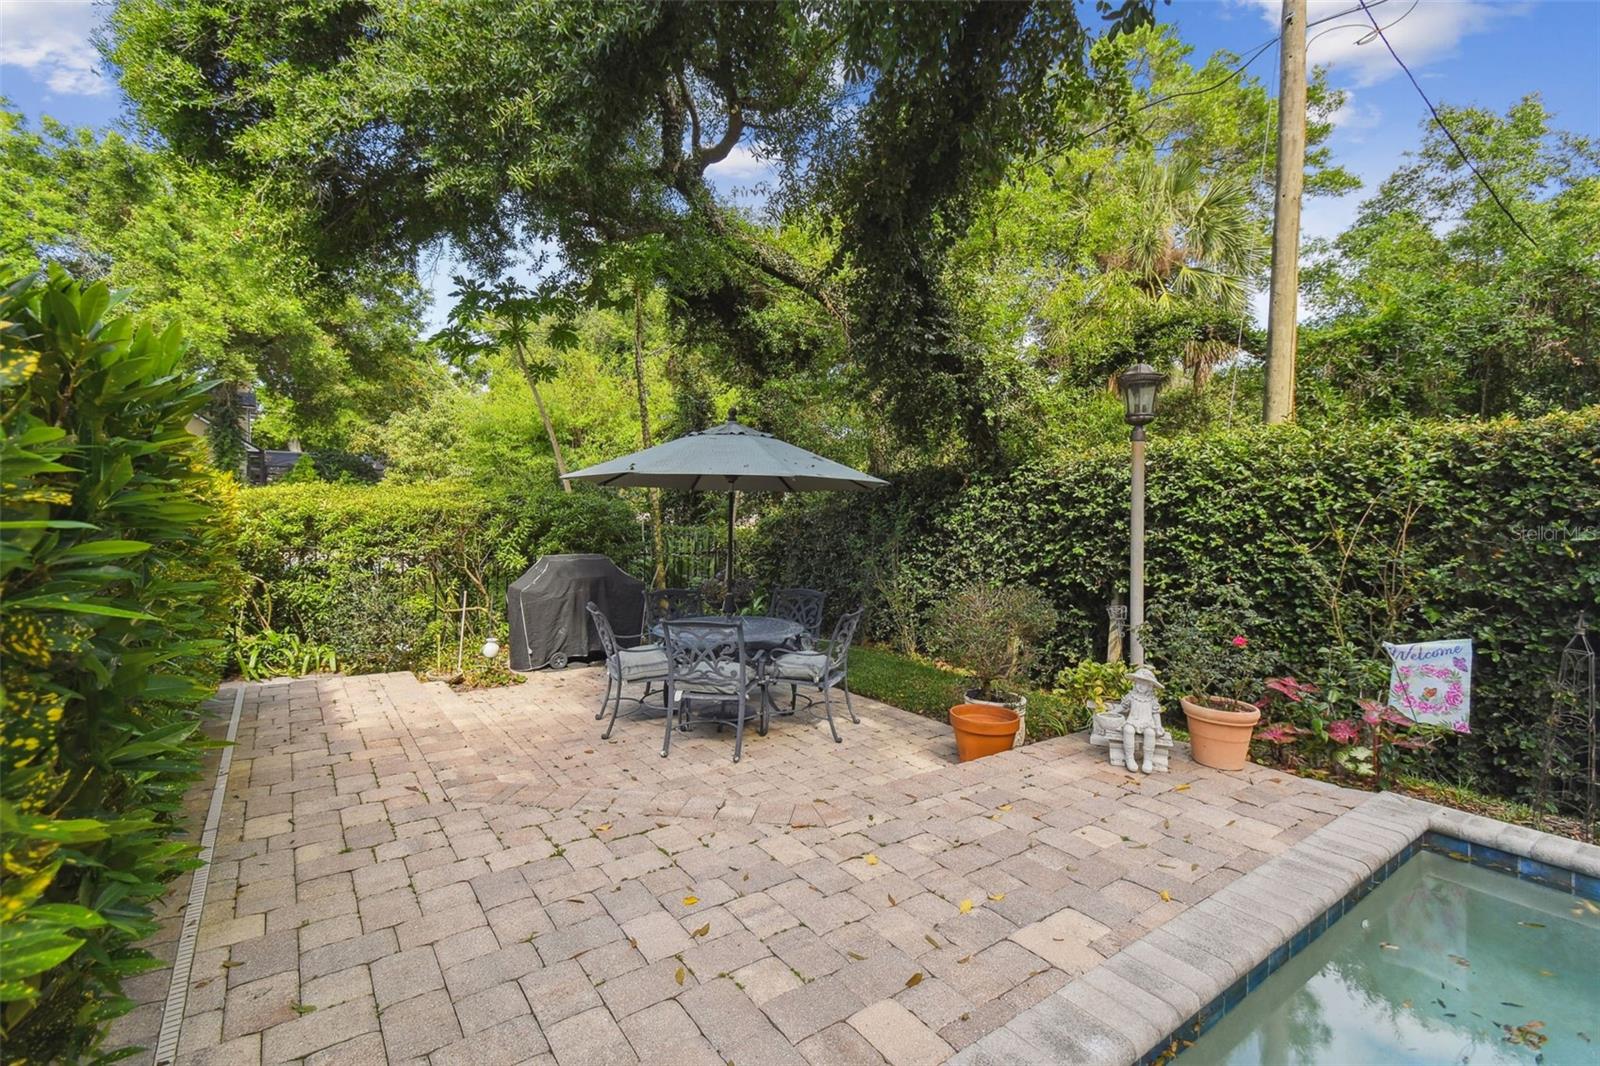
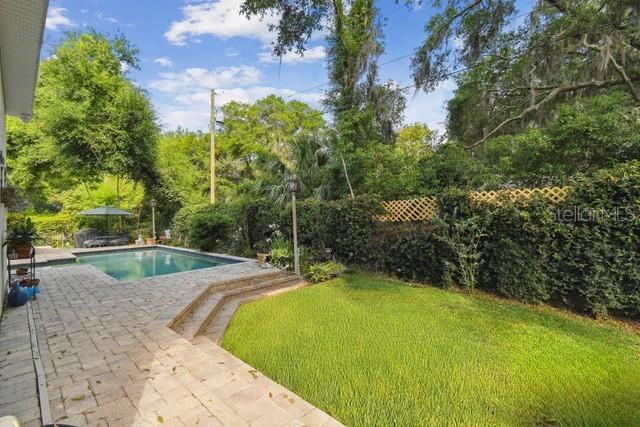
Left side of this great back yard space.
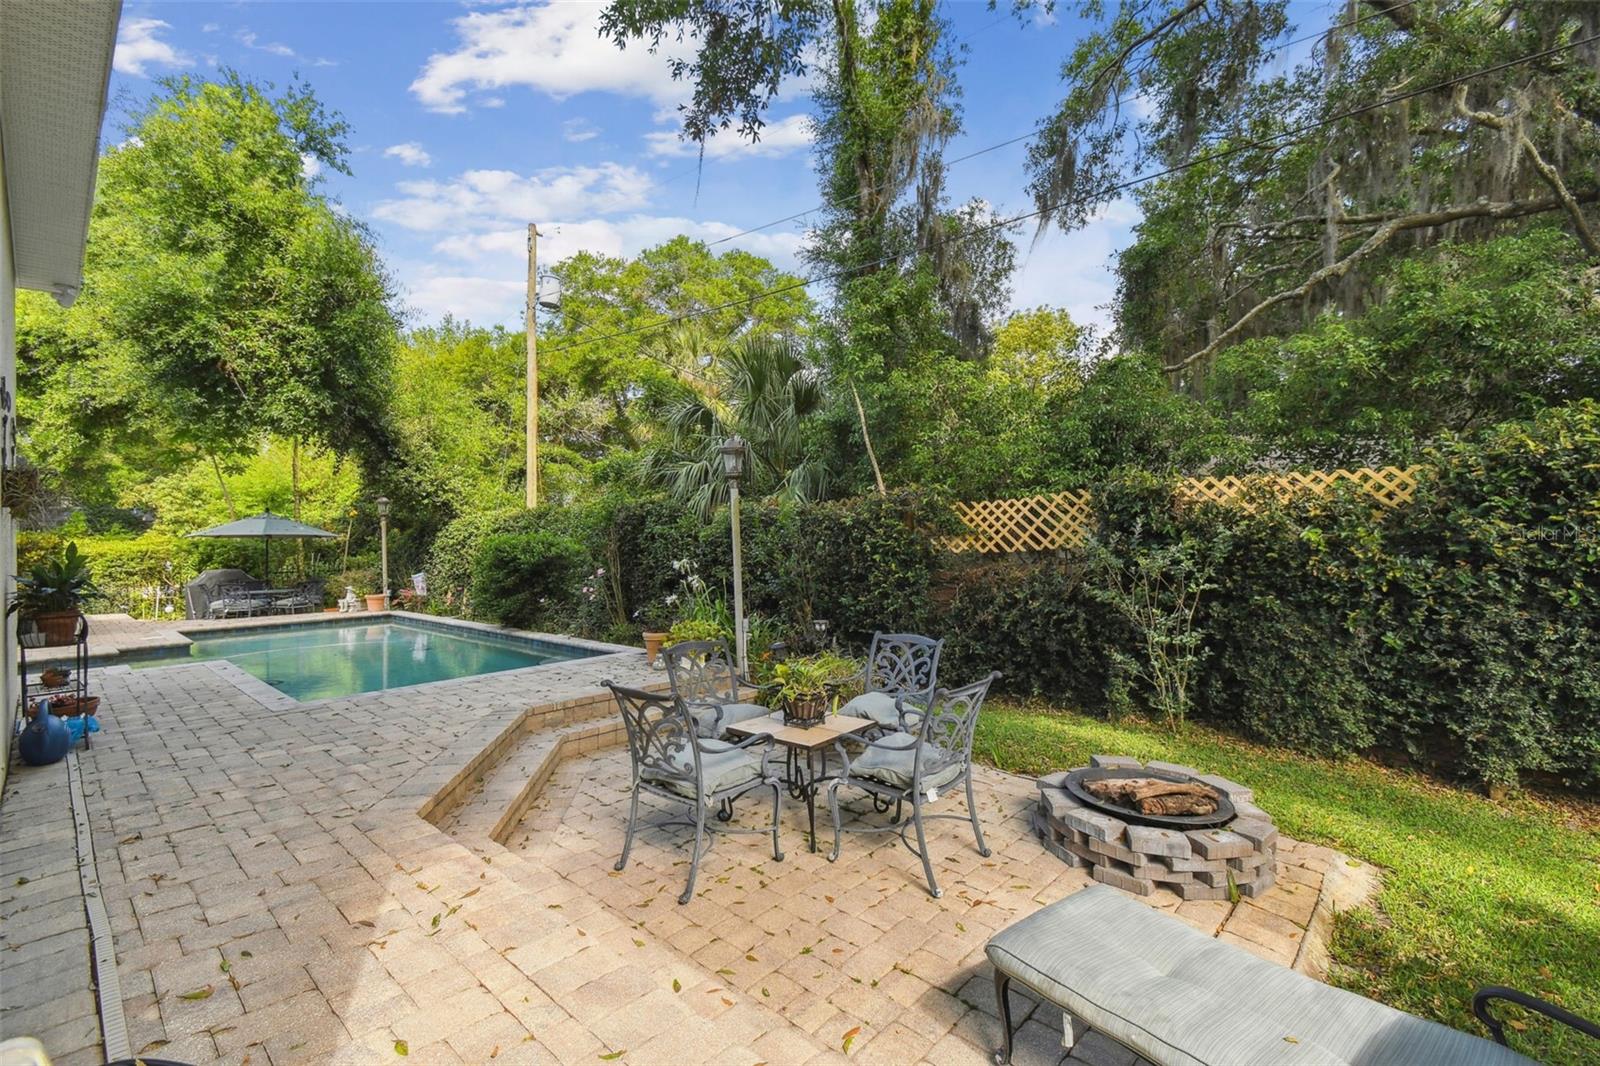
Private and lush backyard pool area with papaya trees and many flowering amaryllis plants.
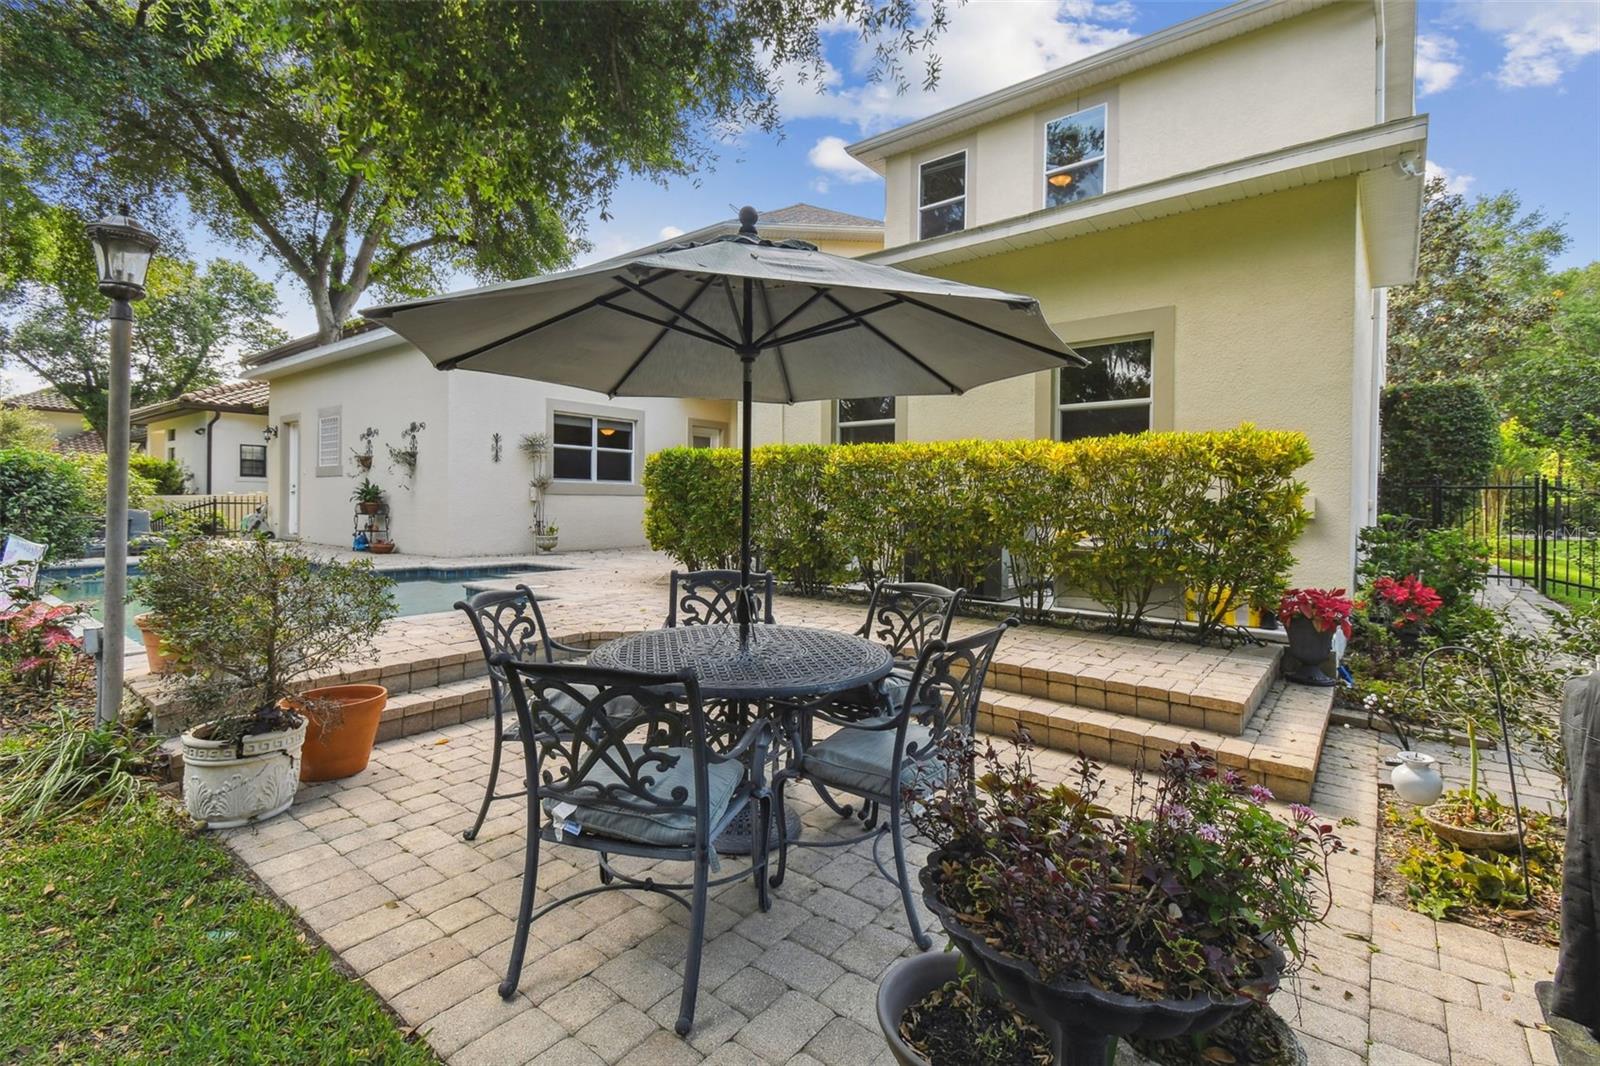
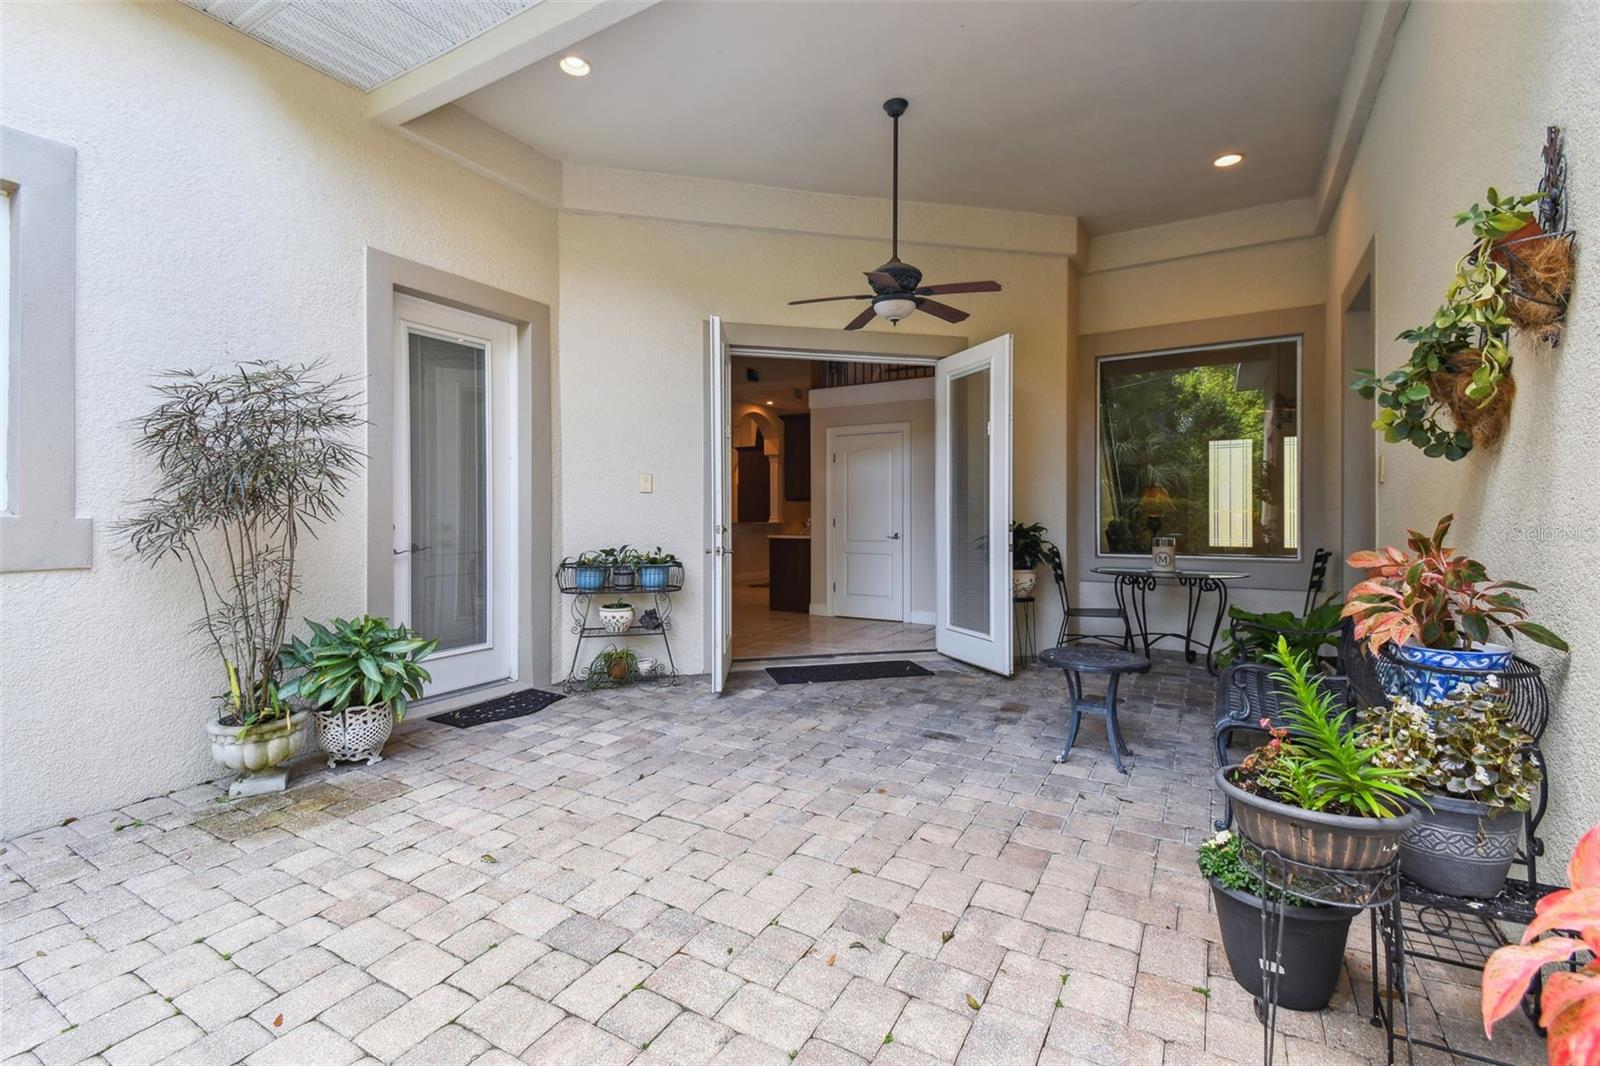
Another view of this great back yard space with a view on the right showing the paved pathway with an separate entrance to this wing.
Brick pavers in this private back yard.
This area can easily become additional backyard green space.
To add more backyard grass area, pavers can easily be removed.
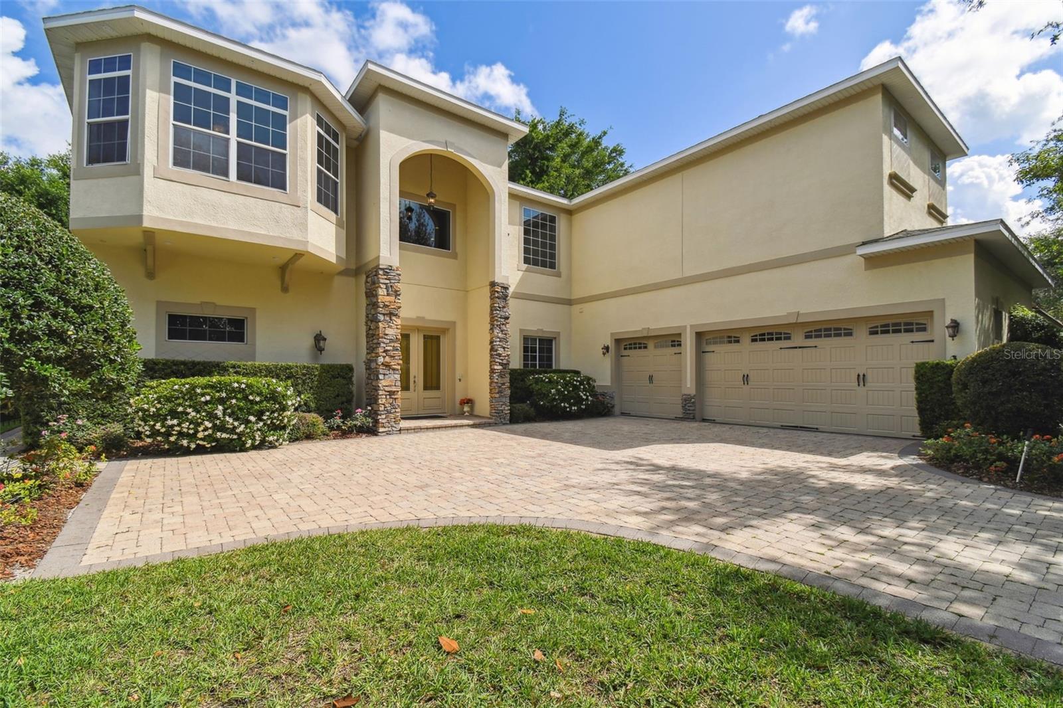
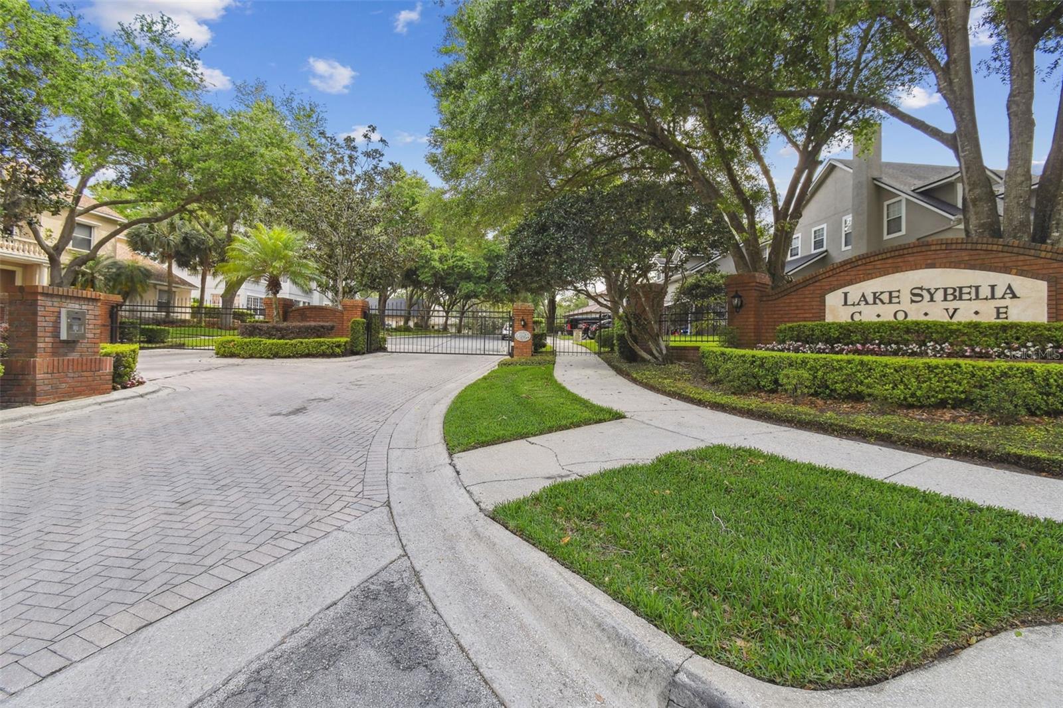
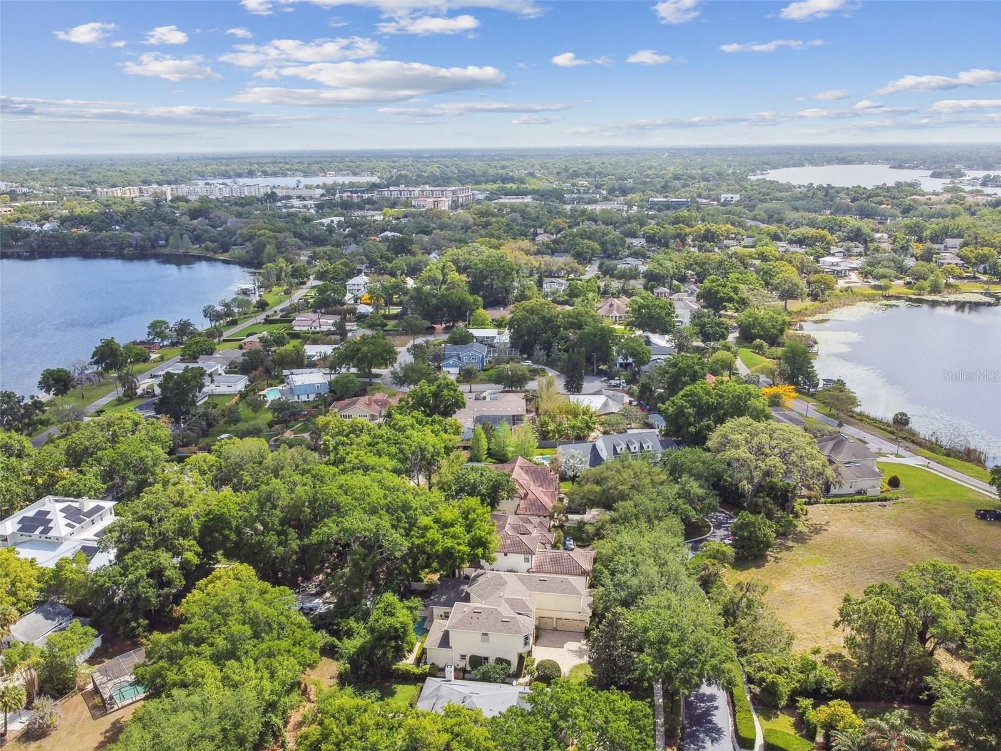
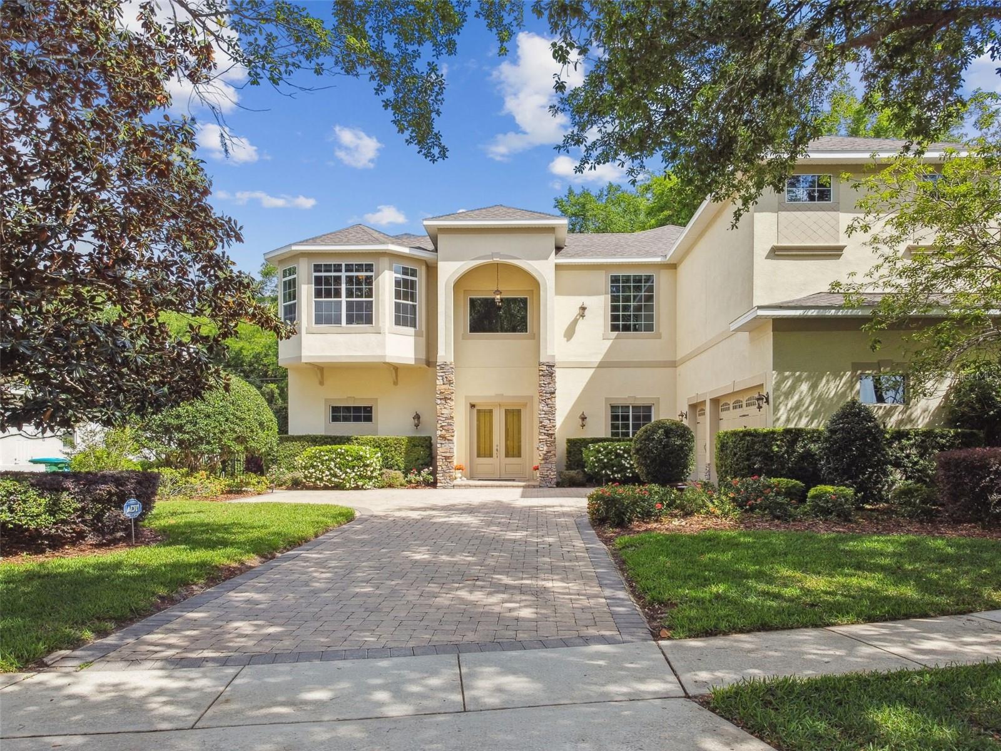
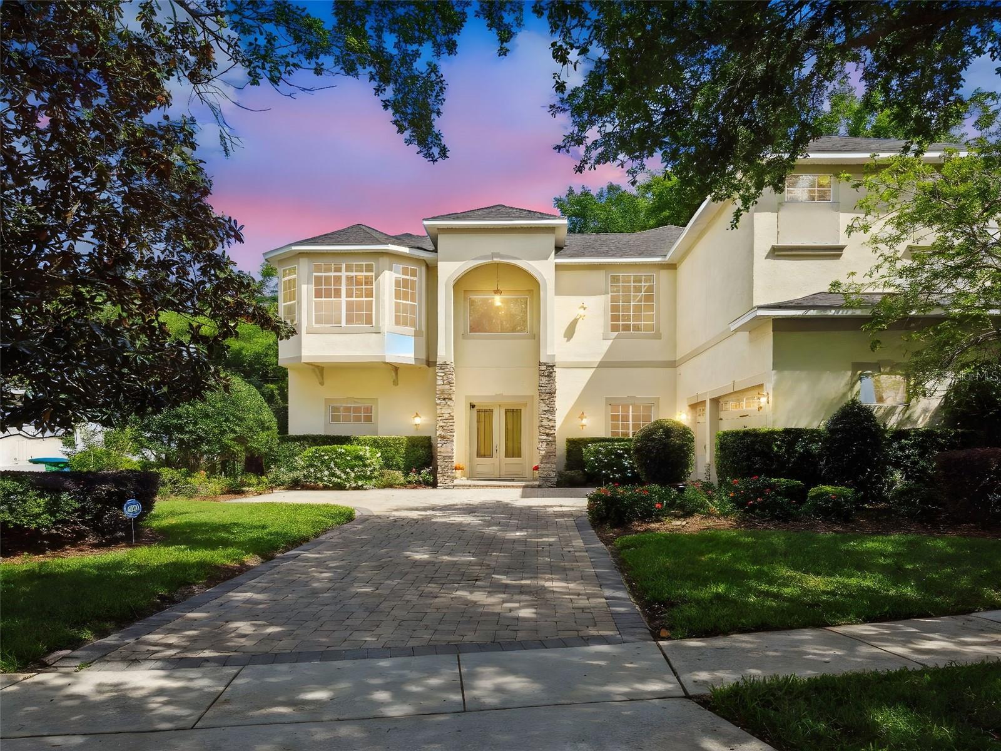
Welcome to Lake Sybelia Cove. A wonderful friendly neighborhood with 19 custom homes. Rarely does a home become available here.
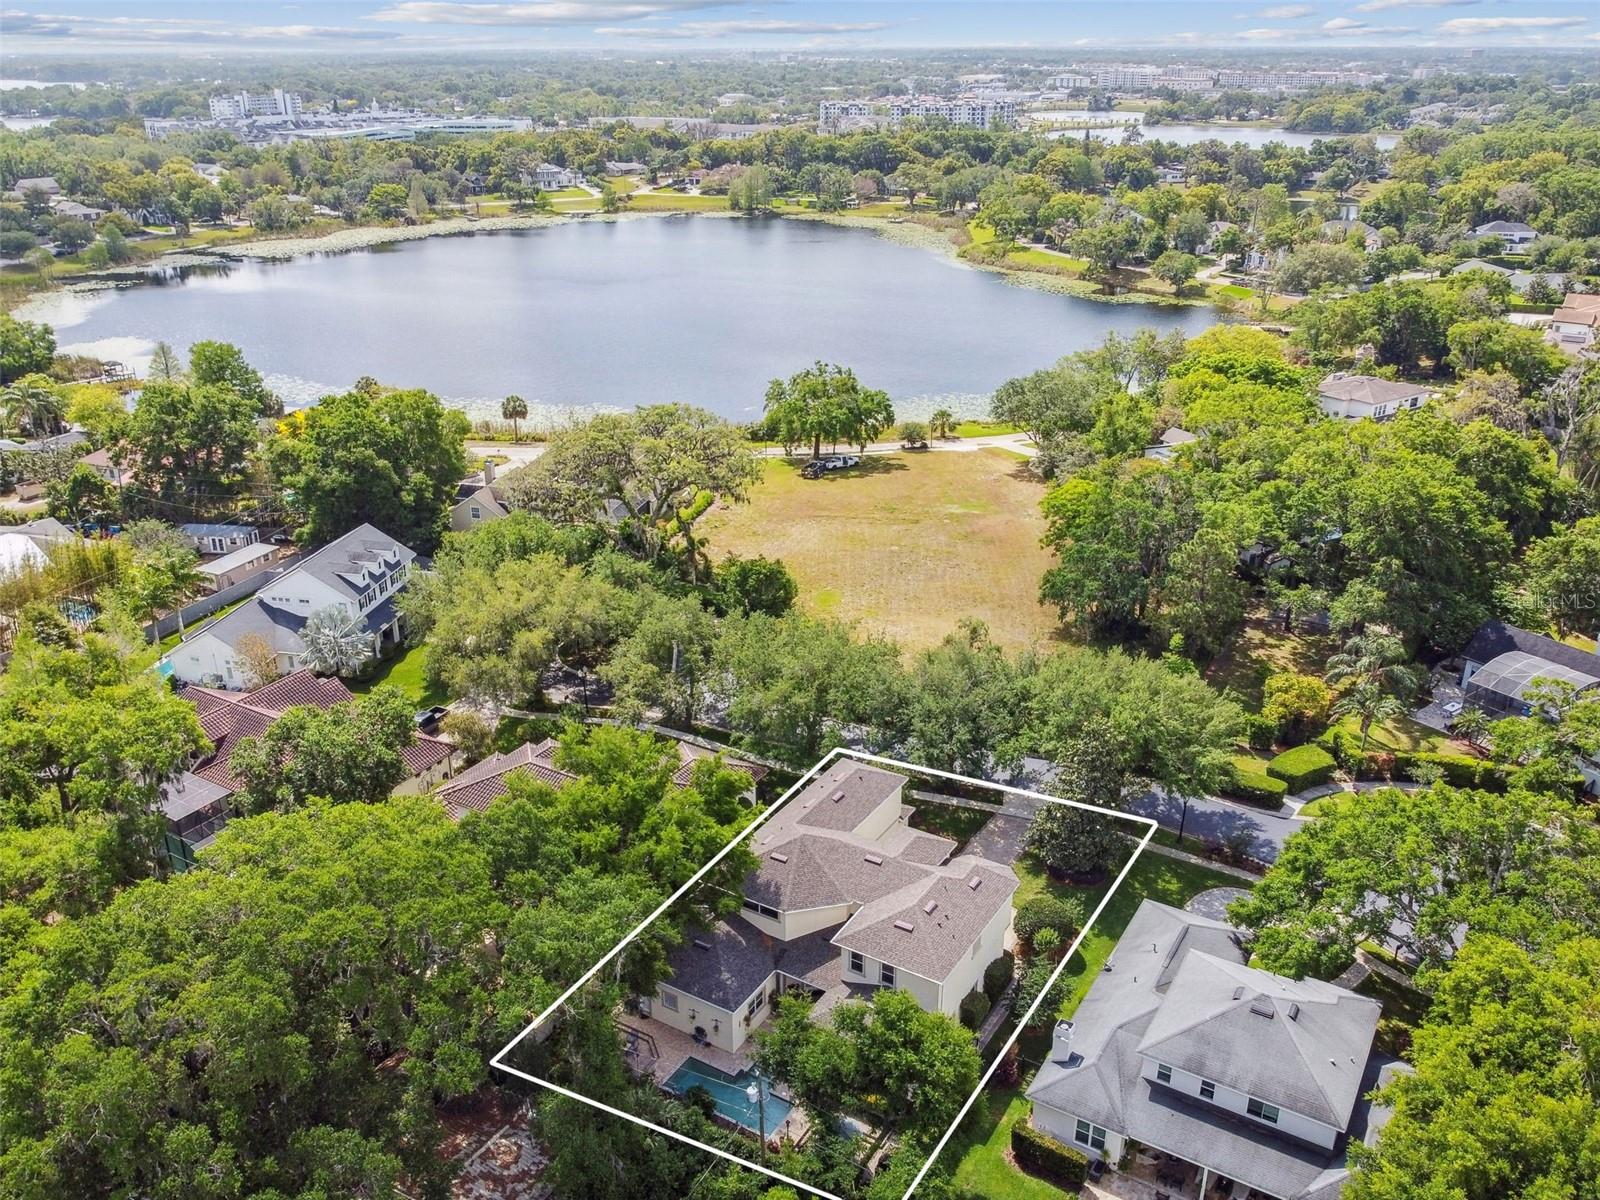
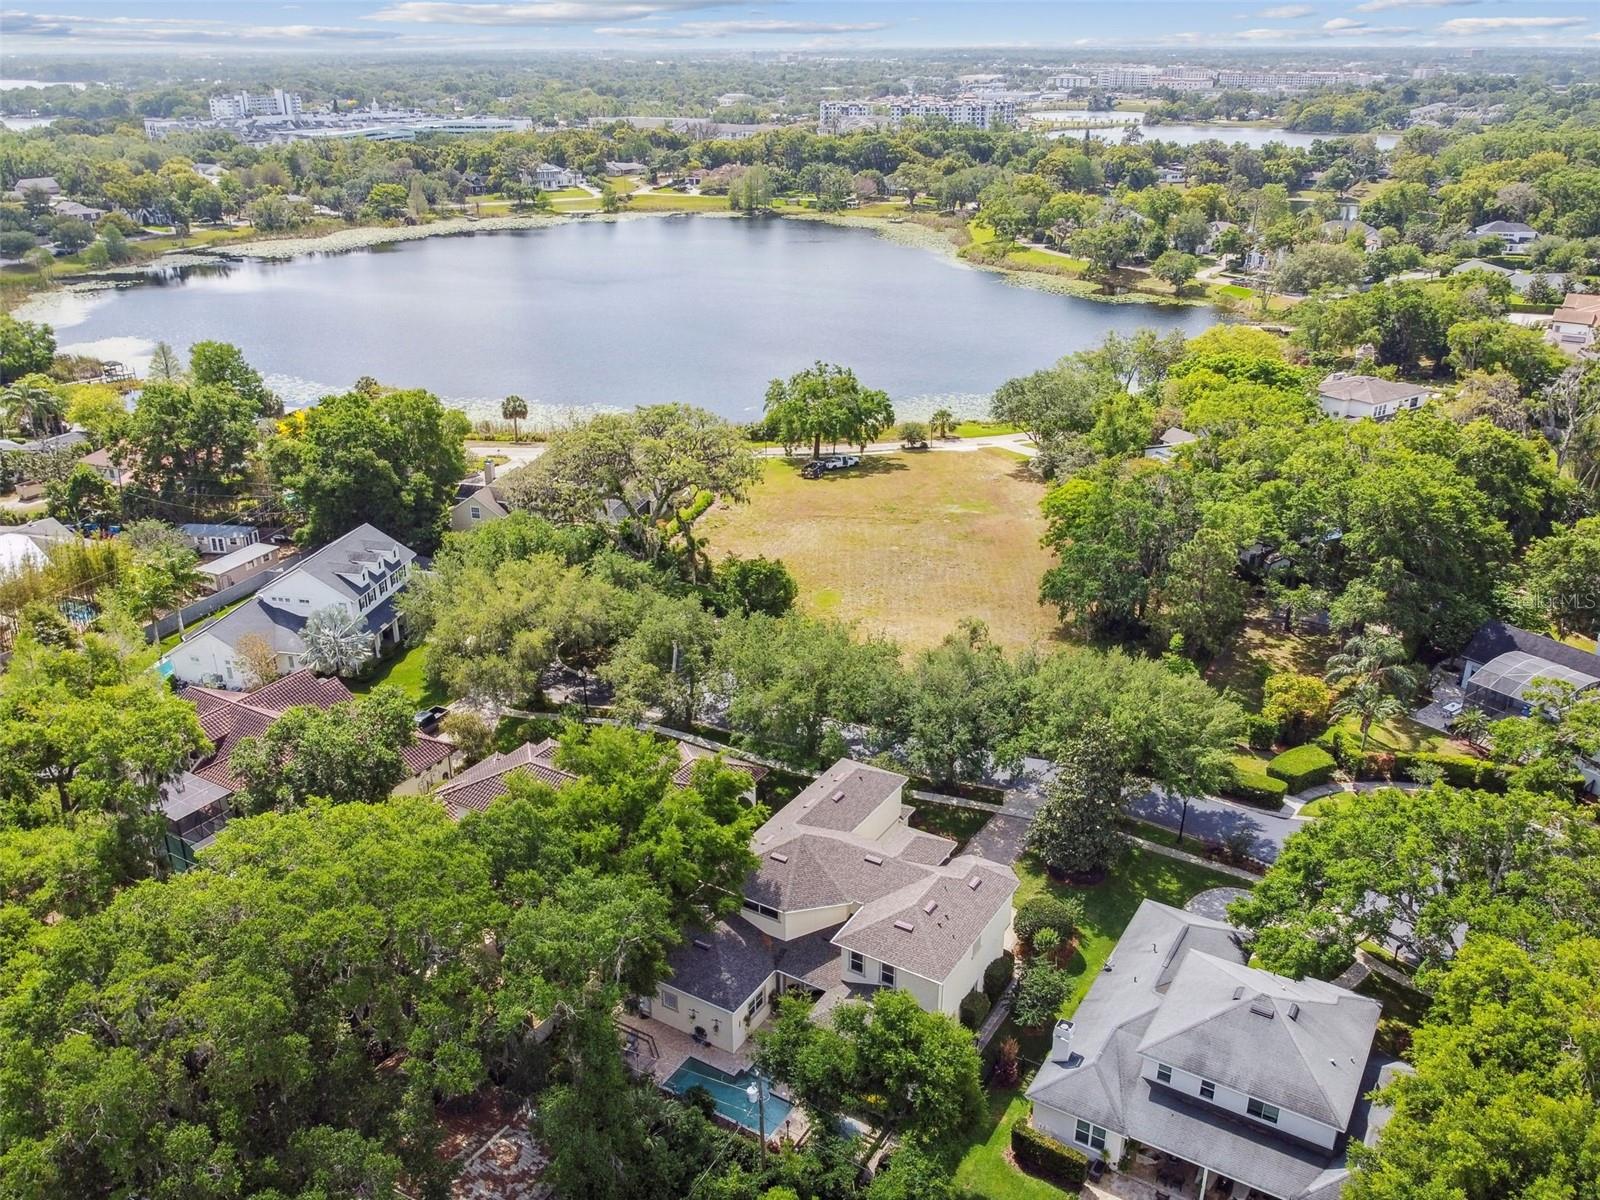
This home is just across of that vacant space that is on Lake Catherine.
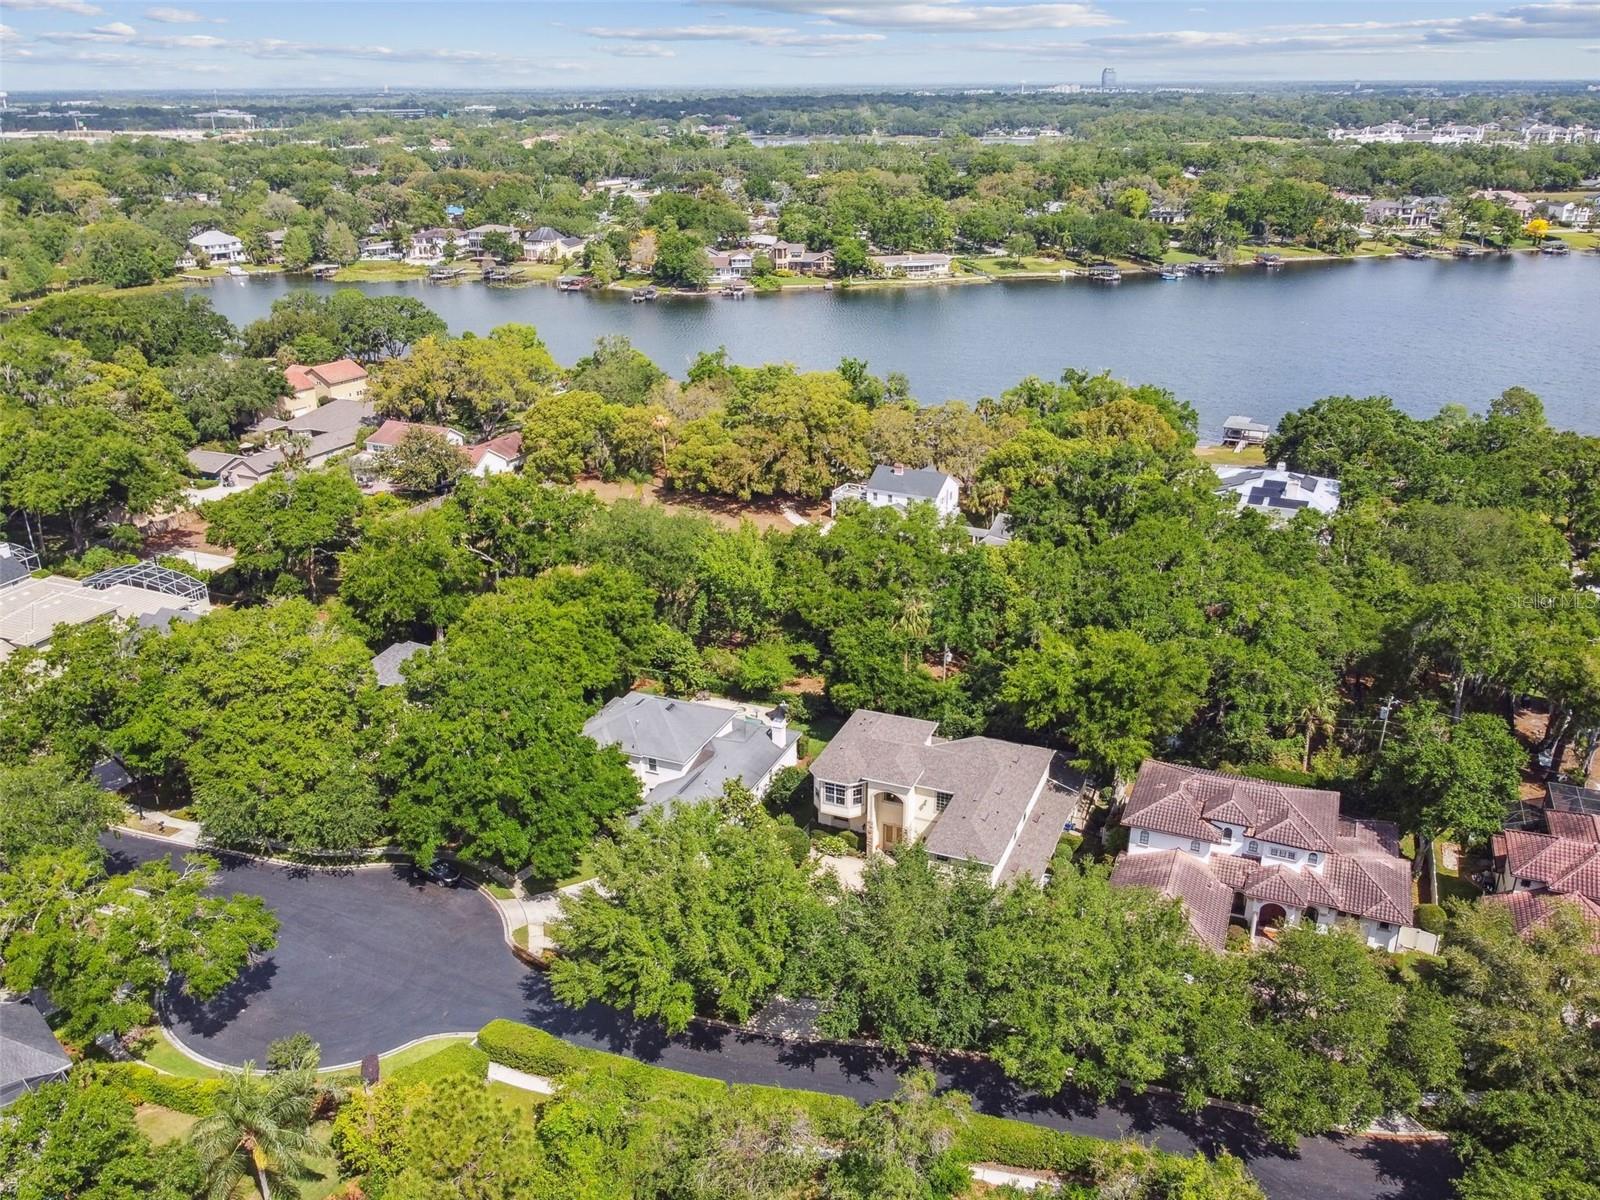
An aerial view of Lake Sybelia.
This home and neighborhood is nestled between Lake Sybelia and Lake Catherine.
You will love living here!


 Listings courtesy of Stellar MLS as distributed by MLS GRID.Based on information submitted to the MLS GRID as of October 1, 2026 at 12:41:09 AM PDT All data is obtained from various sources and may not have been verified by broker or MLS GRID. Supplied Open House Information is subject to change without notice. All information should be independently reviewed and verified for accuracy. Properties may or may not be listed by the office/agent presenting the information. The Digital Millennium Copyright Act of 1998, 17 U.S.C. § 512 (the “DMCA”) provides recourse for copyright owners who believe that material appearing on the Internet infringes their rights under U.S. copyright law. If you believe in good faith that any content or material made available in connection with our website or services infringes your copyright, you (or your agent) may send us a notice requesting that the content or material be removed, or access to it blocked. Notices must be sent in writing by email to DMCAnotice@MLSGrid.com. “The DMCA requires that your notice of alleged copyright infringement include the following information: (1) description of the copyrighted work that is the subject of claimed infringement; (2) description of the alleged infringing content and information sufficient to permit us to locate the content; (3) contact information for you, including your address, telephone number and email address; (4) a statement by you that you have a good faith belief that the content in the manner complained of is not authorized by the copyright owner, or its agent, or by the operation of any law; (5) a statement by you, signed under penalty of perjury, that the information in the notification is accurate and that you have the authority to enforce the copyrights that are claimed to be infringed; and (6) a physical or electronic signature of the copyright owner or a person authorized to act on the copyright owner’s behalf. Failure to include all of the above information may result in the delay of the processing of your complaint.