
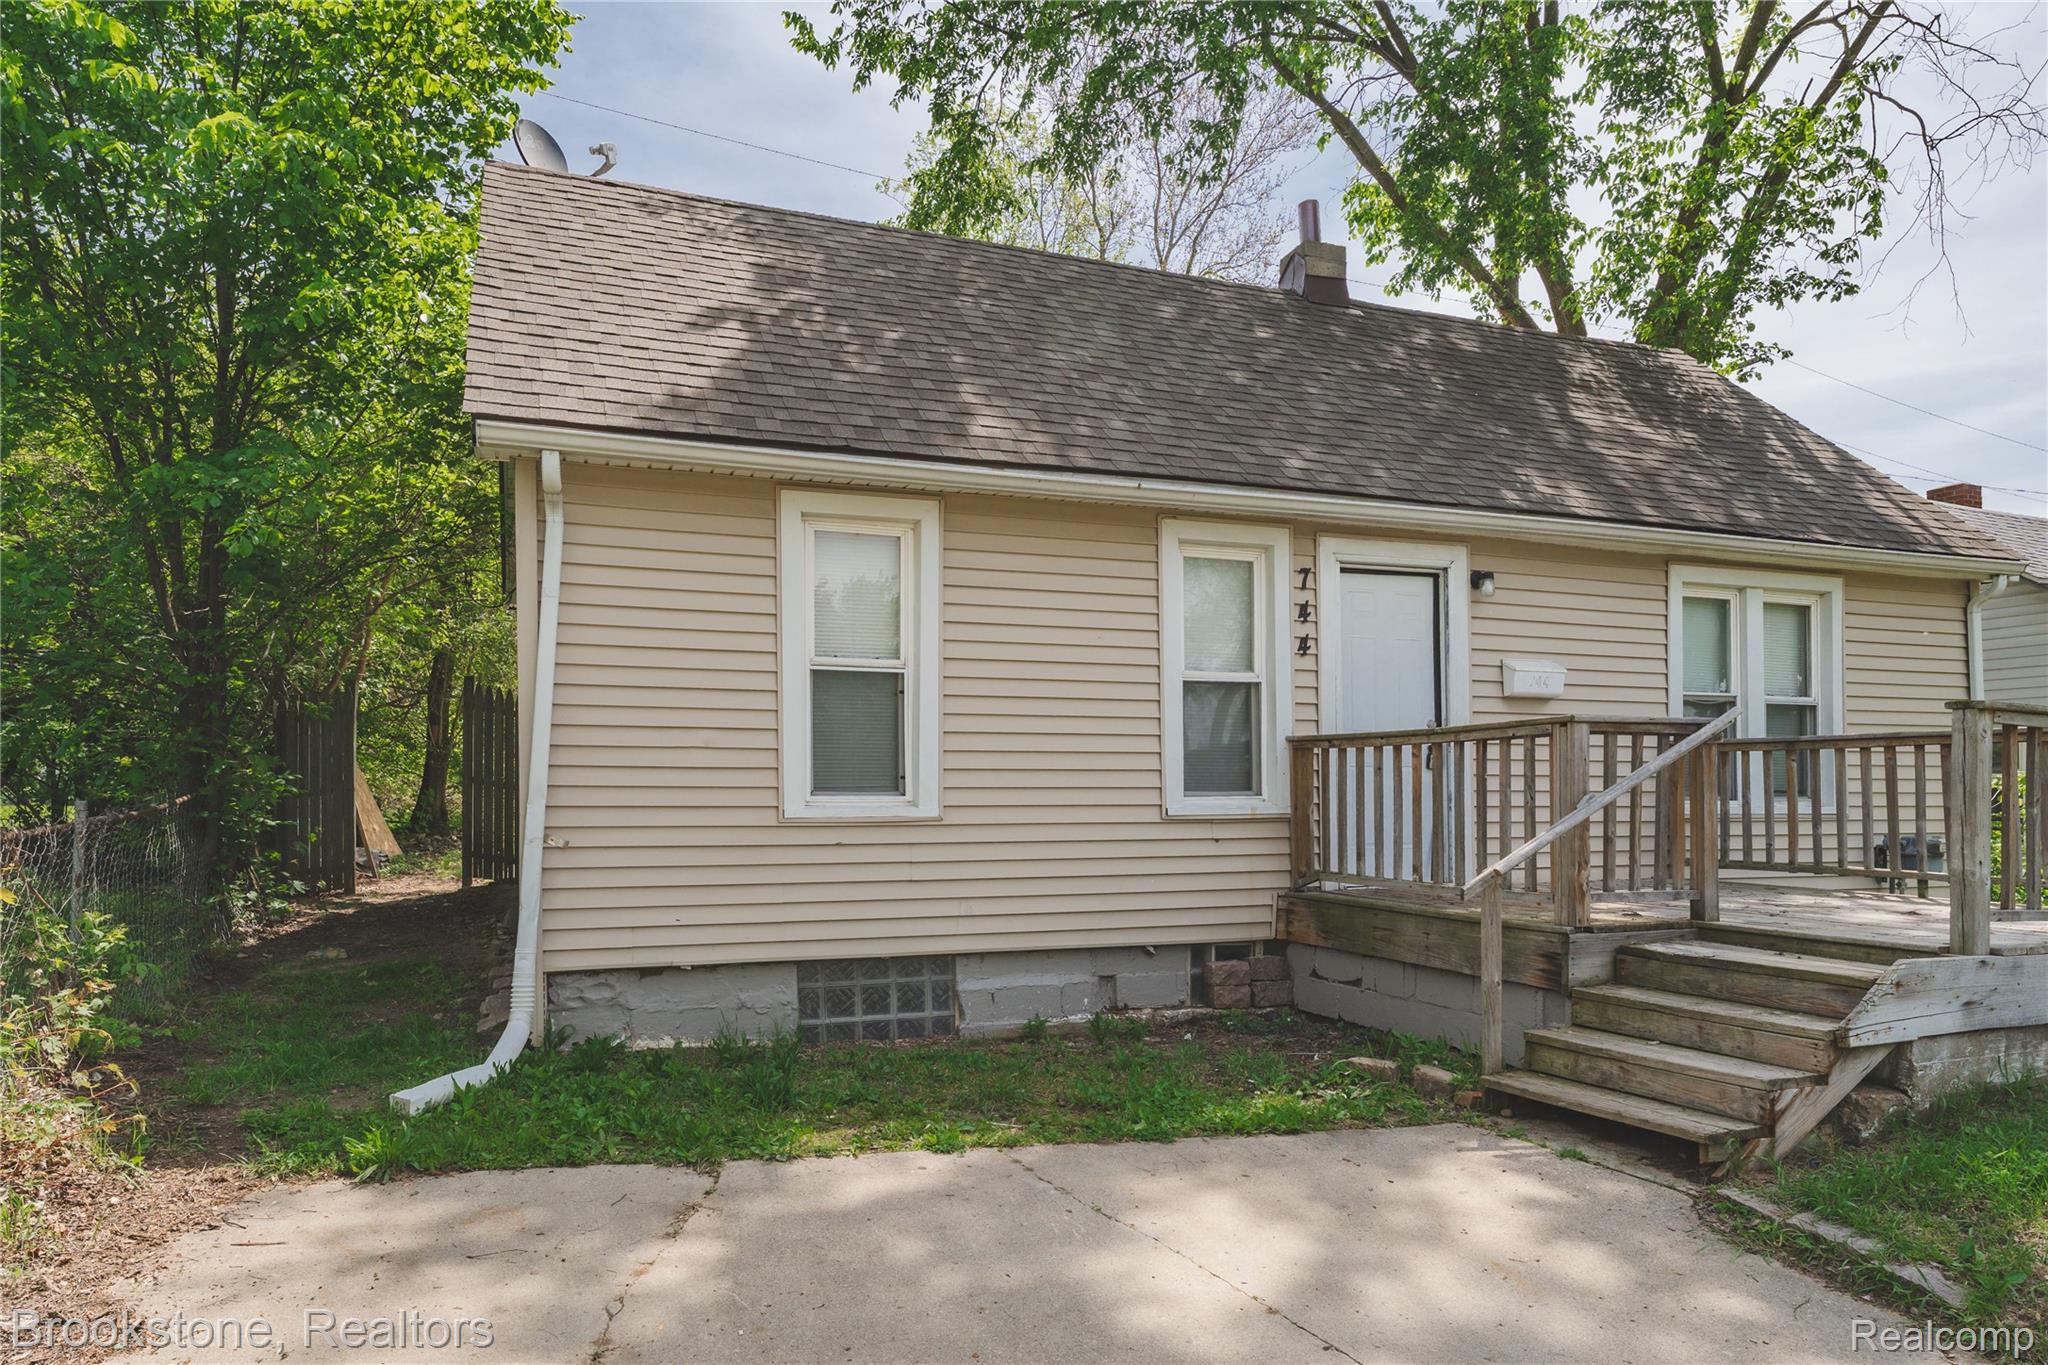
Ranch-style residence featuring neutral-toned siding and a classic gable roof
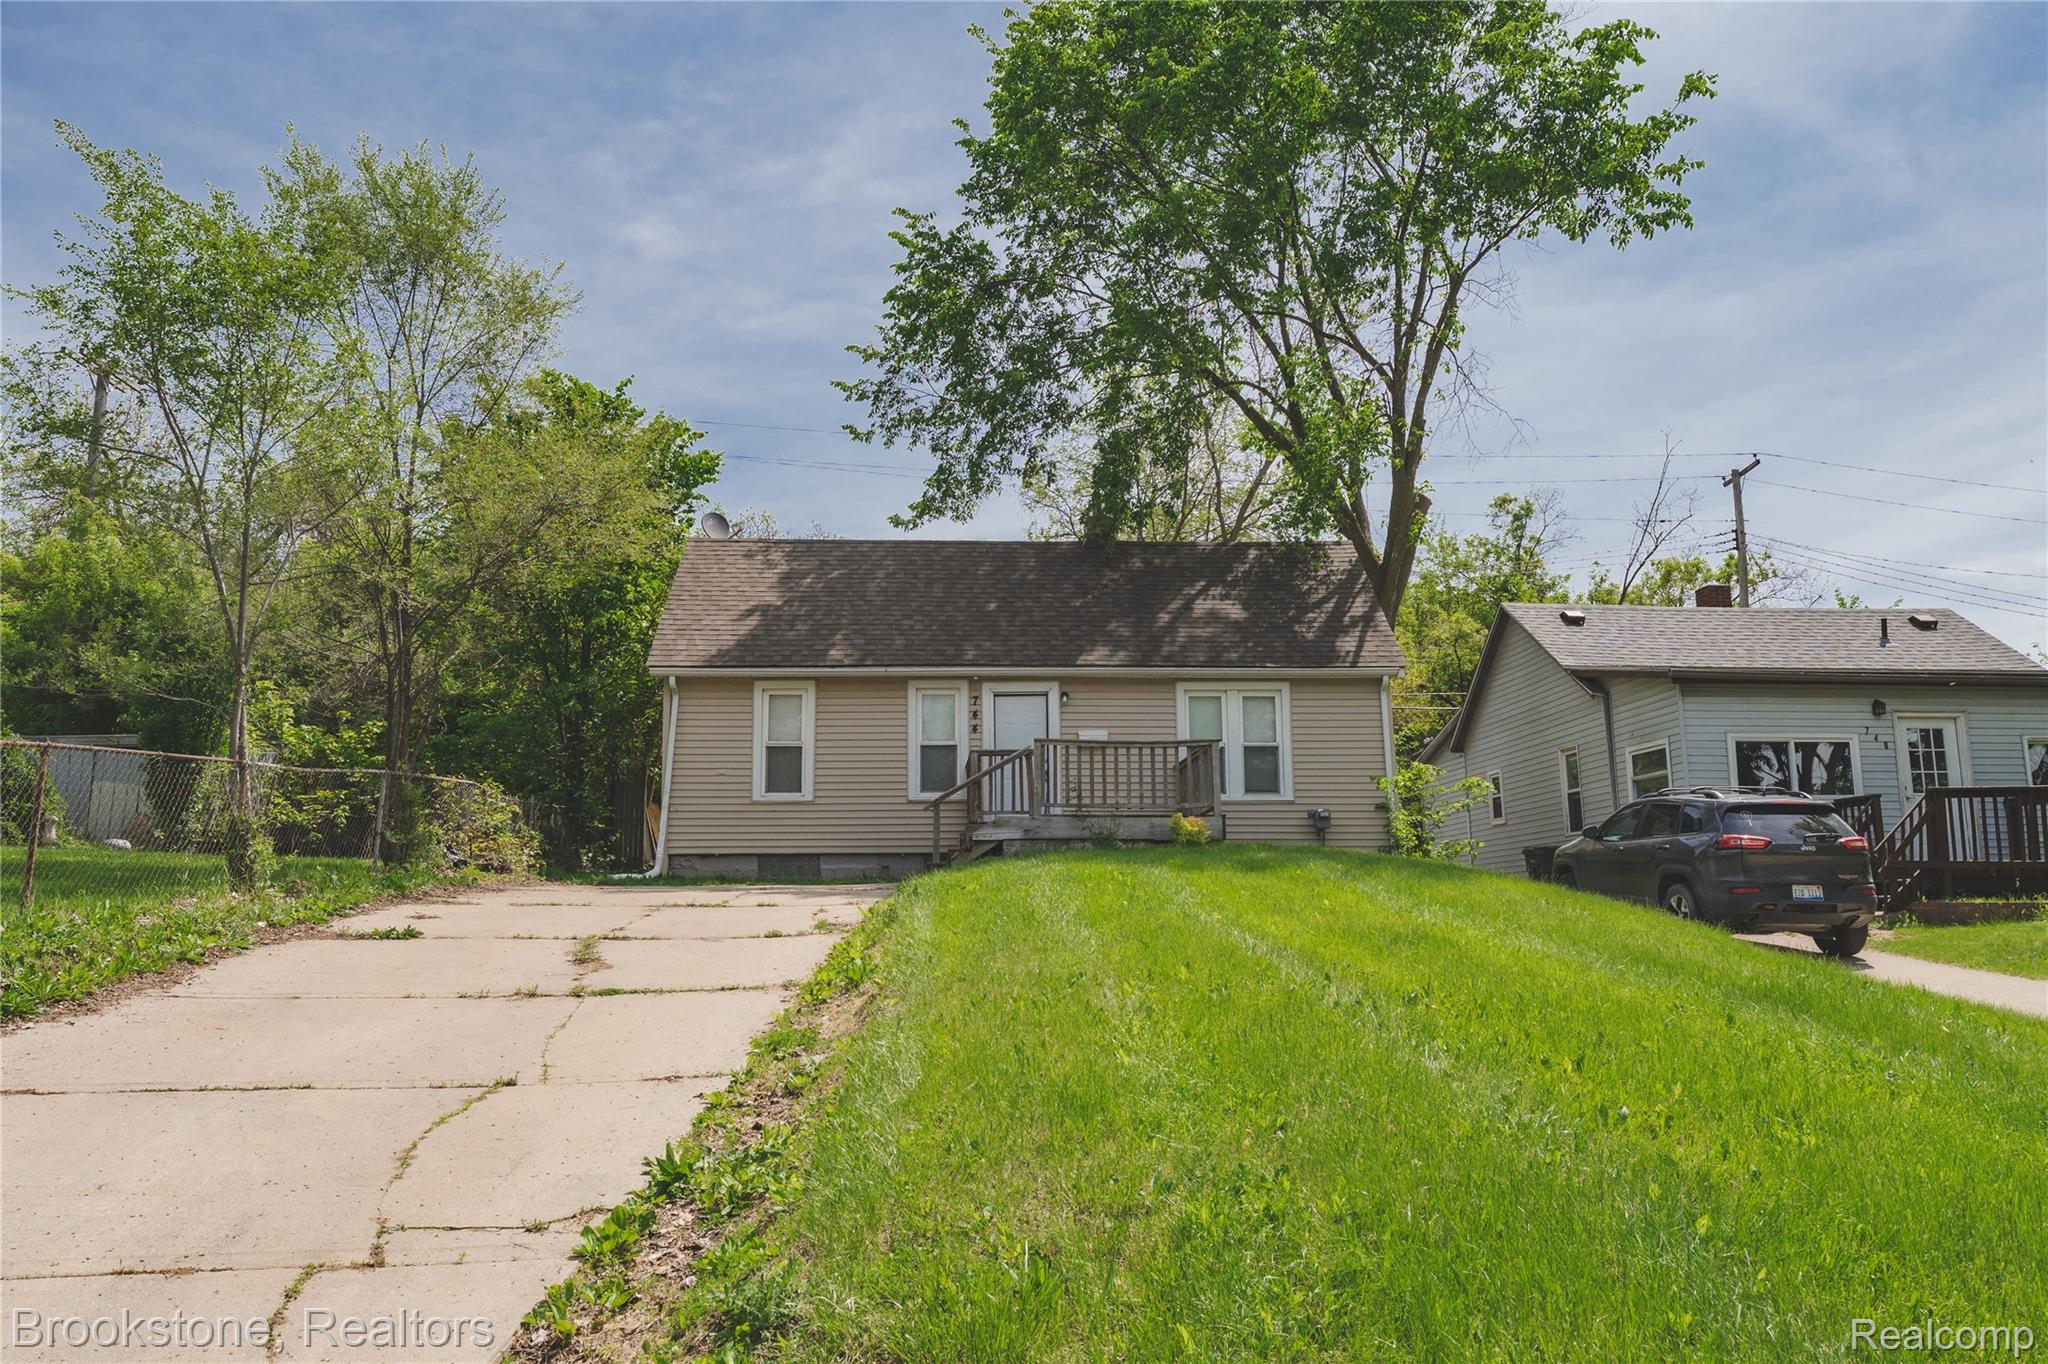
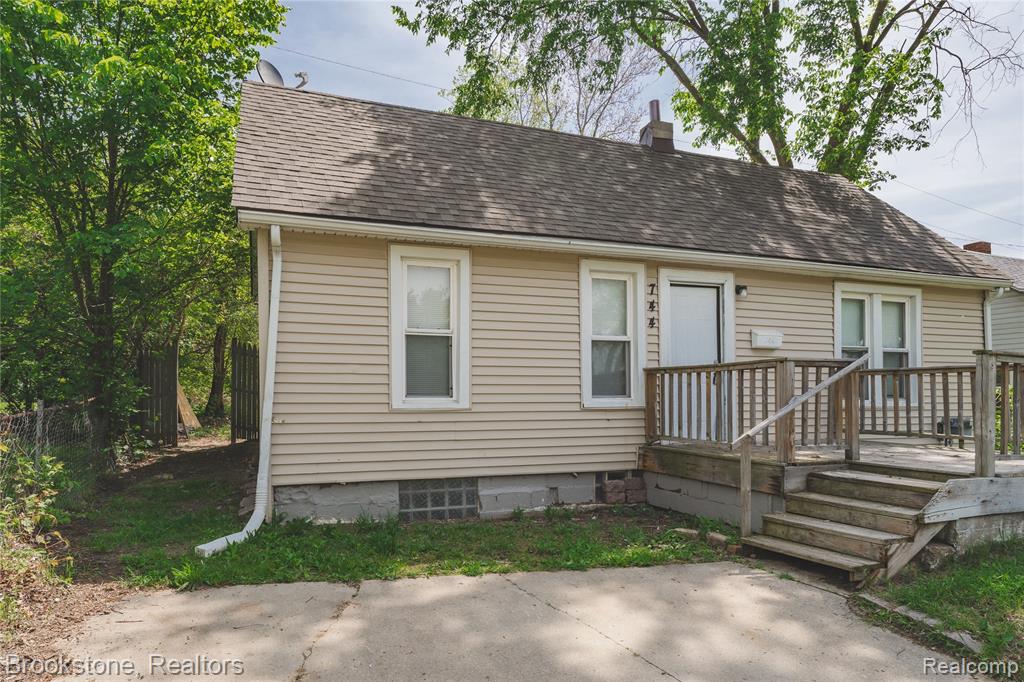
Single-story residence featuring light-colored siding and a dark-shingled roof
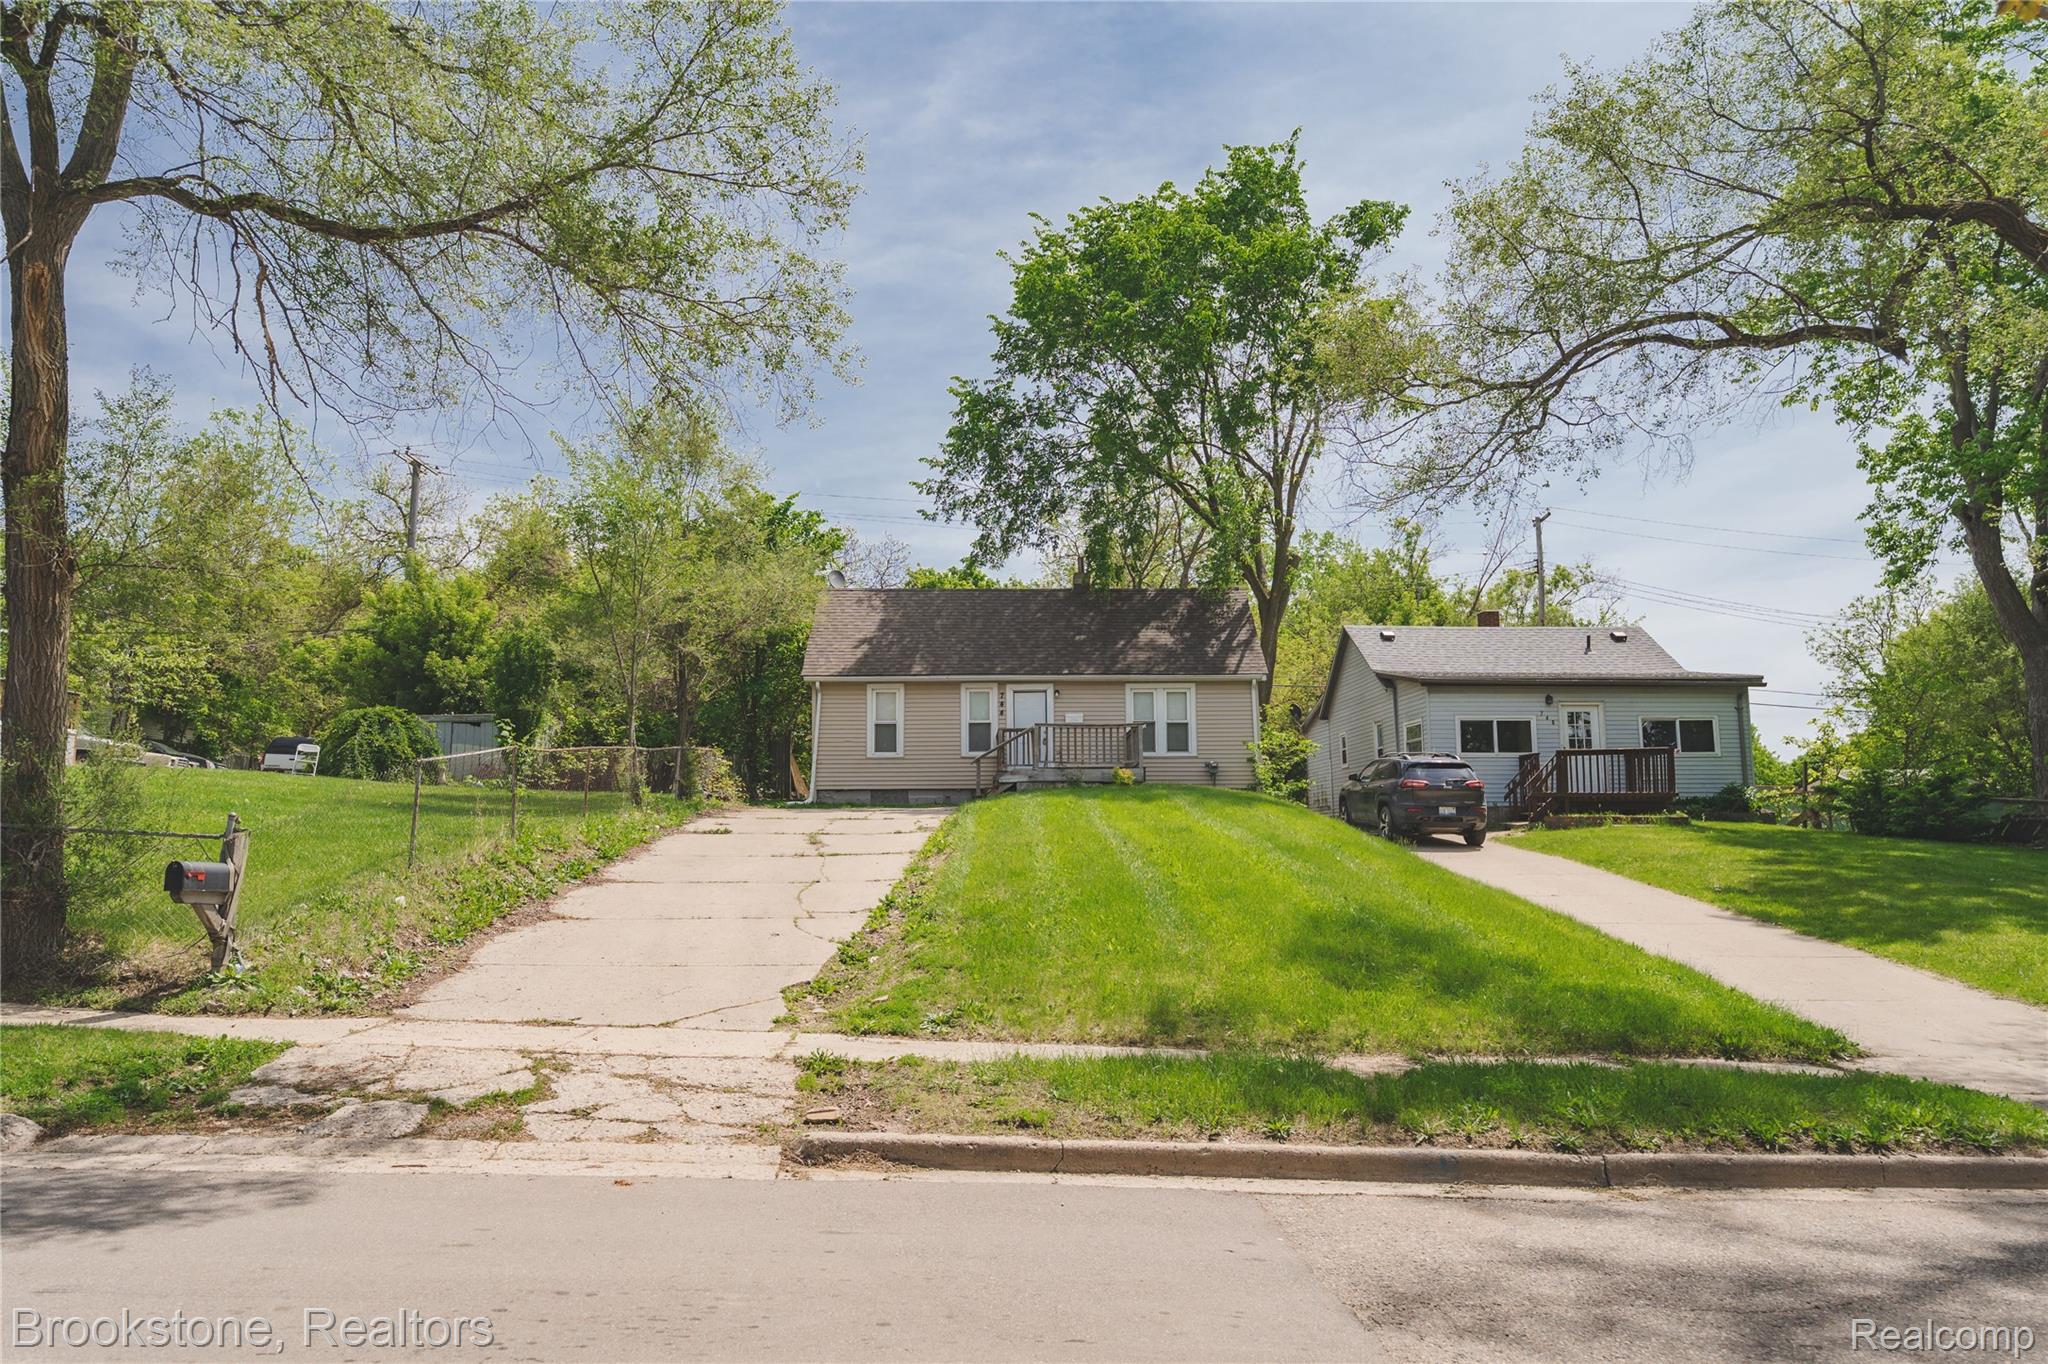
Ranch-style residence featuring a sloped front yard with green grass, a paved driveway, and mature trees on the property
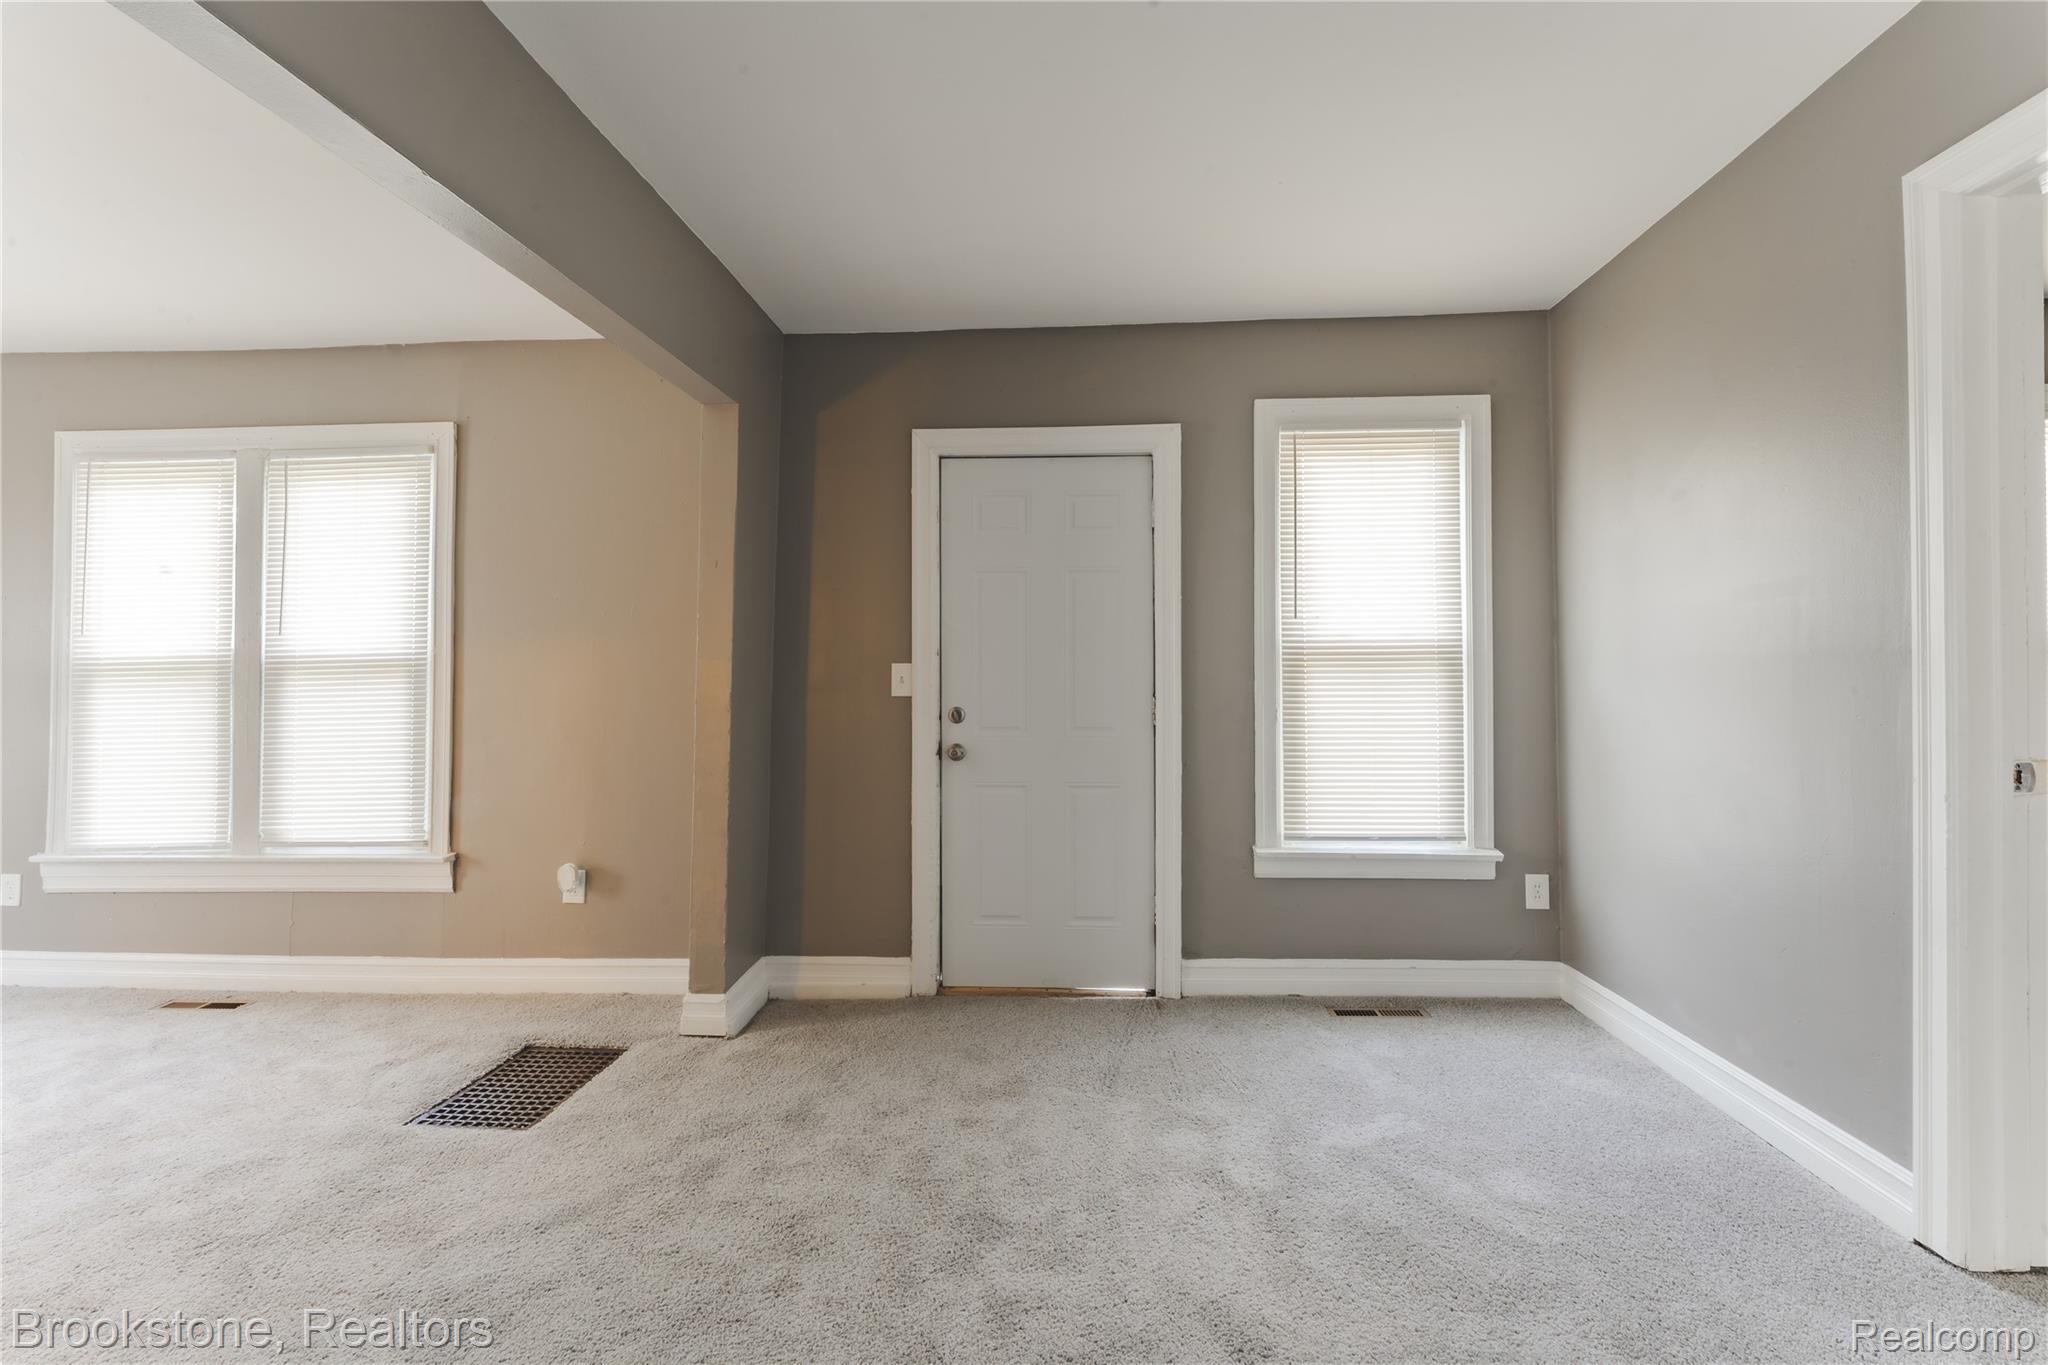
Spacious interior room featuring light gray carpeting and neutral wall tones
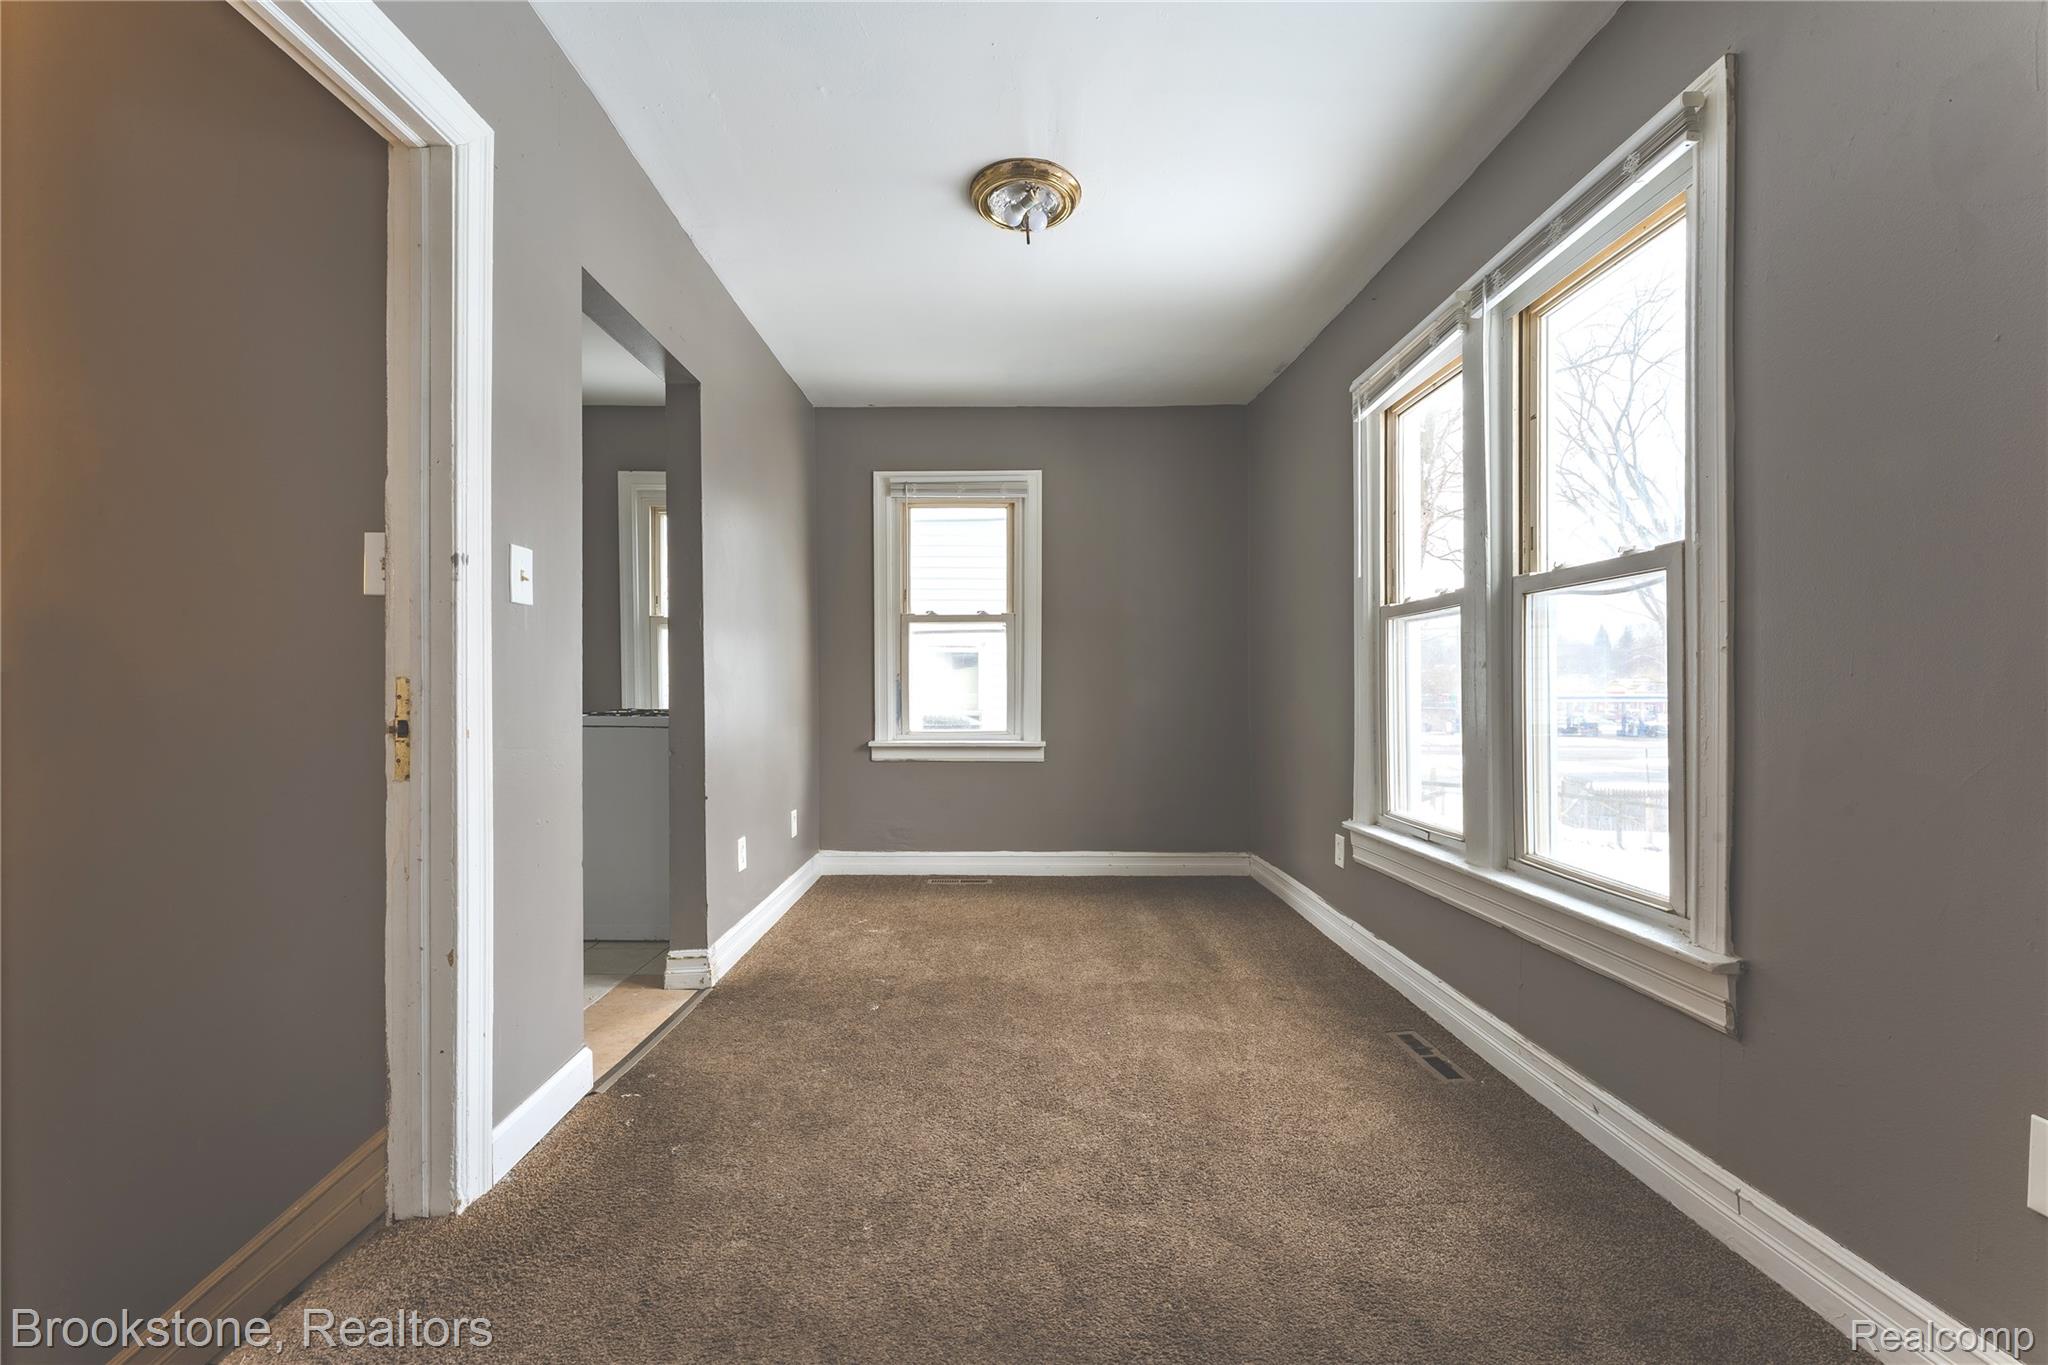
Carpeted spare room with baseboards
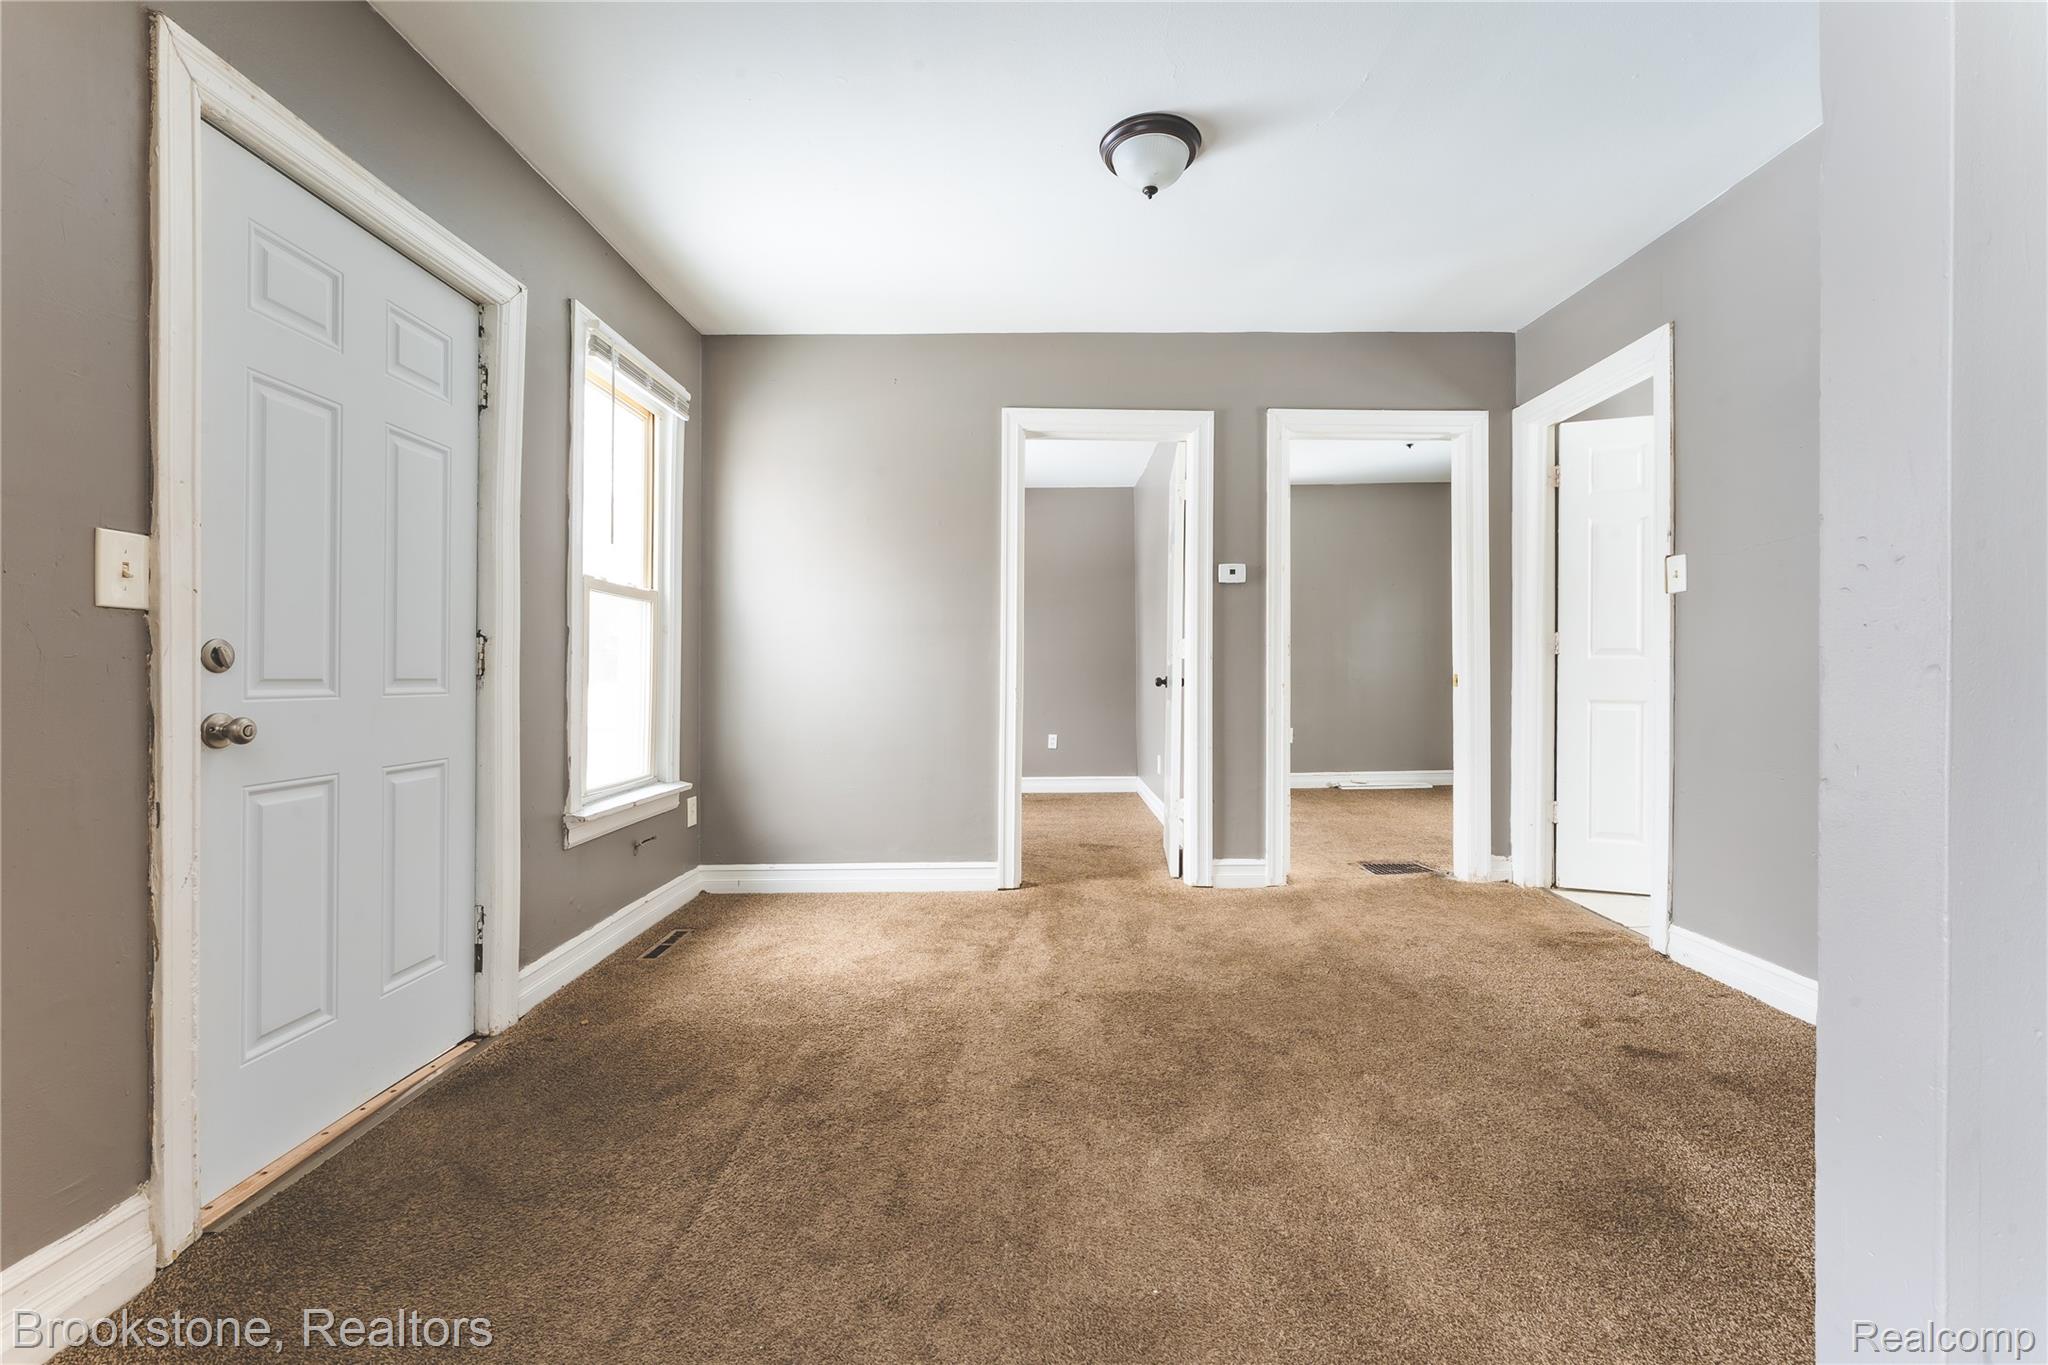
Carpeted entryway with baseboards
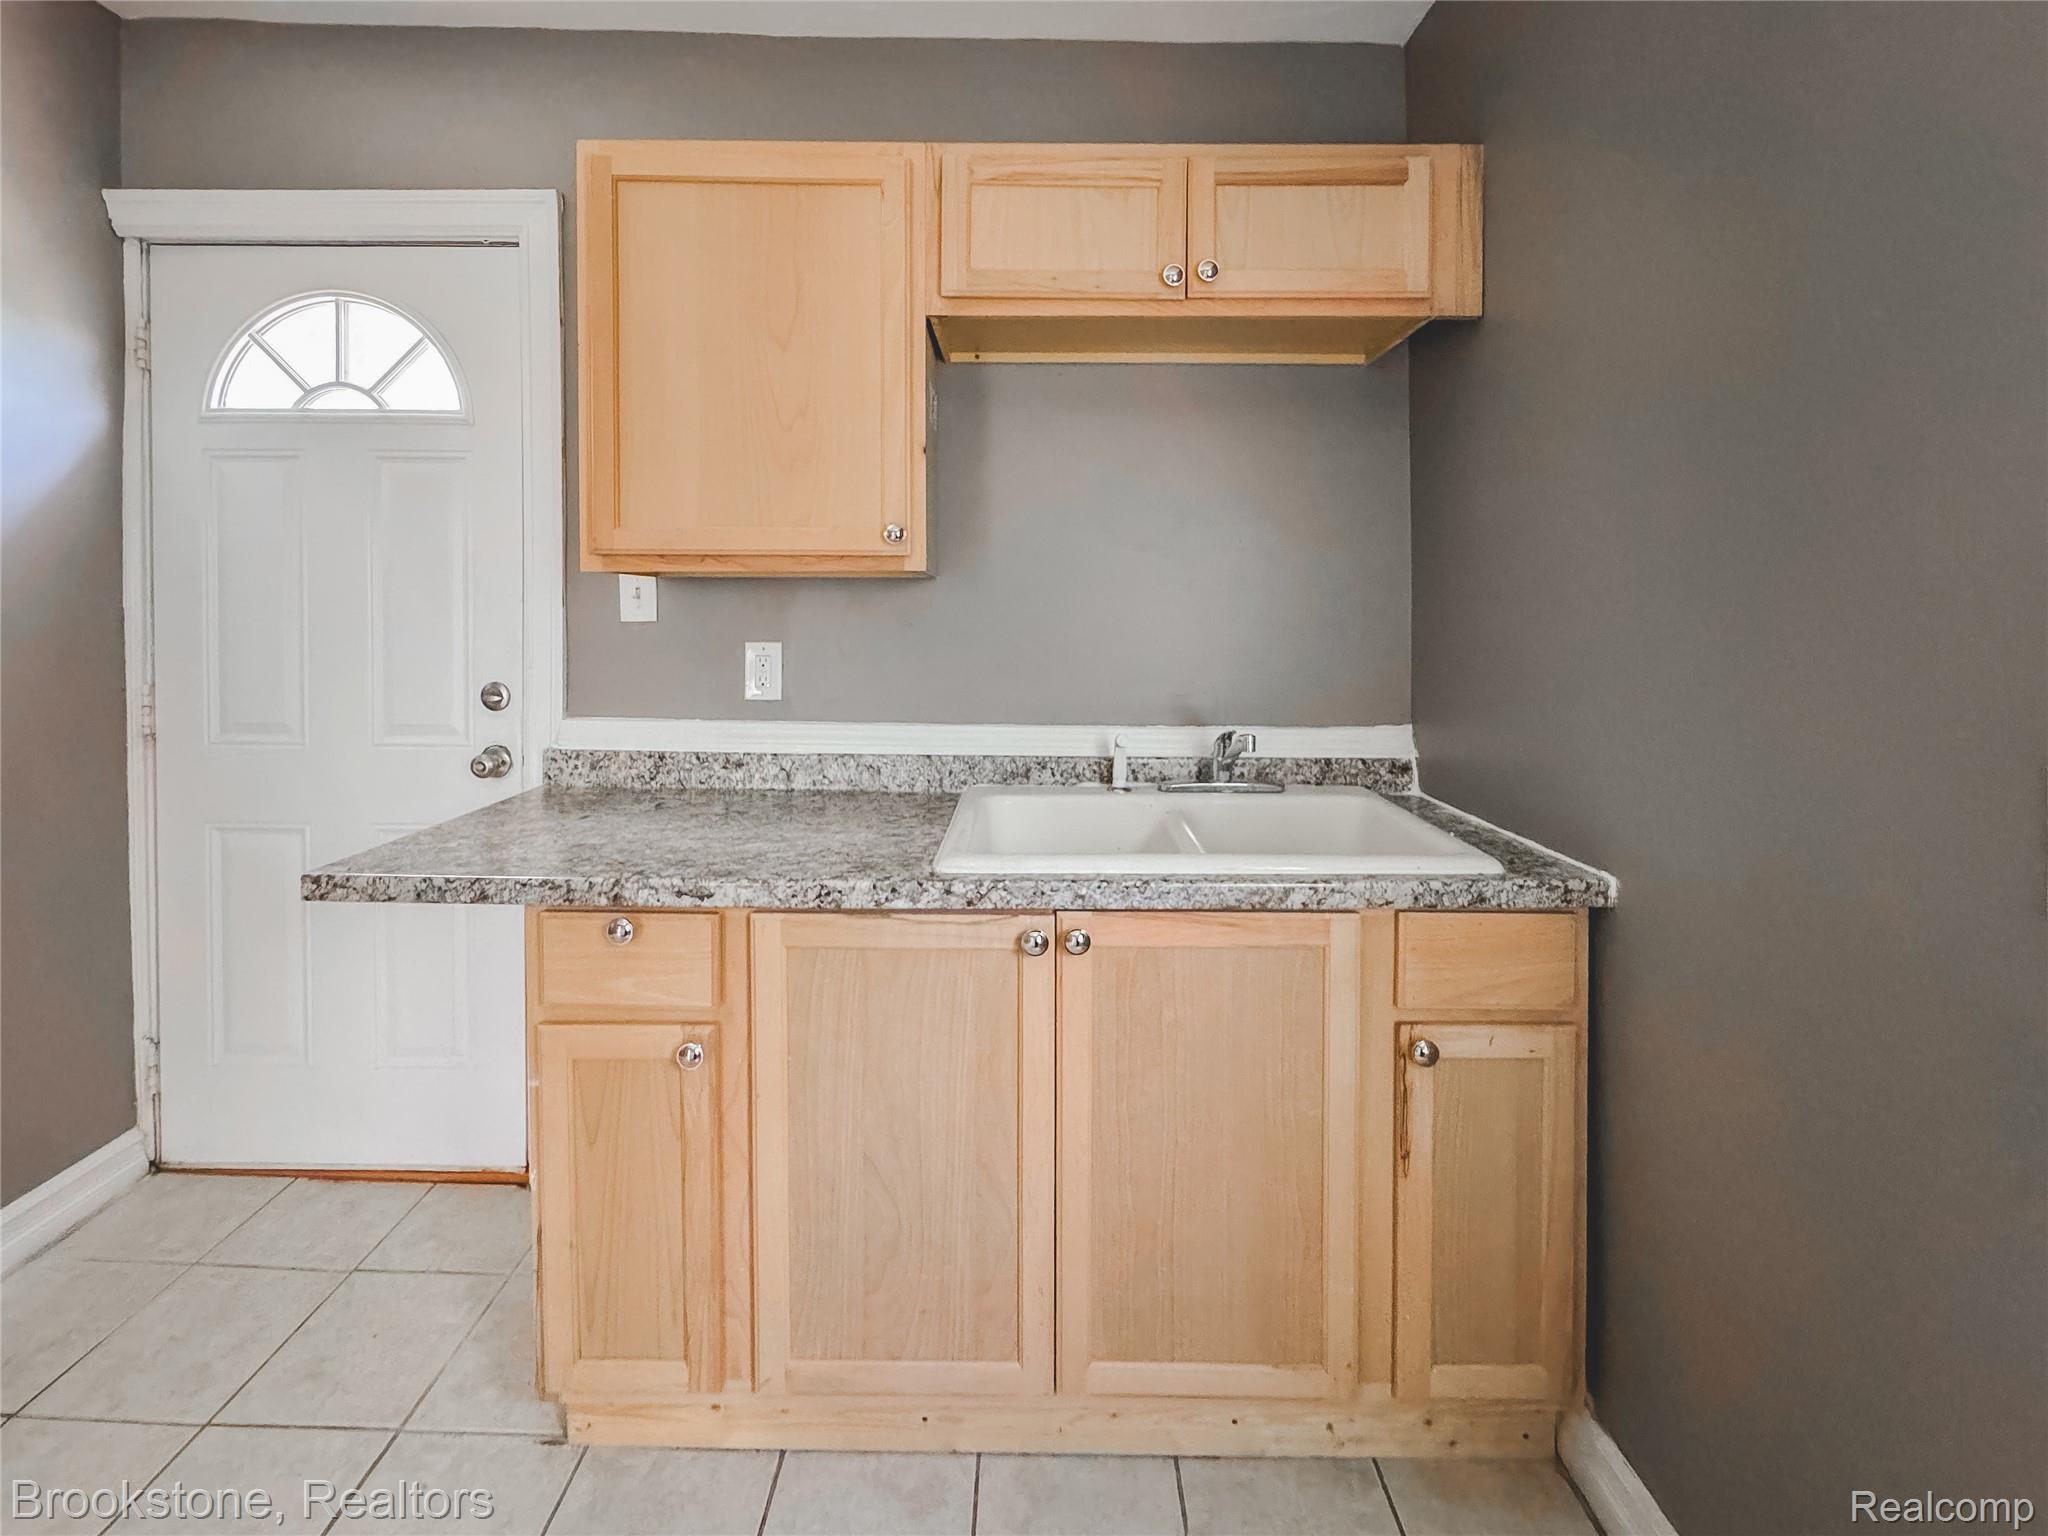
WhatsApp Image st2.jpg
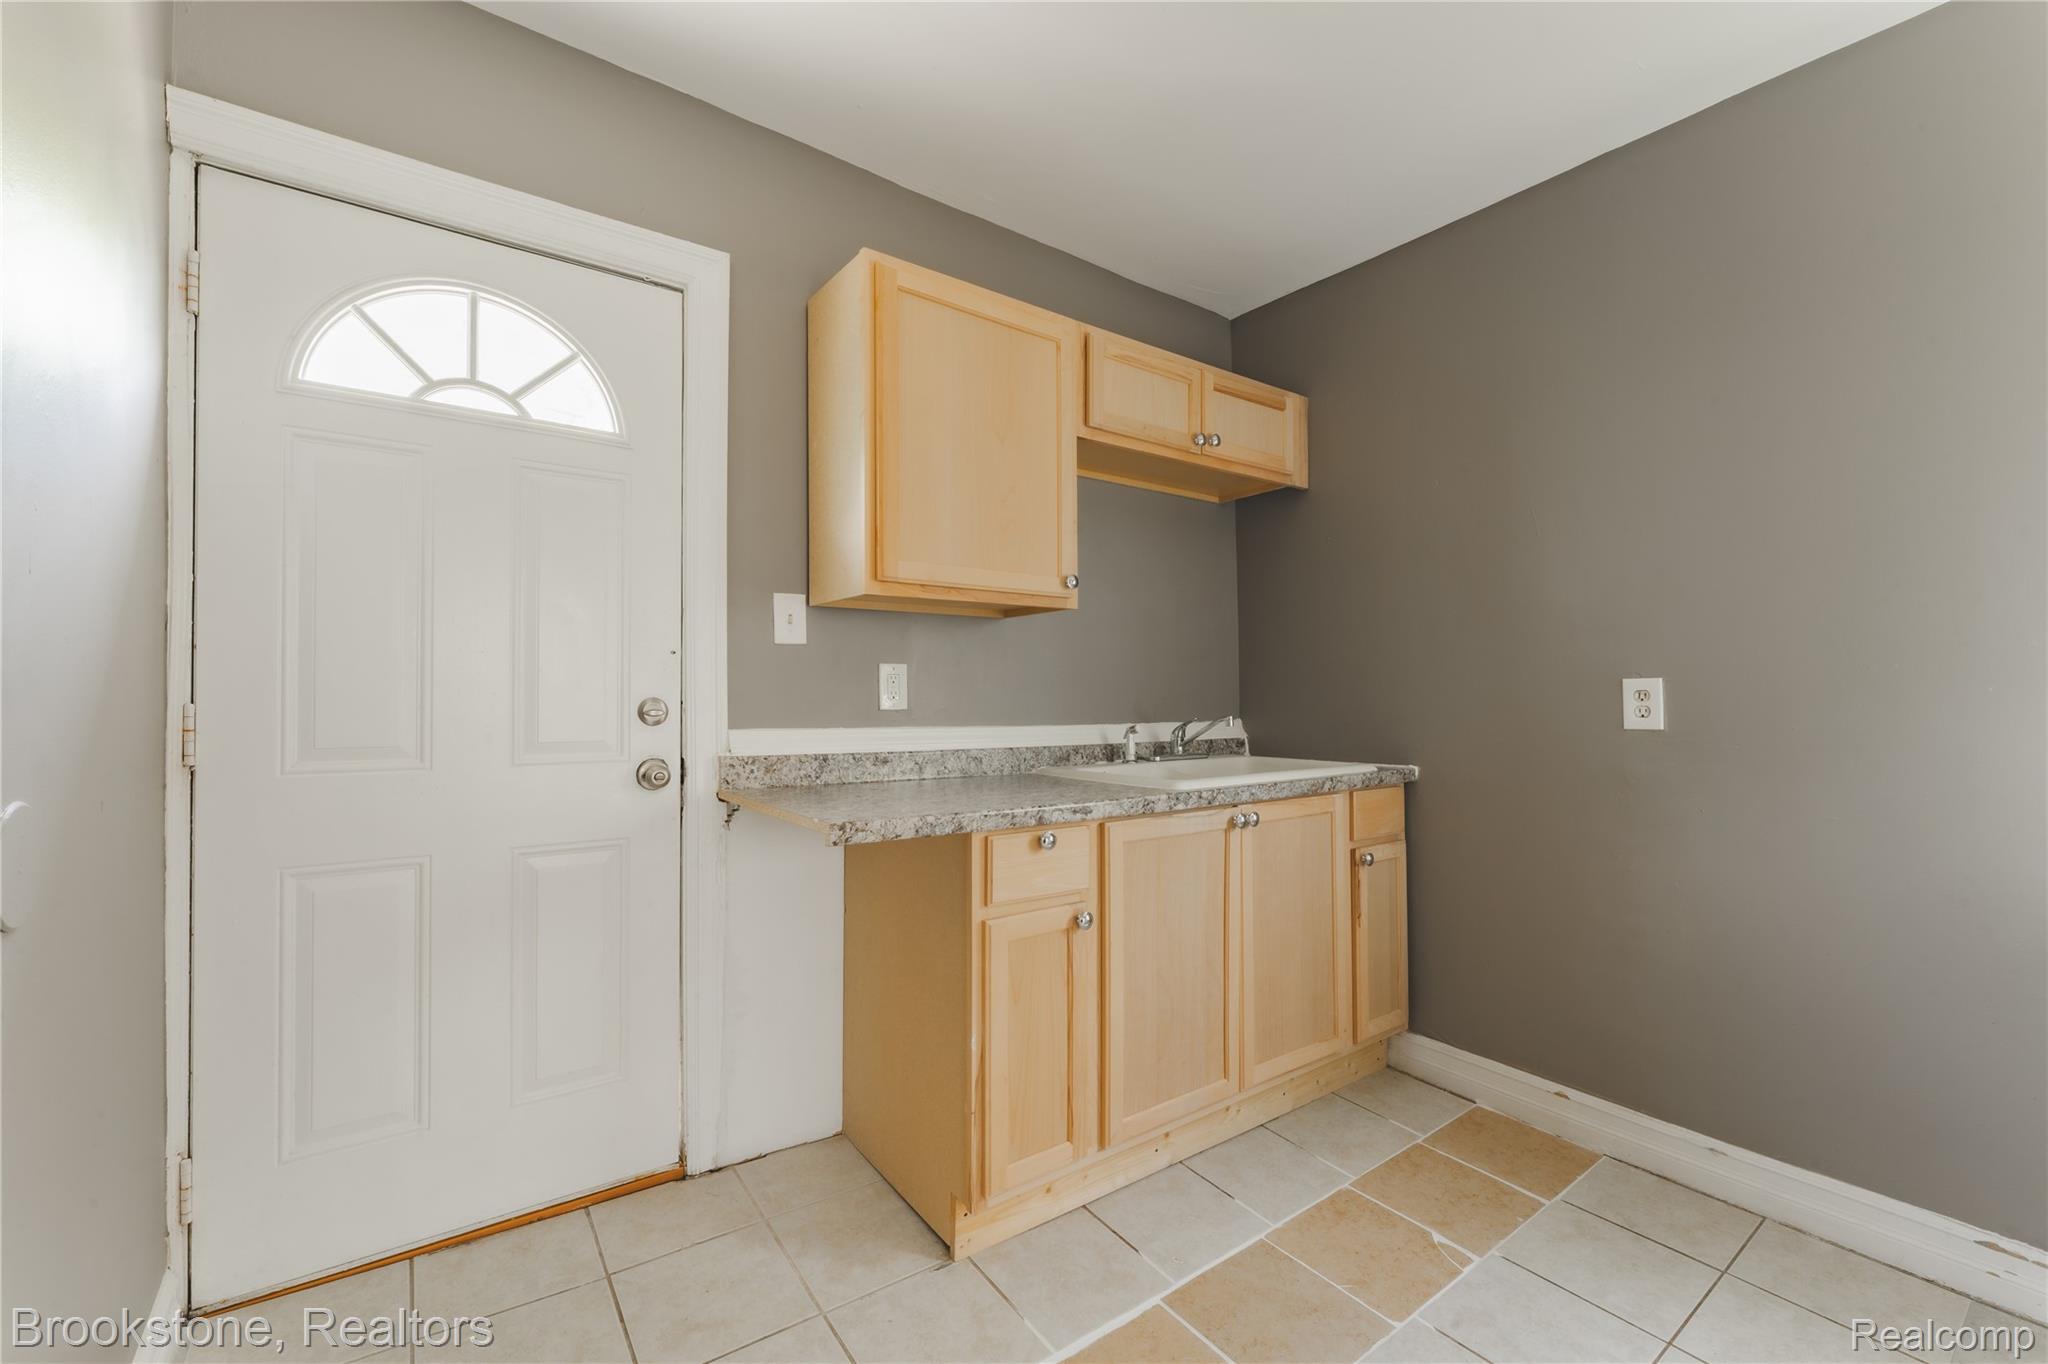
DSC00828-HDR.jpg
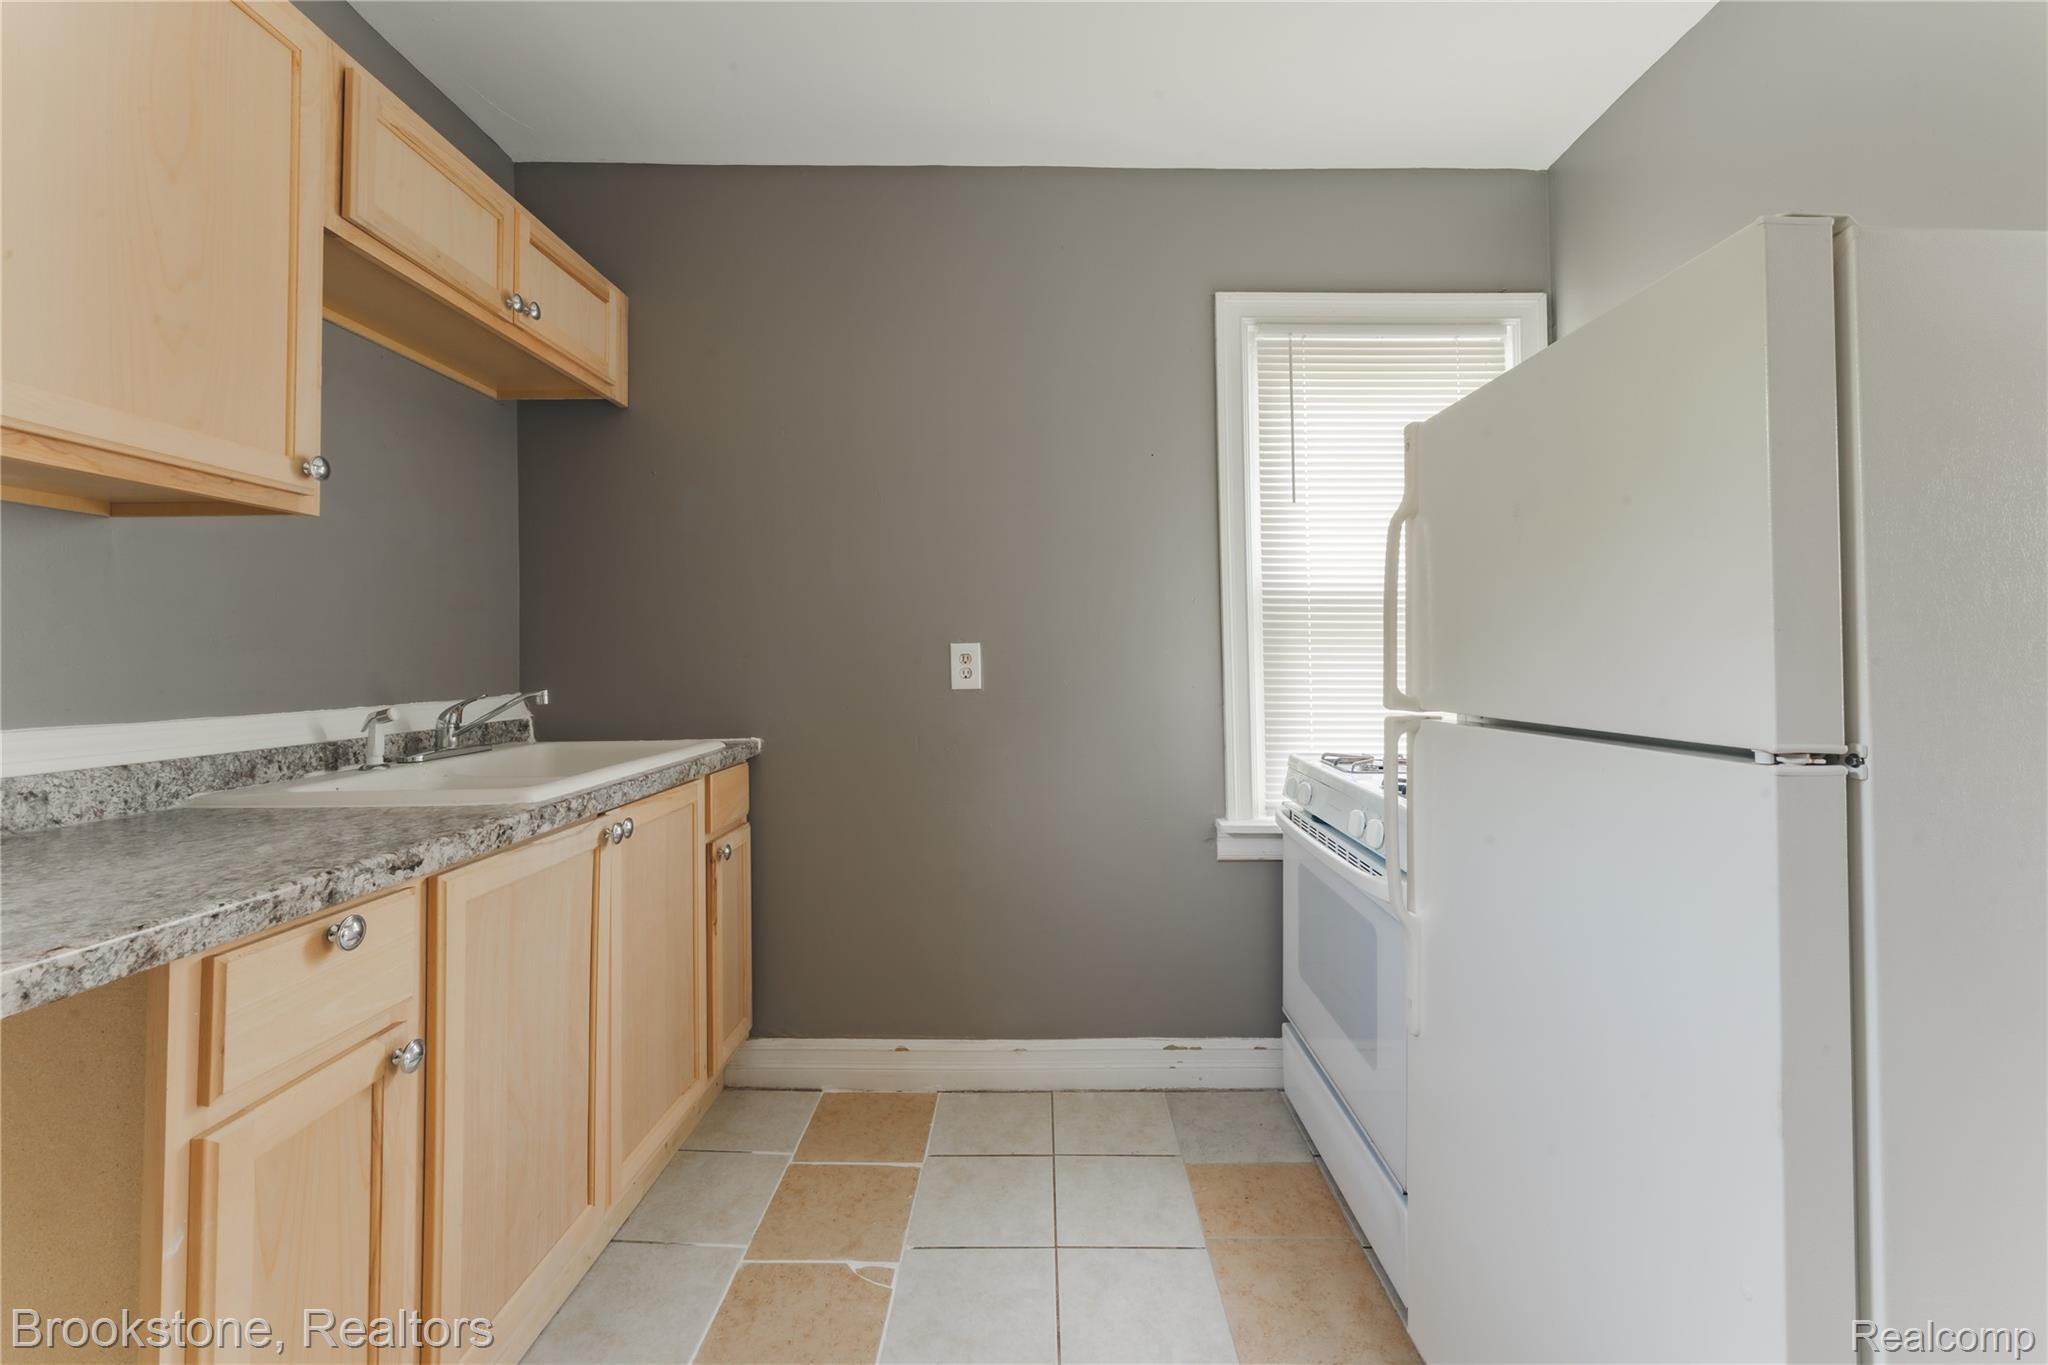
Kitchen featuring light wood cabinetry with round silver hardware, a speckled countertop, and a single-basin sink with a chrome faucet
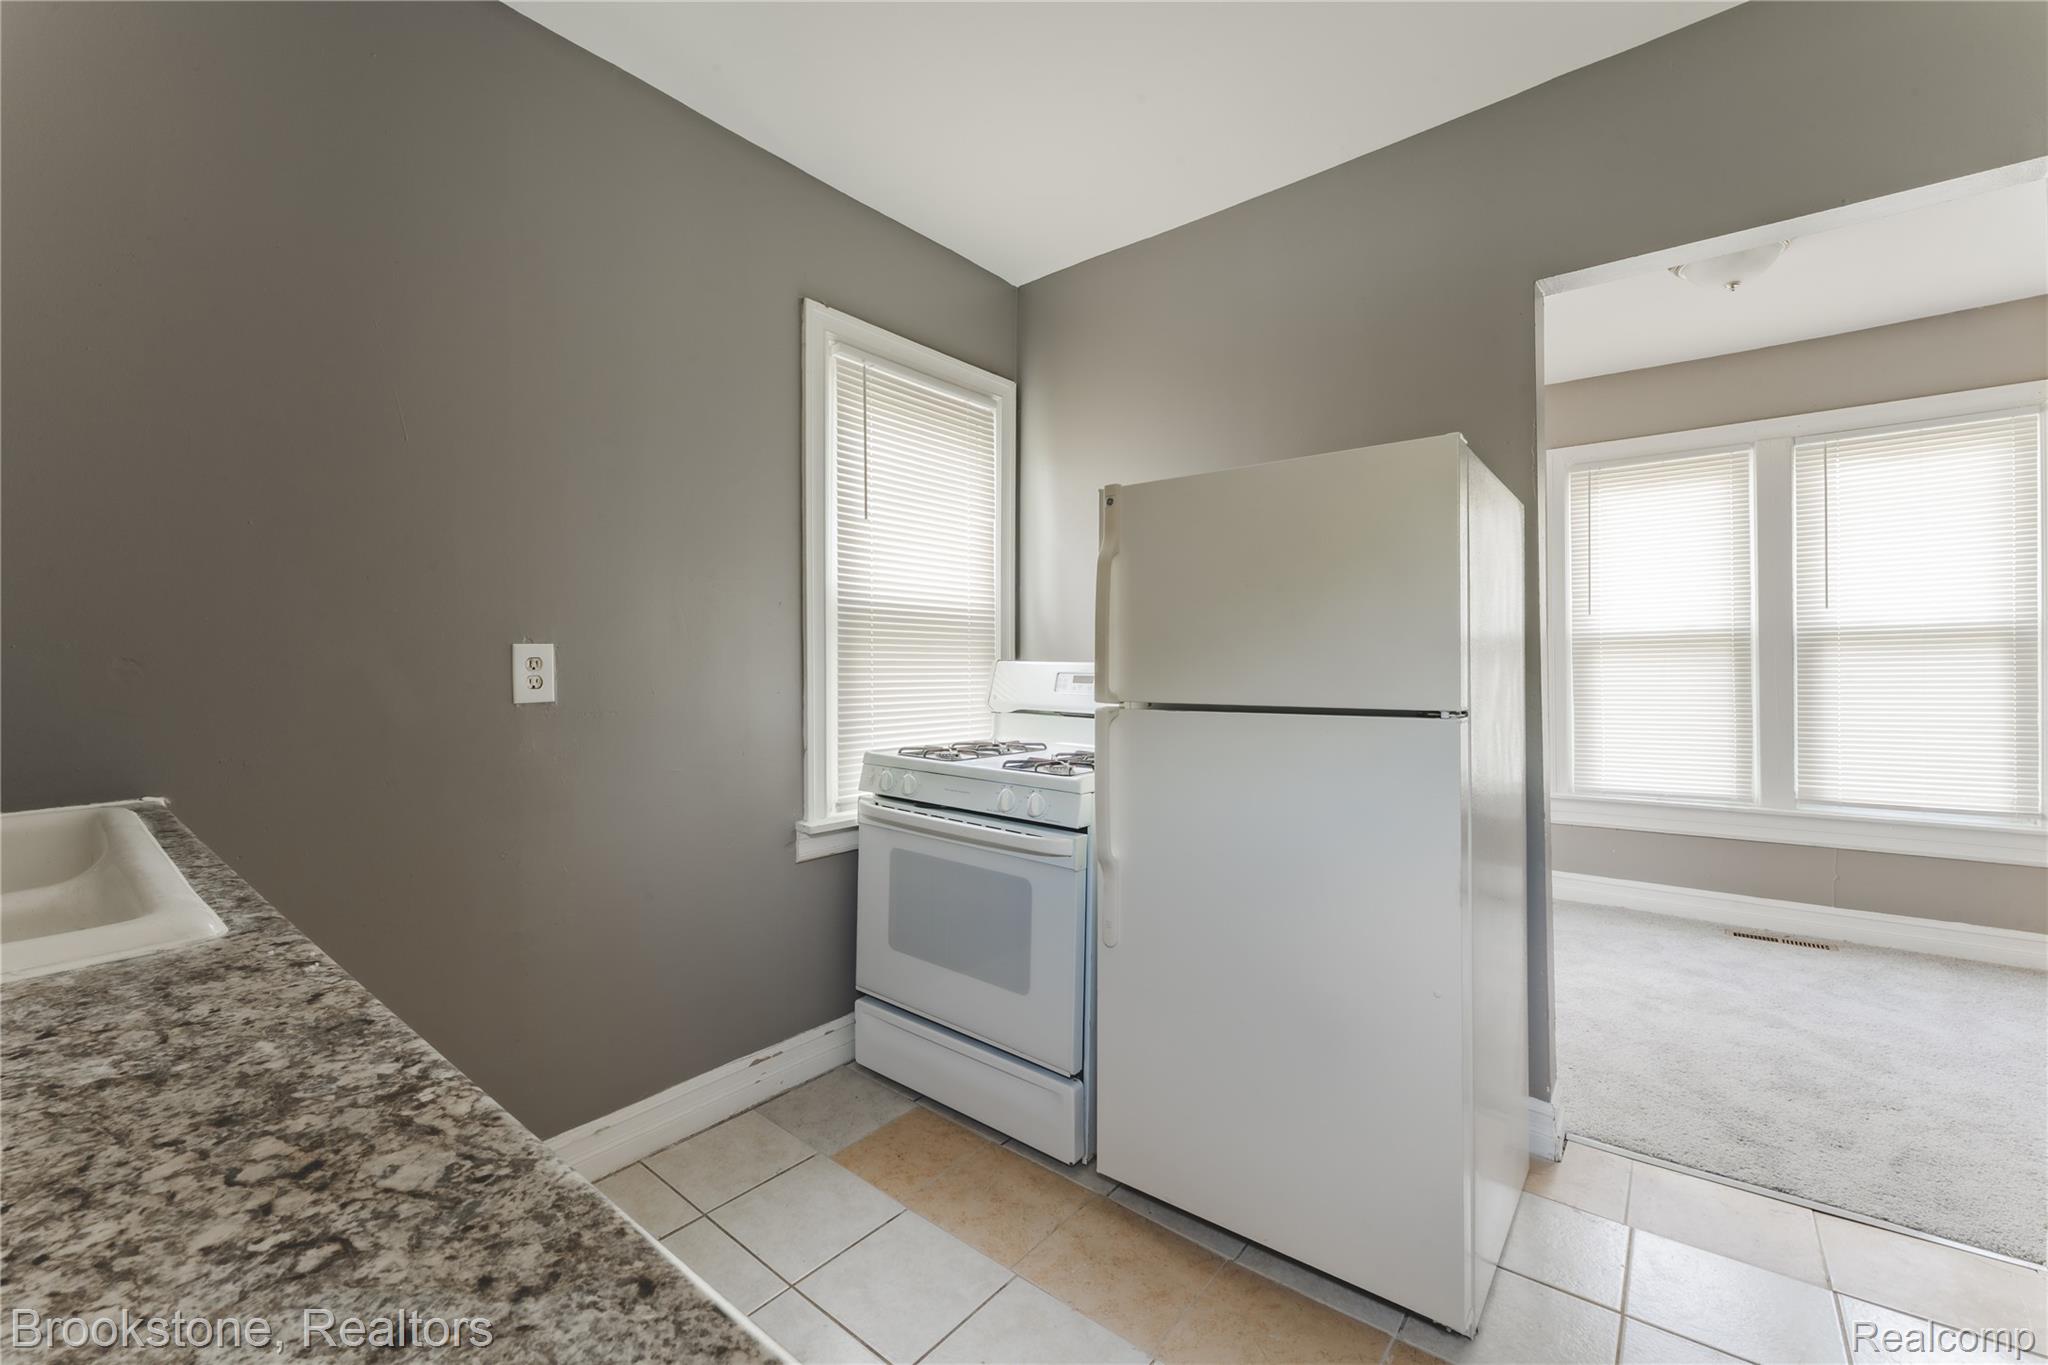
Kitchen featuring a white refrigerator, white gas range, and white single-basin sink
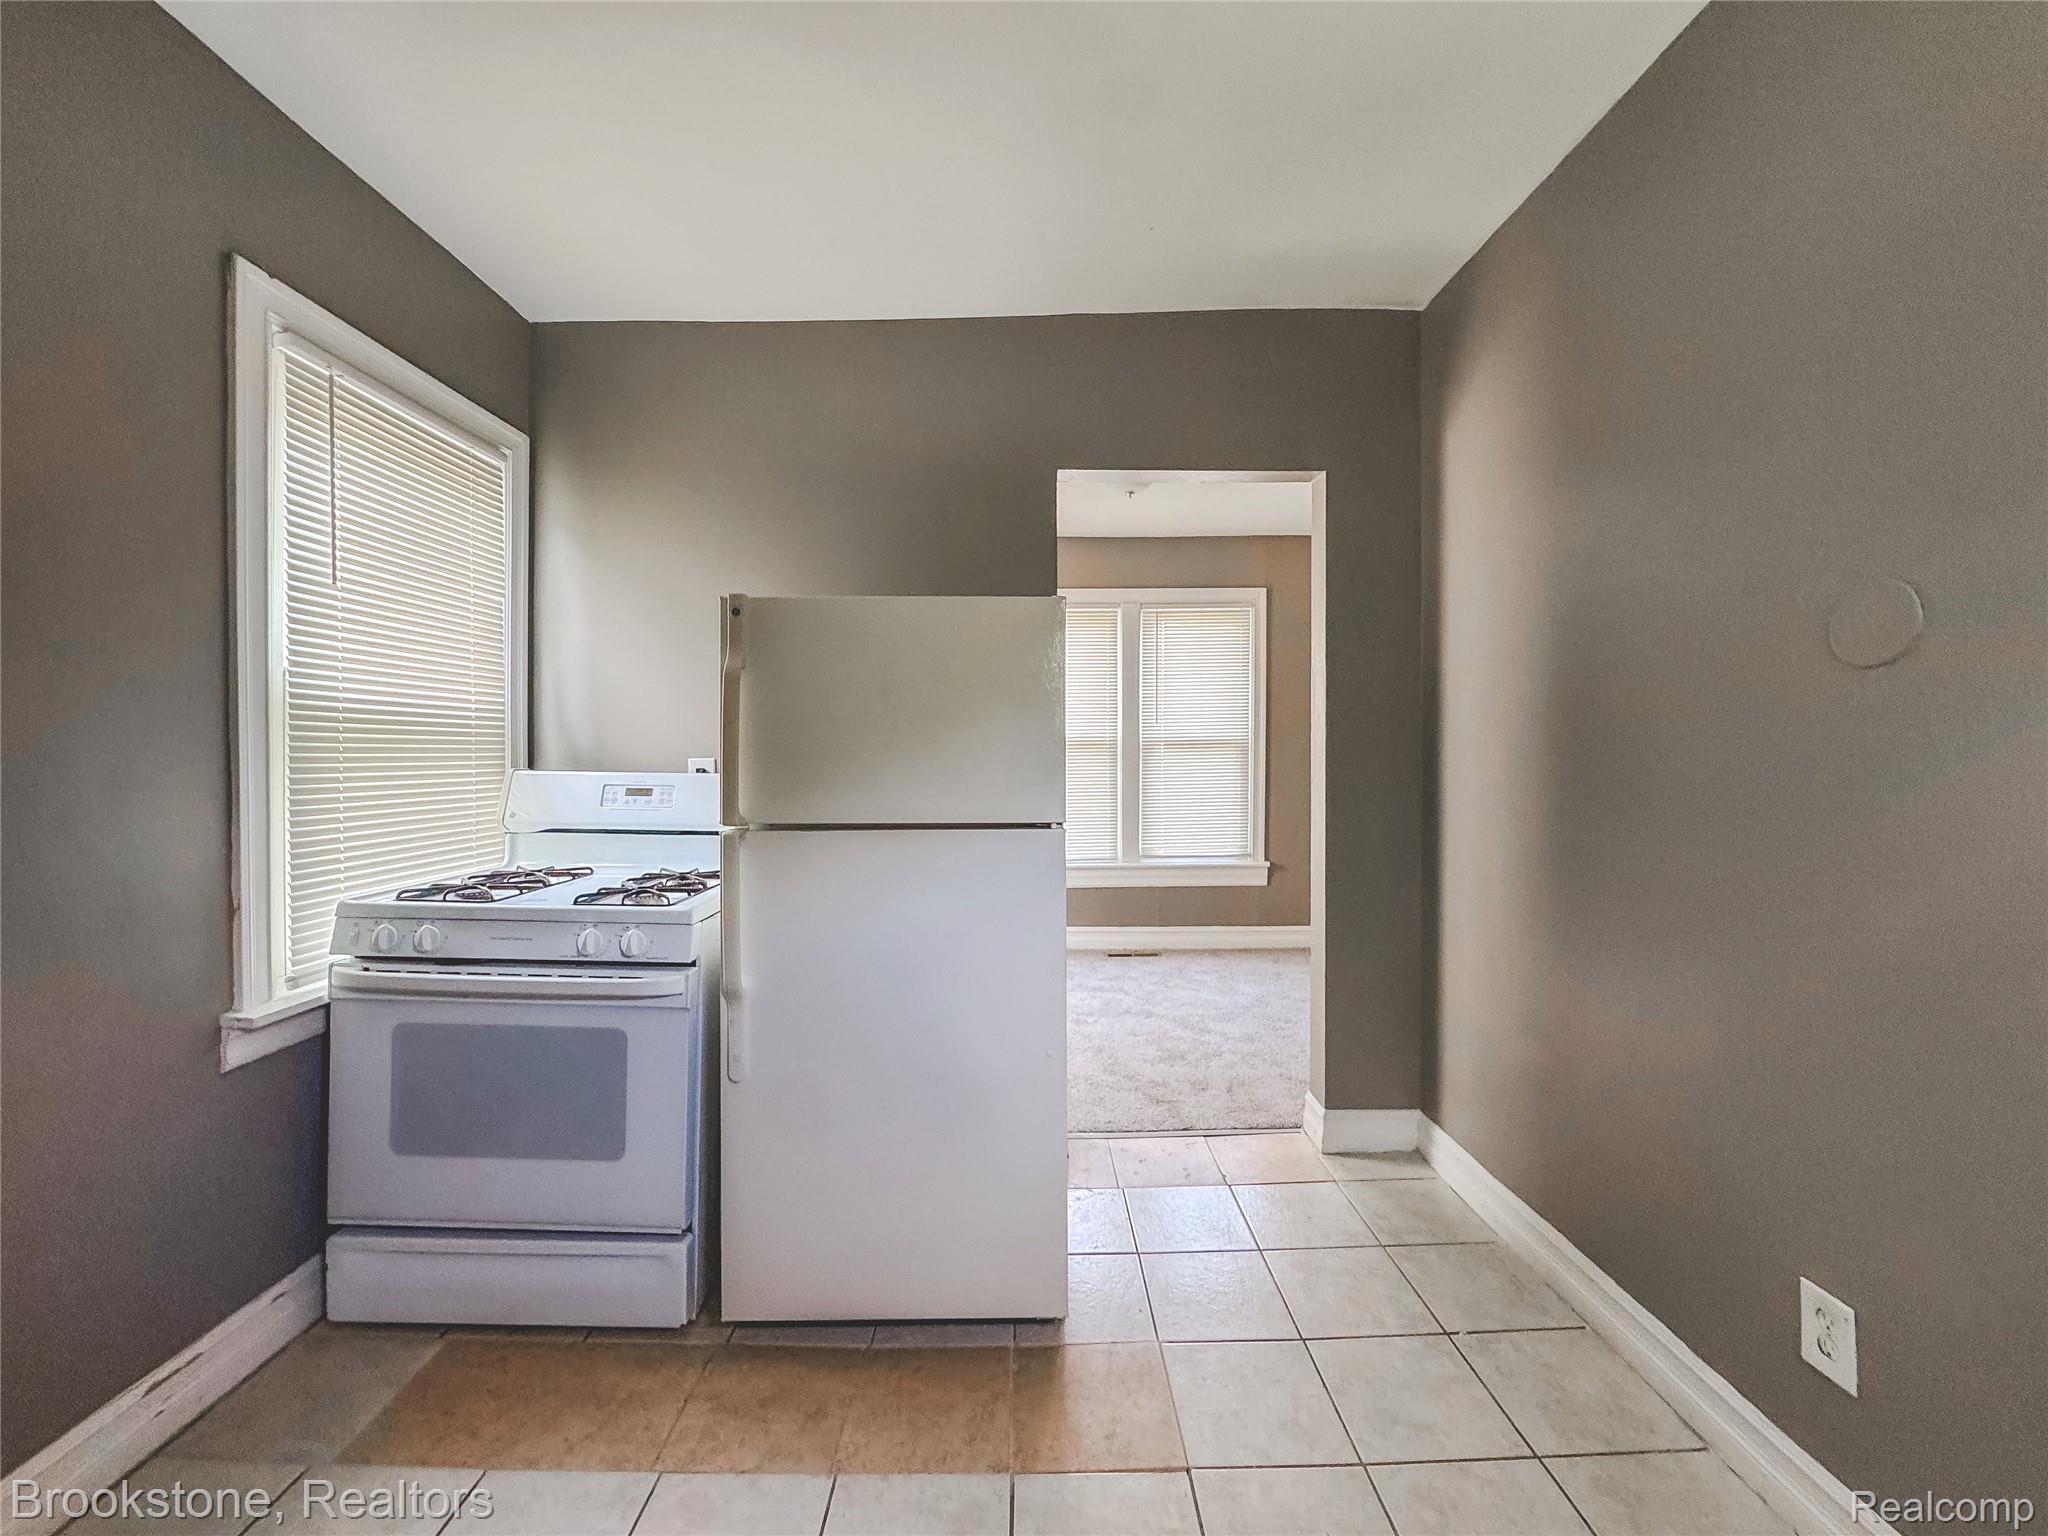
Kitchen featuring a white gas range, white refrigerator, tile flooring, and neutral wall tones
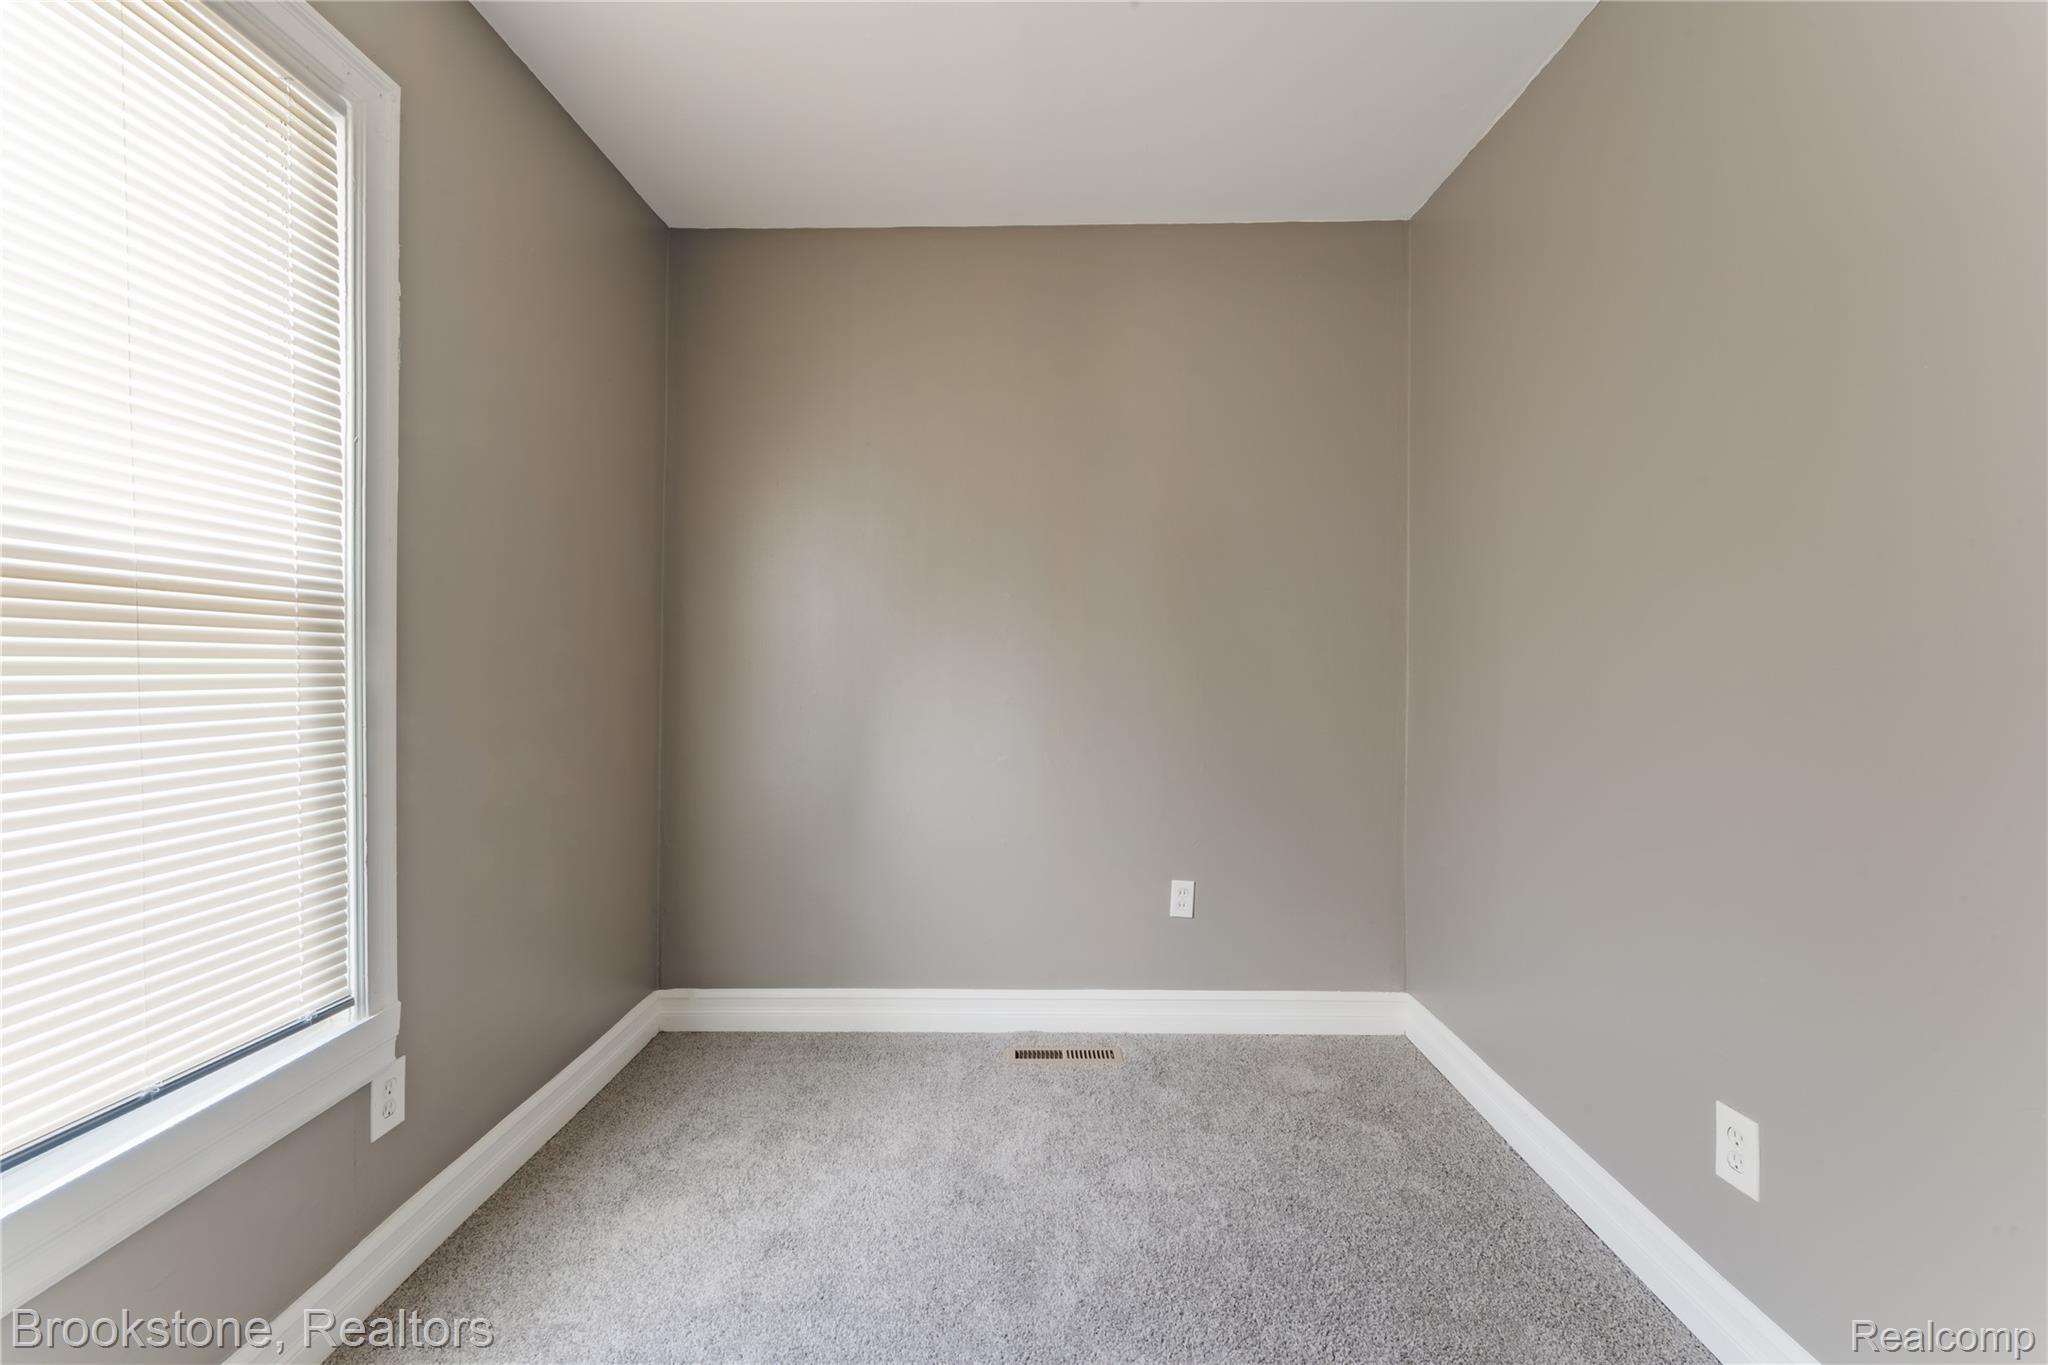
Carpeted room featuring a large window with blinds, neutral-toned walls, white baseboards, and a ceiling-mounted light fixture
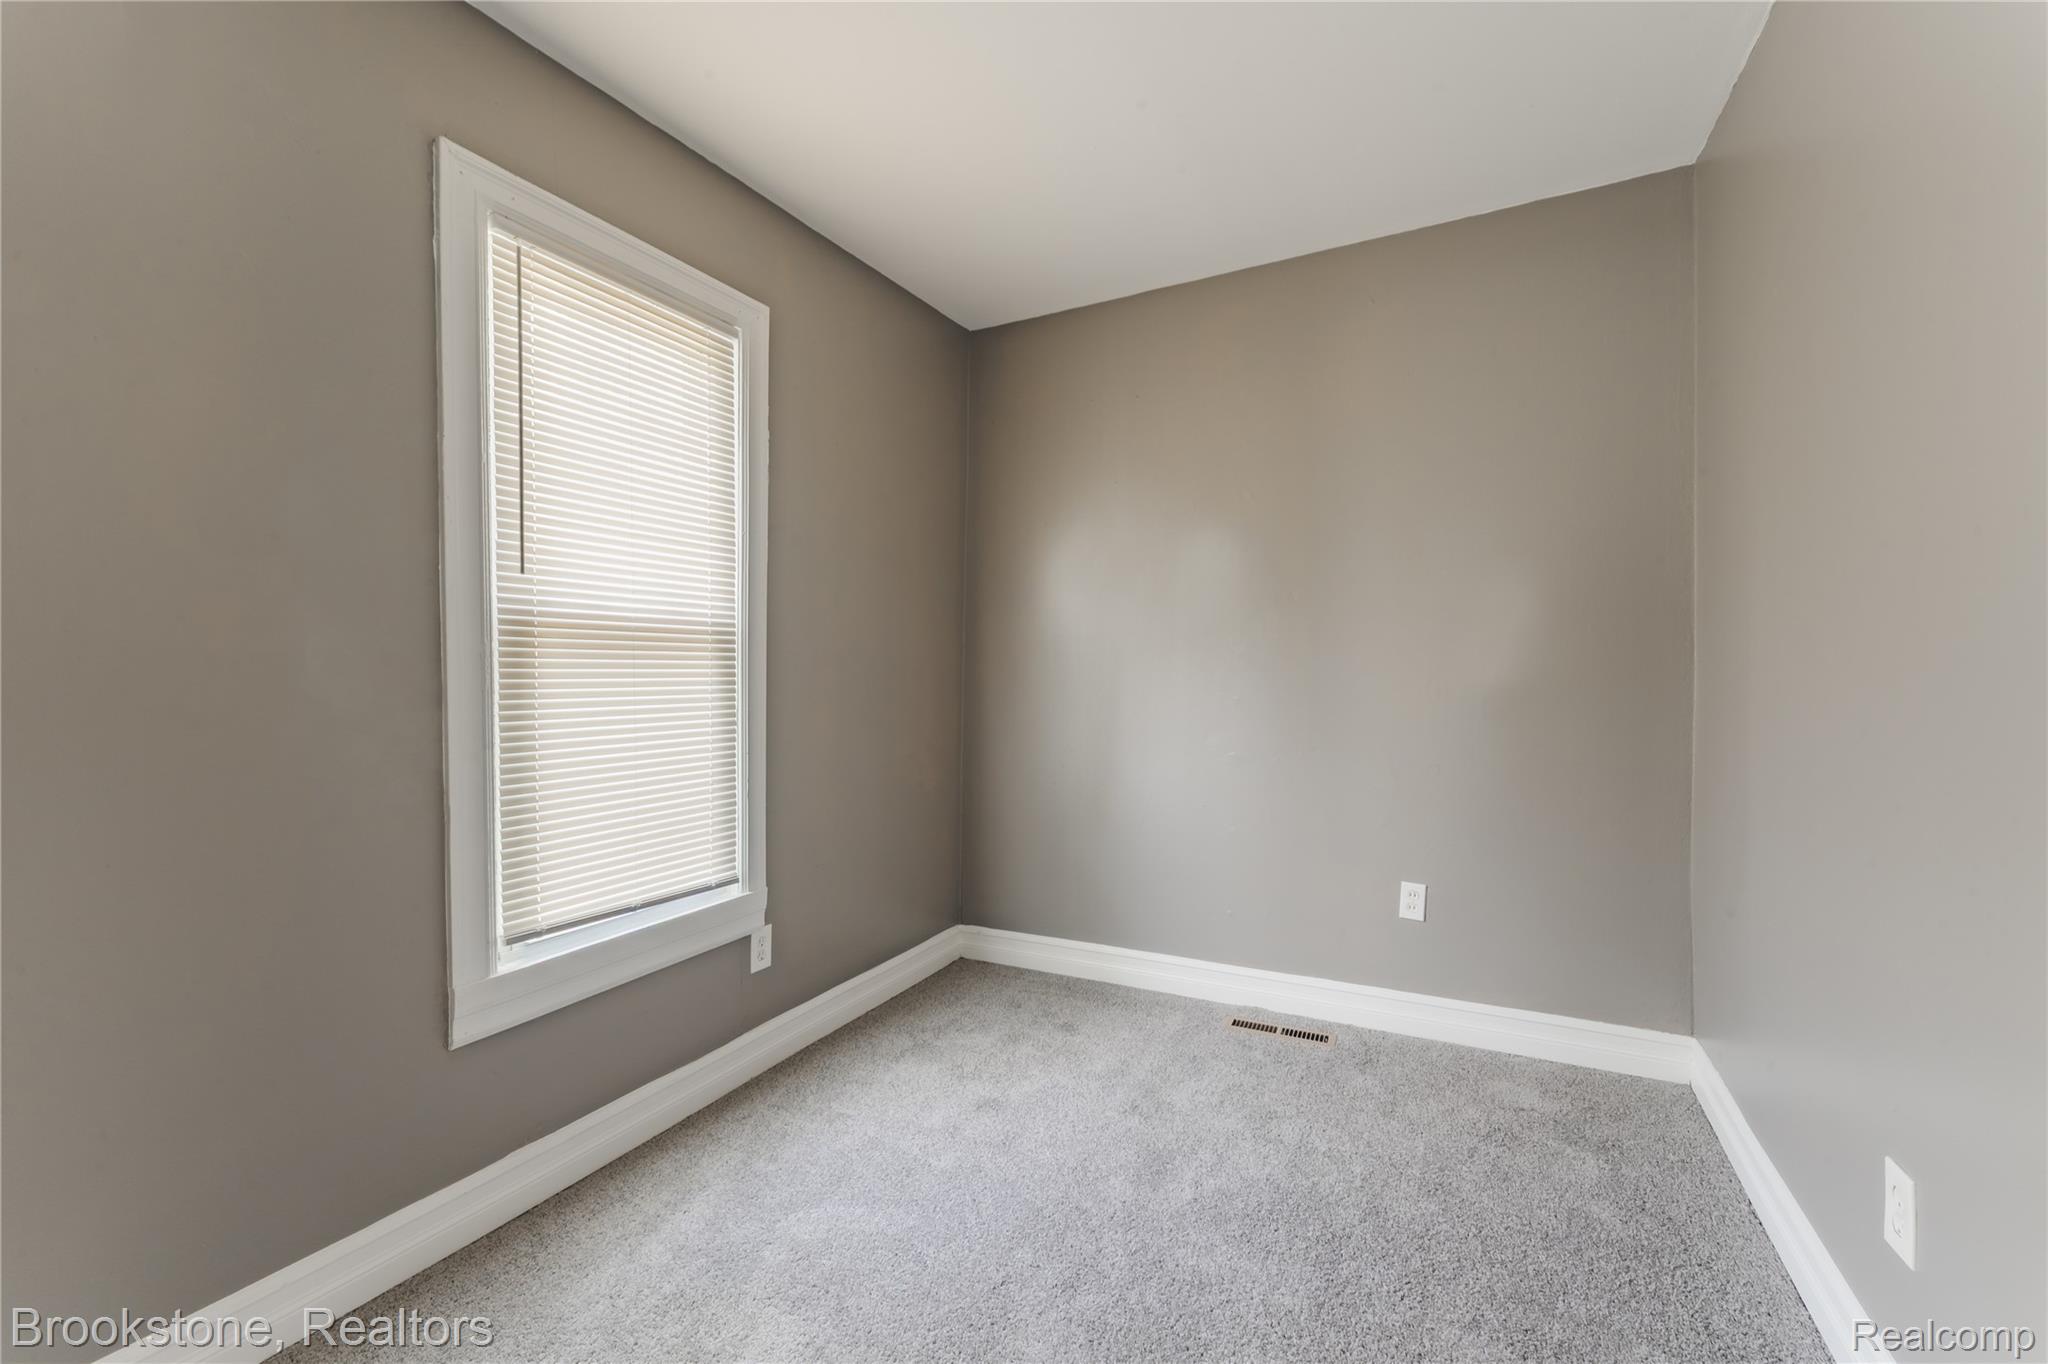
Room featuring neutral gray wall paint, light gray carpeting, and white trim
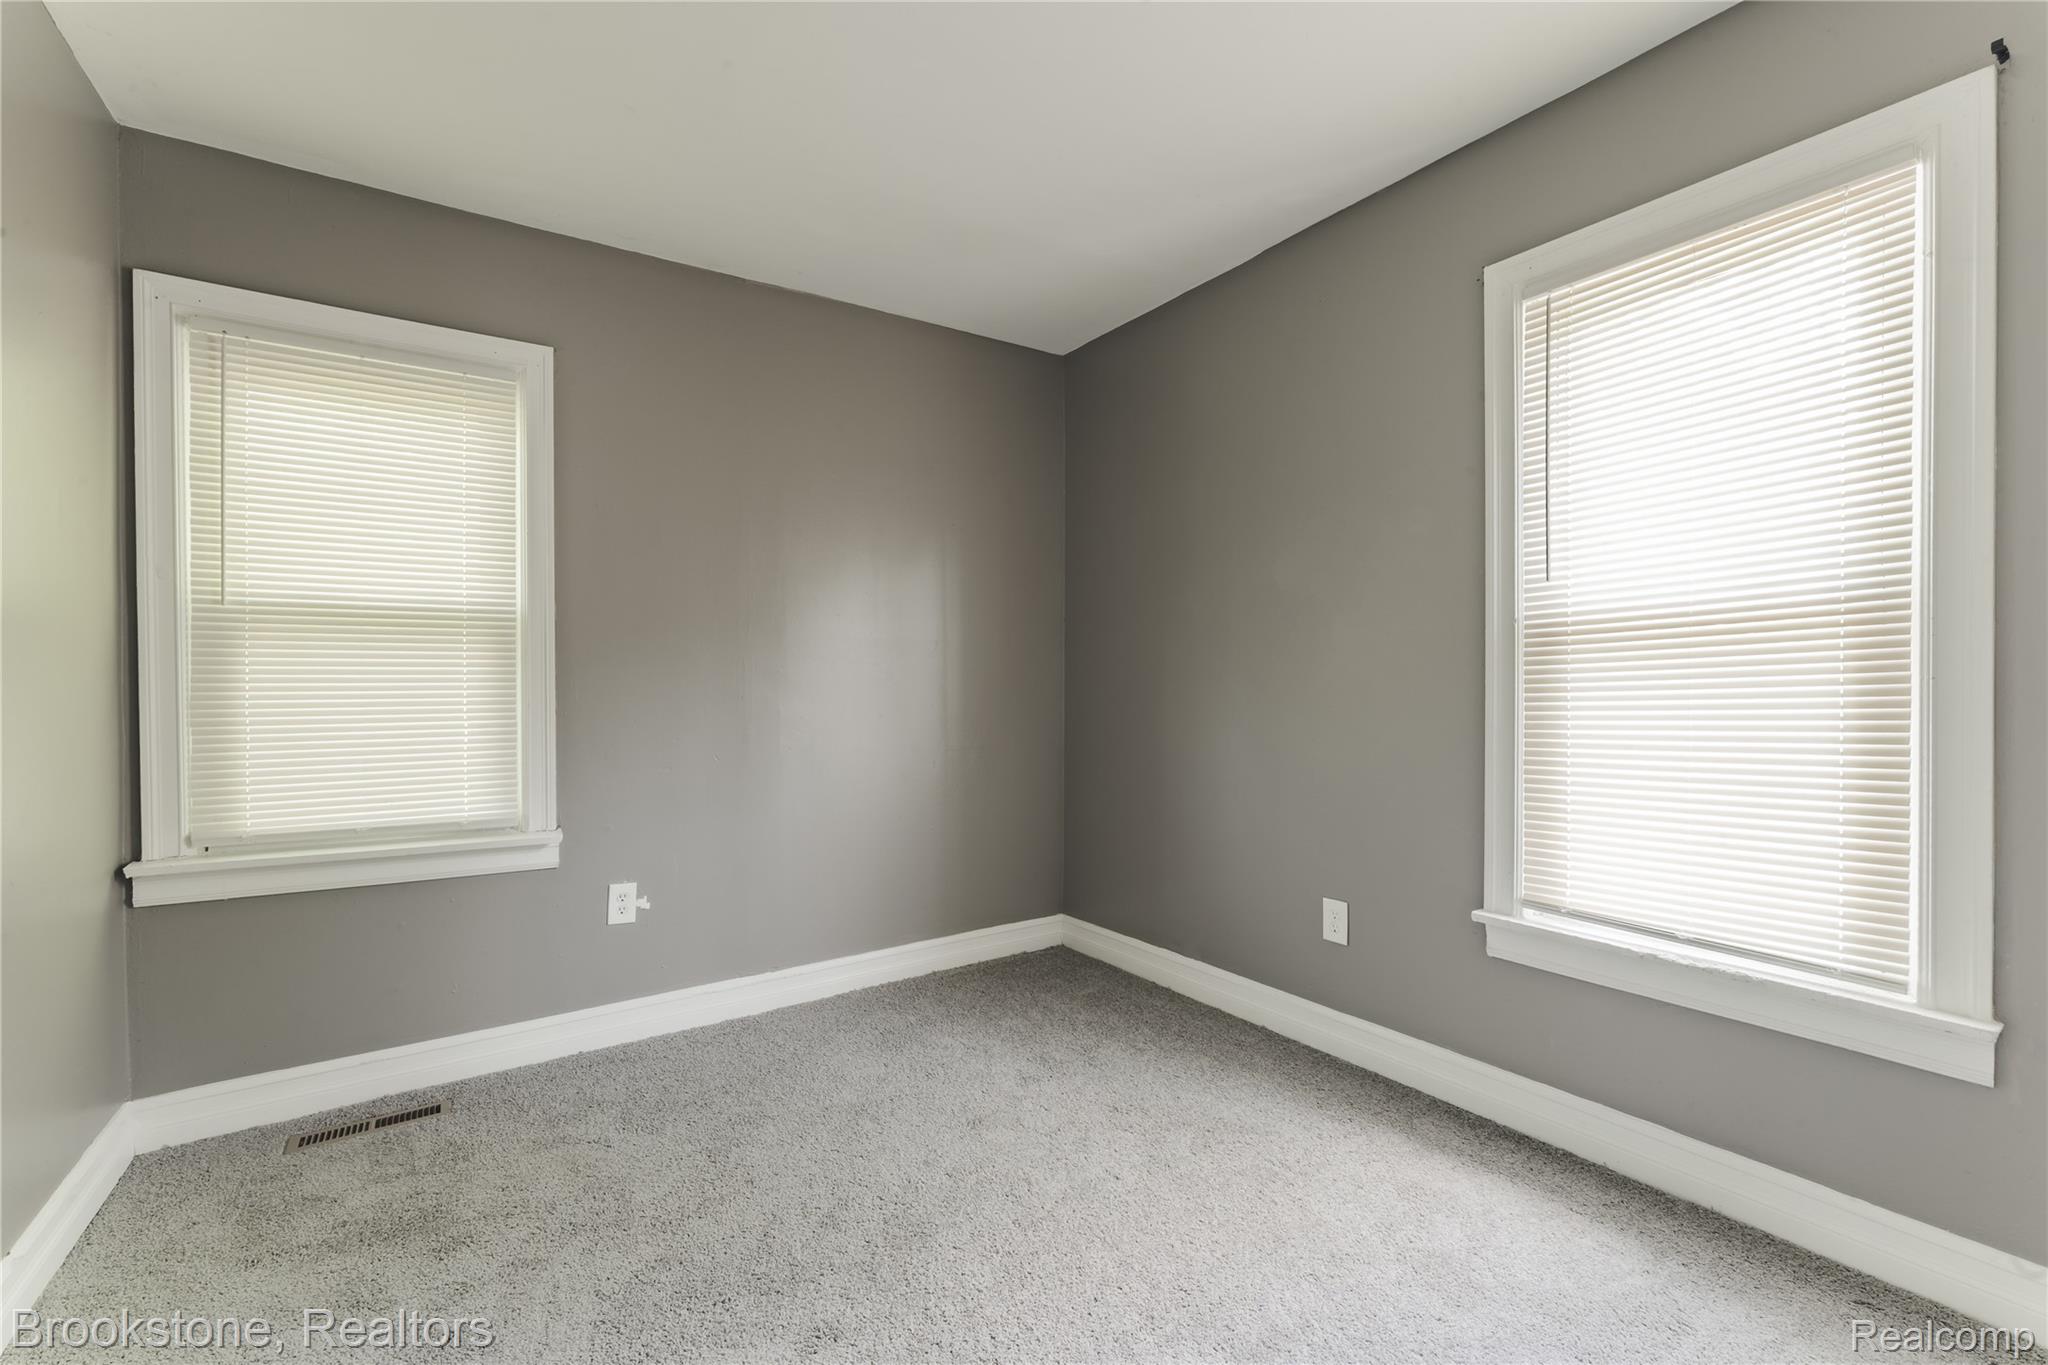
Carpeted room featuring two windows with blinds, gray wall paint, white trim, and a white ceiling
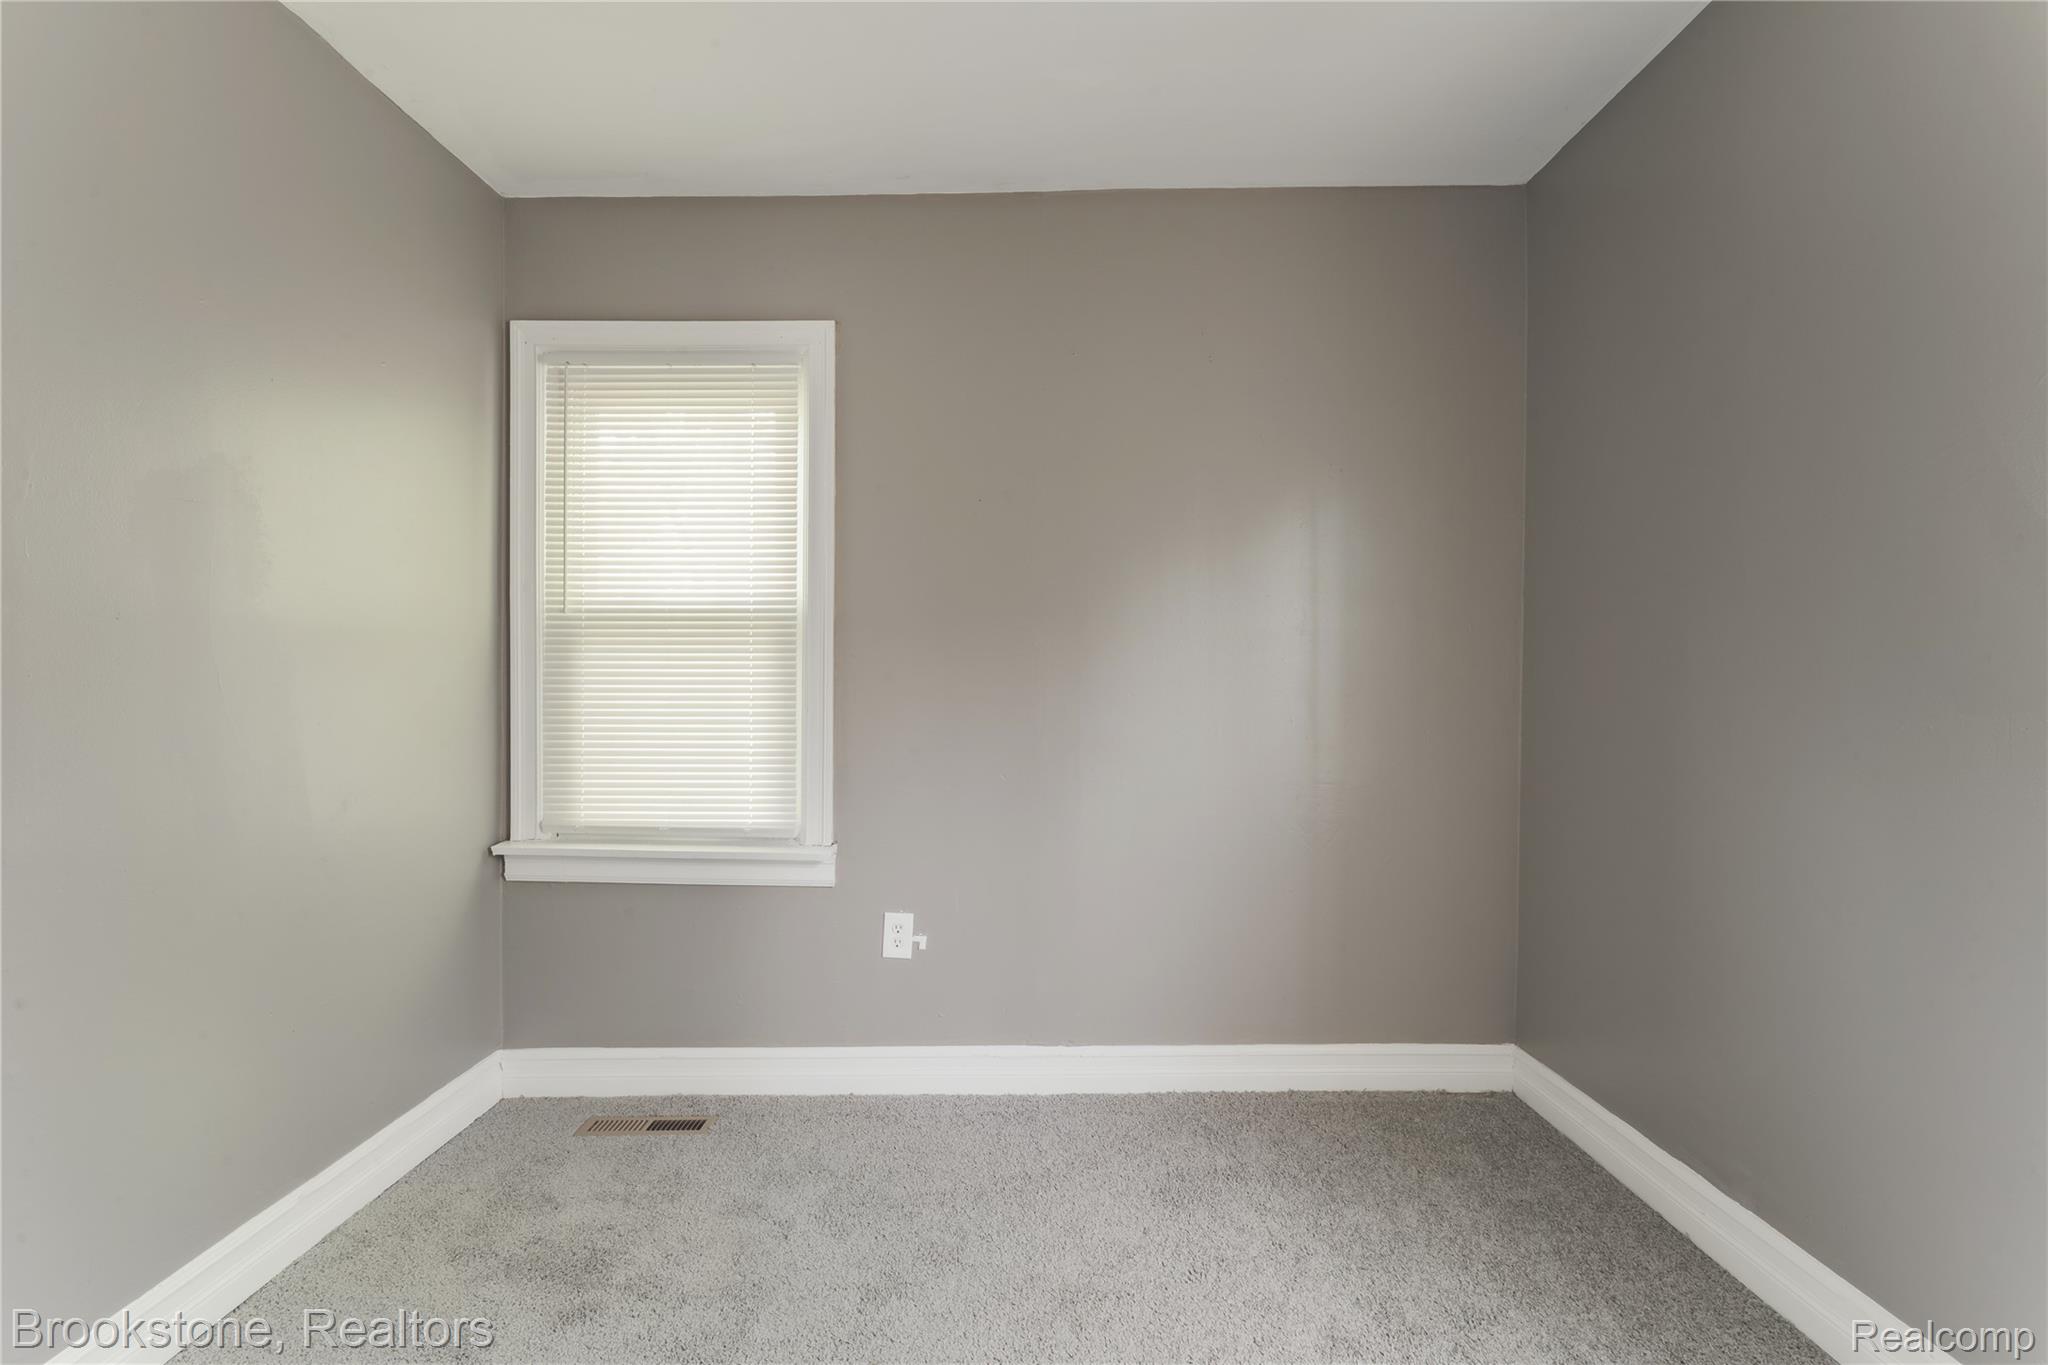
Neutral gray wall finish with white trim
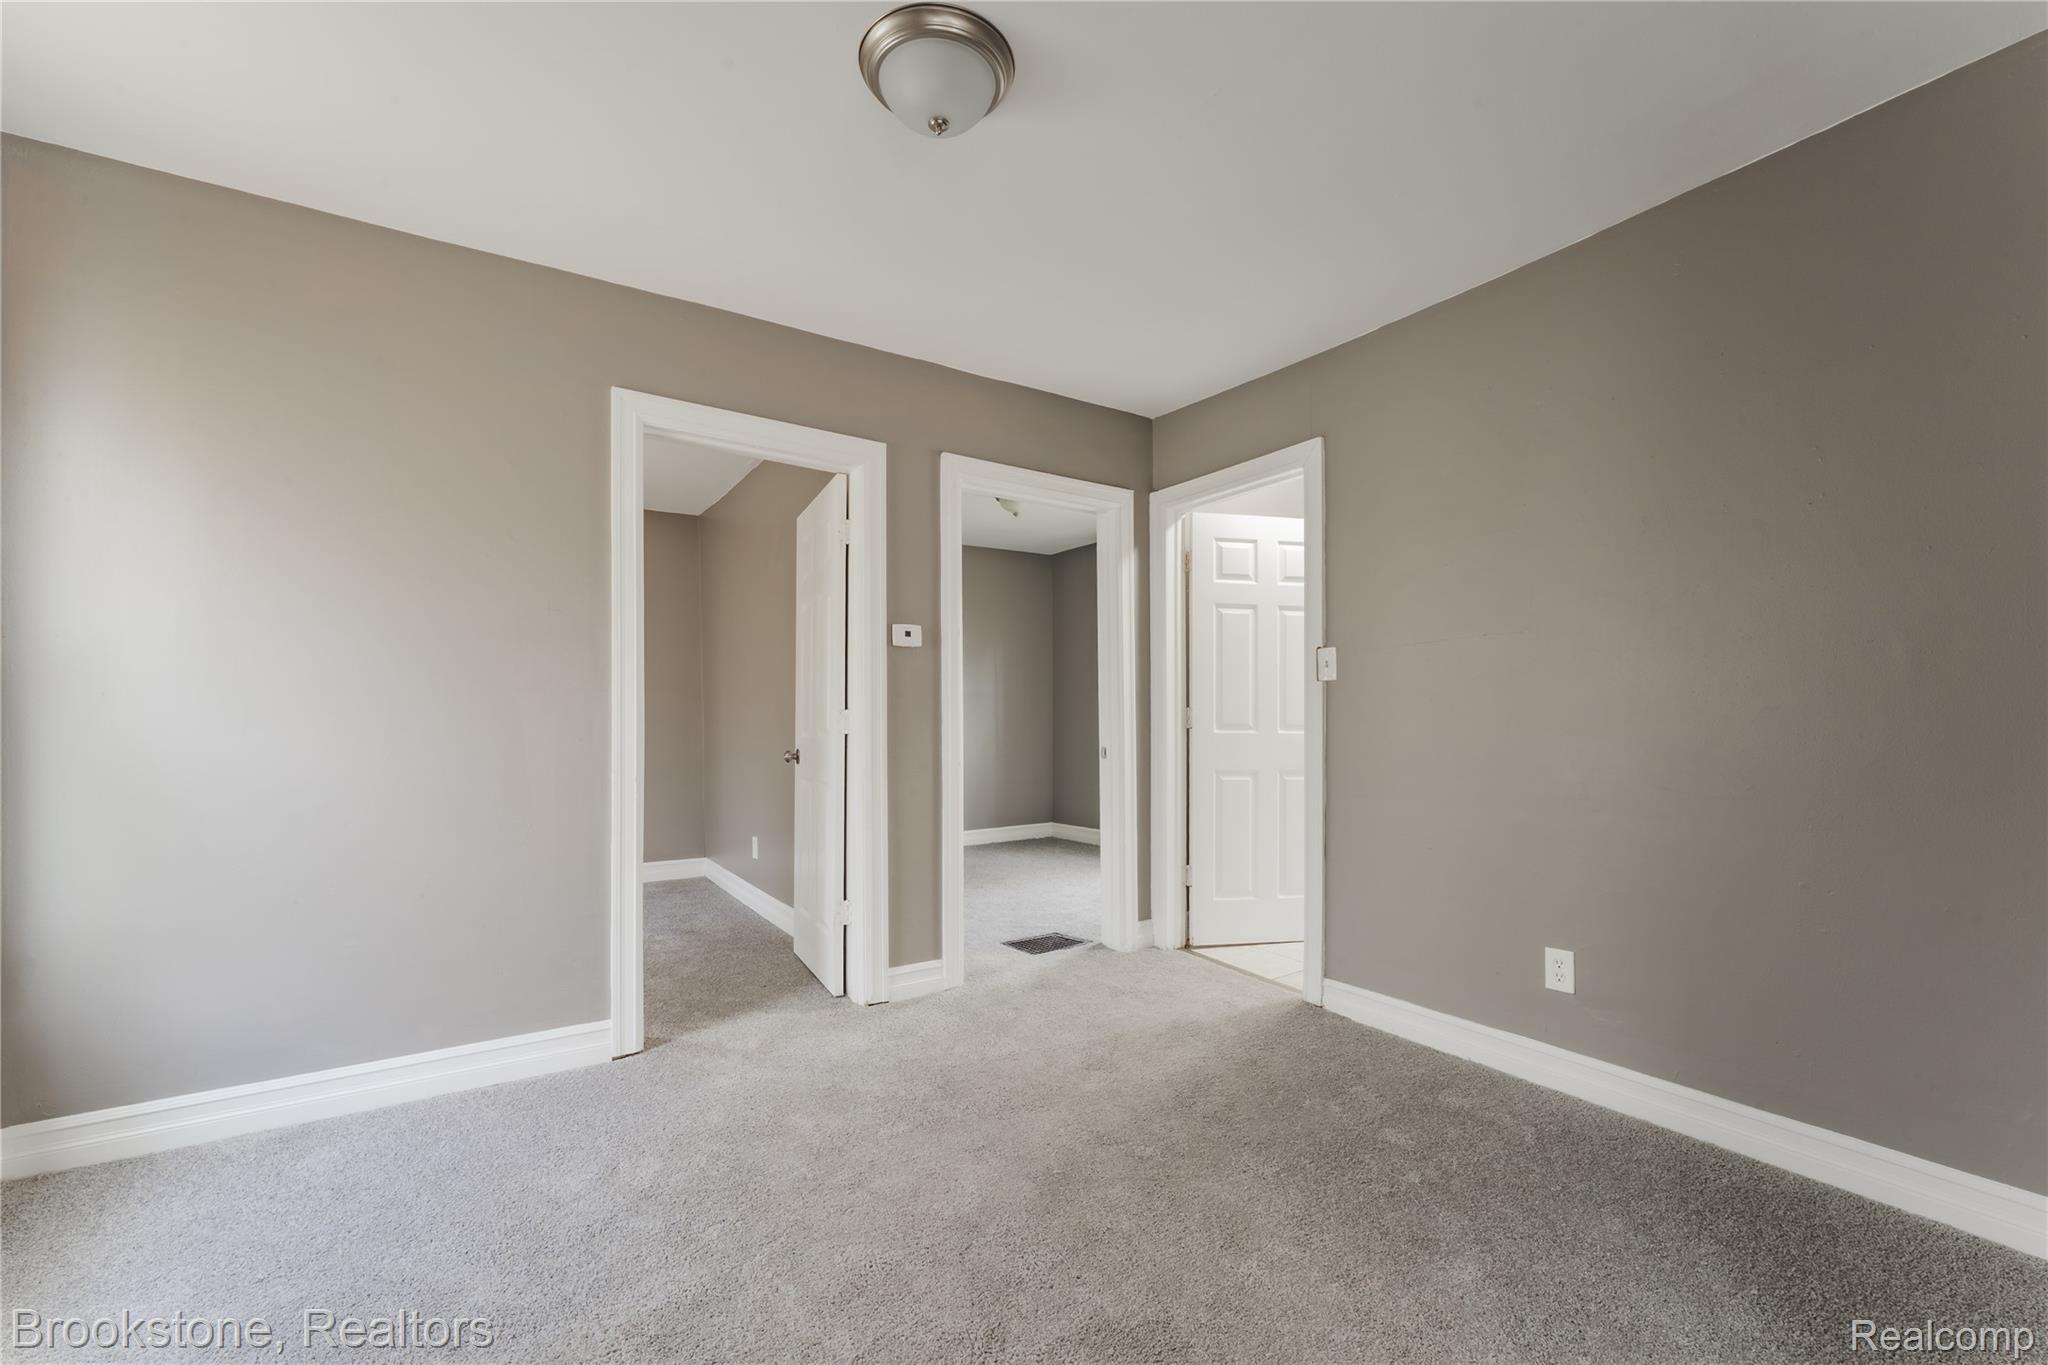
DSC00803-HDR.jpg
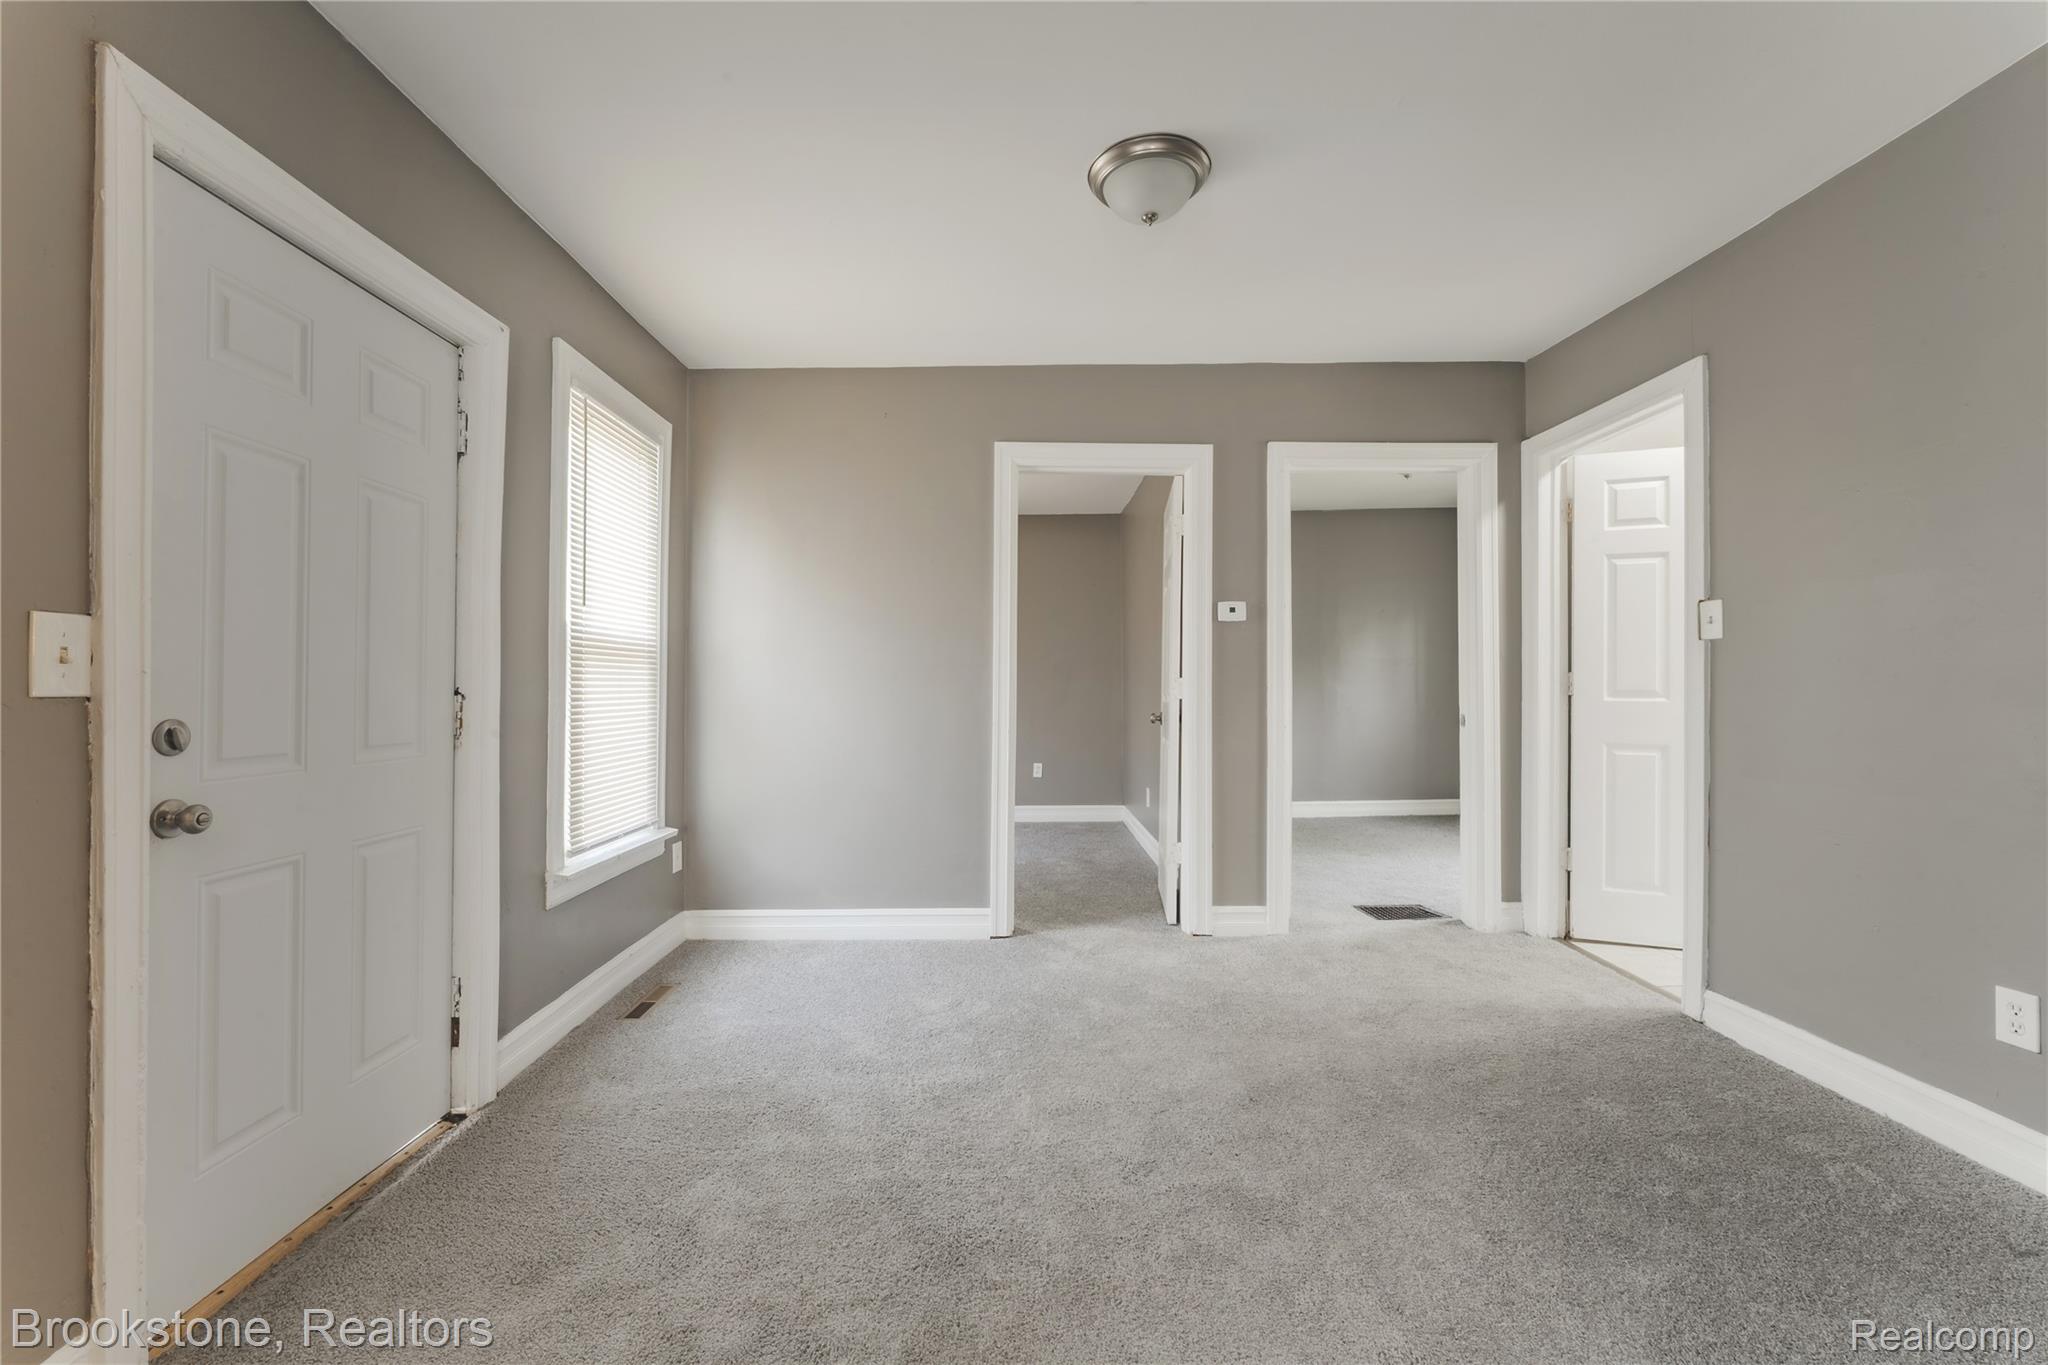
Neutral gray wall paint, white trim, light gray carpet, recessed window with blinds, and multiple doorways
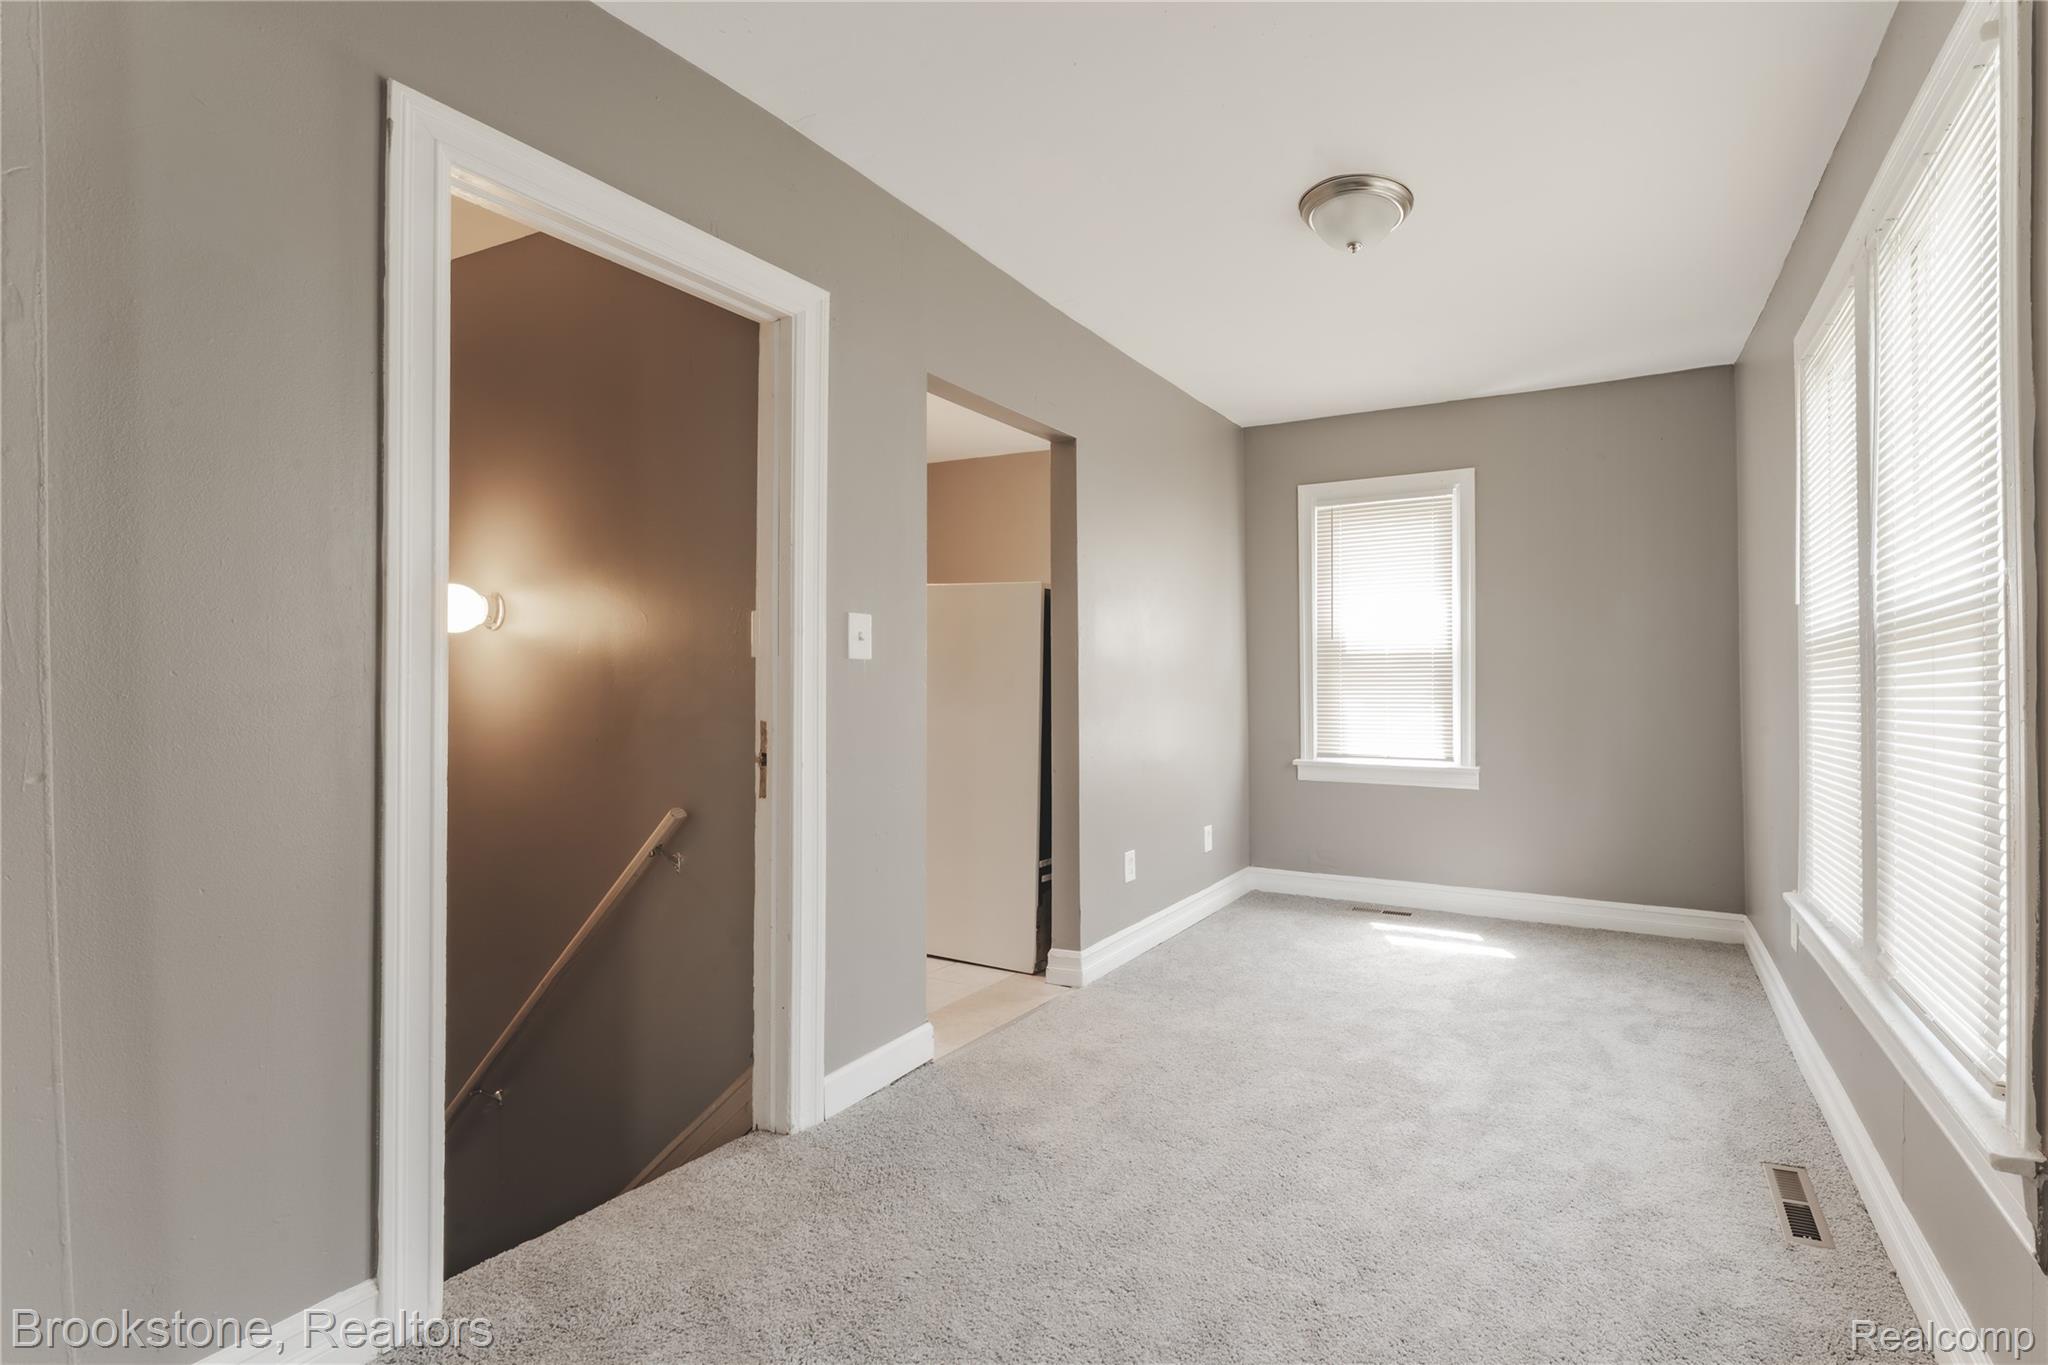
Interior space featuring light gray walls, light gray carpet, white trim, and multiple windows with blinds
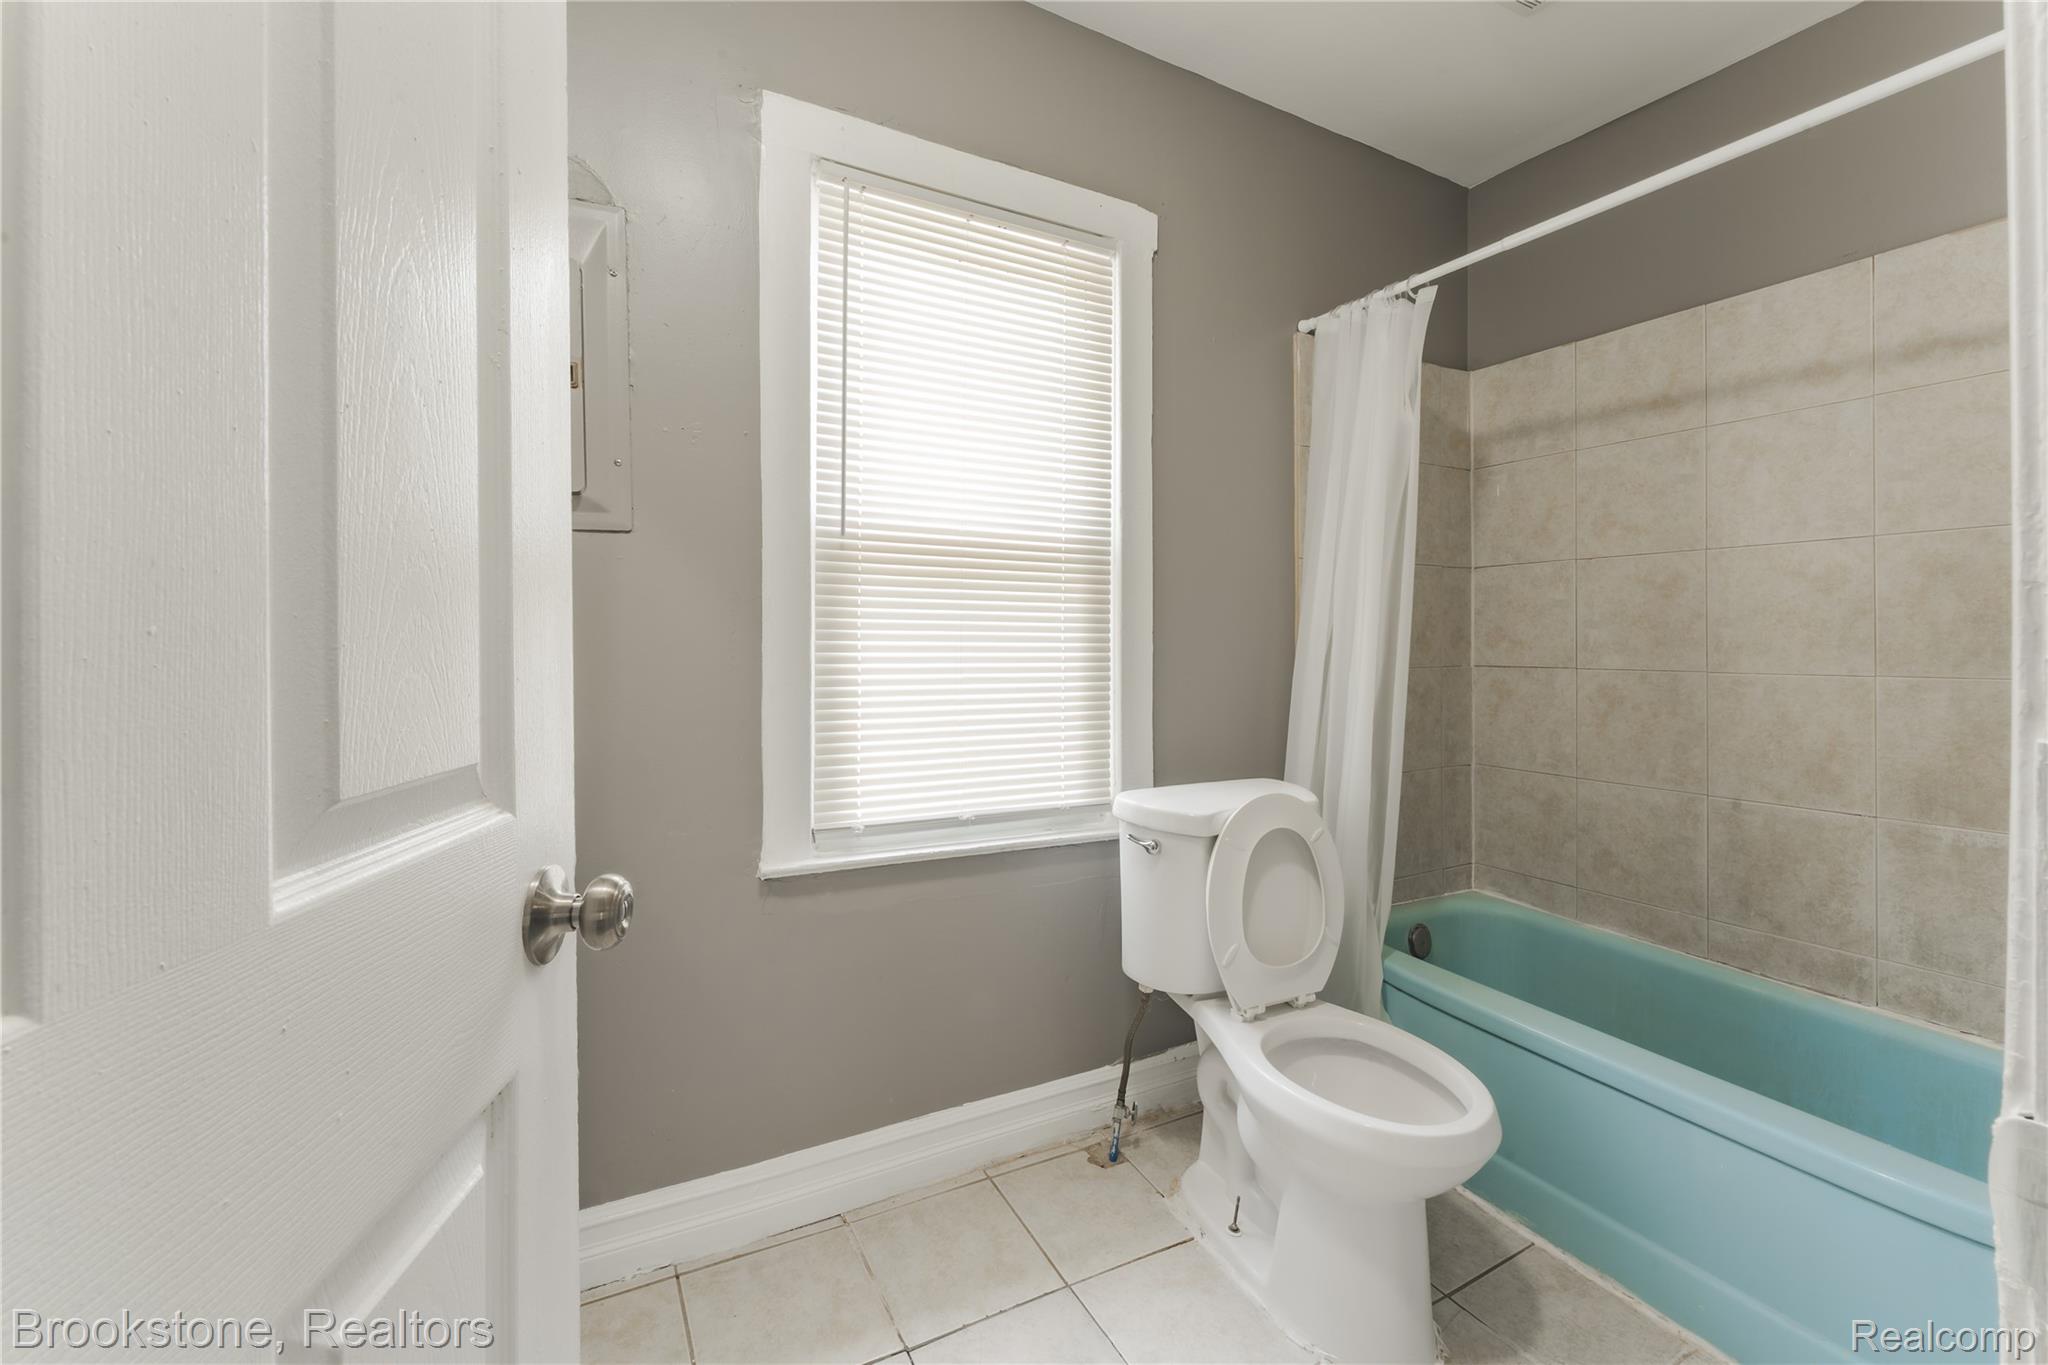
Bathroom featuring a window with blinds, a white toilet, and a blue bathtub with tiled surround
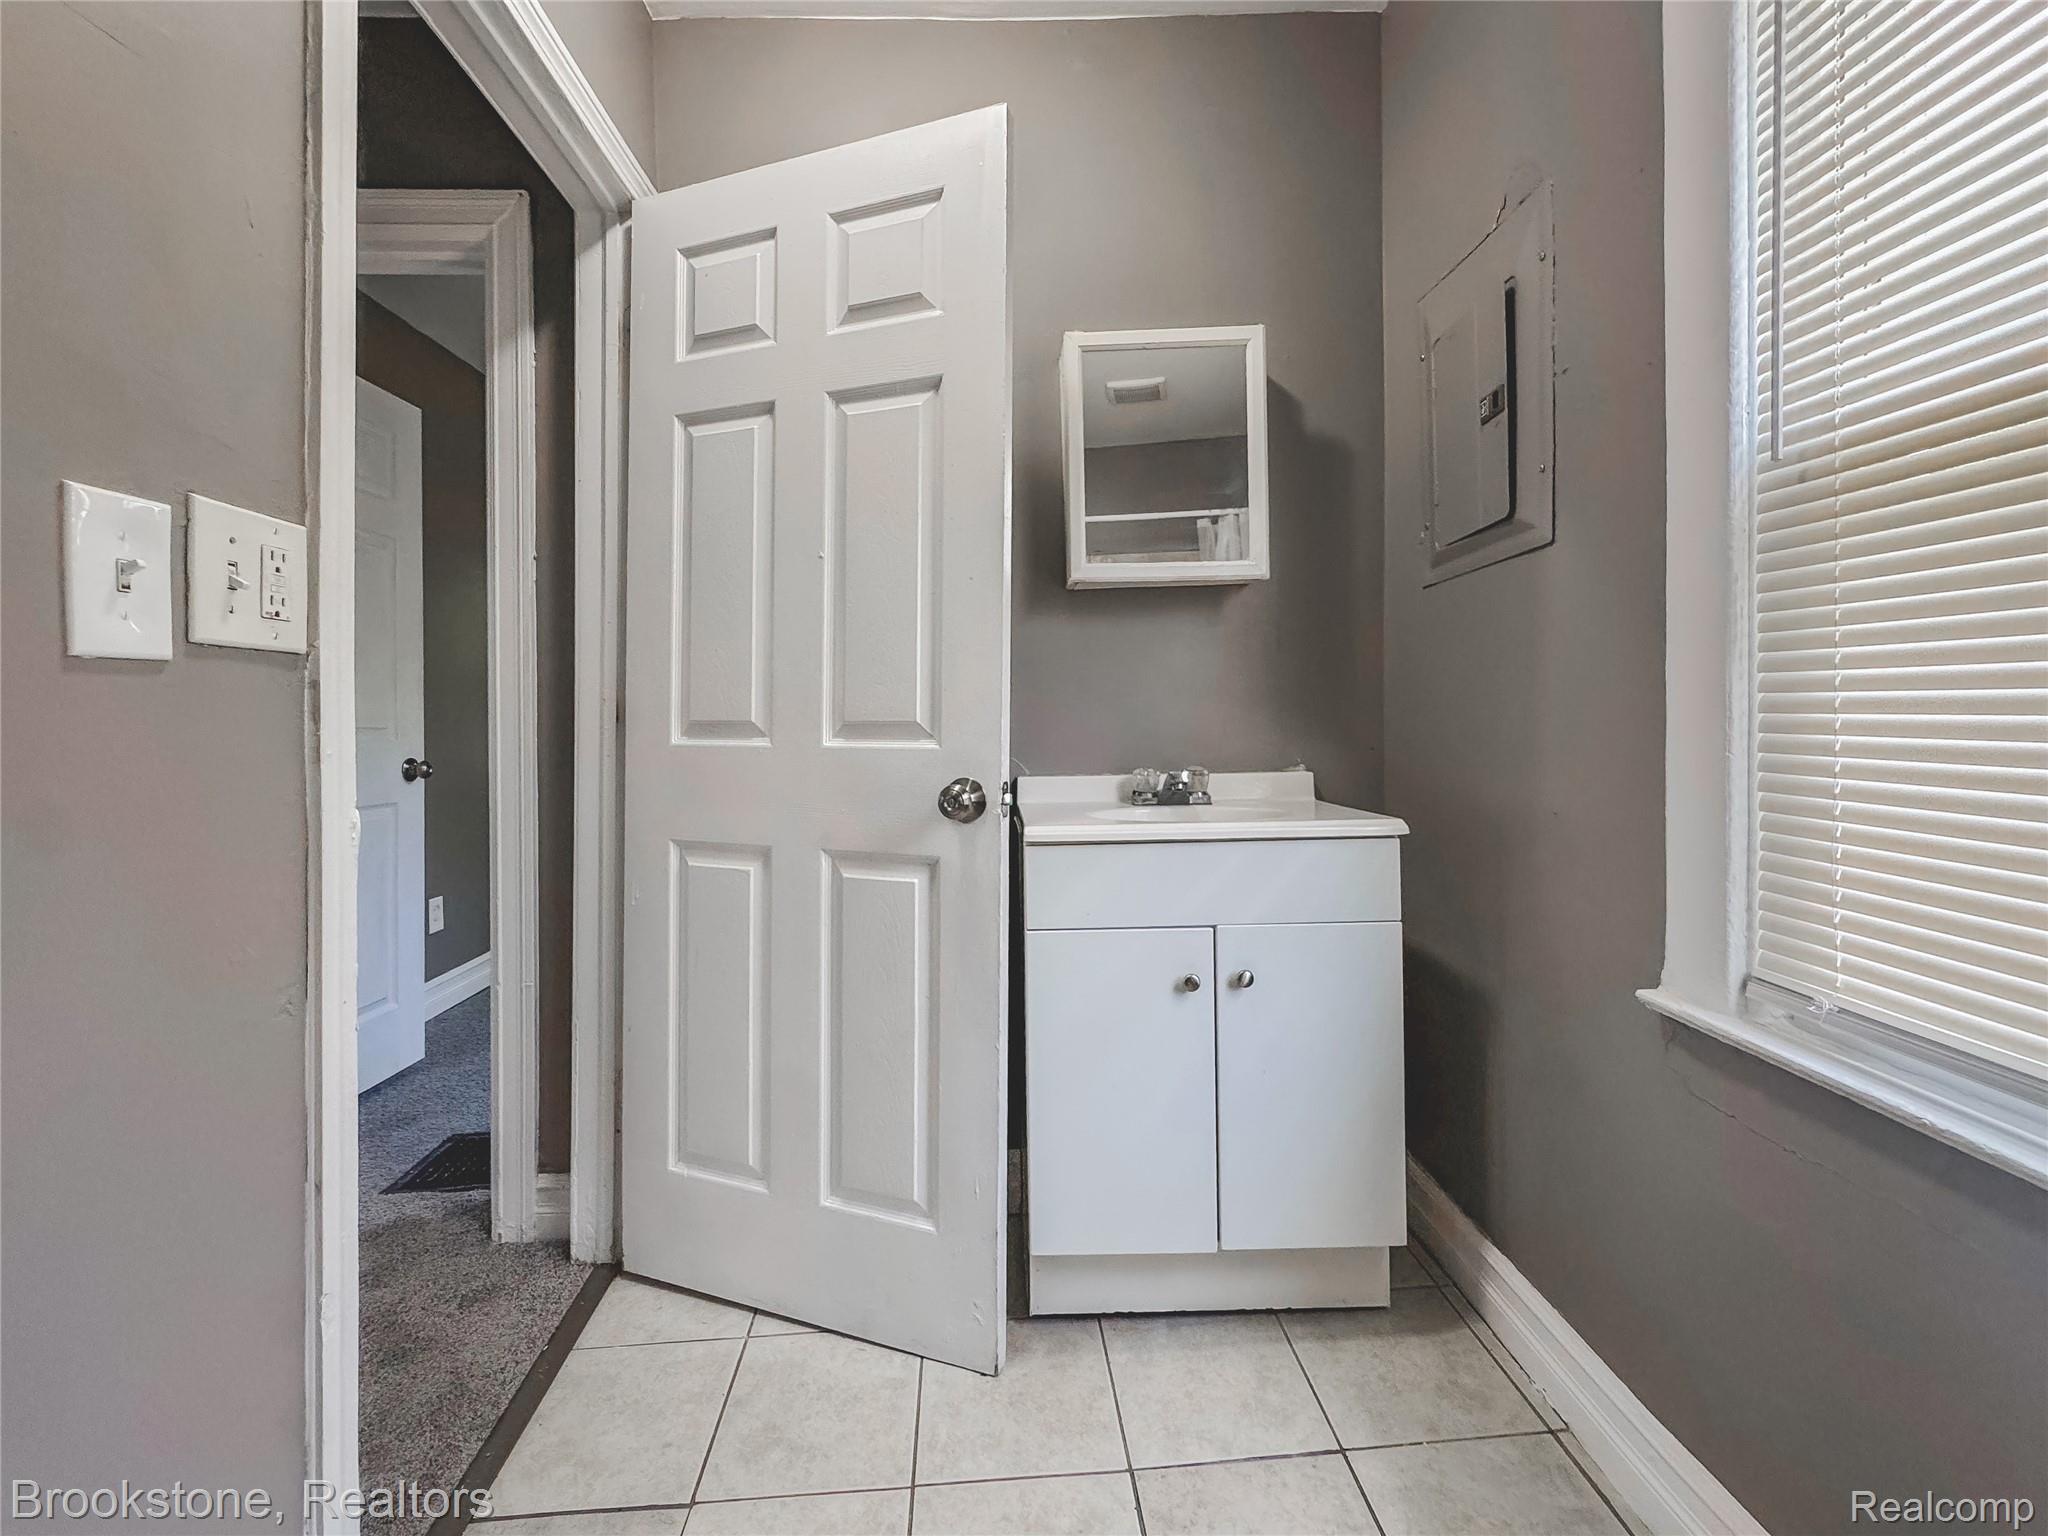
Bathroom featuring a single vanity with storage, wall-mounted medicine cabinet with mirror, and tiled flooring
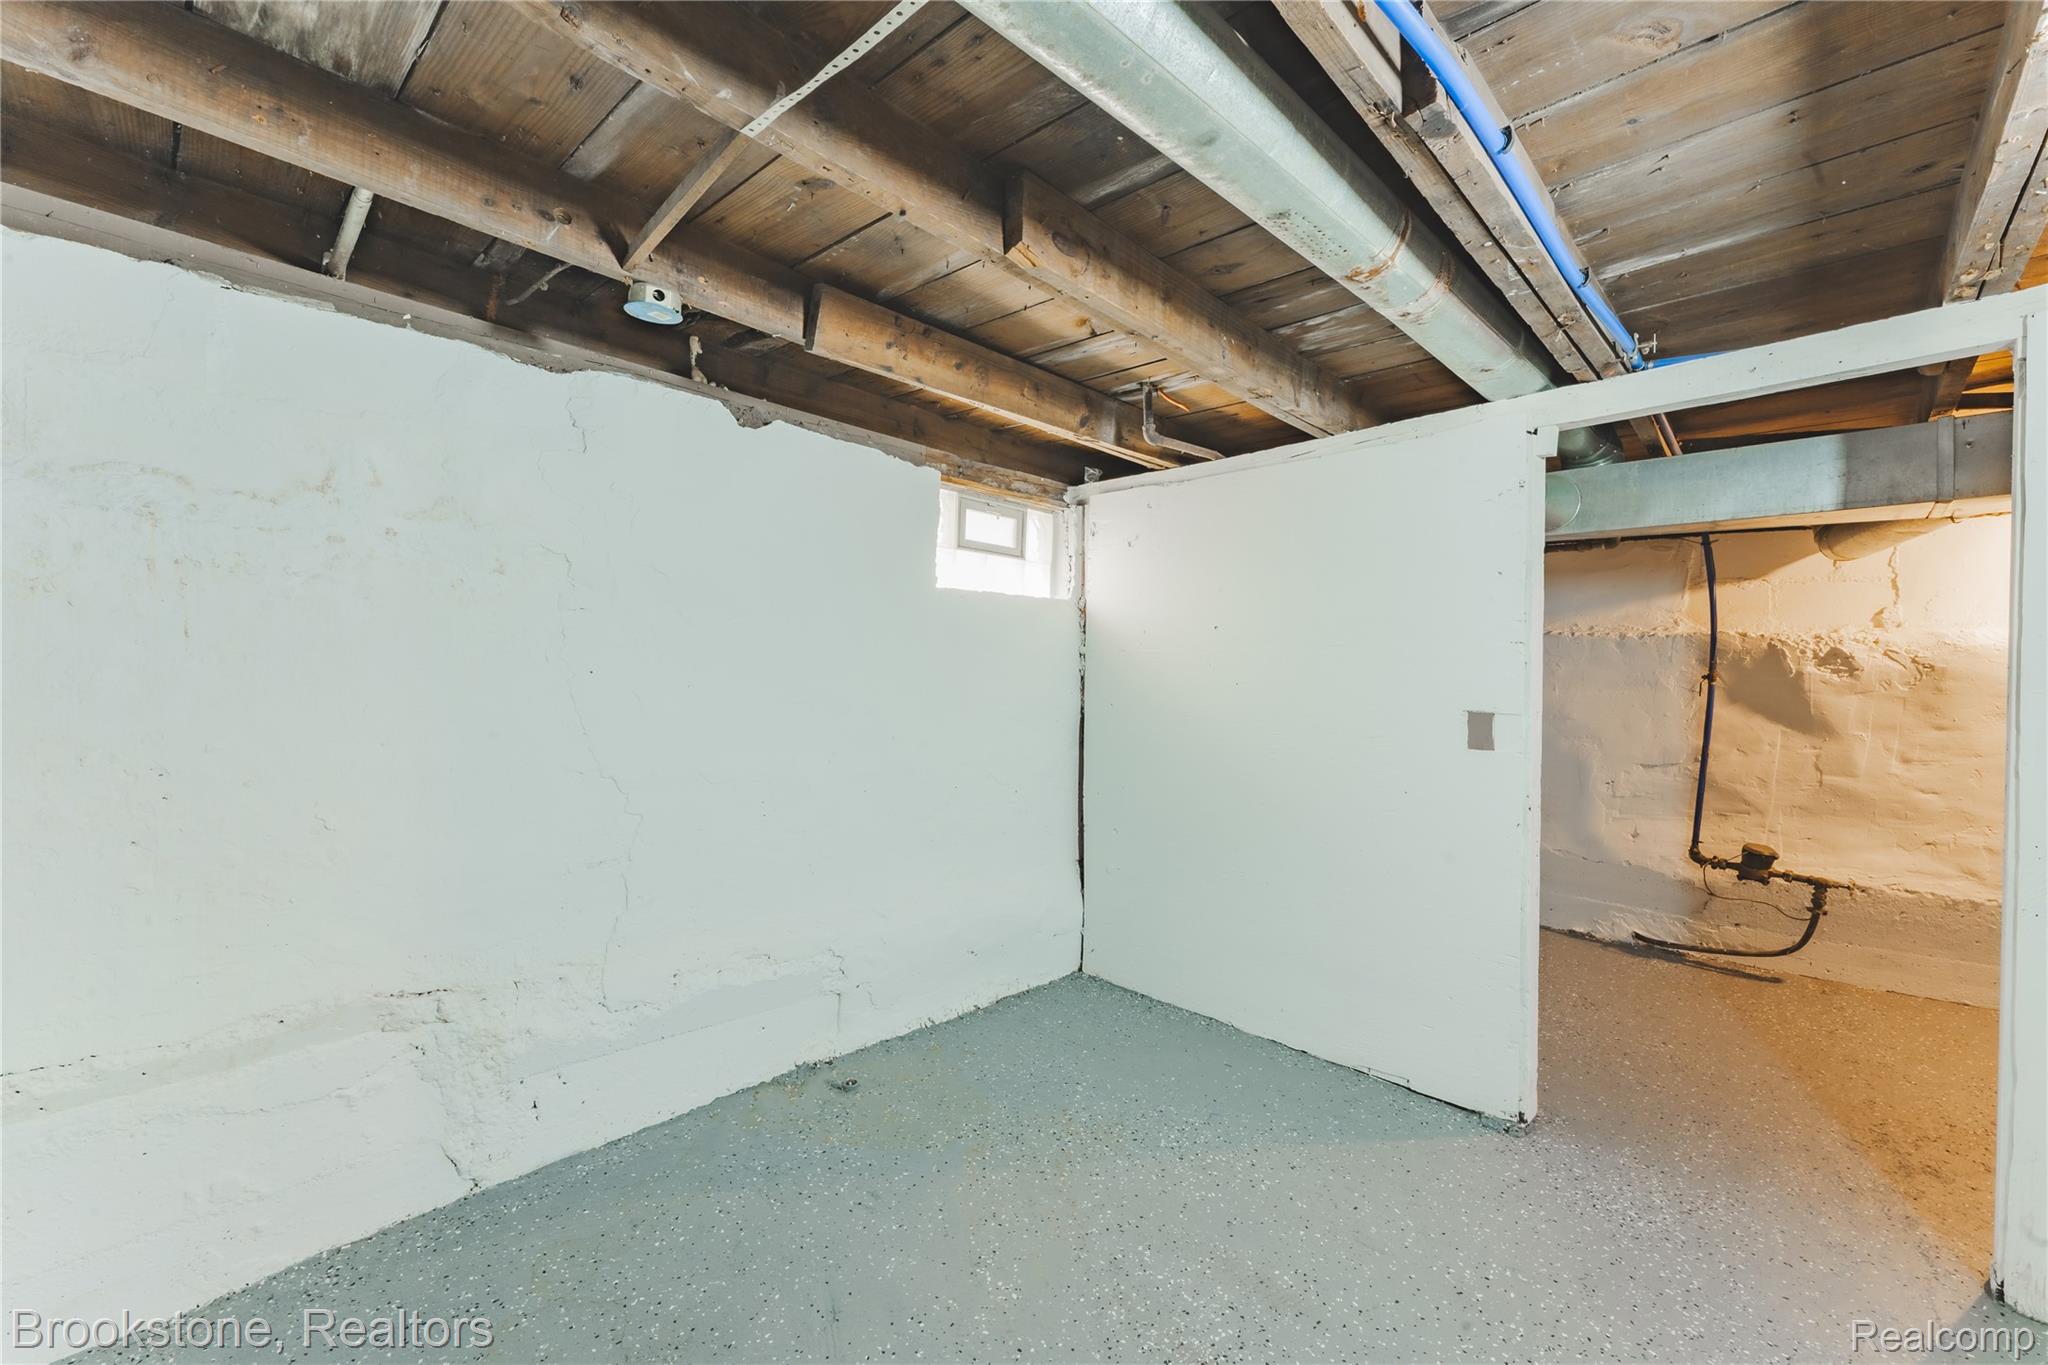
Basement space featuring exposed wood beam ceiling, white painted concrete walls, and a light-colored aggregate floor
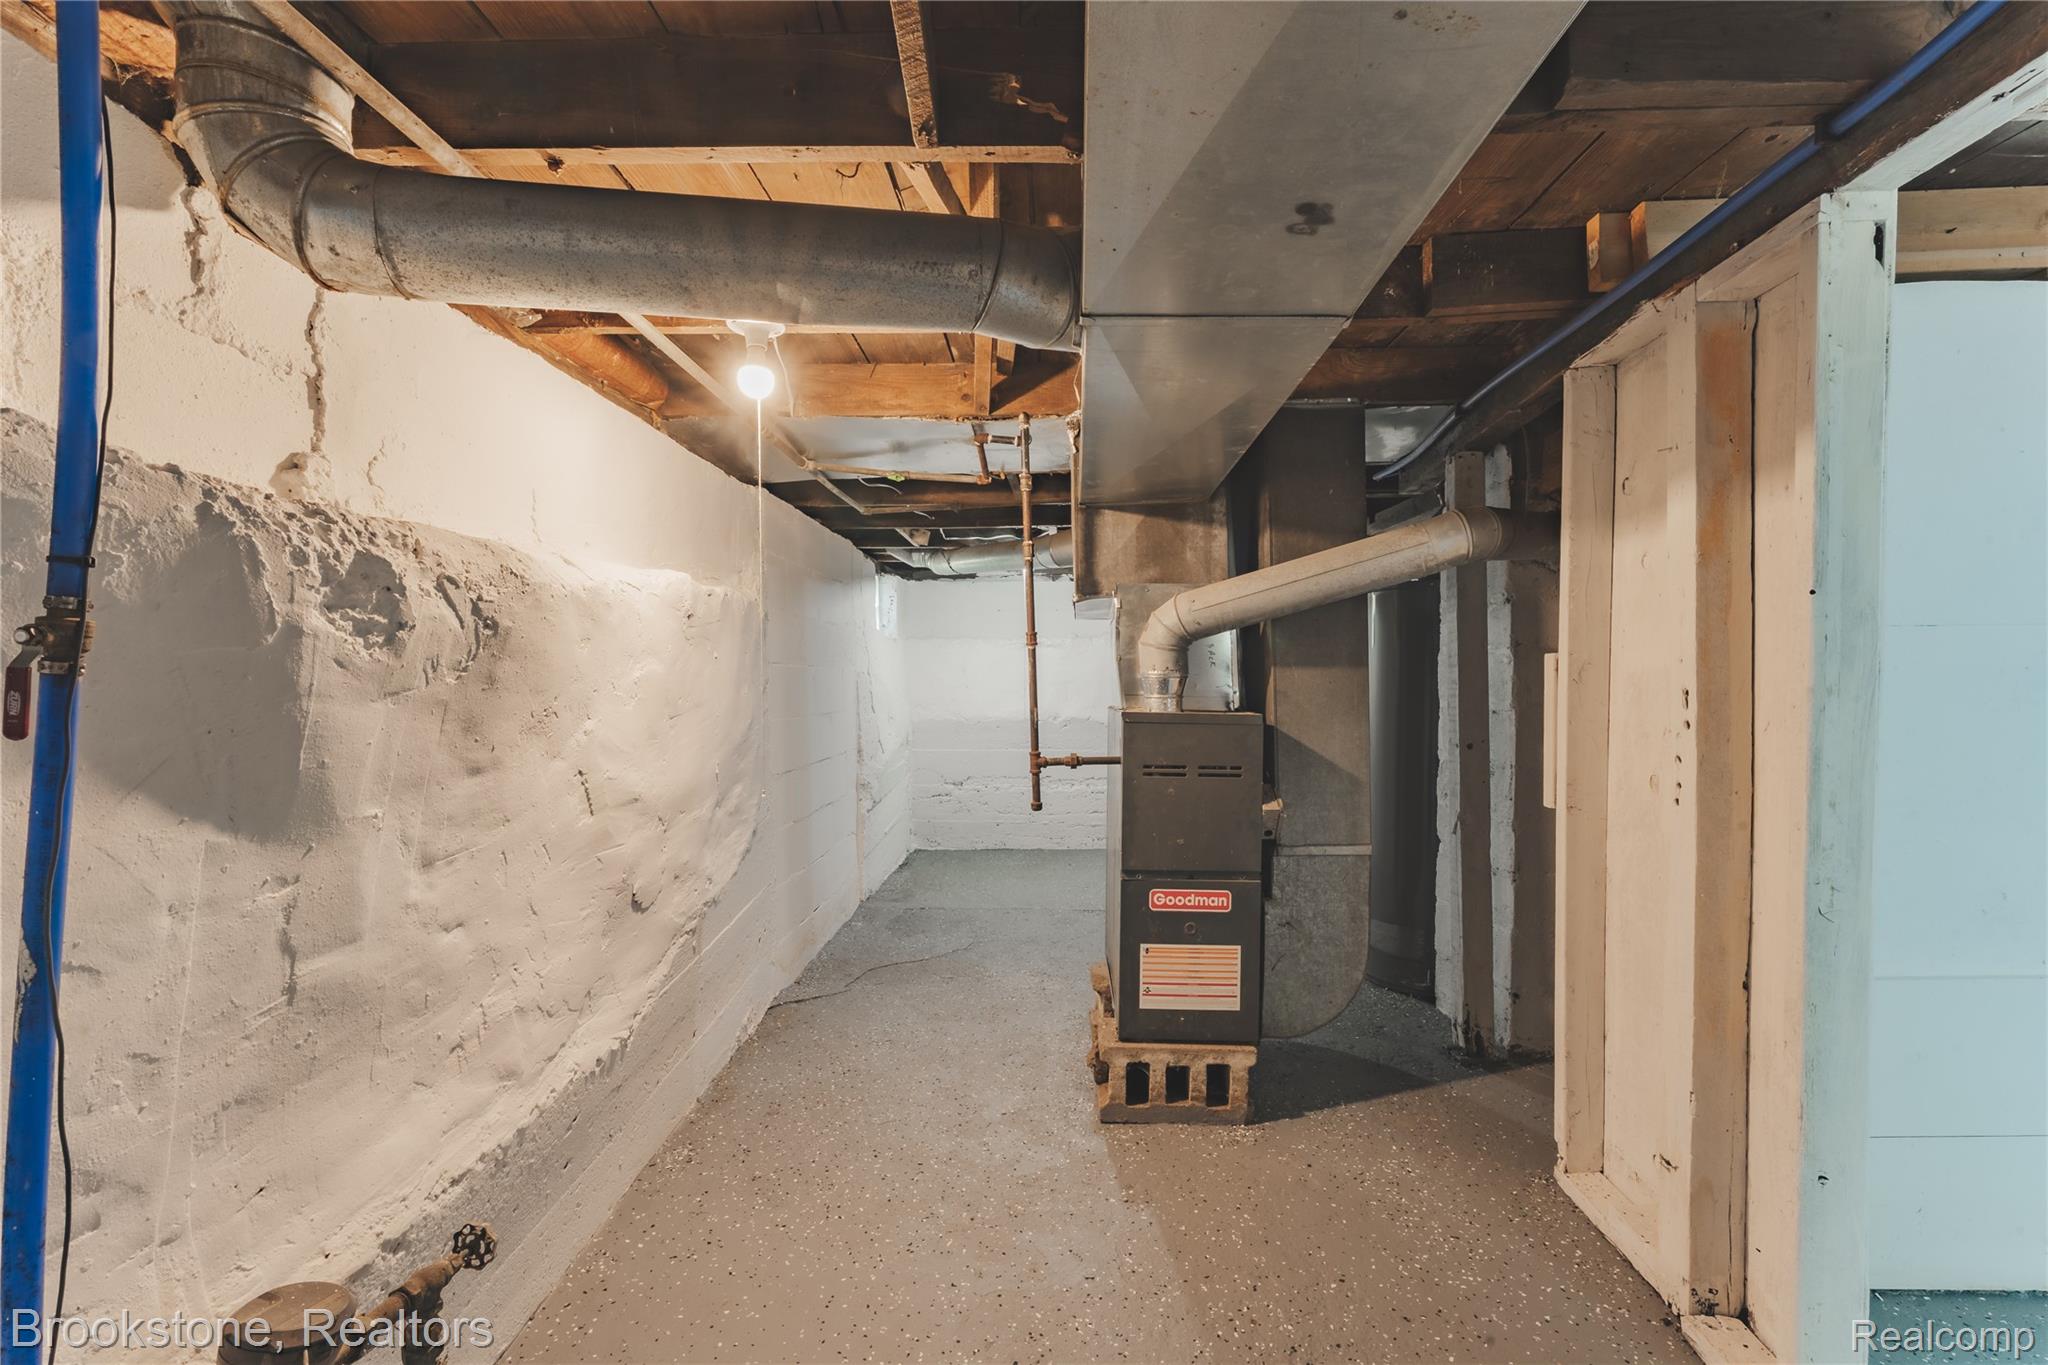
Utility area with concrete flooring and exposed ceiling joists
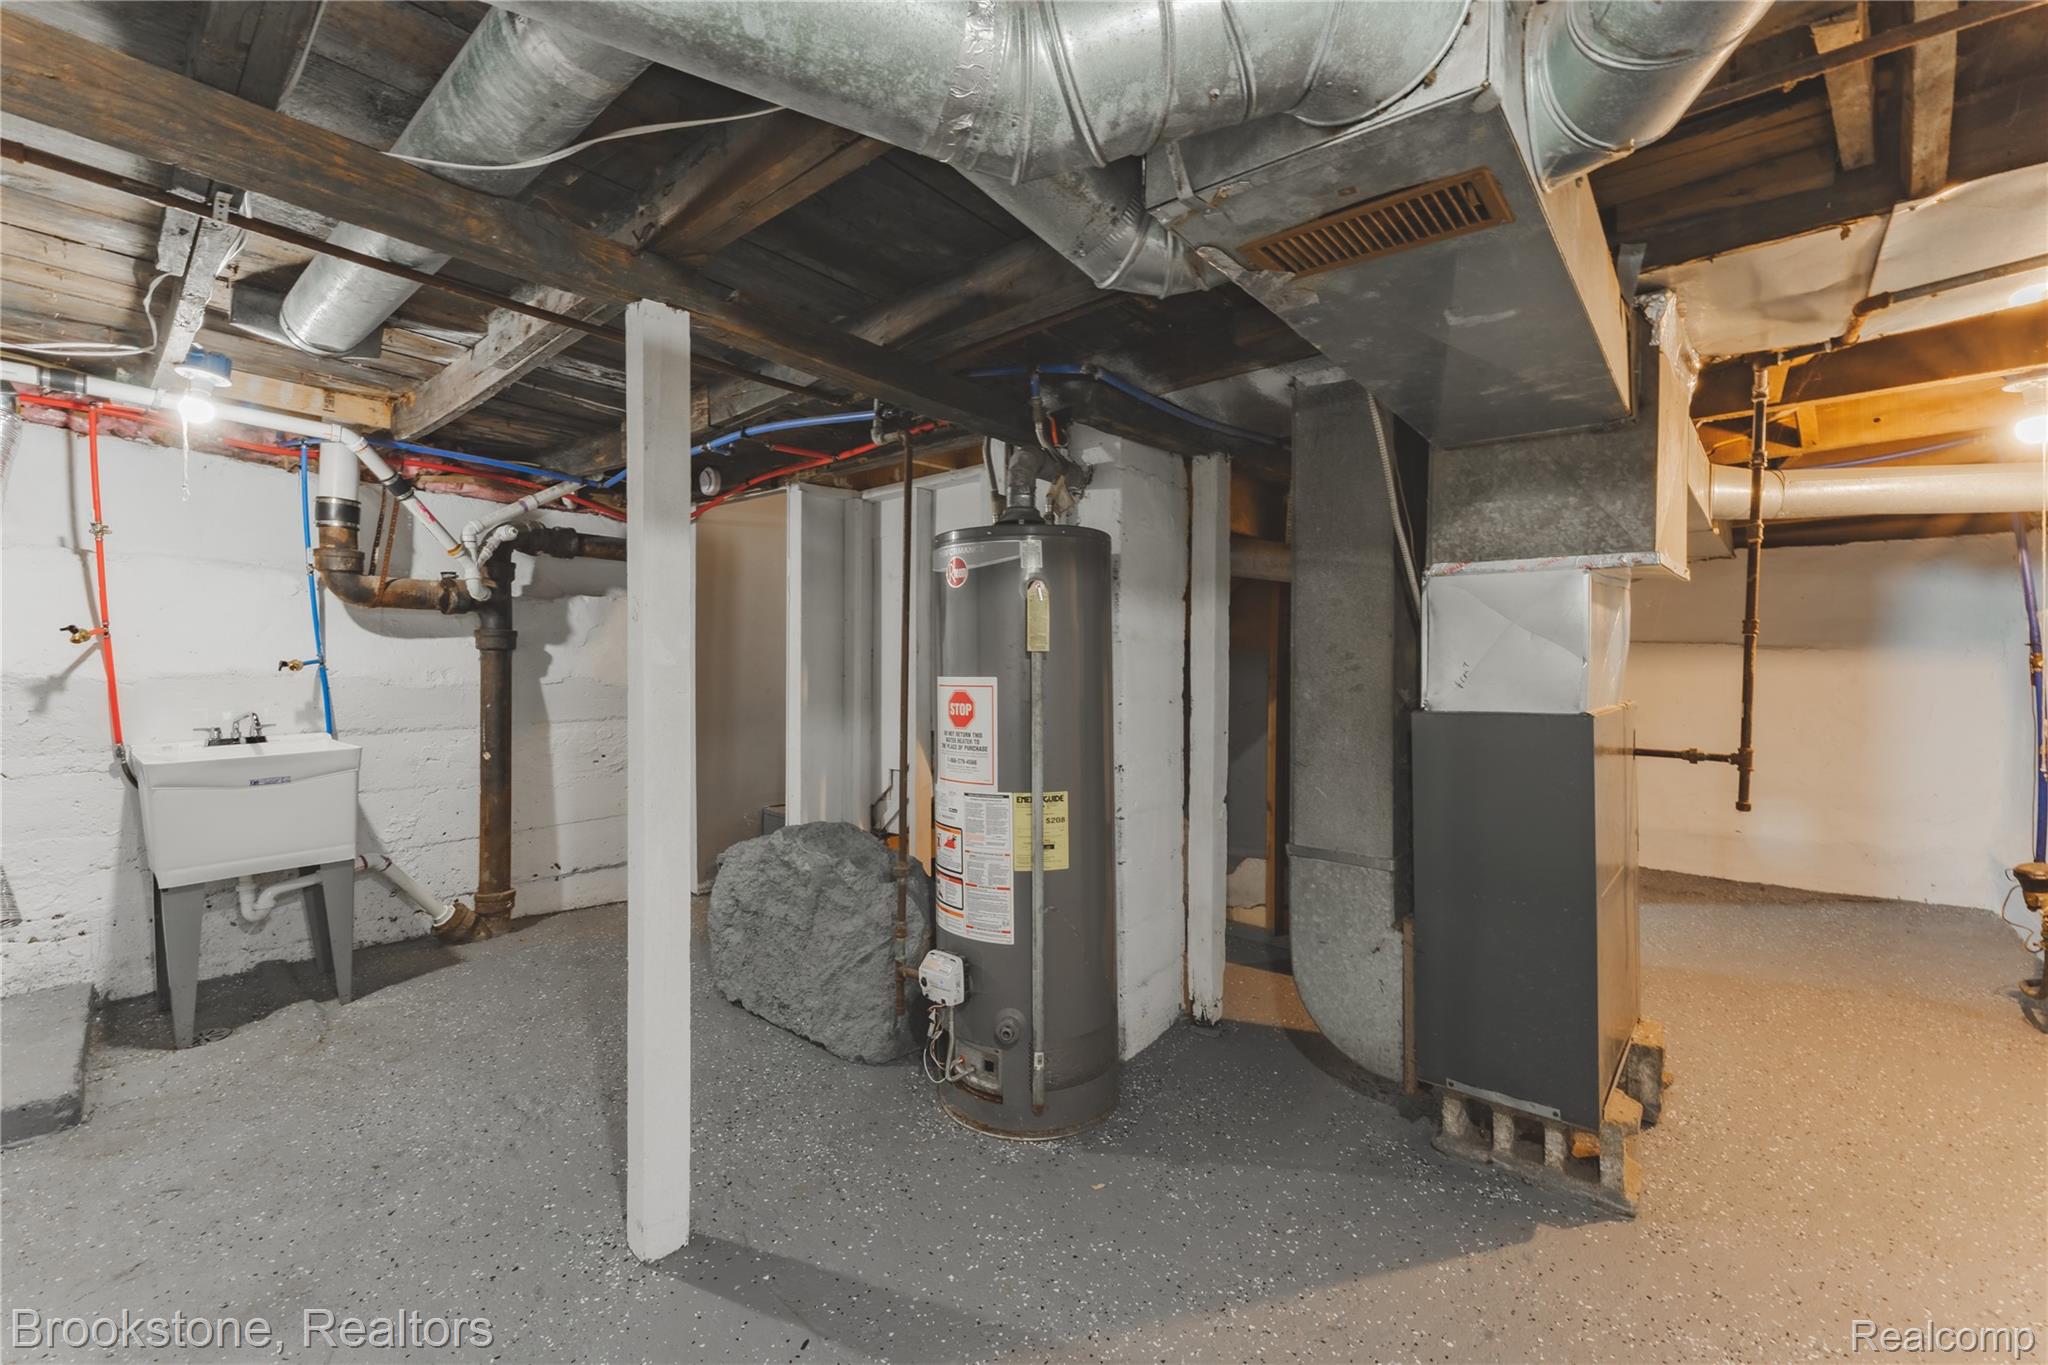
Basement utility area featuring exposed wood joists, a water heater, and a utility sink
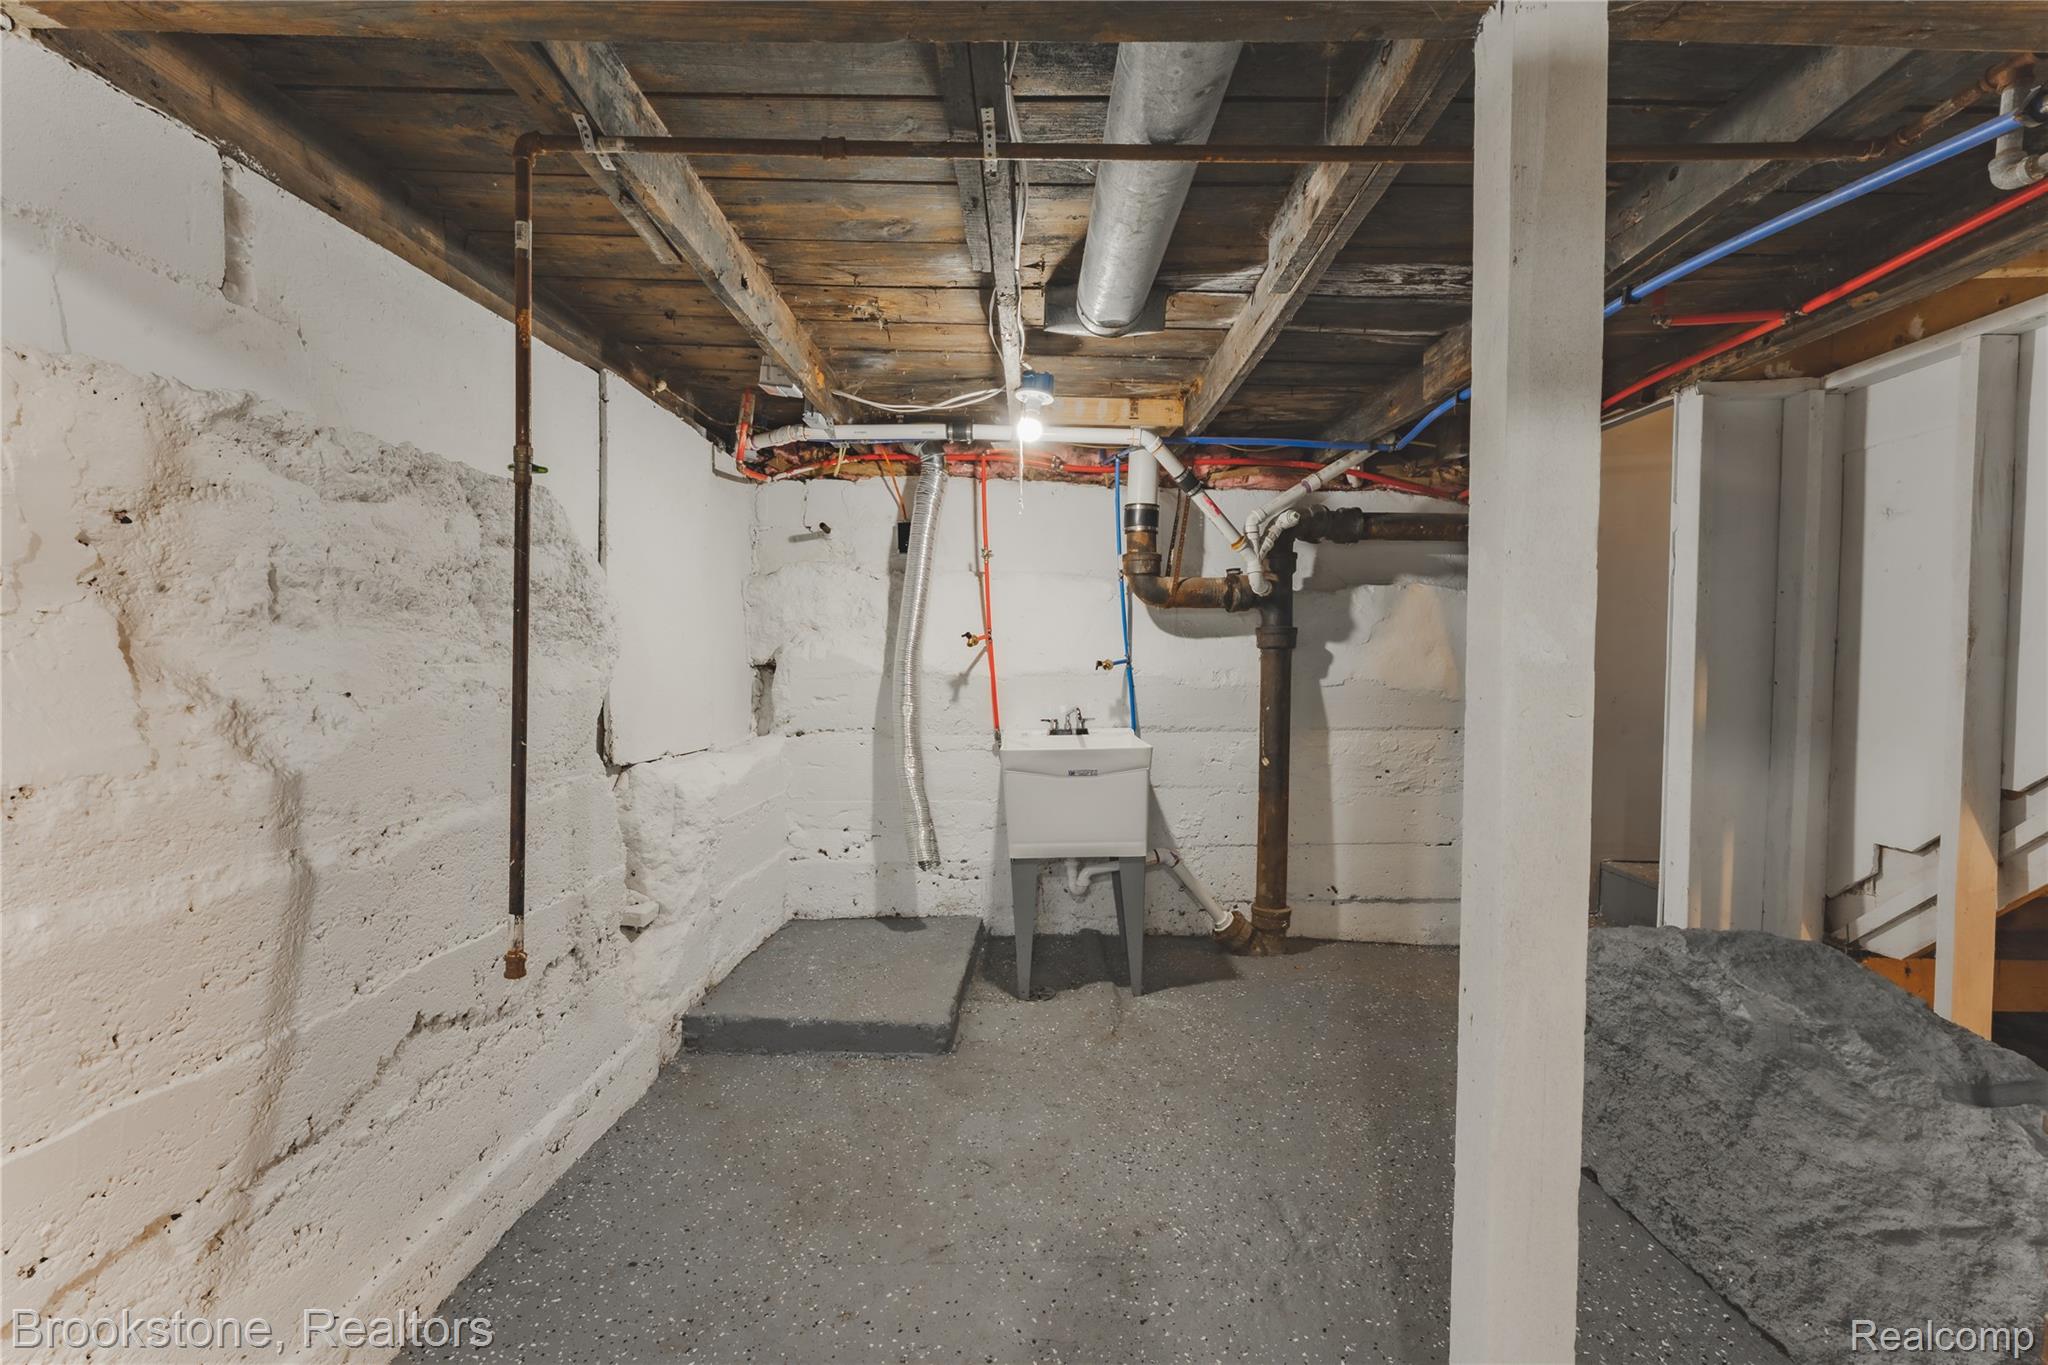
Basement area featuring exposed wood ceiling joists, concrete flooring, and a utility sink
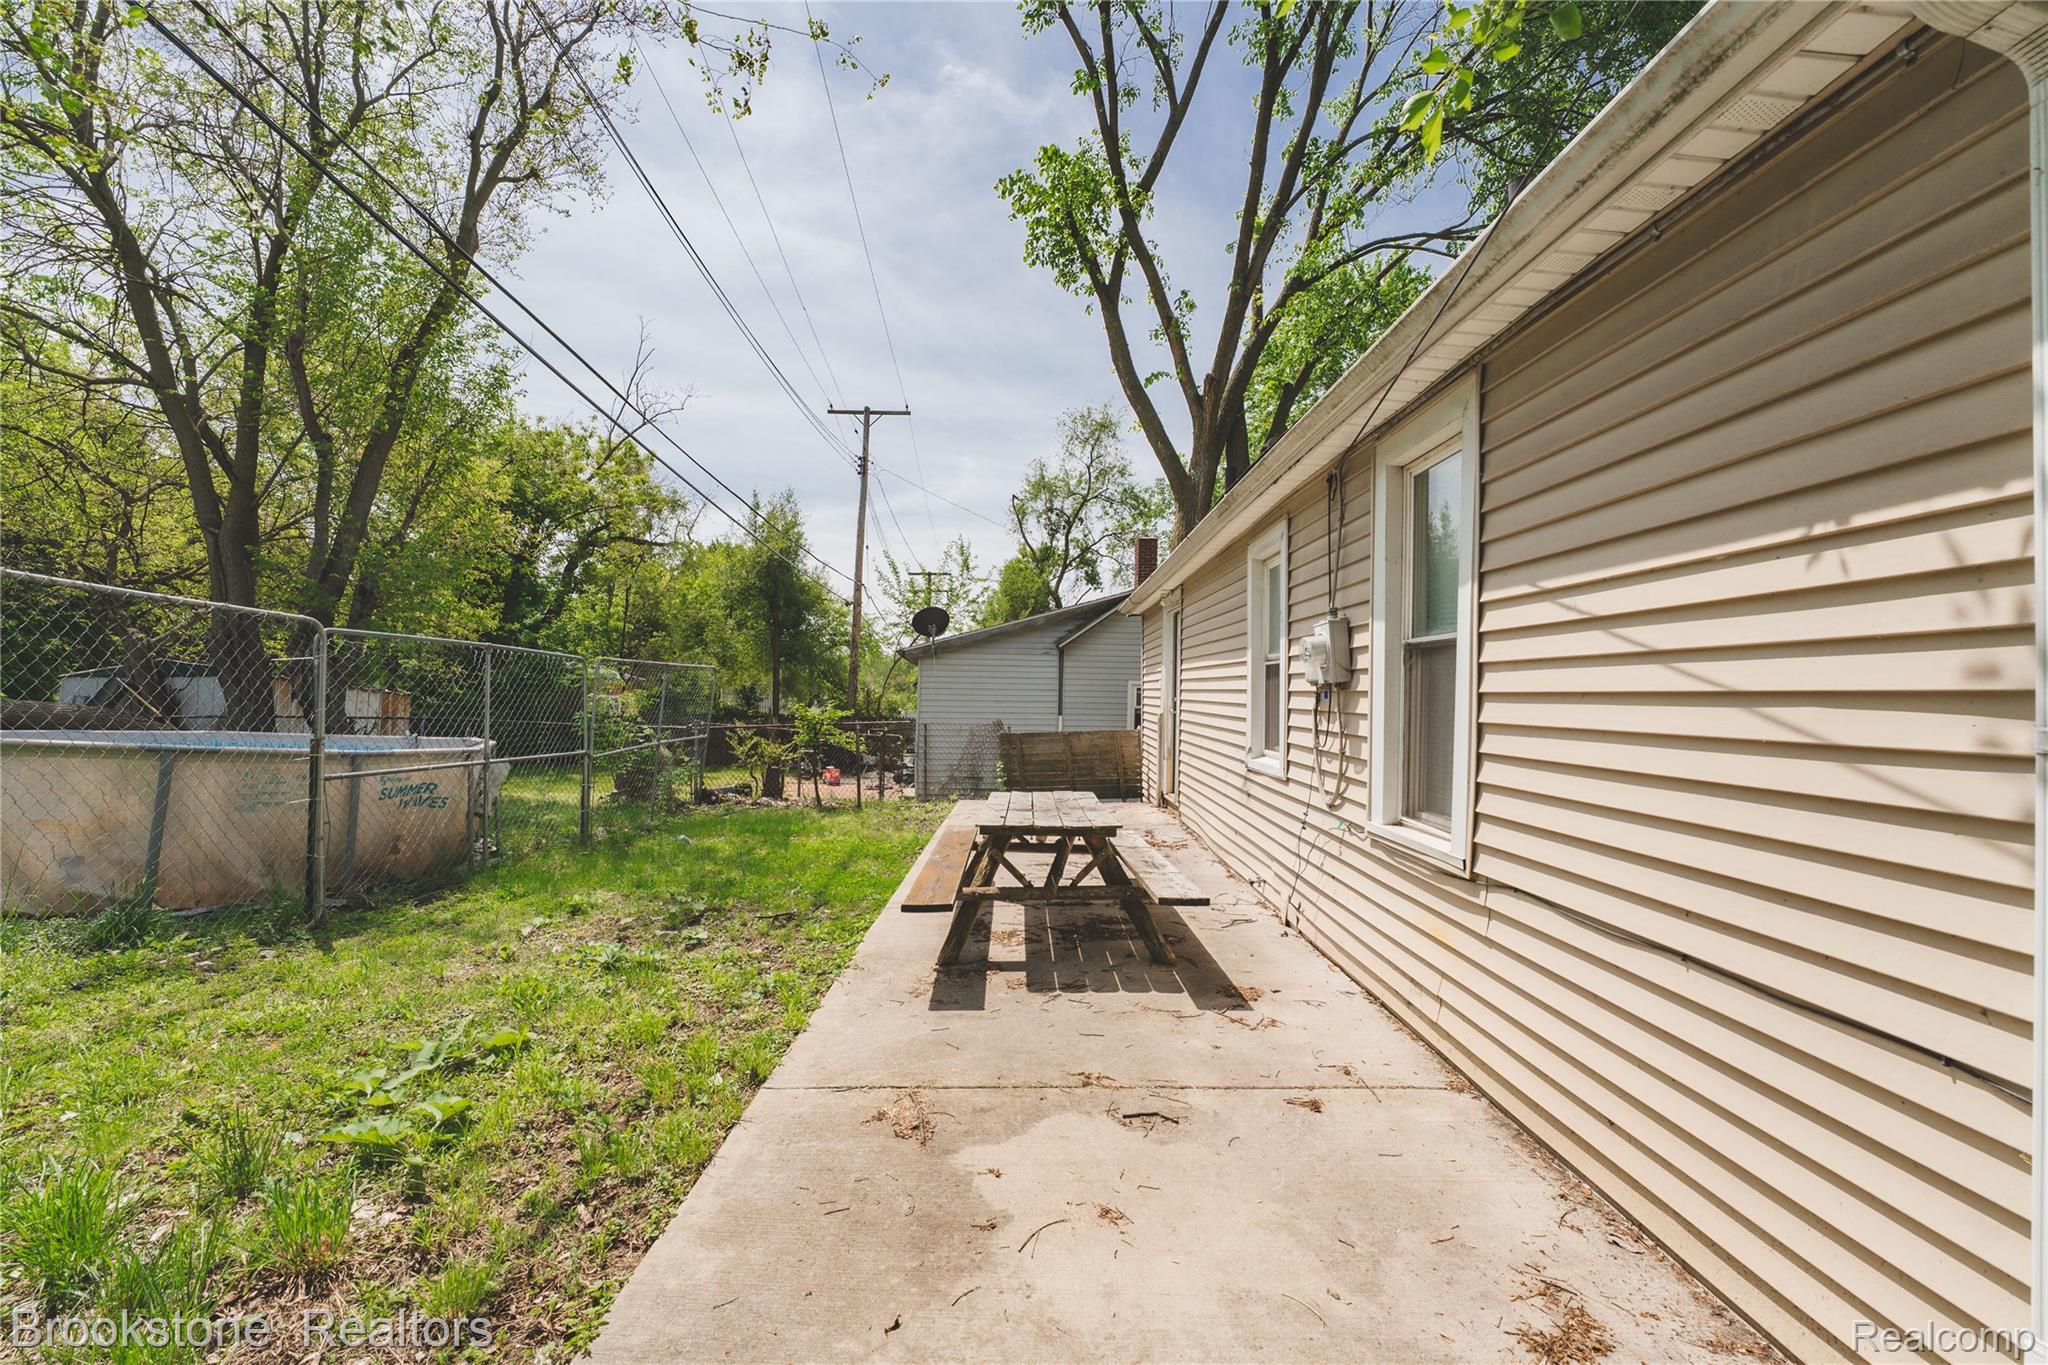
DSC00767.jpg
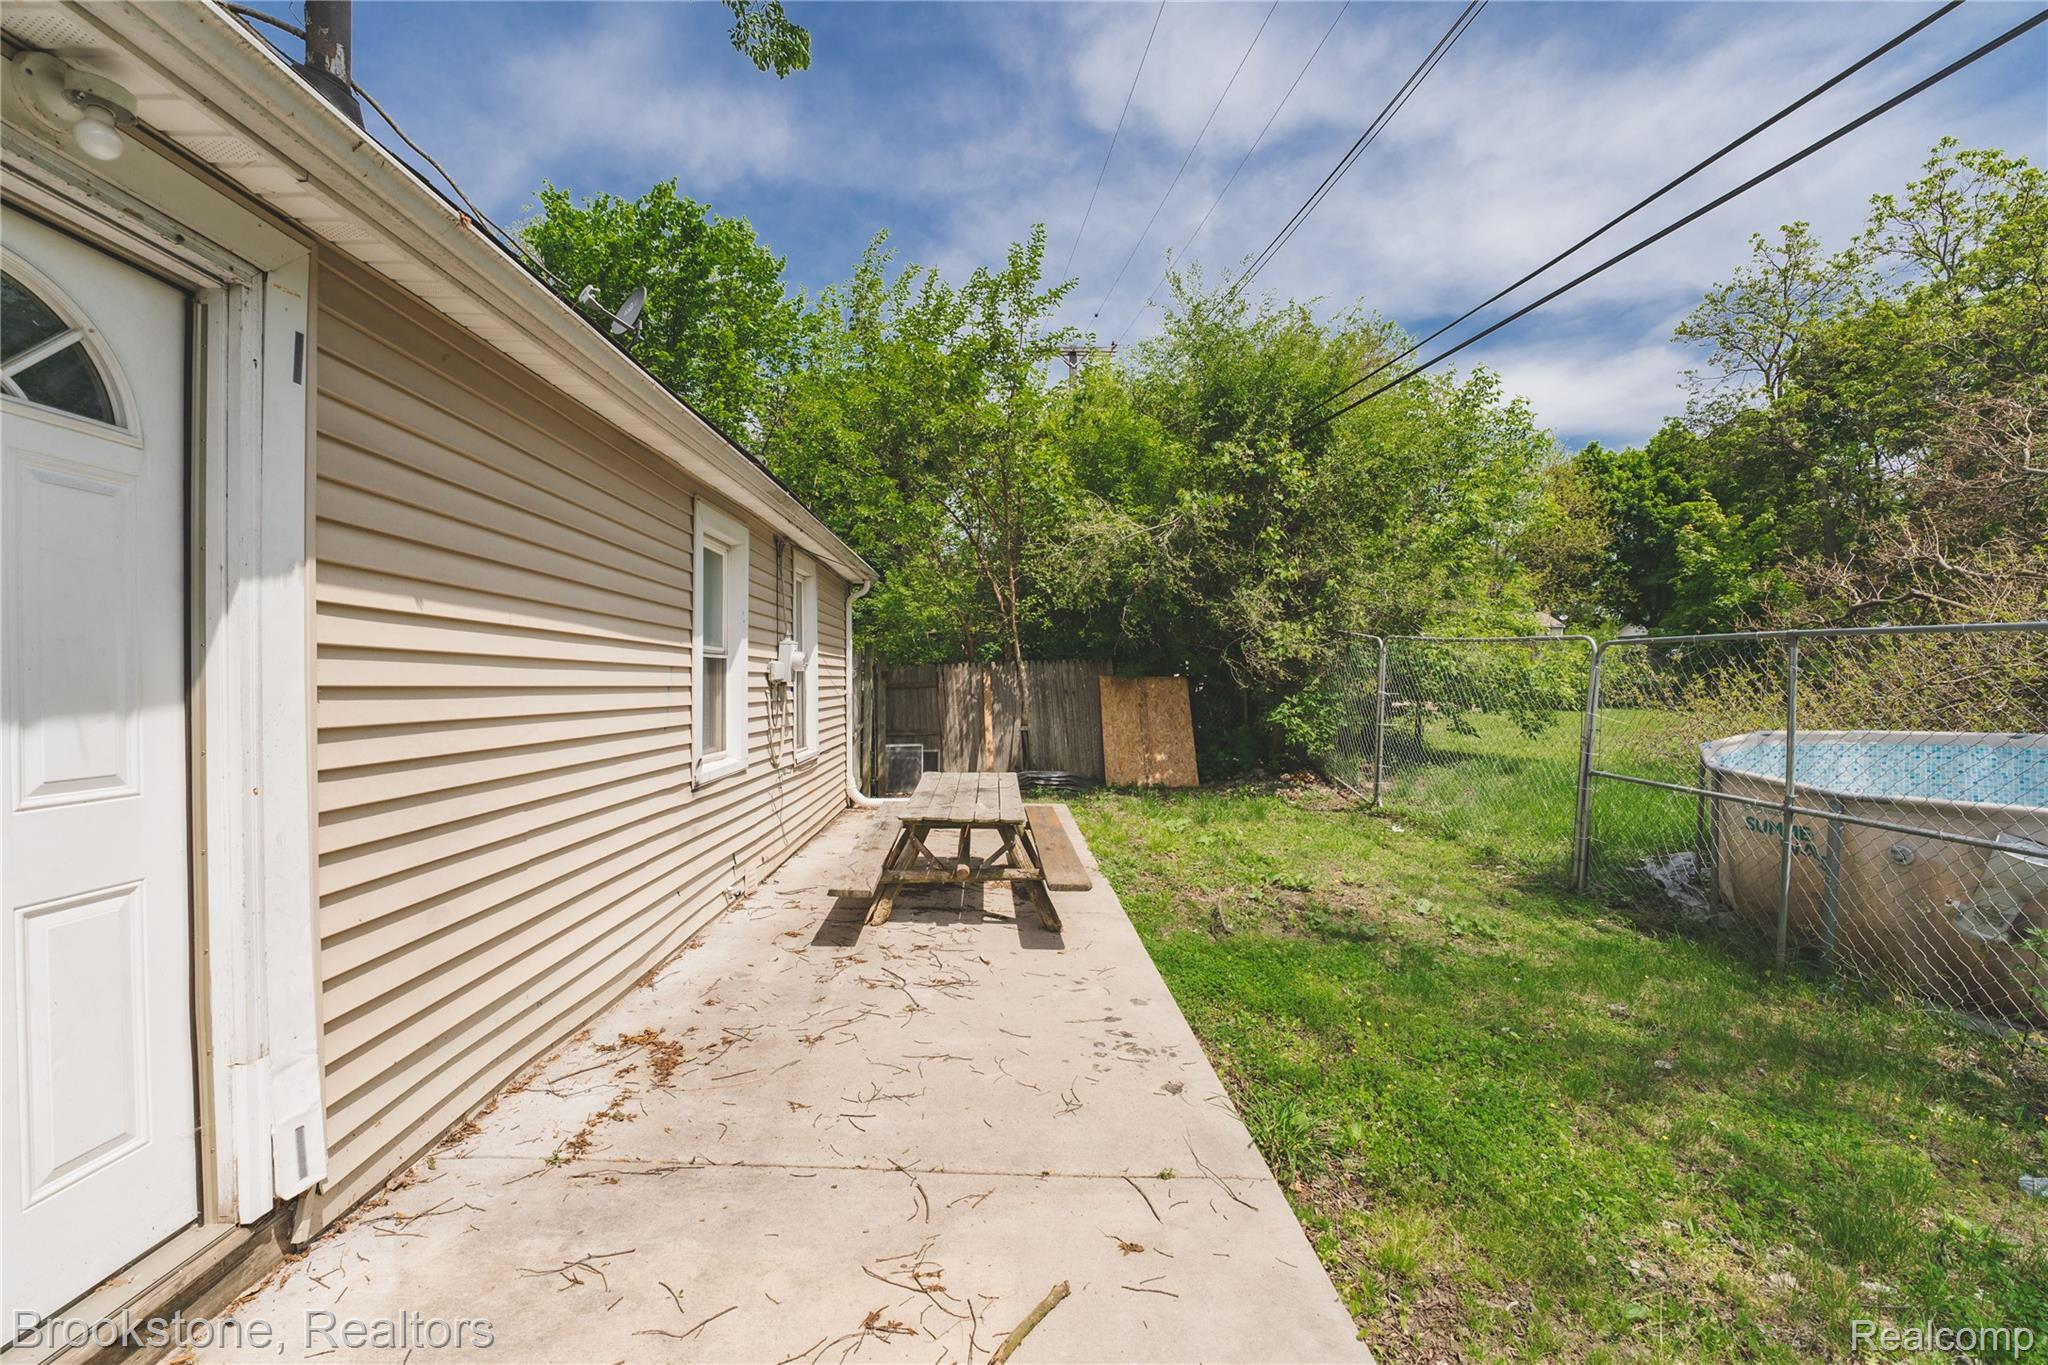
DSC00768.jpg

Description
Great Opportunity! Relisted with updates done this past month. New Carpet, neutral paint both main level and basement, newer refrigerator, blinds, and Laundry tub. Cute and tidy is what this 2 bedroom, 1 bath offers and basement for storage. Great price for investors and better option than paying rent!
Details
| MLS # | 20251058525 |
|---|---|
| Listing Type | For Sale |
| Style | House |
| Sub-Type | Resale |
| Status | Active |
| Year | 1920 |
| Days On Site | 313 |
| Listing Provided By | Brookstone, Realtors LLC | Shawn Hermansen |
Features
| Bed(s) | 2 |
|---|---|
| Bath(s) | 1 Total |
| SQ Feet | 662 |
| Basement | Y |
| Story(s) | 1 |
| Acreage | 0.10 |
| Water Front | Yes |
Interior
| Rooms Total | 4 |
|---|---|
| Cooling Yes / No | No |
| Heating Yes / No | Yes |
| Heating | Forced Air, Natural Gas |
Exterior
| Construction Materials | Aluminum Siding |
|---|---|
| Foundation Details | Basement, Block |
Parking
| Garage Yes / No | No |
|---|---|
| Attached Garage Yes / No | No |
| Parking Features | No Garage |
Taxes
| Tax Annual Amount | 1402 |
|---|
Area Information
| State | MI |
|---|---|
| County | Oakland |
| City | Pontiac |
| Zip Code | 48340 |
| Area | Pontiac |
| Community Name | CIVIC IMPROV COS MARQUETTE |
| School District | Pontiac |
| High School | Pontiac |
Request a showing
Request a showing
Contact
Learn More About This Property

| State | MI |
|---|---|
| County | Oakland |
| City | Pontiac |
| Zip Code | 48340 |
| Area | Pontiac |
| Community Name | CIVIC IMPROV COS MARQUETTE |
| School District | Pontiac |
| High School | Pontiac |
Nearby Listings (Within 1/10 mile)
Price: $56K - $93K
sqft: 497 - 828
Listing Updated: September 29, 2026 at 4:59:49 PM PDT