
 In-Person: 10/22 5:30 PM - 7:00 PM
6250 Walnut Lake Road,West Bloomfield, MI 48323
West Bloomfield, MI 48323

Description
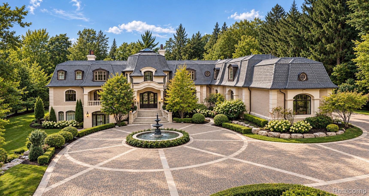
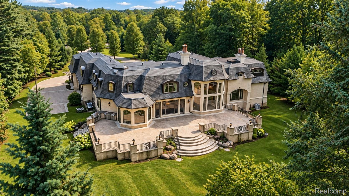
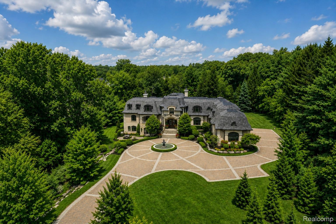
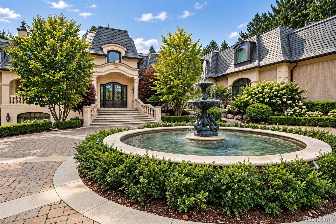
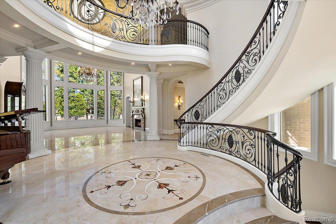
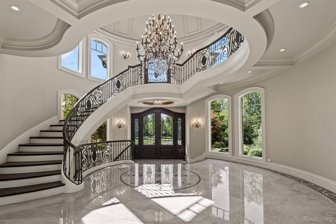
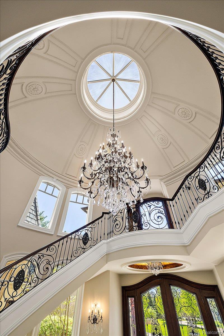
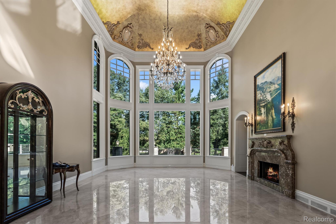
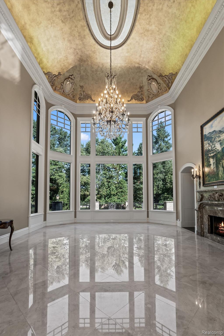
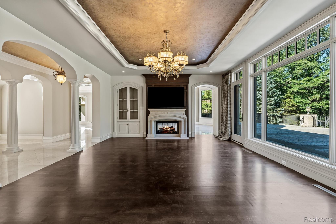
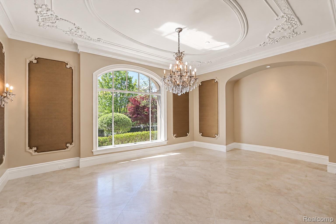
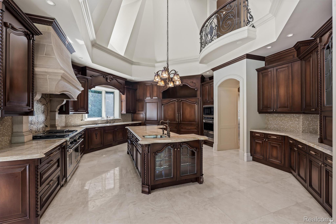
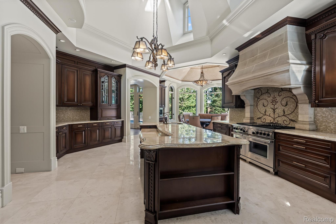
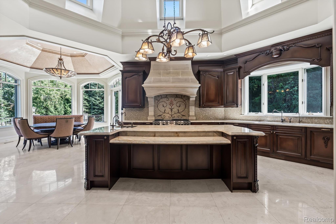
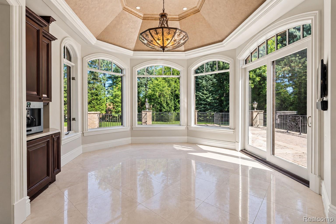
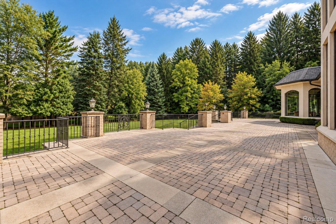
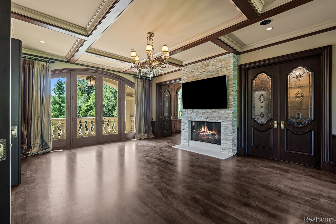
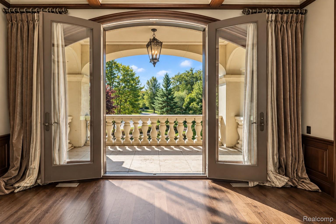
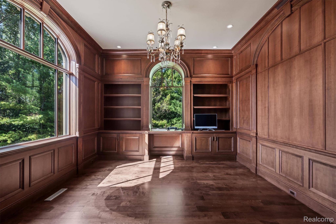
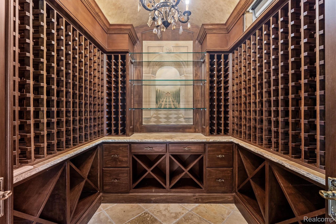
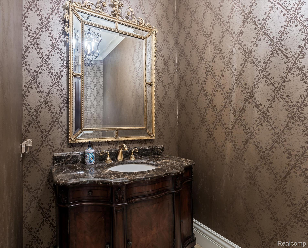
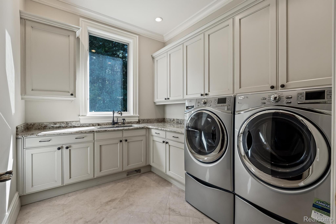
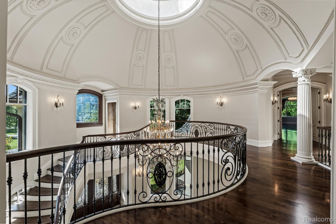
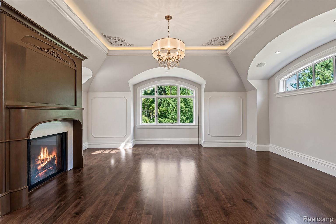
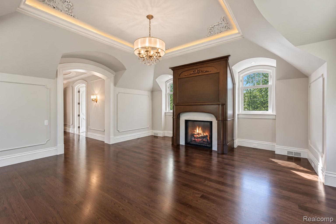
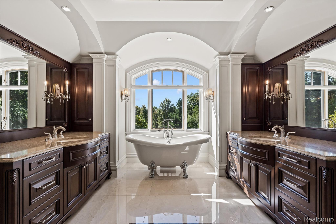
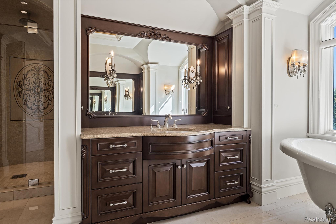
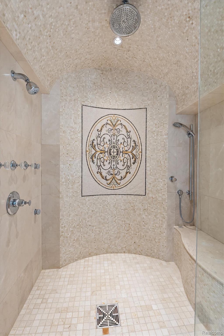
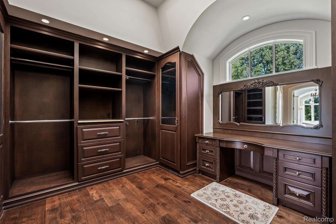
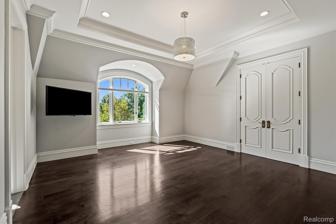
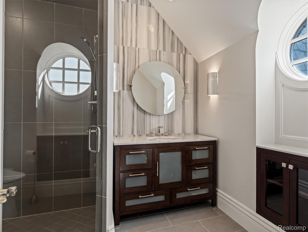
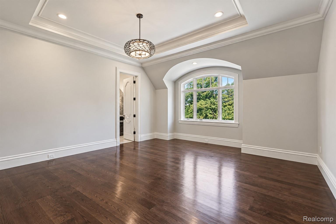
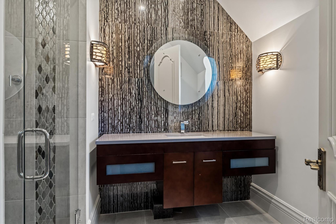
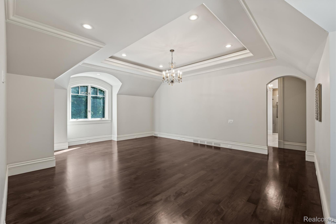
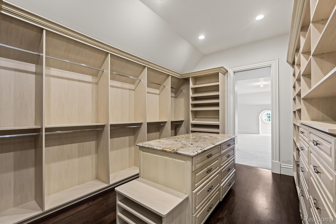
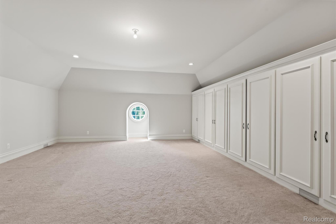
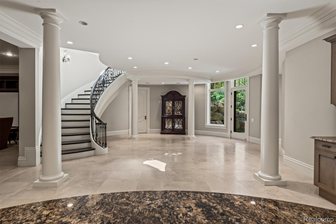
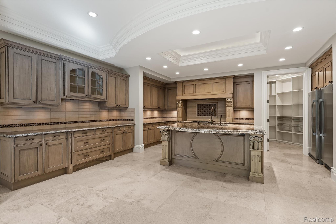
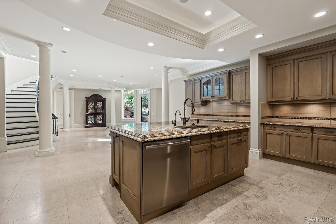
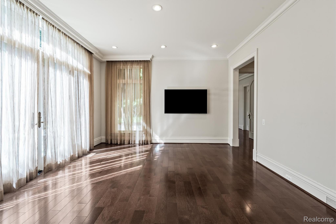
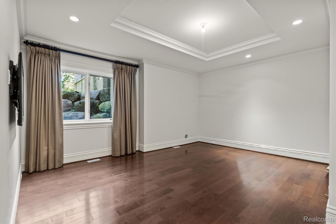
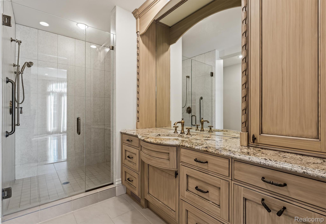
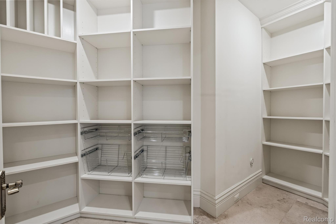
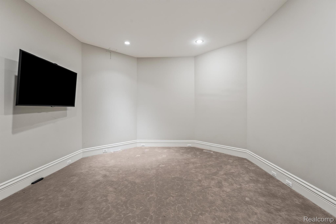
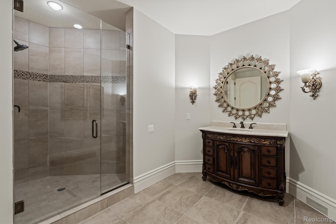
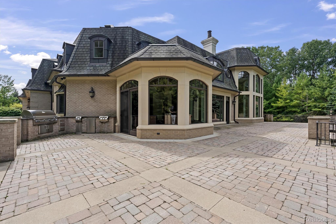
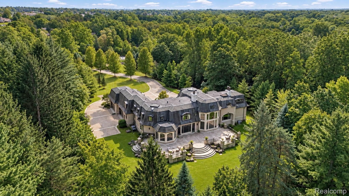
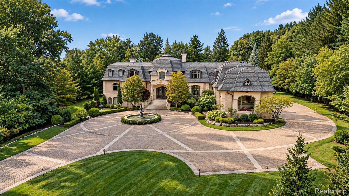
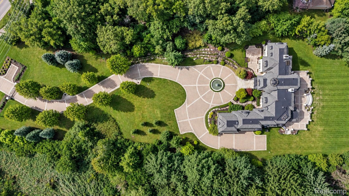
Experience refined luxury & award-winning architecture at this extraordinary custom estate, privately situated on approximately 3 acres adjacent to a protected nature preserve that can never be developed, creating a setting of exceptional privacy & natural beauty. Designed by renowned architect Lou DesRosiers & recognized with the Detroit Design Award for architecture in two separate years, this remarkable residence offers over 13,000 square feet of thoughtfully designed living space. A dramatic arrival begins with a gated entrance & beautifully landscaped grounds, leading to an impressive two-story foyer with soaring ceilings, expansive windows, & exceptional architectural detail throughout. Designed for both grand-scale entertaining & comfortable everyday living, the home features 7 bedrooms, 8 bathrooms, & elegant gathering spaces filled with natural light & tranquil preserve views. The gourmet chef's kitchen is appointed with premium appliances, custom cabinetry, oversized island seating, and seamless flow into the main living and dining areas. The luxurious primary suite serves as a private retreat, complete with a spa-inspired bath, generous walk-in closets, & peaceful views of the surrounding landscape. Additional highlights include richly appointed office space, multiple recreation & entertainment areas, elevator access to all three levels, & a rare combination of scale, functionality, & craftsmanship. Walls of windows frame the picturesque surroundings while maintaining remarkable privacy. The resort-like grounds offer mature trees, manicured landscaping, & space for a future pool & additional outdoor amenities. 4-car attached garage provides ample storage and convenience. Ideally located near premier shopping, dining, private clubs, and top-rated schools, this architecturally significant estate presents a rare opportunity to own a residence surrounded by permanently protected natural beauty, offering an unmatched blend of privacy, luxury & timeless design. Select photos digitally staged or modified. BAT
Details
| MLS # | 20261074442 |
|---|---|
| Listing Type | For Sale |
| Style | House |
| Sub-Type | Resale |
| Status | Active |
| Year | 2012 |
| Days On Site | 36 |
| Listing Provided By | KW Domain | Tushar V Vakhariya |
Features
| Bed(s) | 6 |
|---|---|
| Bath(s) | 8 Total |
| SQ Feet | 13,472 |
| Garage | 5 |
| Basement | Y |
| Story(s) | 2 |
| Acreage | 2.72 |
| Water Front | Yes |
Interior
| Rooms Total | 9 |
|---|---|
| Cooling Yes / No | Yes |
| Cooling | Central Air |
| Heating Yes / No | Yes |
| Heating | Forced Air, Natural Gas |
Exterior
| Exterior Features | Gate House |
|---|---|
| Roof | Asphalt |
| Construction Materials | Brick Veneer |
| Foundation Details | Basement, Block |
Parking
| Garage Yes / No | Yes |
|---|---|
| Attached Garage Yes / No | Yes |
| Parking Features | Five Car Garage, Attached |
Taxes
| Tax Annual Amount | 41046.44 |
|---|
Area Information
| State | MI |
|---|---|
| County | Oakland |
| City | West Bloomfield |
| Zip Code | 48323 |
| Area | West Bloomfield Twp |
| School District | WalledLake |
| High School | WalledLake |
| Listing VS Median (in 48323) | |
Price: $4,199,000 low | high Med: $495,000 sqft: 13,472 low | high Med: 2,998 $ / sqft: $312 low | high Med: $165 On site: 36 low | high Med: 71 | |
Request a showing
Request a showing
Contact
Learn More About This Property

| Open House |
|---|
| In-Person 10/22 5:30 PM - 7:00 PM |
| State | MI |
|---|---|
| County | Oakland |
| City | West Bloomfield |
| Zip Code | 48323 |
| Area | West Bloomfield Twp |
| School District | WalledLake |
| High School | WalledLake |
| Listing VS Median (in 48323) | |
Price: $4,199,000 low | high Med: $495,000 sqft: 13,472 low | high Med: 2,998 $ / sqft: $312 low | high Med: $165 On site: 36 low | high Med: 71 | |