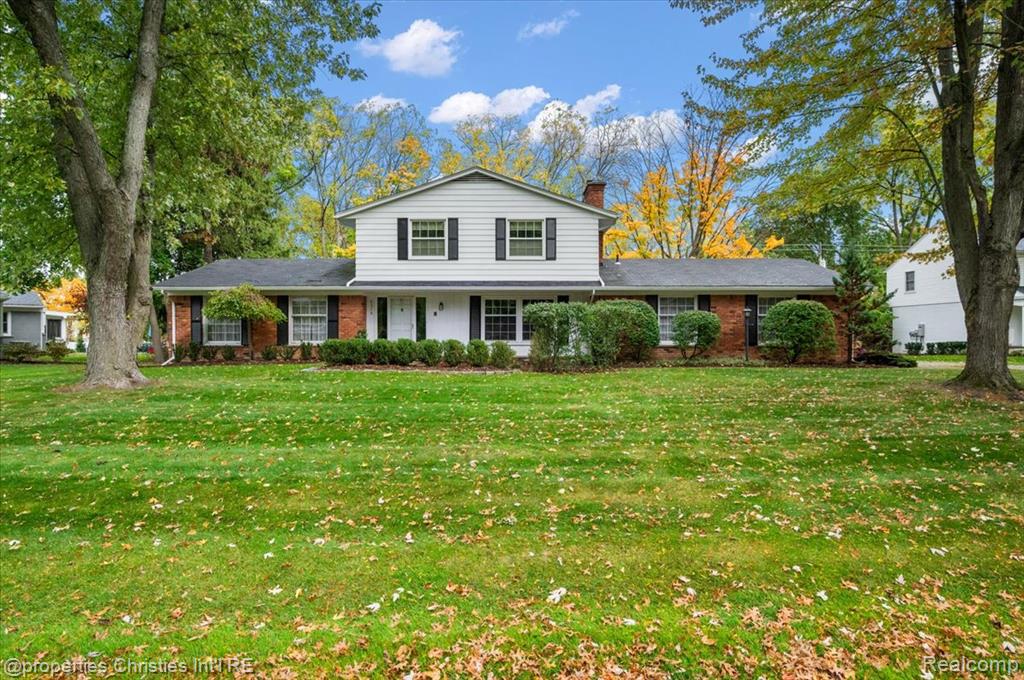
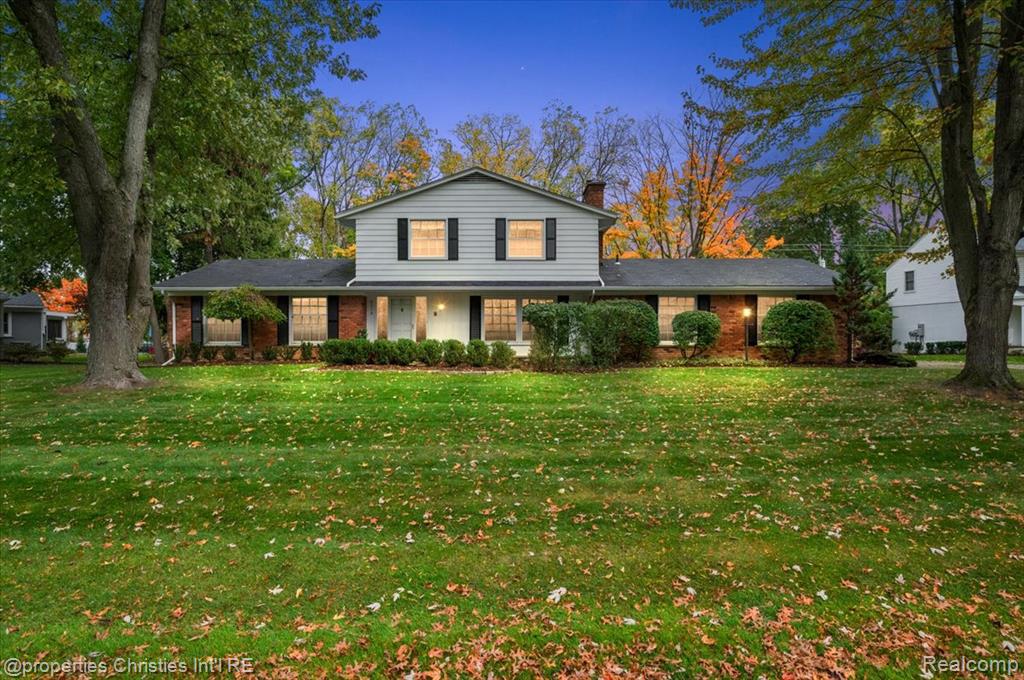
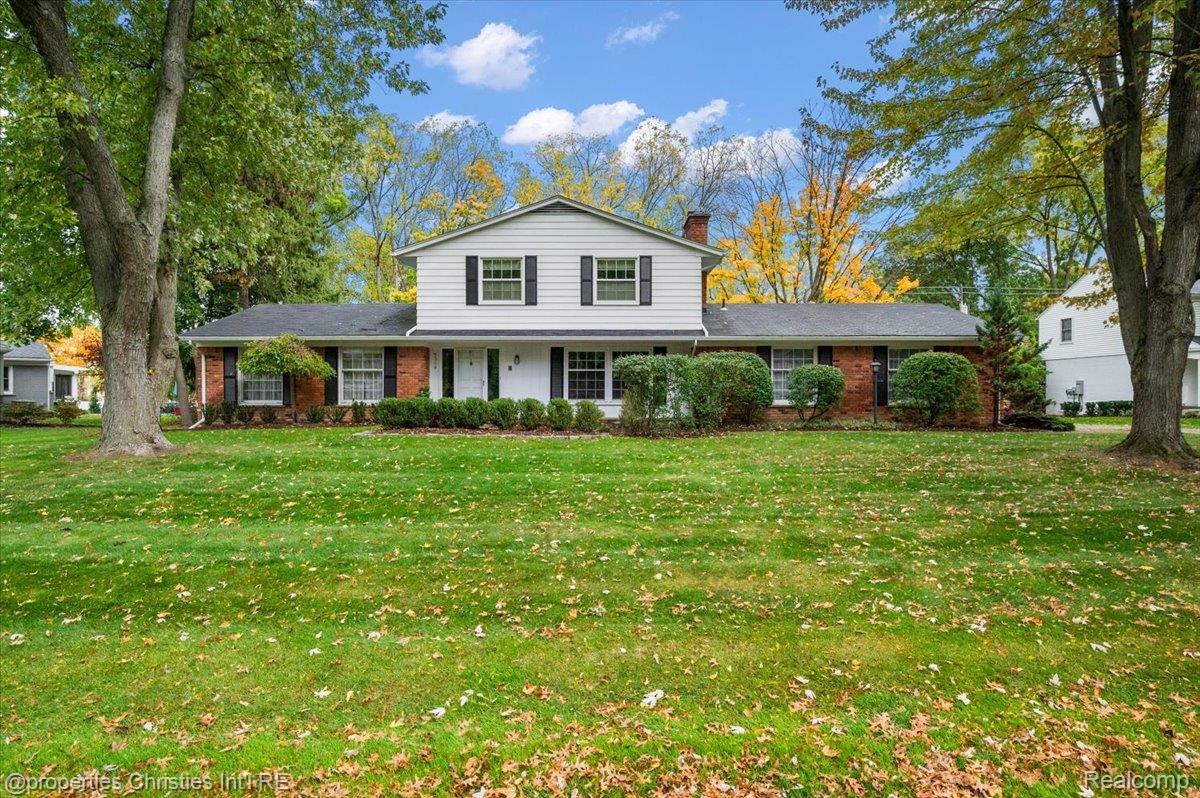
Two-story residence featuring a combination of brick and siding exterior, multi-pane windows with shutters, a central brick chimney, and an expansive front lawn with mature trees
Two-story exterior featuring light gray horizontal siding, brick masonry detailing, dark window shutters, and a chimney
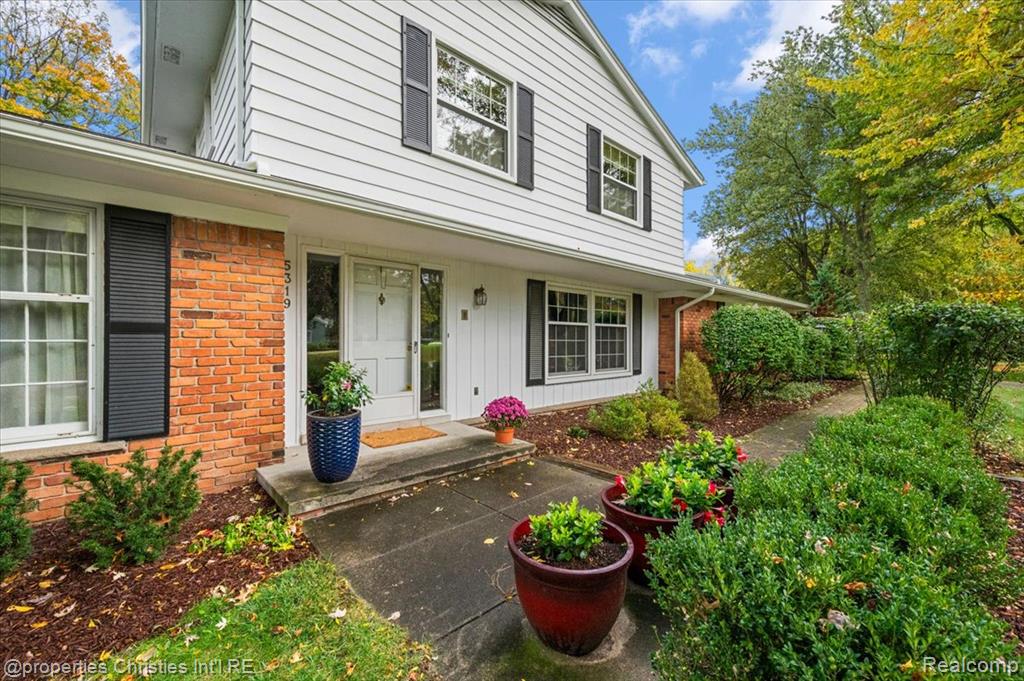
Two-story exterior featuring white horizontal siding, red brick accents, dark-toned shutters, and a covered entryway with a concrete walkway
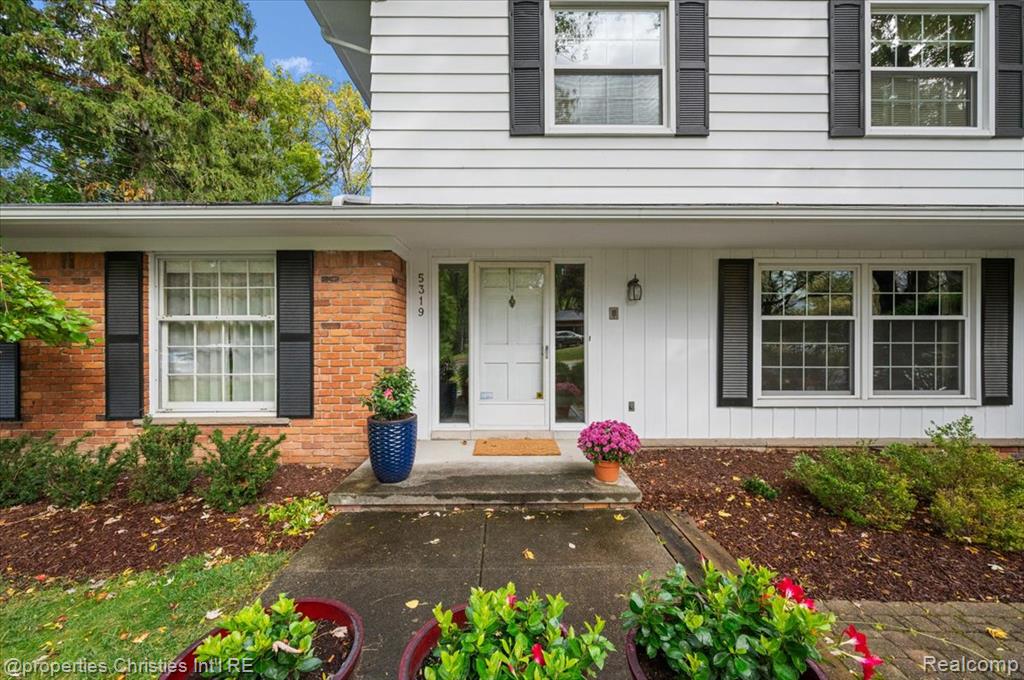
Two-story exterior featuring white horizontal siding, red brick accents, dark-toned shutters, a white paneled front door with sidelights, and a concrete walkway
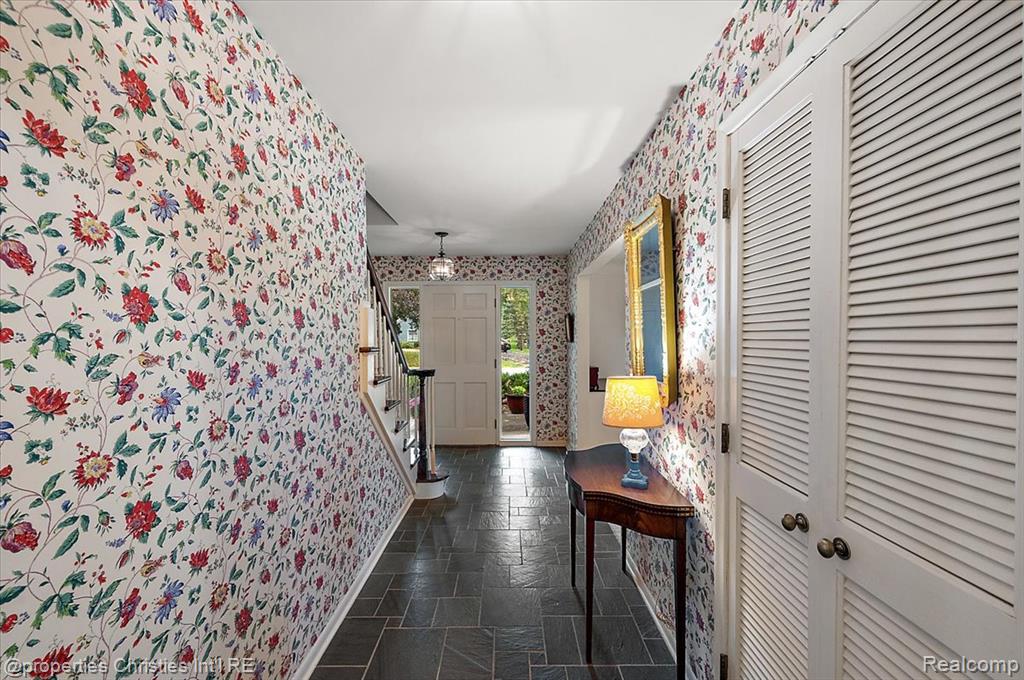
Entryway featuring natural stone tile flooring, a multi-pane glass entry door, and double louvered closet doors
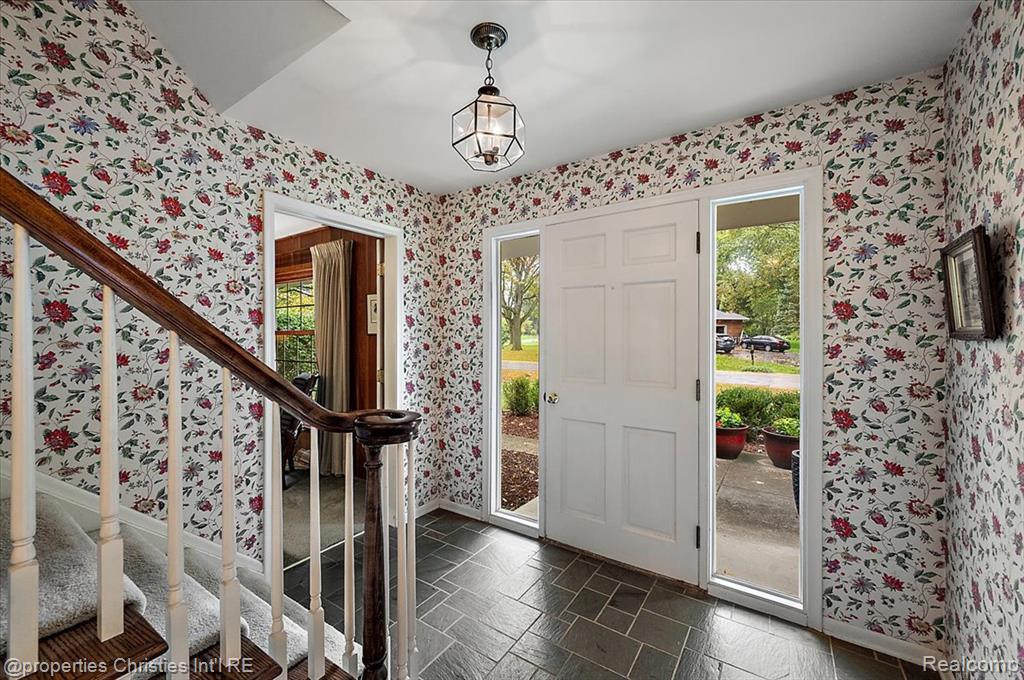
Foyer featuring stone flooring, a hexagonal metal pendant light, a wood-finish staircase railing with painted spindles, and a six-panel entry door with flanking glass sidelights
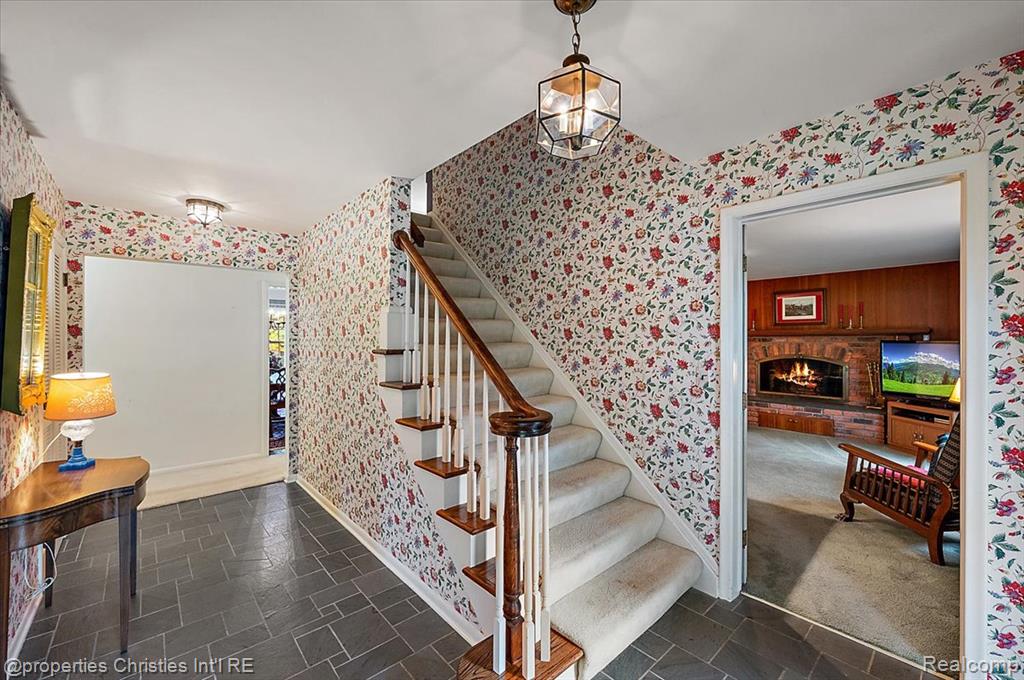
Entryway featuring slate tile flooring, a carpeted staircase with a wood handrail, and a geometric-style pendant light fixture
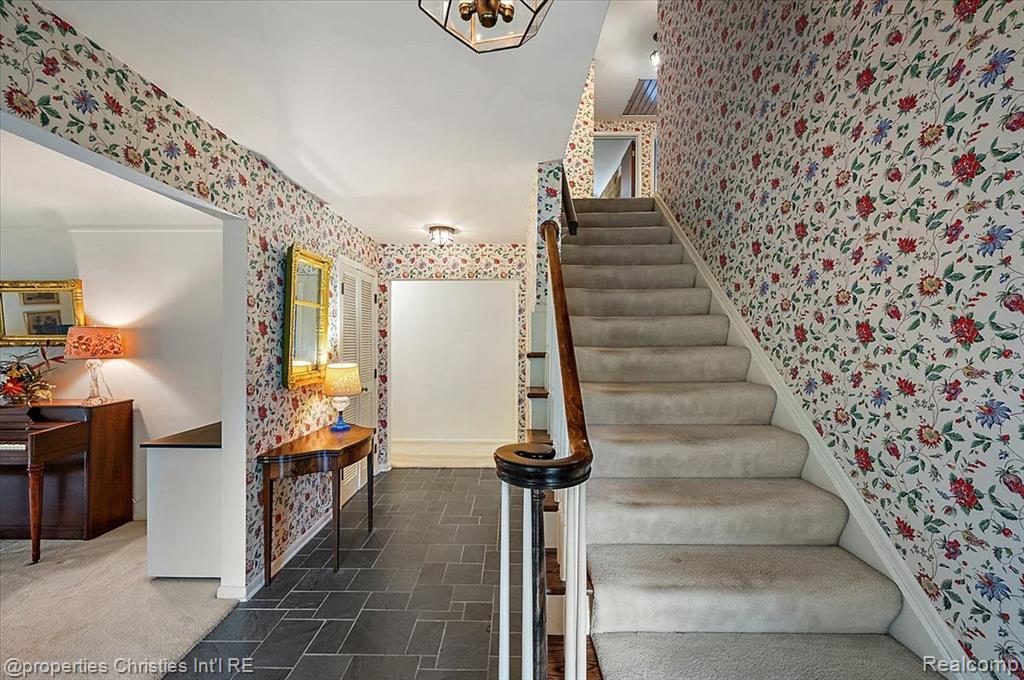
Foyer featuring slate tile flooring, a staircase with carpeted treads, and a wooden handrail with painted balusters
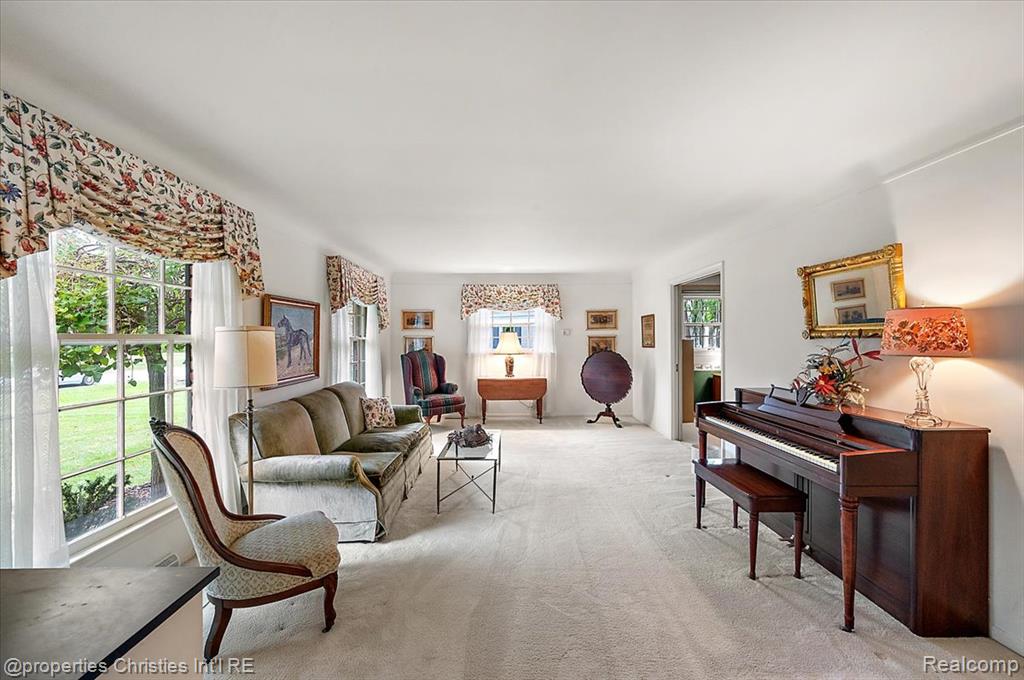
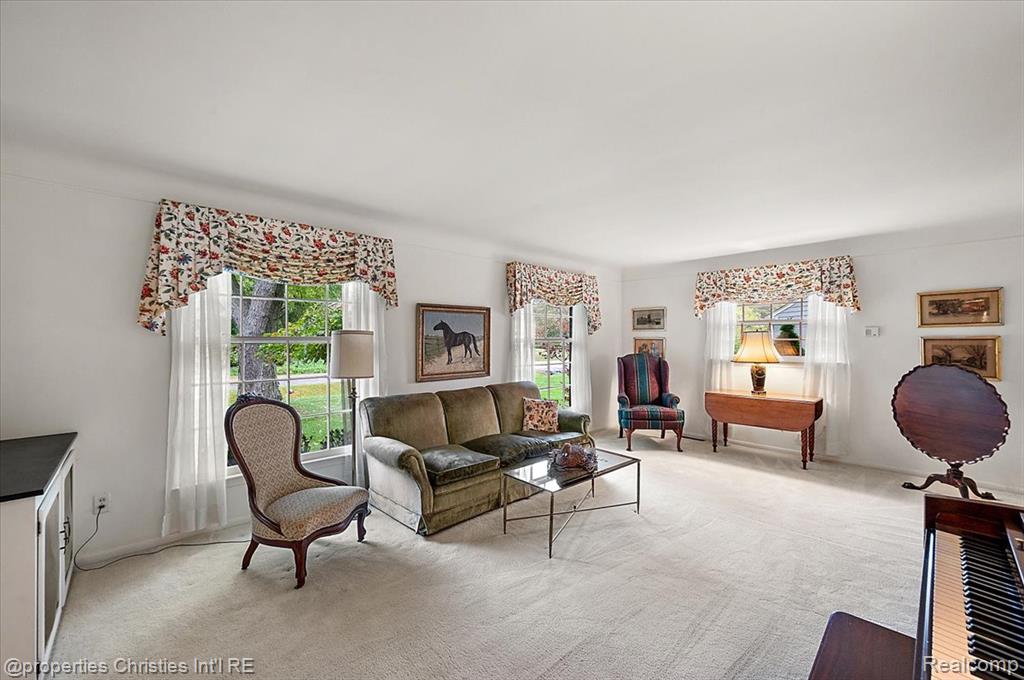
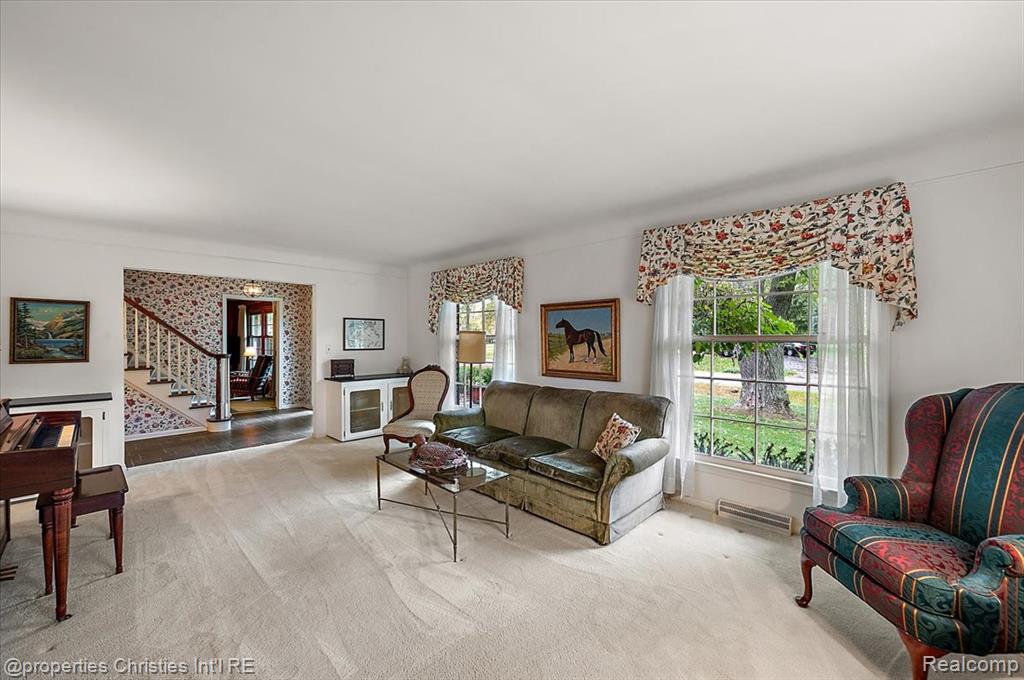
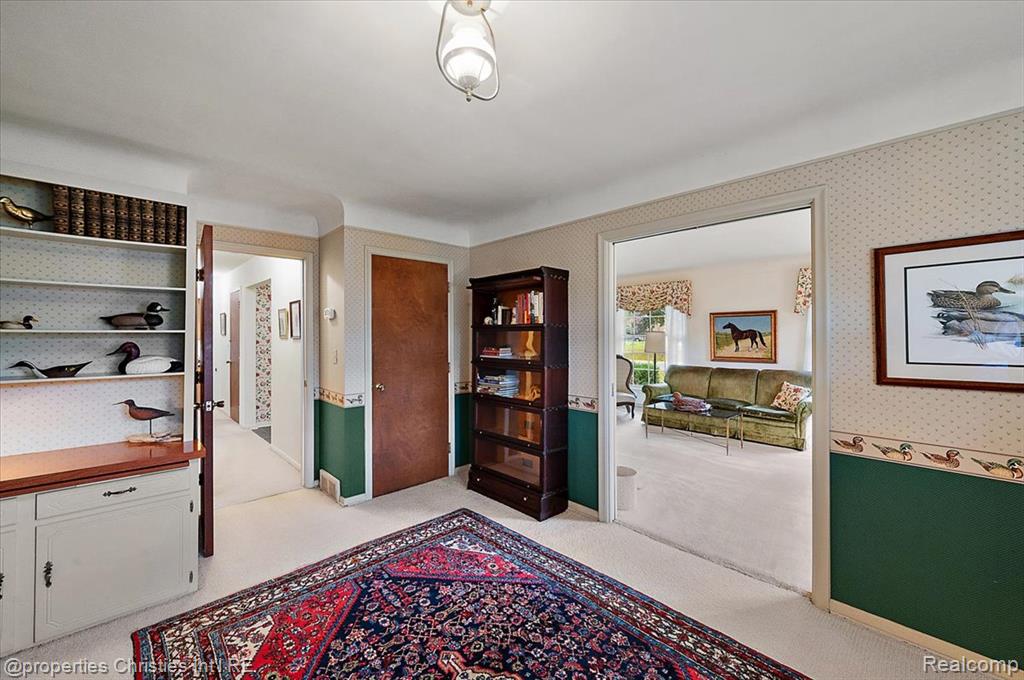
Living area featuring expansive multi-pane windows and neutral wall-to-wall carpeting
Neutral interior featuring wall-to-wall carpeting and three multi-pane windows with integrated casements
Living area featuring expansive multi-pane windows and a staircase with a wooden handrail
Neutral-toned room featuring a multi-pane window, wall-to-wall carpeting, and a central ceiling-mounted light fixture
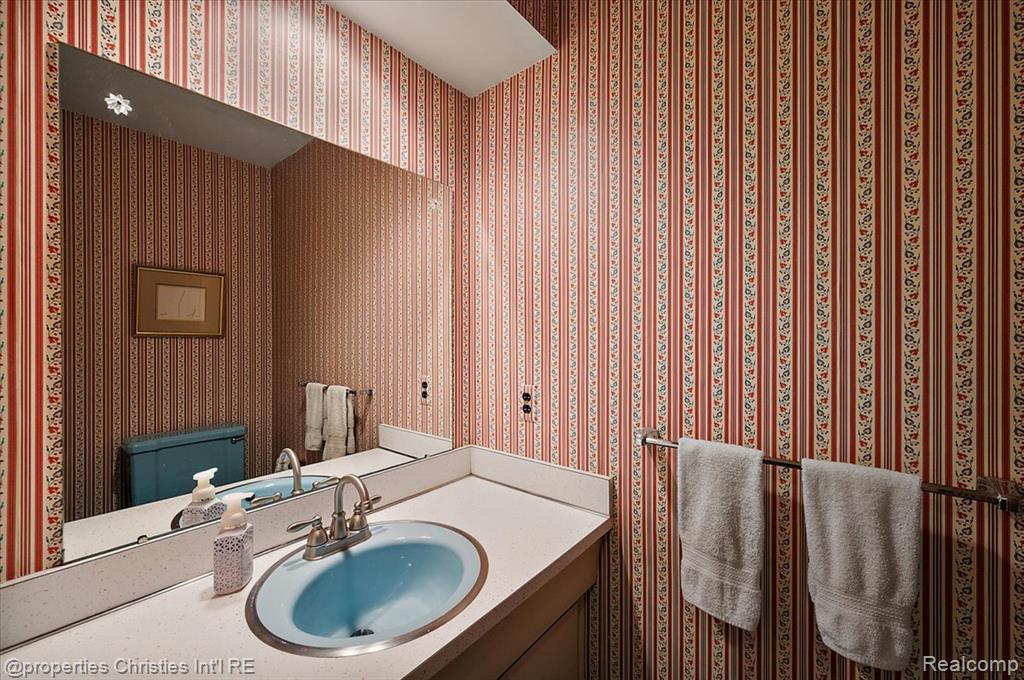
Full-width wall mirror, vanity featuring a solid surface countertop with an integrated blue oval sink, and polished chrome faucet hardware
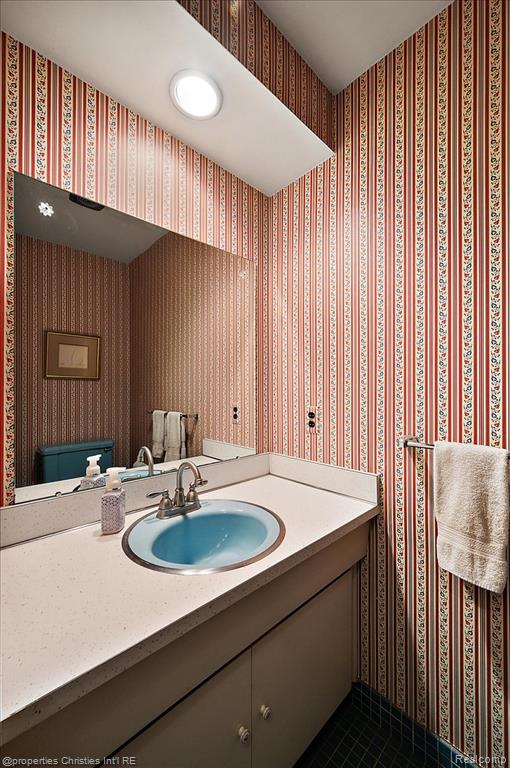
Full-width vanity featuring a solid-surface countertop, integrated recessed sink, metal faucet hardware, and a large wall-mounted mirror
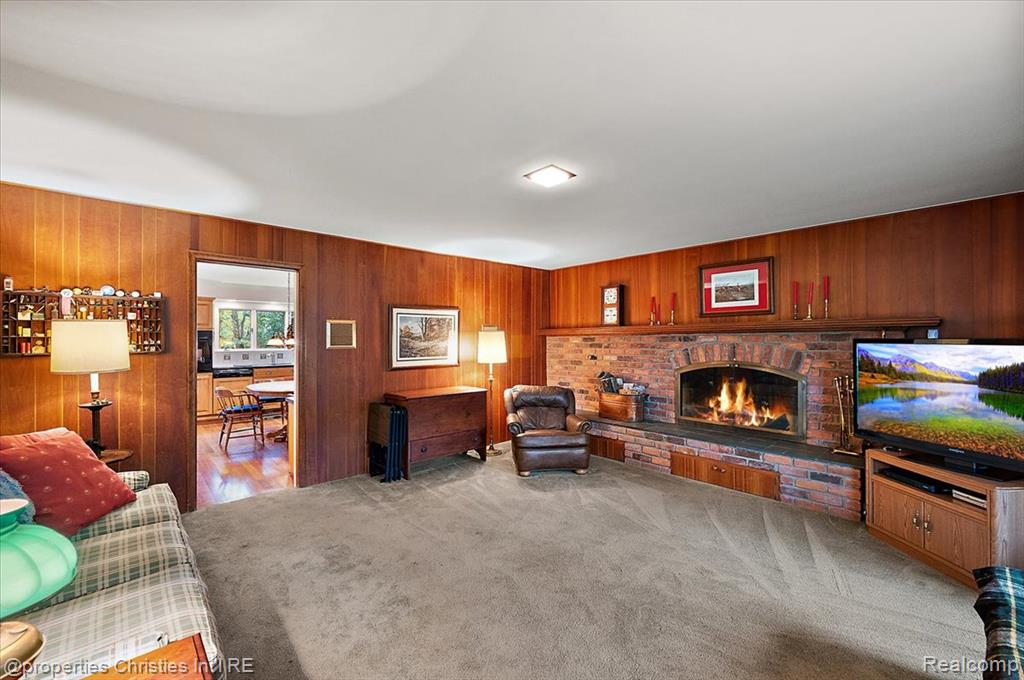
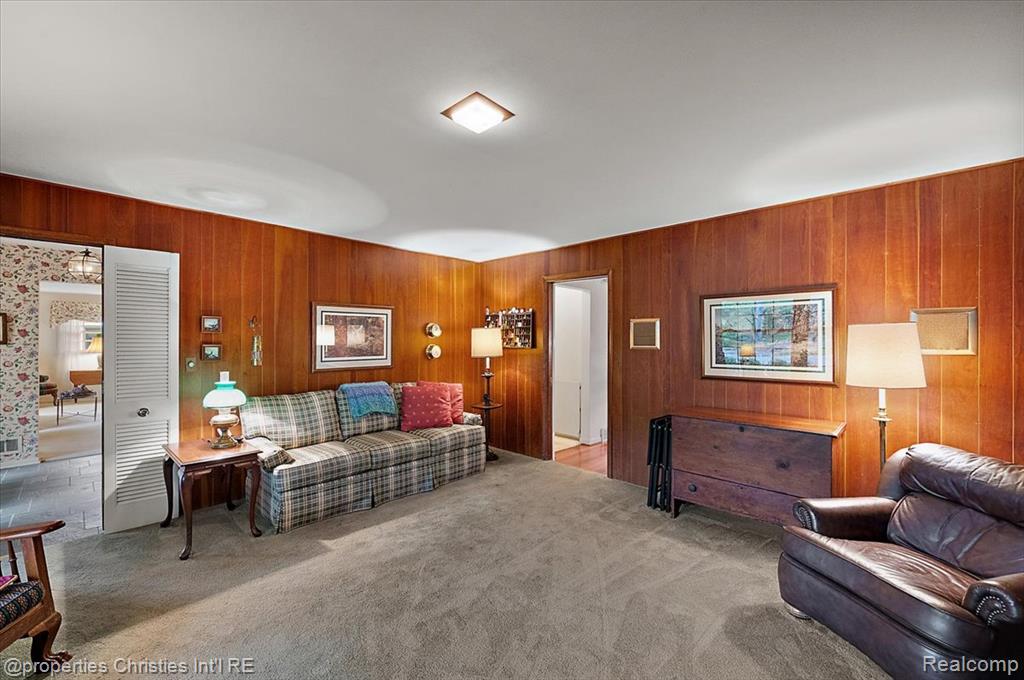
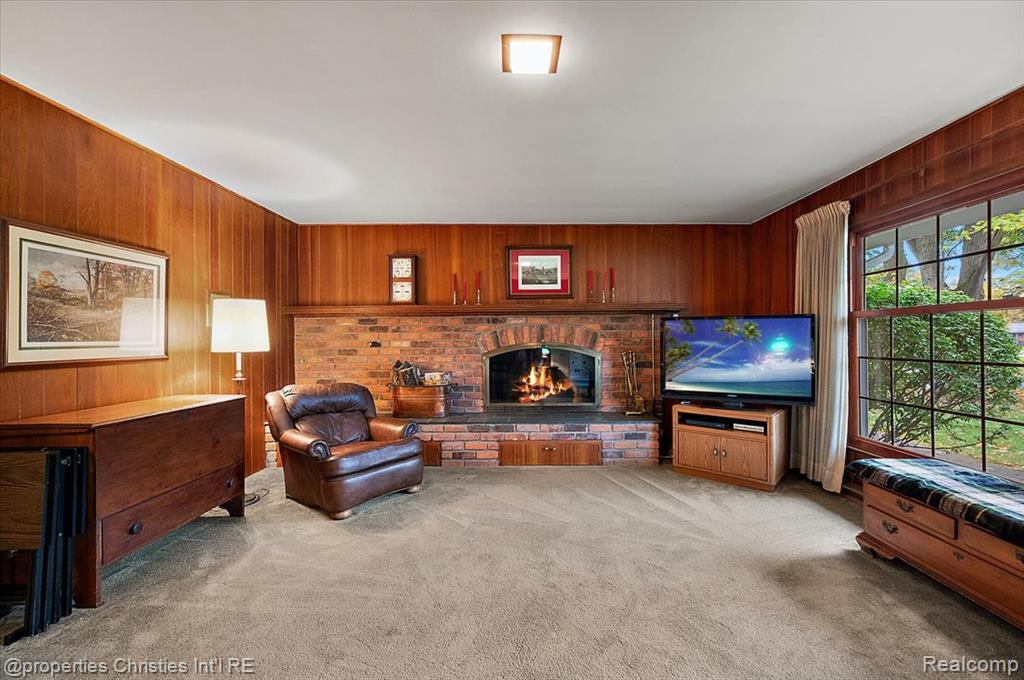
Living area featuring wood-paneled walls and a masonry brick fireplace with a metal insert and hearth
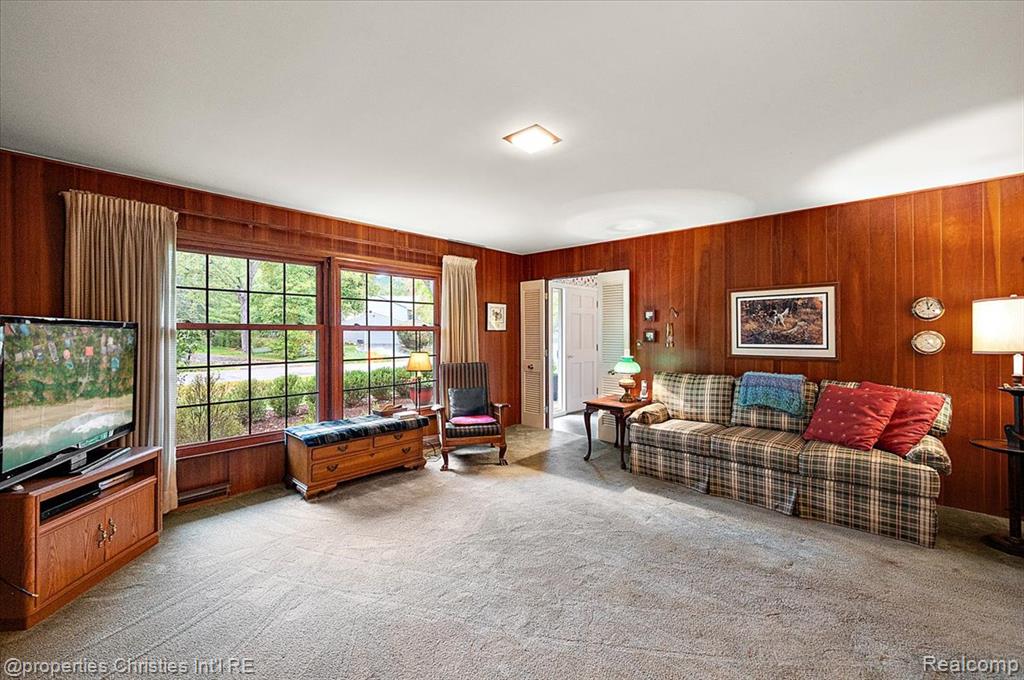
Interior space featuring full-height wood paneling, wall-to-wall carpeting, and a louvered closet door
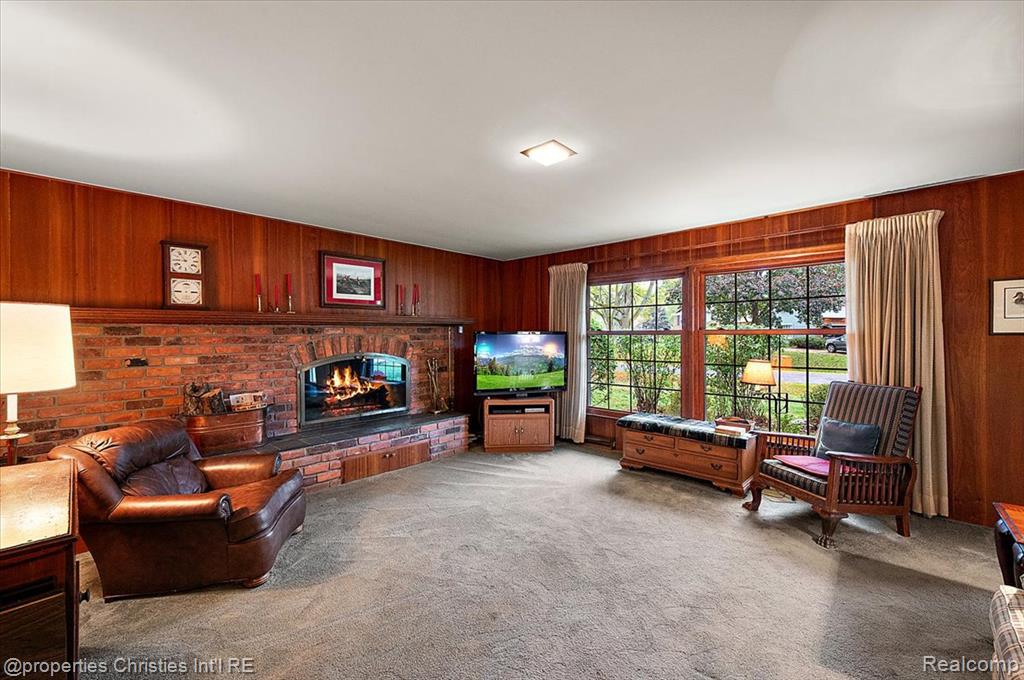
Wood-paneled walls, brick fireplace with a stone hearth, wall-to-wall carpeting, and grid-patterned window
Wood-paneled interior featuring a floor-to-ceiling brick fireplace with a raised hearth and expansive multi-pane windows
Living area featuring natural wood paneling, large windows with grid muntins, and a ceiling-mounted light fixture
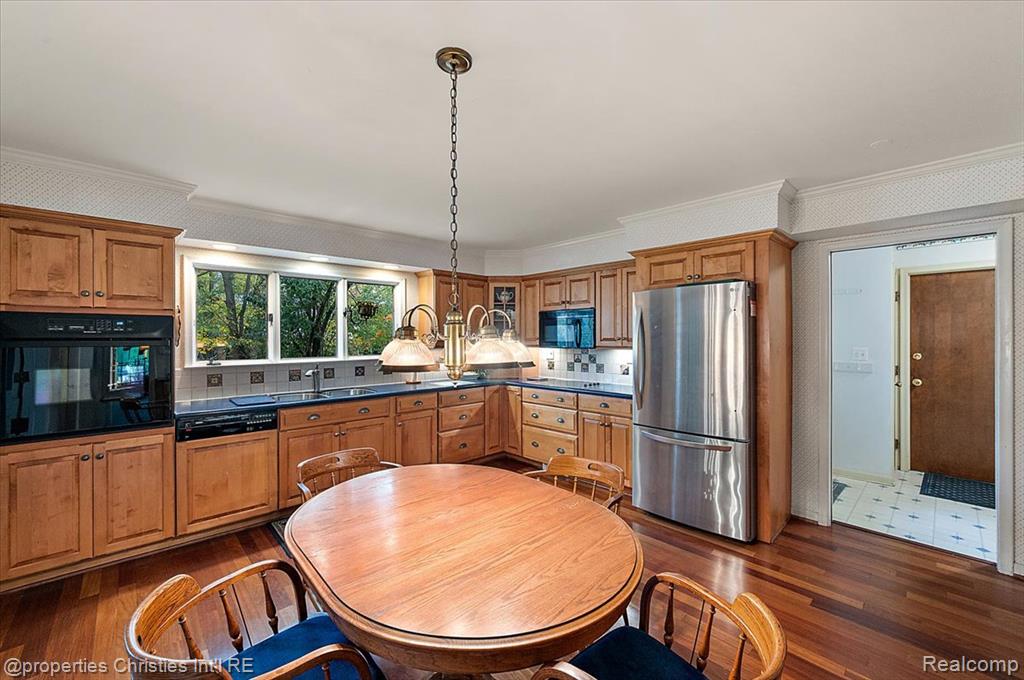
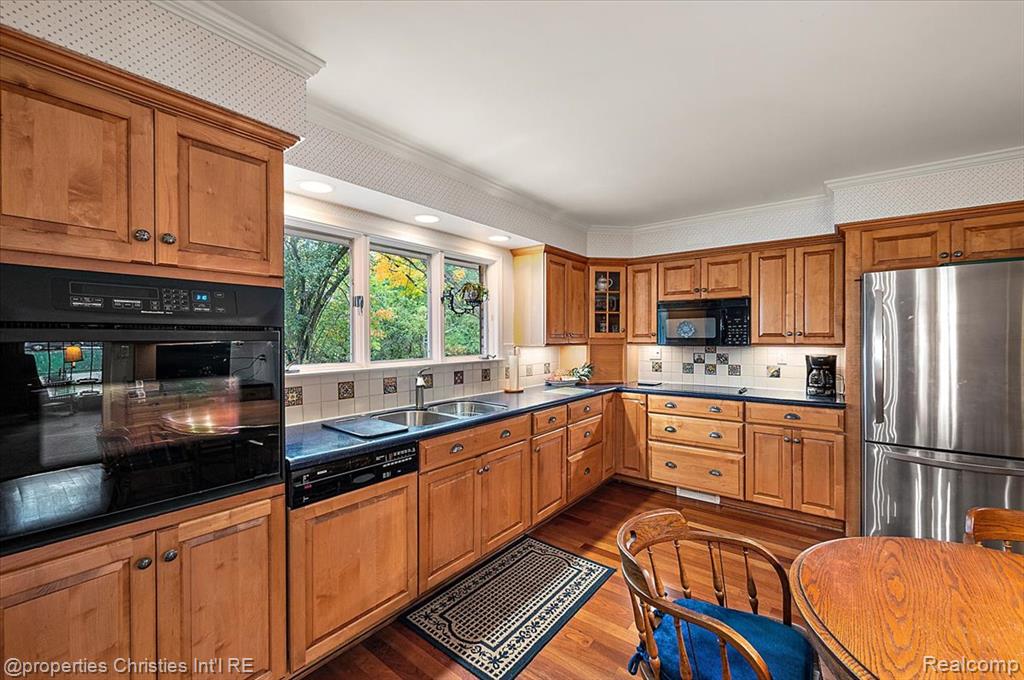
Kitchen featuring natural wood cabinetry, stainless steel appliances, built-in wall oven, wood-finish flooring, and multi-light pendant fixture
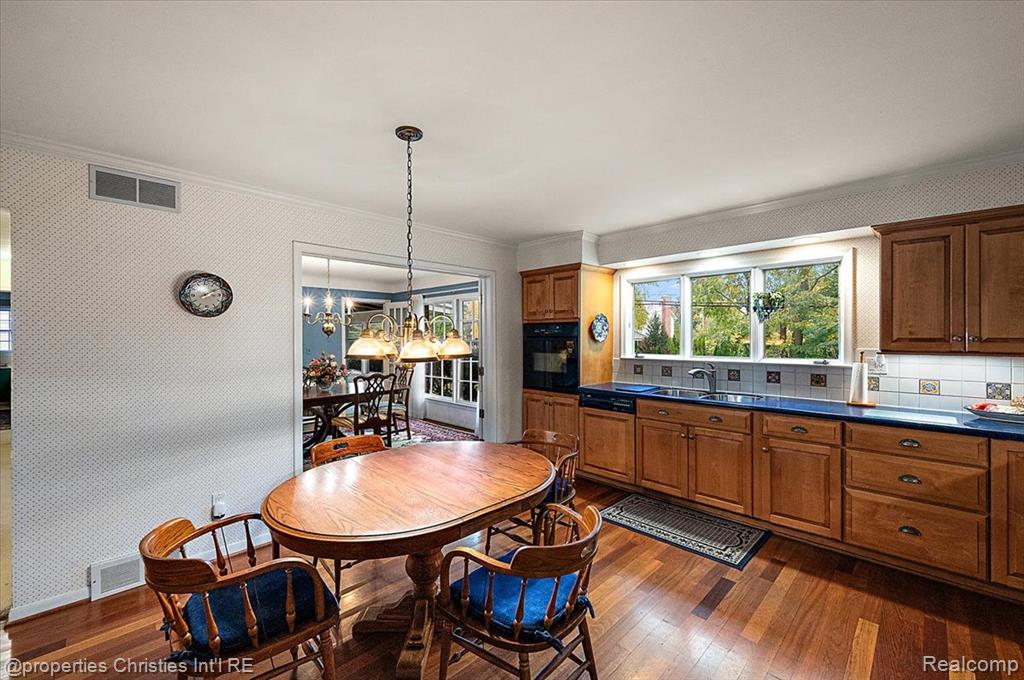
Kitchen featuring wood cabinetry, integrated oven, dark solid-surface countertops, decorative tiled backsplash, and wood-finish flooring
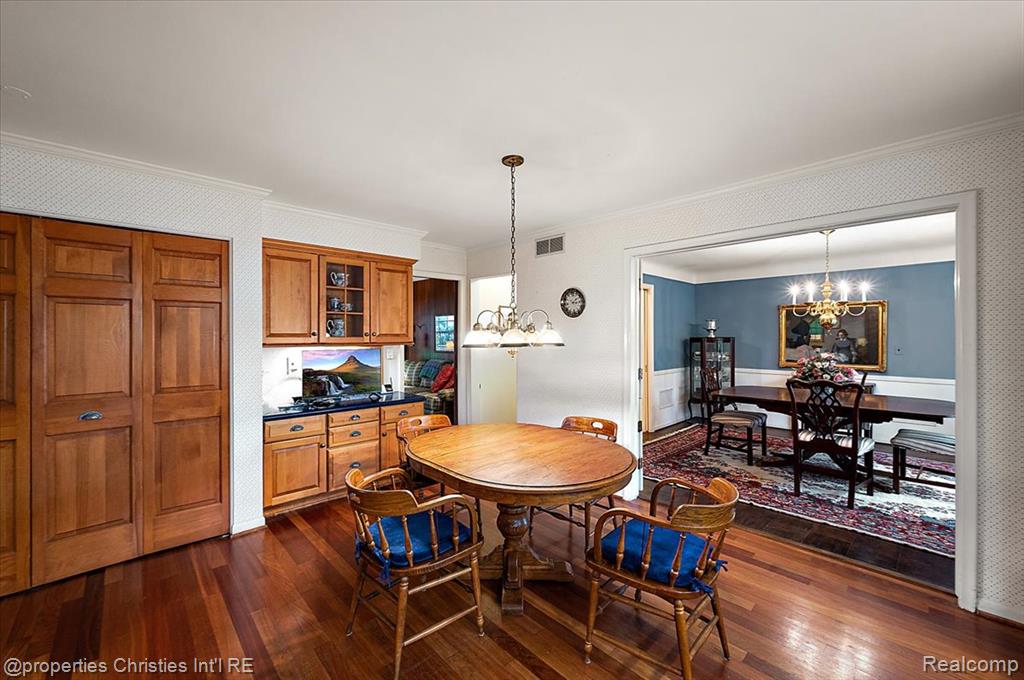
Wood-finish flooring, custom built-in cabinetry, multi-light hanging chandelier, and textured wall finish
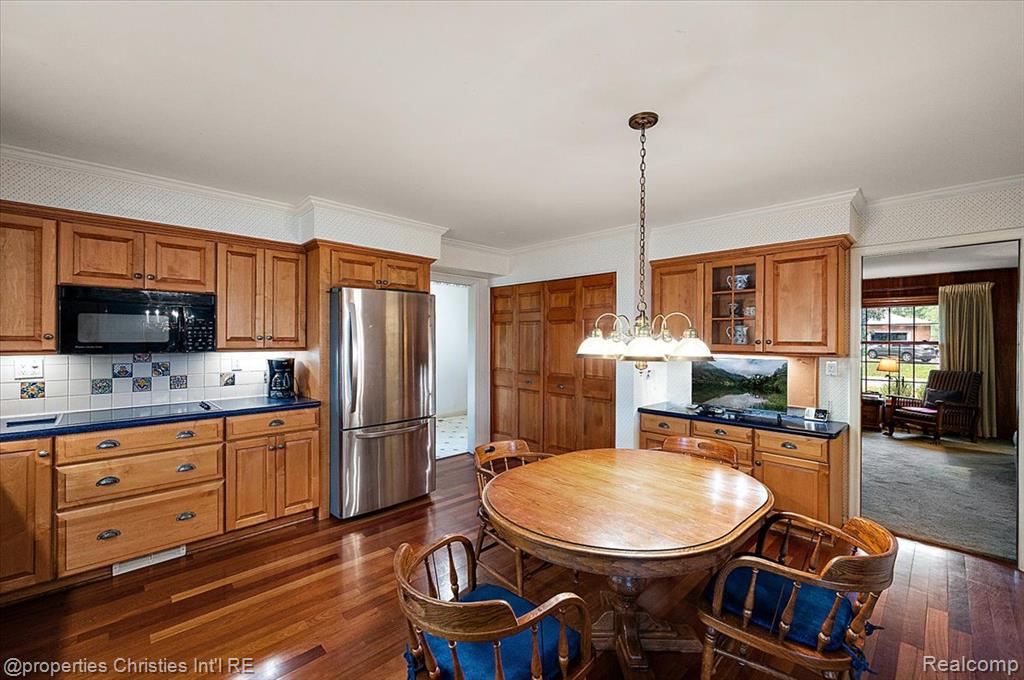
Kitchen featuring wood-finish cabinetry, stainless steel refrigerator, dark-toned countertops, tile backsplash, and wood-finish flooring
Kitchen featuring wood cabinetry, stainless steel appliances, dark countertops with a tiled backsplash, and wood-finish flooring
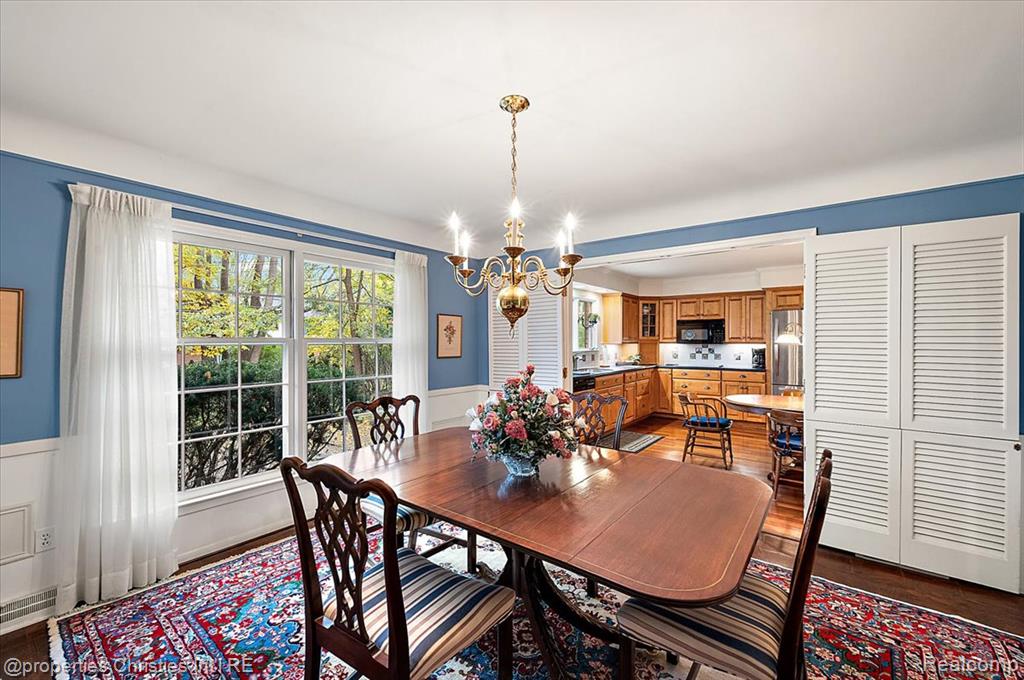
Dining area featuring multi-pane windows, a brass chandelier, crisp white wainscoting, and wood-finish flooring
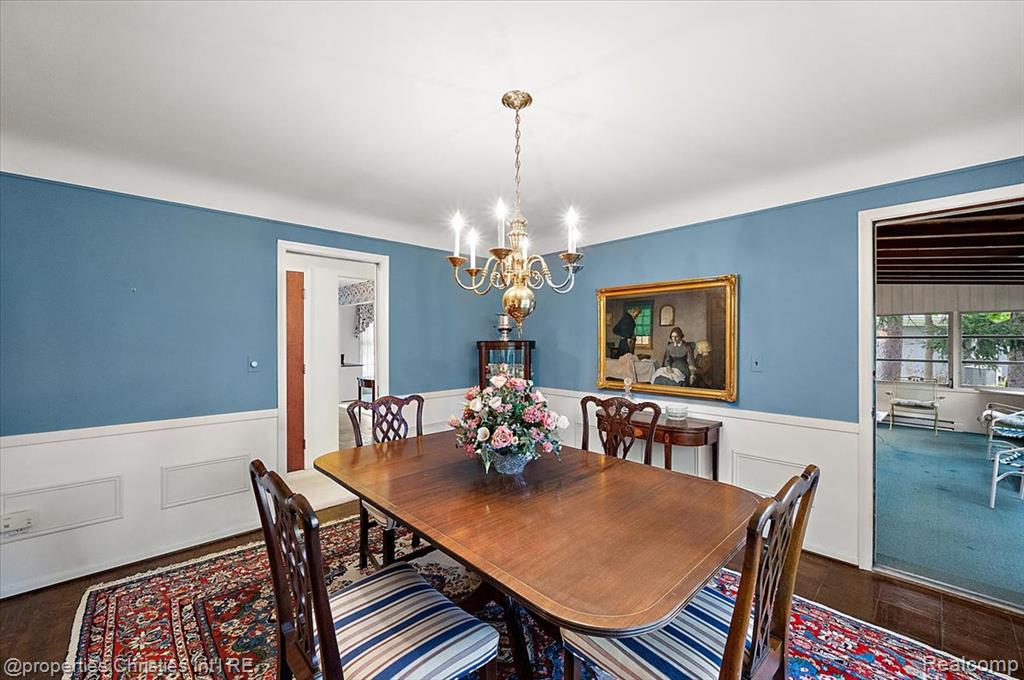
Dining area featuring crown molding, wainscoting, and a multi-arm brass chandelier
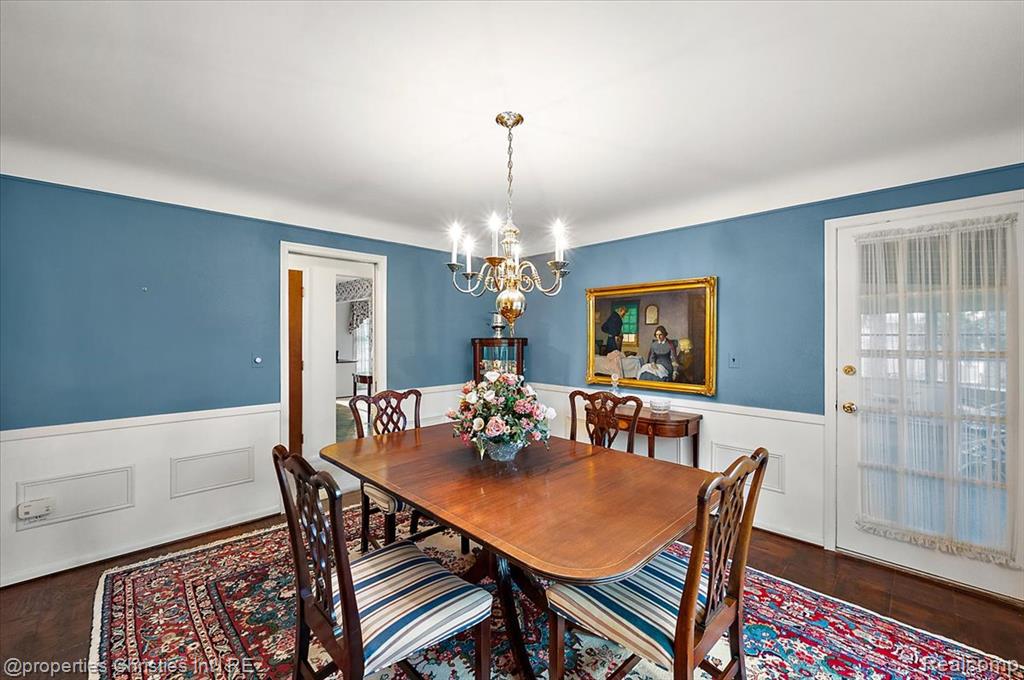
Dining area featuring crown molding, wainscoting, dark wood-finish flooring, a multi-arm chandelier, and a glass-paneled exterior door
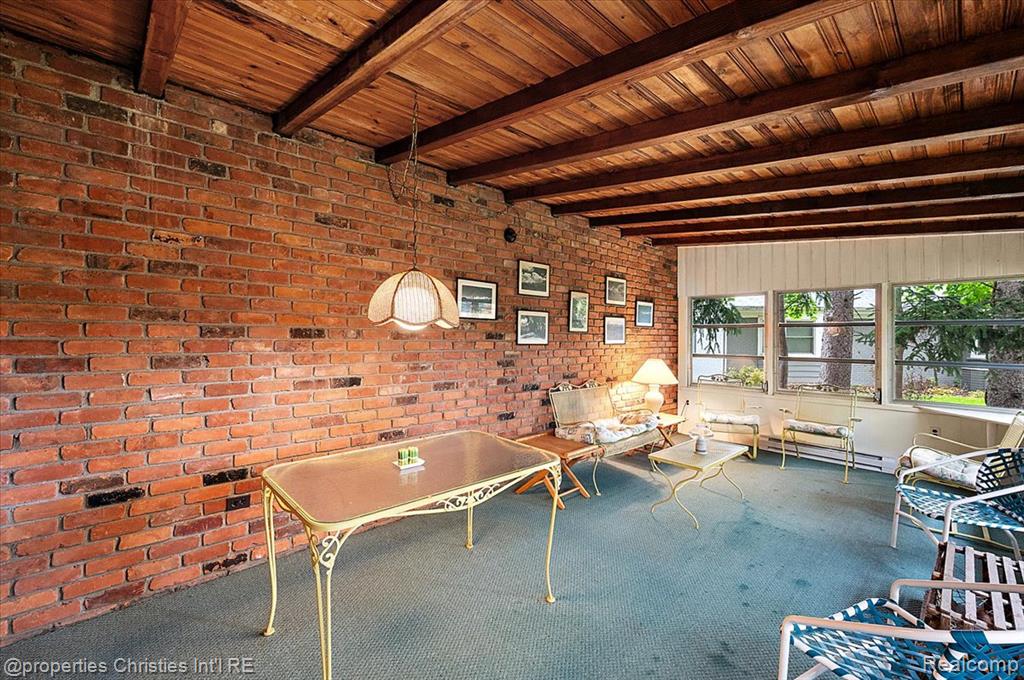
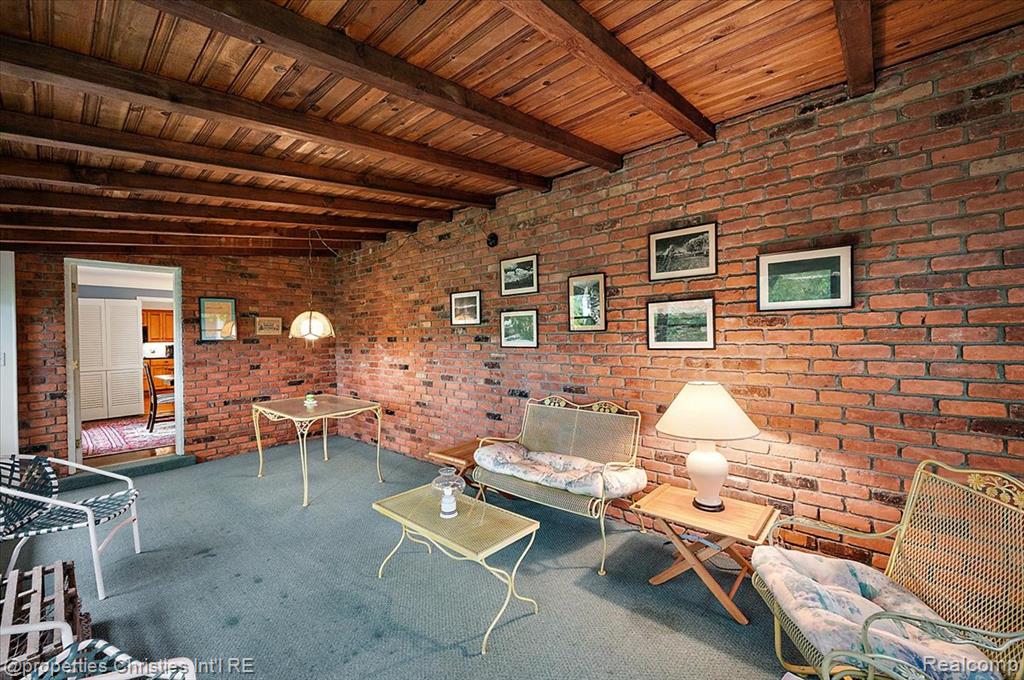
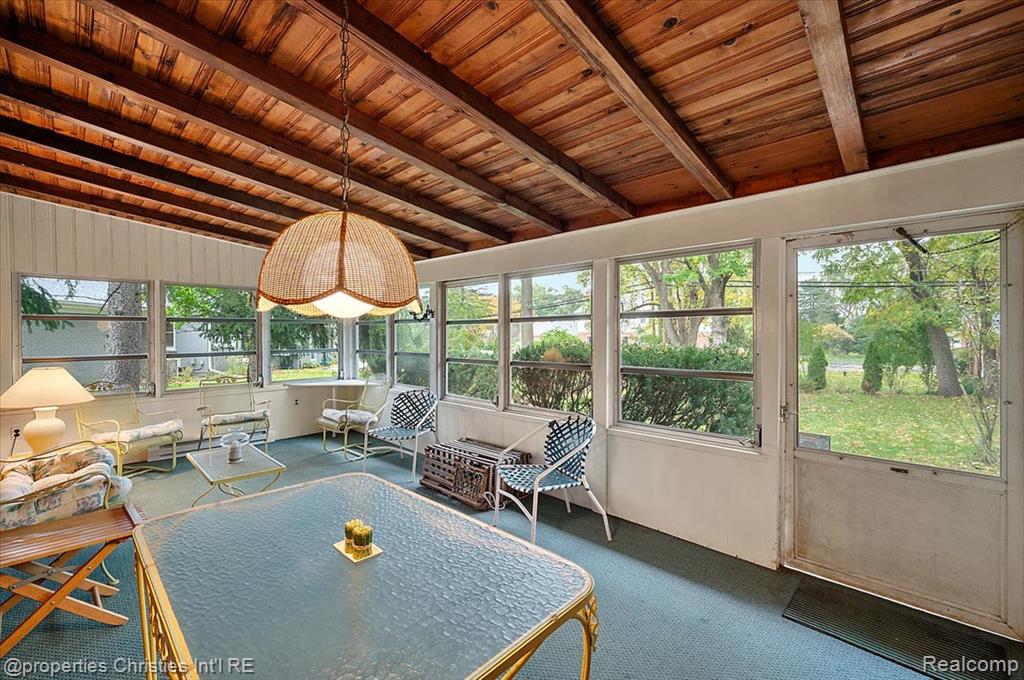
Enclosed sunroom featuring exposed brick walls, exposed wood-beam ceiling, and large paneled windows
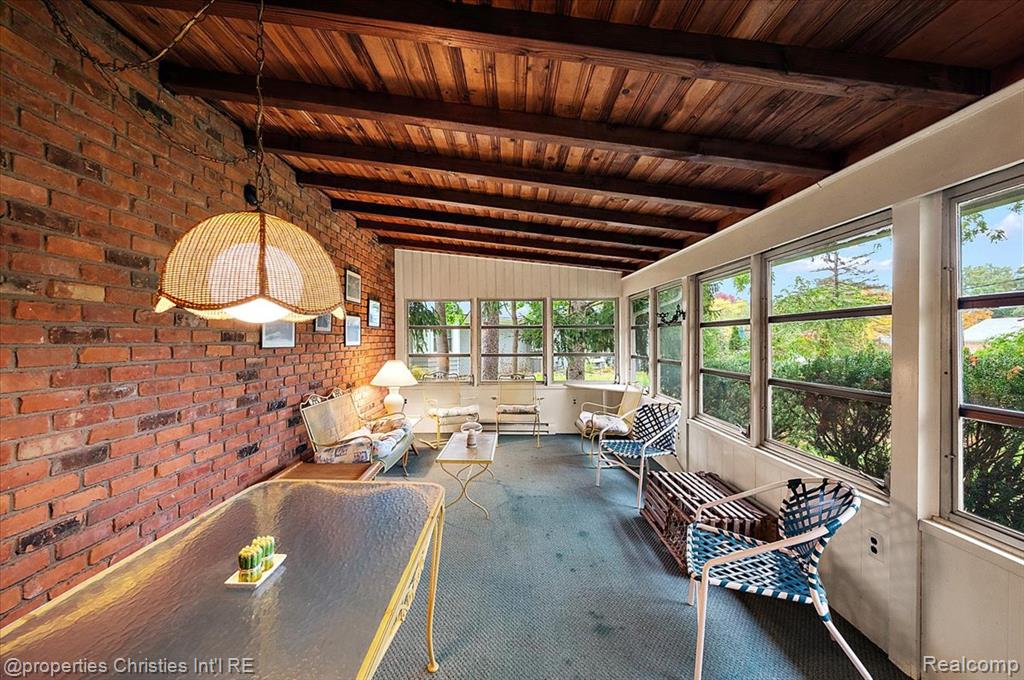
Enclosed porch featuring an exposed red brick wall, a vaulted wood-plank ceiling with exposed beams, and wrap-around windows
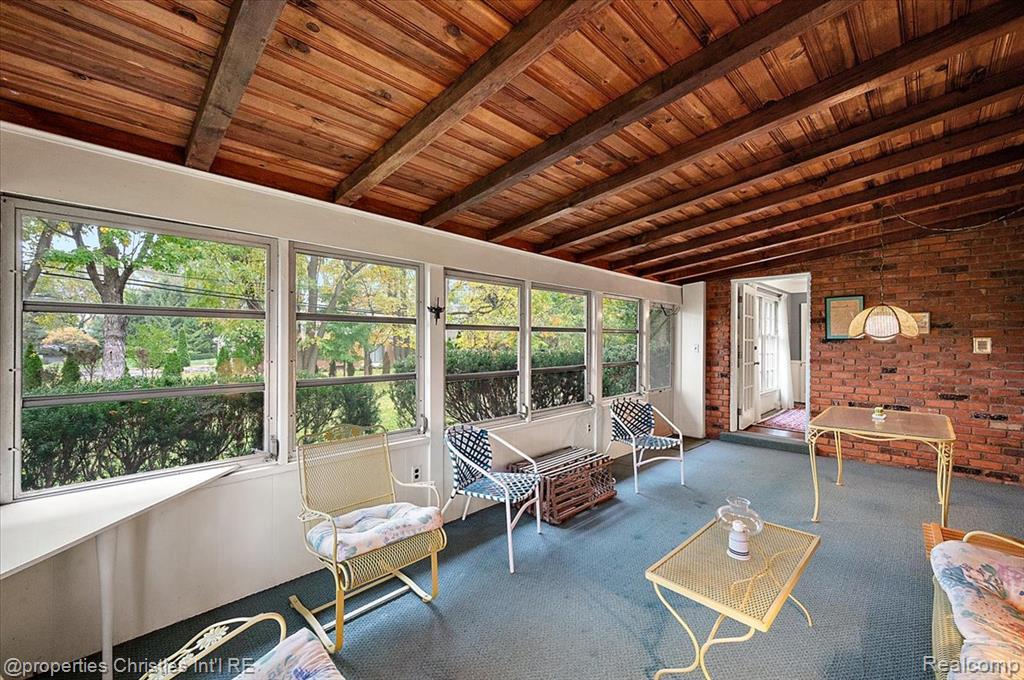
Enclosed porch featuring an exposed wood-beam ceiling, floor-to-ceiling windows, and a rustic red brick wall
Exposed brick wall, natural wood-plank ceiling, and prominent wooden ceiling beams
Enclosed porch featuring exposed wood-beam ceiling, numerous windows, and a full-light storm door
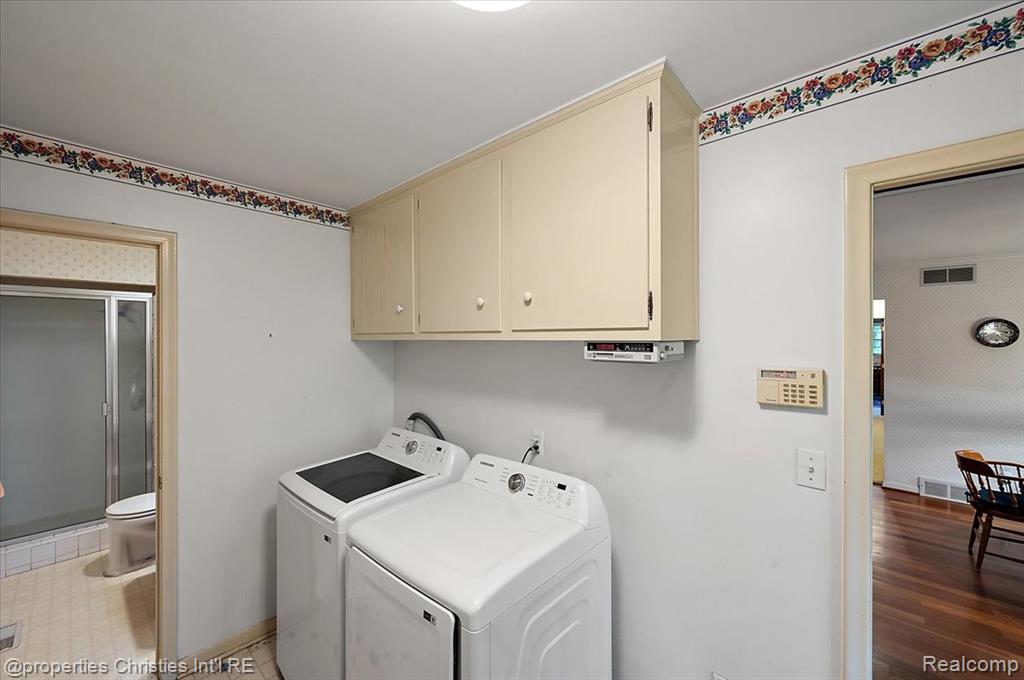
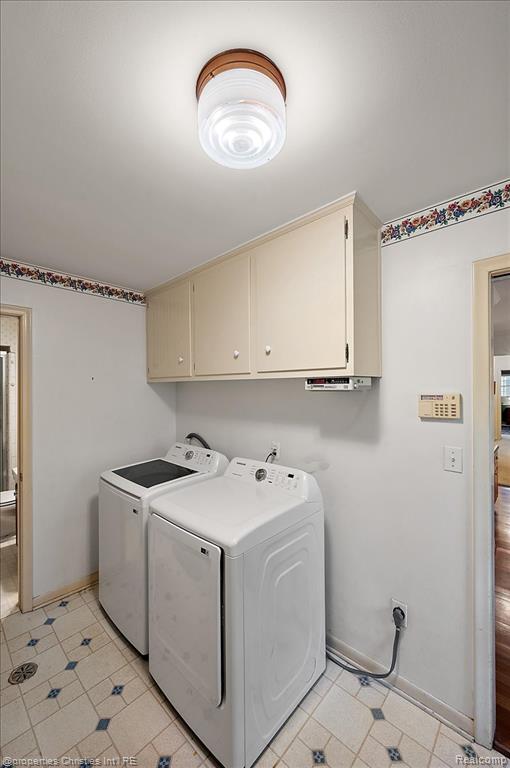
Wall-mounted neutral cabinetry providing overhead storage and installed laundry appliances
Utility space featuring white cabinetry, tile flooring, and a flush-mount ceiling light fixture
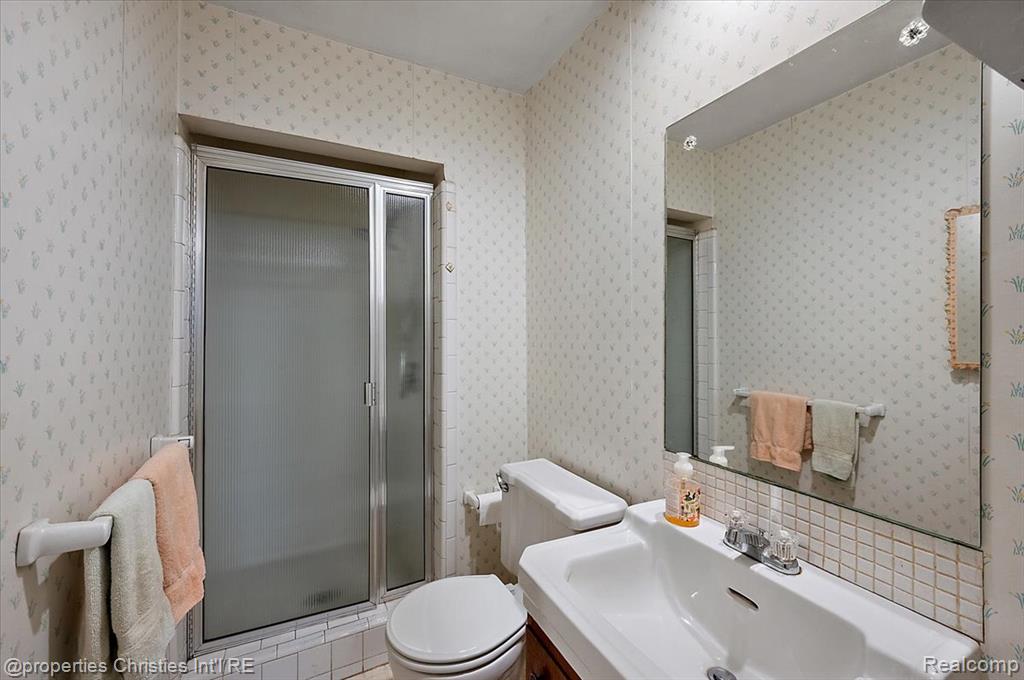
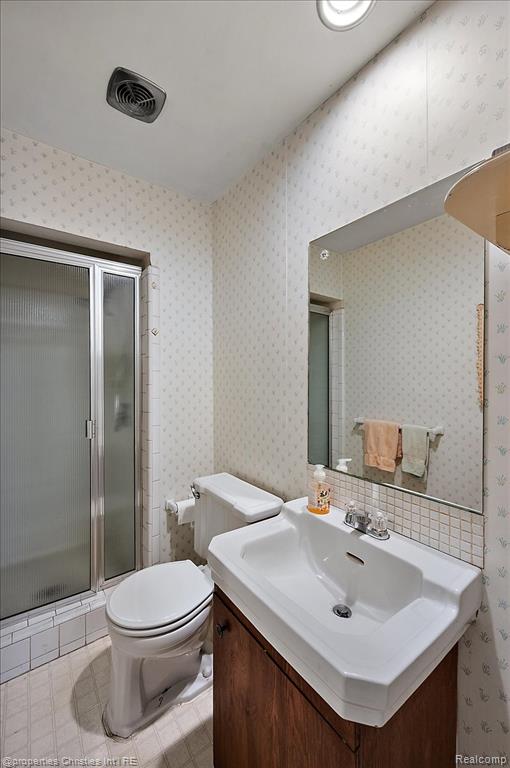
Bathroom featuring a walk-in shower with aluminum-framed enclosure, wall-mounted mirror, white basin sink with dual-handle faucet, and tiled backsplash
Shower enclosure with a glass door, pedestal-style sink basin, wood-finish cabinet vanity, and large wall-mounted mirror
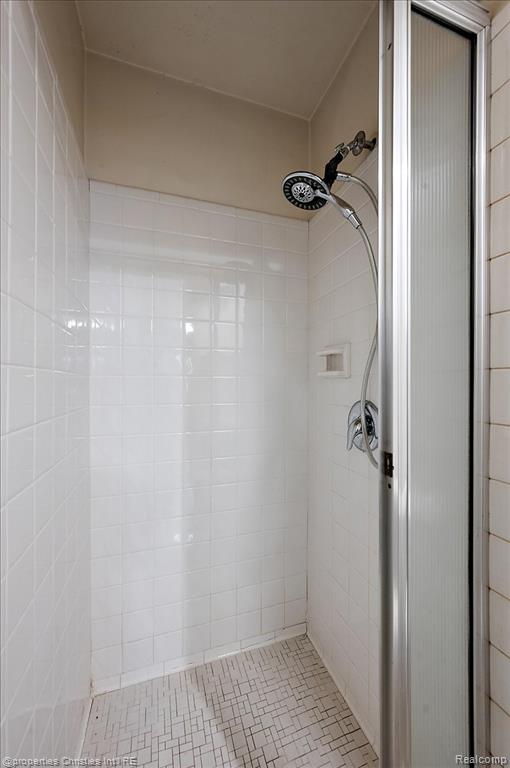
Walk-in shower enclosure featuring white square tile wall surround, geometric-patterned tile flooring, integrated shower niche, and adjustable-height handheld shower head with metallic finish
Neutral interior space featuring crisp white walls, crown molding, wall-to-wall carpeting, and plantation-style window shutters
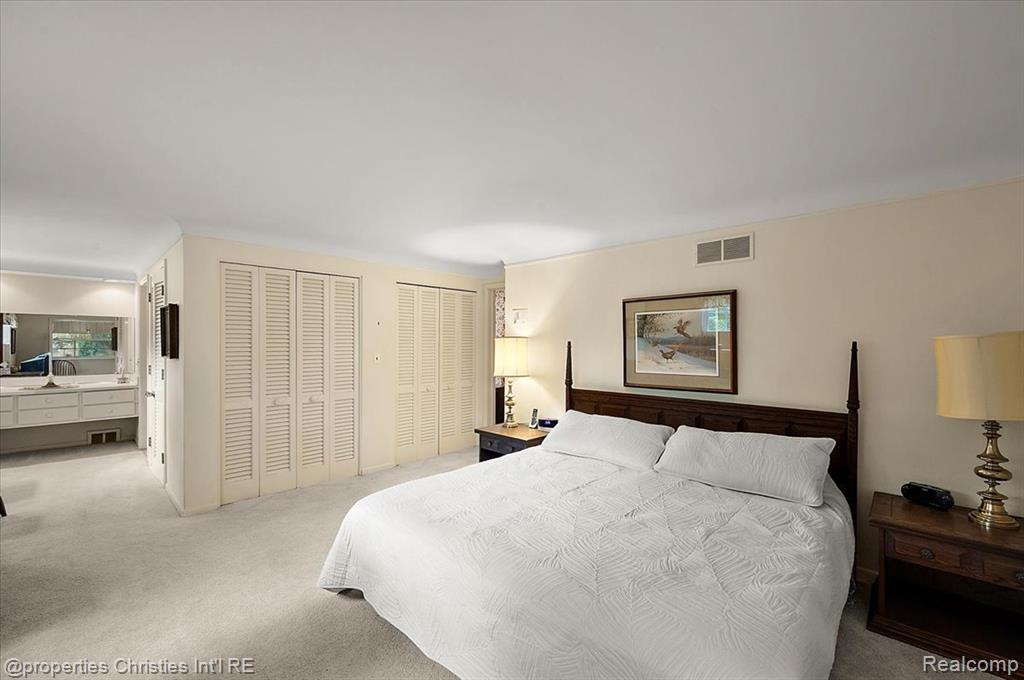
Spacious room featuring neutral wall-to-wall carpeting and multiple sets of floor-to-ceiling louvered closet doors
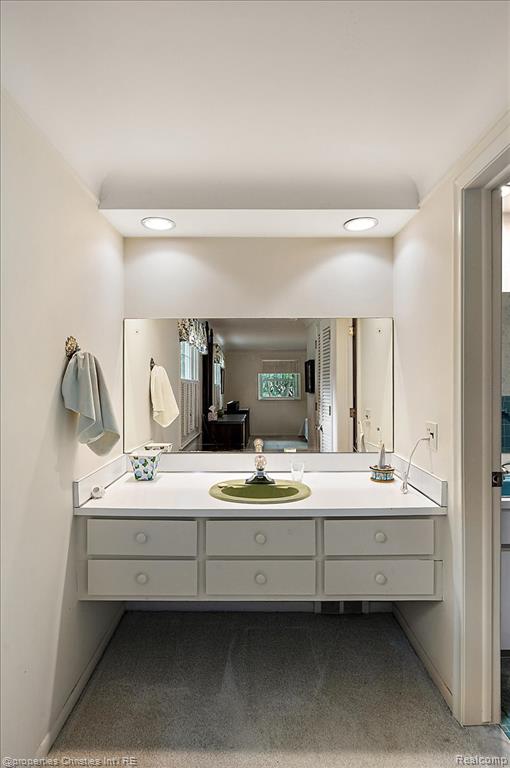
Floating vanity featuring six drawers, a white countertop, recessed lighting, and a full-width wall mirror
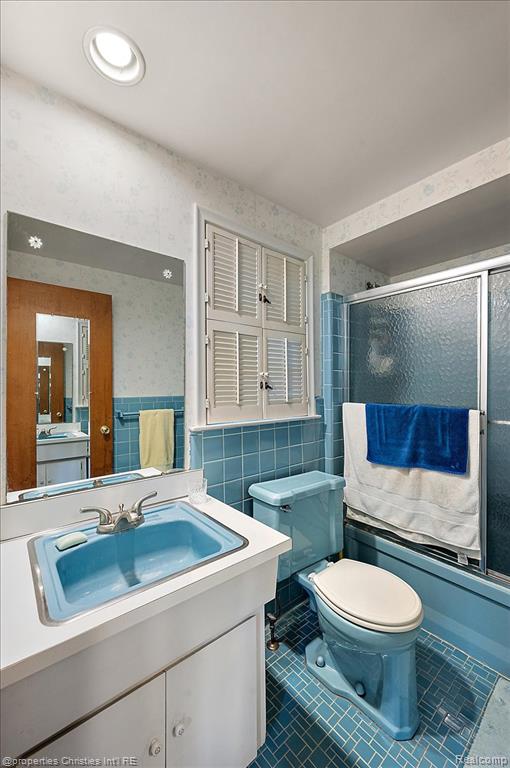
Bathroom featuring a vanity with a white countertop and drop-in sink, tiled wainscoting, recessed ceiling lighting, louvered window shutters, and a tub-shower enclosure with sliding doors
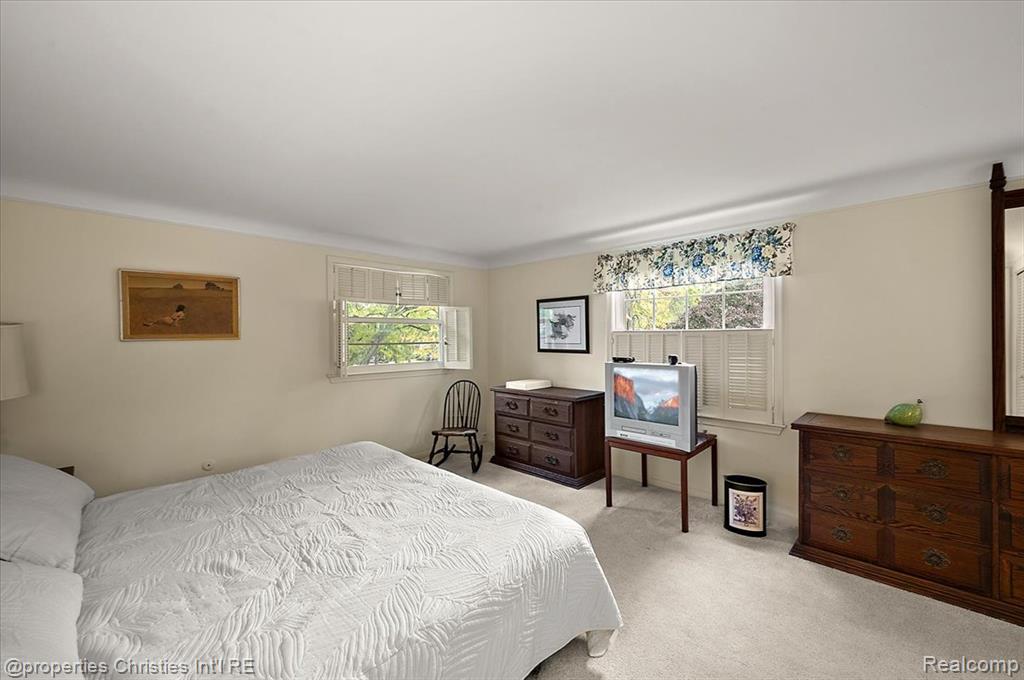
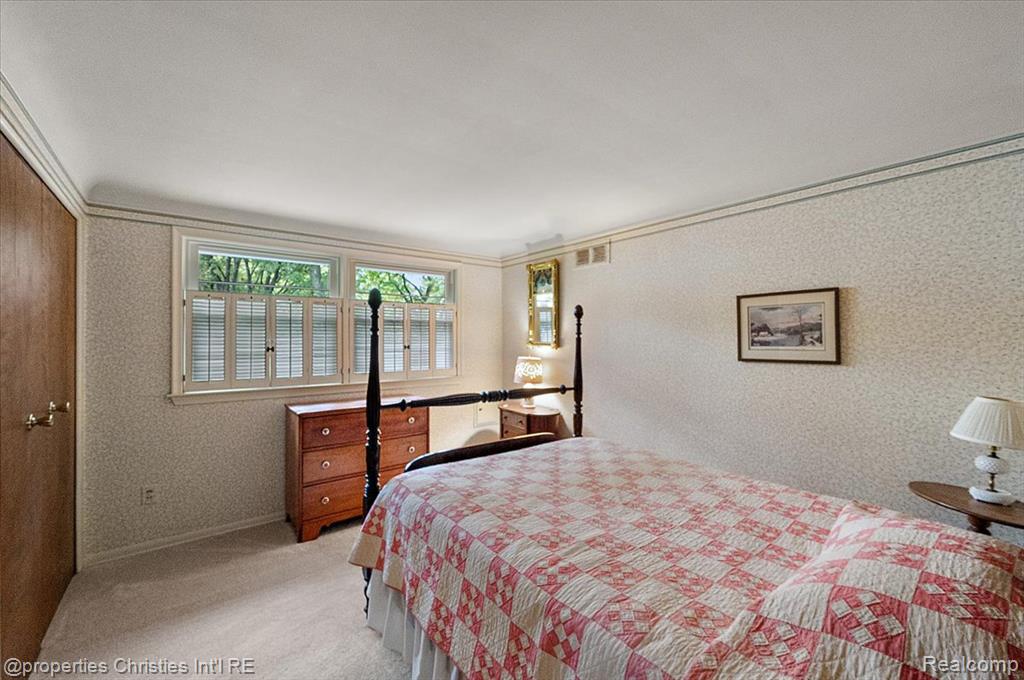
Bedroom interior featuring neutral carpet, dual windows with integrated shutters, and a wood-finish closet door
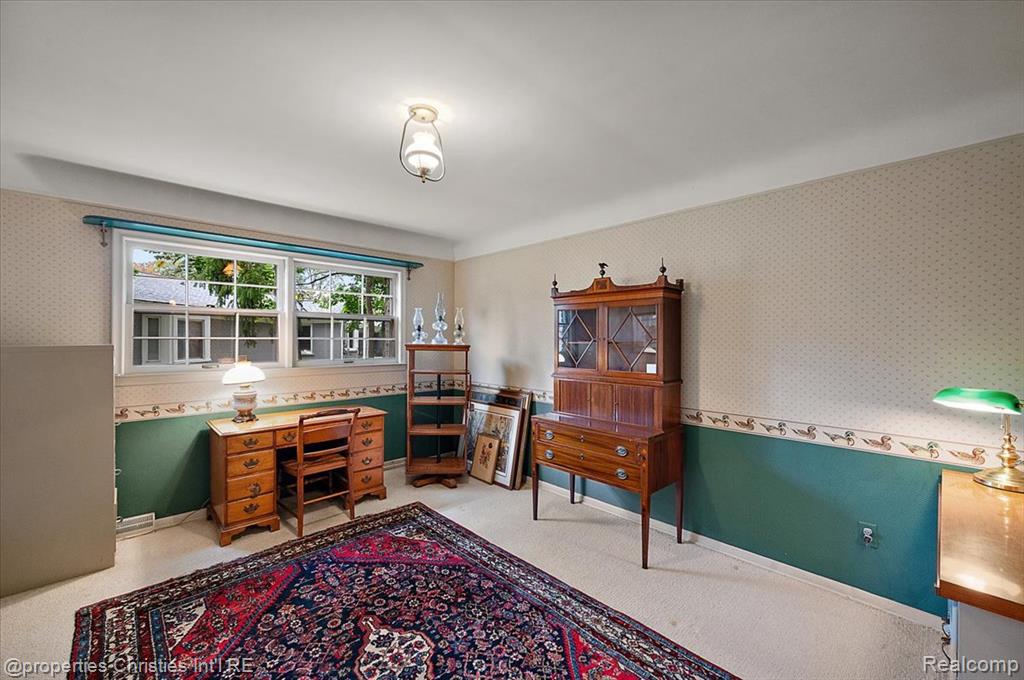
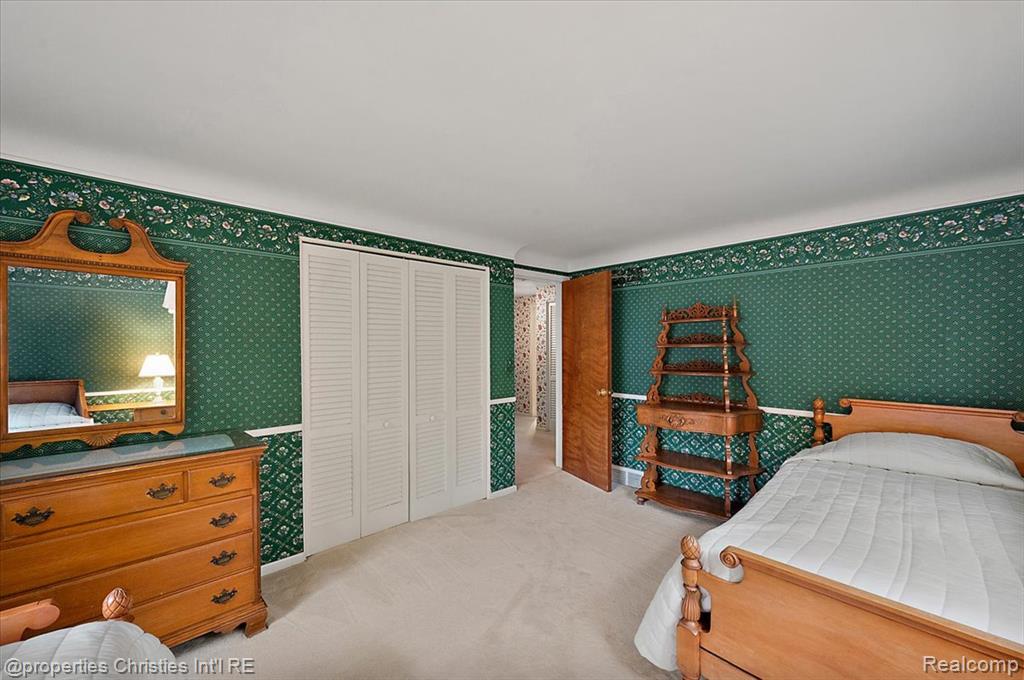
Interior room featuring patterned wallpaper, carpeting, and floor-to-ceiling built-in wooden cabinetry with brass-finish hardware
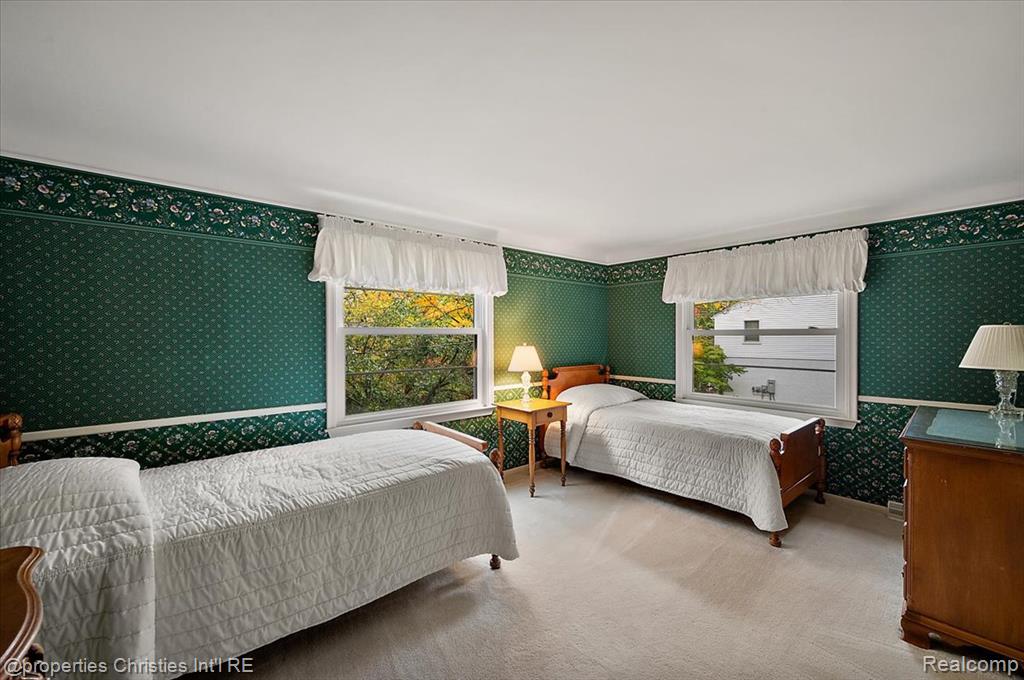
Bedroom featuring patterned wallpaper, chair rail molding, and two windows providing natural light
Interior space featuring neutral carpeting, textured wall covering, and a white paneled closet door
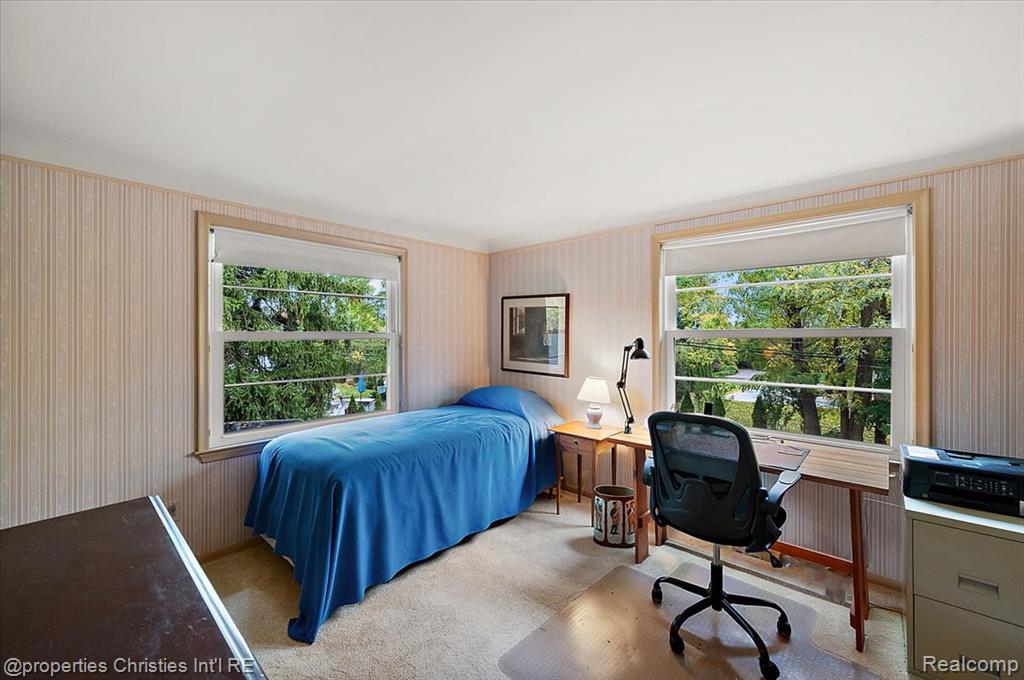
Room featuring dual windows with wood-tone casing, wall-to-wall carpeting, and light-toned vertical striped wallpaper
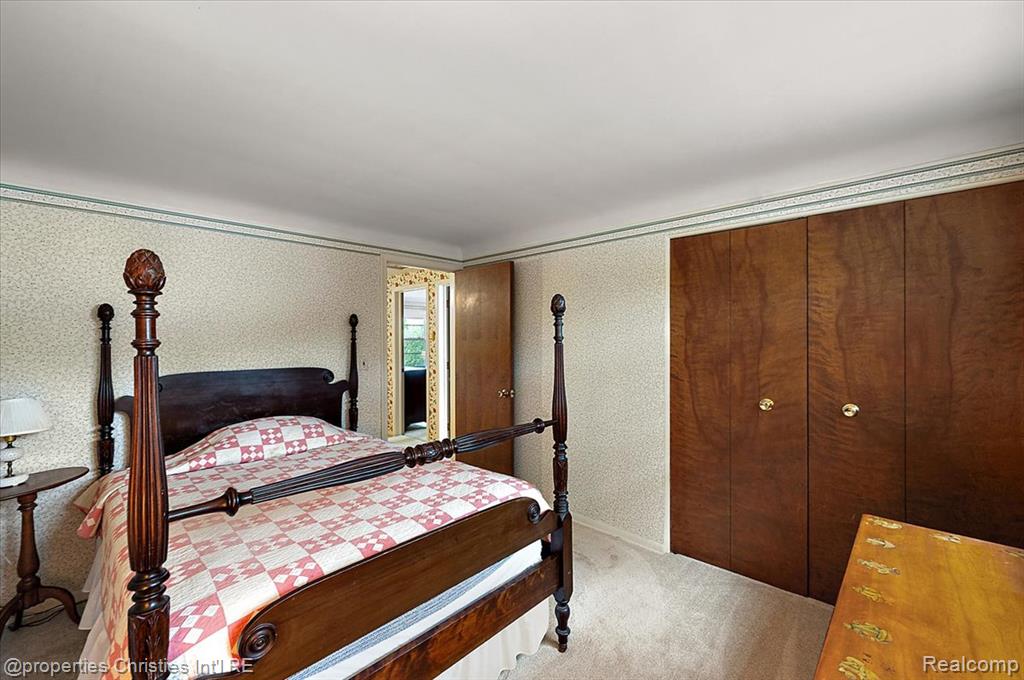
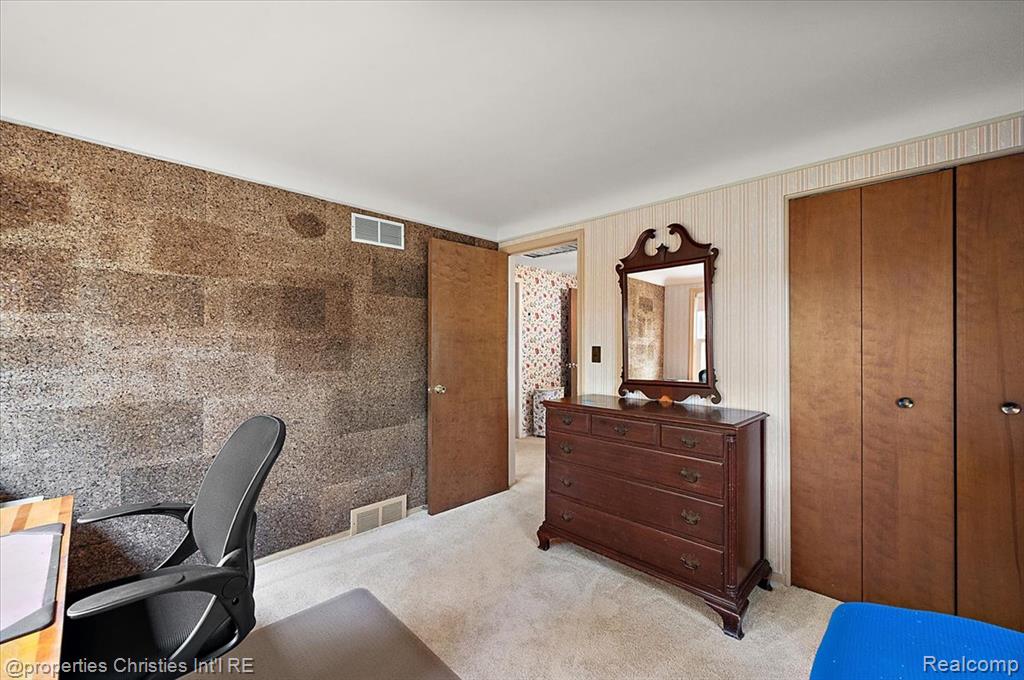
Interior room featuring a textured stone-finish accent wall, neutral carpeting, and built-in wood-finish closet doors
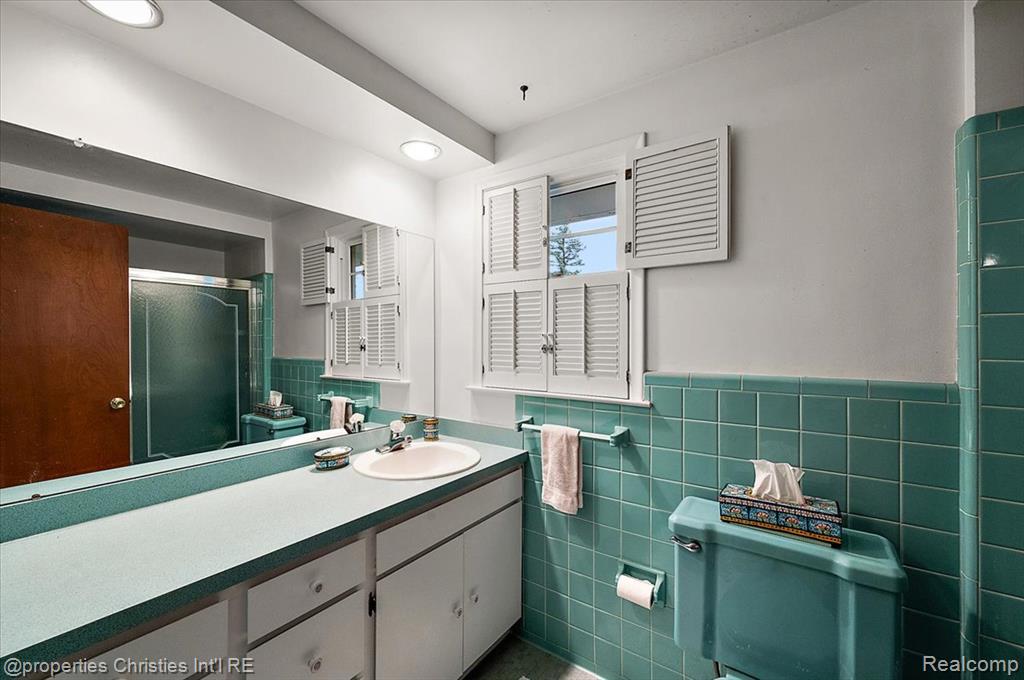
Bathroom featuring floor-to-ceiling teal ceramic wall tiling, solid surface vanity countertop with integrated sink, full-width wall mirror, and dual-paneled interior window shutters
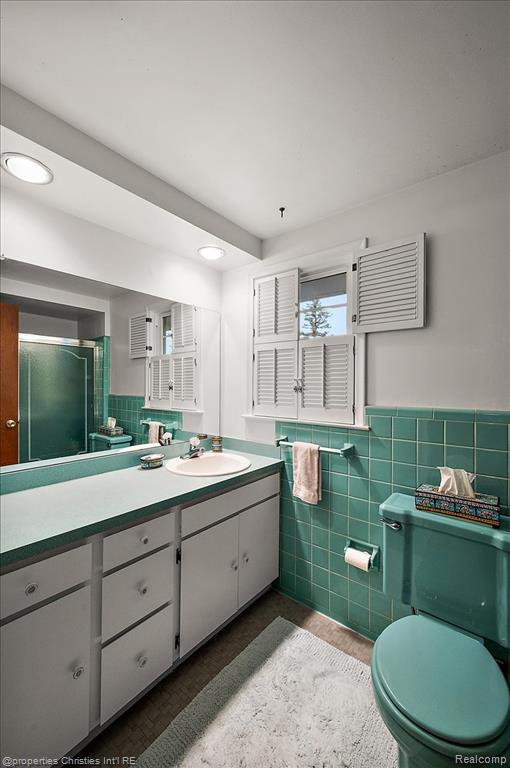
Bathroom featuring a large vanity with integrated countertop, inset sink, recessed lighting, and half-wall decorative ceramic tiling with louvered window shutters
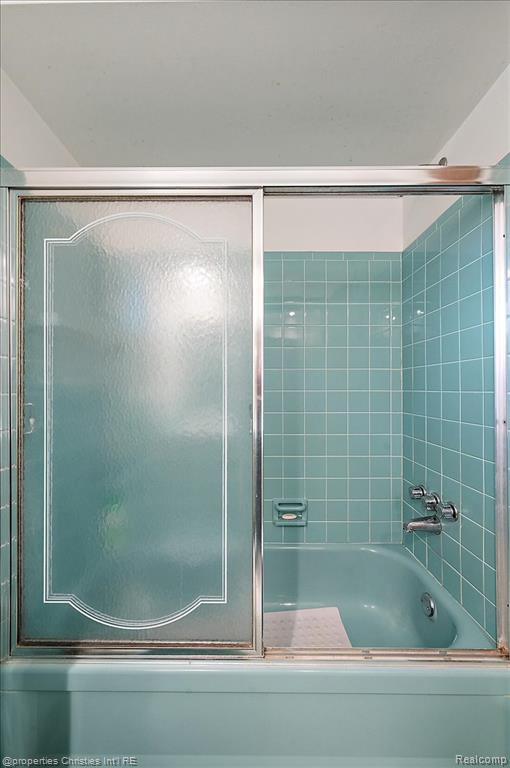
Bathtub enclosure featuring a sliding glass door with etched detailing, surround walls finished in square ceramic tile, and integrated soap dish fixture
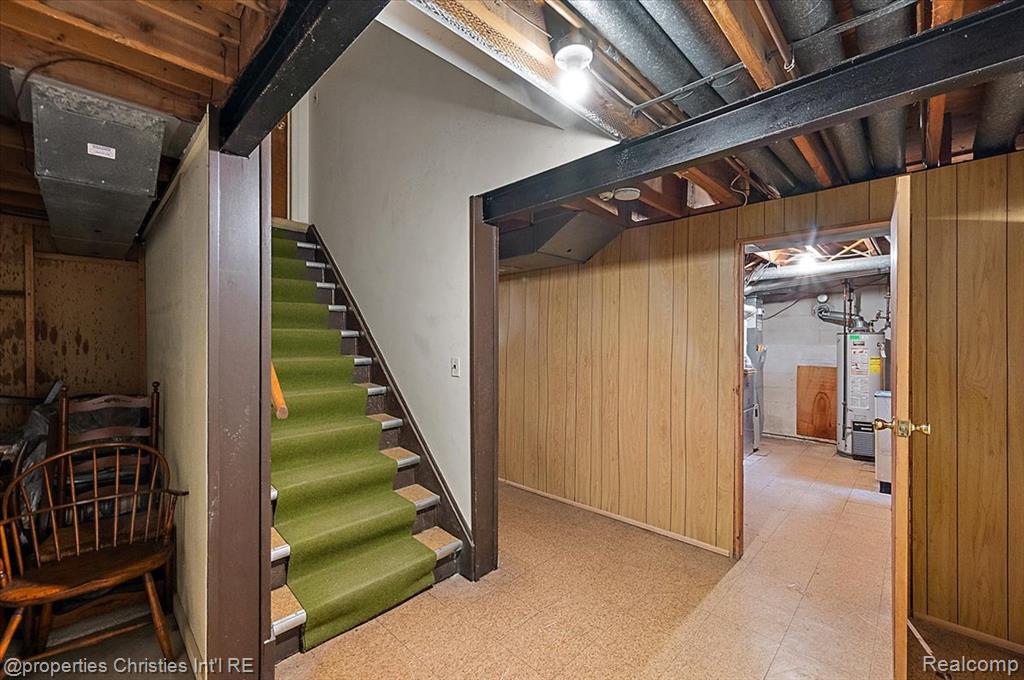
Finished basement space featuring structural steel support beams, paneled walls, and stairs with carpeting
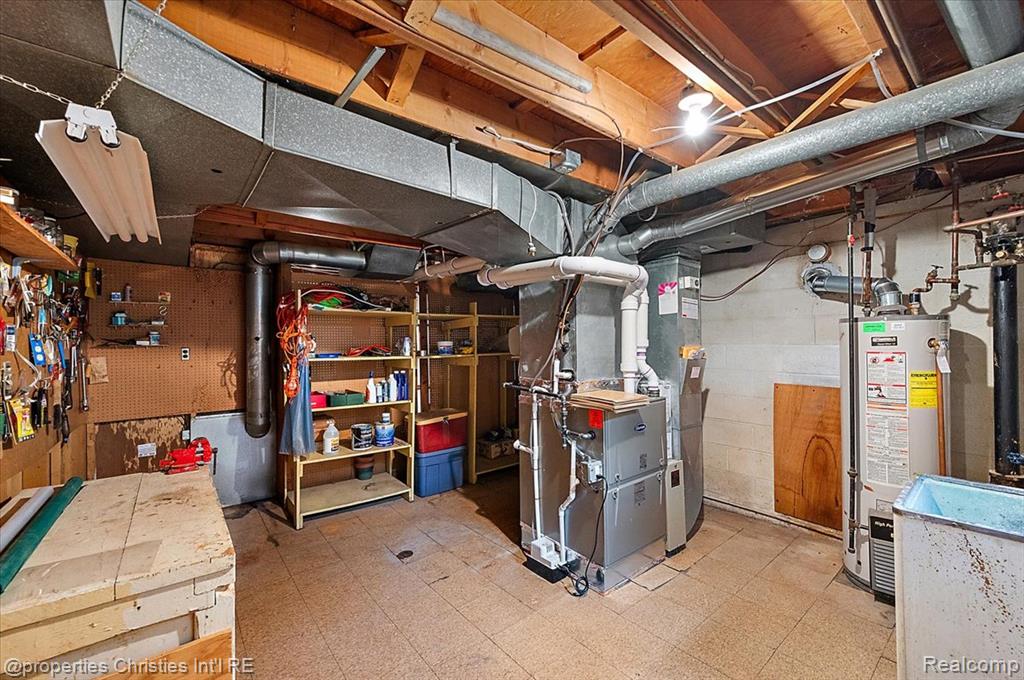
Mechanical space featuring a forced-air furnace, water heater, concrete block walls, and exposed wooden joists
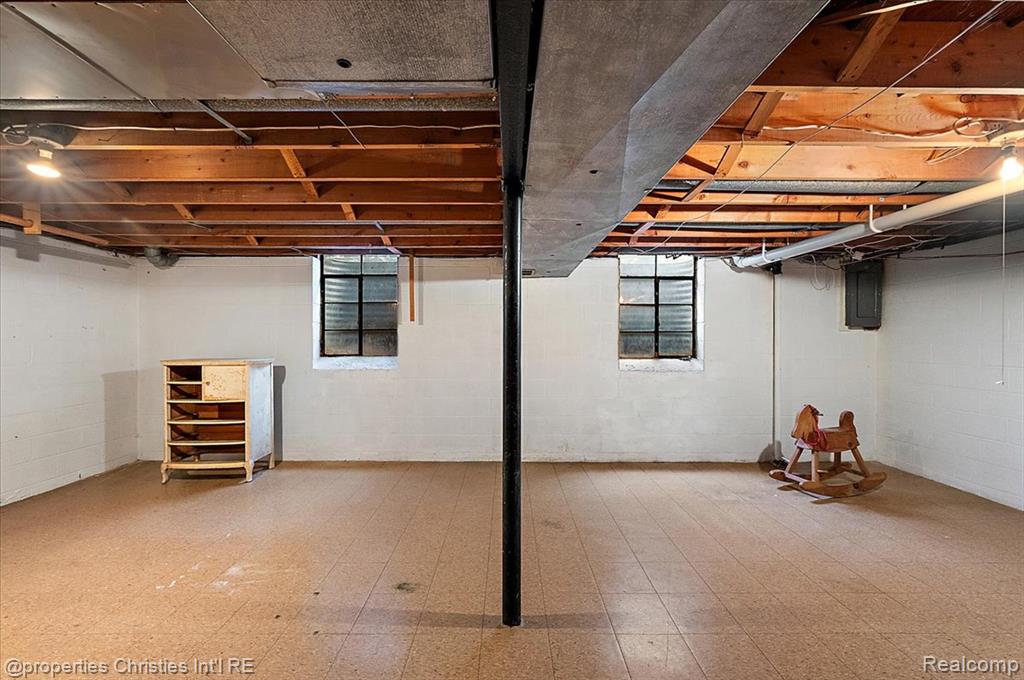
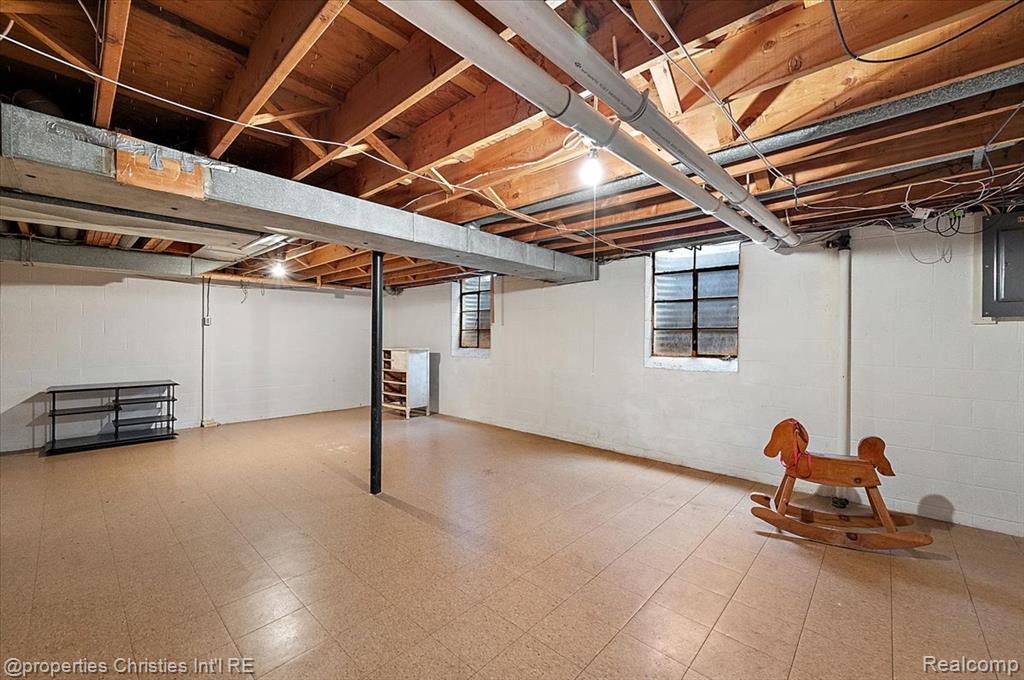
Unfinished basement space featuring exposed ceiling joists, white painted masonry walls, tiled flooring, two windows with metal frames, and a structural steel support column
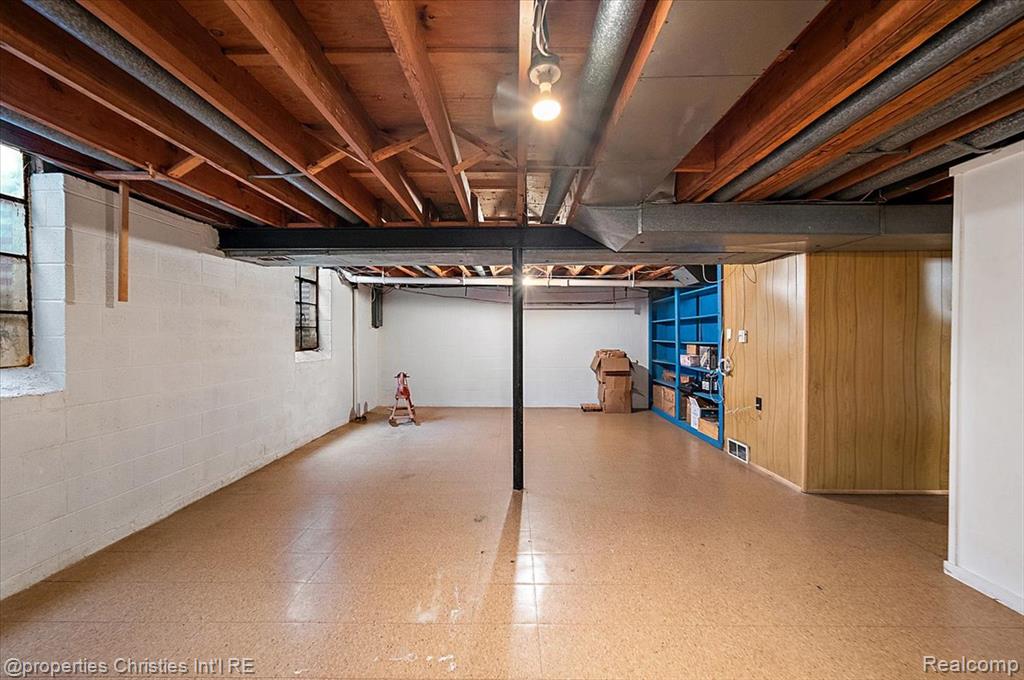
Lower-level space featuring painted masonry walls, exposed timber ceiling joists, built-in shelving, and tile flooring
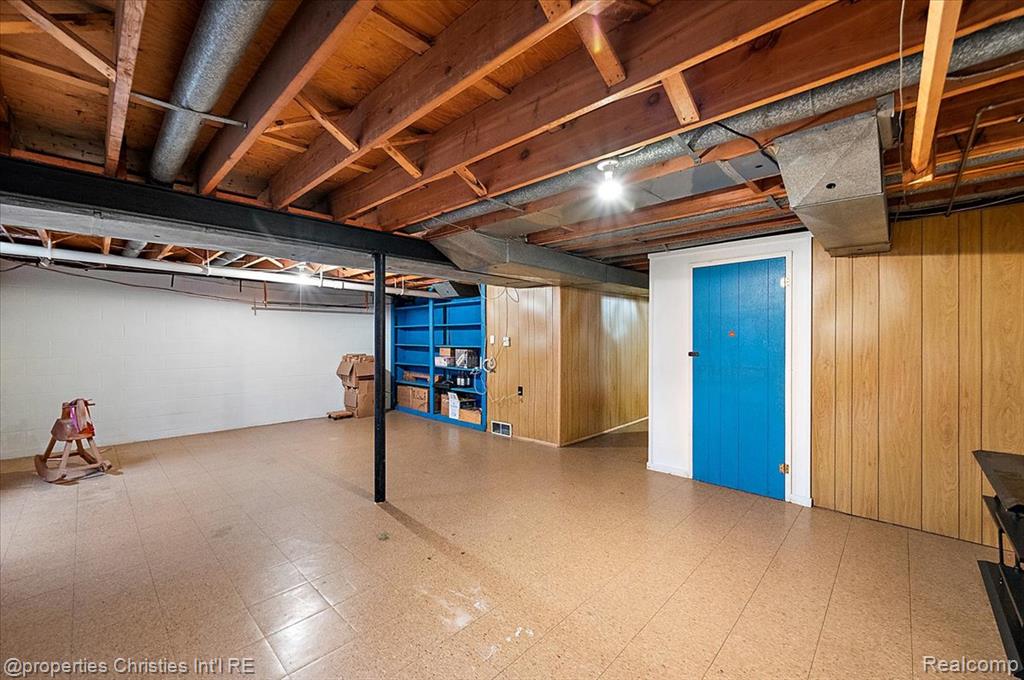
Unfinished lower level featuring exposed wood ceiling joists, wood-paneled walls, built-in shelving, and tile flooring
Unfinished lower level featuring painted concrete block walls, exposed wood ceiling joists, tiled flooring, and multiple rectangular windows
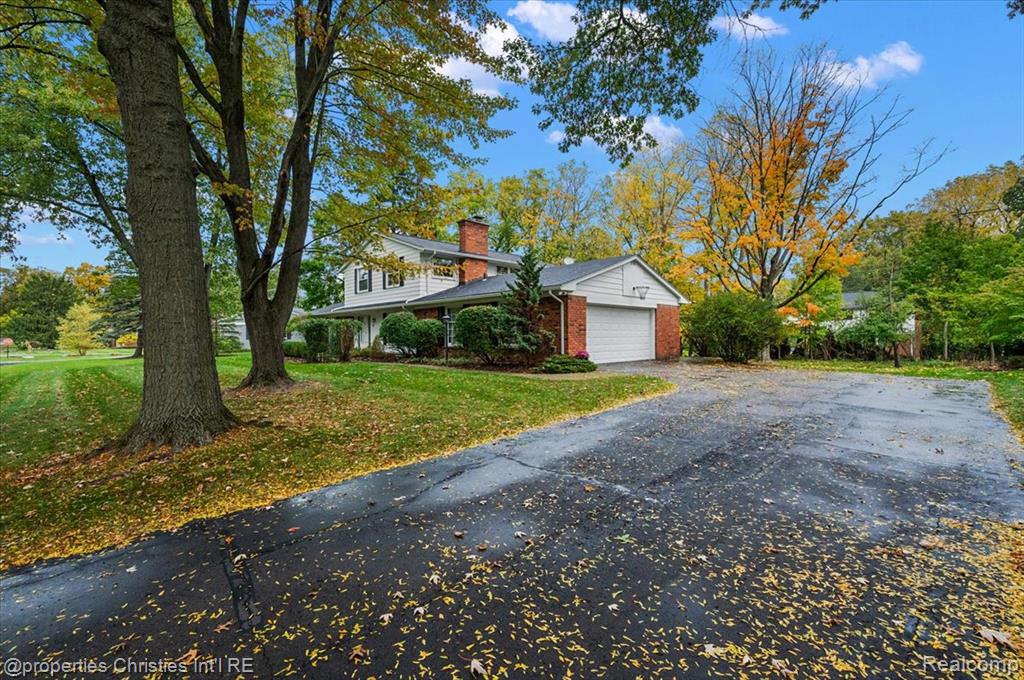
Multi-level exterior featuring a brick and siding facade, an attached two-car garage, an asphalt driveway, and a central masonry chimney on a landscaped lot with mature trees
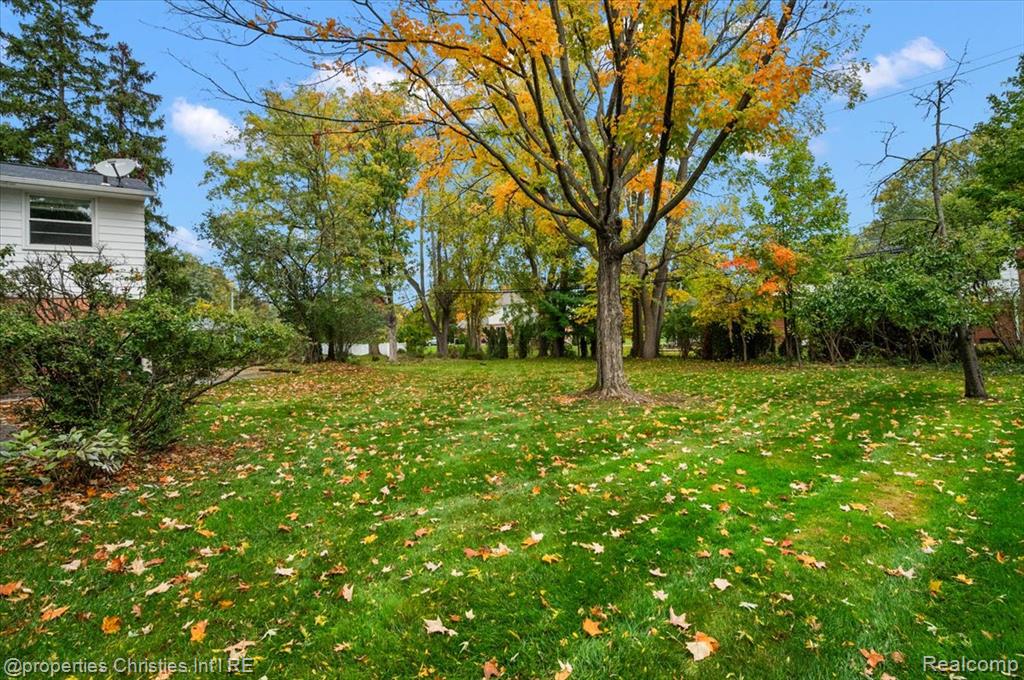
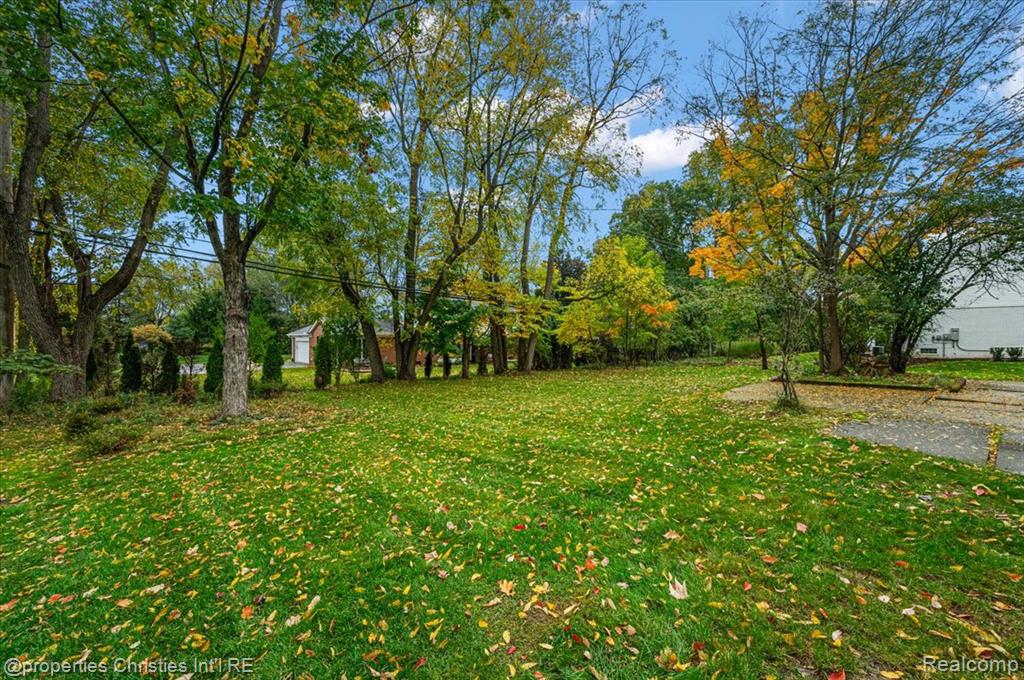
Expansive backyard featuring a mature canopy of trees and established landscaping
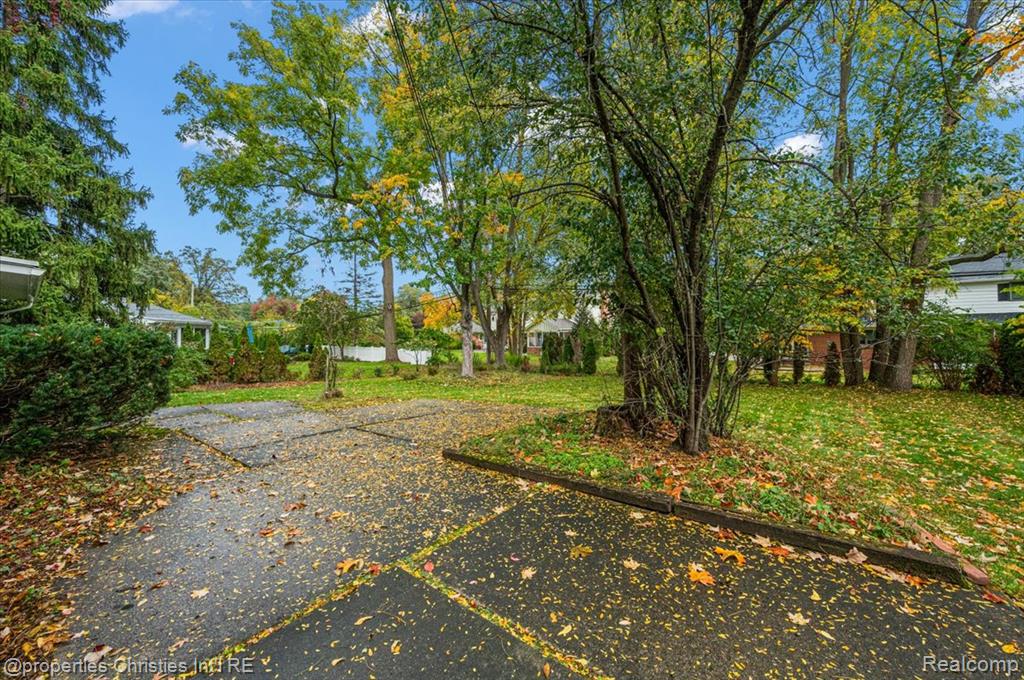
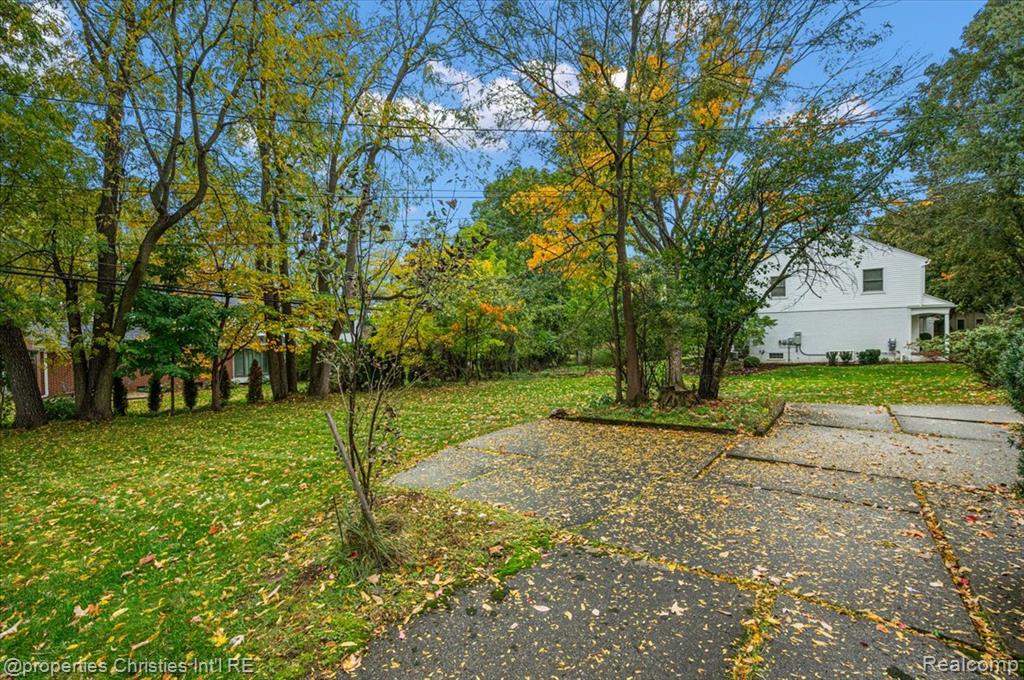
Expansive backyard featuring a concrete patio, mature trees, and natural lawn
Expansive backyard featuring a concrete patio, mature trees, and a grass lawn
Expansive backyard featuring mature shade trees, a grass lawn, and an area of paved hardscaping
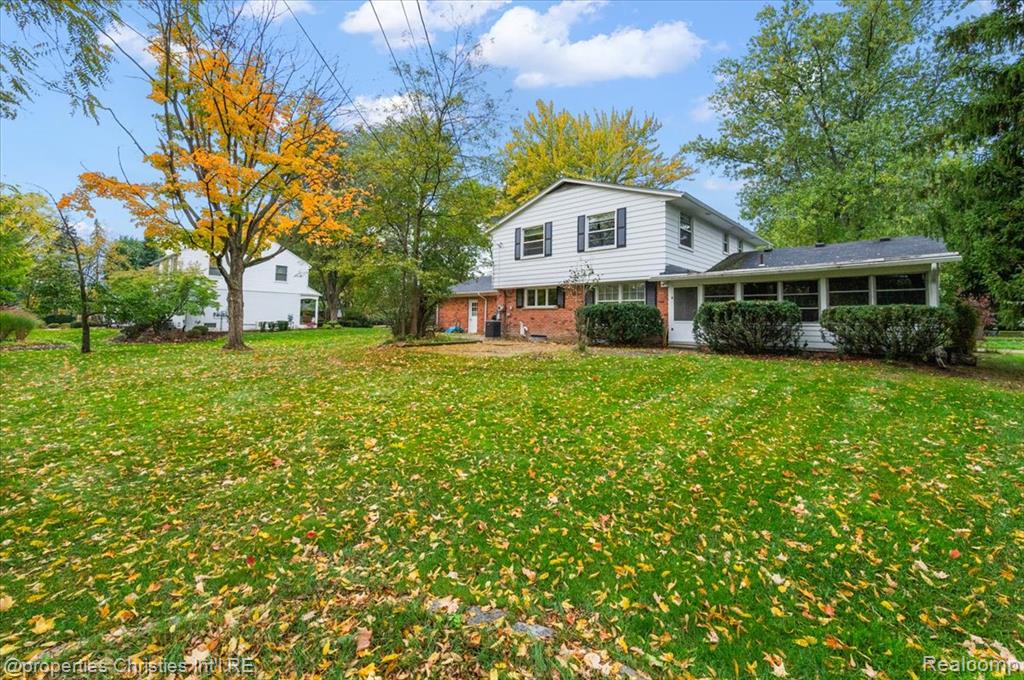
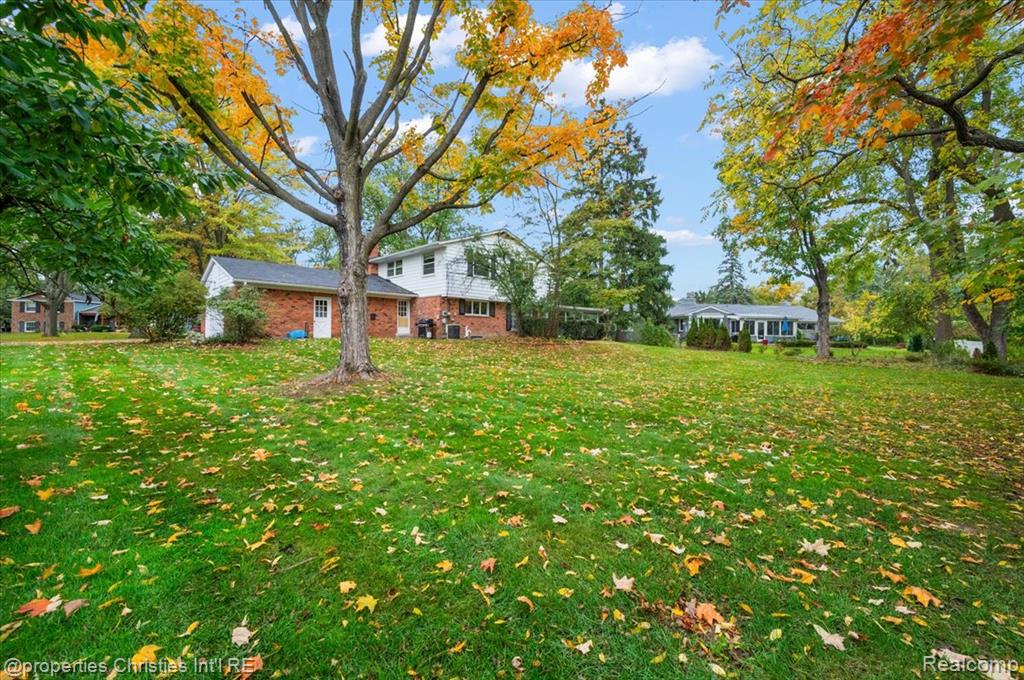
Expansive yard featuring mature trees, a multi-story residence with a brick and light-toned siding exterior, and an attached enclosed patio
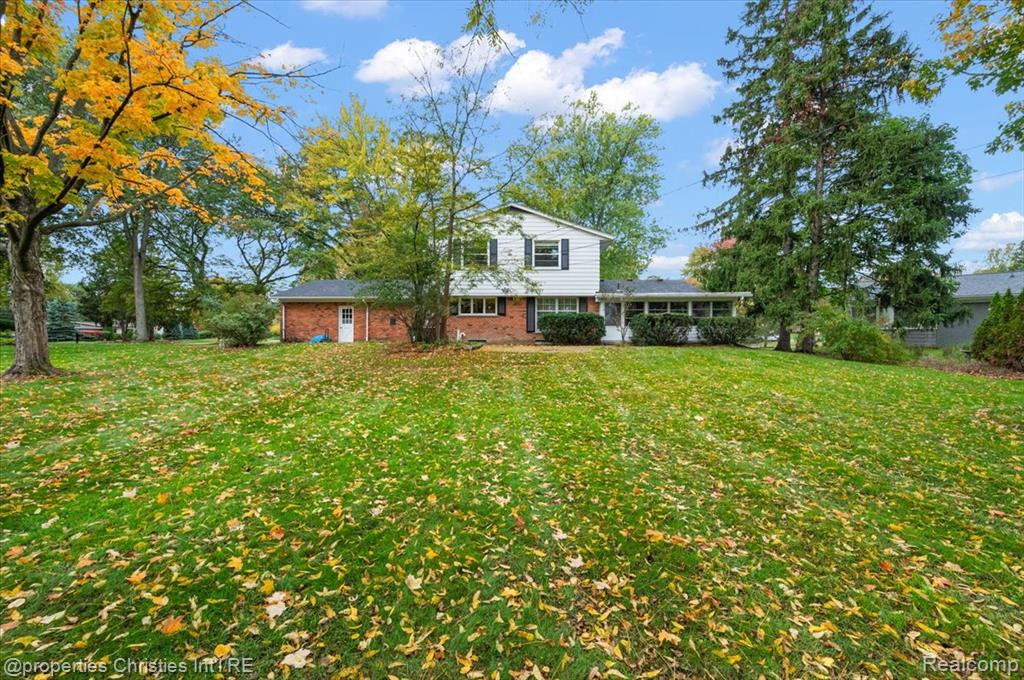
Expansive backyard featuring a large grass lawn, mature trees, multi-tone brick and siding exterior, and an attached screened-in enclosure
Expansive backyard featuring a large grass lawn, mature deciduous trees, and brick exterior construction

 New Listing
 In-Person: 10/25 1:00 PM - 4:00 PM