

Description
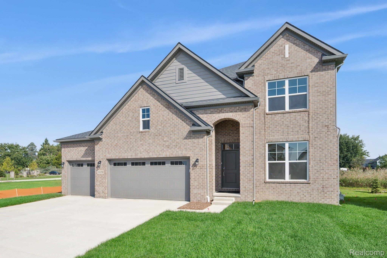
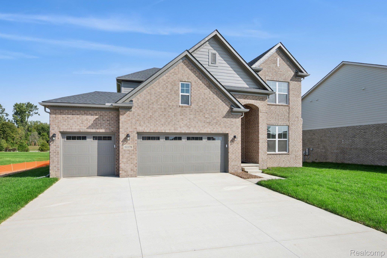
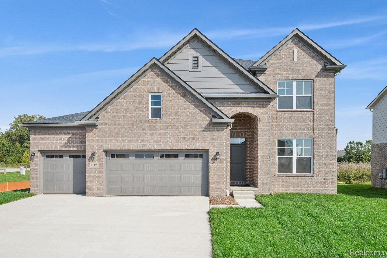
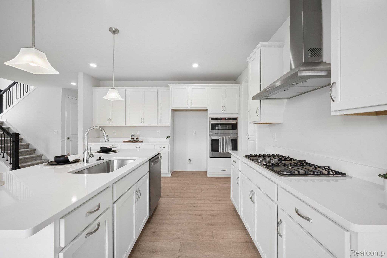
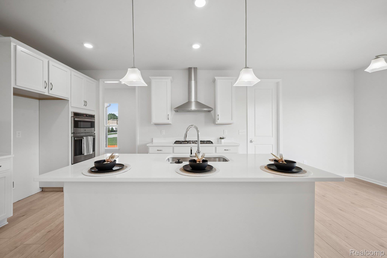
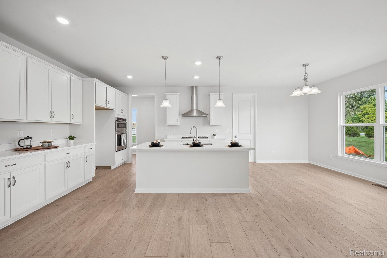
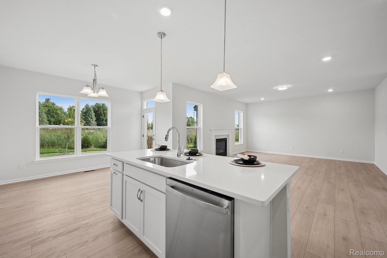
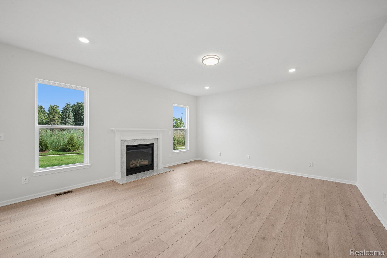
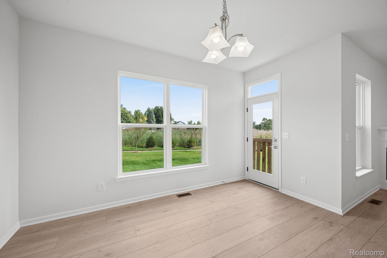
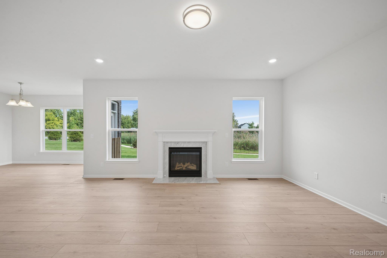
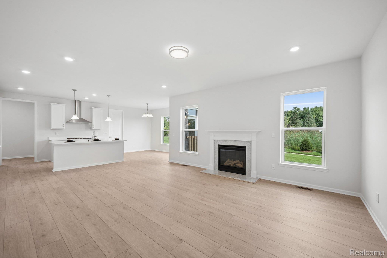
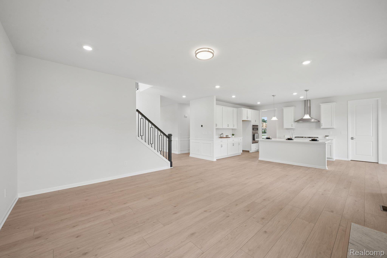
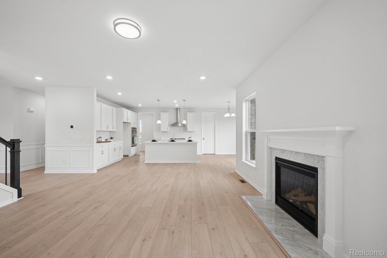
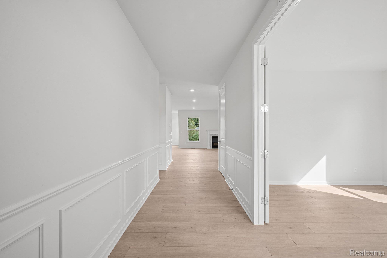
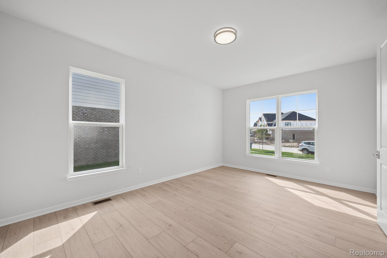
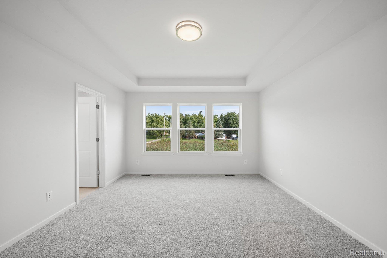
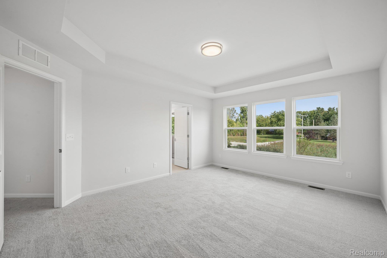
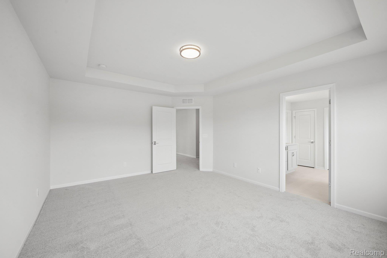
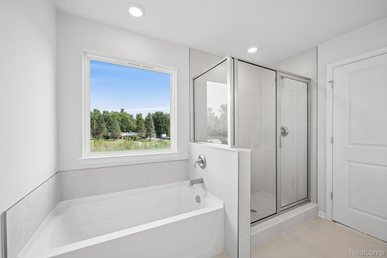
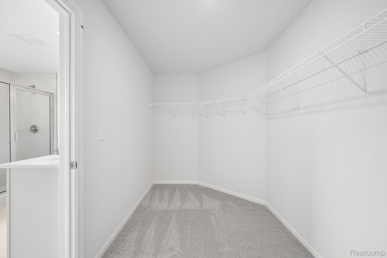
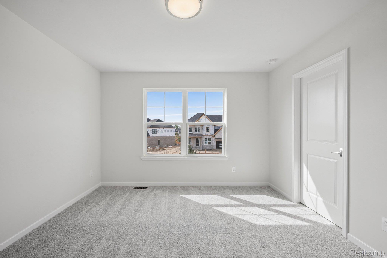
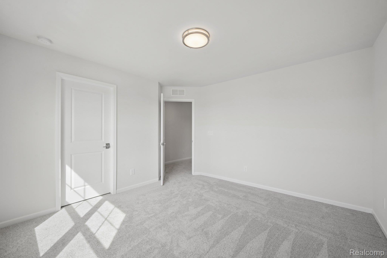
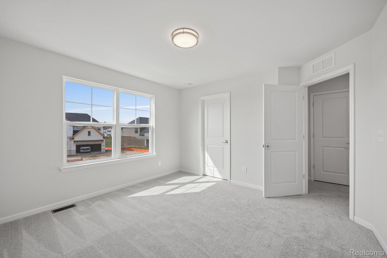
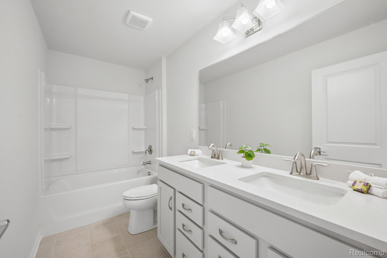
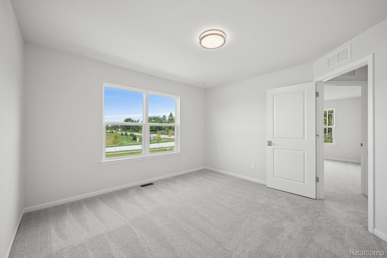
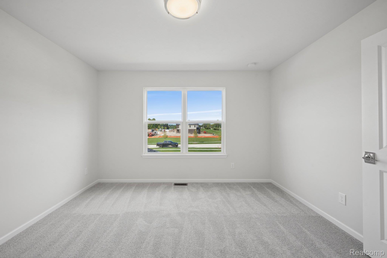
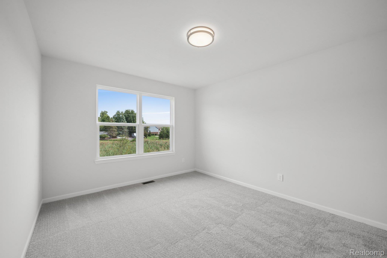
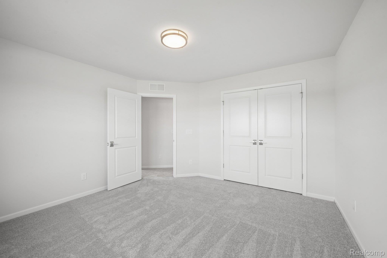
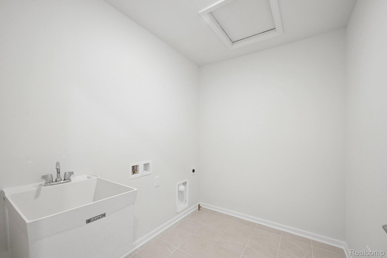
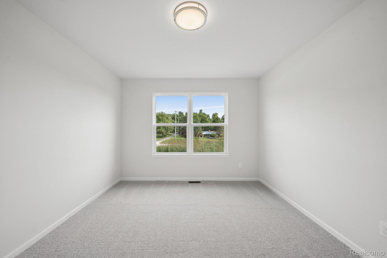
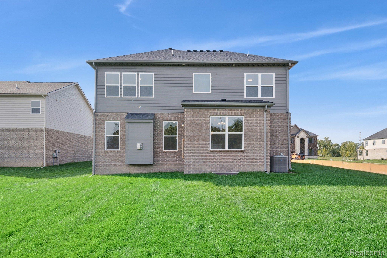
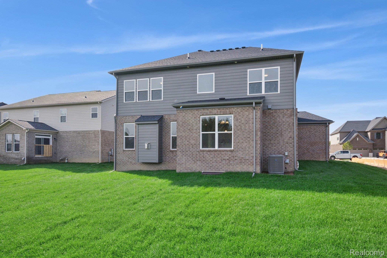
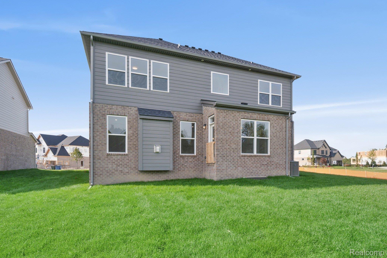
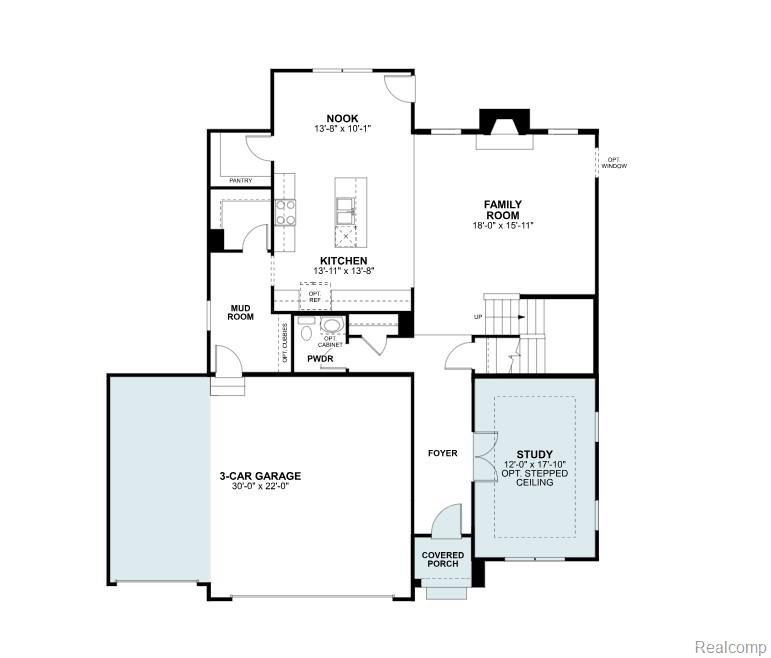
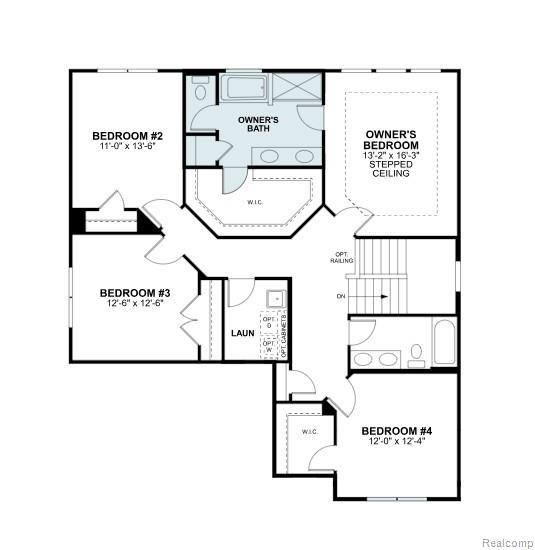
*Home qualifies for a 3.25% Rate*** / 6.012% APR*** first year rates with a 2/1 Buydown on a 30-year fixed conventional loan through M/I Financial, LLC. Other financing is available. Discover this stunning new construction home at 51178 Ottawa Drive in Canton, Michigan. Built by M/I Homes, this thoughtfully designed 4-bedroom, 2.5-bathroom home offers 2,681 square feet of comfortable living space. Key Features:Large kitchen with walk-in pantry and oversized islandSpacious family room with a fireplaceSecond-floor laundry and private owner's suiteStudy upgradeMudroom with storage solutions3-car garage This home showcases excellent design quality with careful attention to detail throughout. The open-concept living space creates seamless flow between common areas, making it ideal for both relaxation and hosting guests. The owner's bedroom upstairs provides a private retreat, while the additional 3 bedrooms offer flexibility for family needs, home office, or guest accommodations. The neighborhood setting offers proximity to beautiful parks, making it perfect for outdoor enthusiasts and families who value recreational opportunities. Canton's well-established community provides excellent amenities and convenient access to shopping, dining, and major transportation routes. With 2,681 square feet of living space, this home provides ample room for comfortable living without feeling overwhelming. The new construction ensures you'll enjoy the latest in building standards and efficiency. Contact our team to learn more about 51178 Ottawa Drive!
Details
| MLS # | 20261021740 |
|---|---|
| Listing Type | For Sale |
| Style | House |
| HOA Dues | $150 |
| Sub-Type | New Construction |
| Status | Pending |
| Year | 2026 |
| Days On Site | 183 |
| Listing Provided By | M/I Homes of Michigan, LLC | Alessandra Caccamo |
Features
| Bed(s) | 4 |
|---|---|
| Bath(s) | 3 Total |
| SQ Feet | 2,681 |
| Garage | 3 |
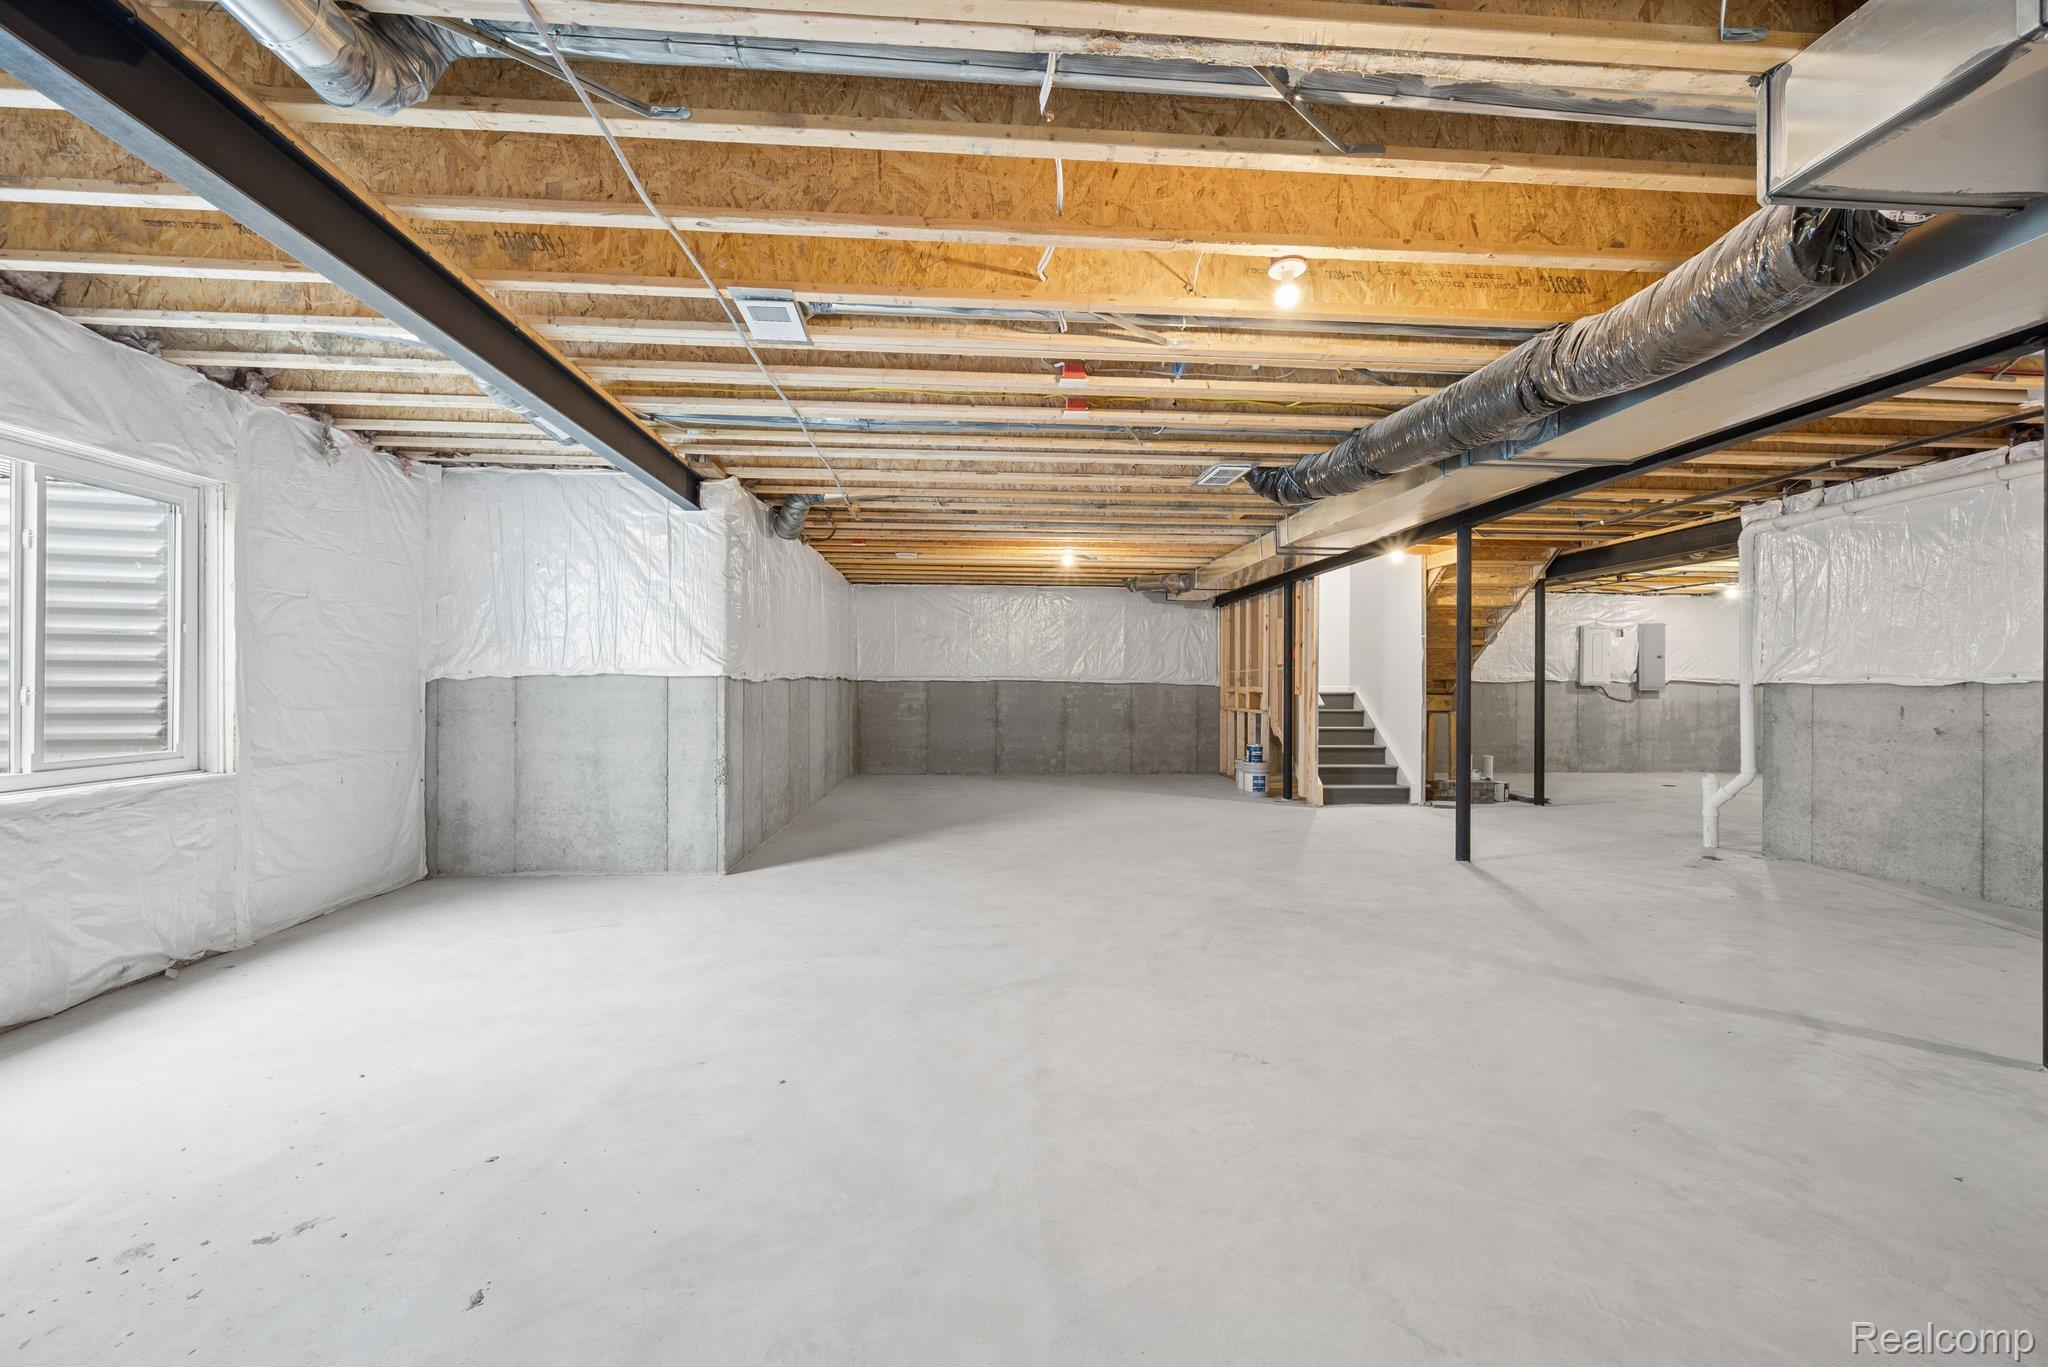
| Basement | Y |
| Story(s) | 2 |
| Acreage | 0.19 |
| Water Front | Yes |
Interior
| Rooms Total | 8 |
|---|---|
| Cooling Yes / No | Yes |
| Cooling | Central Air |
| Heating Yes / No | Yes |
| Heating | Forced Air, Natural Gas |
| Appliances | Dishwasher, Microwave, Stainless Steel Appliances |
Exterior
| Construction Materials | Brick, Vinyl Siding |
|---|---|
| Foundation Details | Basement, Poured |
Parking
| Garage Yes / No | Yes |
|---|---|
| Parking Features | Three Car Garage, Attached |
Taxes
| Tax Annual Amount | 0 |
|---|
Area Information
| State | MI |
|---|---|
| County | Wayne |
| City | Canton |
| Zip Code | 48187 |
| Area | Canton Twp |
| School District | PlymouthCanton |
| High School | PlymouthCanton |
| Listing VS Median (in 48187) | |
Price: $726,905 low | high Med: $341,450 sqft: 2,681 low | high Med: 1,695 $ / sqft: $271 low | high Med: $214 On site: 183 low | high Med: 115 | |
Request a showing
Request a showing
Contact
Learn More About This Property

| State | MI |
|---|---|
| County | Wayne |
| City | Canton |
| Zip Code | 48187 |
| Area | Canton Twp |
| School District | PlymouthCanton |
| High School | PlymouthCanton |
| Listing VS Median (in 48187) | |
Price: $726,905 low | high Med: $341,450 sqft: 2,681 low | high Med: 1,695 $ / sqft: $271 low | high Med: $214 On site: 183 low | high Med: 115 | |