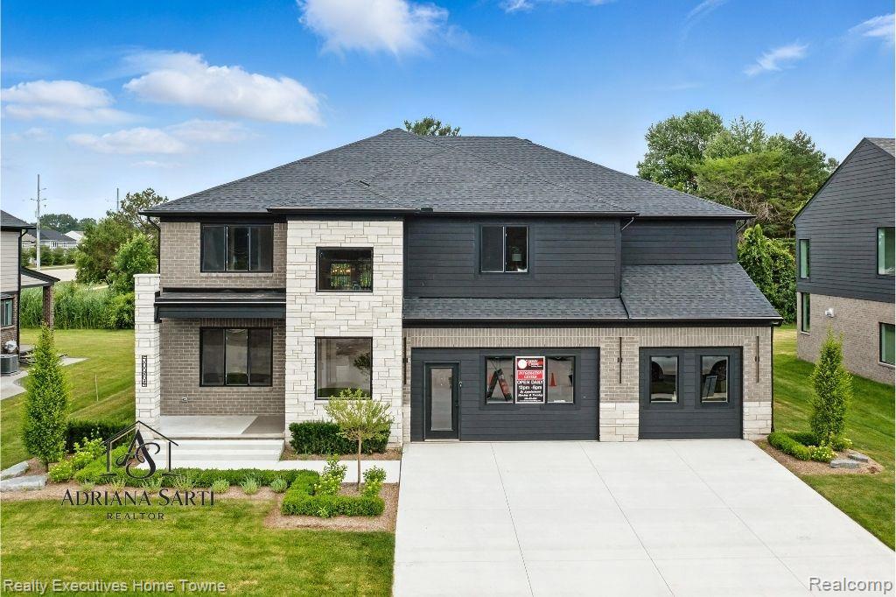
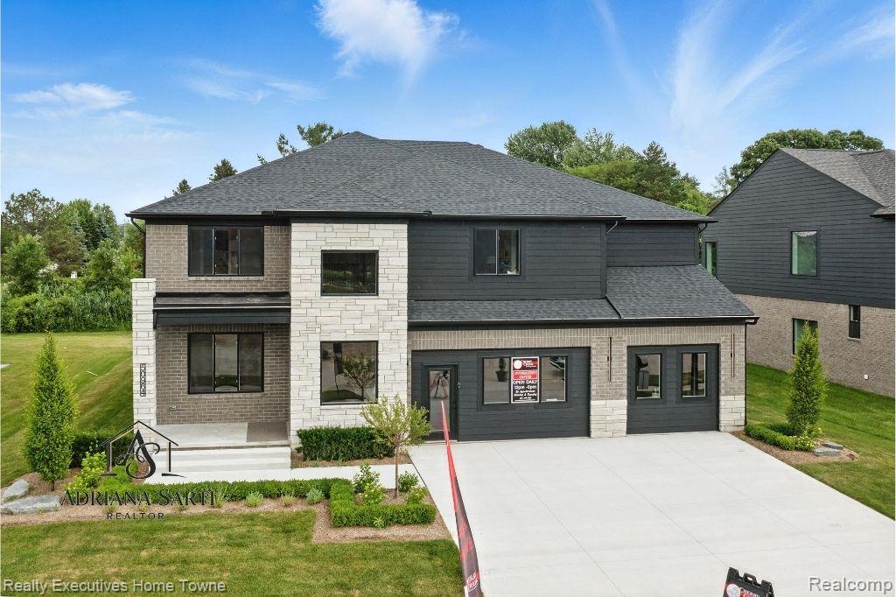
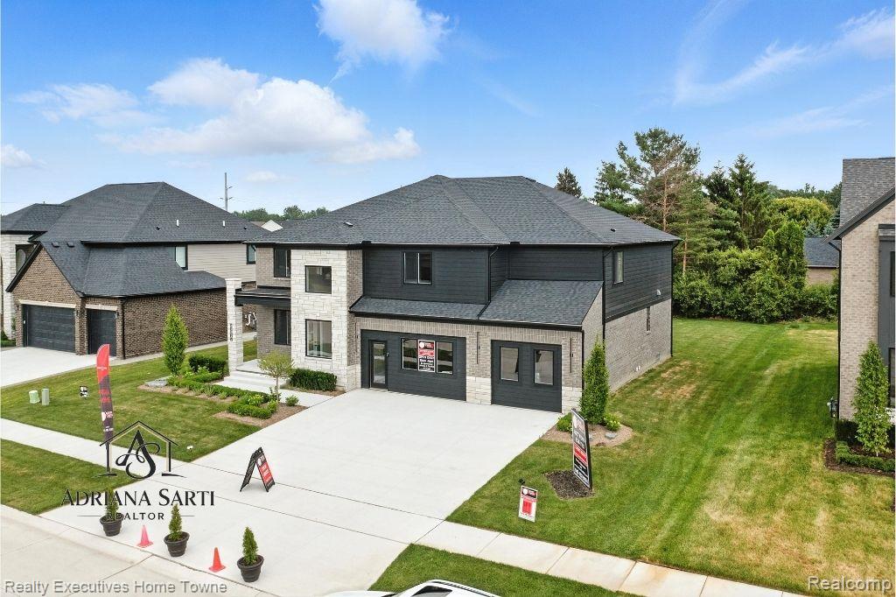
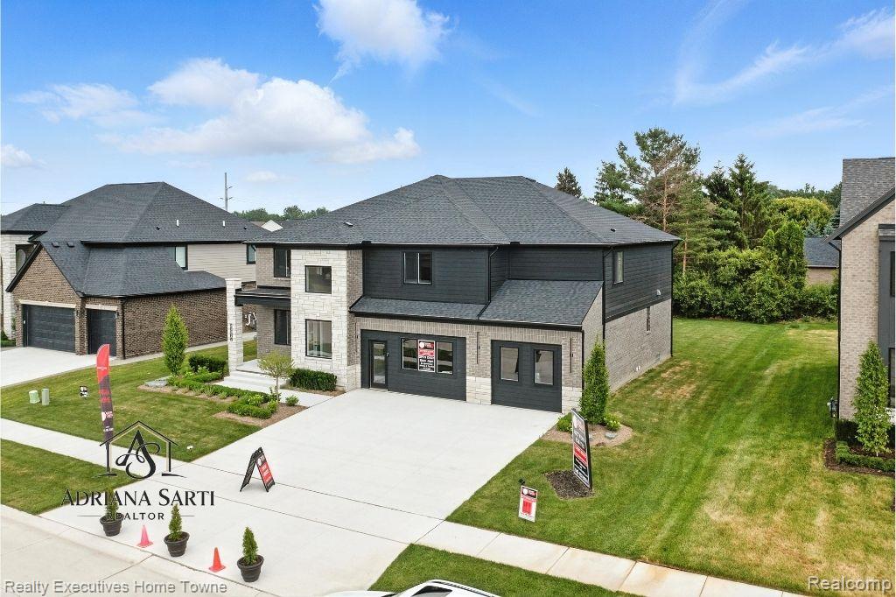
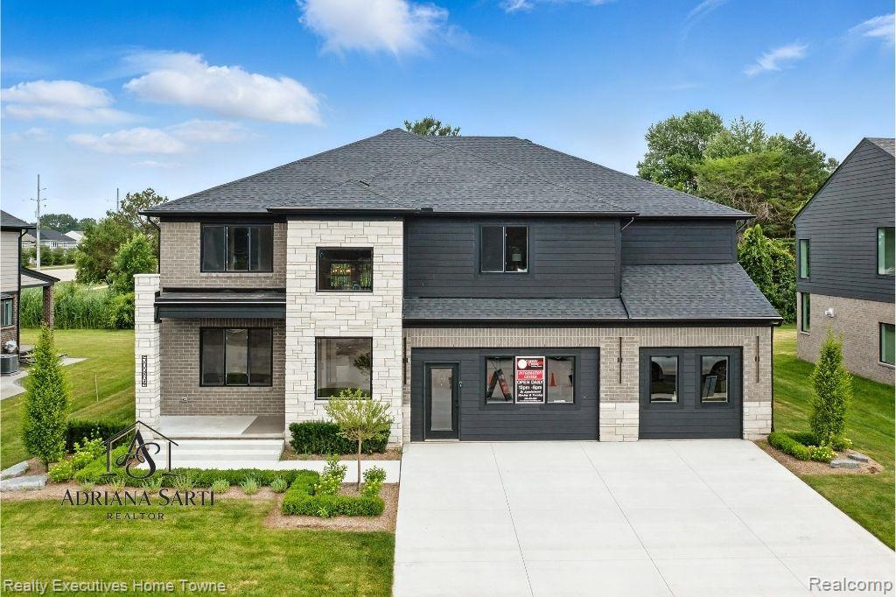
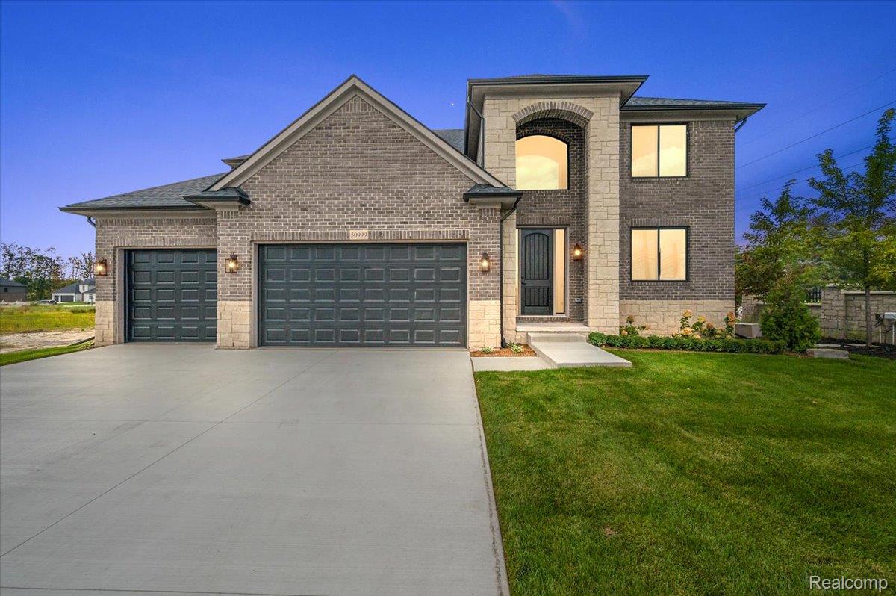
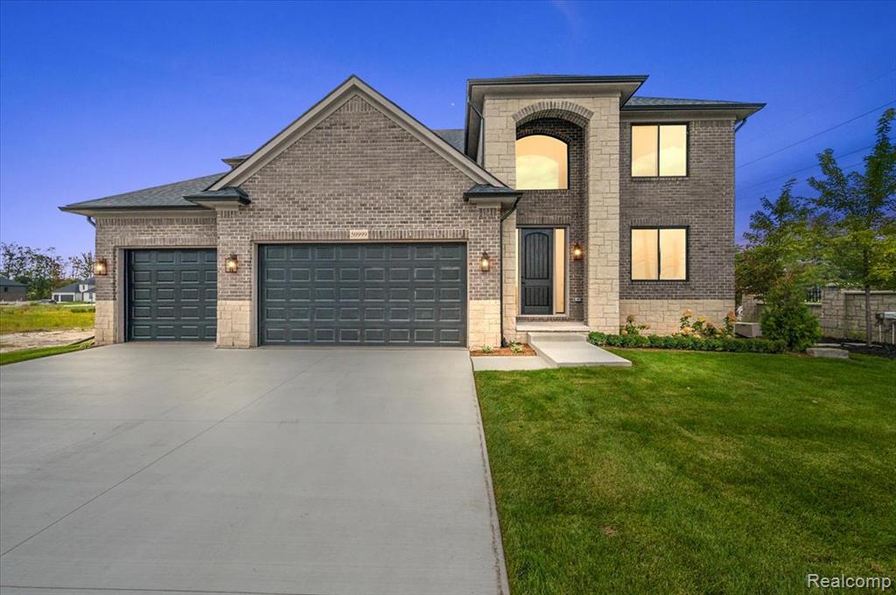
View of front facade featuring stone siding, a front yard, a shingled roof, and concrete driveway
View of front of property featuring stone siding, a front lawn, and a shingled roof
View of front of house featuring stone siding, a front lawn, driveway, and roof with shingles
View of front facade with a front lawn, driveway, stone siding, and a shingled roof
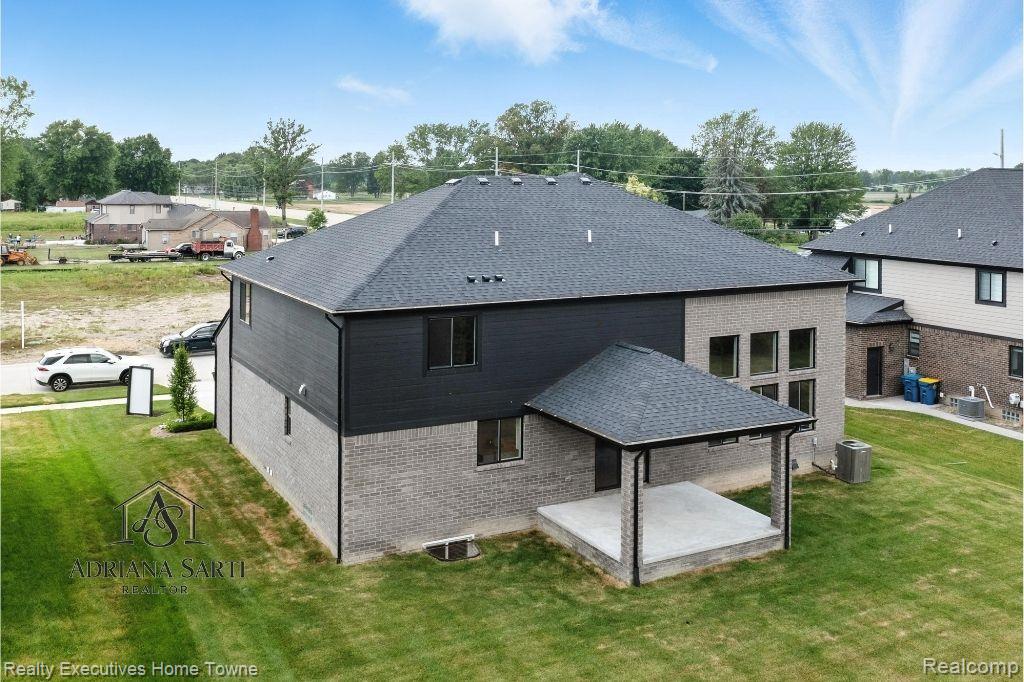
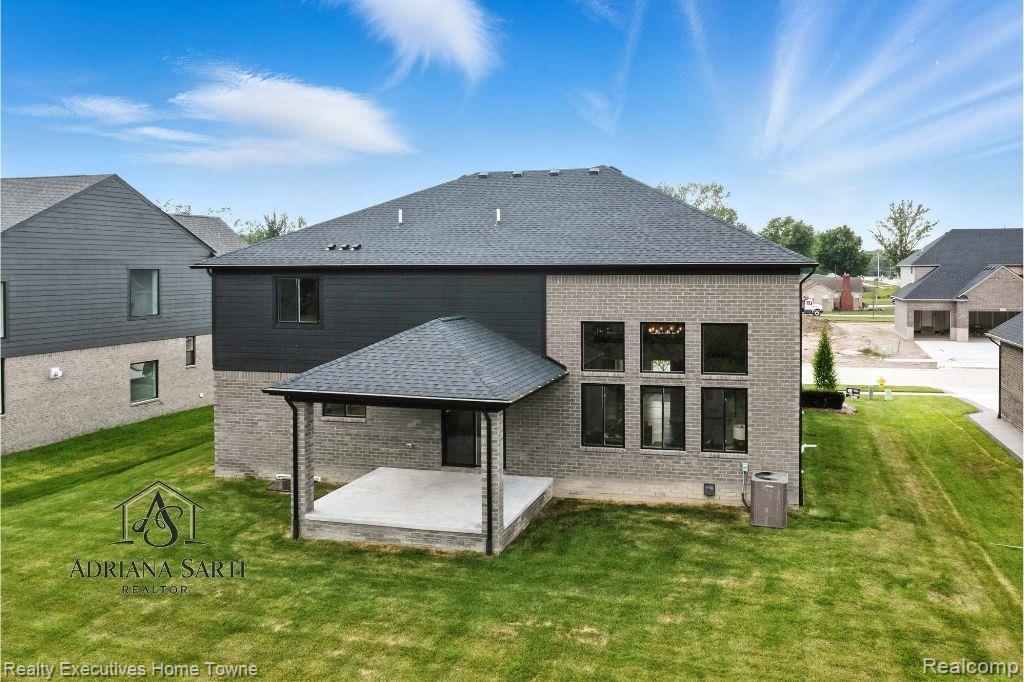
Rear view of property featuring a patio area, roof with shingles, brick siding, and a lawn
Back of property with a patio, brick siding, and a lawn
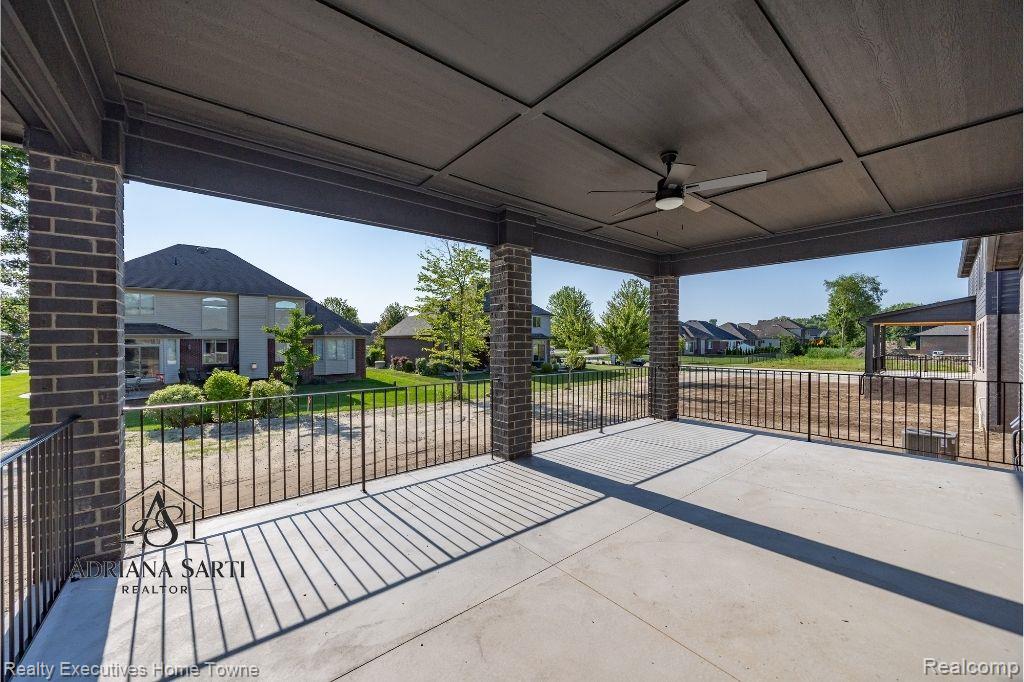
View of patio / terrace featuring ceiling fan and a residential view
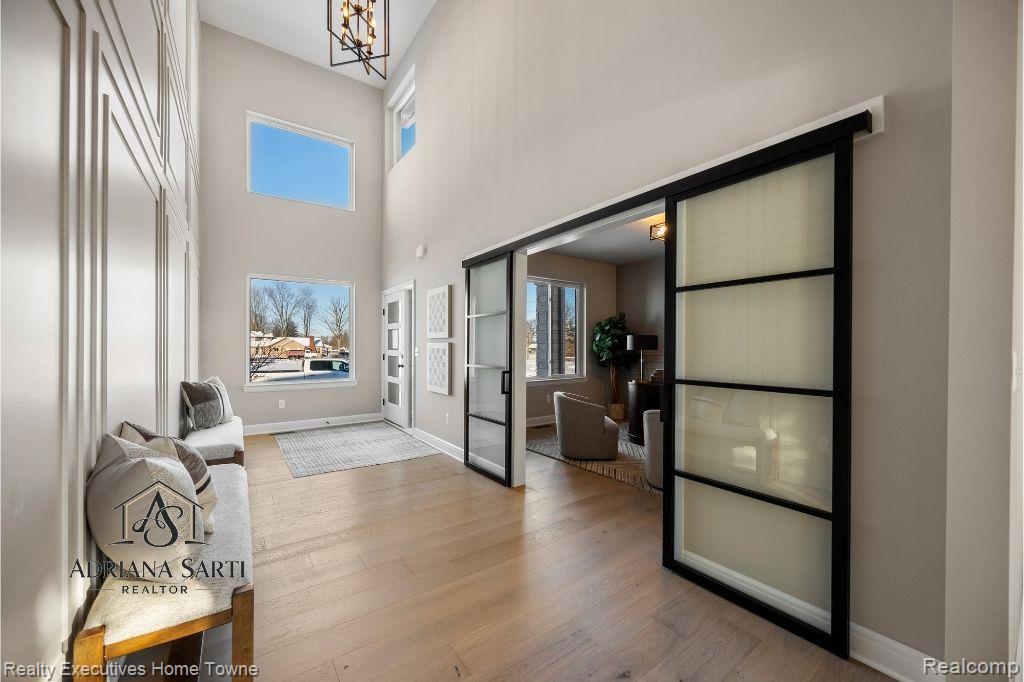
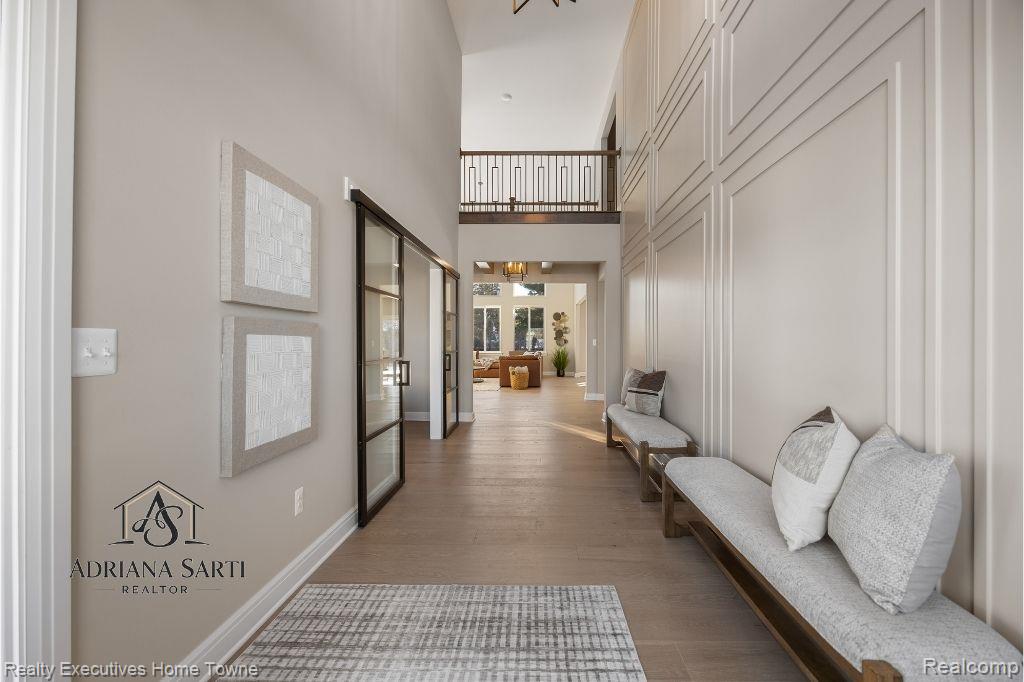
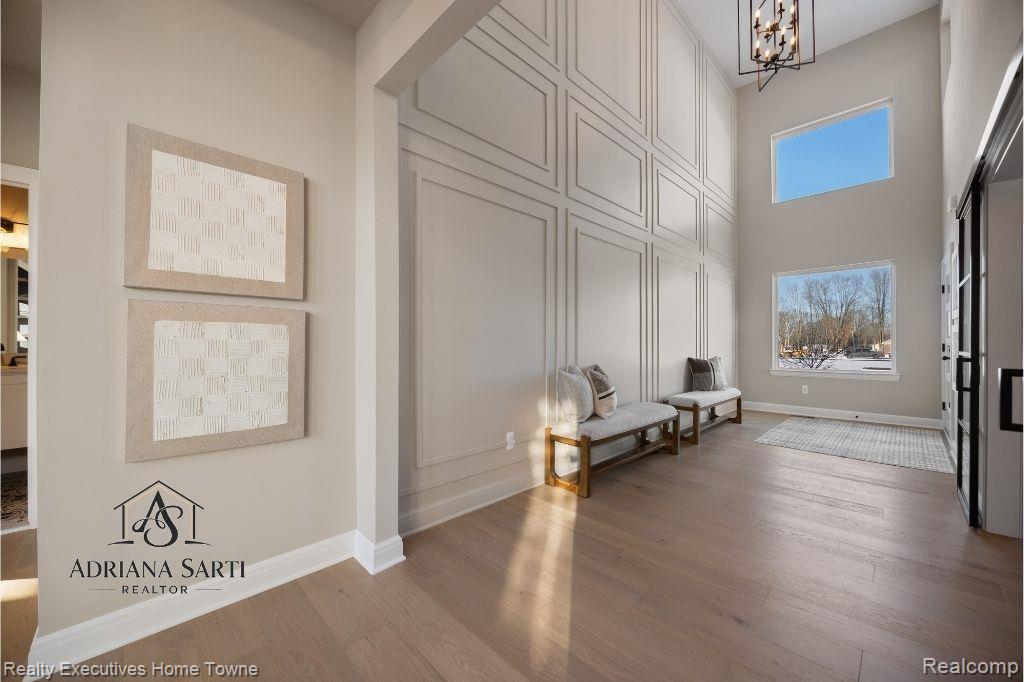
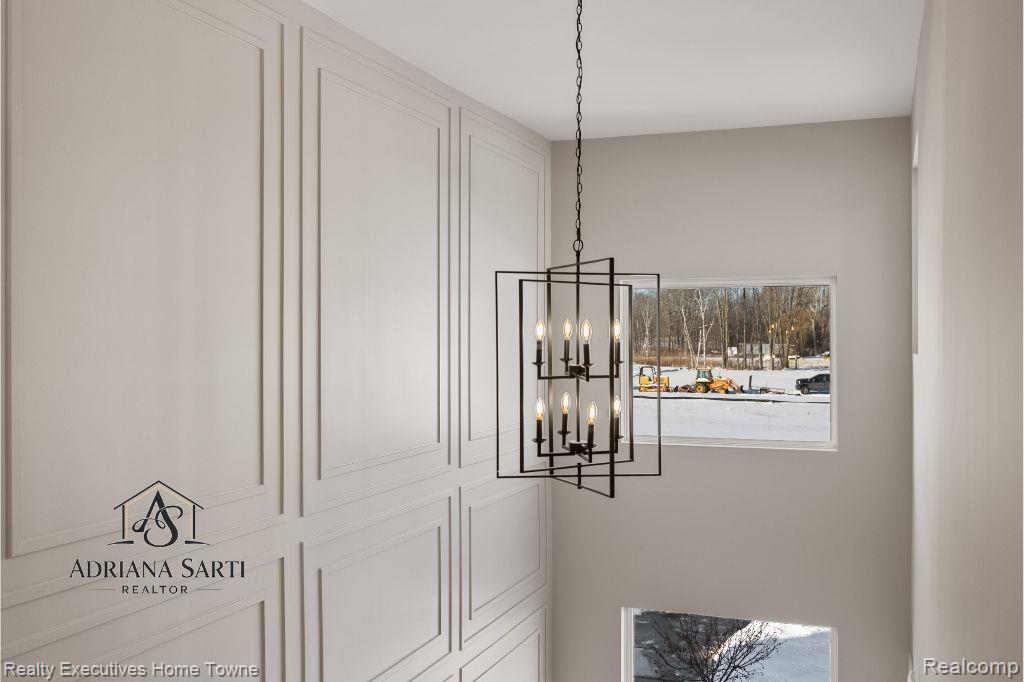
Foyer entrance featuring a high ceiling, light wood-type flooring, and a chandelier
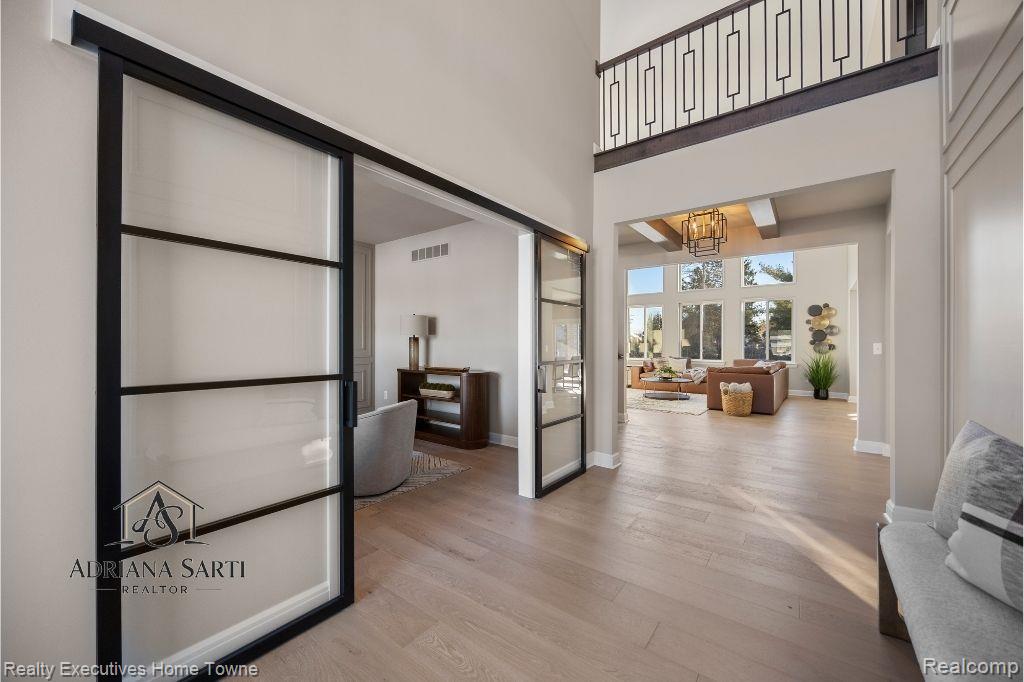
Hallway featuring a high ceiling, wood finished floors, hanging lights, and french doors
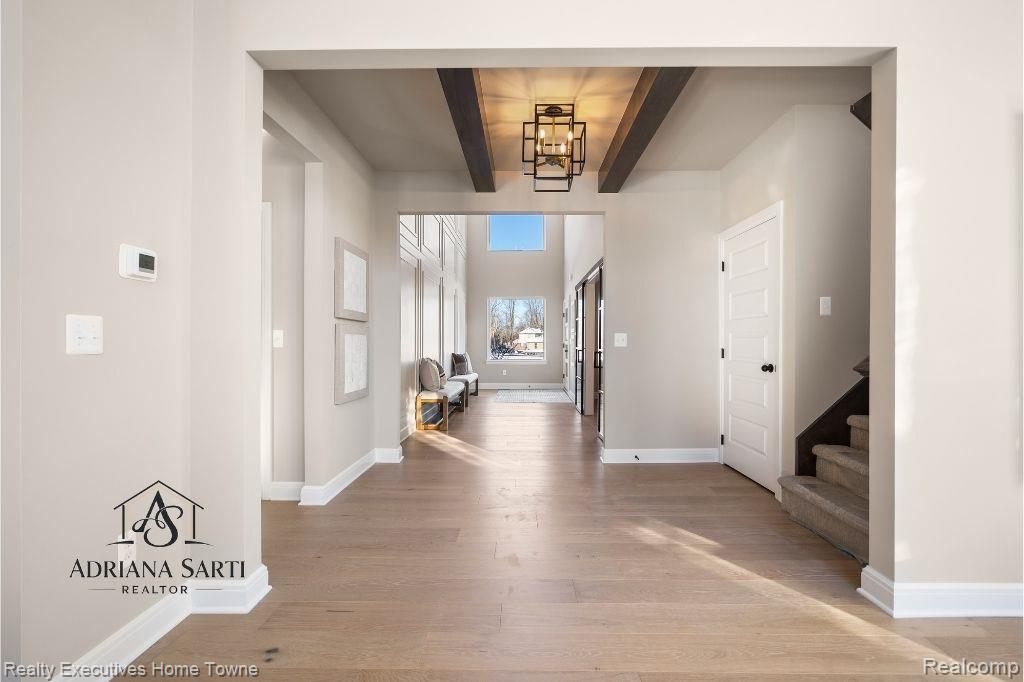
Foyer entrance with beamed ceiling and light wood finished floors
Entrance foyer with light wood-type flooring, a high ceiling, and suspended lighting
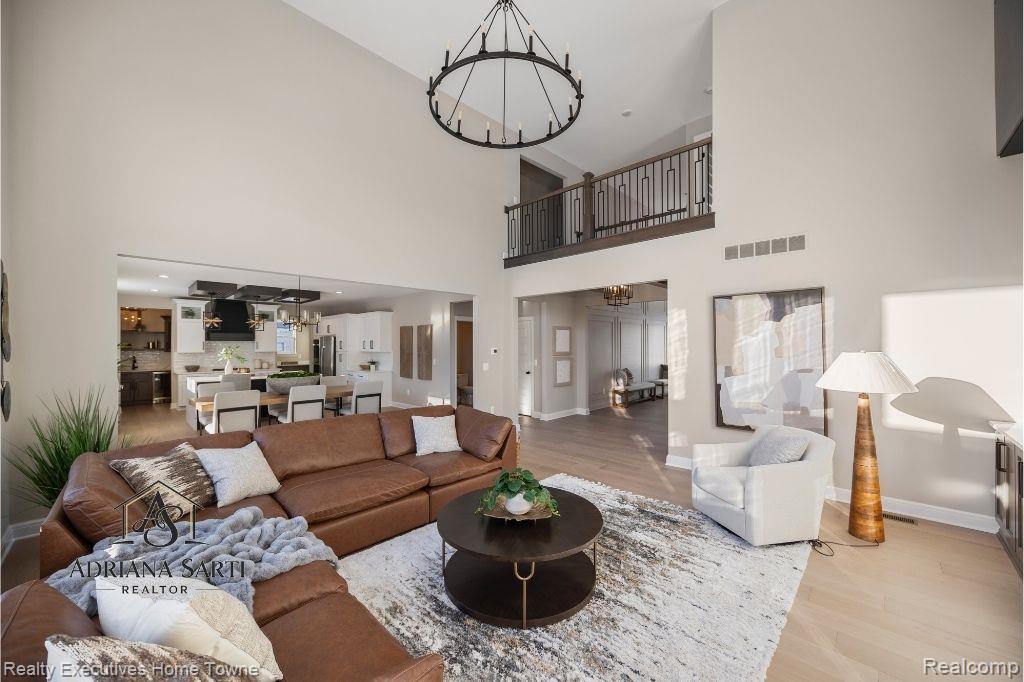
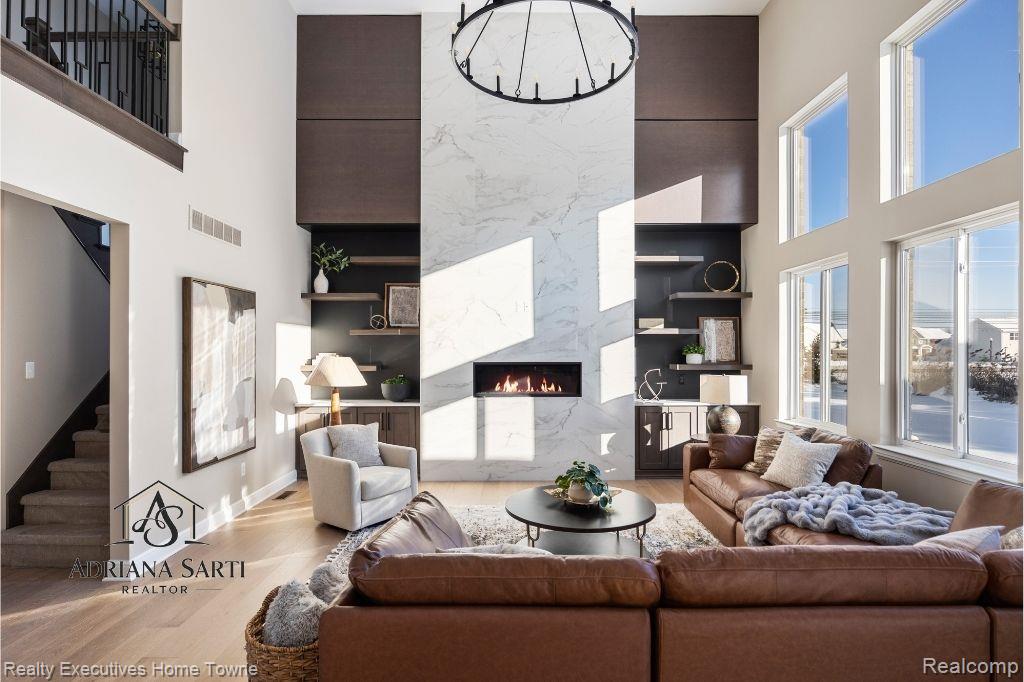
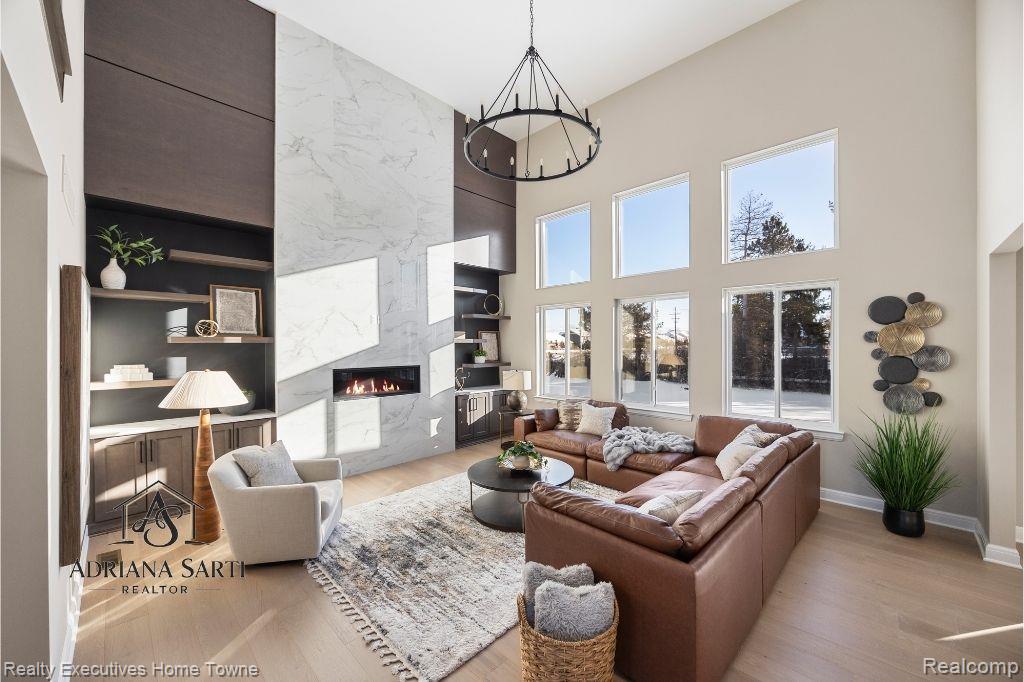
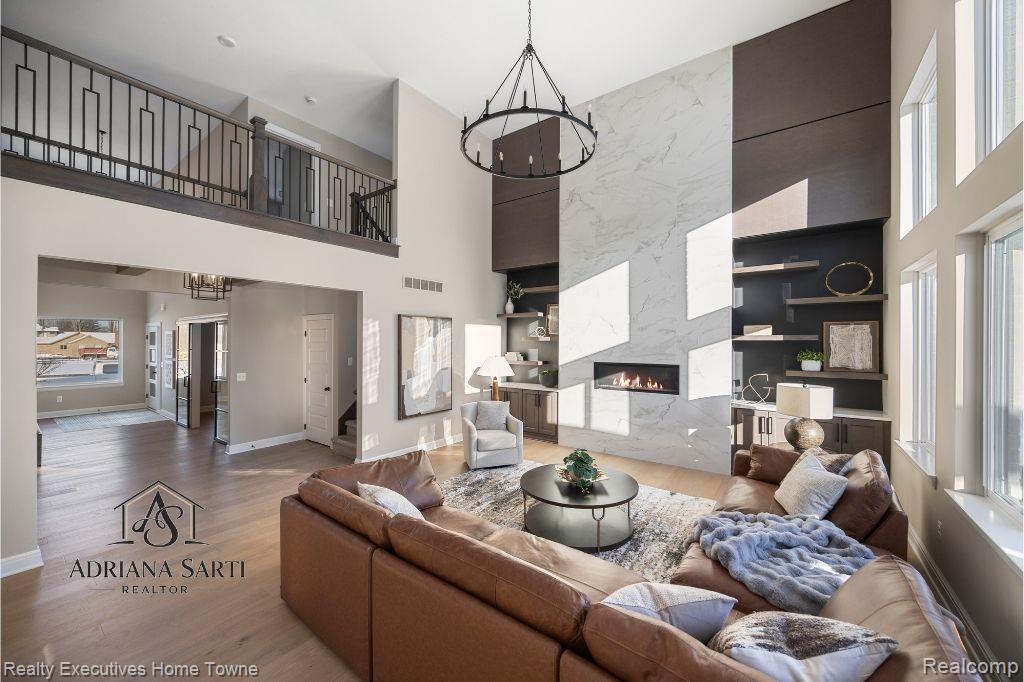
Living room with hanging lights, light wood-style floors, and a high ceiling
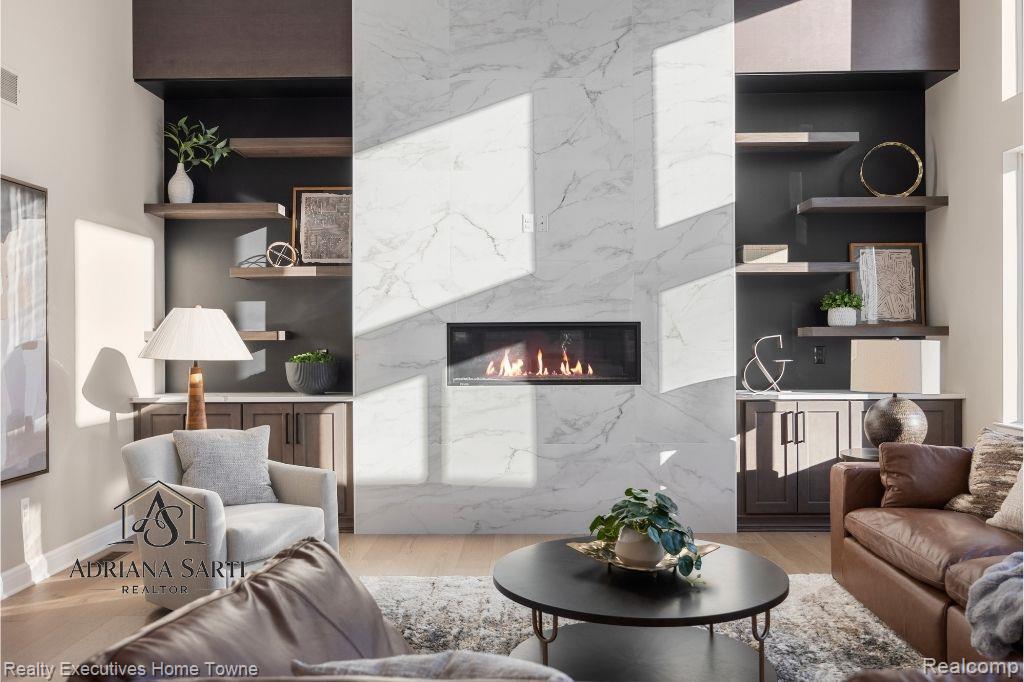
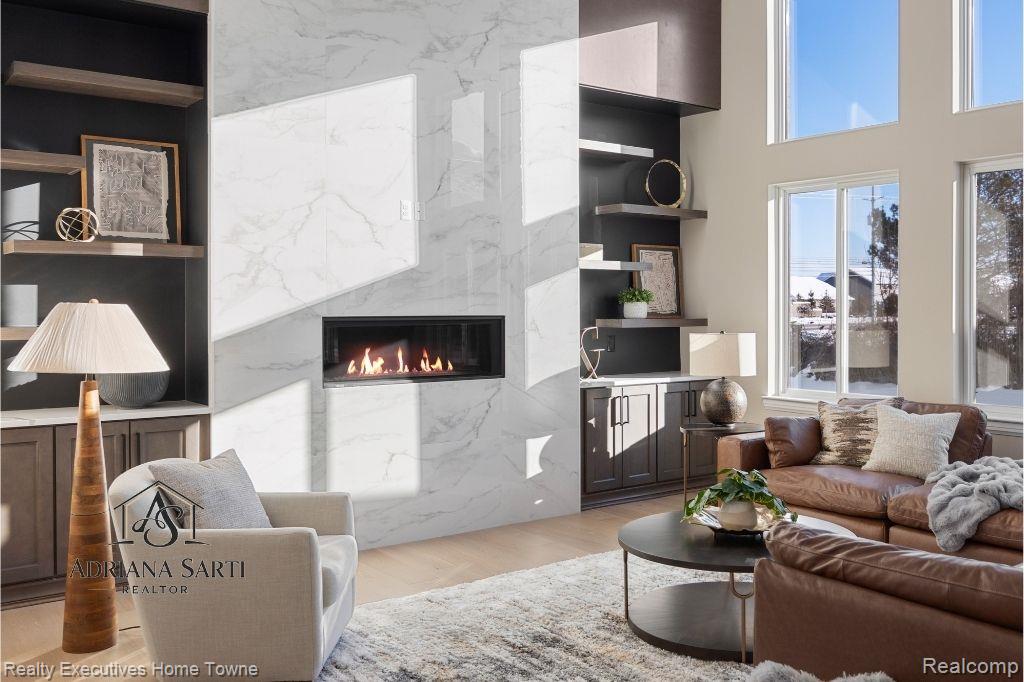
Living room featuring light wood finished floors, a premium fireplace, and an accent wall
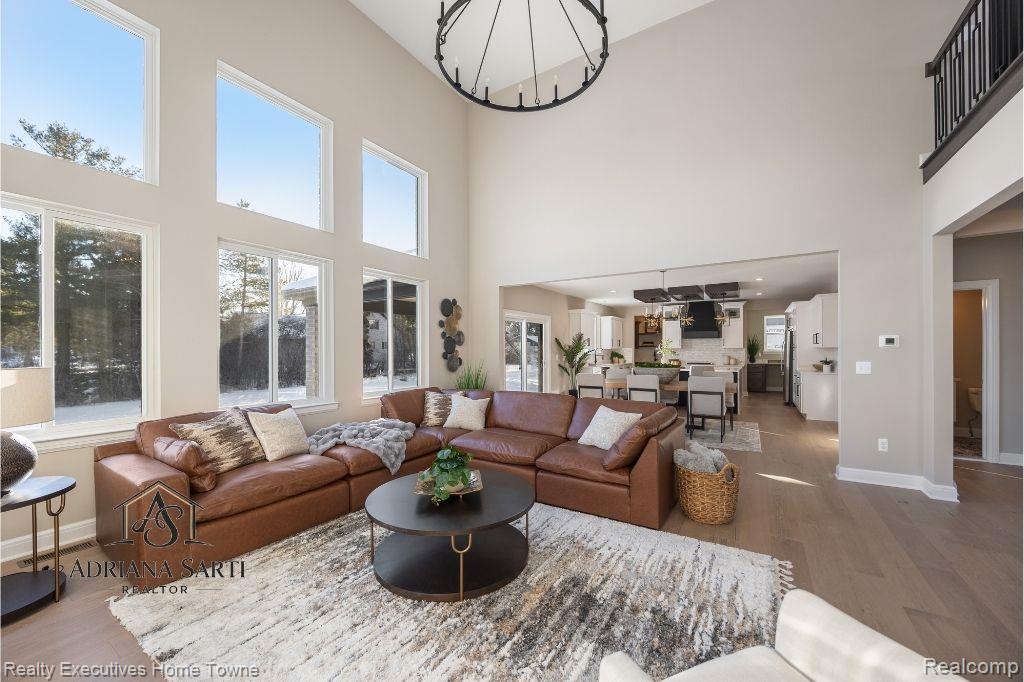
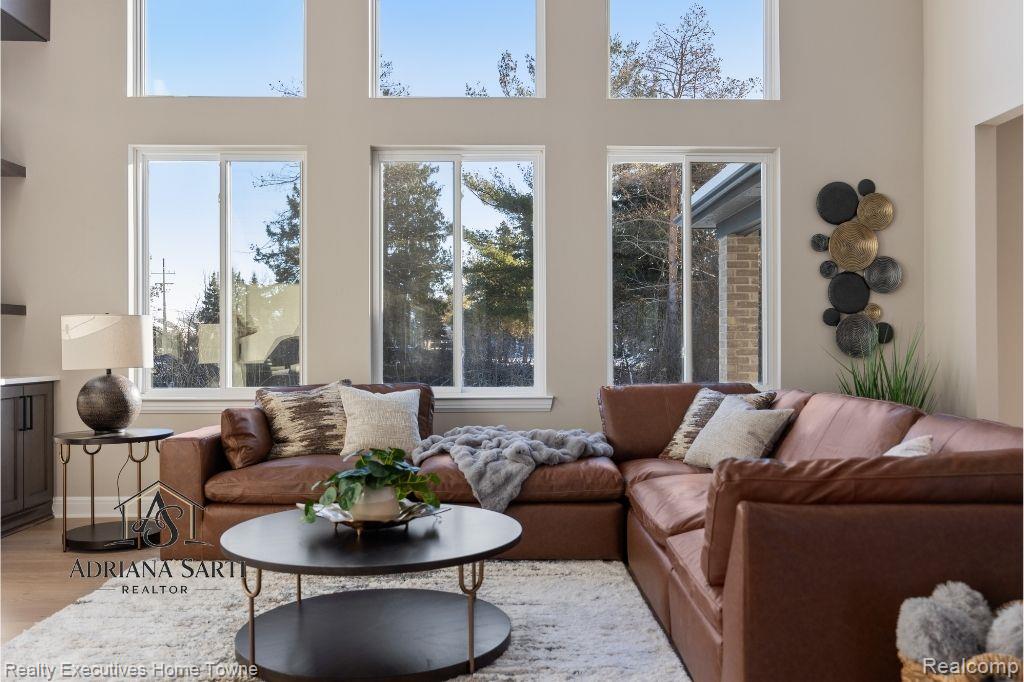
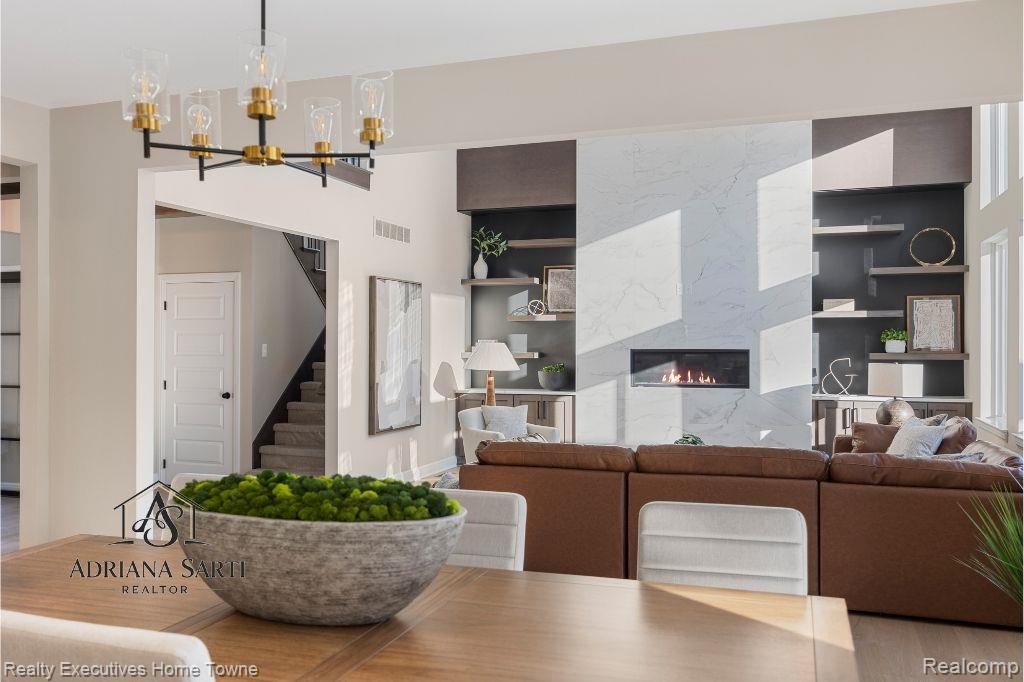
Living area with a chandelier, light wood finished floors, a high ceiling, and healthy amount of natural light
Living room featuring a high end fireplace, light wood-style flooring, and a high ceiling
Living room featuring an accent wall, wood finished floors, a high ceiling, and a fireplace
Living area featuring a high ceiling and wood finished floors
Living room with built in features, light wood-type flooring, a premium fireplace, suspended lighting, and a high ceiling
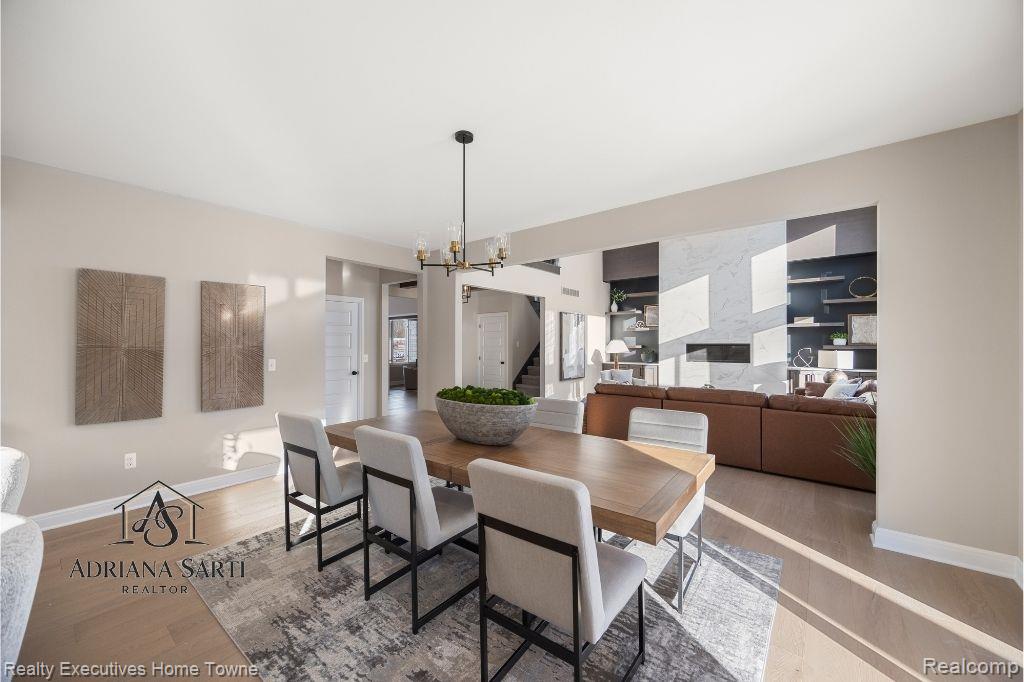
Dining room featuring light wood finished floors and a chandelier
Living area featuring hanging lights, a premium fireplace, and built in features
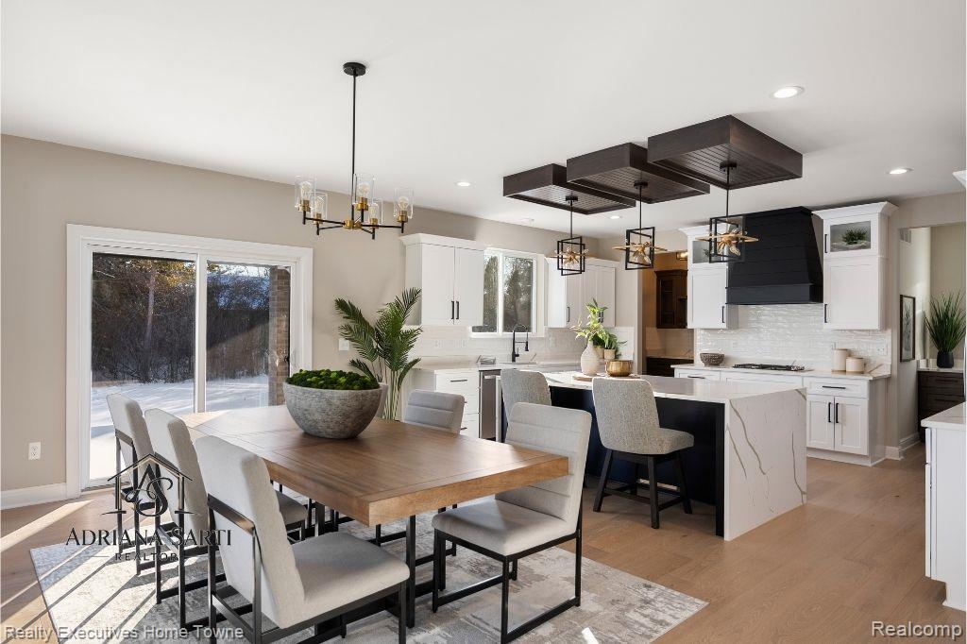
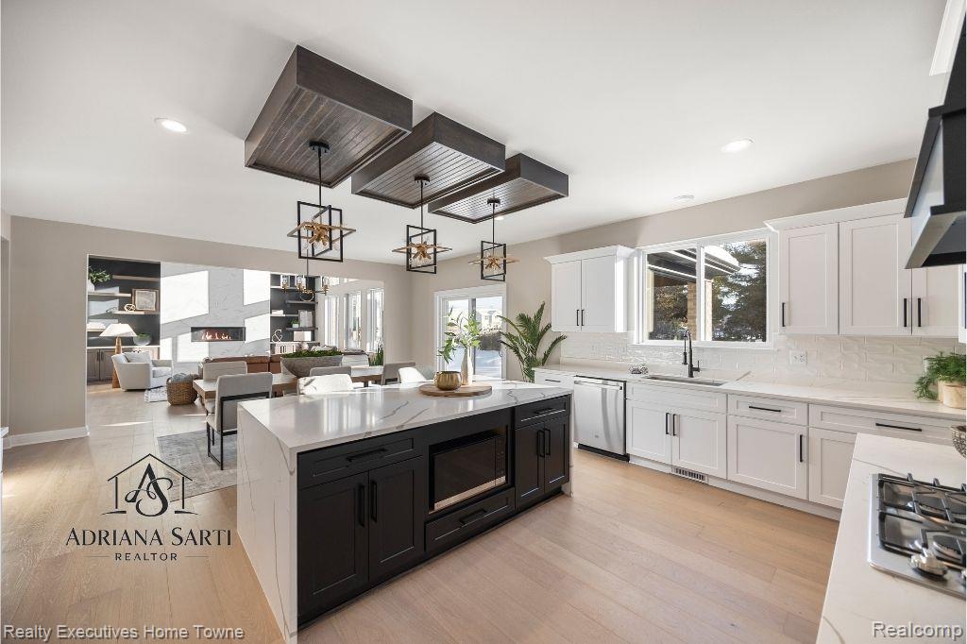
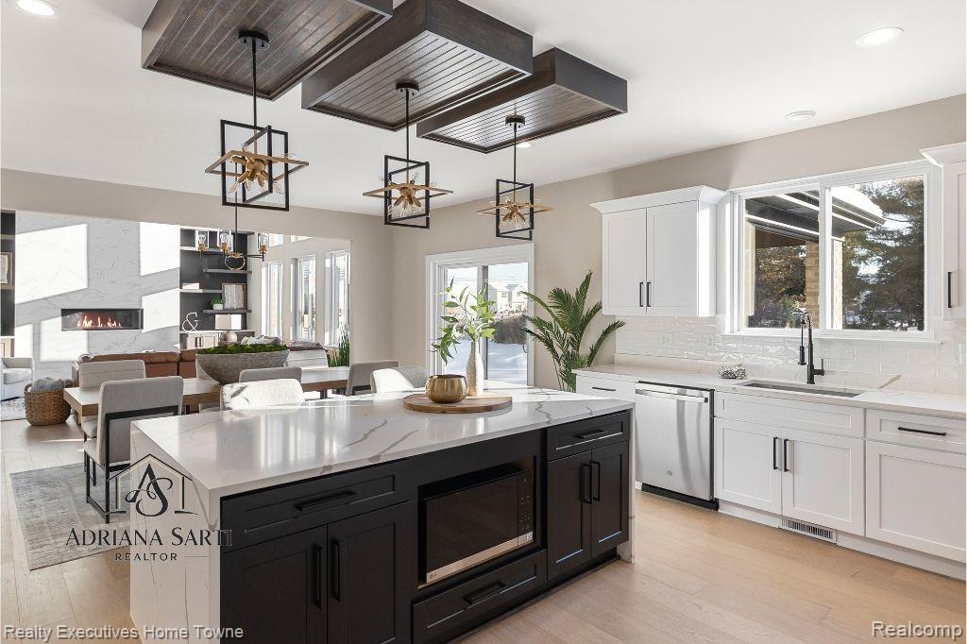
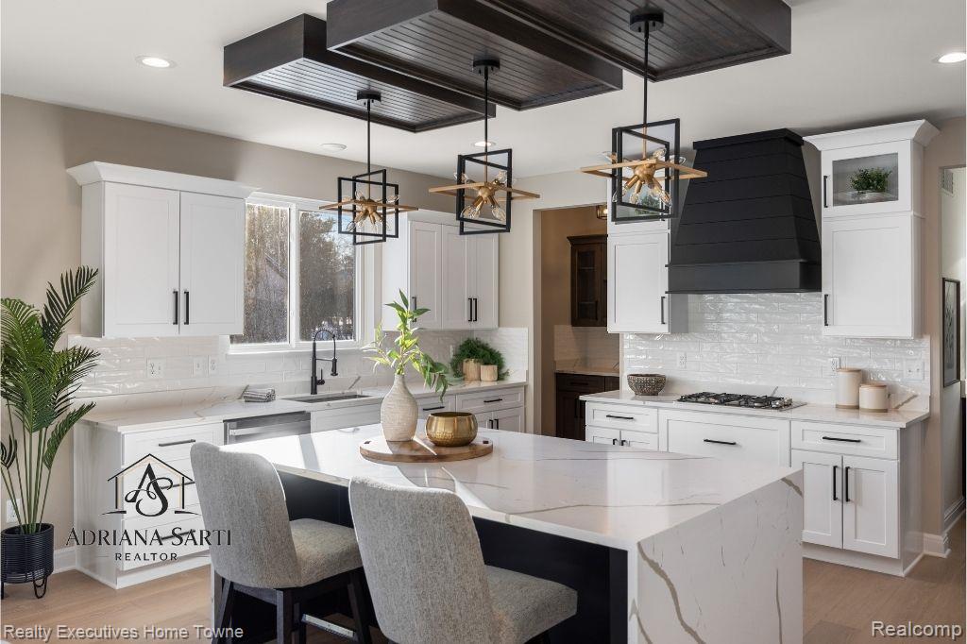
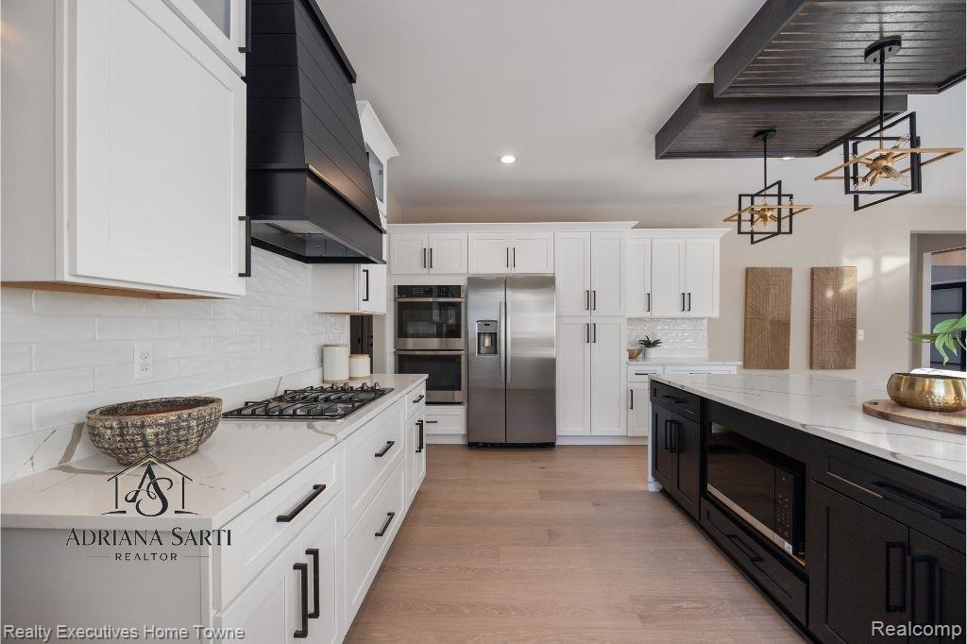
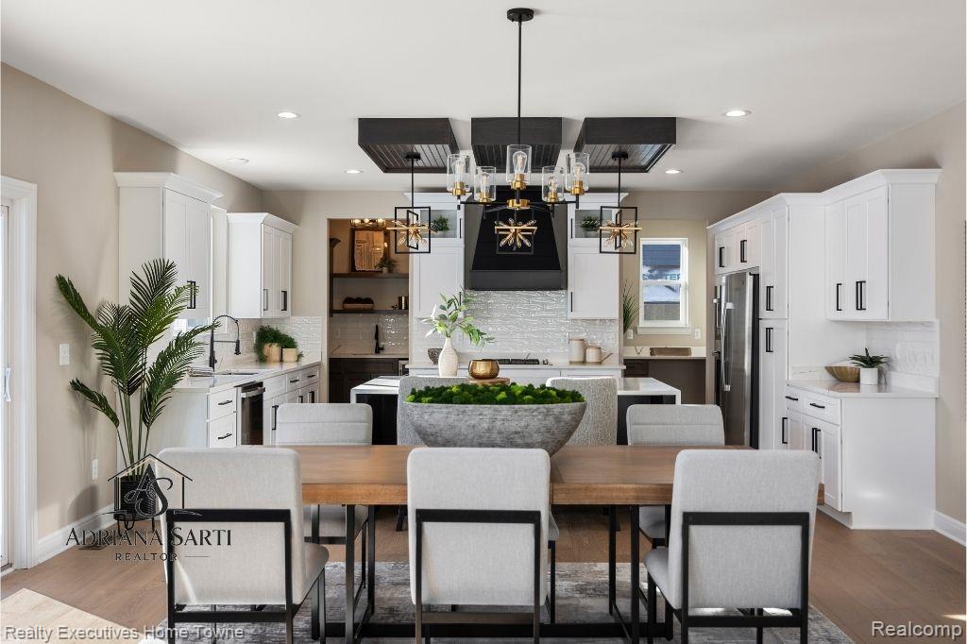
Two tone kitchen with light stone counters, light wood-style floors, open floor plan, decorative light fixtures, and a center island
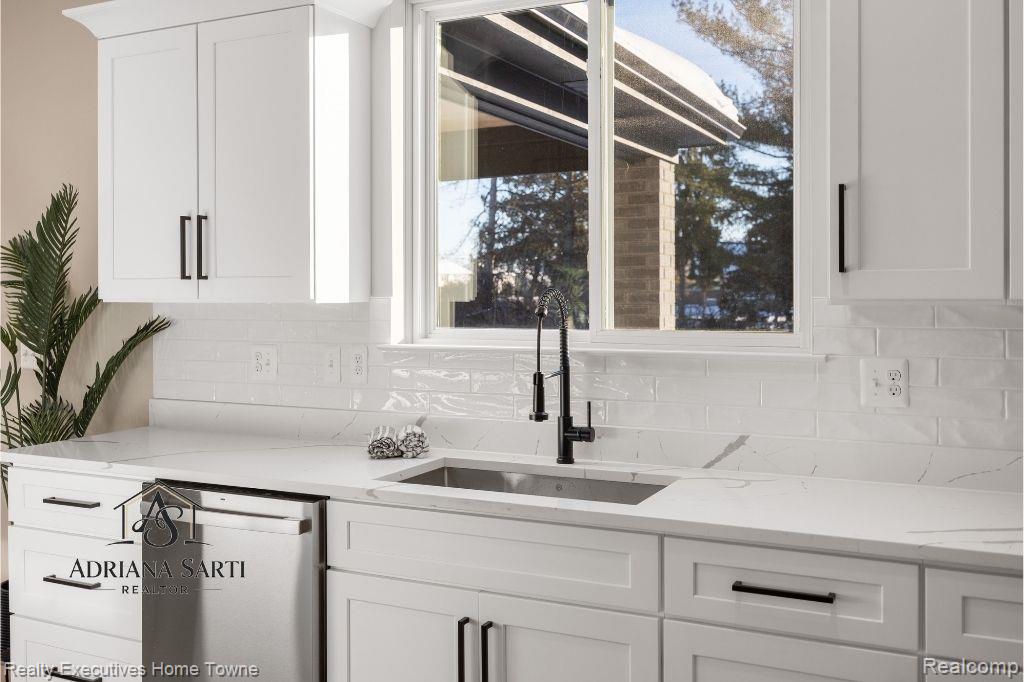
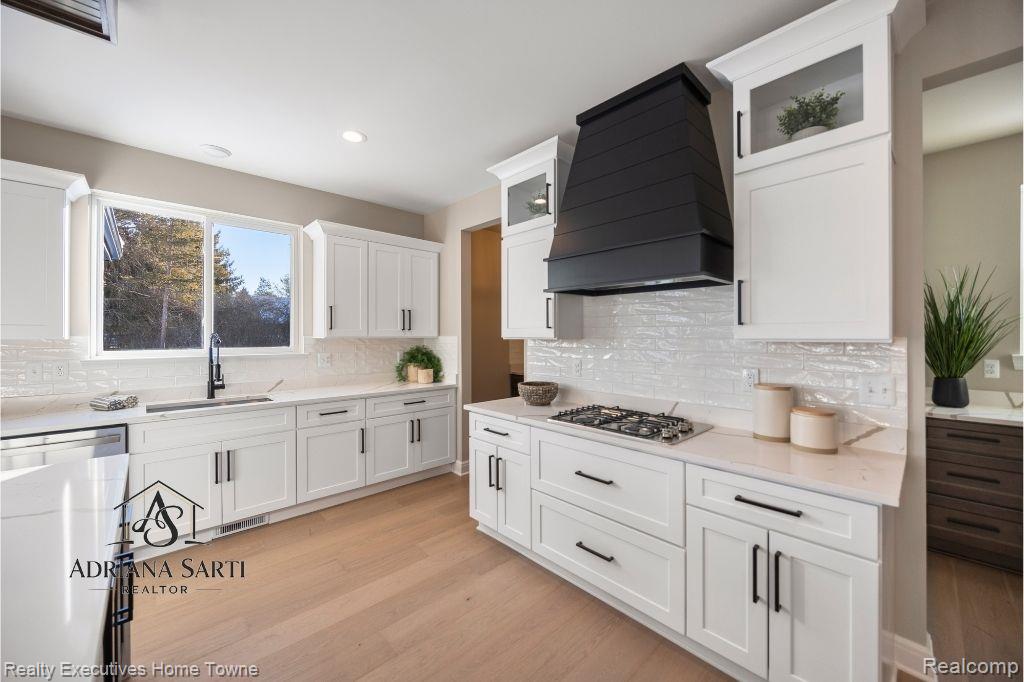
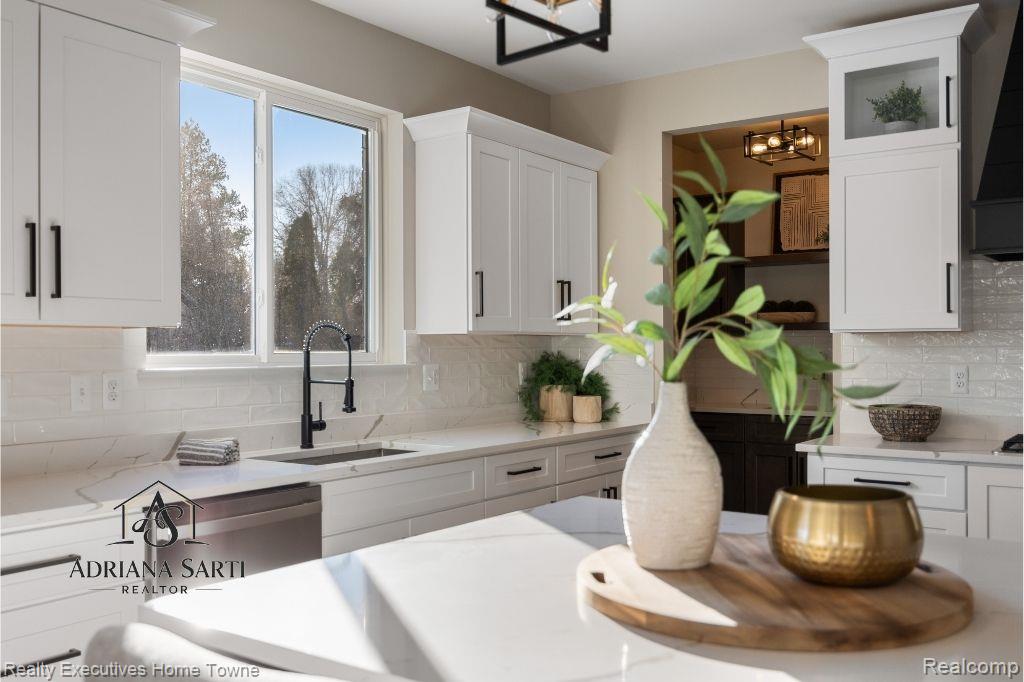
Kitchen with light stone counters, white cabinets, stainless steel dishwasher, and backsplash
Kitchen with light stone countertops, decorative light fixtures, two tone cabinetry, a kitchen island, and open floor plan
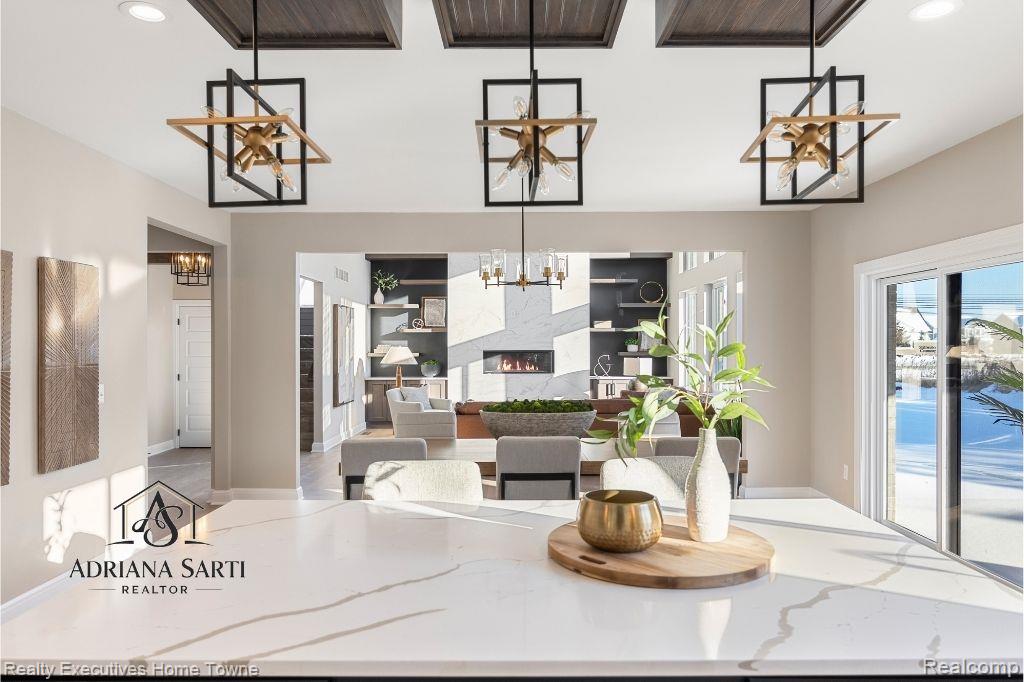
Kitchen featuring a kitchen island, hanging lights, a fireplace, and light stone countertops
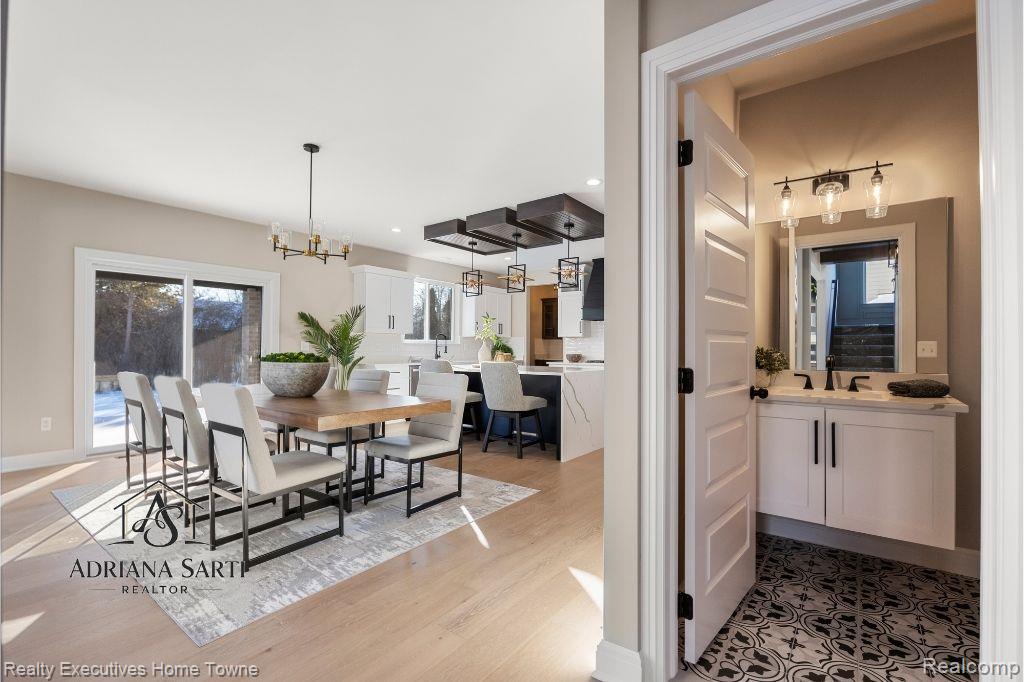
Dining space with hanging lights and healthy amount of natural light
Kitchen featuring white cabinets, light stone counters, and a kitchen bar
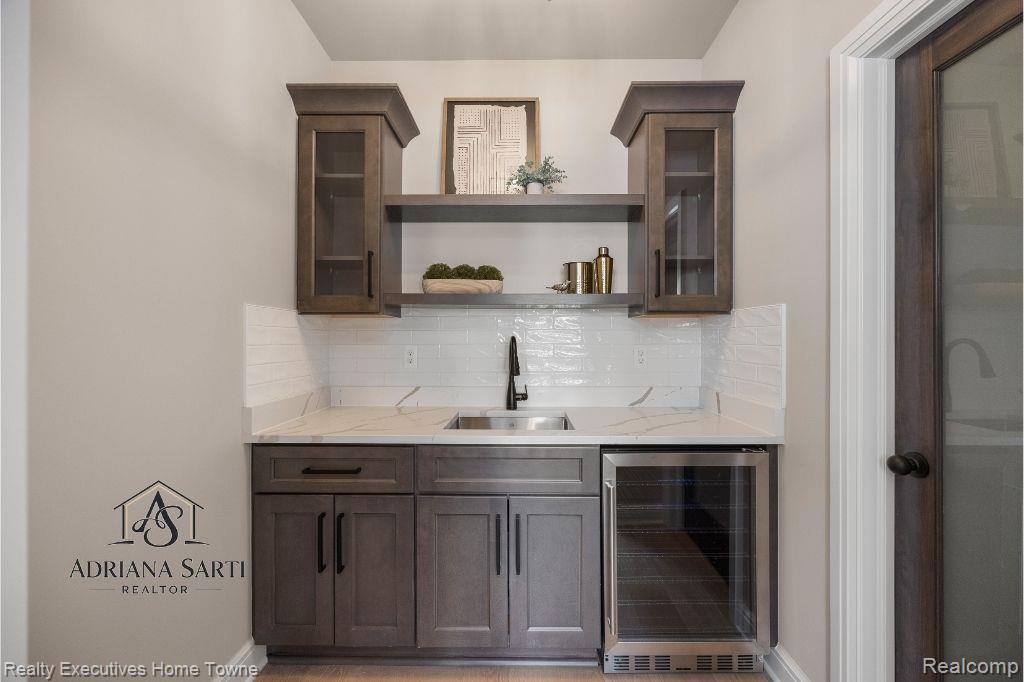
Indoor wet bar featuring glass insert cabinets, dark wood finish cabinetry, beverage cooler, and light stone countertops
Two tone kitchen featuring light stone countertops, stainless steel appliances, two tone cabinets, decorative light fixtures, and light wood finished floors
Dining space featuring wood finished floors and hanging lights
Kitchen featuring glass insert cabinets, light wood-type flooring, light stone counters, stainless steel appliances, and decorative backsplash
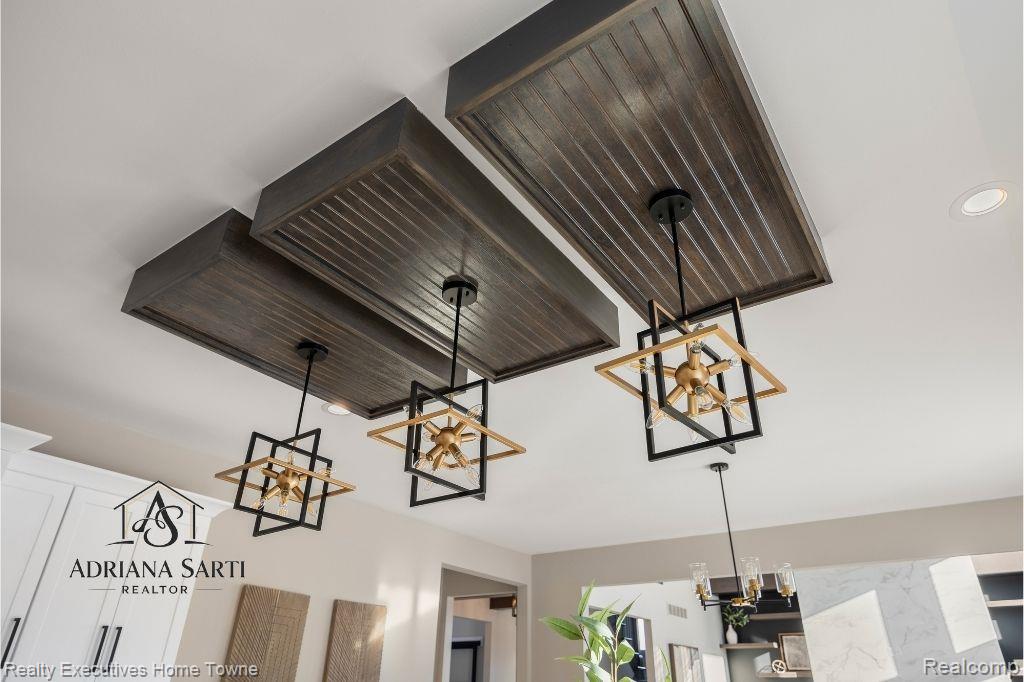
Detailed view of suspended lighting
Kitchen with a kitchen island, ventilation hood, a breakfast bar area, white cabinetry, and light wood-style floors
Kitchen with white cabinetry, hanging lights, and light stone countertops
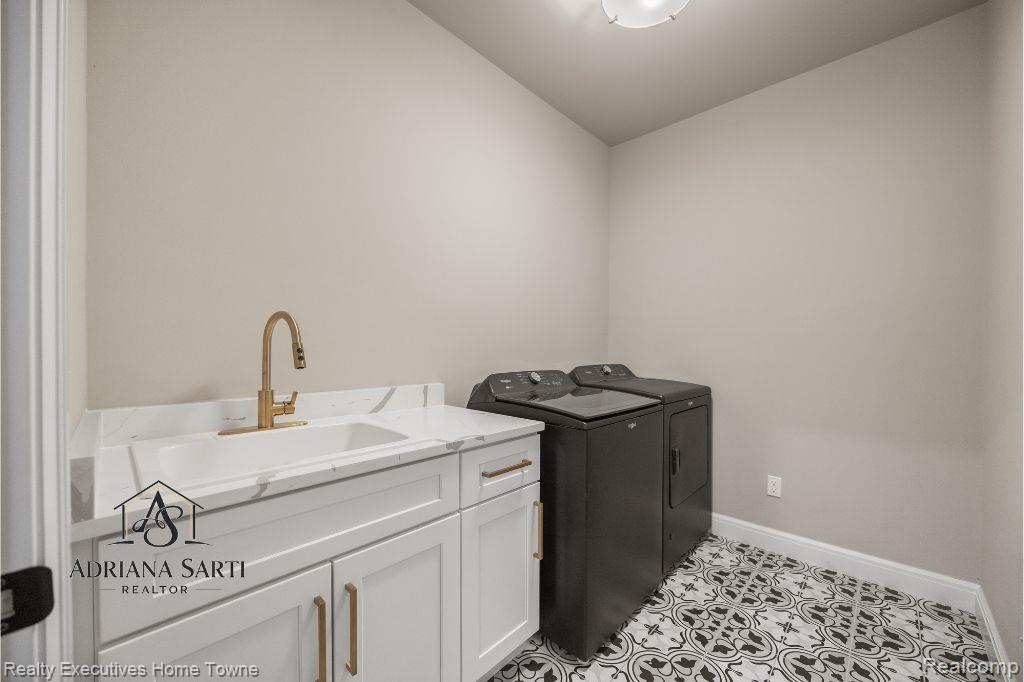
Laundry room featuring washing machine and clothes dryer, cabinet space, light tile patterned floors, and vaulted ceiling
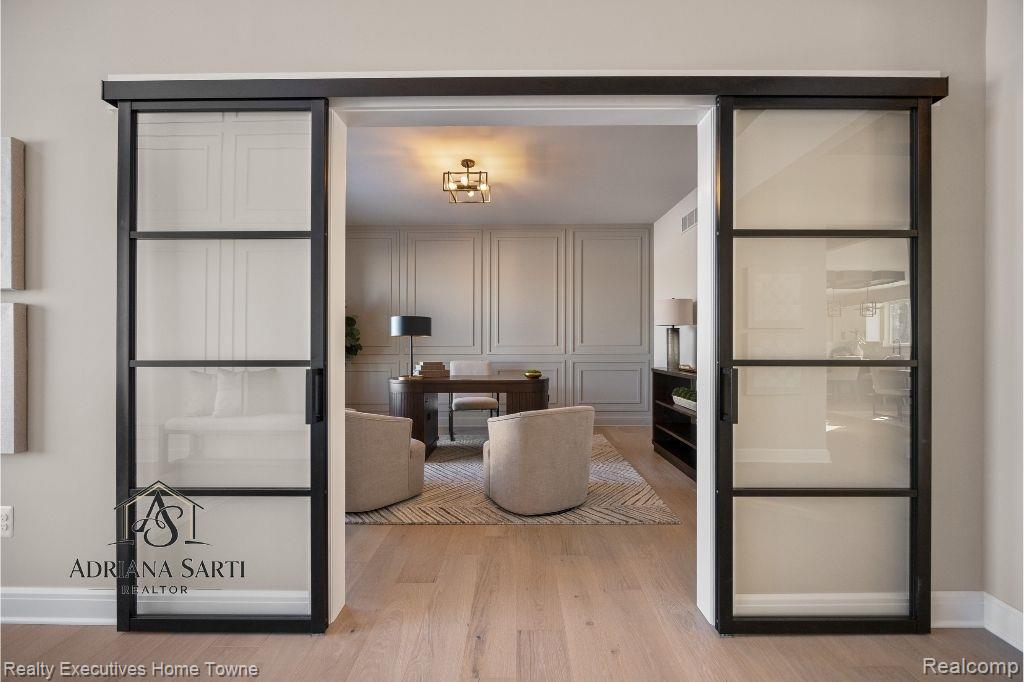
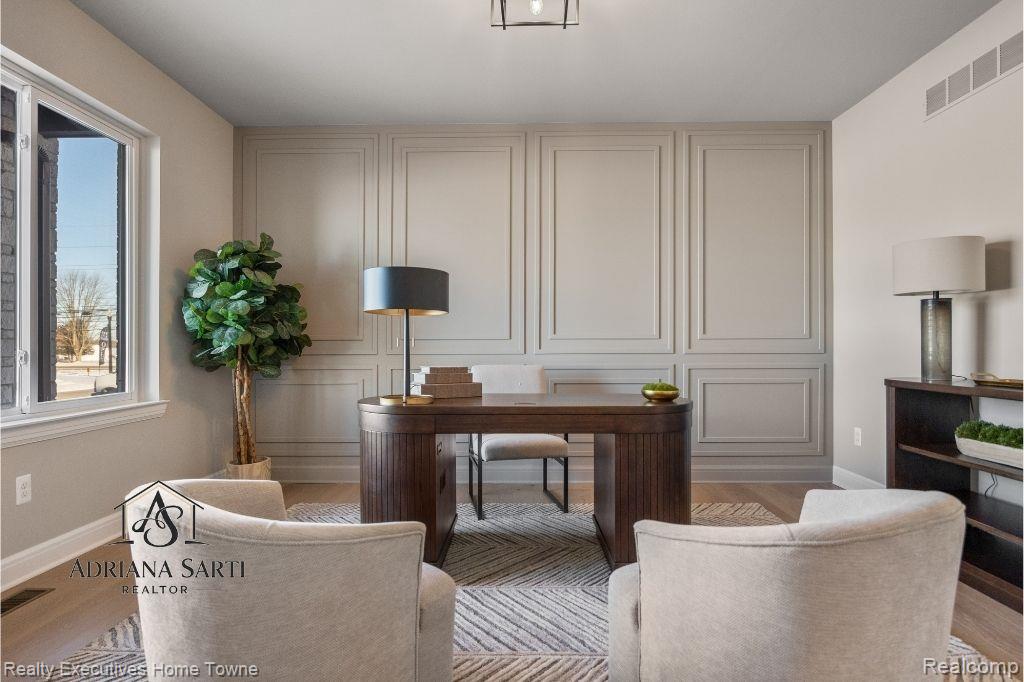
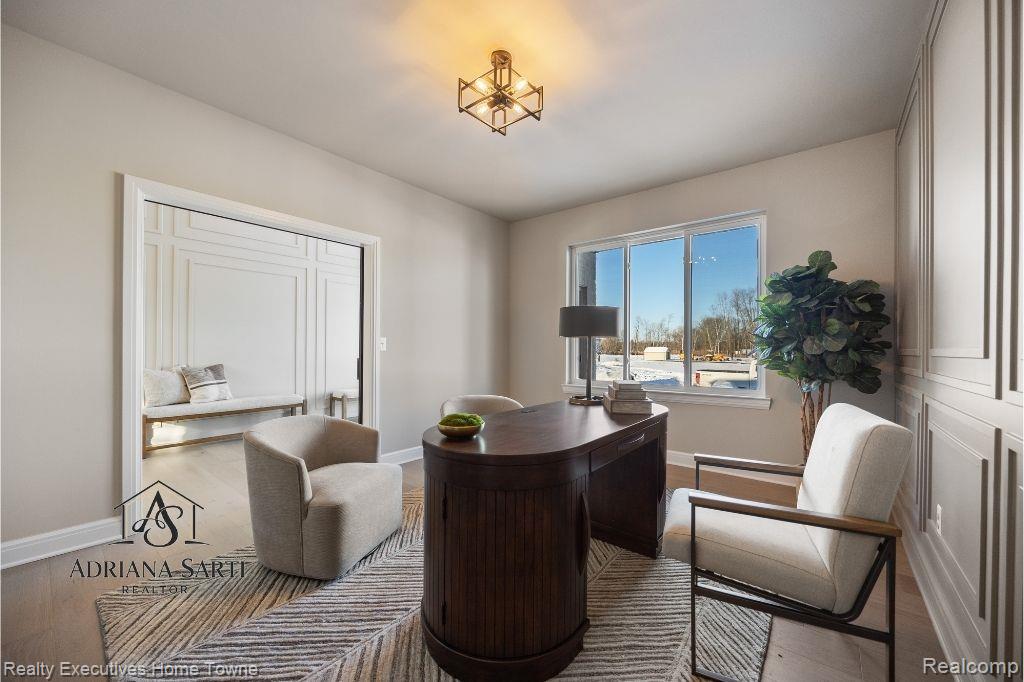
Home office featuring light wood-style flooring and baseboards
Office featuring baseboards and wood finished floors
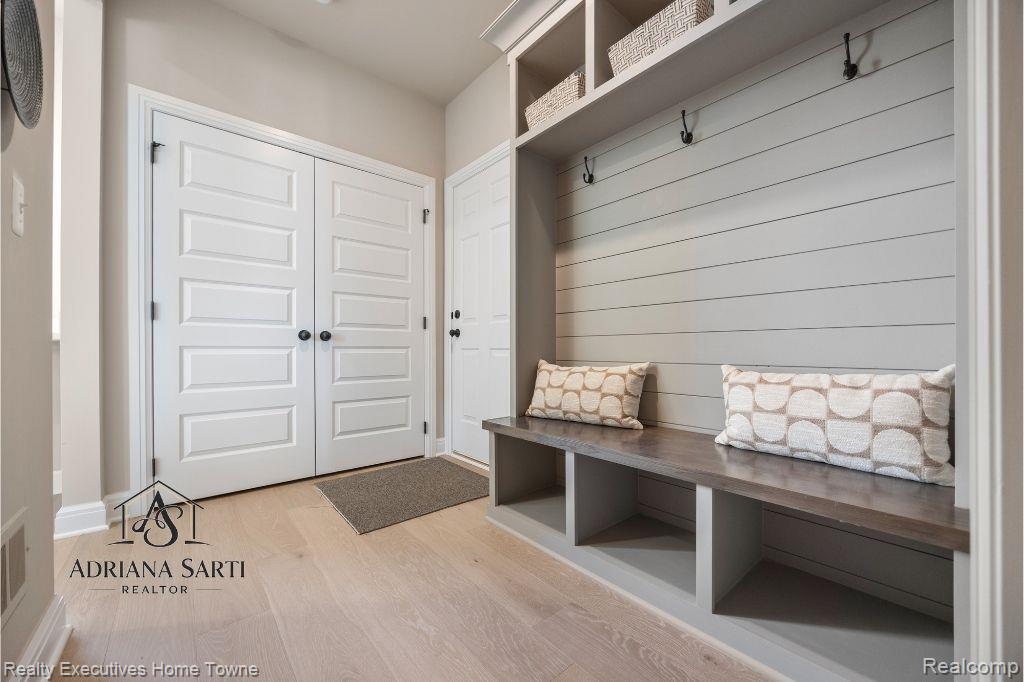
Mudroom with light wood-style flooring
Unfurnished office with baseboards and light wood finished floors
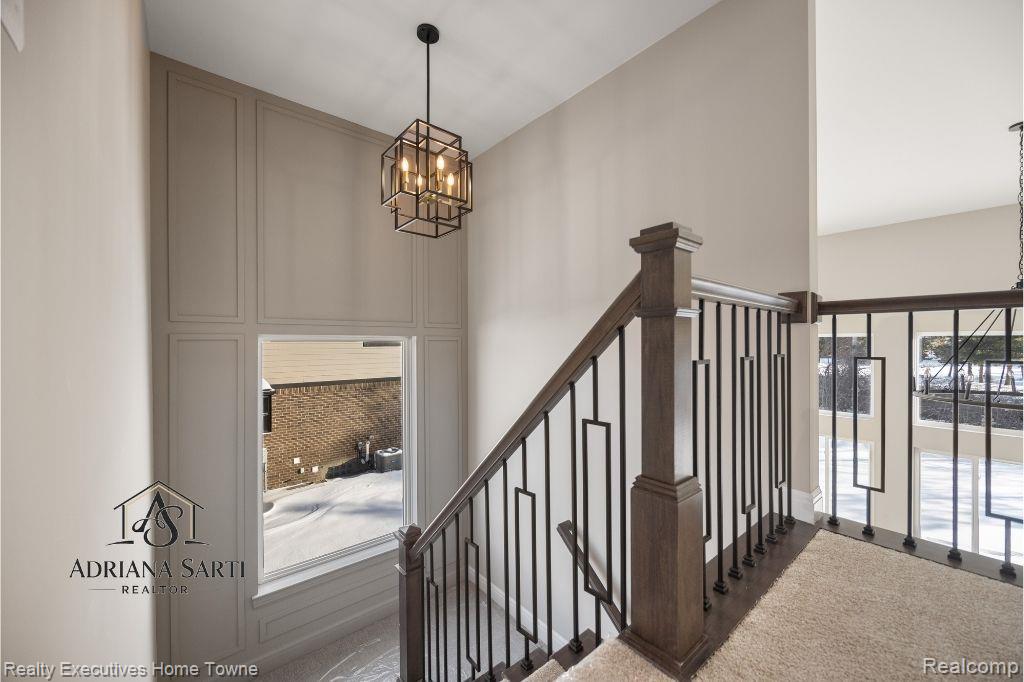
Stairs featuring suspended lighting and carpet
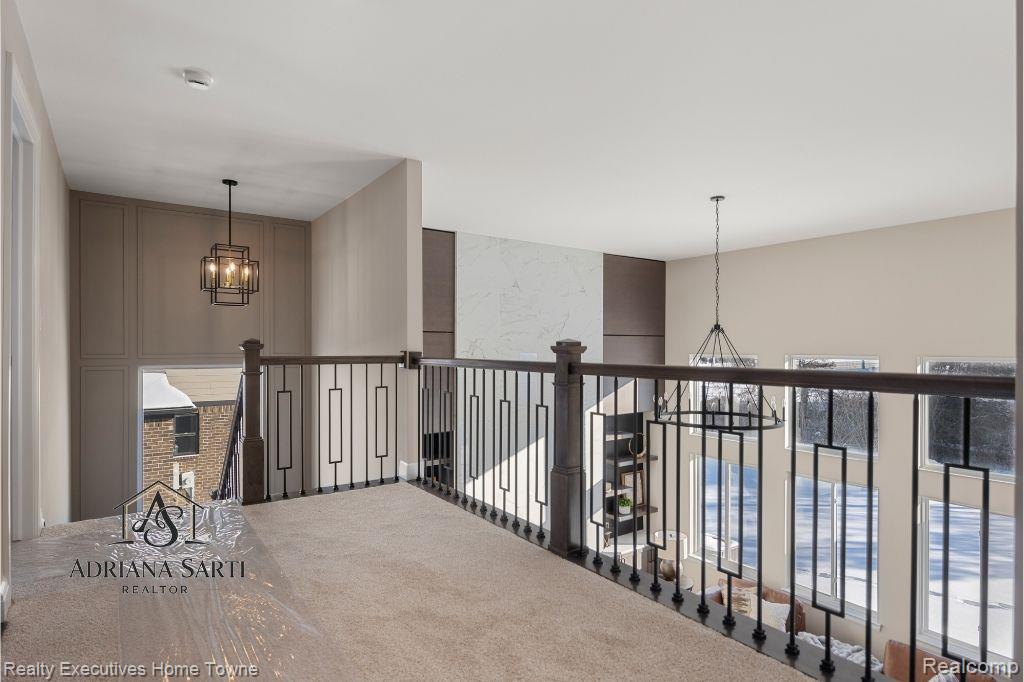
Hallway featuring hanging lights and carpet floors
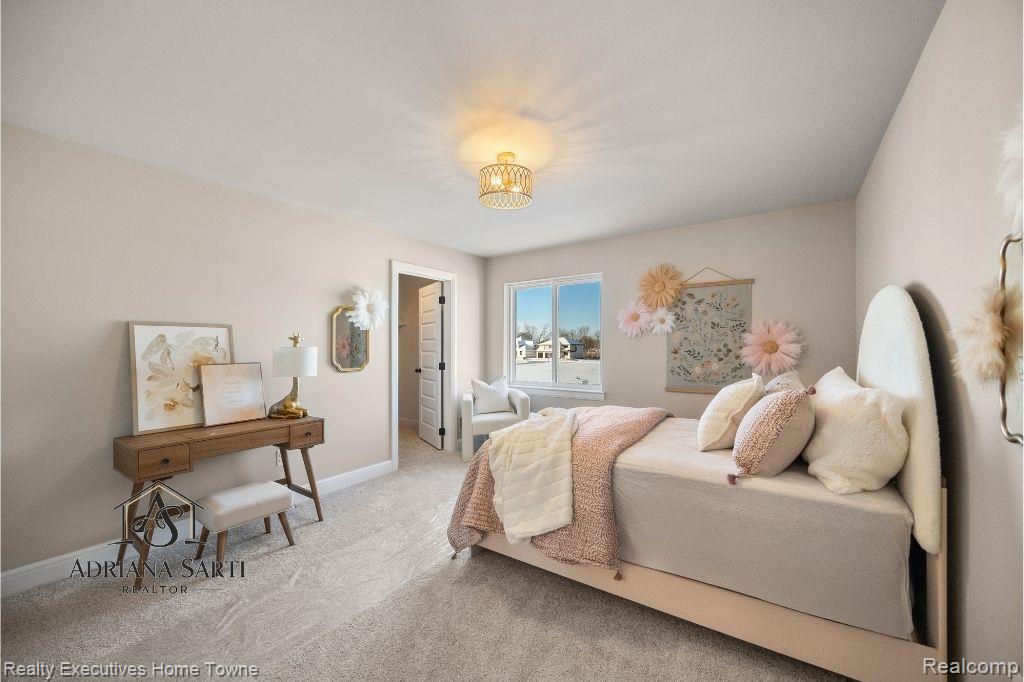
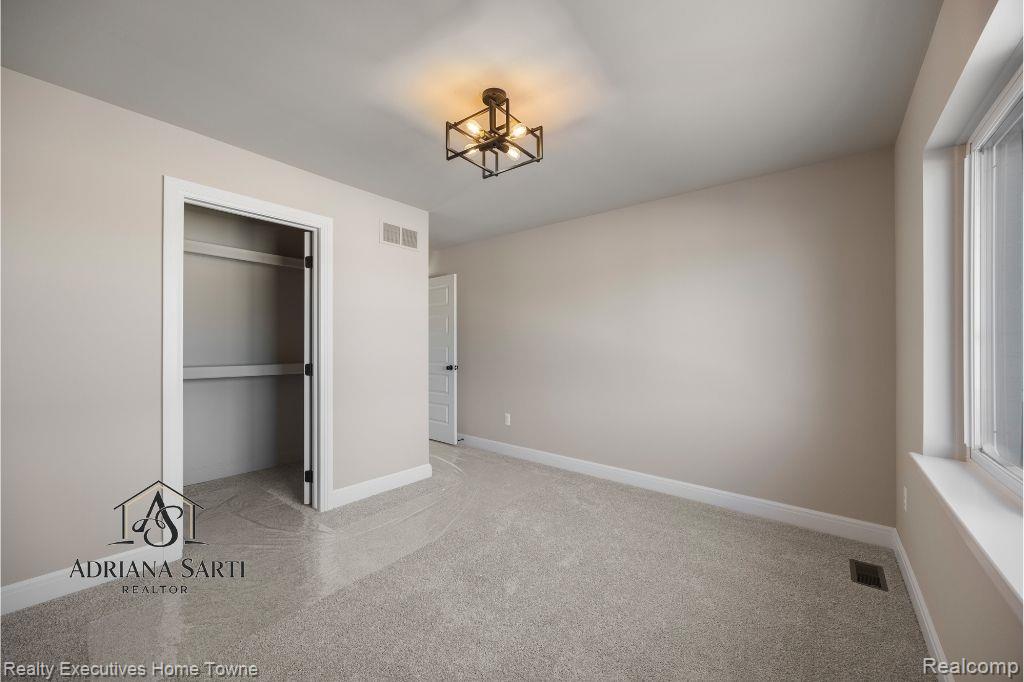
Bedroom featuring a walk in closet and light colored carpet
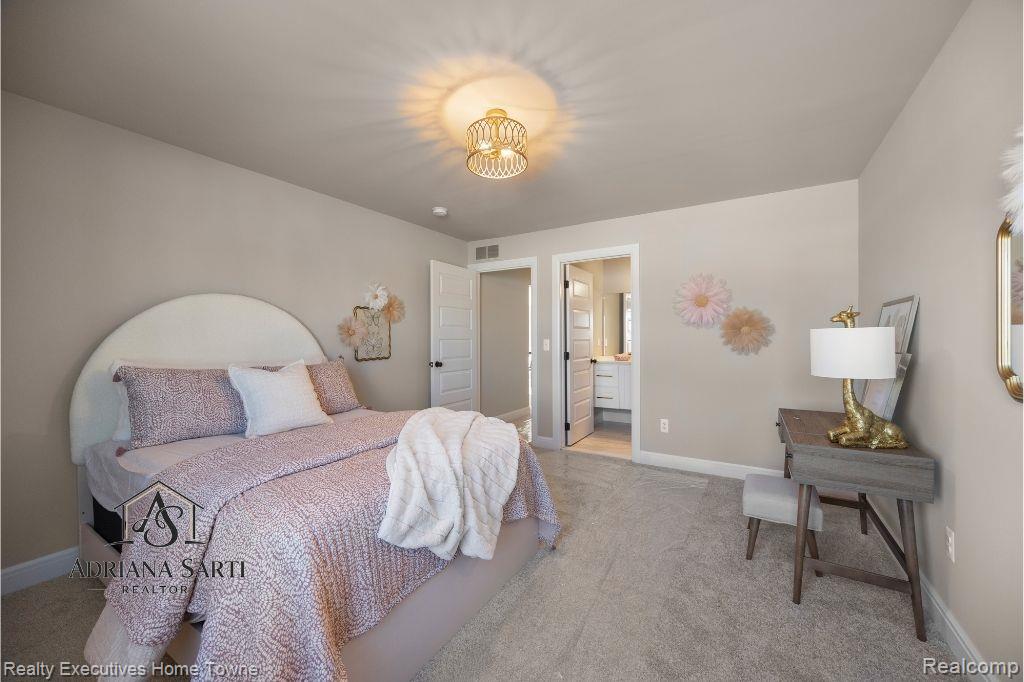
Bedroom with light carpet and ensuite bath
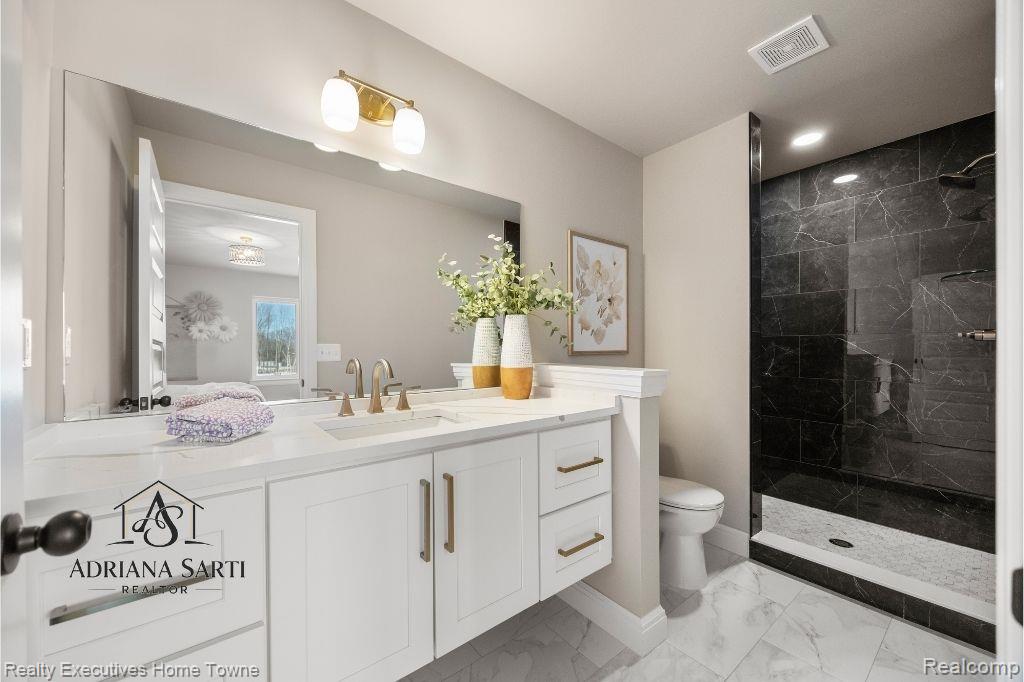
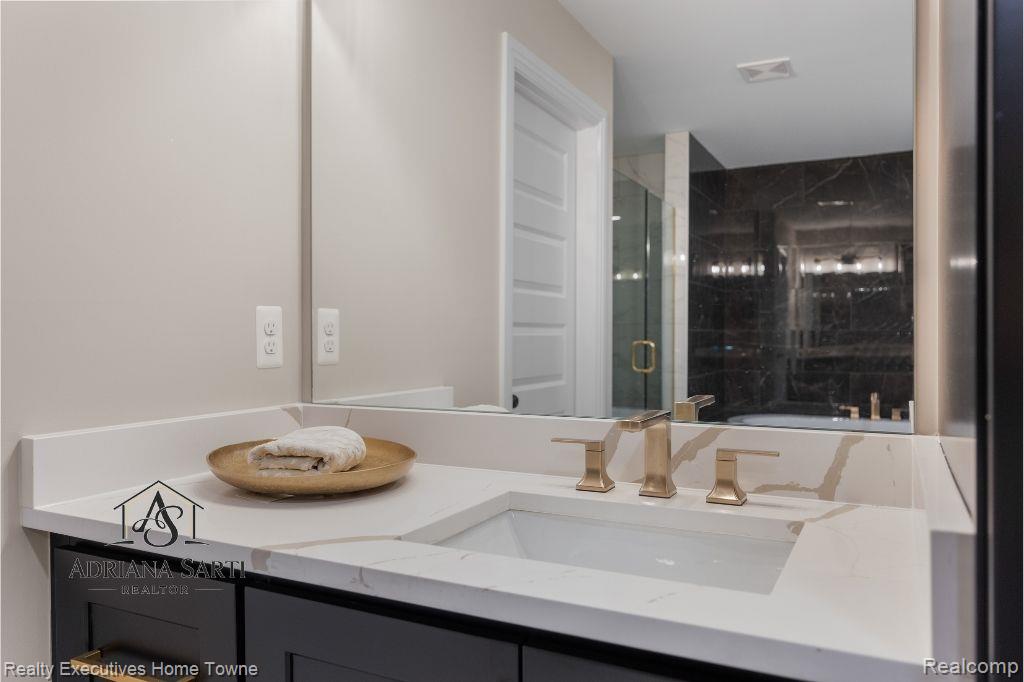
Bathroom featuring vanity, walk in shower, and light marble finish flooring
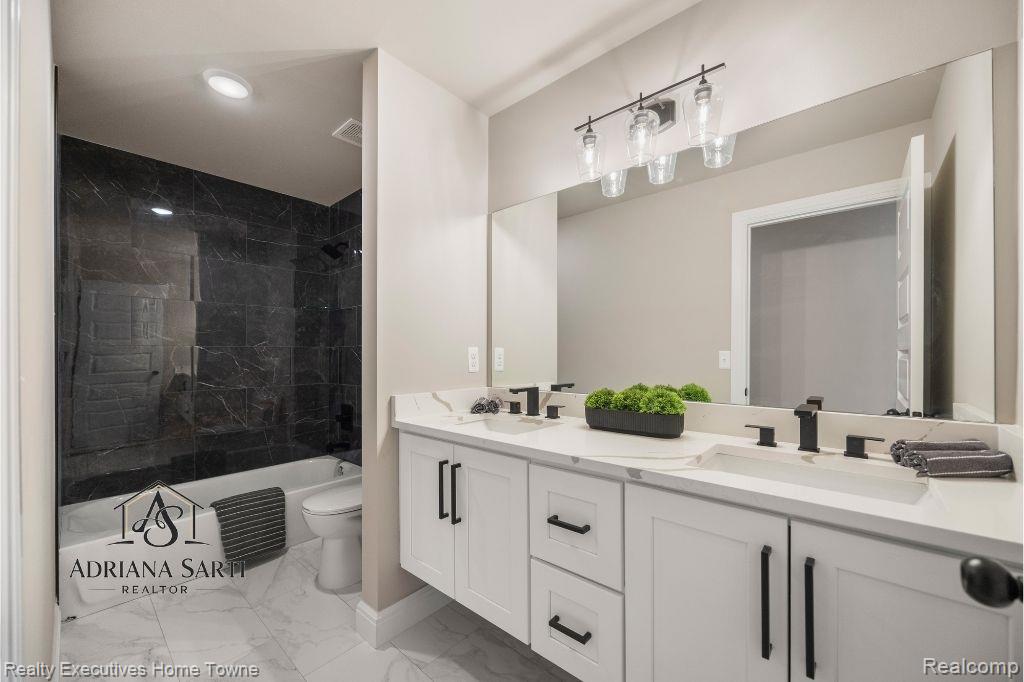
Bathroom featuring double vanity, recessed lighting, washtub / shower combination, and light marble finish floors
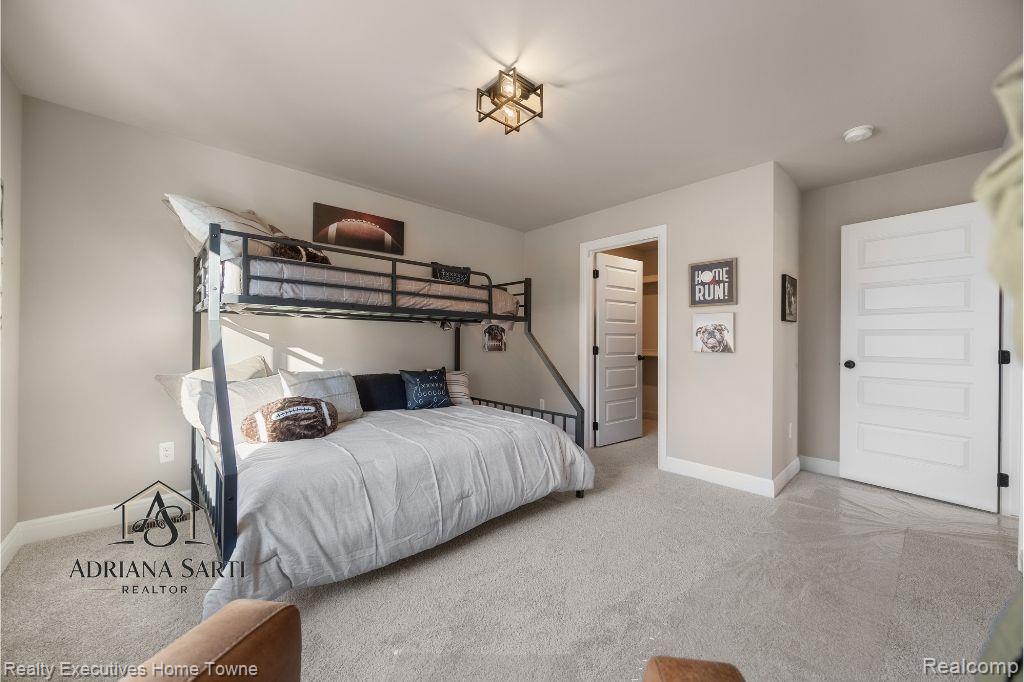
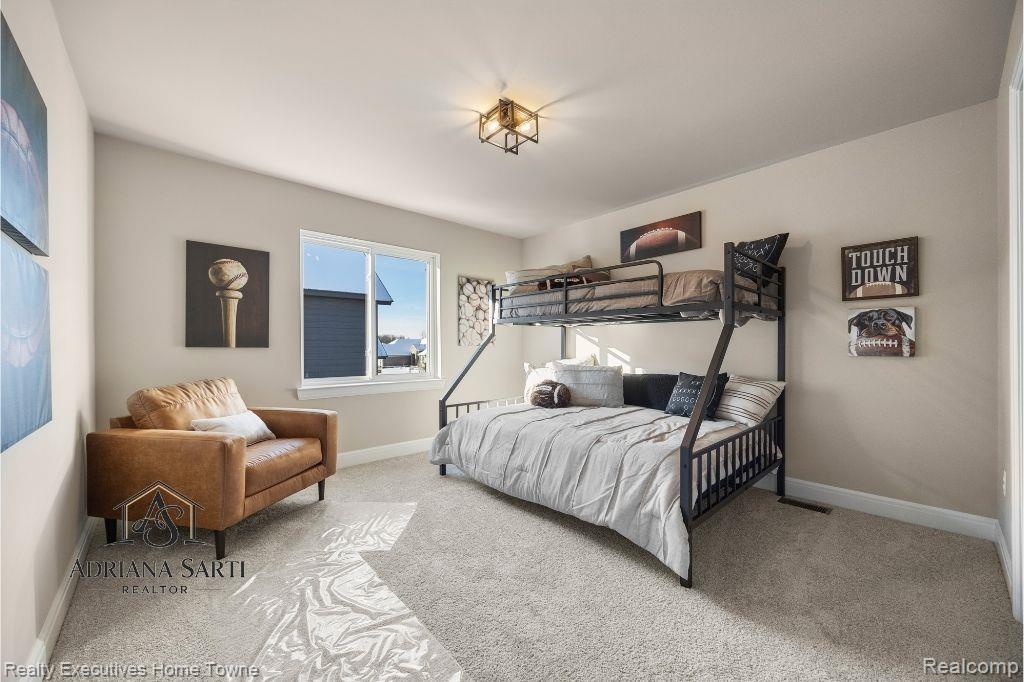
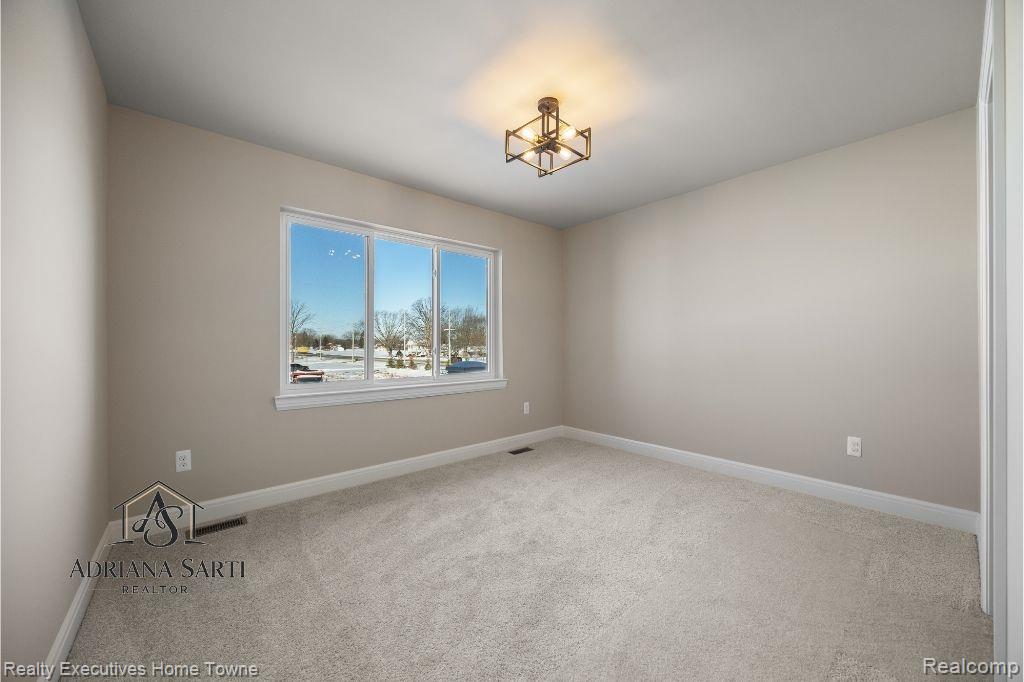
Bedroom featuring carpet and baseboards
Bedroom with light carpet and baseboards
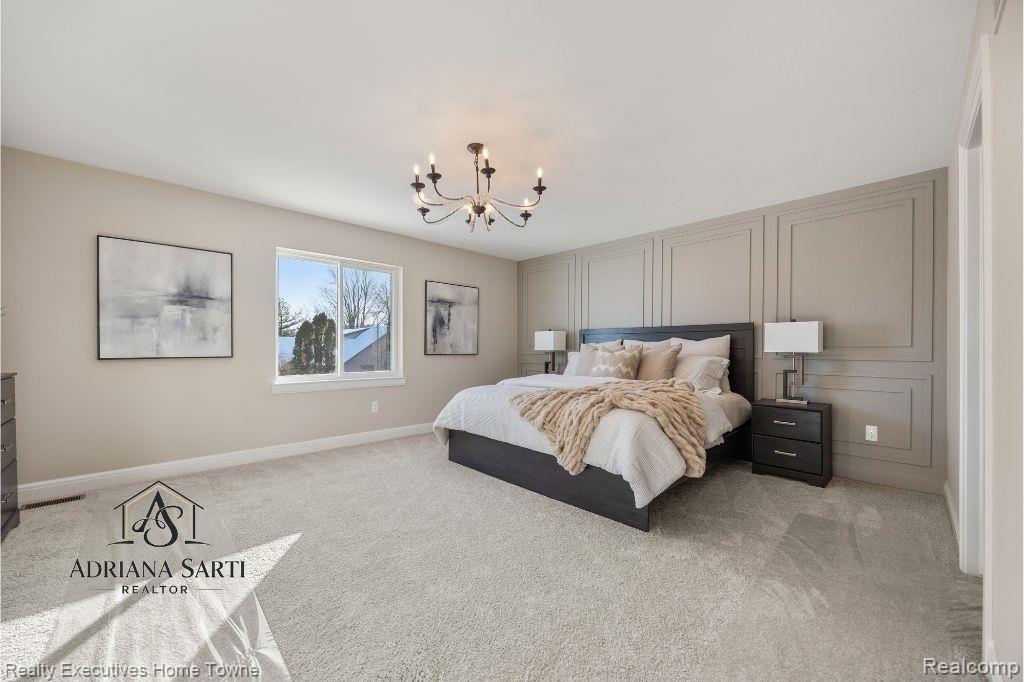
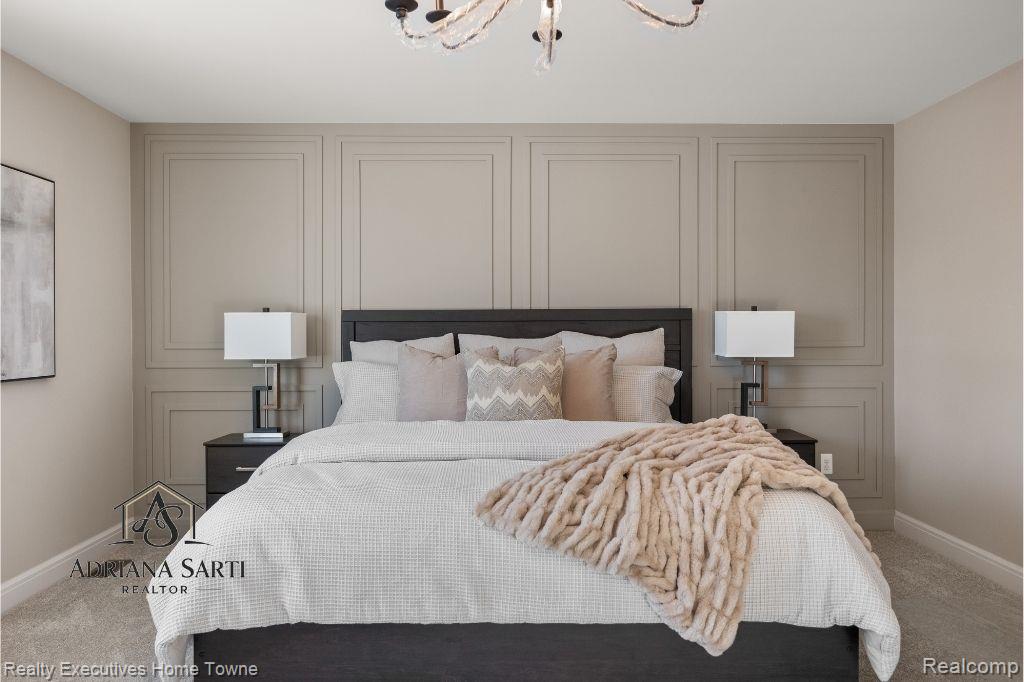
Bedroom with light carpet, suspended lighting, and a decorative wall
Bedroom featuring carpet and suspended lighting
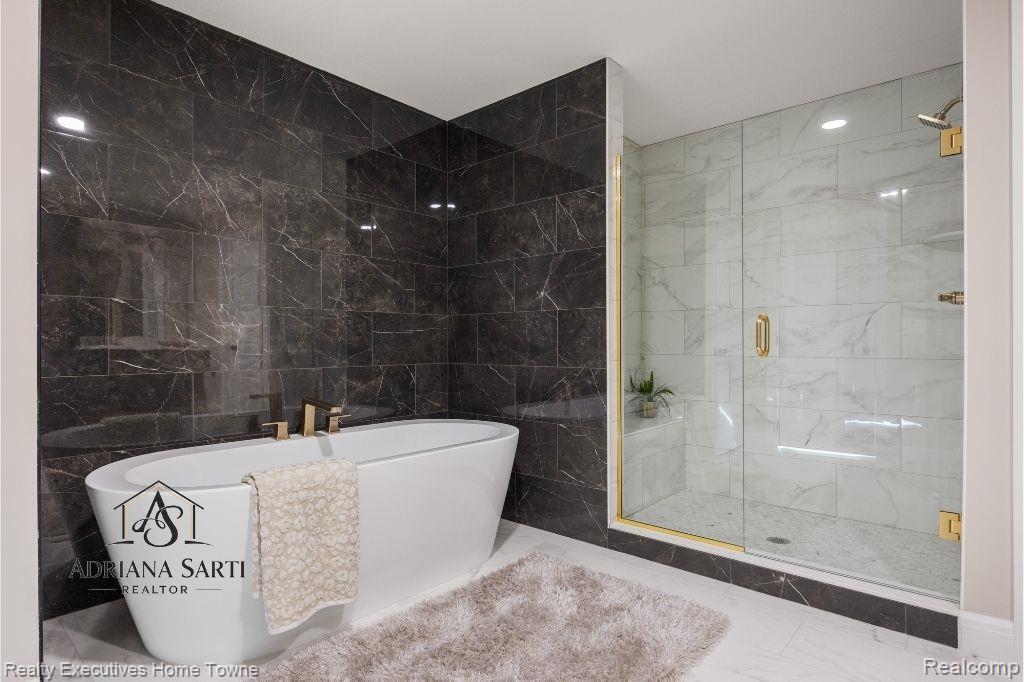
Full bath featuring tile walls, a marble finish shower, a freestanding bath, and marble finish floors
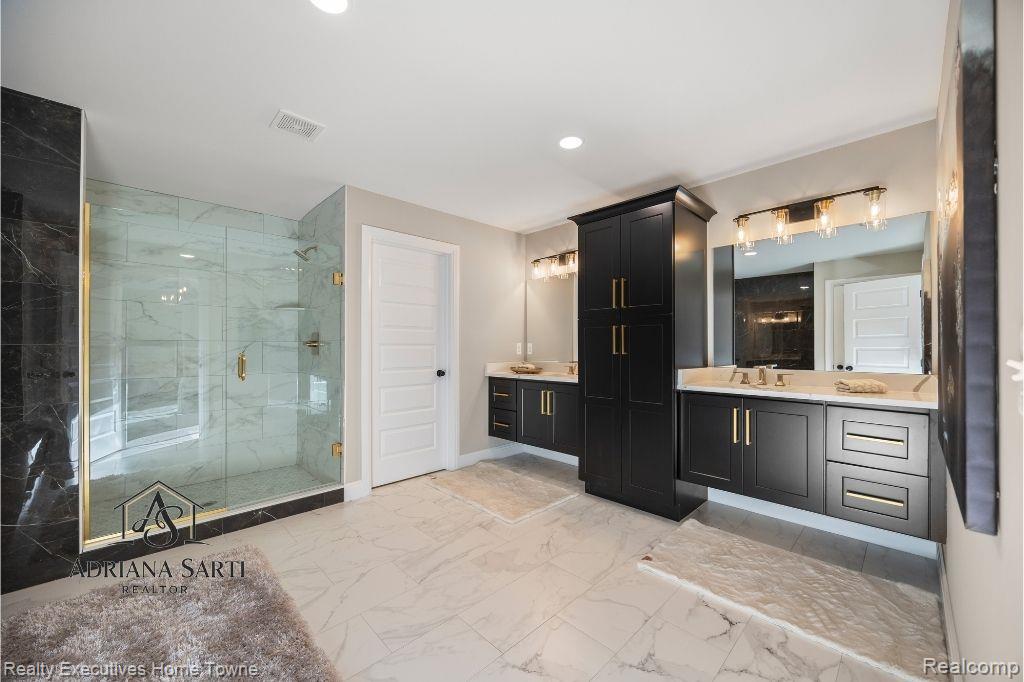
Full bathroom featuring two vanities, a marble finish shower, light marble finish floors, and recessed lighting
Full bathroom with vanity and a marble finish shower
Unfurnished bedroom with light colored carpet, a closet, and multiple windows
Spare room with light colored carpet and baseboards
Detailed view of a chandelier
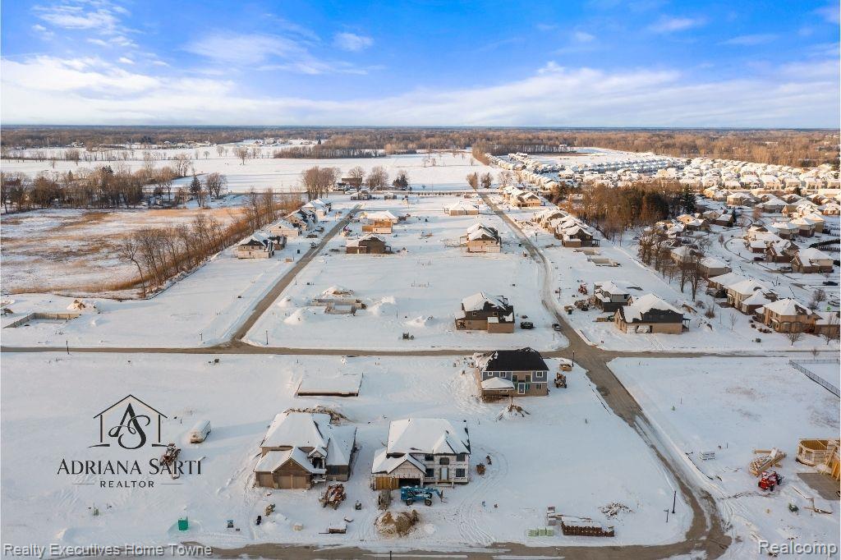
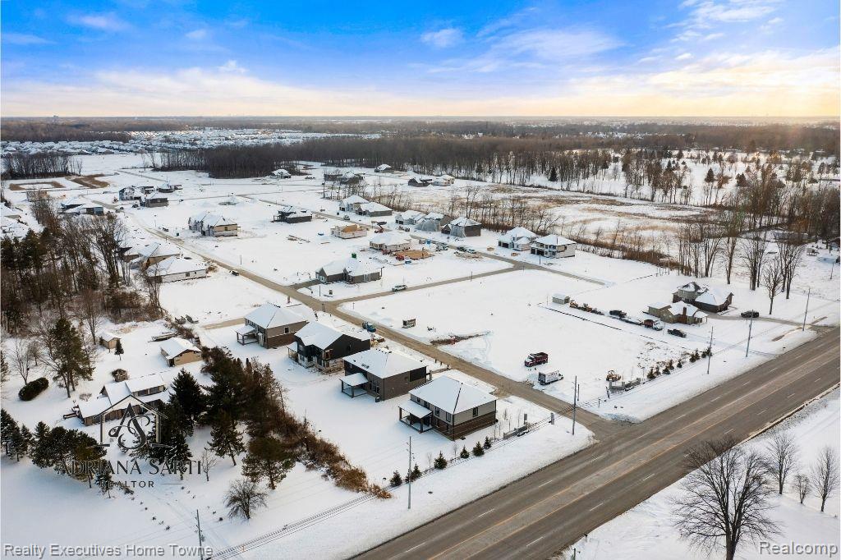
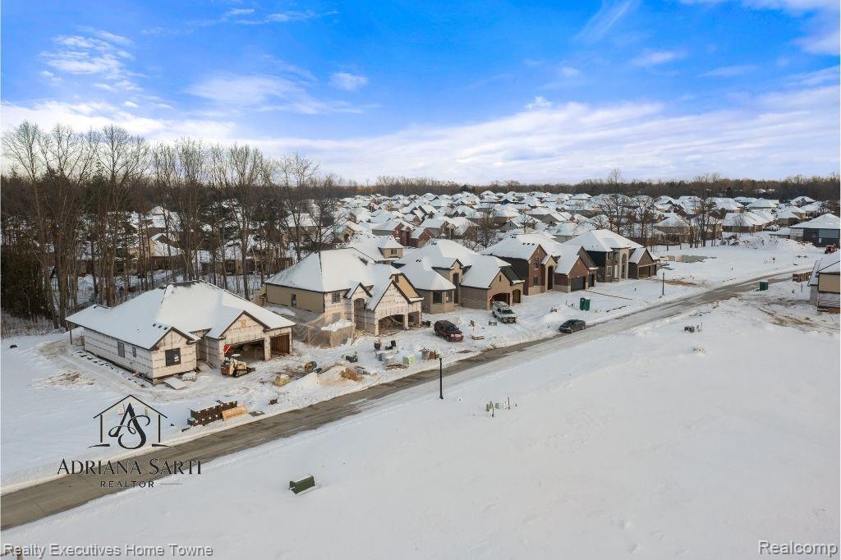
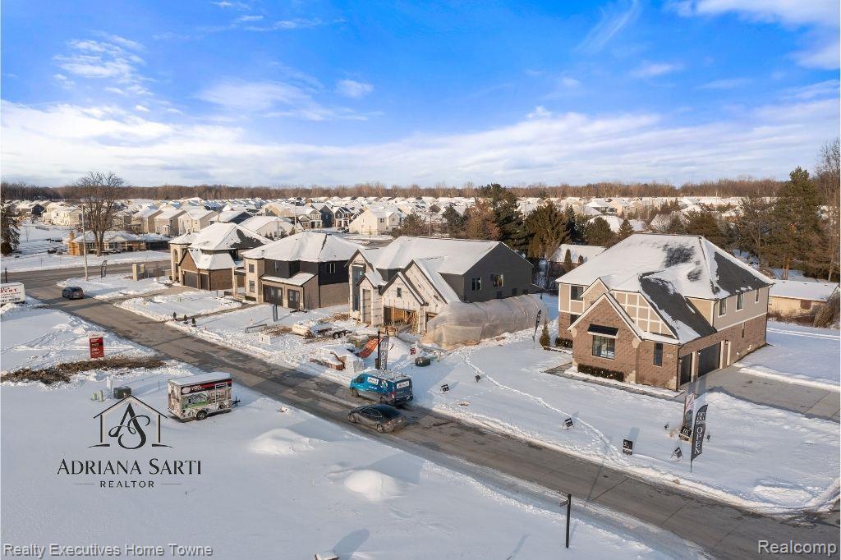
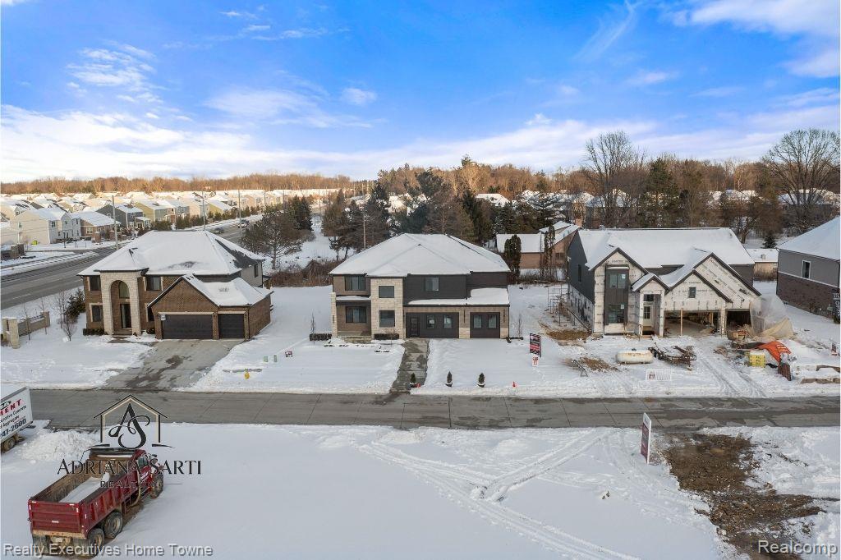
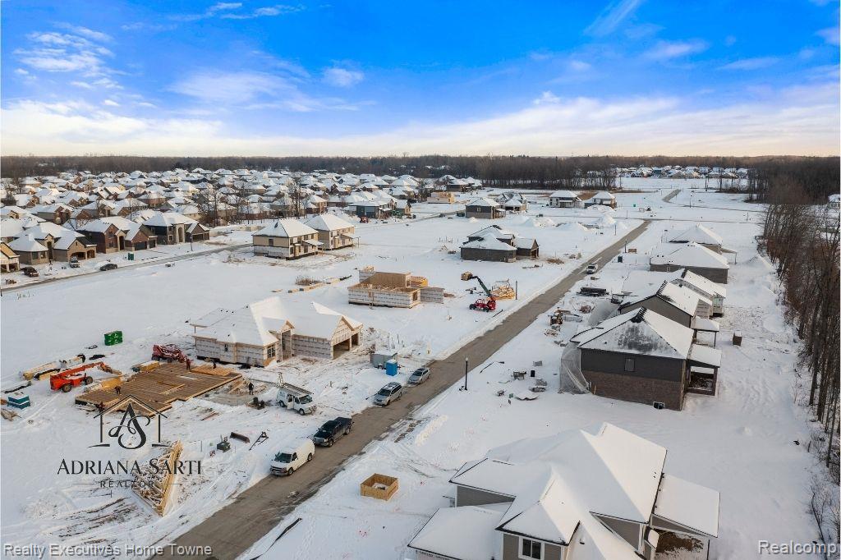
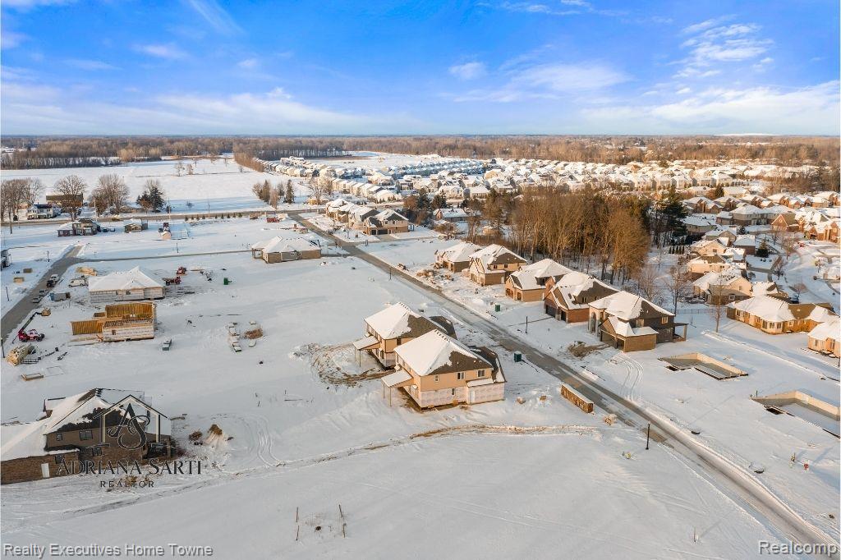
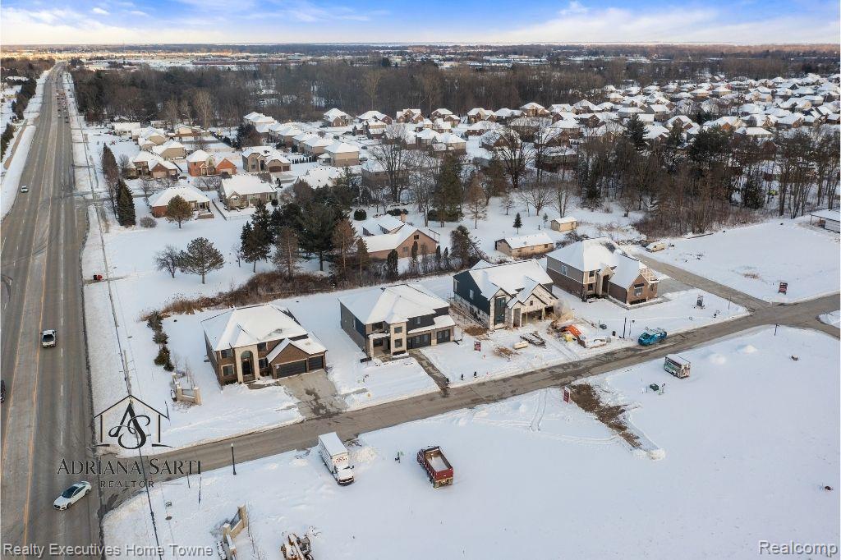
Snowy aerial view with a residential view
Snowy aerial view featuring a residential view
Snowy aerial view featuring a residential view
Snow covered house with a residential view
Snowy aerial view with a residential view
Snowy aerial view with a residential view
Snowy aerial view with a residential view
Living area with a chandelier, a high ceiling, wood finished floors, a fireplace, and an accent wall

 In-Person: 10/23 12:00 PM - 5:00 PM