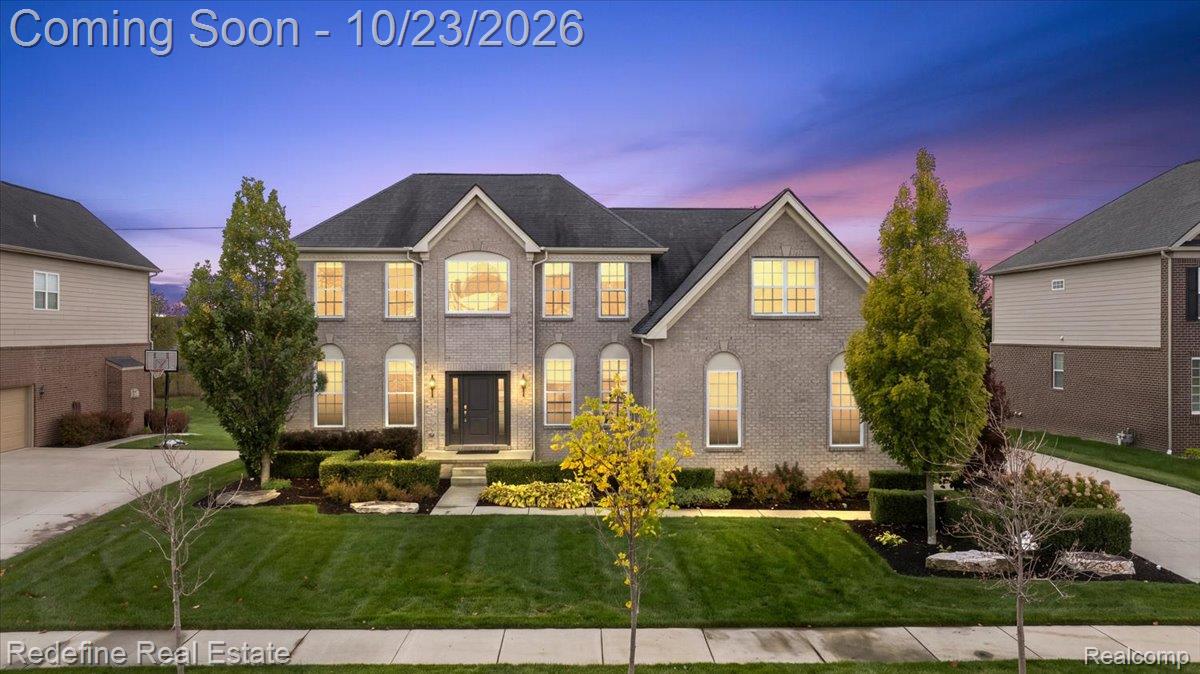
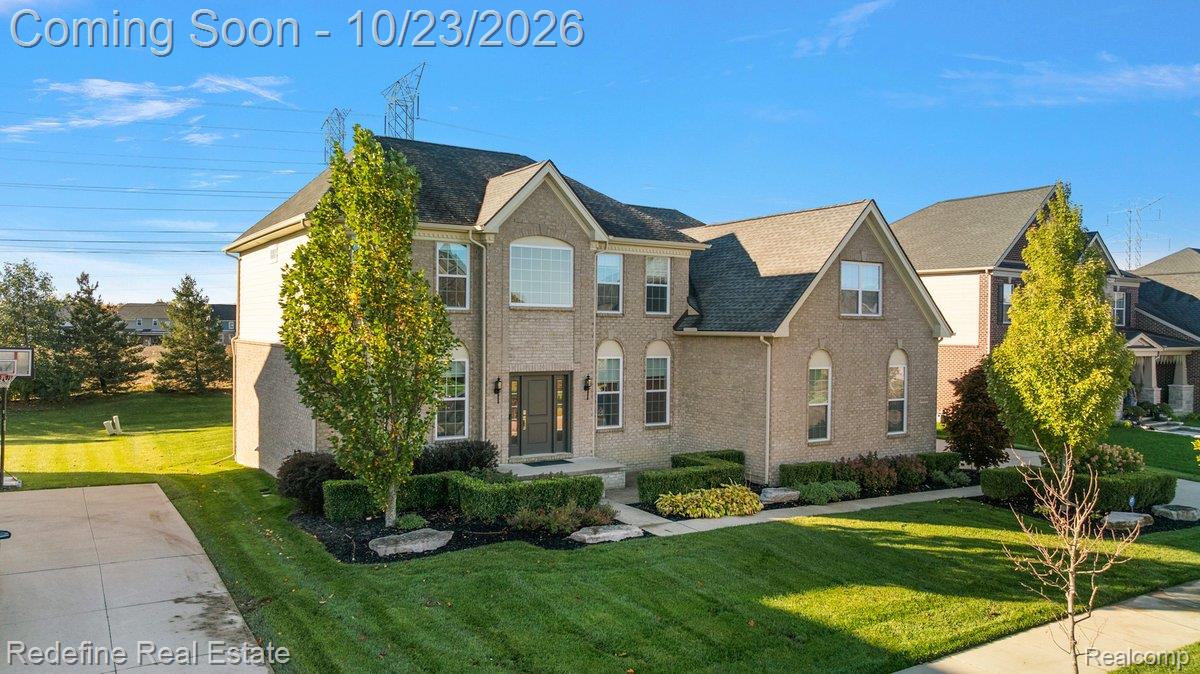
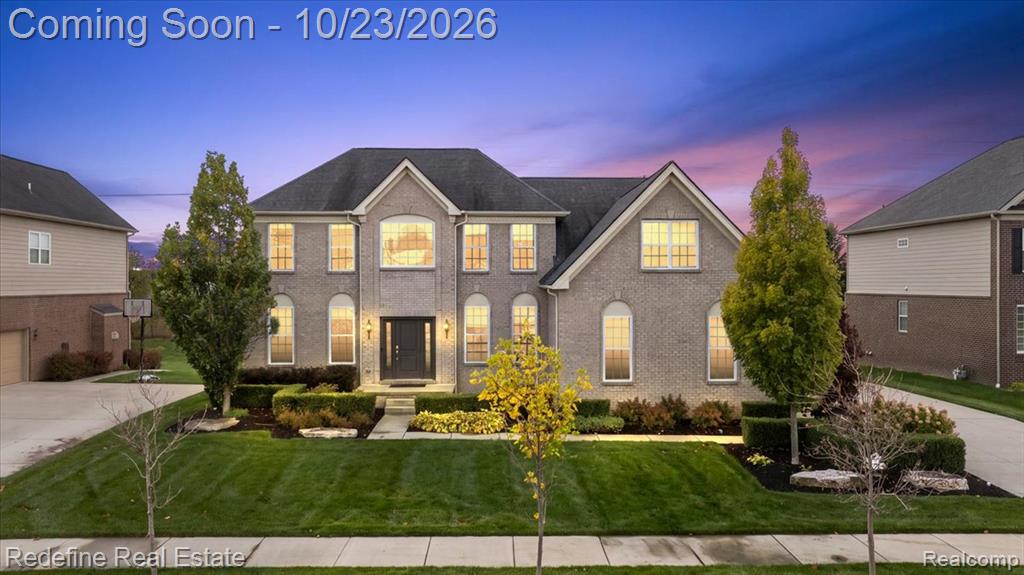
Two-story brick exterior featuring a multi-gabled roofline, arched windows, and manicured landscaping
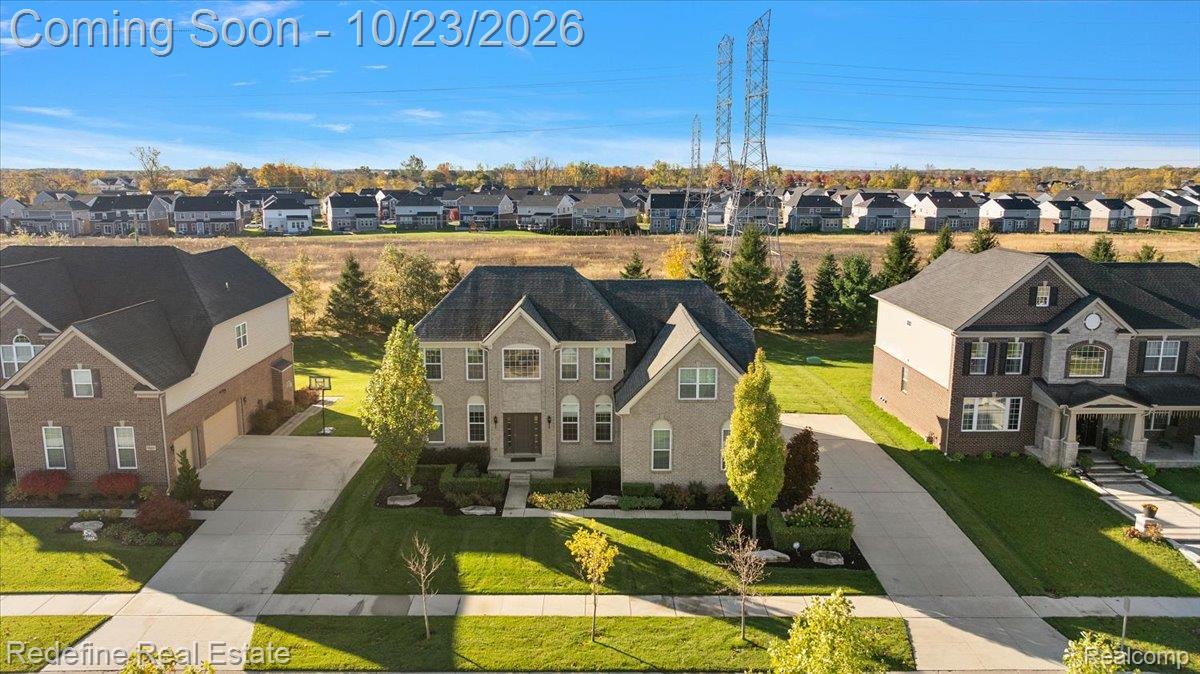
Two-story brick exterior featuring a multi-gabled roofline, arched window detailing, concrete driveway, and professional landscaping
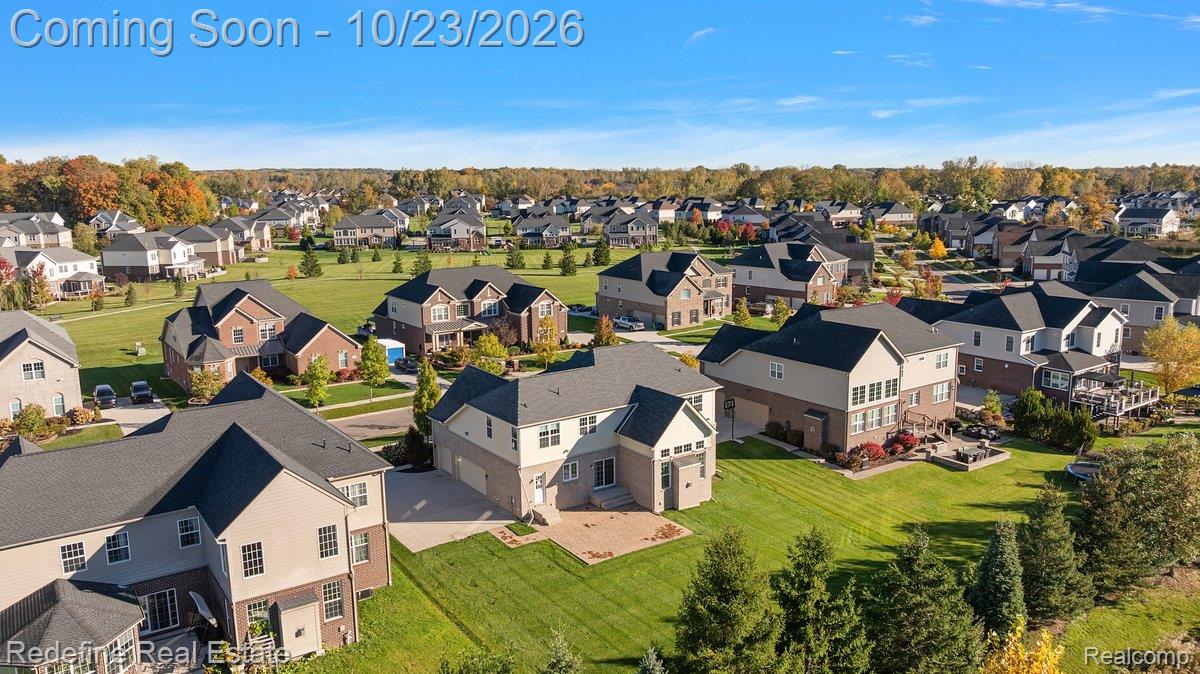
Aerial perspective of residential neighborhood featuring multi-story dwellings, paved driveways, concrete patios, and manicured green space
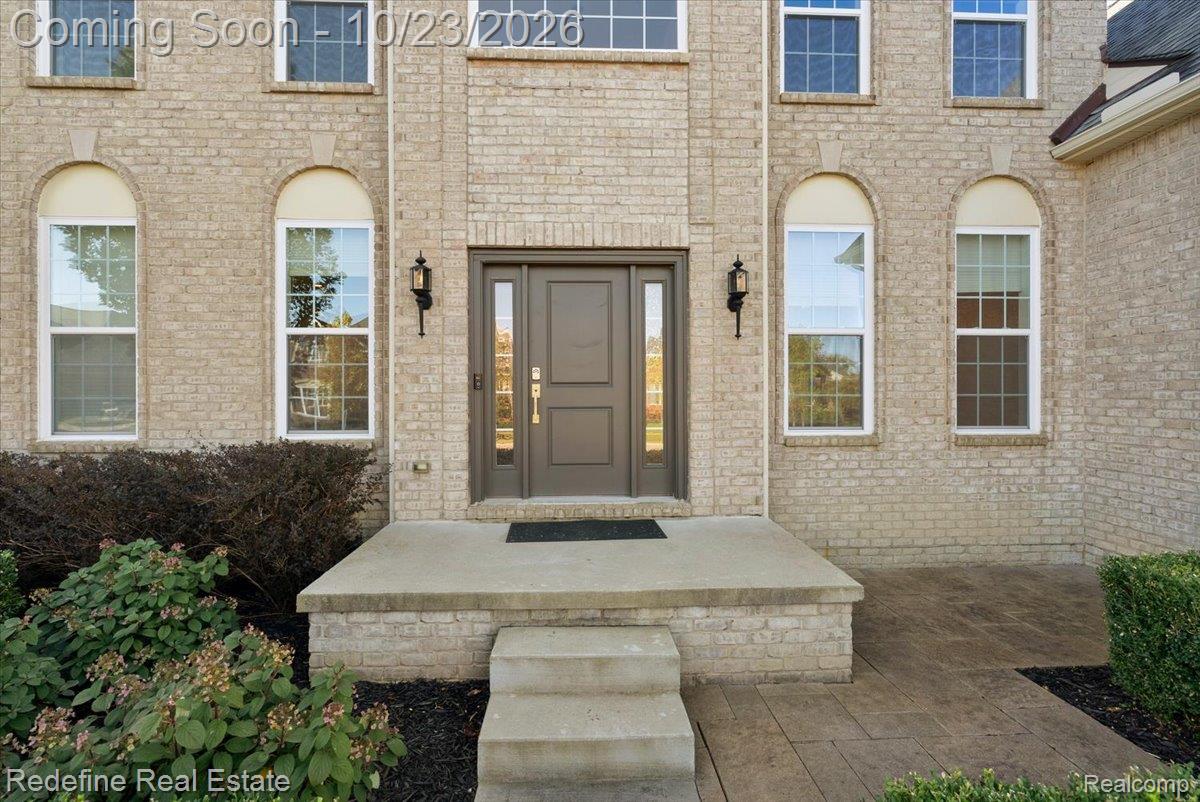
Light brick exterior featuring a multi-paned front entry door with sidelights, arched windows, and a raised concrete porch with stamped concrete patio
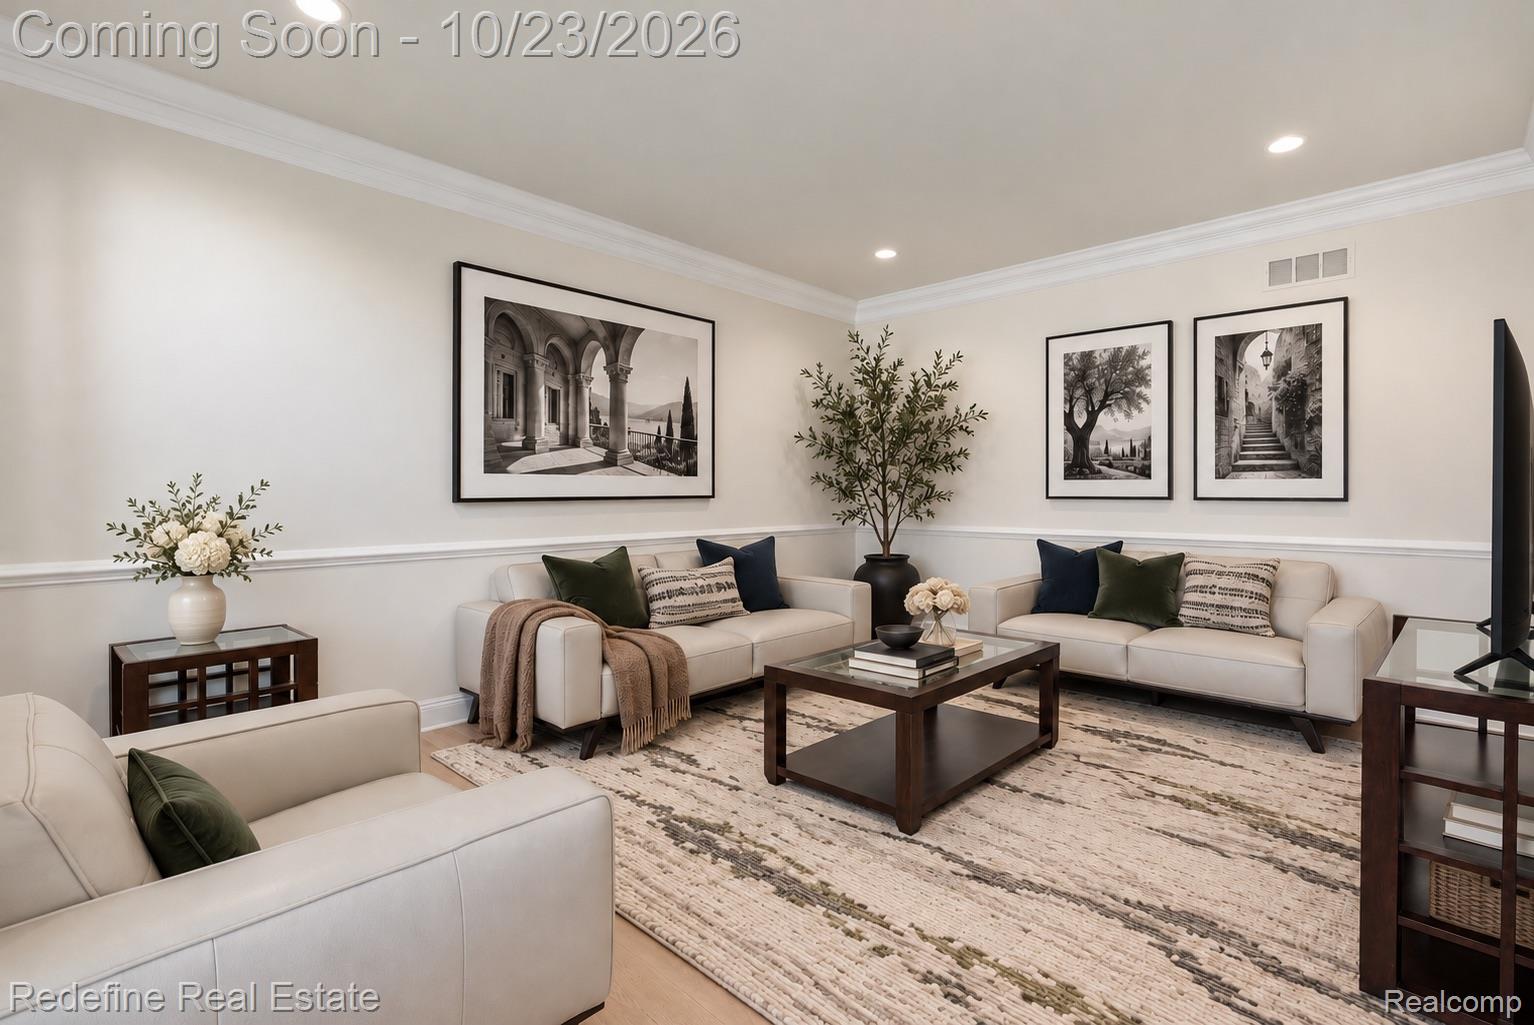
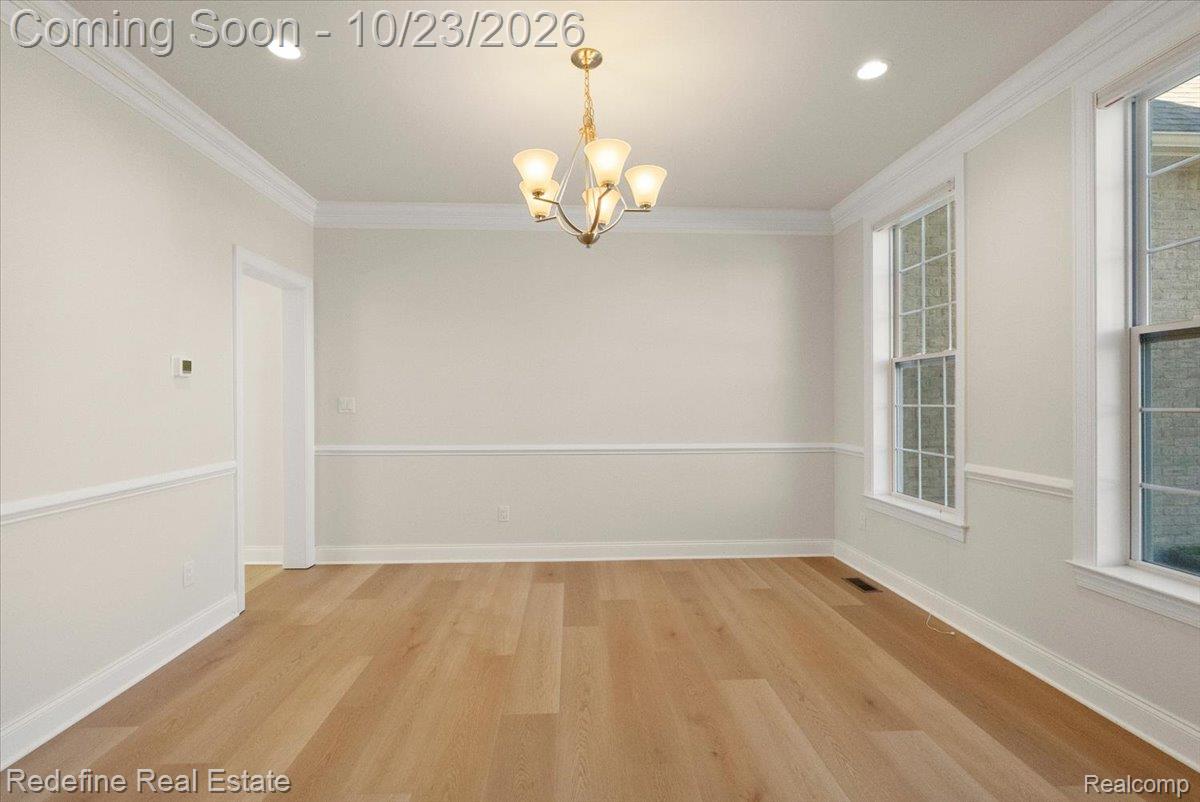
Living area featuring crown molding, chair rail trim, recessed lighting, and wood-finish flooring
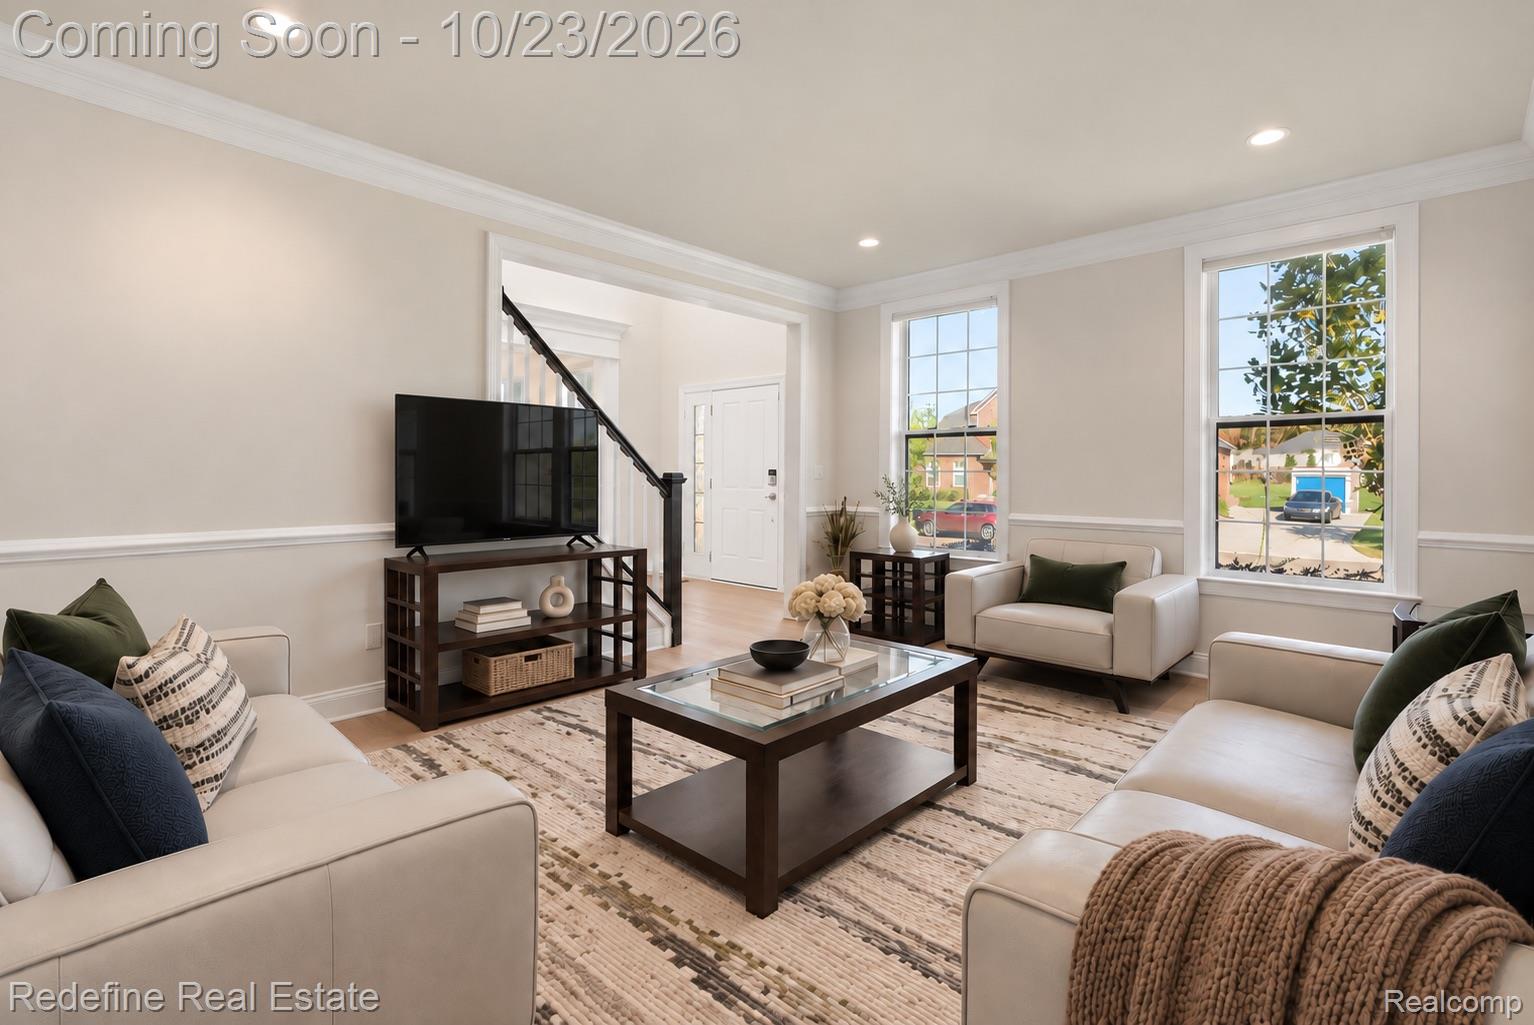
Living area featuring crown molding, chair rail trim, recessed lighting, and multi-pane windows
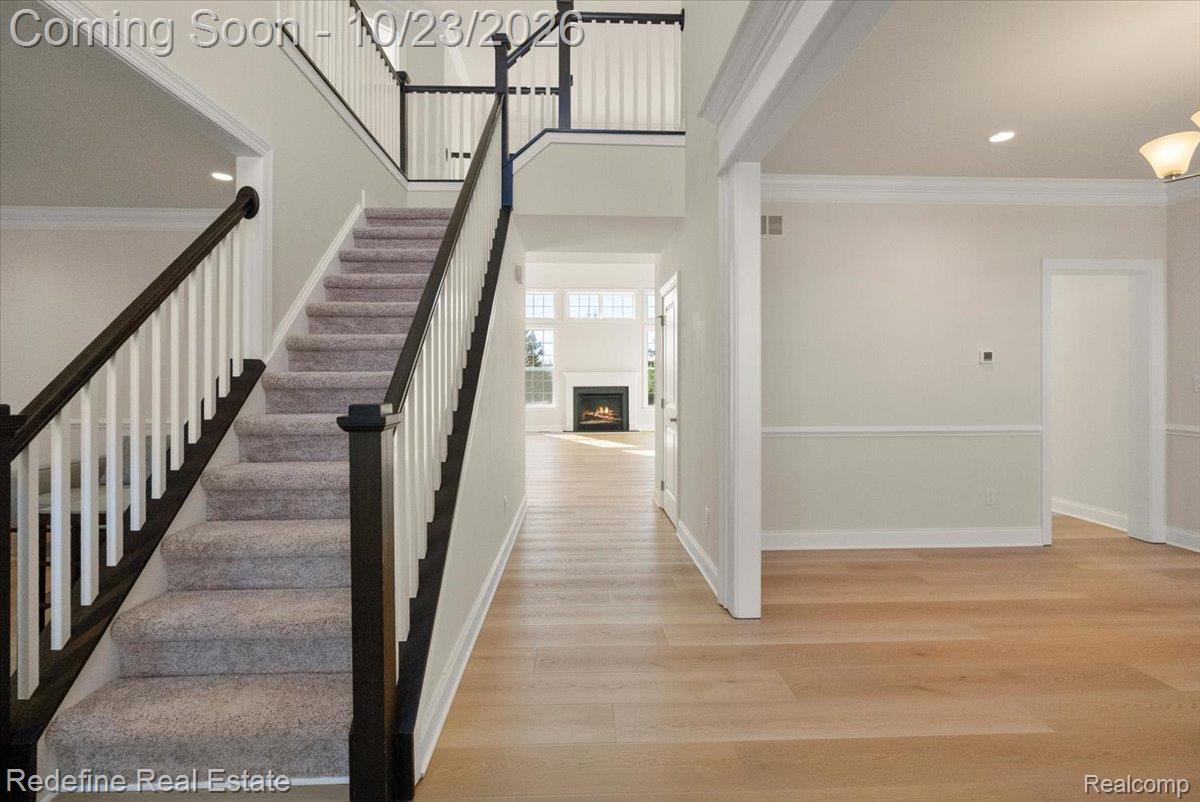
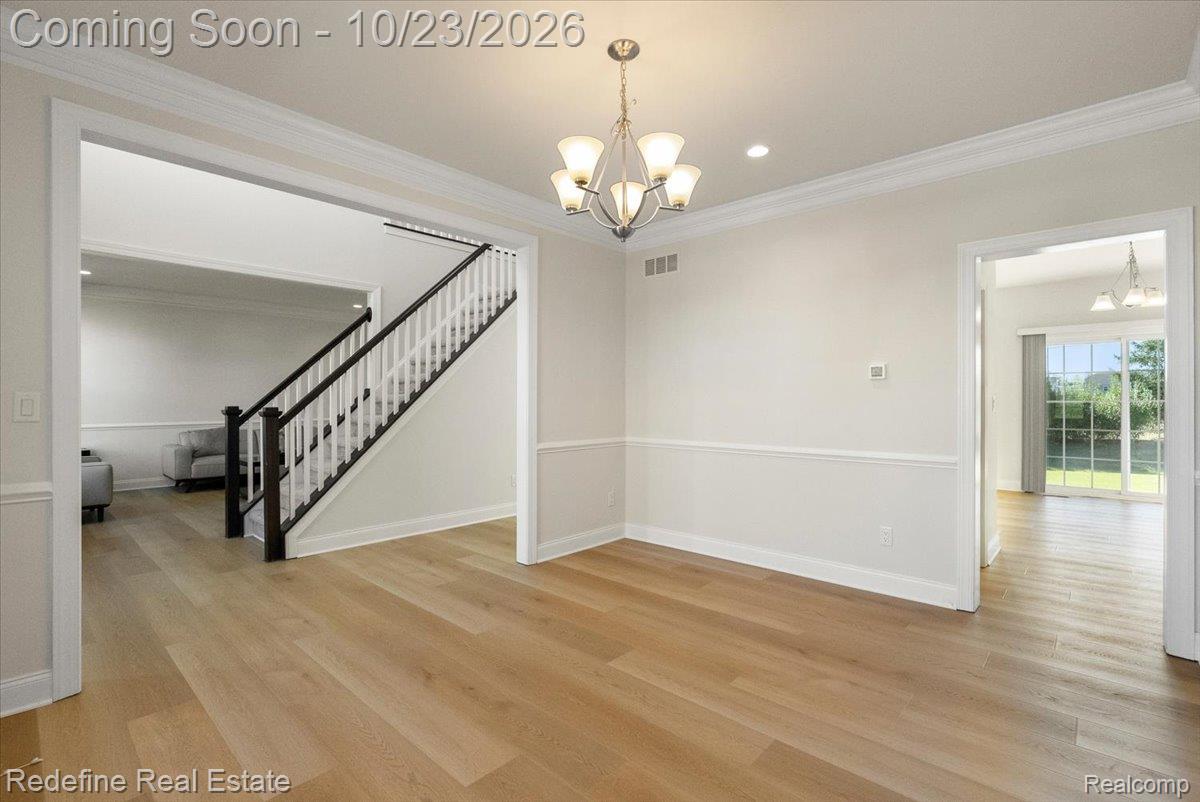
Foyer featuring wood-finish flooring, a staircase with contrasting dark wood handrails and white balusters, crown molding, chair rail trim, and a fireplace with a white mantel
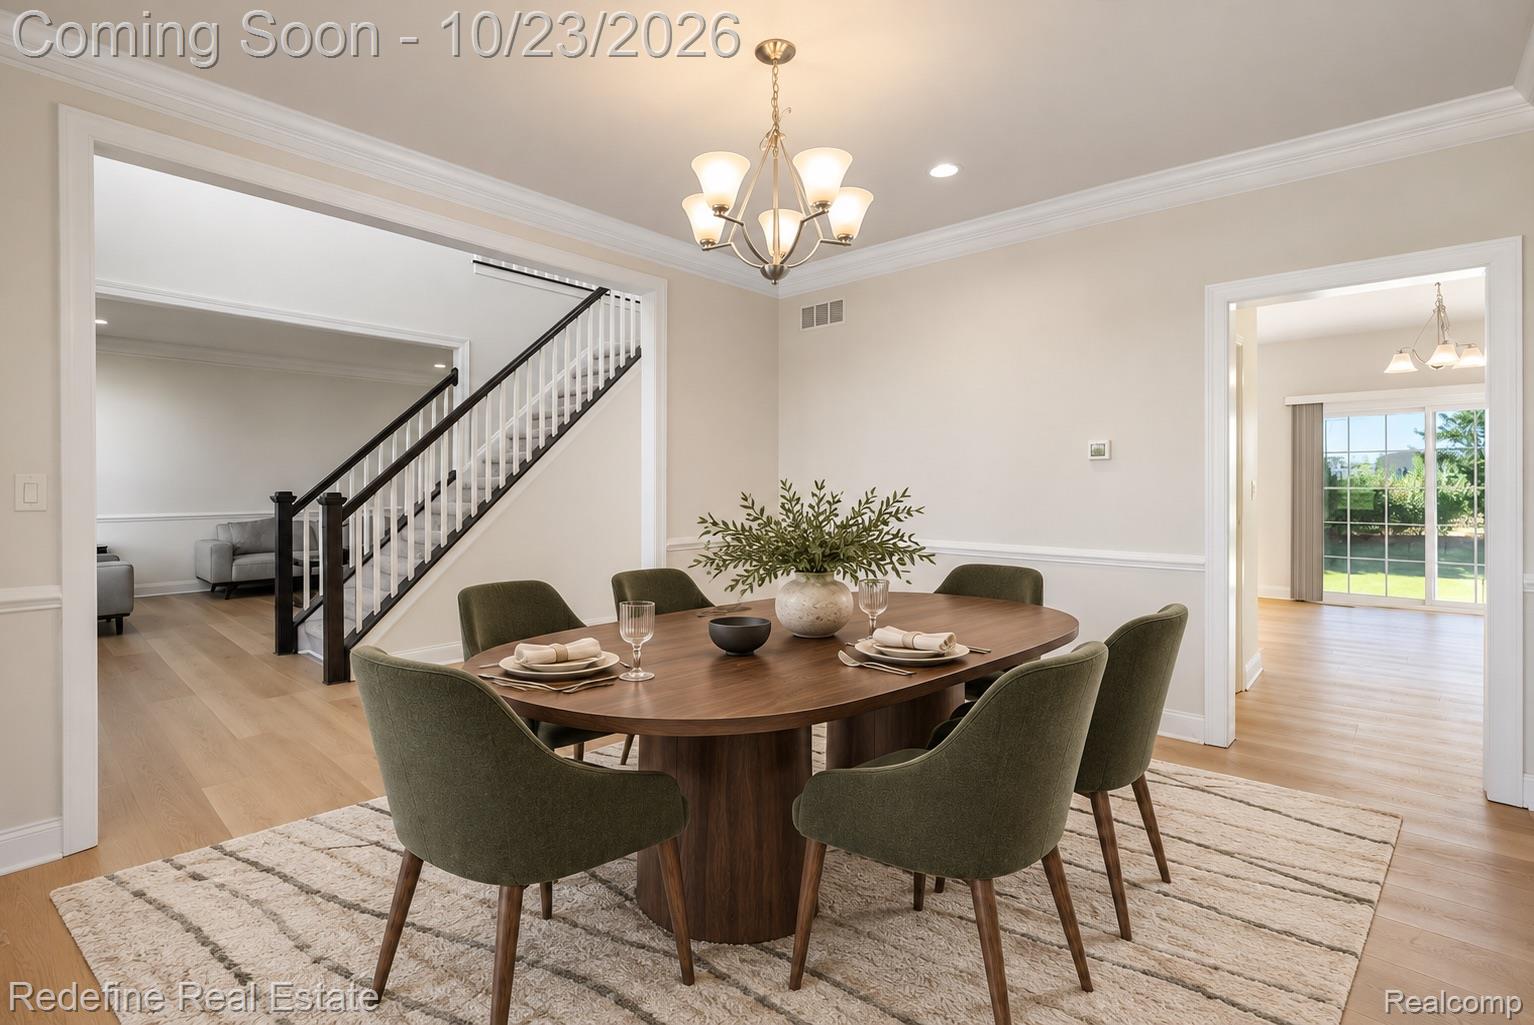
Dining area featuring wood-finish flooring, crown molding, chair rail trim, and a multi-light chandelier
Interior space featuring wood-finish flooring, decorative wall molding, crown molding, a central multi-arm chandelier, and multi-pane windows
Interior space featuring wood-finish flooring, crown molding, chair rail trim, a multi-arm chandelier, and a staircase with a dark wood handrail and white balusters
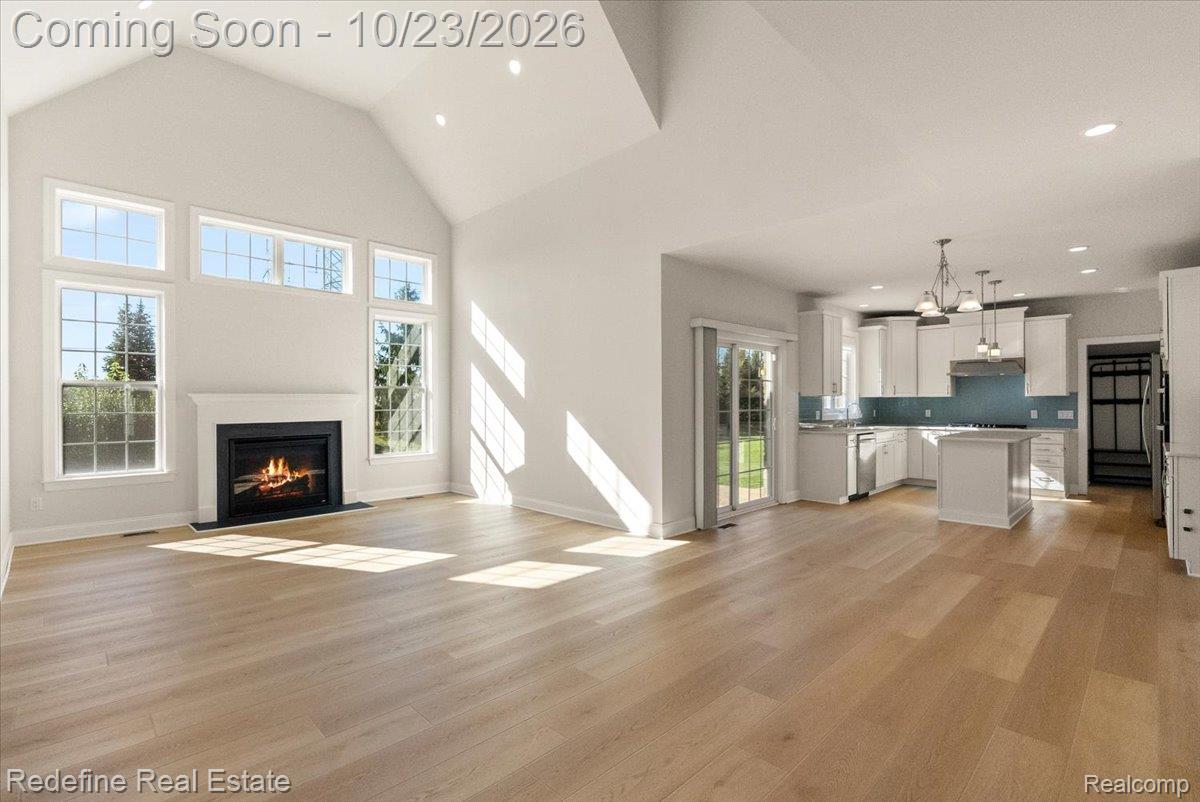
Vaulted ceilings, wood-finish flooring, fireplace with a mantel, expansive windows, and cabinetry with a center island
Vaulted ceilings, wood-finish flooring, fireplace with a decorative mantel, recessed lighting, and kitchen with a center island
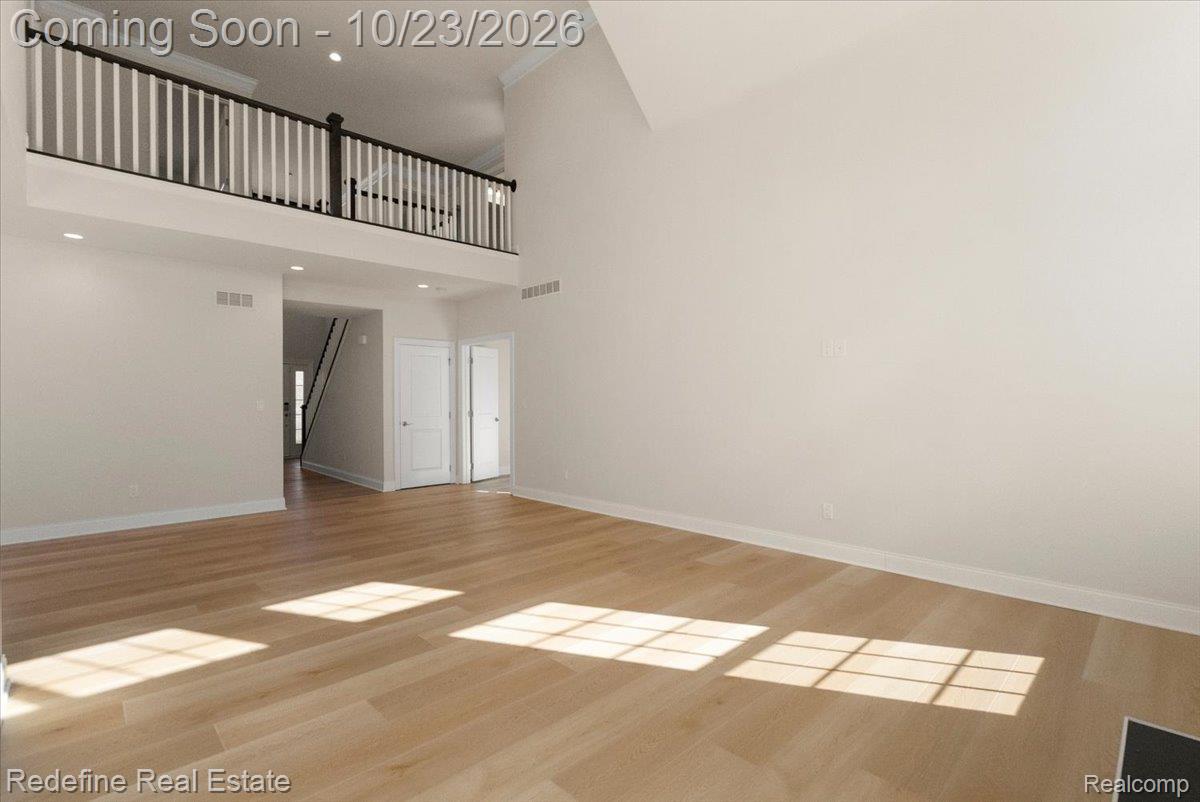
Expansive interior featuring soaring vaulted ceilings, wood-finish flooring, a mezzanine level with dark-finish balusters, crown molding, and recessed lighting
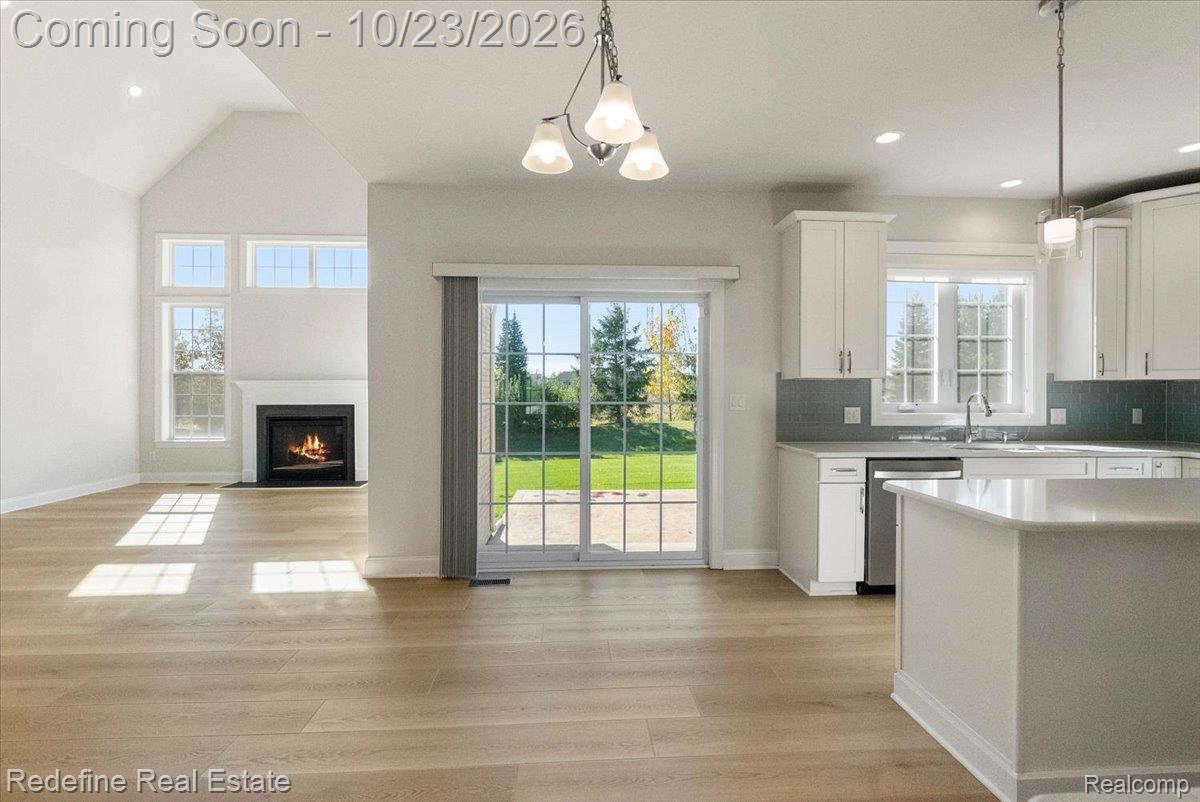
Open-concept space featuring vaulted ceilings, wood-finish flooring, a fireplace with a mantel, sliding glass doors, and white cabinetry
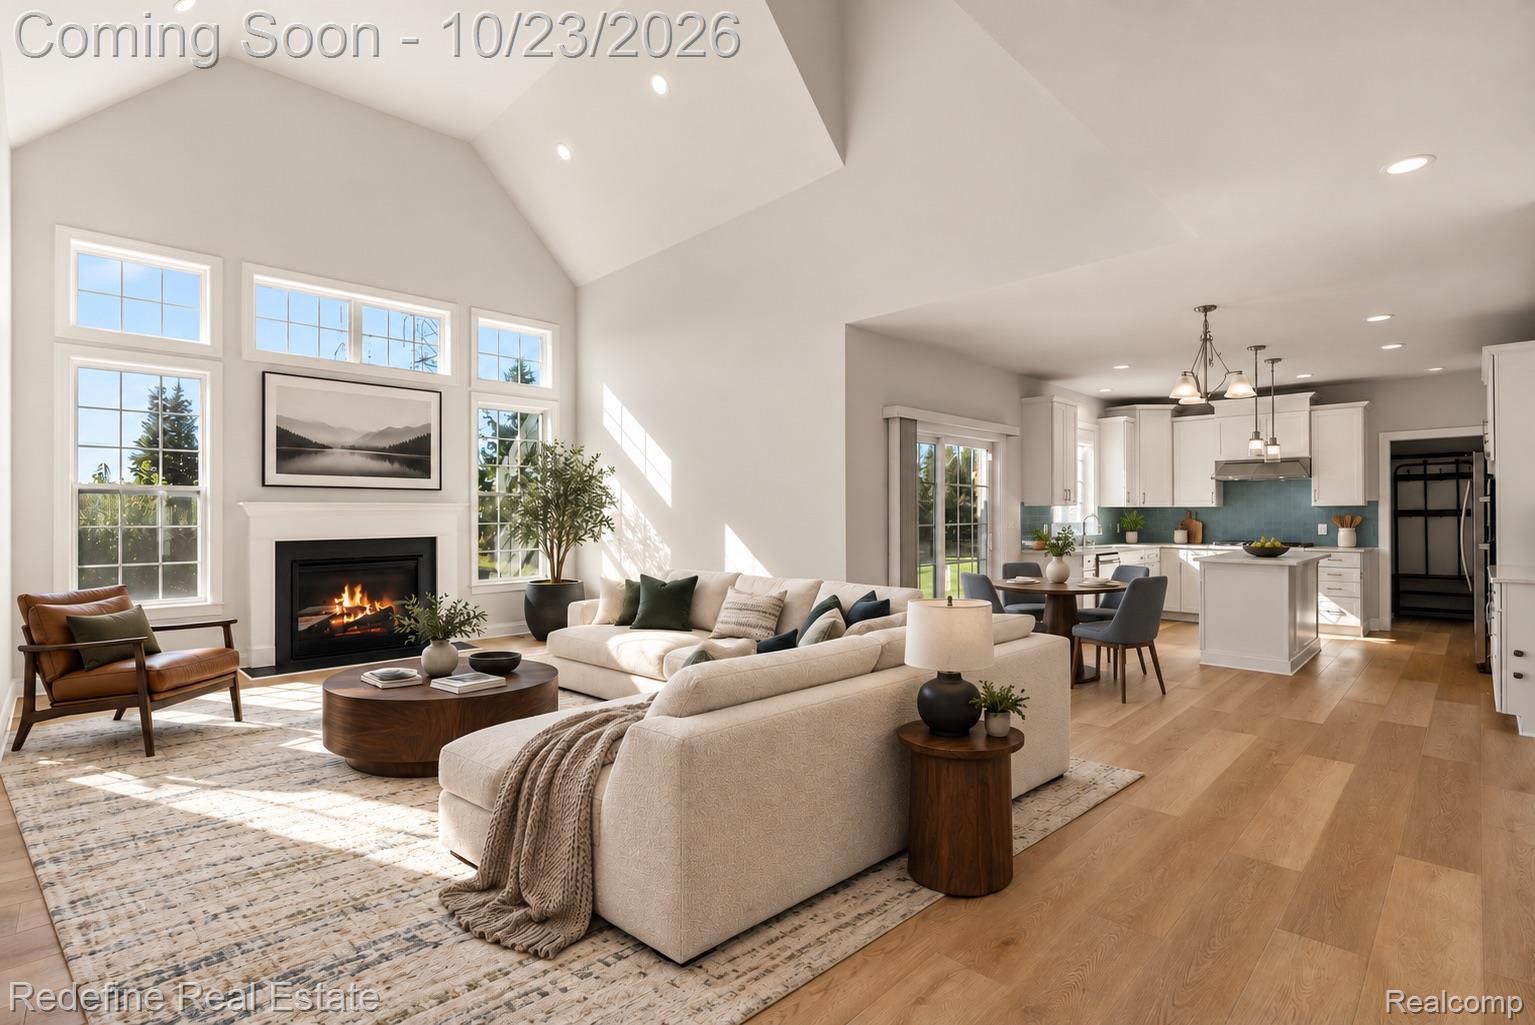
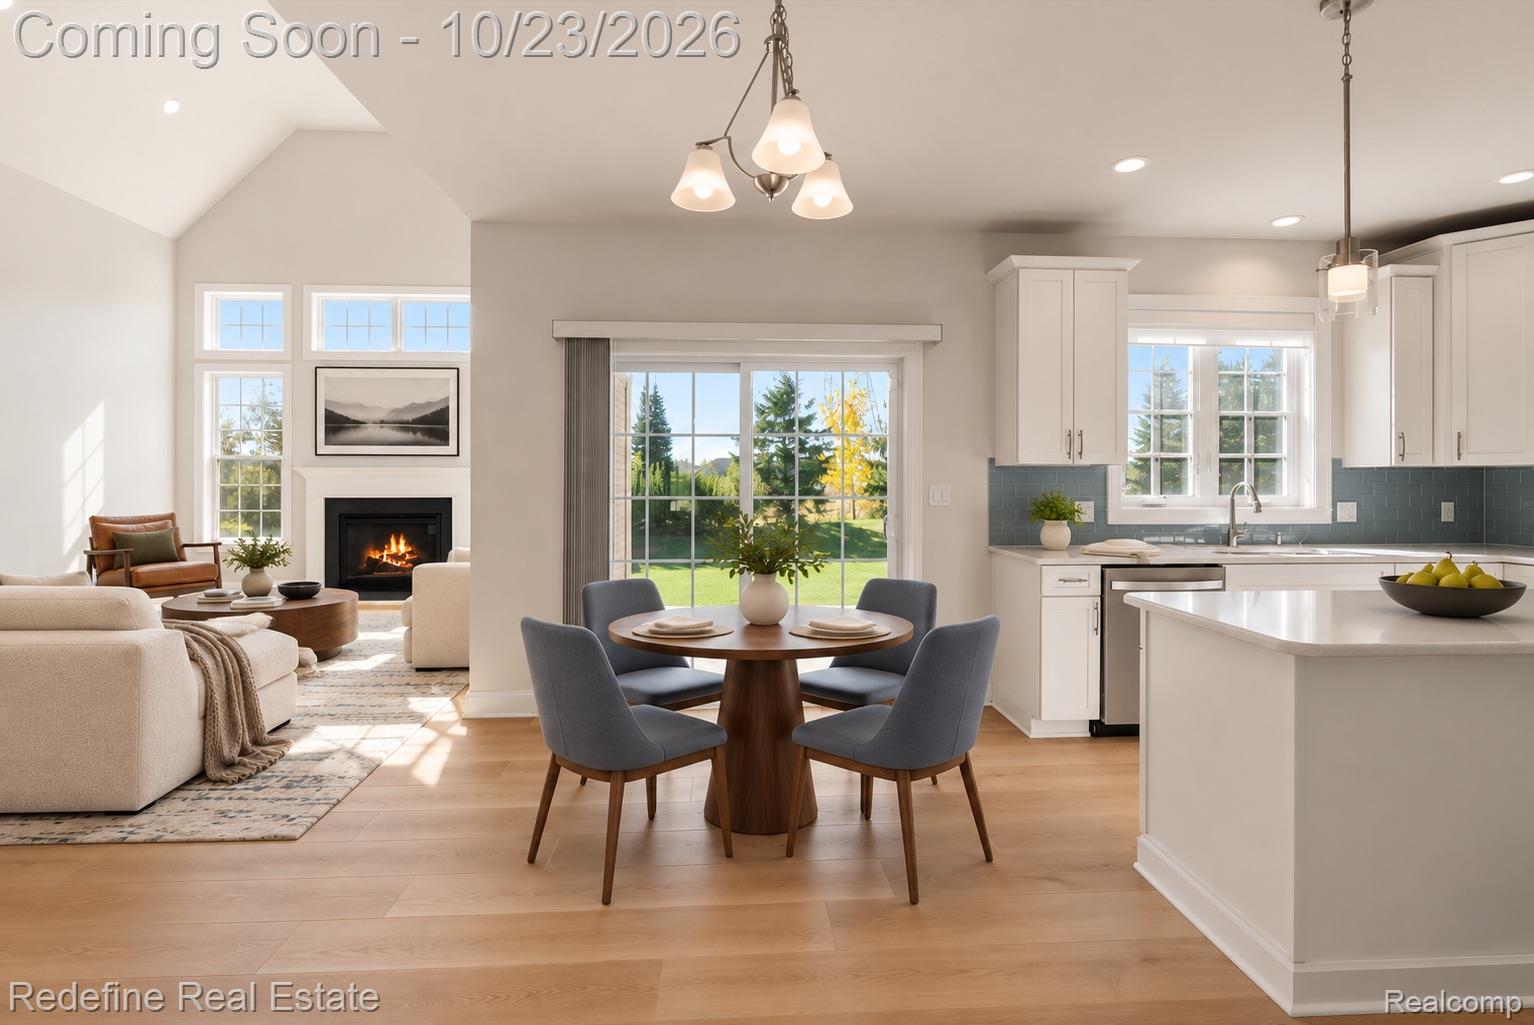
Open-concept kitchen featuring white cabinetry, quartz countertops, and stainless steel appliances, paired with a vaulted ceiling living area, fireplace with mantel, wood-finish flooring, and sliding glass doors
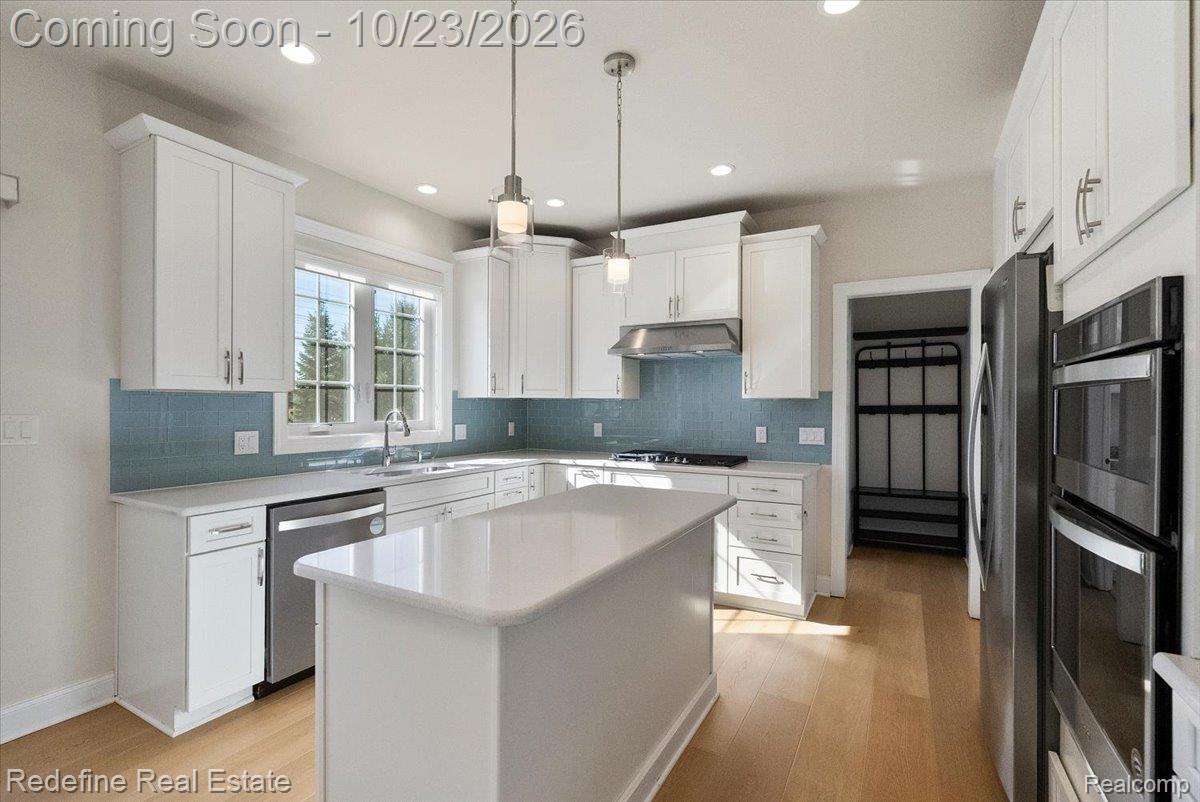
Kitchen featuring white shaker-style cabinetry, quartz countertops, a blue subway tile backsplash, stainless steel built-in appliances, and wood-finish flooring
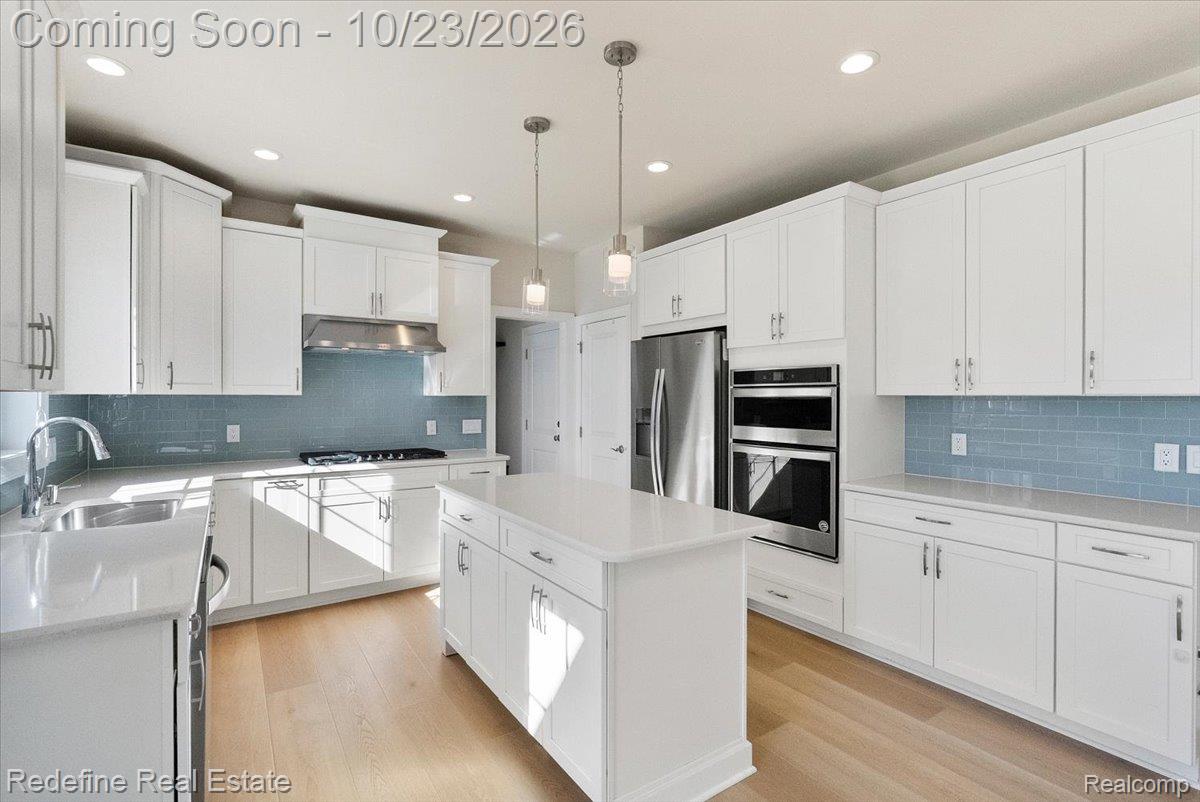
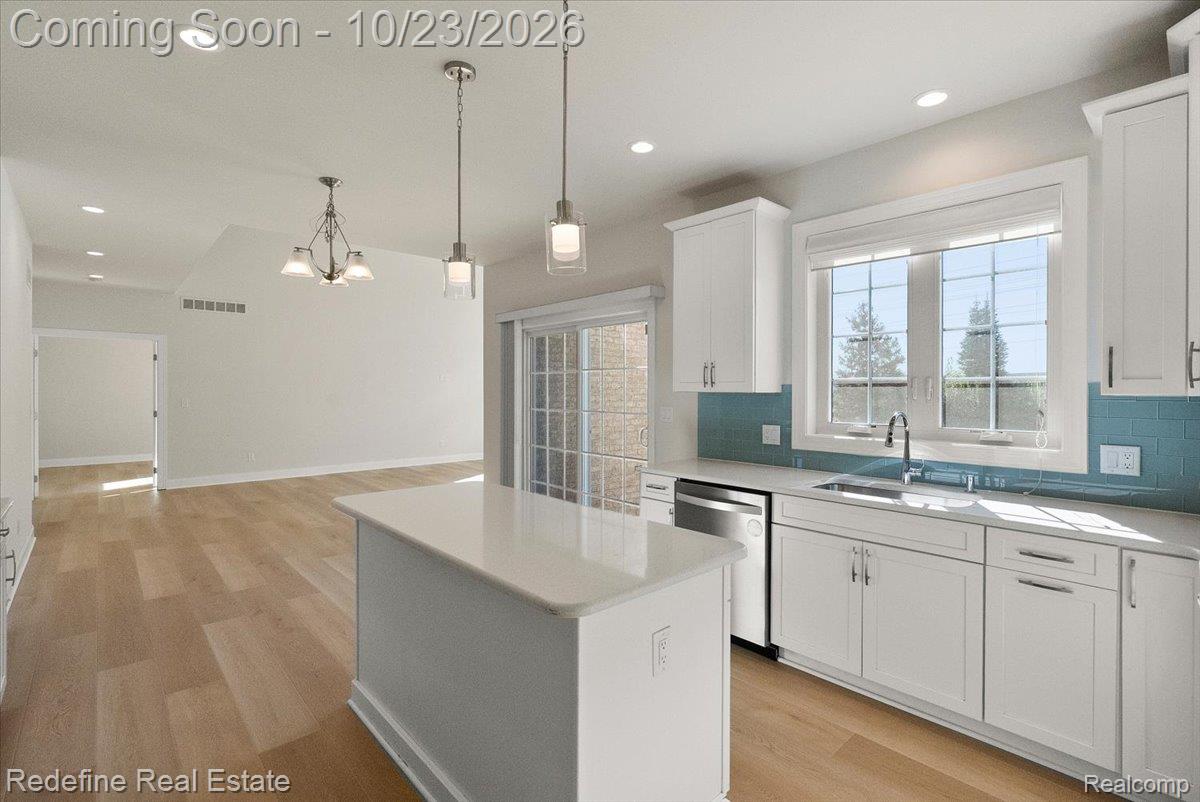
Kitchen featuring white shaker-style cabinetry, a central island with a quartz countertop, blue tile backsplash, stainless steel appliances, and wood-finish flooring
Kitchen featuring white cabinetry, quartz countertops, a blue tile backsplash, wood-finish flooring, and pendant lighting
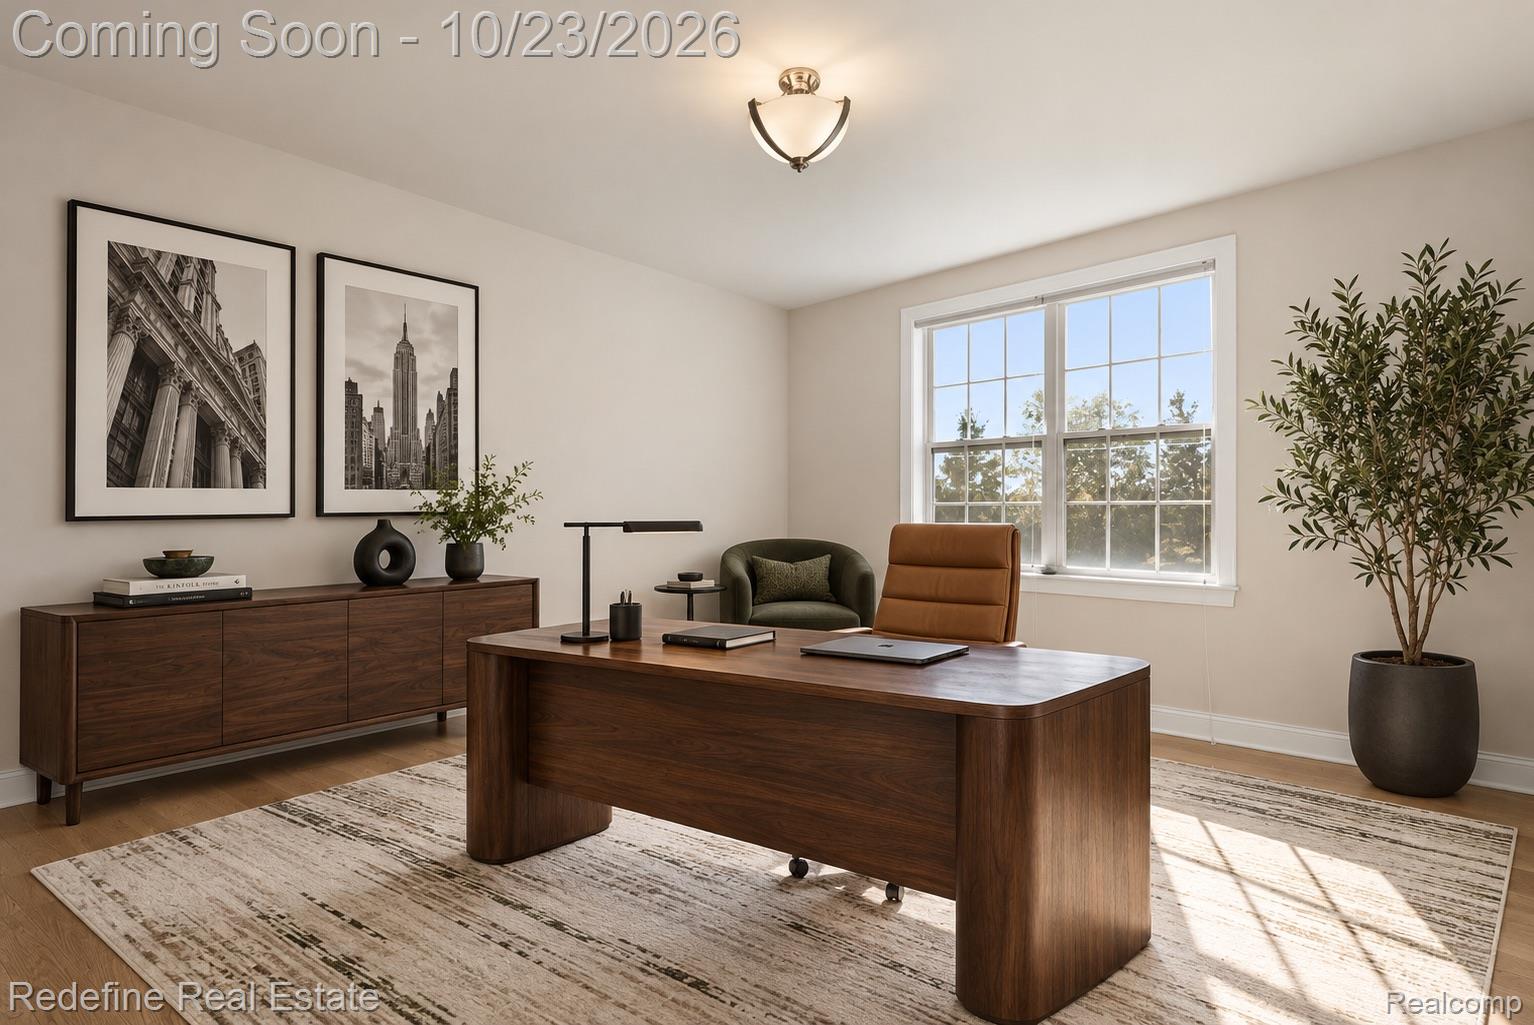
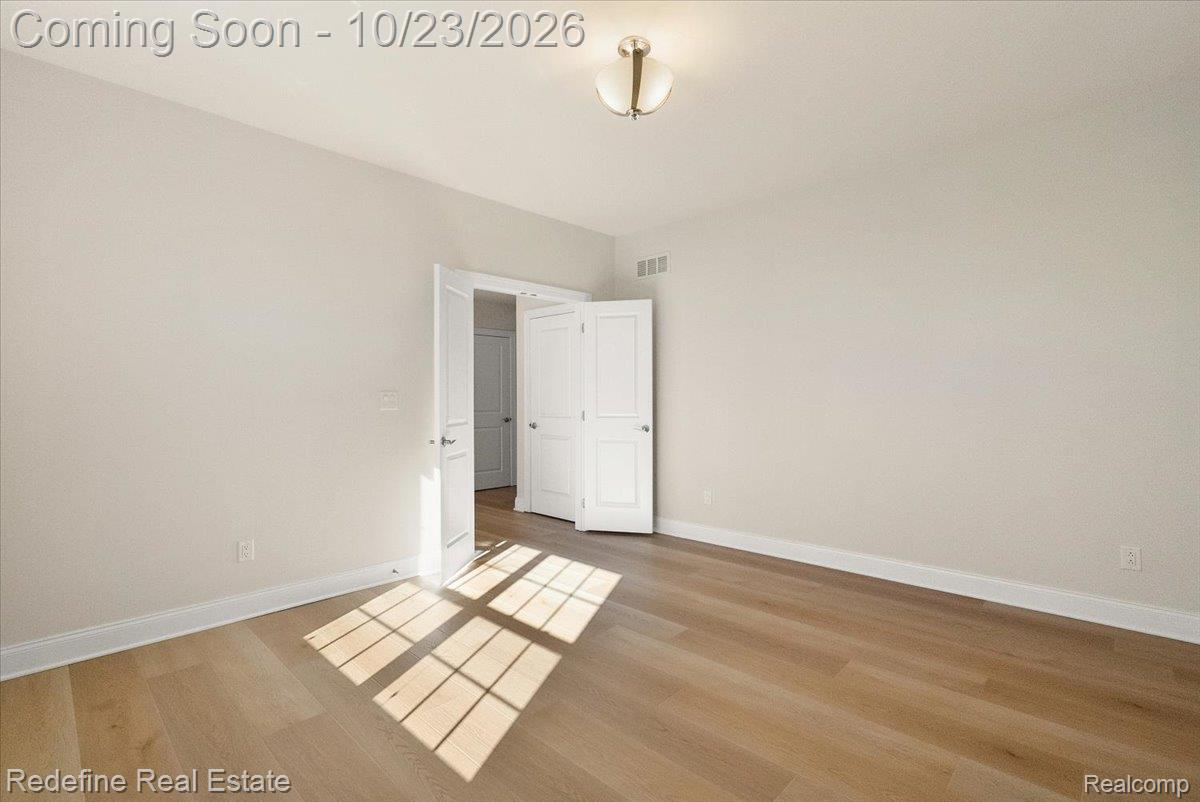
Room featuring neutral wall paint, wood-finish flooring, multi-pane window, and a semi-flush mount light fixture
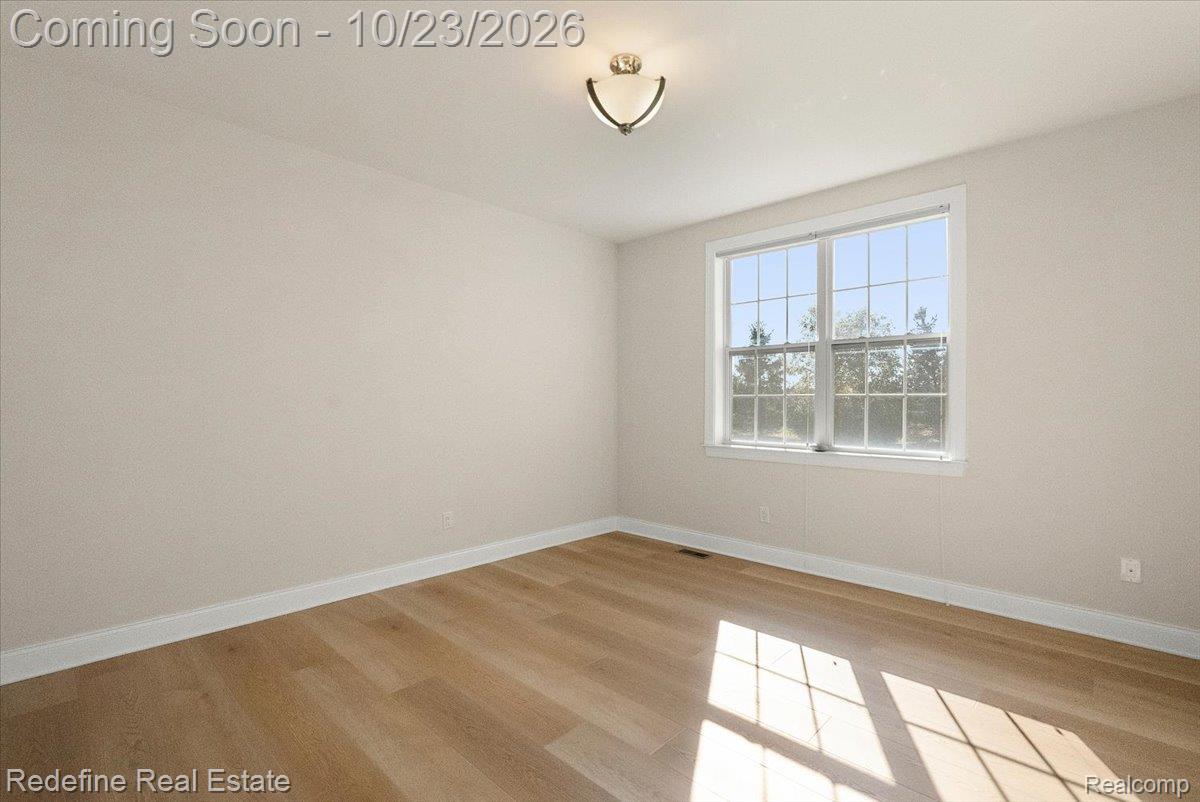
Neutral wall tones, wood-finish flooring, multi-pane window, and brushed nickel finish flush-mount ceiling lighting
Neutral-toned walls, wood-finish flooring, two-panel interior doors, and a semi-flush mount light fixture
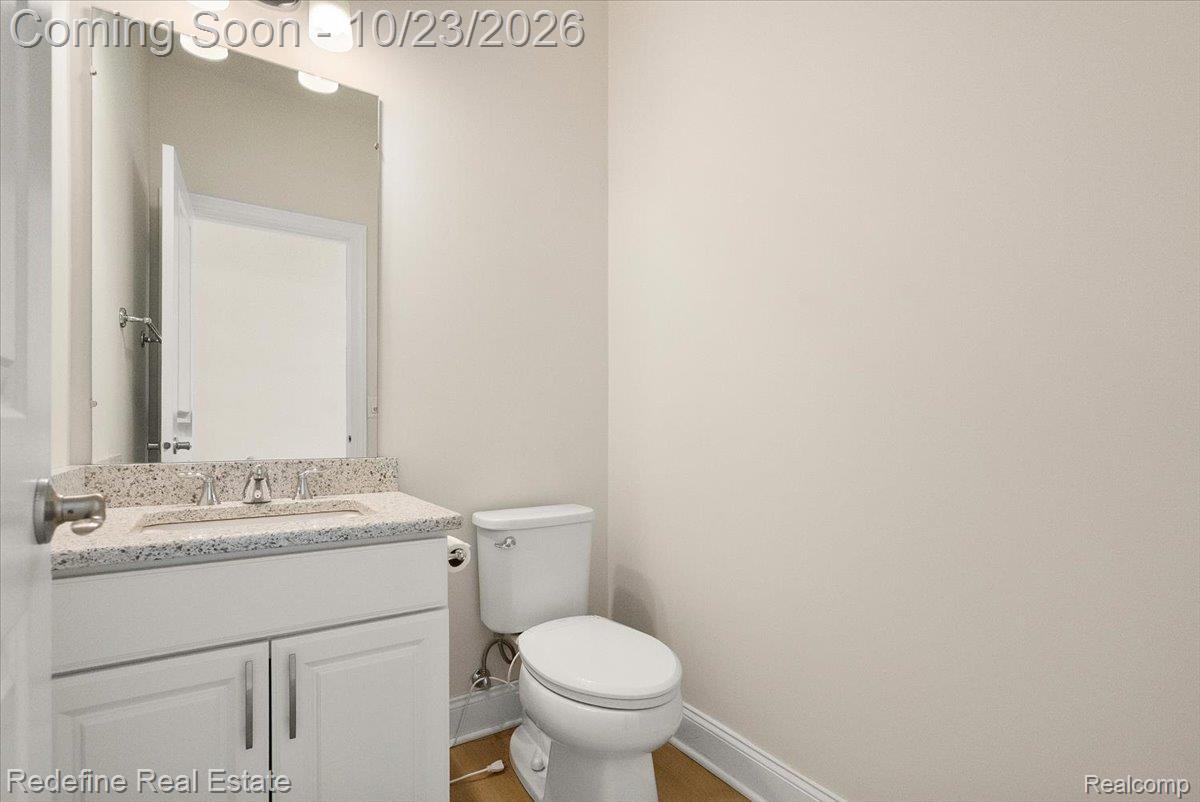
White cabinetry with metallic hardware, speckled stone-finish countertop, integrated sink, large wall-mounted mirror, and overhead three-bulb vanity lighting
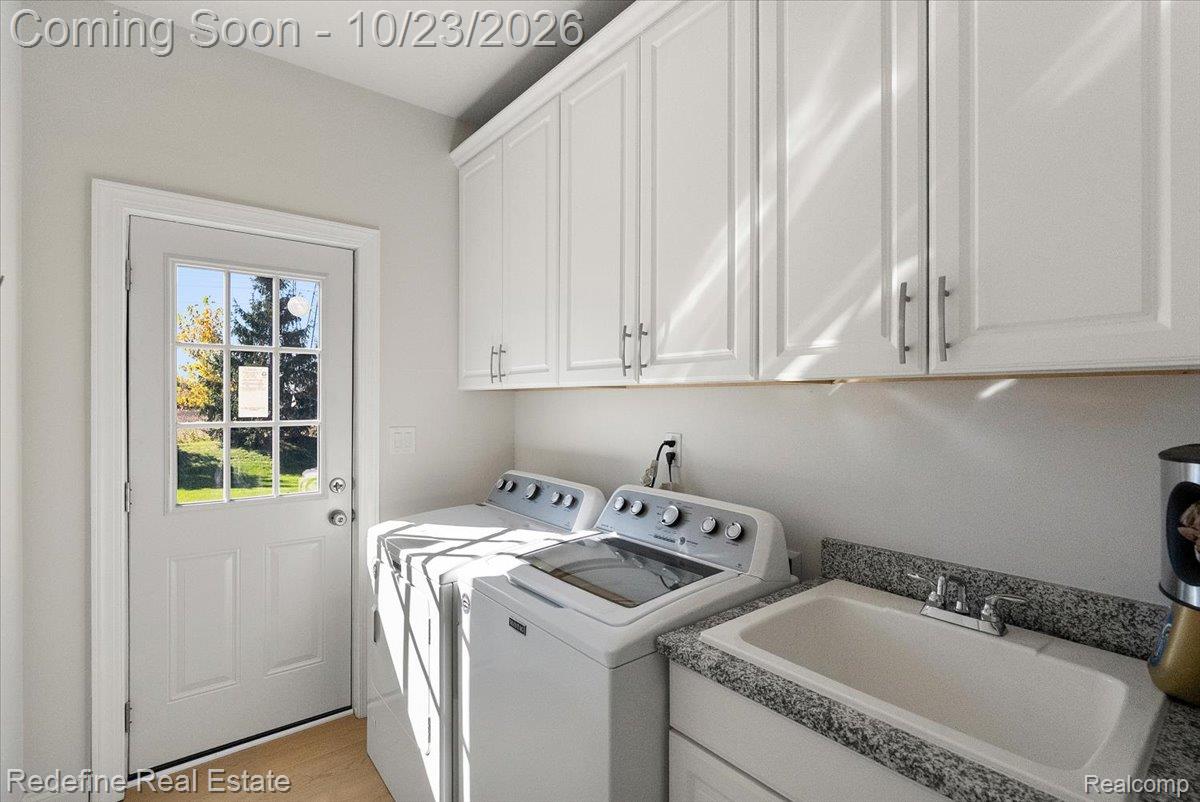
Utility space featuring shaker-style white upper cabinetry, stone-finish countertops, an integrated basin, and a multi-pane glass insert door
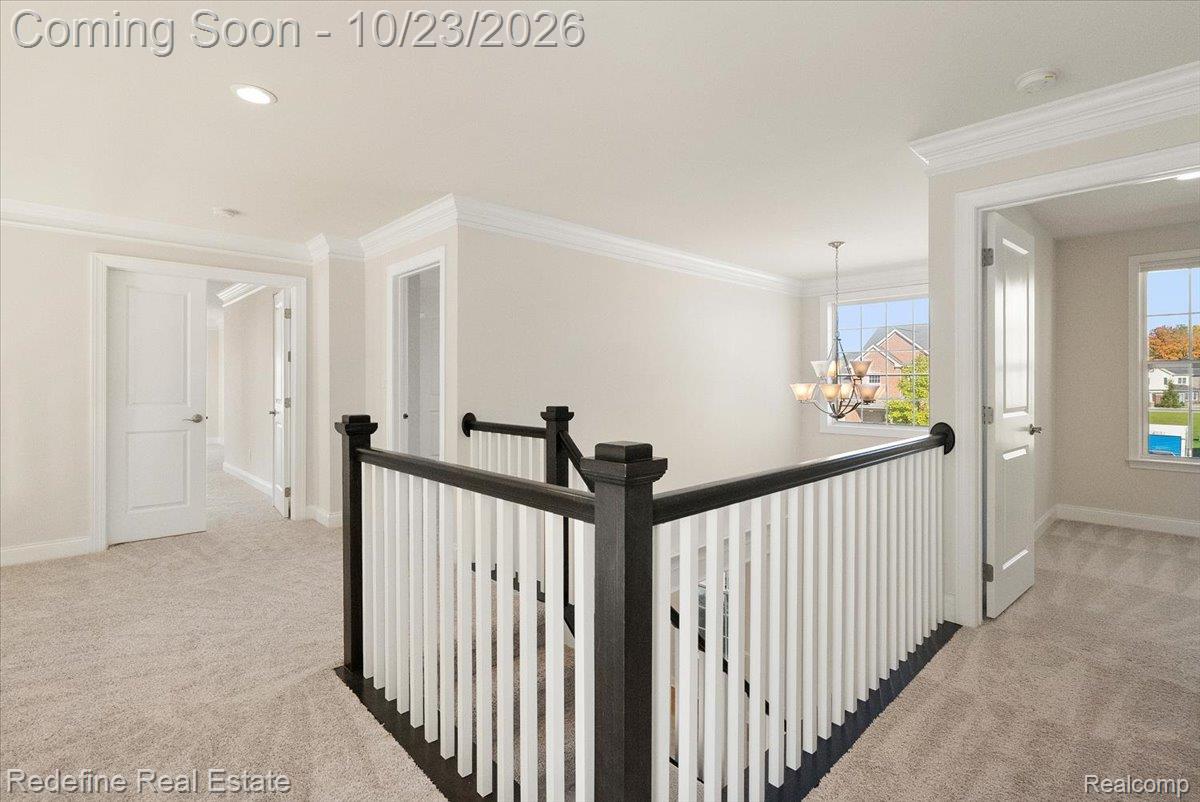
Landing area featuring neutral carpeting, crown molding, multi-panel doors, and a contrasting staircase railing with a dark wood-finish handrail
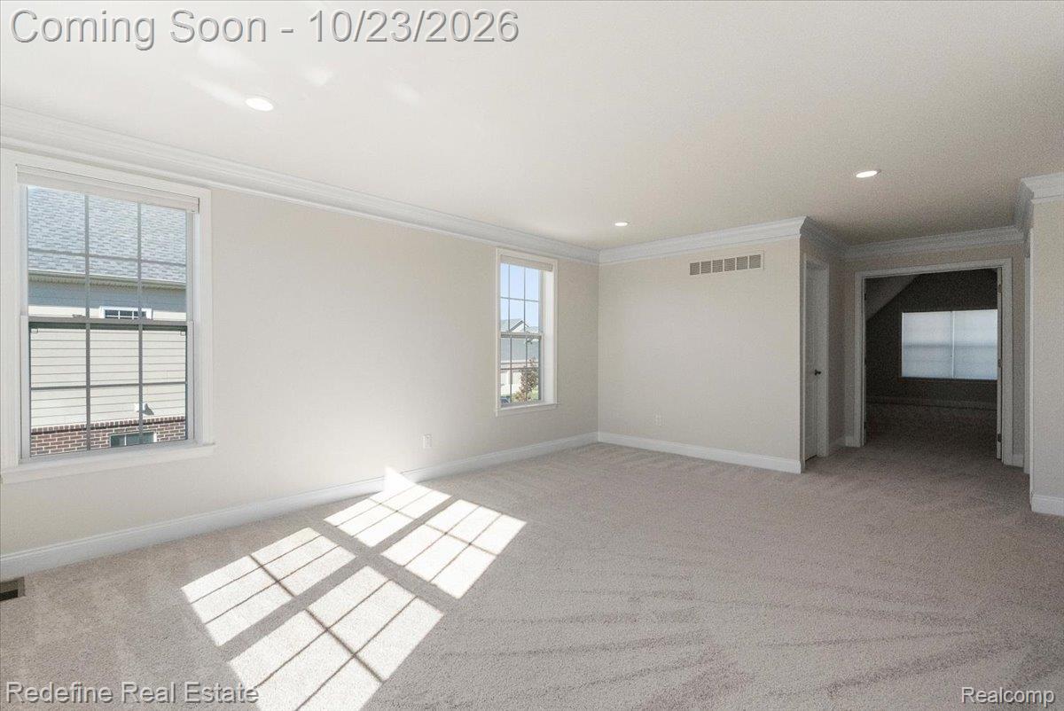
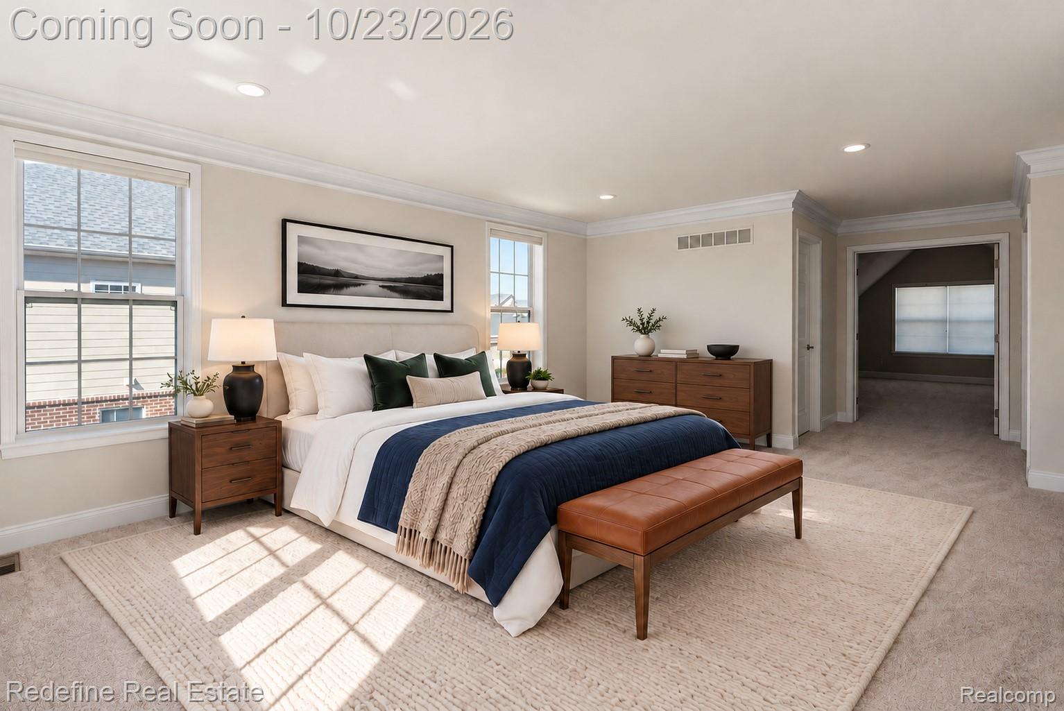
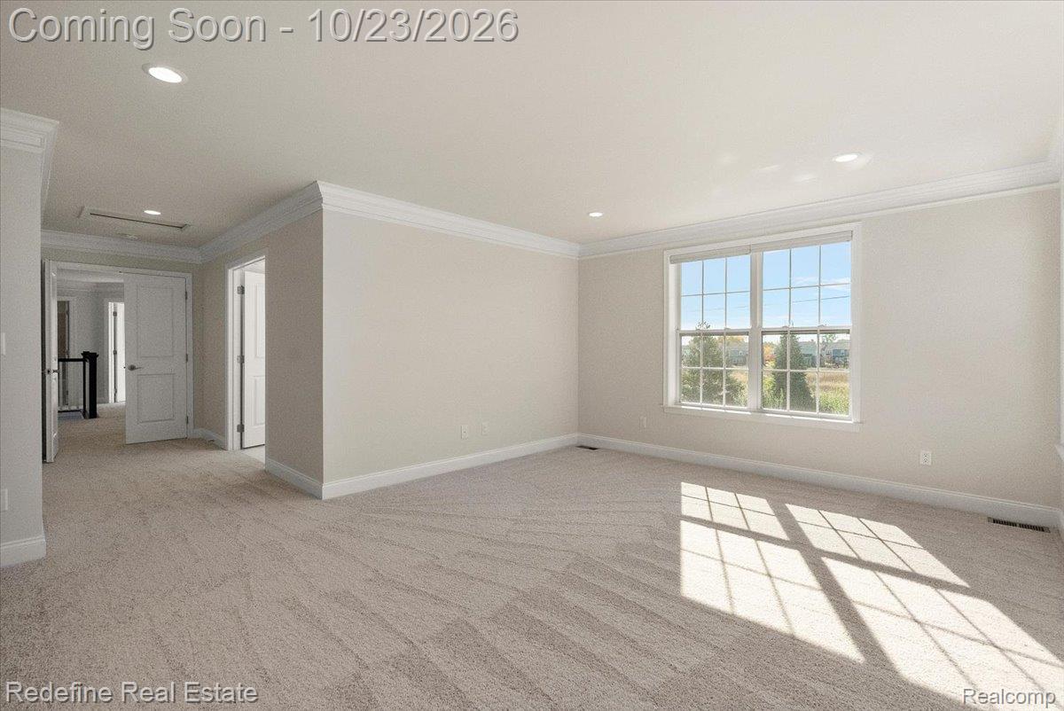
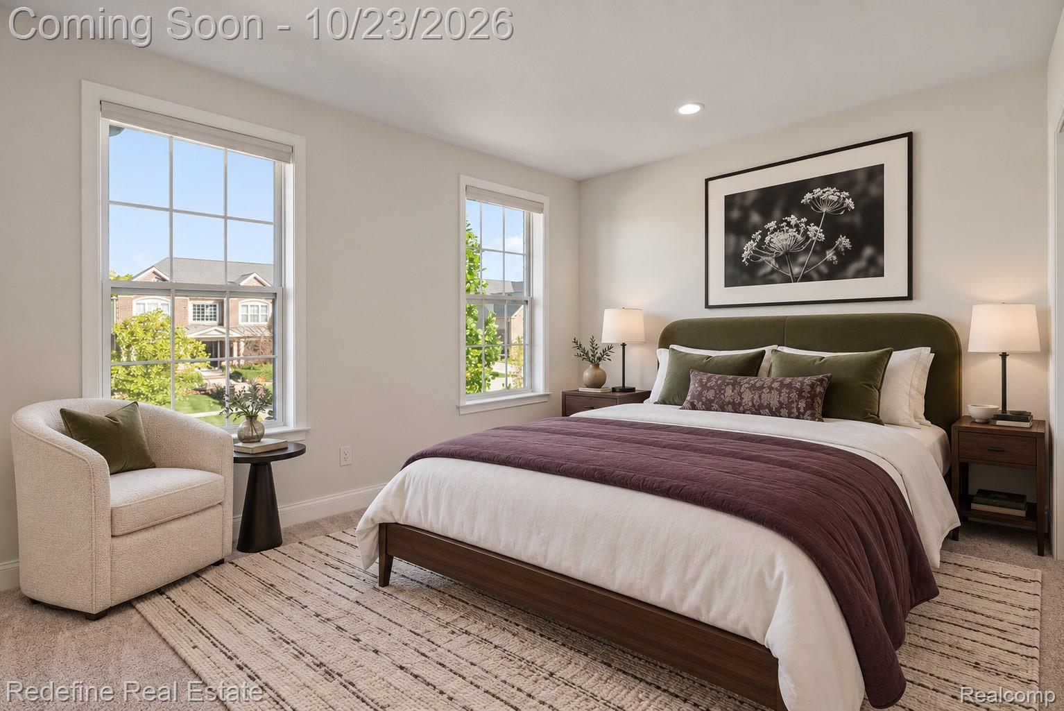
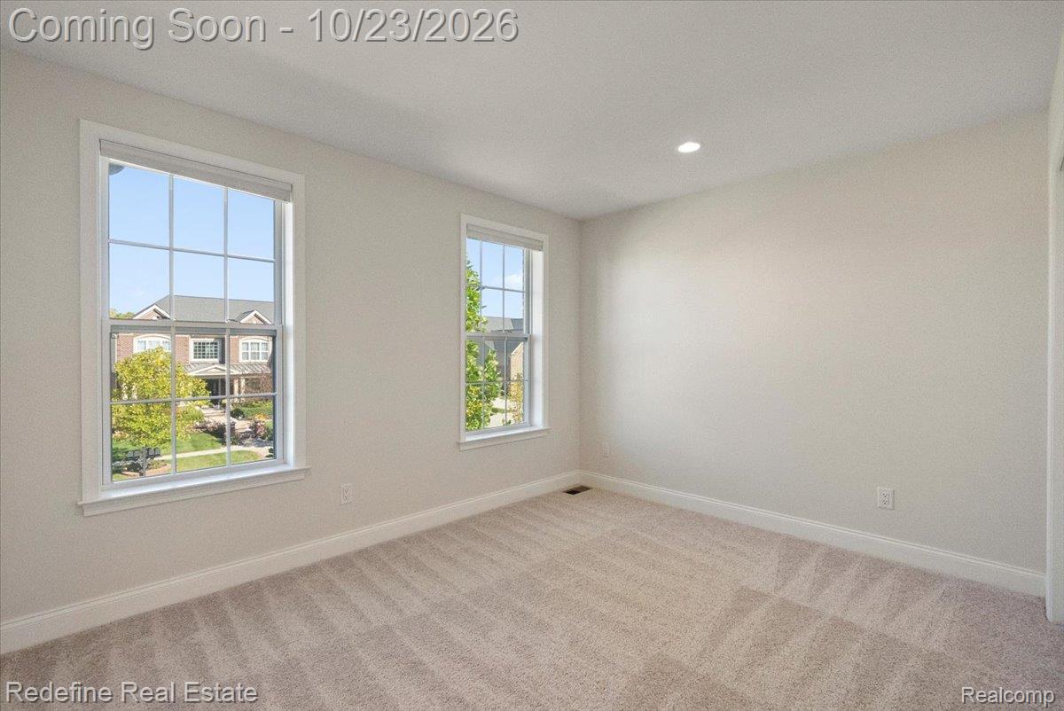
Neutral-toned interior space featuring crown molding, wall-to-wall carpeting, recessed lighting, and multi-pane grid windows
Neutral-toned interior featuring crown molding, recessed lighting, multi-pane windows, and wall-to-wall carpeting
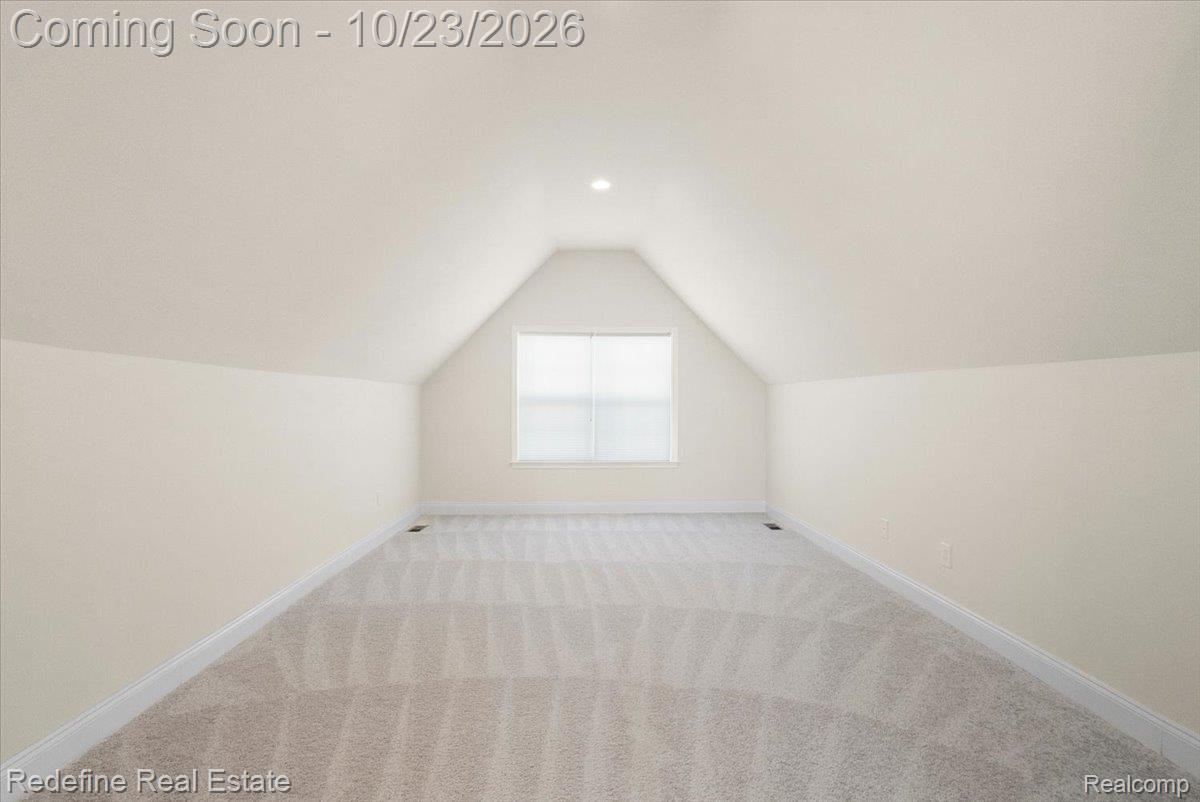
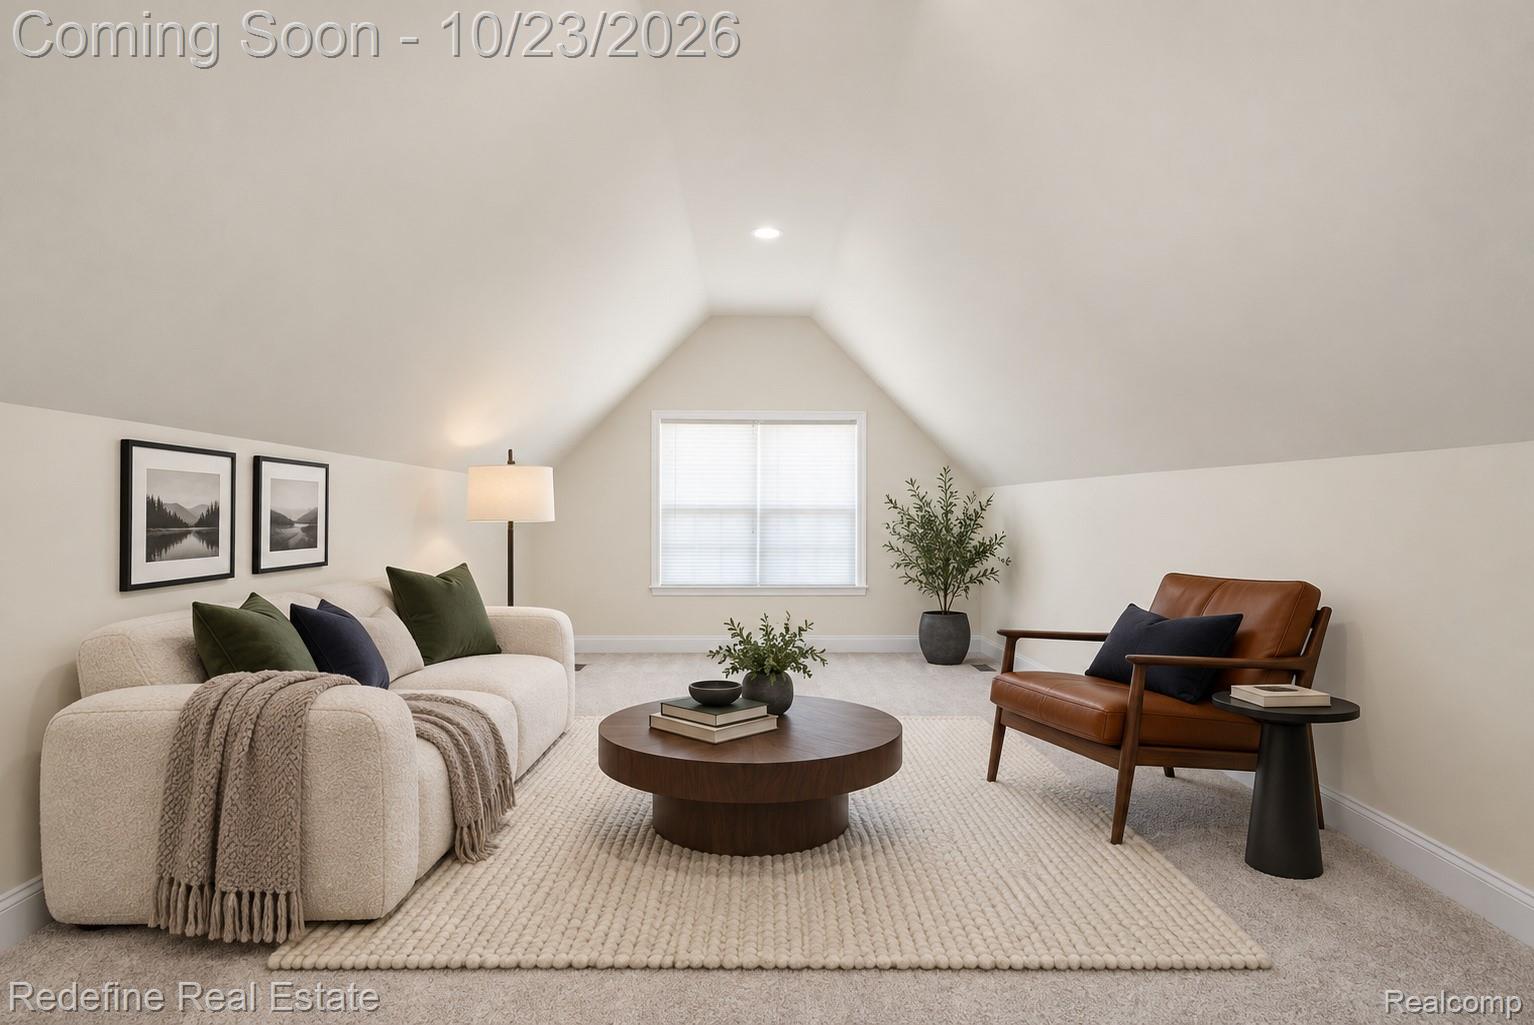
Expansive room featuring vaulted ceilings, neutral wall tones, wall-to-wall carpeting, and a central window providing natural illumination
Vaulted ceiling with a single recessed light fixture, neutral wall-to-wall carpeting, and a double-pane window
Interior space featuring neutral wall tones, crown molding, recessed lighting, wall-to-wall carpeting, and a double-hung window
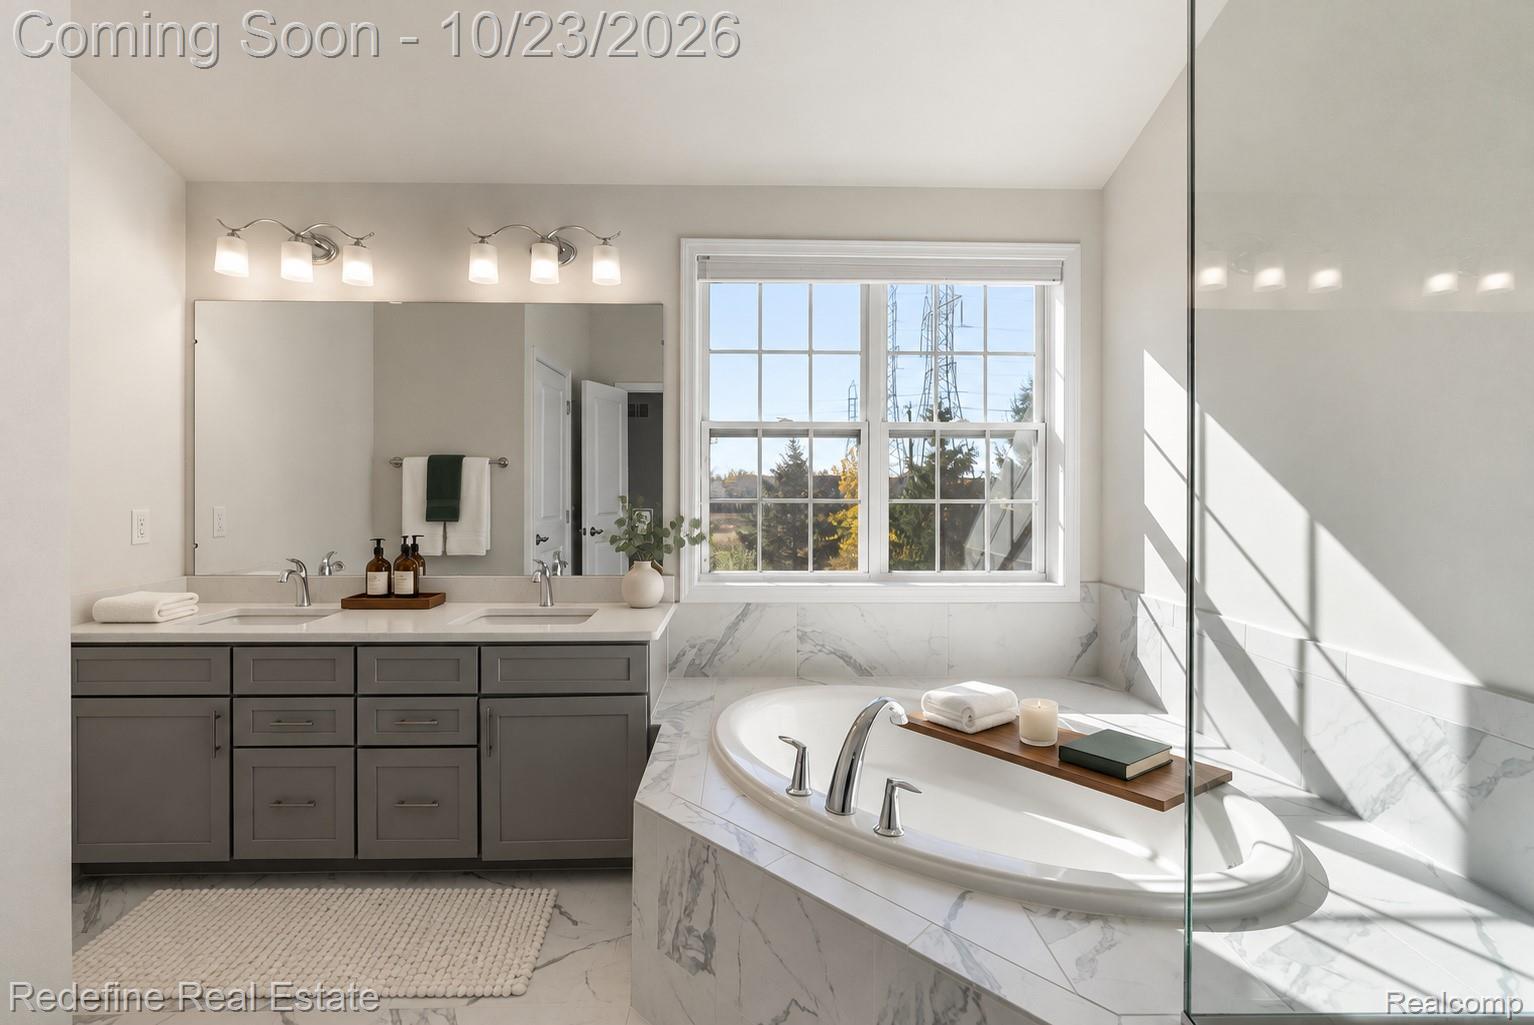
Dual-sink vanity with grey cabinetry, stone-finish countertops, recessed soaking tub with stone-finish surround, large wall-mounted mirror, and glass-enclosed shower
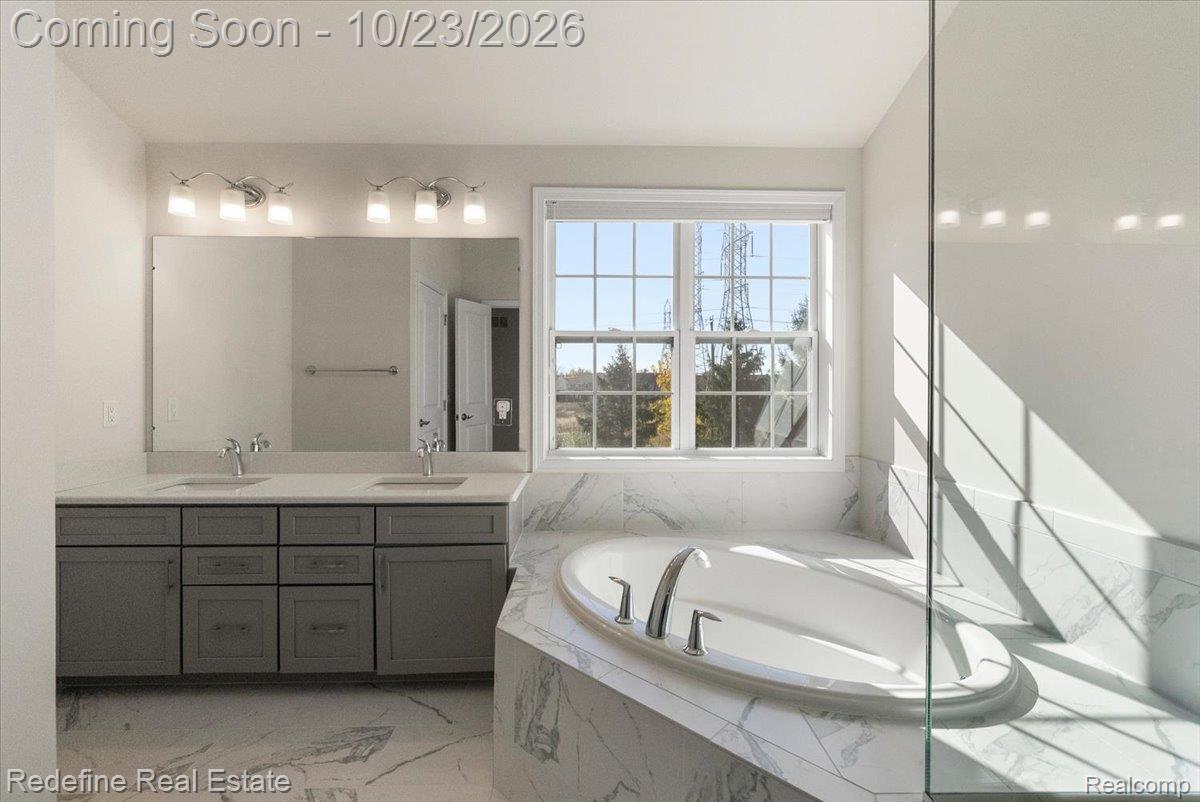
Bathroom featuring dual-sink vanity, expansive vanity mirror, stone-surround soaking tub, and stone-finish flooring
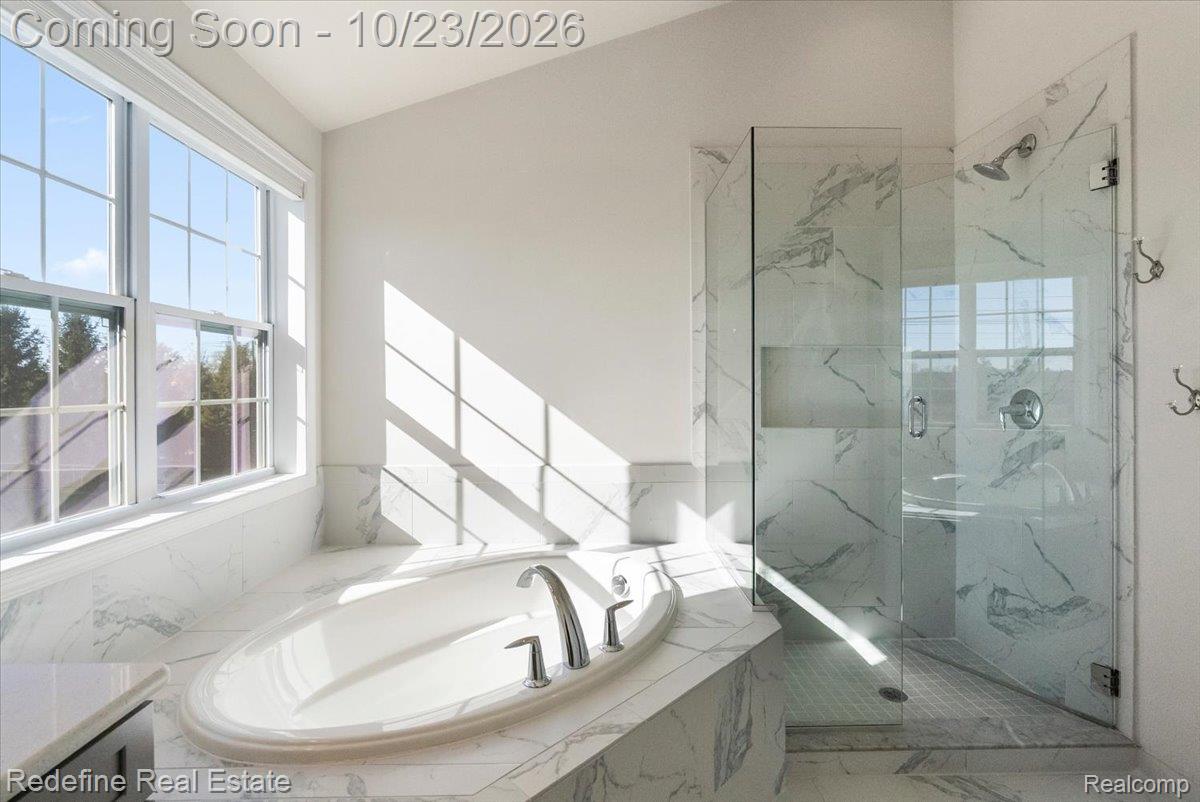
Oval soaking tub with deck-mounted faucet, walk-in glass-enclosed shower, stone-finish tile surround, and large-format tile flooring
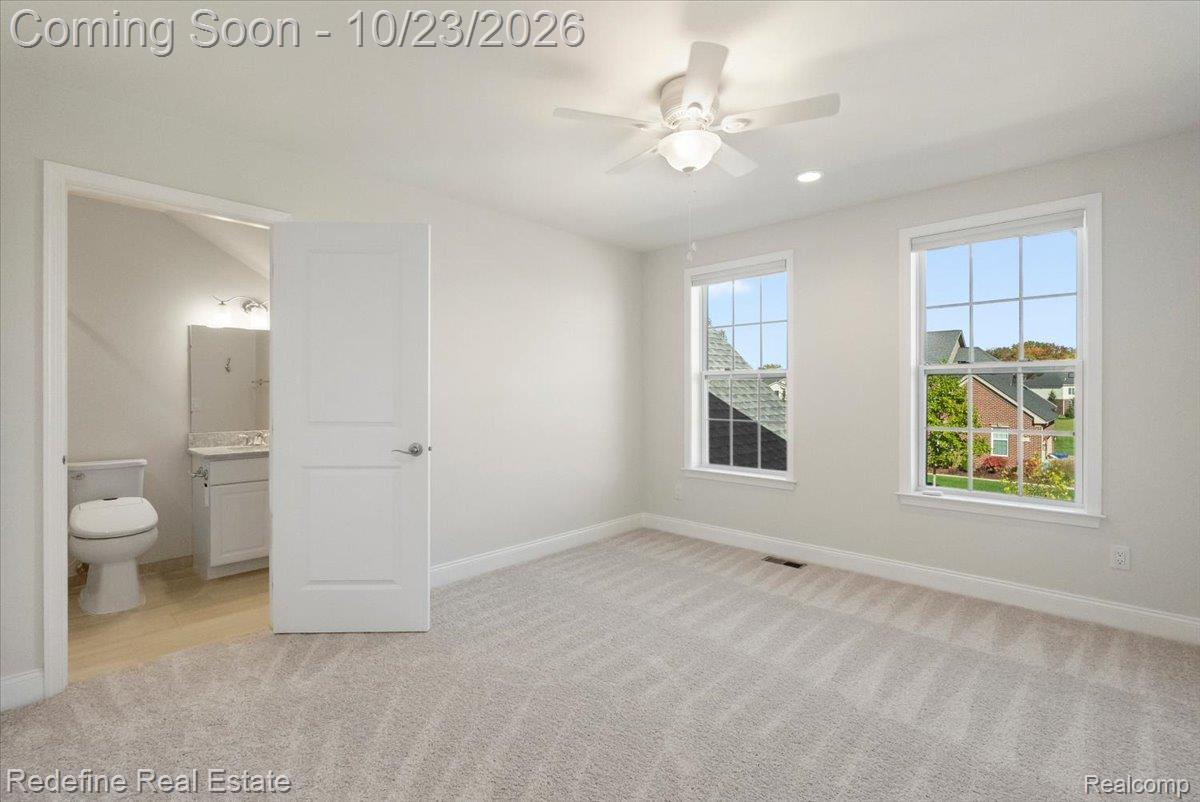
Interior space featuring neutral-toned carpeting, two windows with grid muntins, and a ceiling-mounted light fixture with an integrated fan
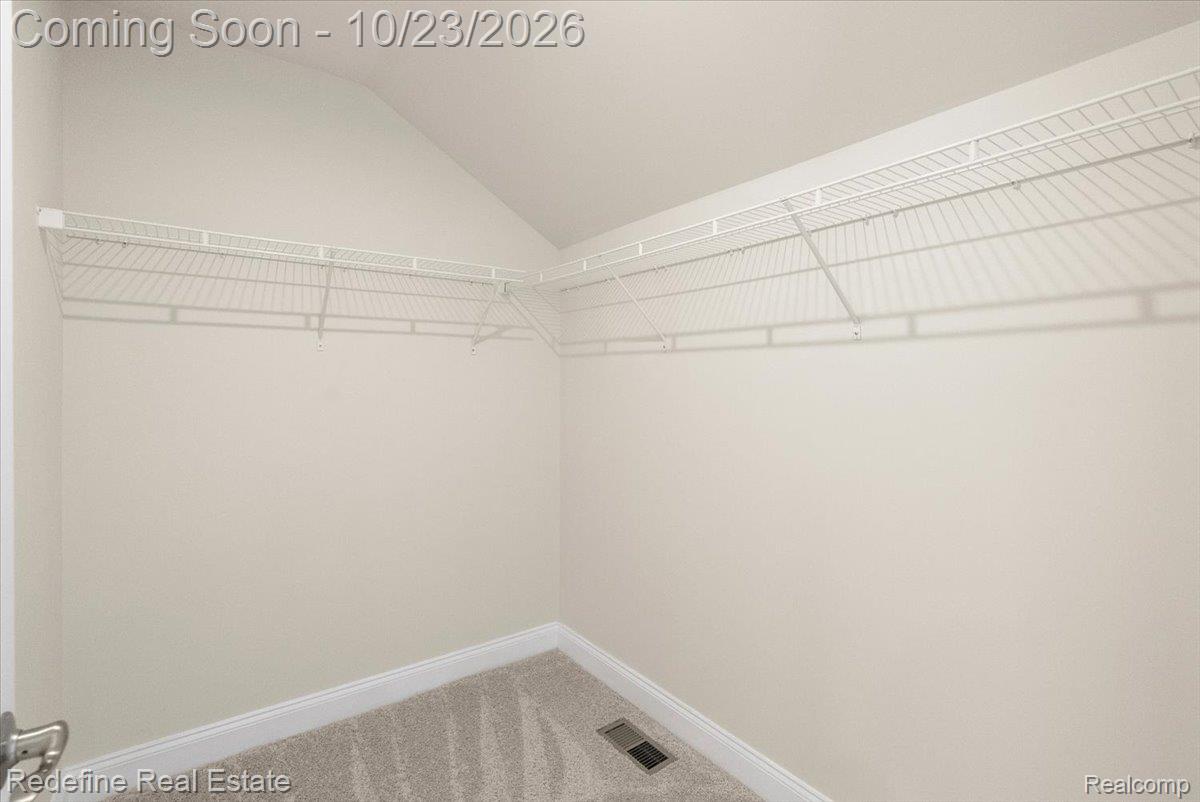
Storage area featuring a vaulted ceiling, neutral wall-to-wall carpeting, and wrap-around white wire shelving
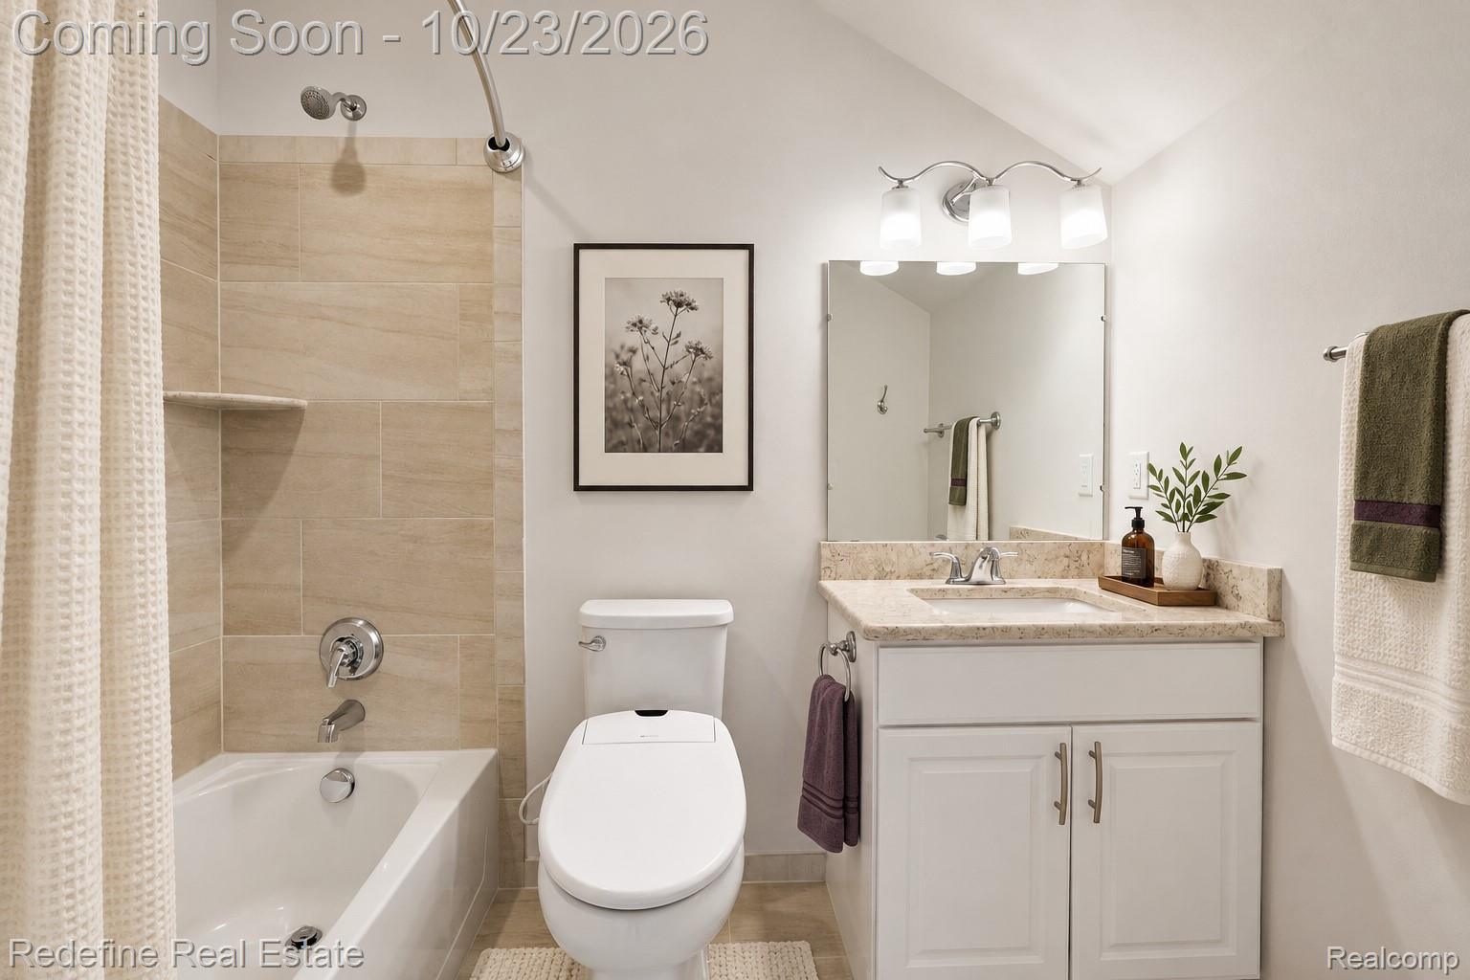
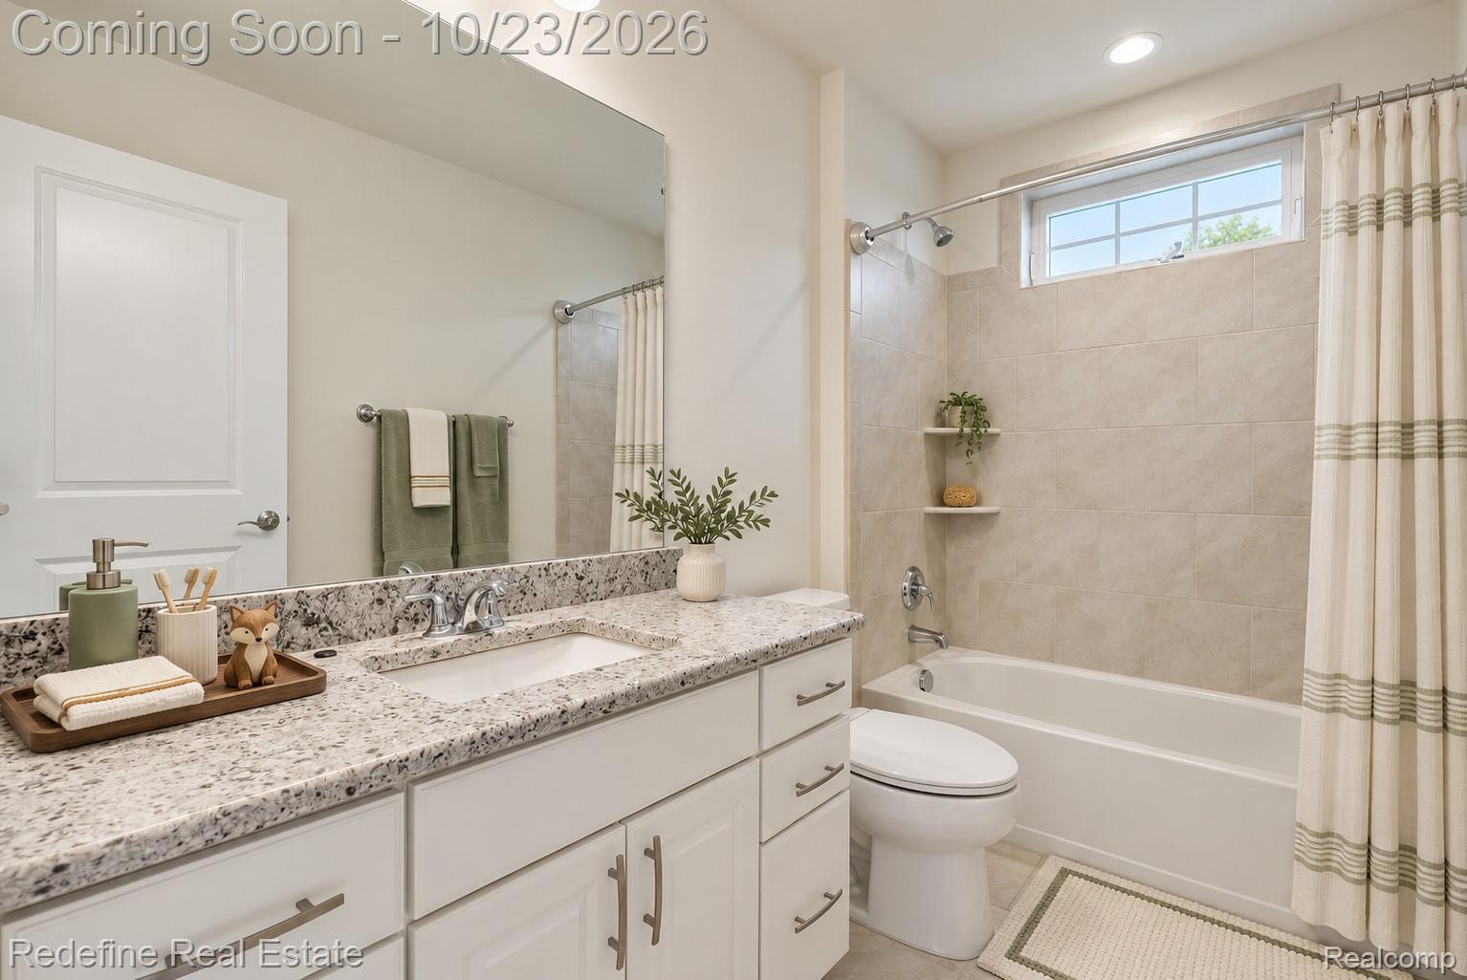
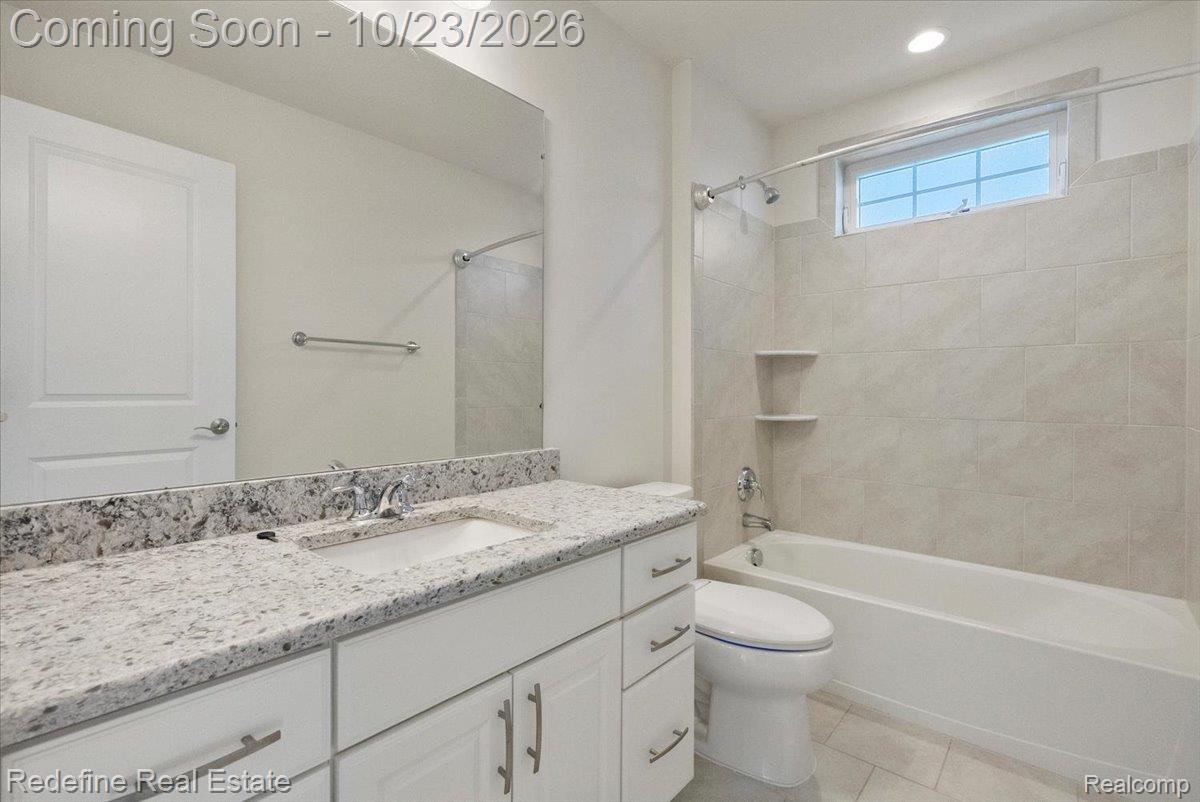
Bathroom featuring a shower-tub combination with light-toned tile surround, white vanity with stone-finish countertop, integrated sink, and three-light vanity fixture
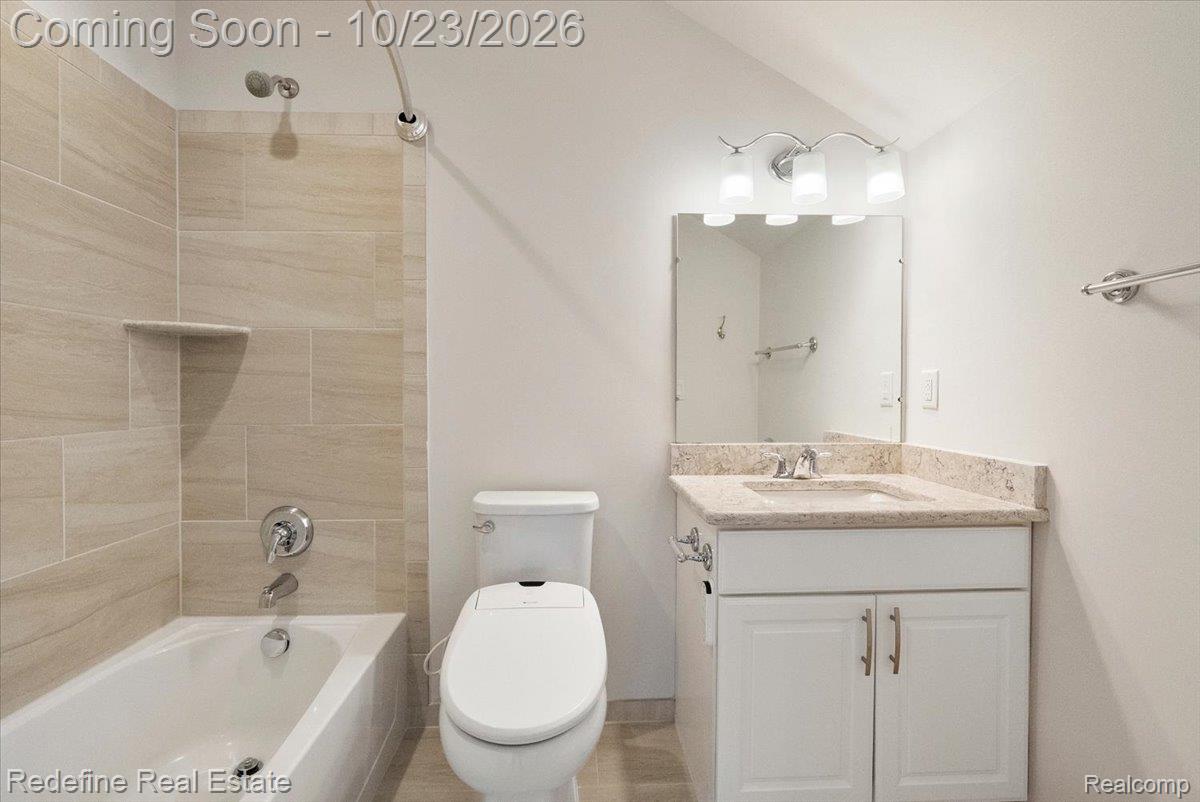
Bathroom featuring a tub-shower combination with floor-to-ceiling neutral tile surround, white cabinetry, a stone-finish countertop with an integrated sink, and a three-light wall-mounted vanity fixture
Neutral interior space featuring carpeting, recessed lighting, and double-pane windows with muntin grids
Neutral-toned interior space featuring light-colored wall-to-wall carpeting, two double-hung windows with grid muntins, and recessed lighting
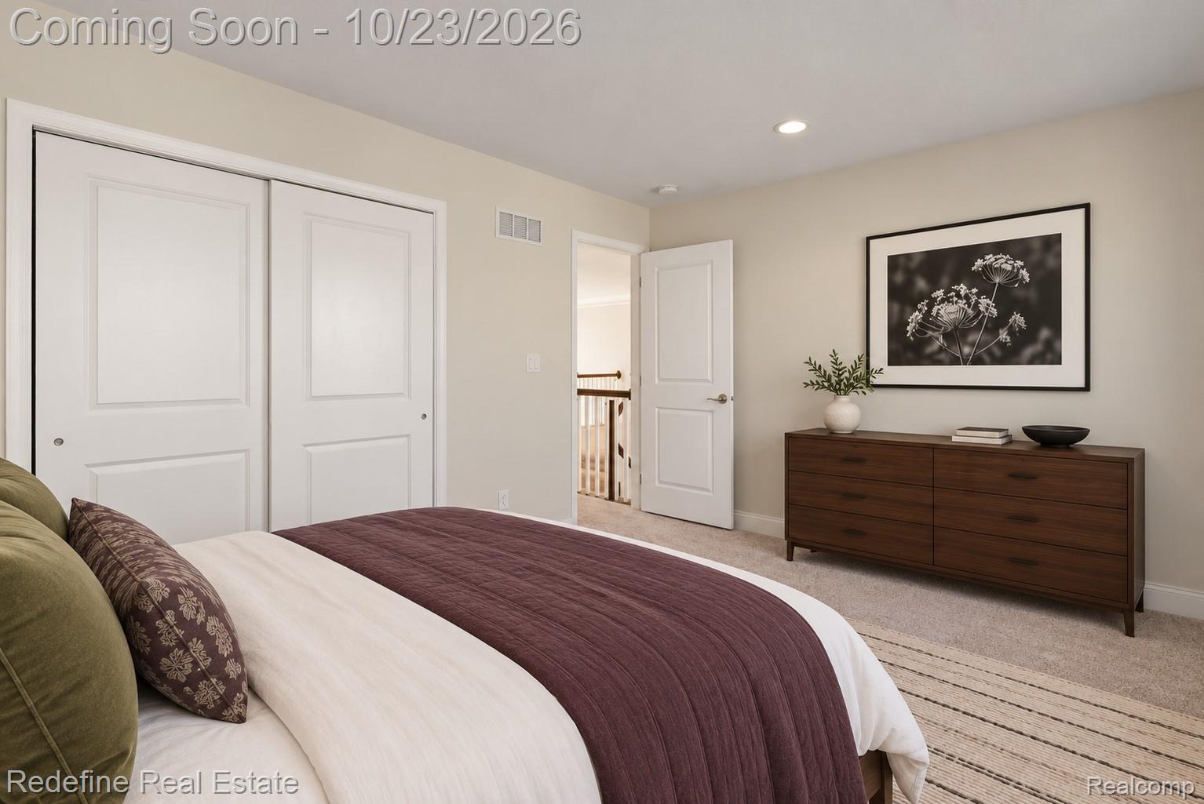
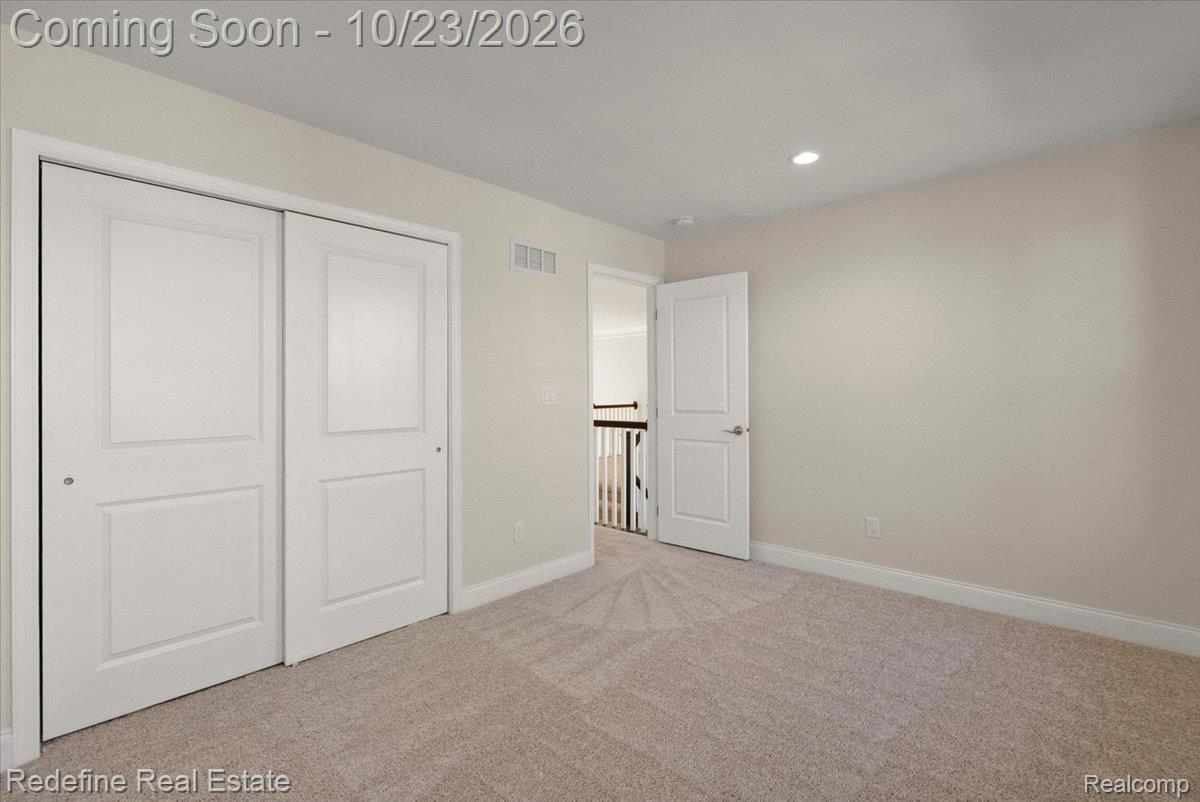
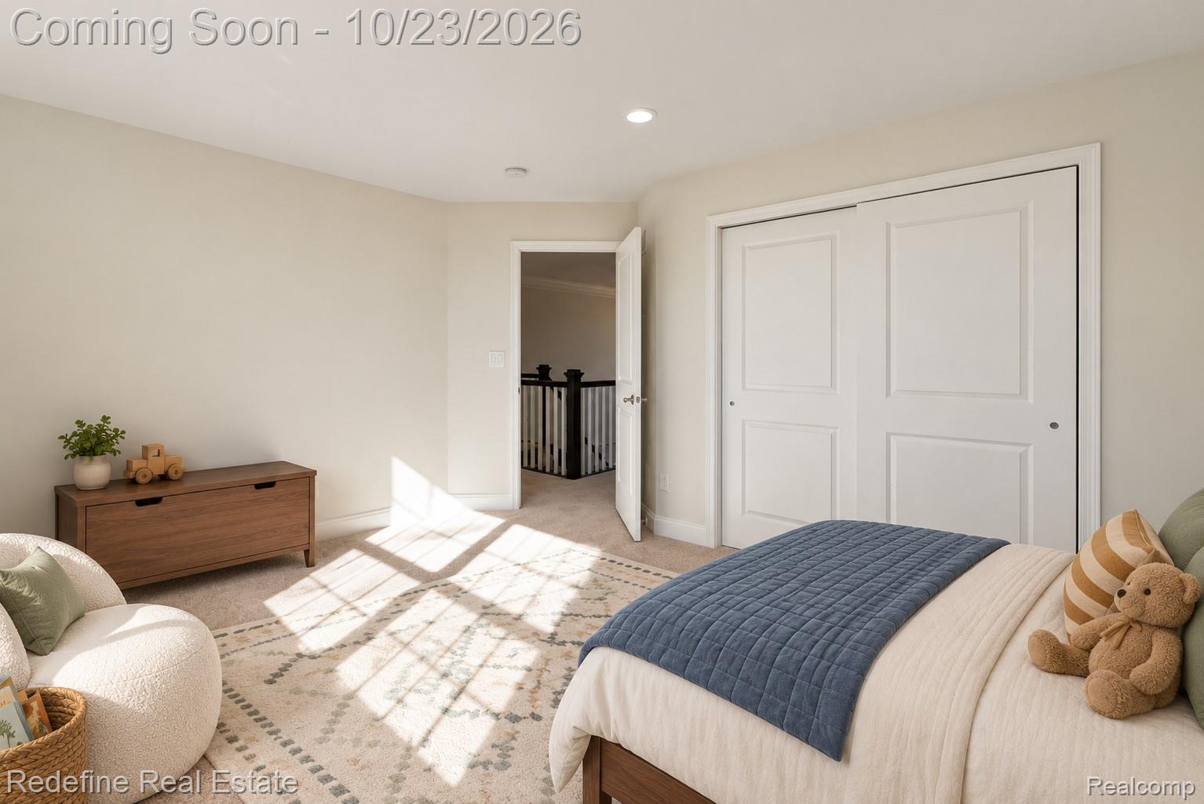
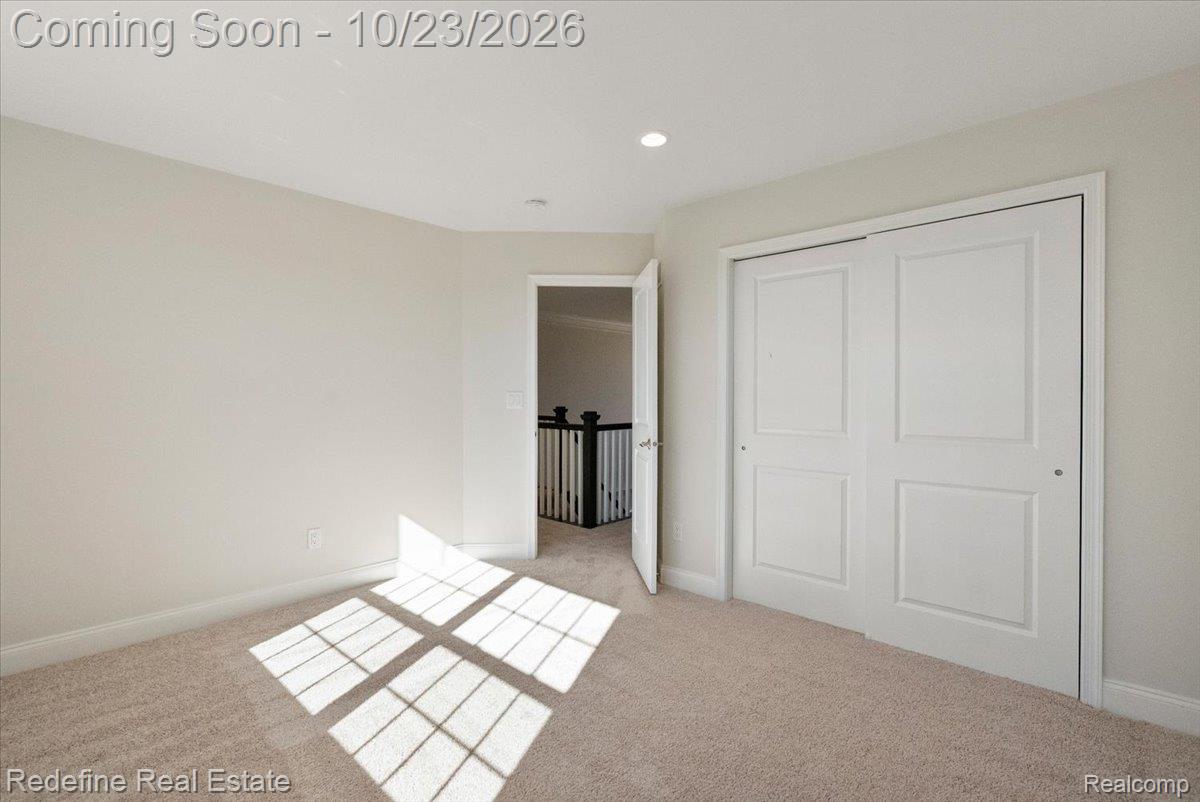
Bedroom featuring neutral wall paint, recessed lighting, wall-to-wall carpeting, and double-panel sliding closet doors
Neutral-toned interior space featuring recessed ceiling lighting, wall-to-wall carpeting, two-panel sliding closet doors, and a solid-core hinged interior door
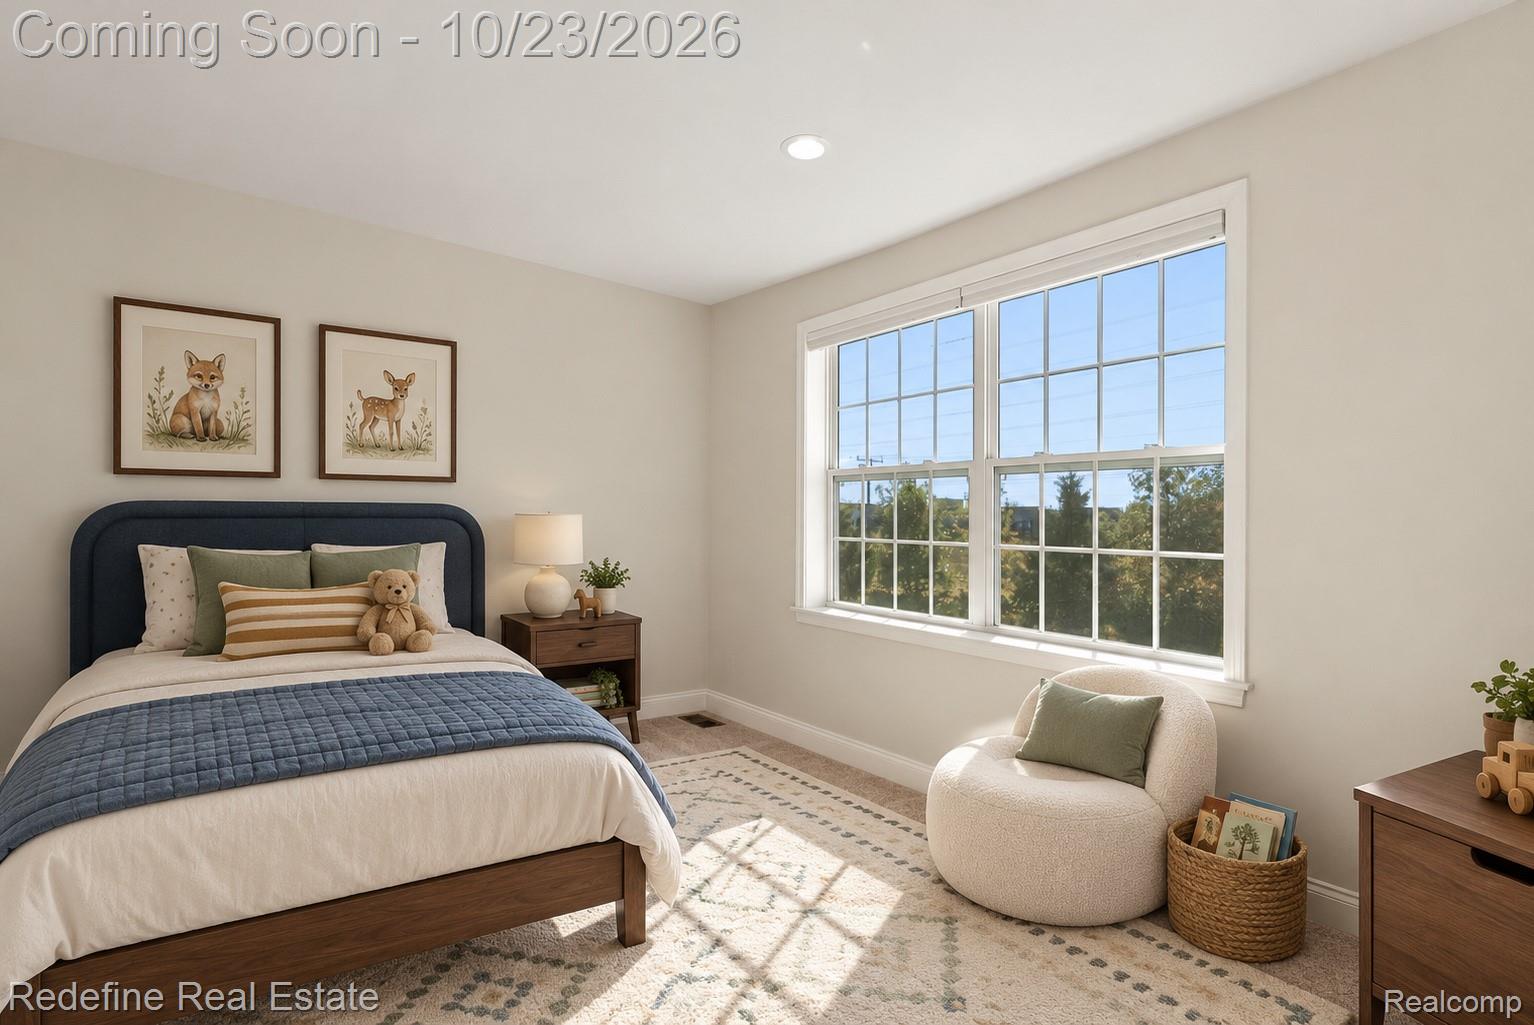
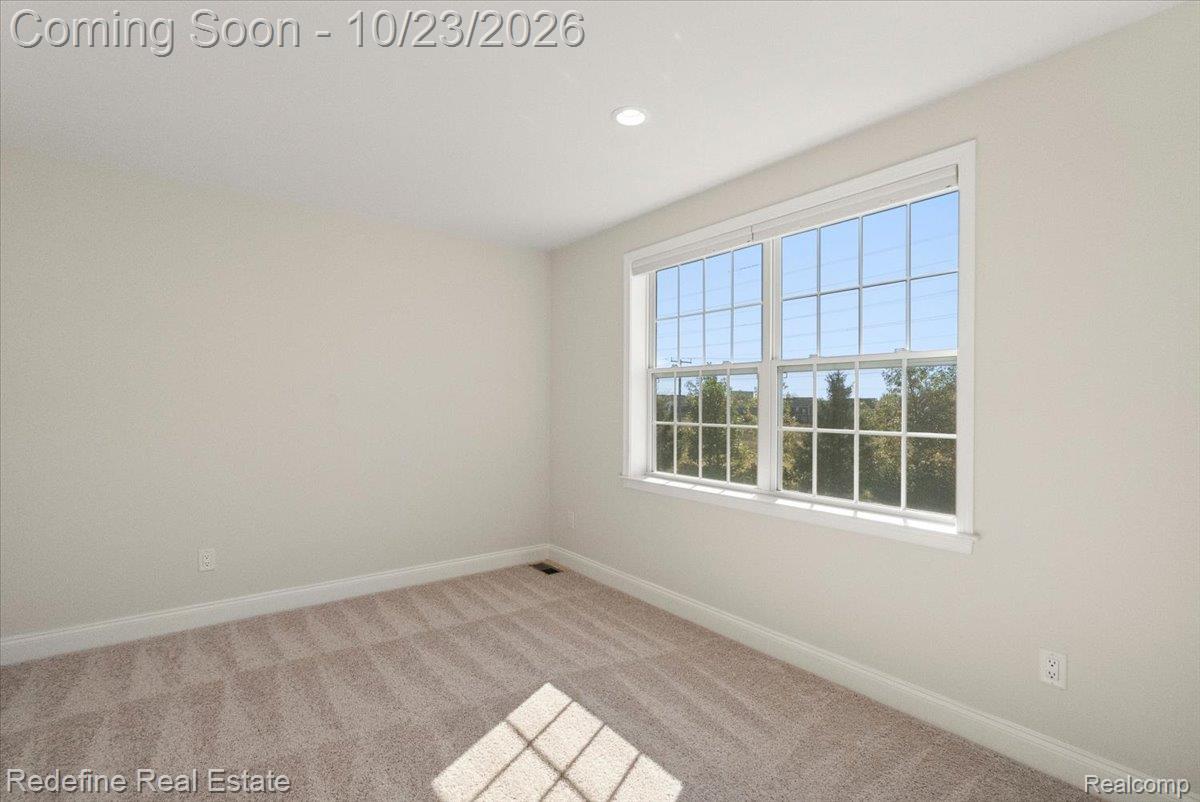
Neutral interior paint, recessed lighting, and large double-hung windows with colonial muntins
Neutral-toned walls, recessed lighting, and plush carpeting complemented by a double-hung window with muntin detailing
Neutral-toned interior space featuring neutral wall paint, wall-to-wall carpeting, recessed ceiling lighting, and a double-door closet with panel detailing
Neutral-toned interior featuring wall-to-wall carpeting, recessed lighting, and a double-panel sliding closet door
Bathroom featuring white cabinetry, stone-finish countertops, a large vanity mirror, and a tiled tub-shower surround with built-in shelving
Bathroom featuring a white vanity with stone-finish countertop, undermount sink, large wall-mounted mirror, and tile-surround tub with integrated shelving
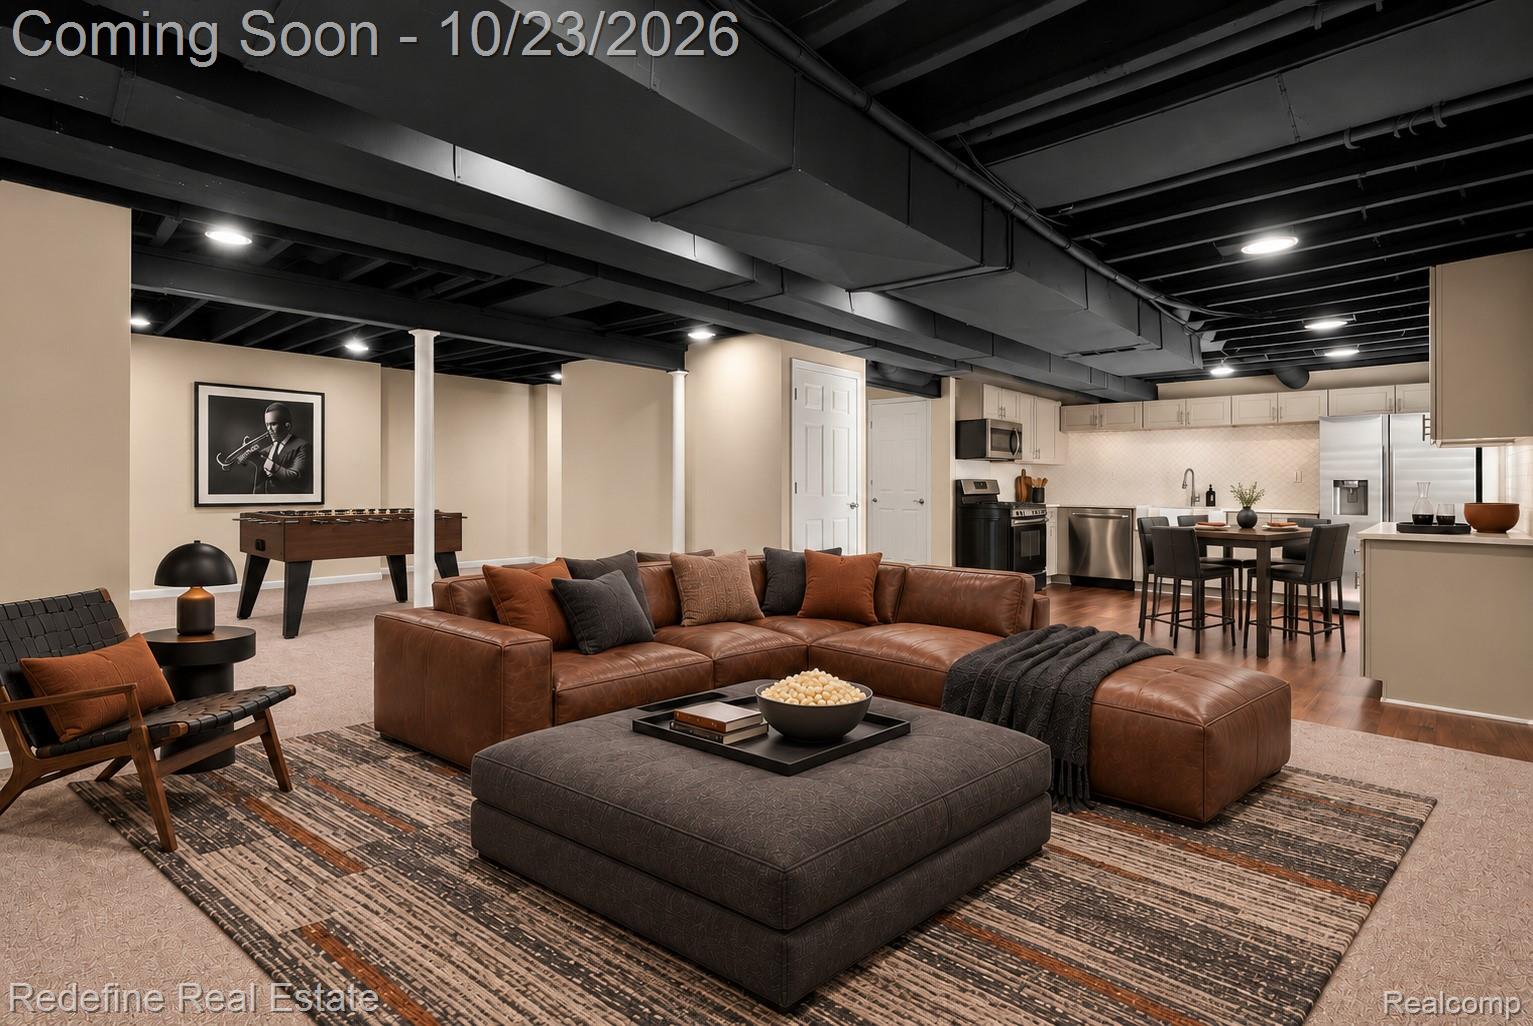
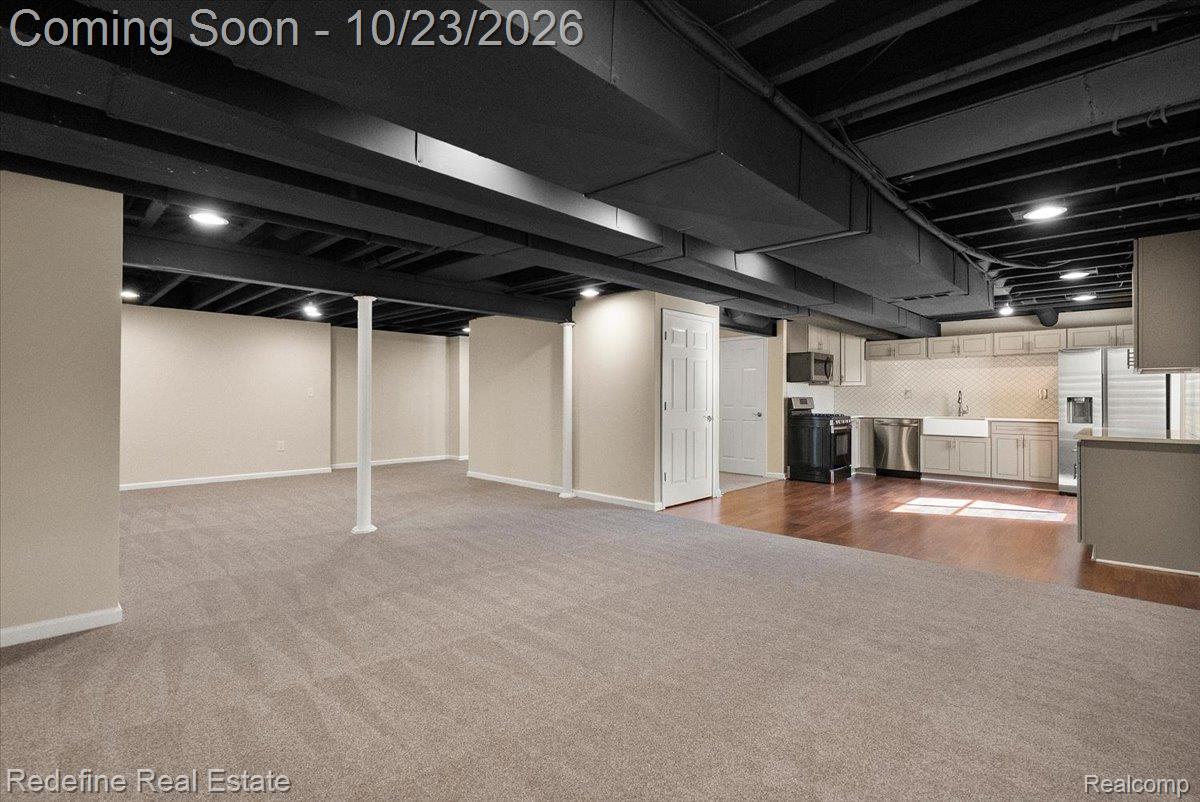
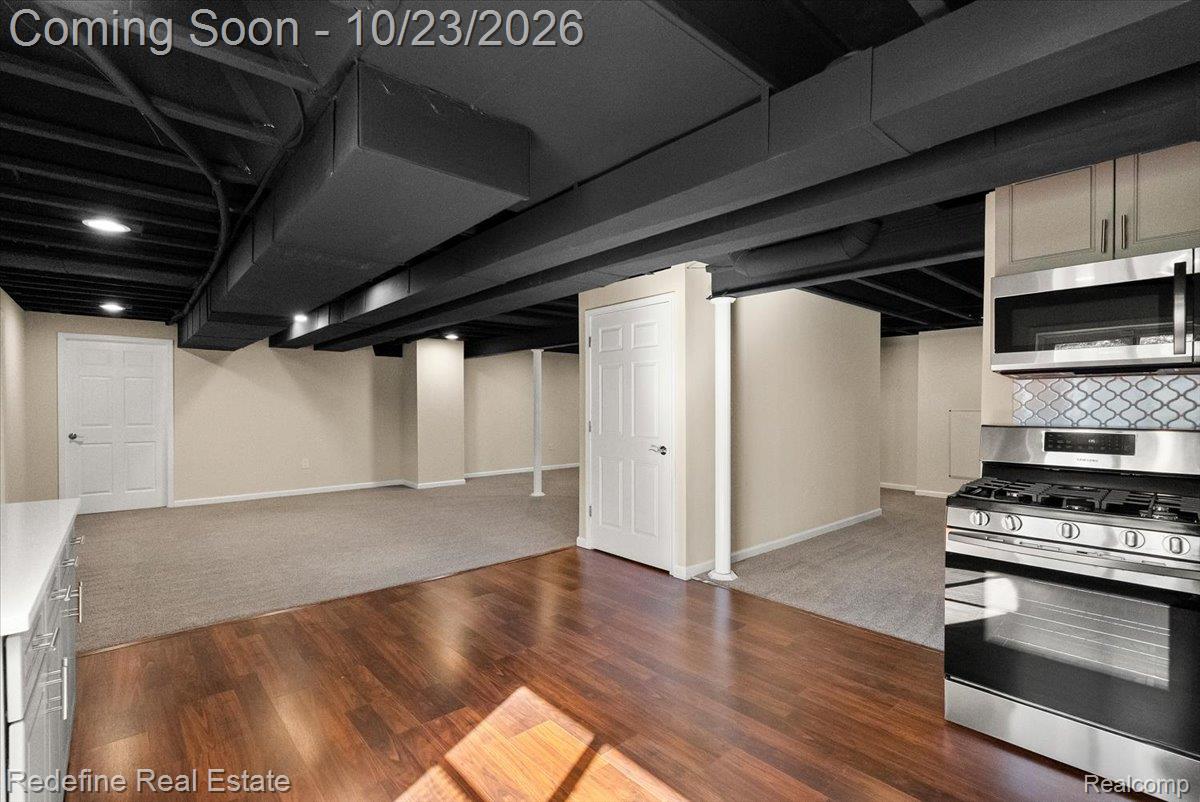
Open-concept space featuring an exposed-joist ceiling, recessed lighting, and a kitchenette equipped with stainless steel appliances and cabinetry
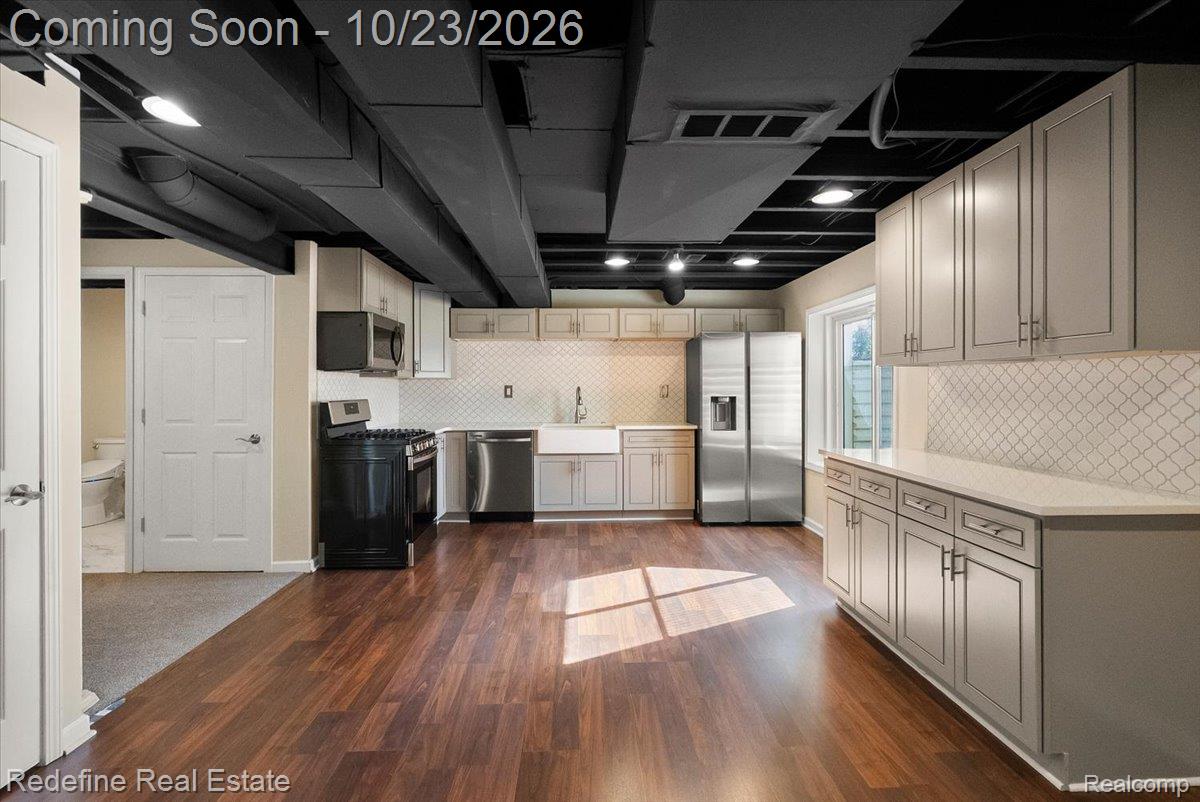
Finished interior space featuring exposed industrial-style ceiling, neutral carpeting, wood-finish flooring, kitchenette with shaker-style cabinetry, and an apron-front sink
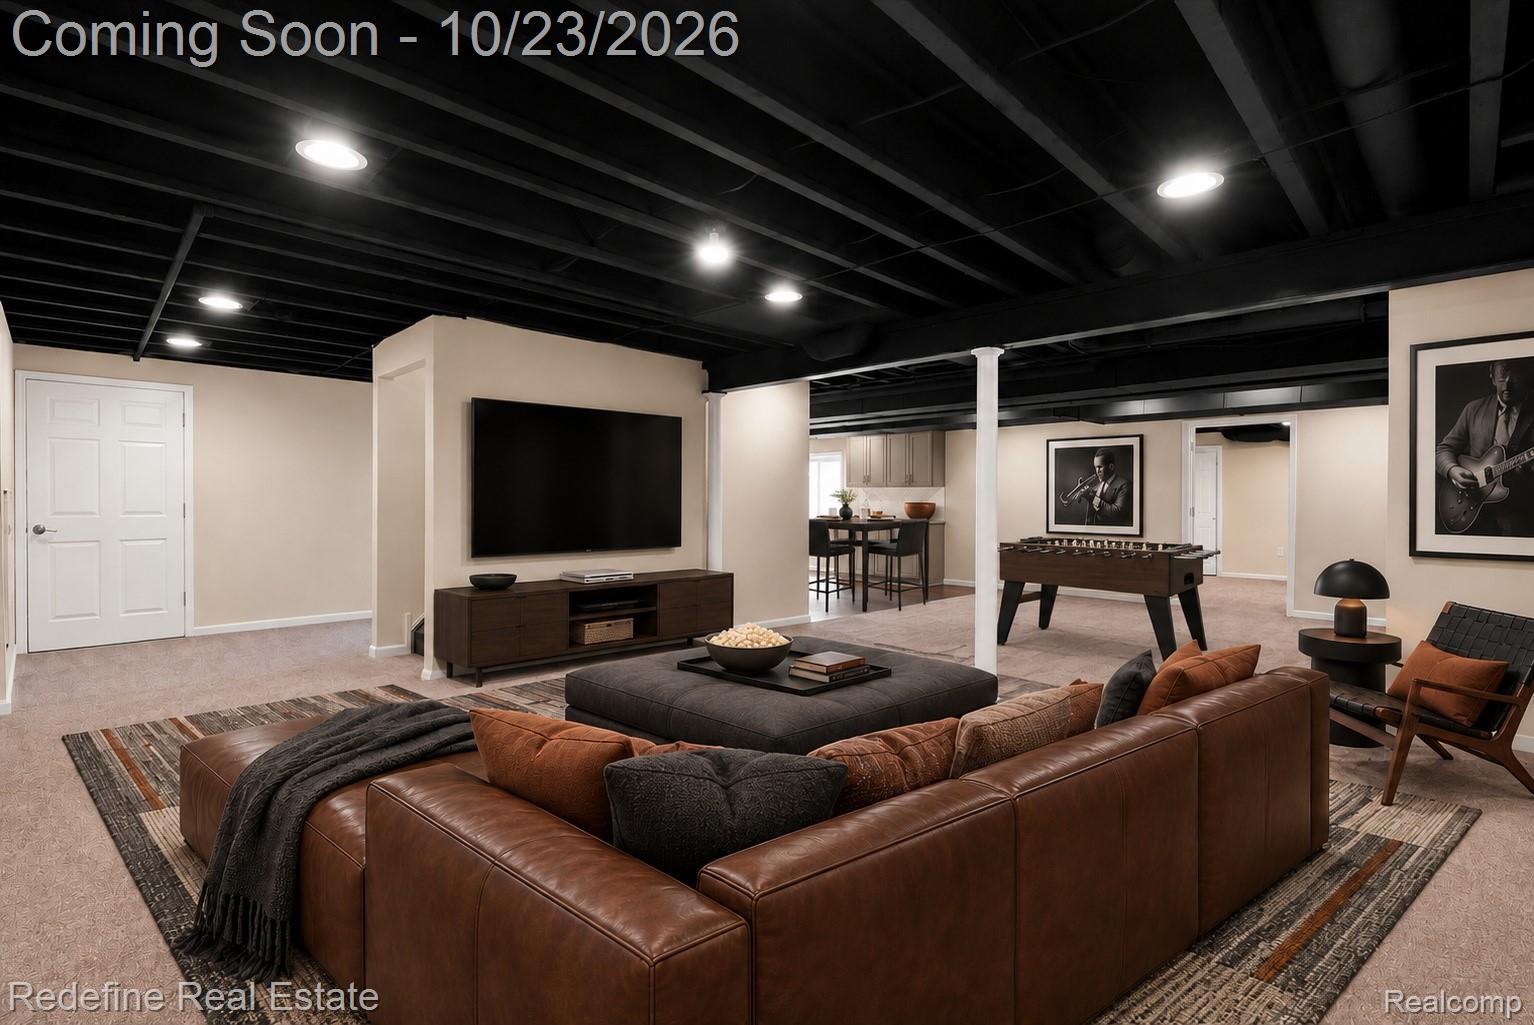
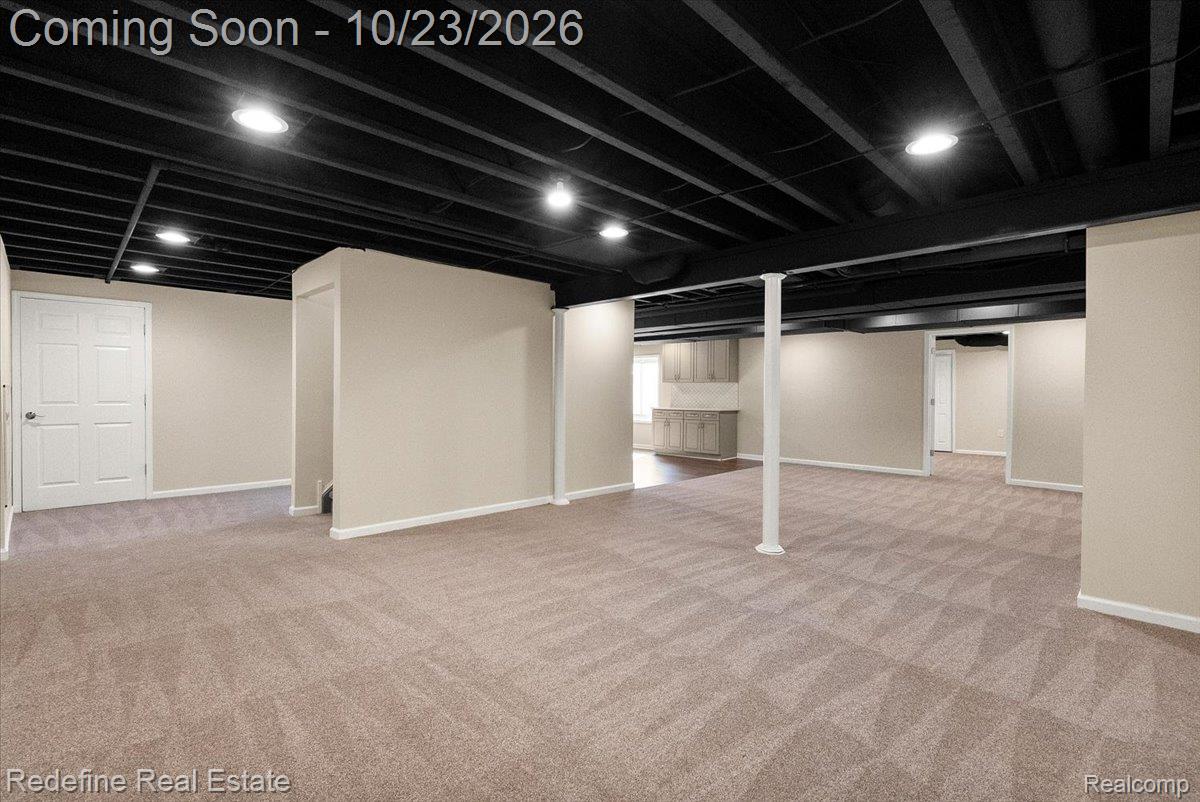
Open-concept lower level featuring an exposed-joist black ceiling, recessed lighting, neutral wall finishes, carpeted flooring, and a structural column
Open-concept finished space featuring exposed ceiling joists with matte black finish, recessed lighting, neutral carpeting, and built-in cabinetry
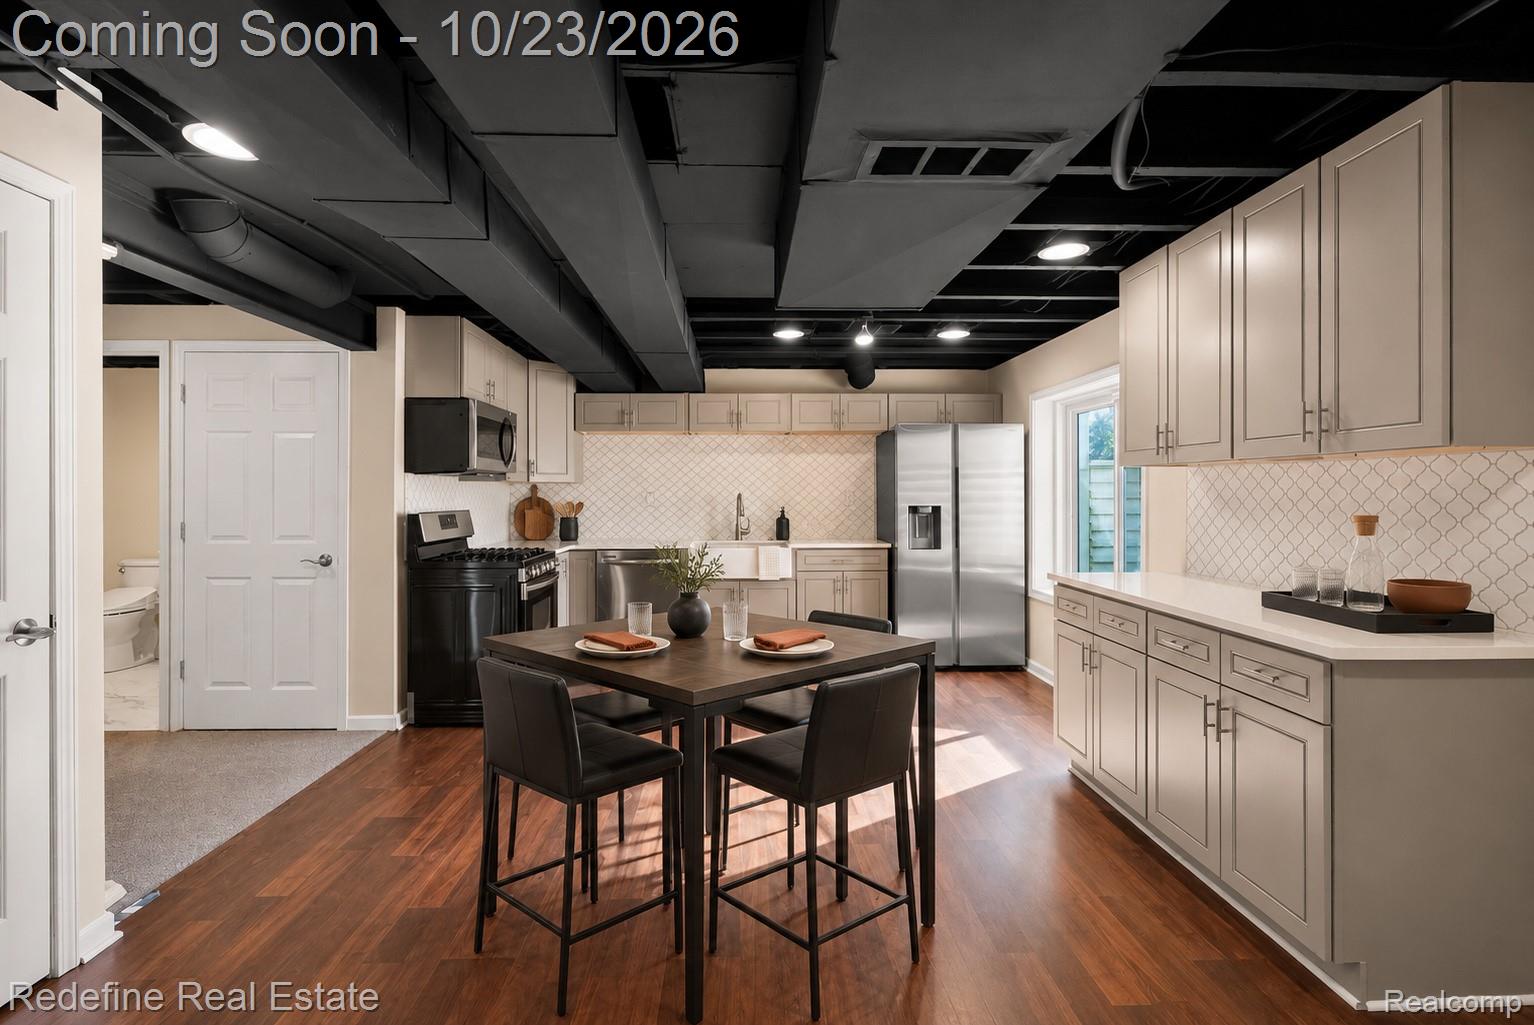
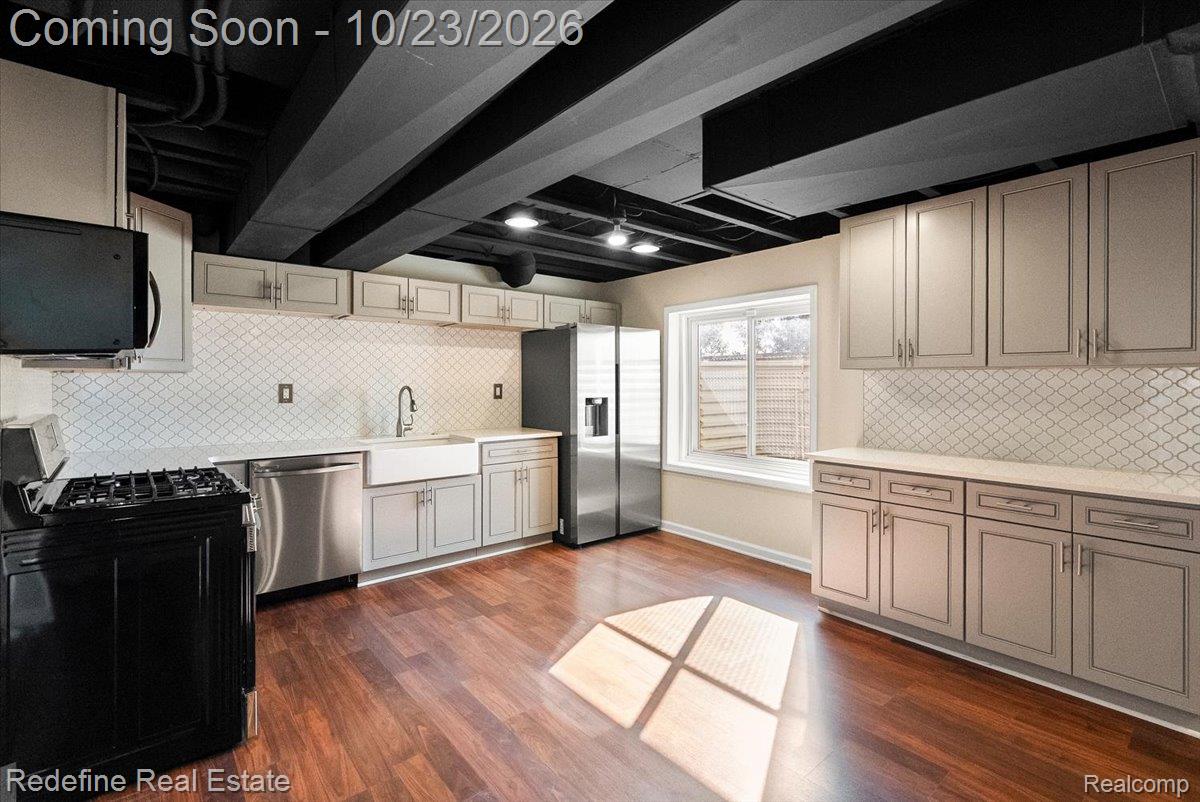
Kitchen featuring shaker-style cabinetry, quartz countertops, a diamond-pattern tile backsplash, stainless steel appliances, and an exposed ceiling structure
Kitchen featuring wood-finish flooring, shaker-style cabinetry, white tile backsplash, farmhouse-style sink, and stainless steel appliances
Kitchen featuring shaker-style cabinetry, apron-front sink, white stone countertops, geometric tile backsplash, and dark wood-finish flooring
Open floor plan featuring wood-finish flooring, industrial-style painted ceiling, stainless steel gas range, built-in cabinetry, and tile backsplash
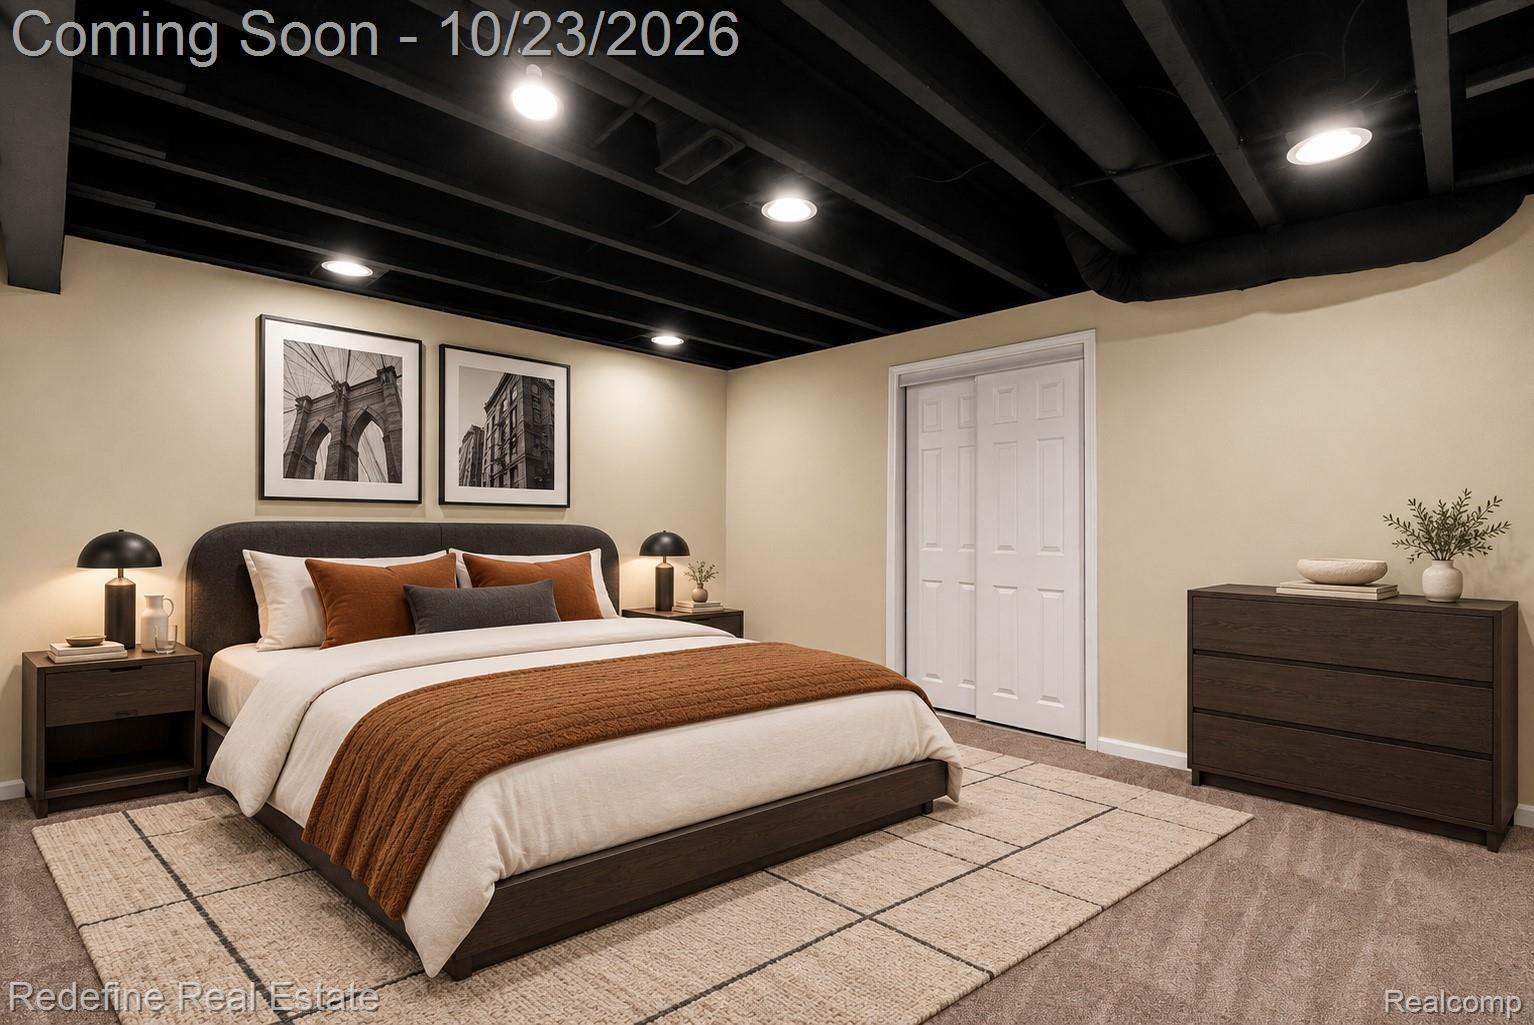
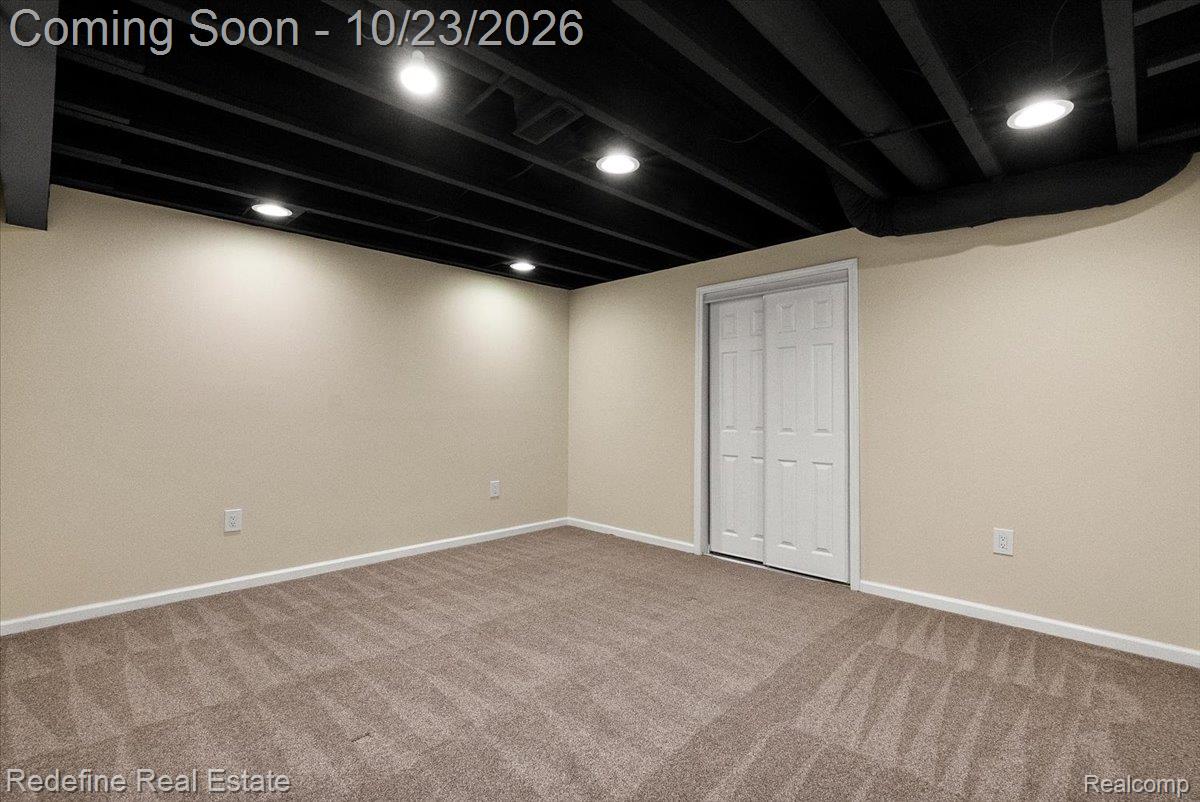
Exposed ceiling joists painted matte black, recessed lighting, and a dual-panel sliding closet door
Finished interior space featuring neutral wall-to-wall carpeting, an exposed industrial-style ceiling with recessed lighting, and a dual-panel sliding closet
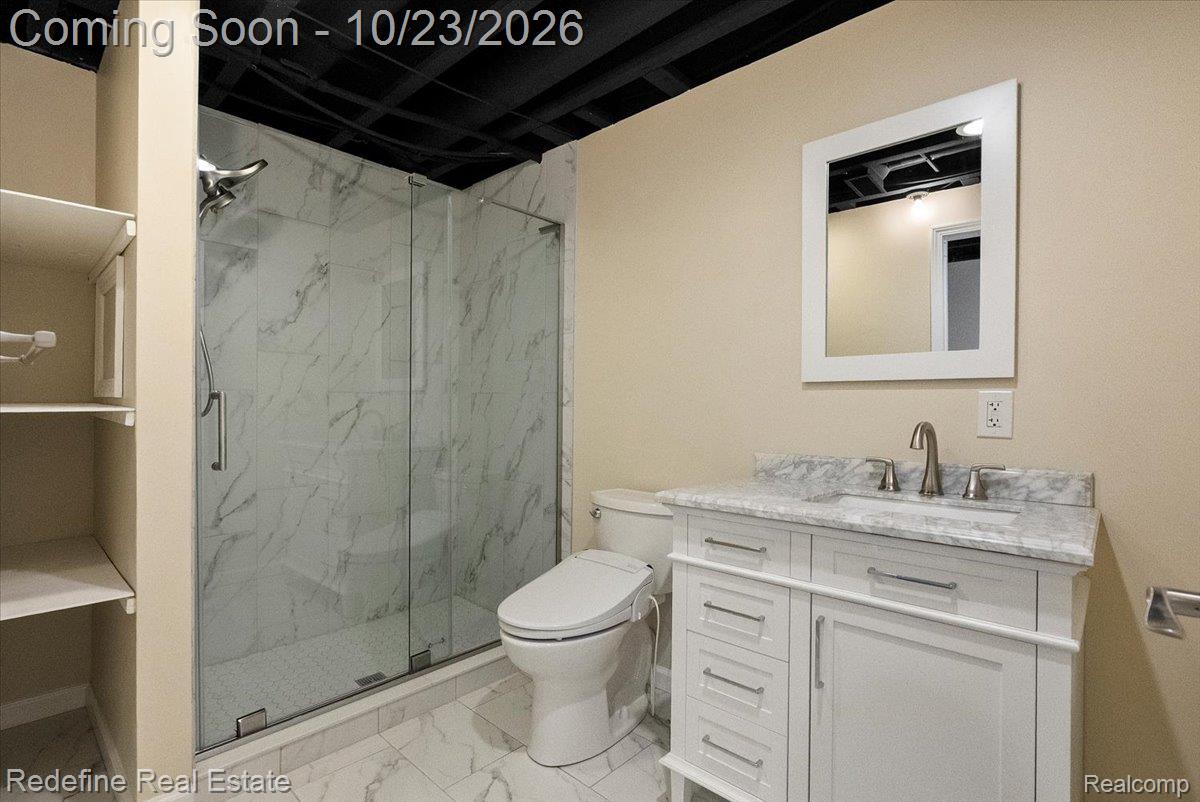
Full bathroom featuring a walk-in shower with stone-patterned tile surround and glass door, a vanity with a stone-patterned countertop and undermount sink, and built-in shelving
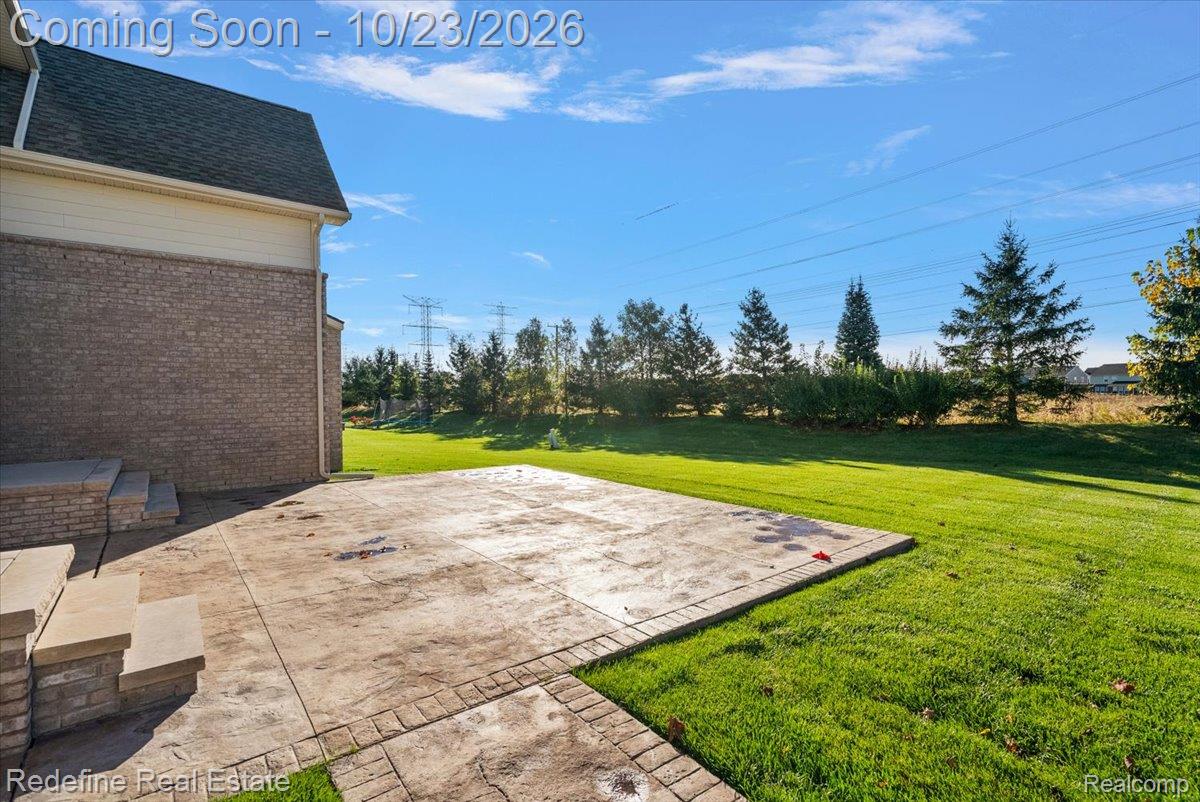
Stamped concrete patio with integrated brick-style masonry steps, expansive lawn, and mature evergreen trees
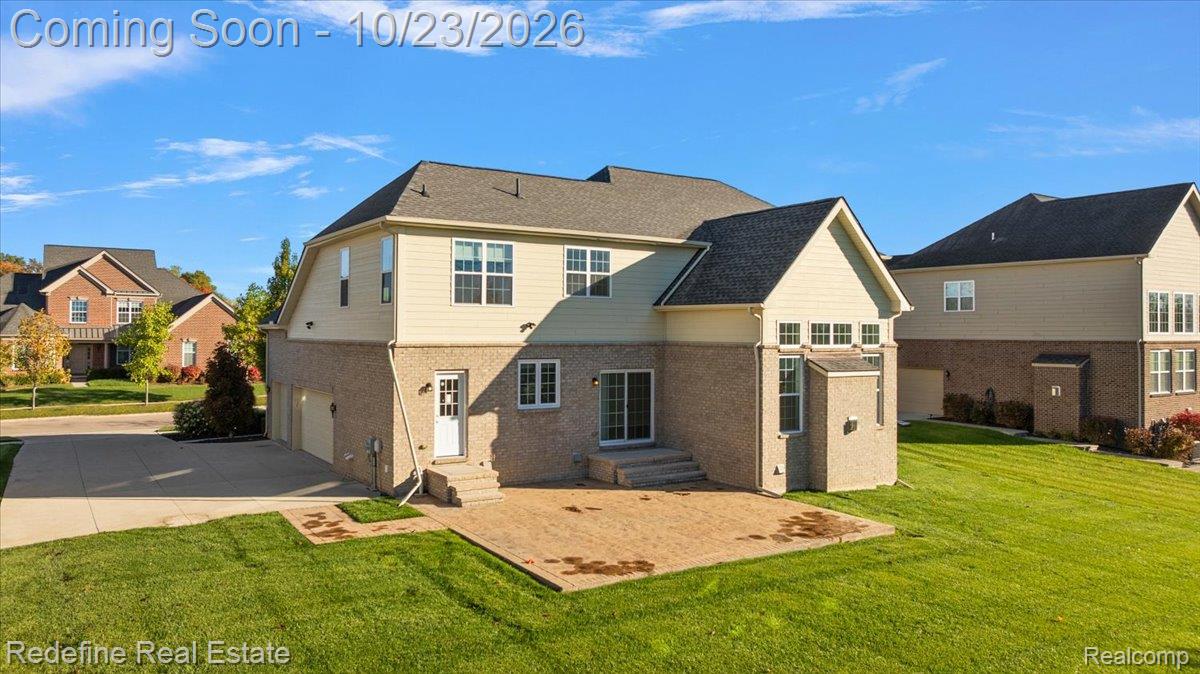
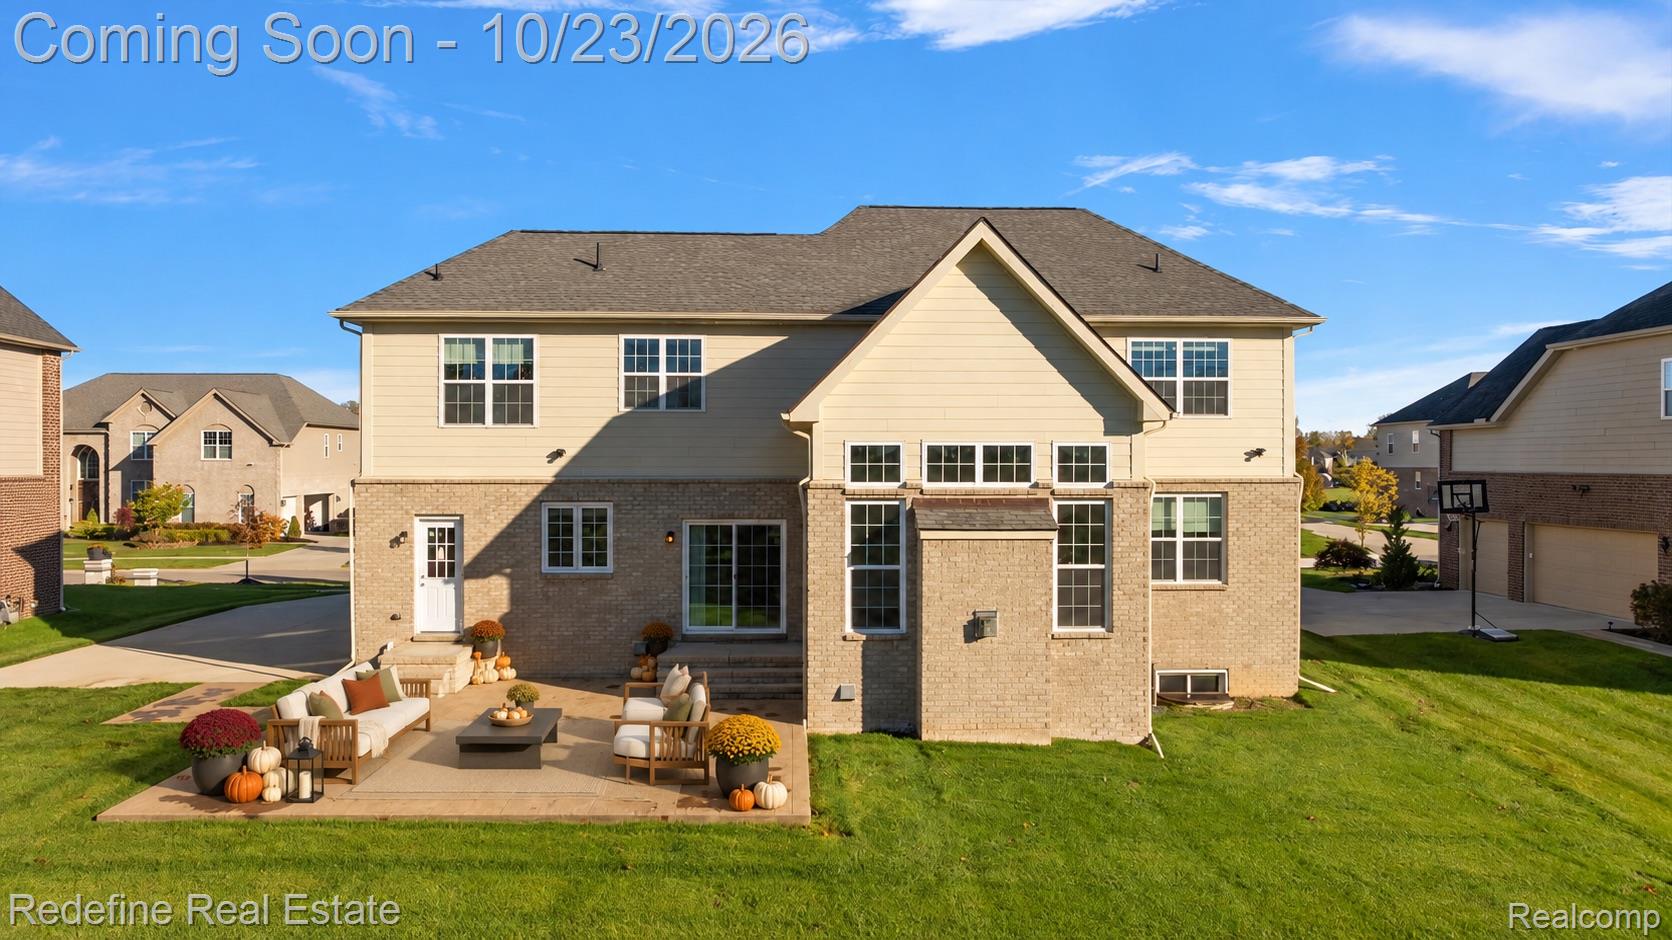
Two-story residence featuring a brick and siding exterior, asphalt shingle roof, rear paver patio, concrete driveway, and open lawn space
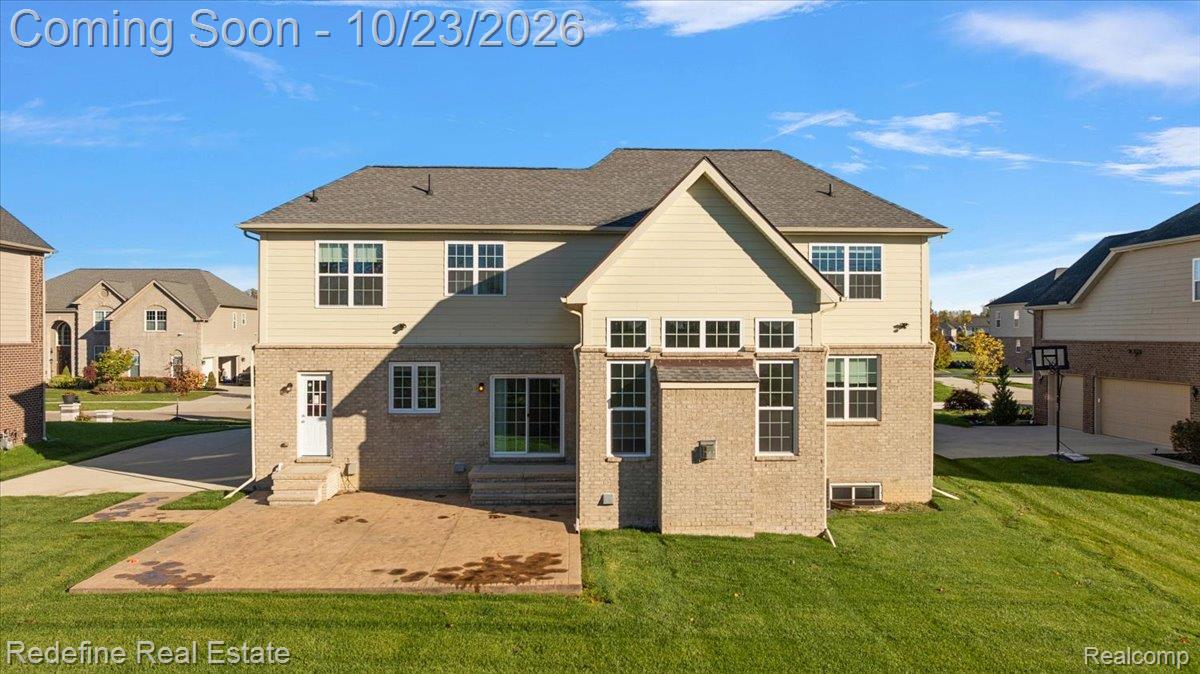
Rear exterior featuring a brick and horizontal siding facade, a paved concrete patio, multi-pane windows, and a level lawn
Two-story exterior featuring a brick and horizontal siding facade, a paved rear patio, an expansive lawn, and multi-pane windows
Two-story traditional exterior featuring a brick facade, multi-gabled roofline, arched entryway, and a concrete driveway
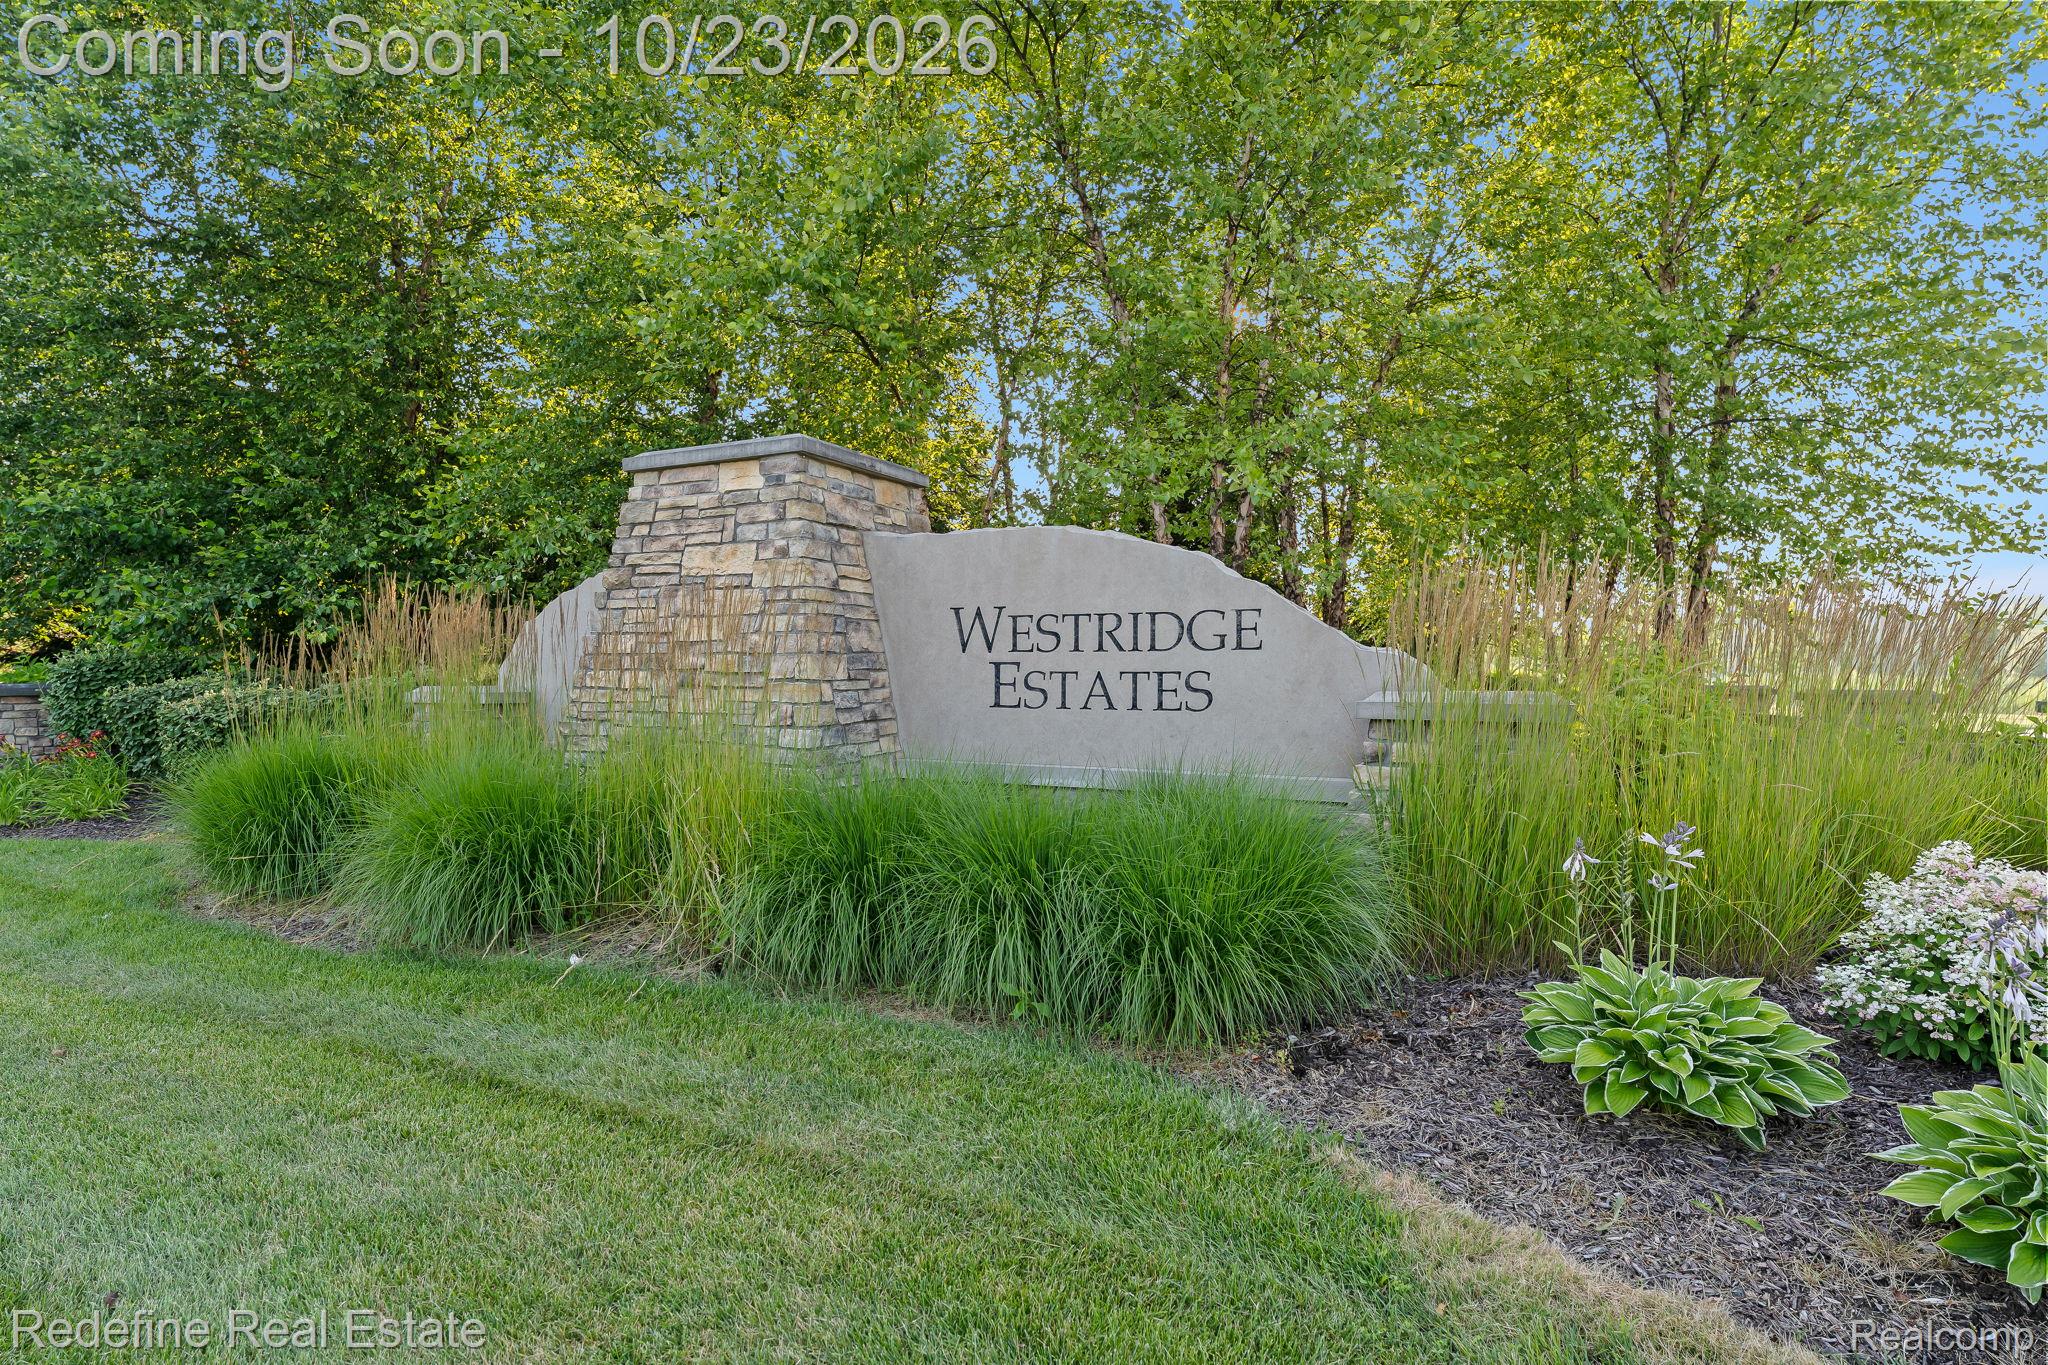
Community monument sign featuring stacked stone masonry, cast concrete detailing, and professional landscaping with mature trees and ornamental grasses
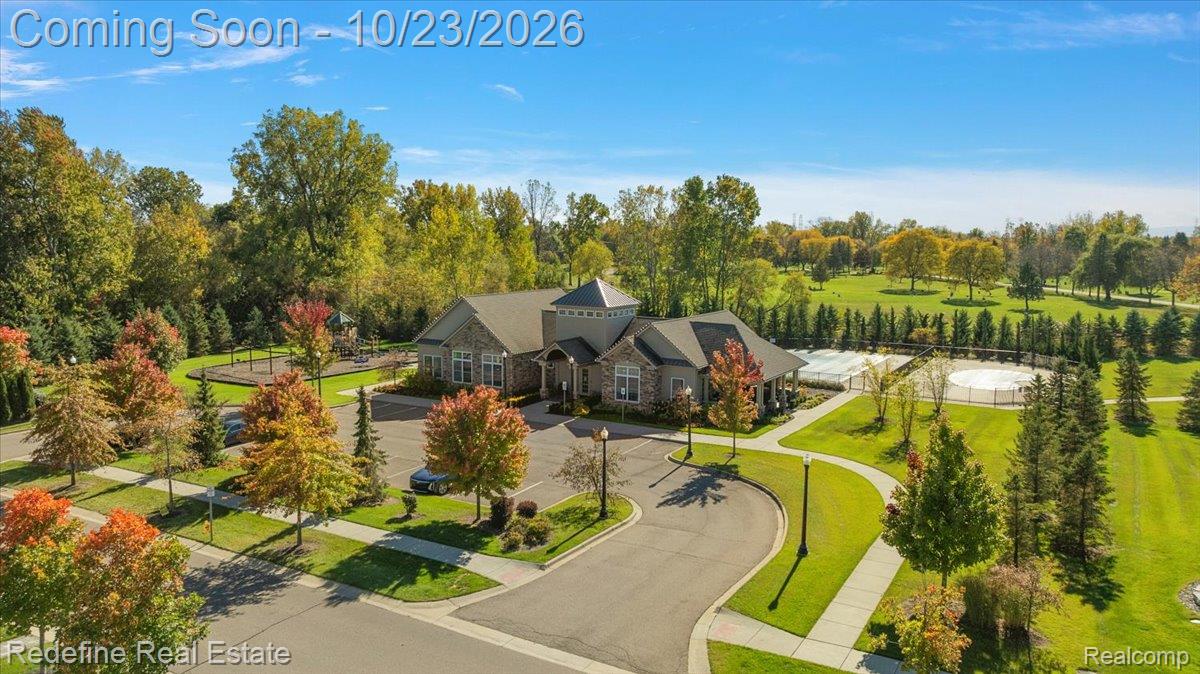
Community clubhouse featuring stone masonry, a paved parking area, an outdoor swimming pool, a playground, and expansive landscaped grounds
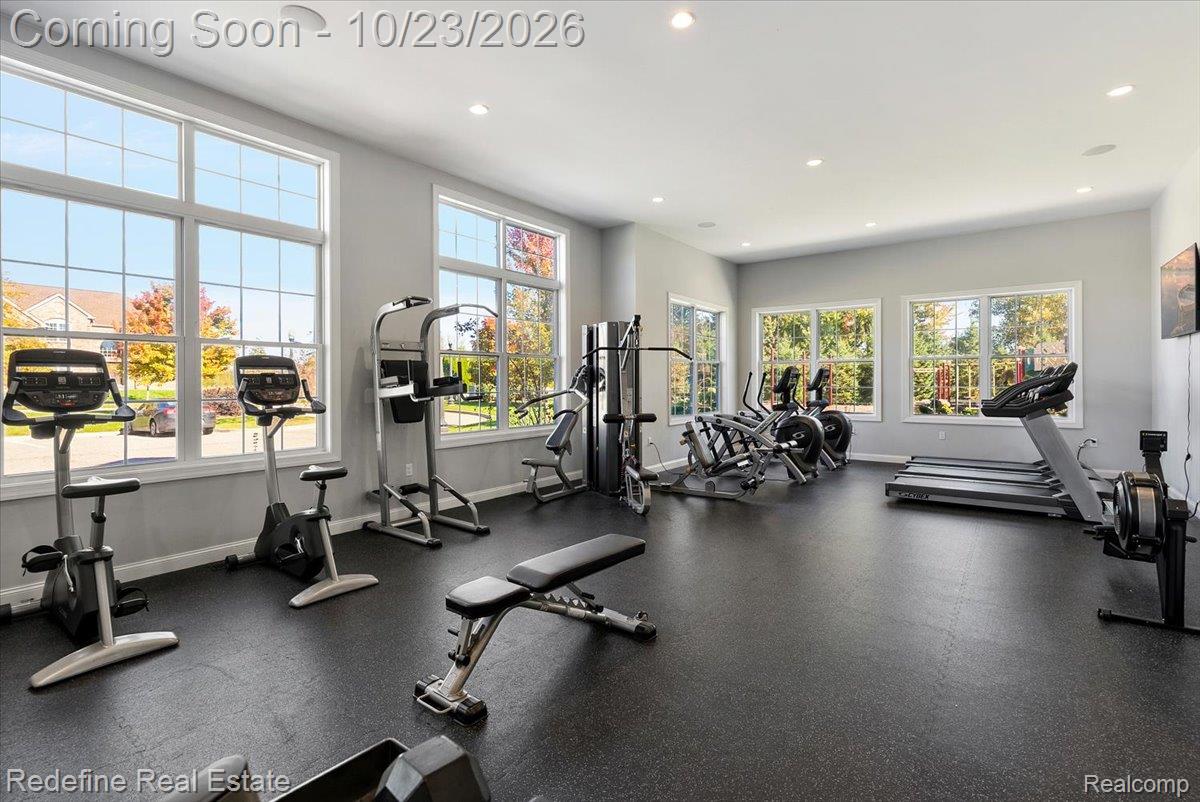
Fitness space featuring durable rubberized flooring, multiple large windows with muntin detailing, and integrated recessed lighting
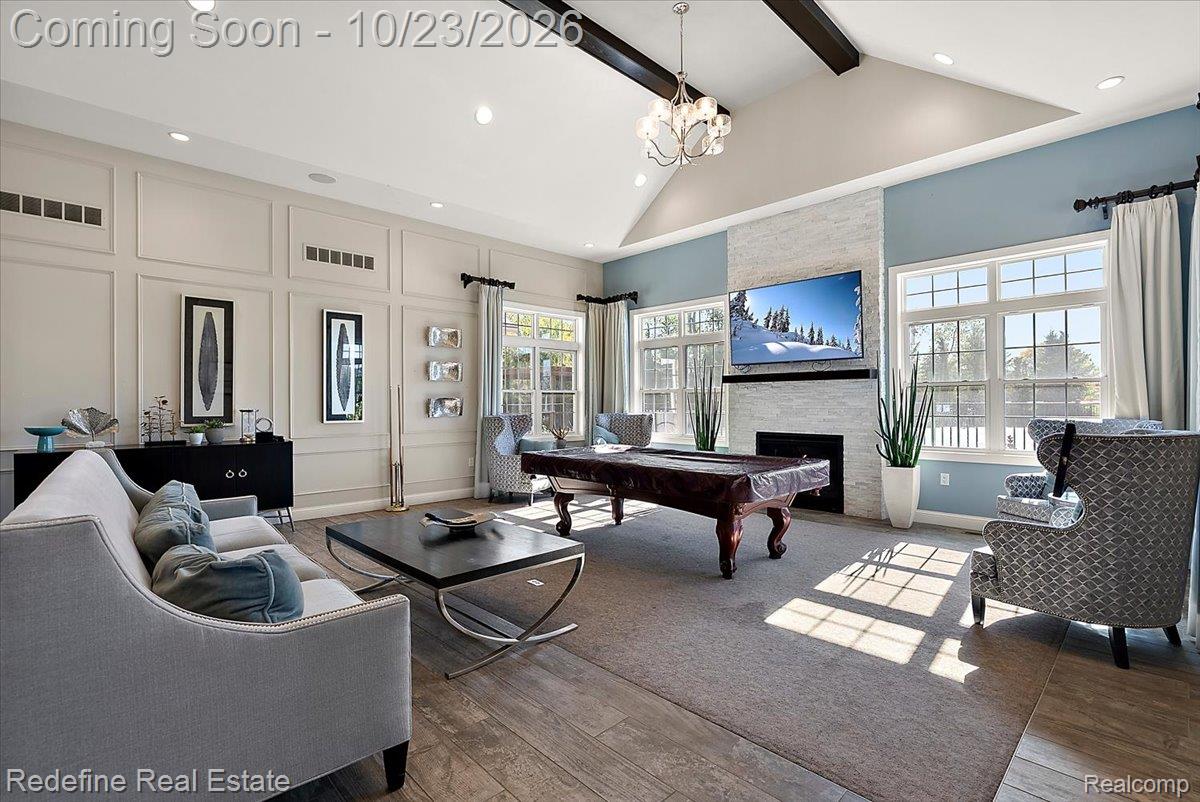
Vaulted ceiling with exposed decorative beams, stone-facade fireplace, wood-finish flooring, wainscoting wall detailing, and multi-pane windows
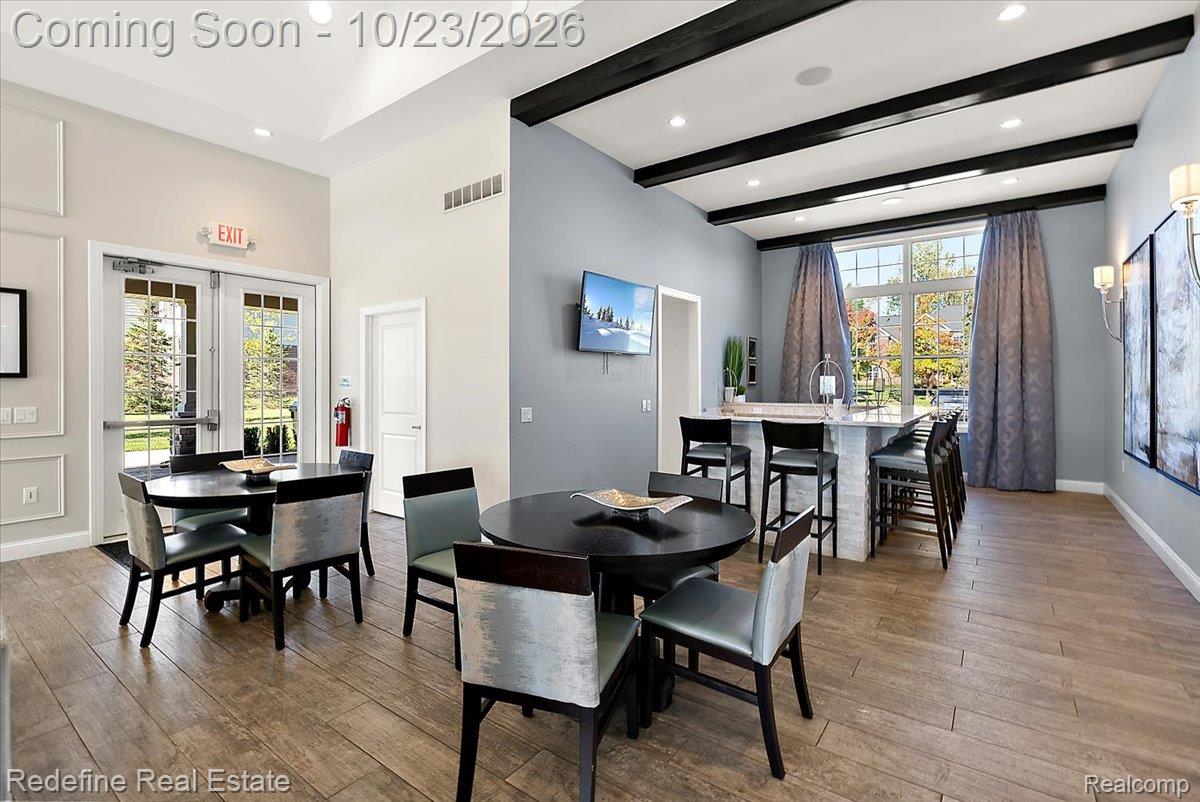
Open-concept common area featuring high vaulted ceilings, exposed dark-finish ceiling beams, wood-finish flooring, a built-in stone-facade island with seating, and double glass-pane doors
81-50844 Silverton-81.jpg
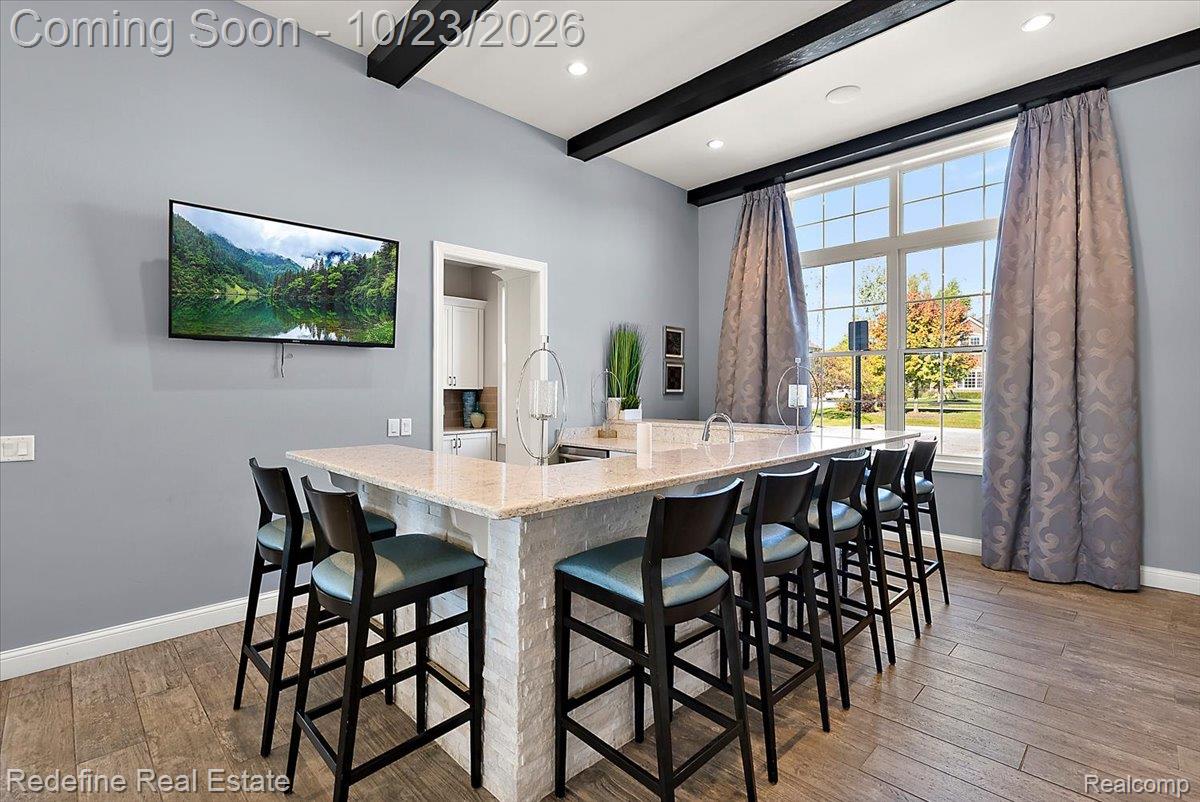
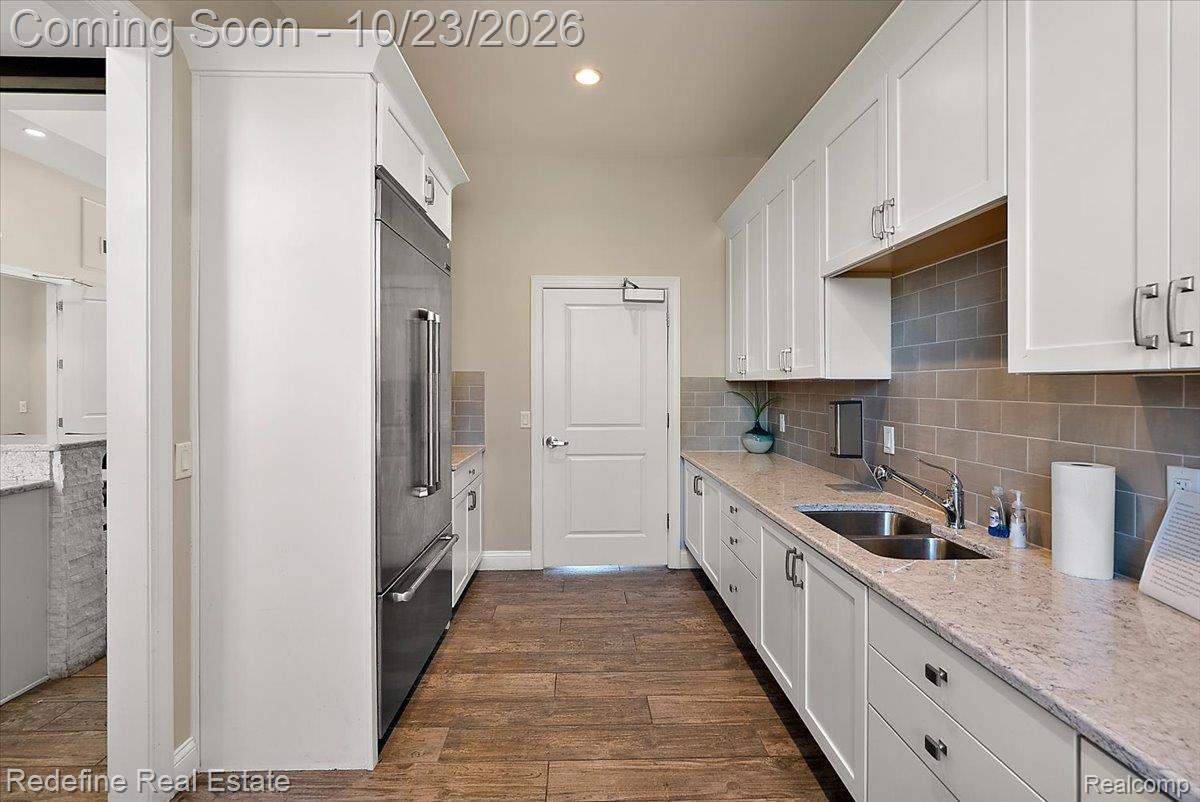
White cabinetry with brushed metal hardware, stainless steel refrigerator, stone-surface countertops, subway tile backsplash, and wood-finish flooring
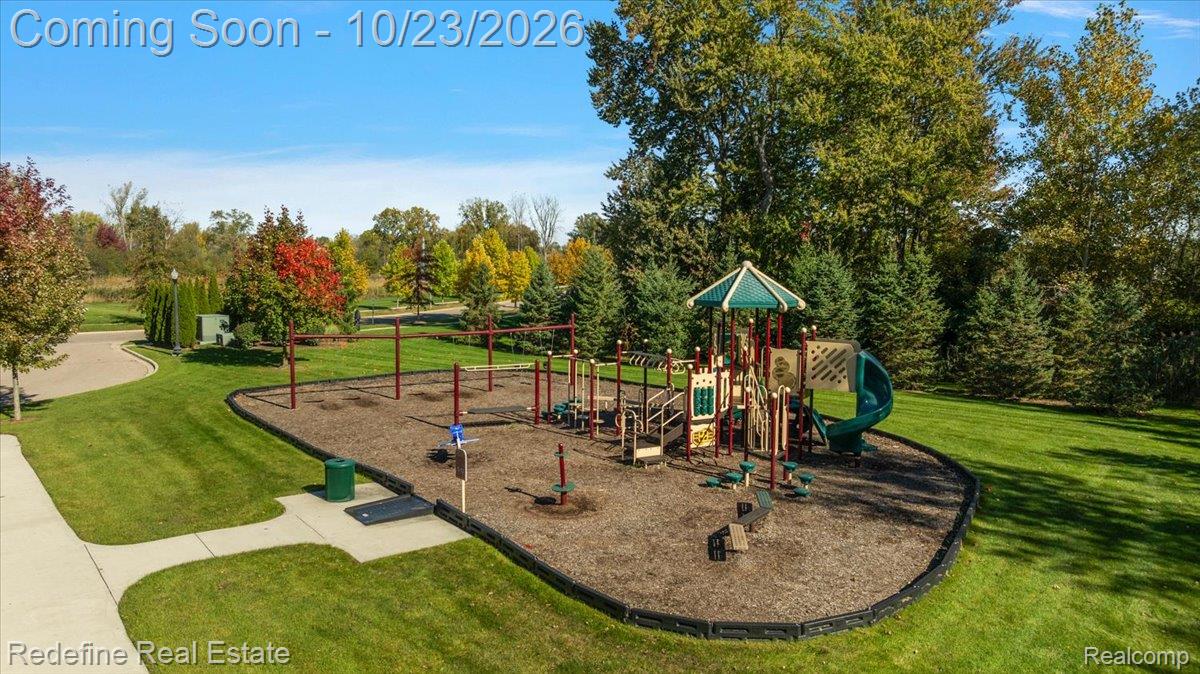
Recreational area featuring a playground structure with a slide, swings, wood-chip ground cover, and surrounding manicured lawn
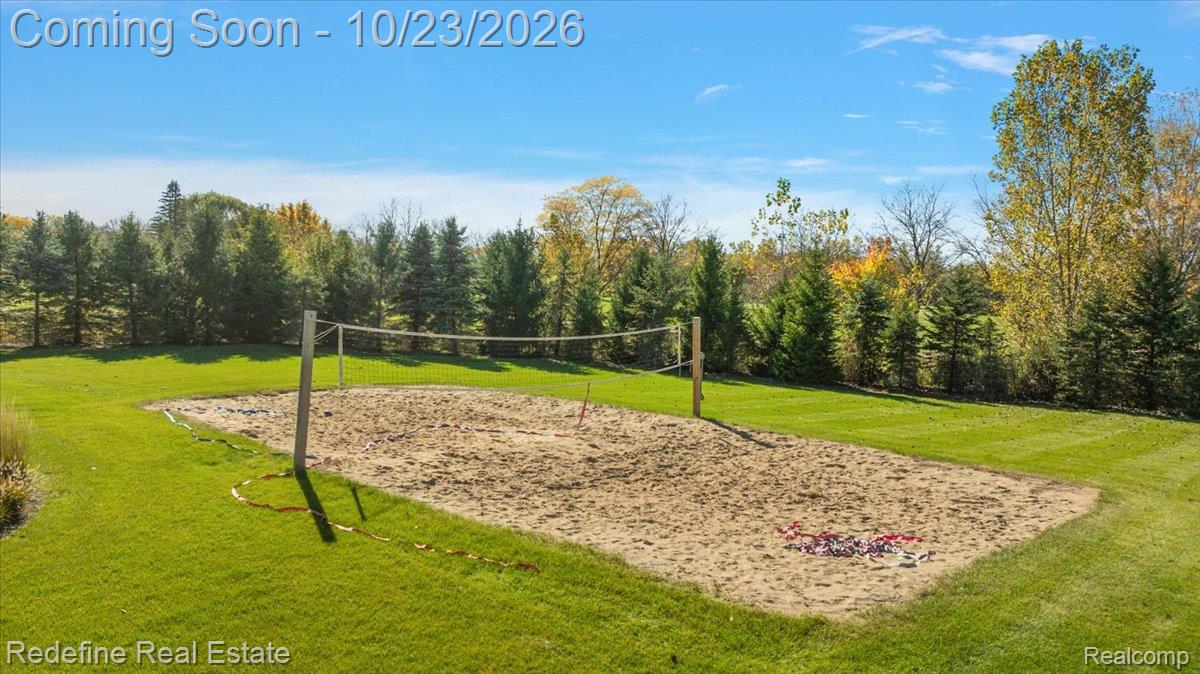
Sand volleyball court featuring a perimeter net and sand surface, set within an expansive grass lawn and bordered by mature evergreen trees
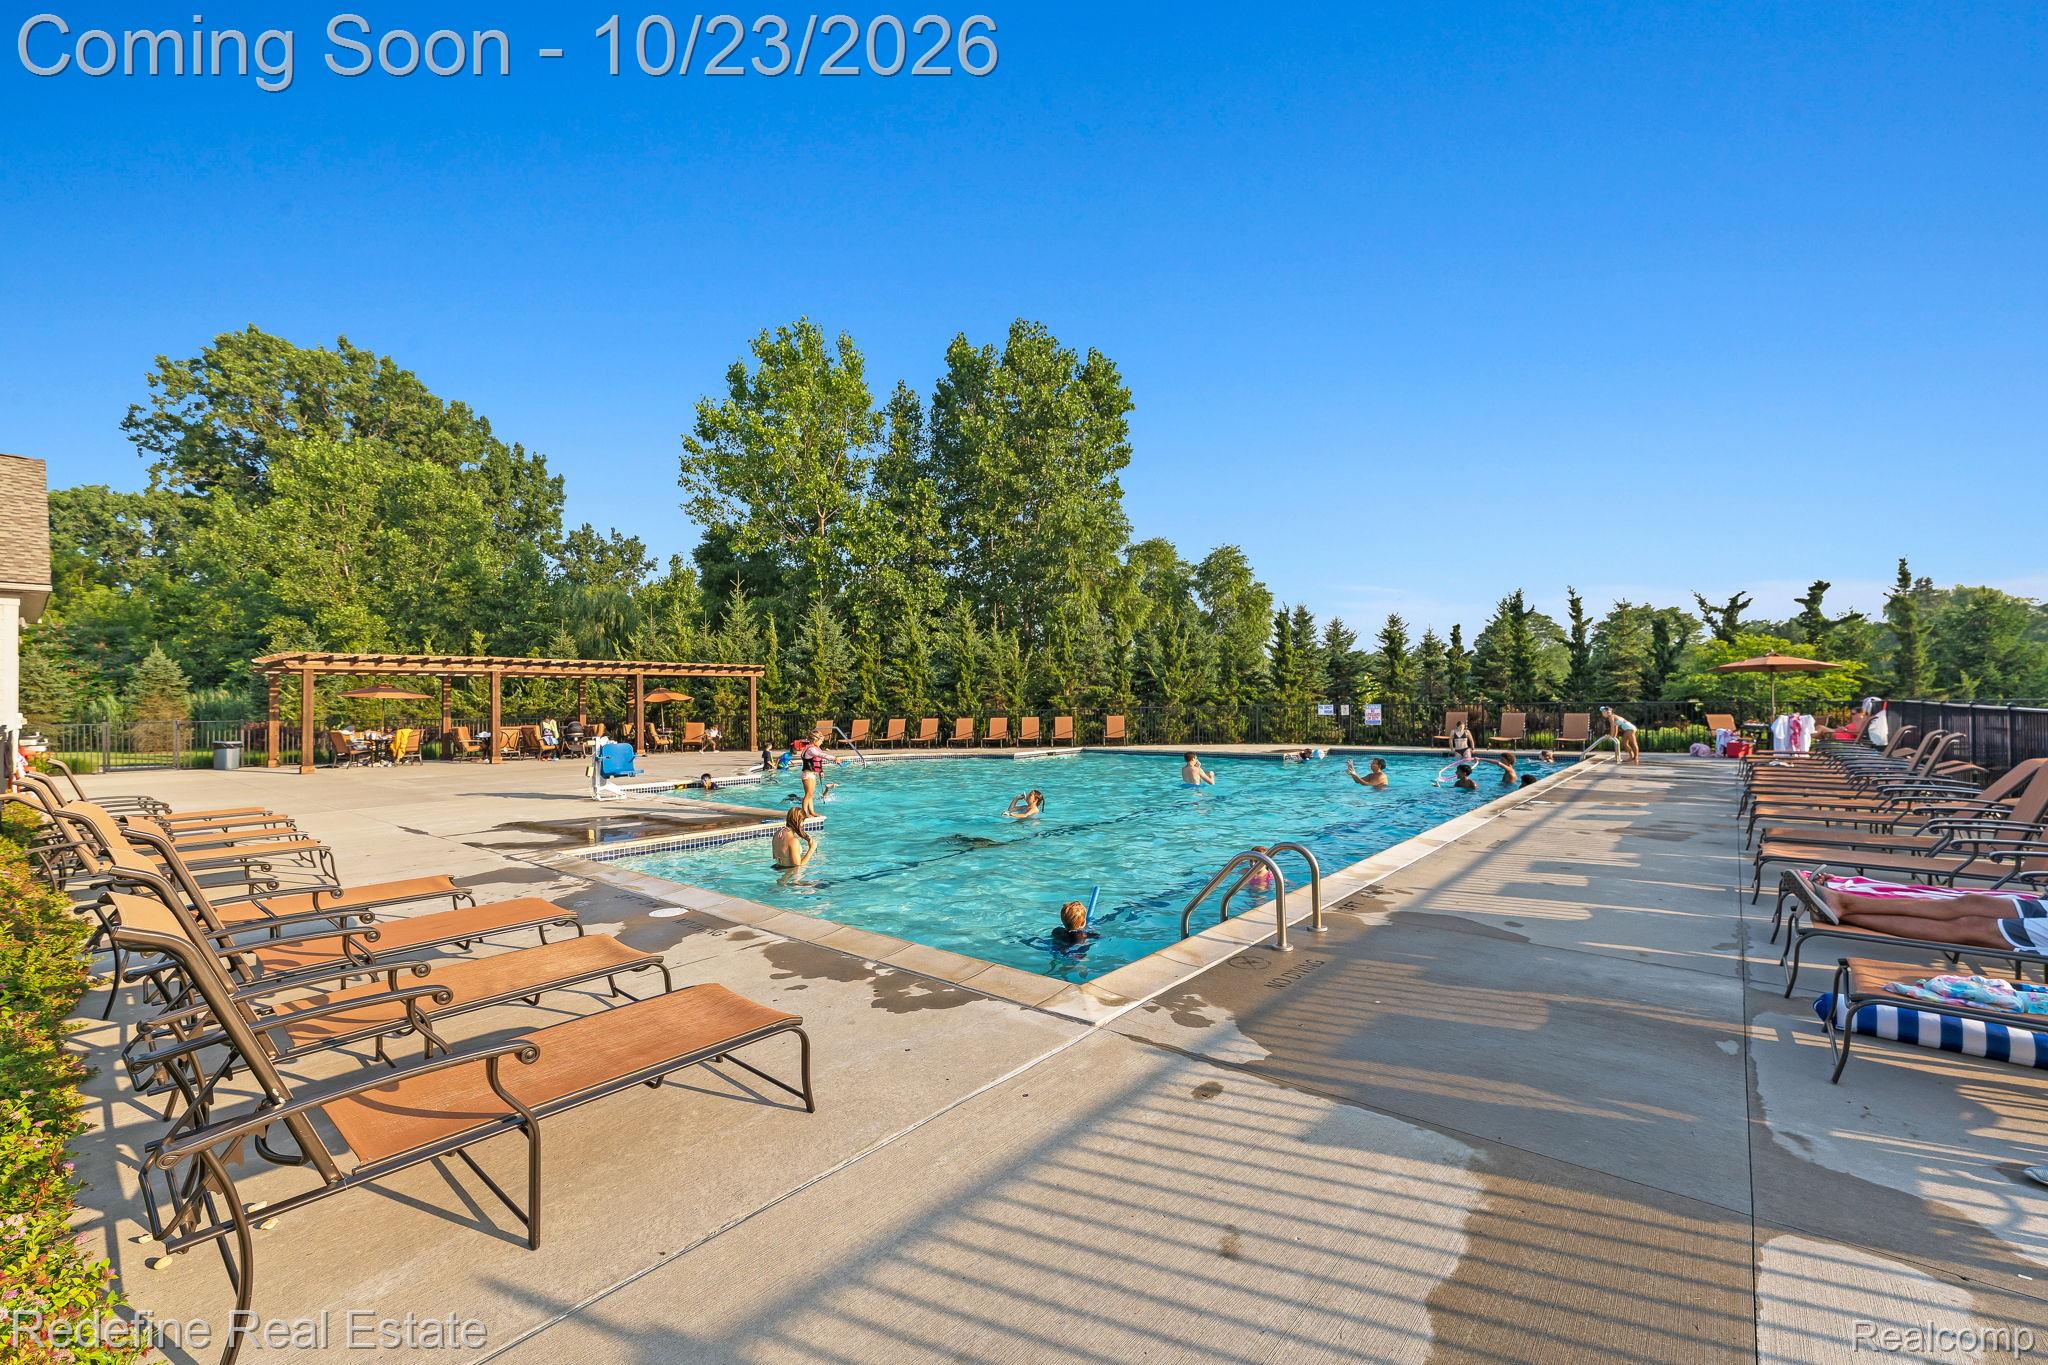
Outdoor swimming pool featuring a concrete deck and wooden pergola
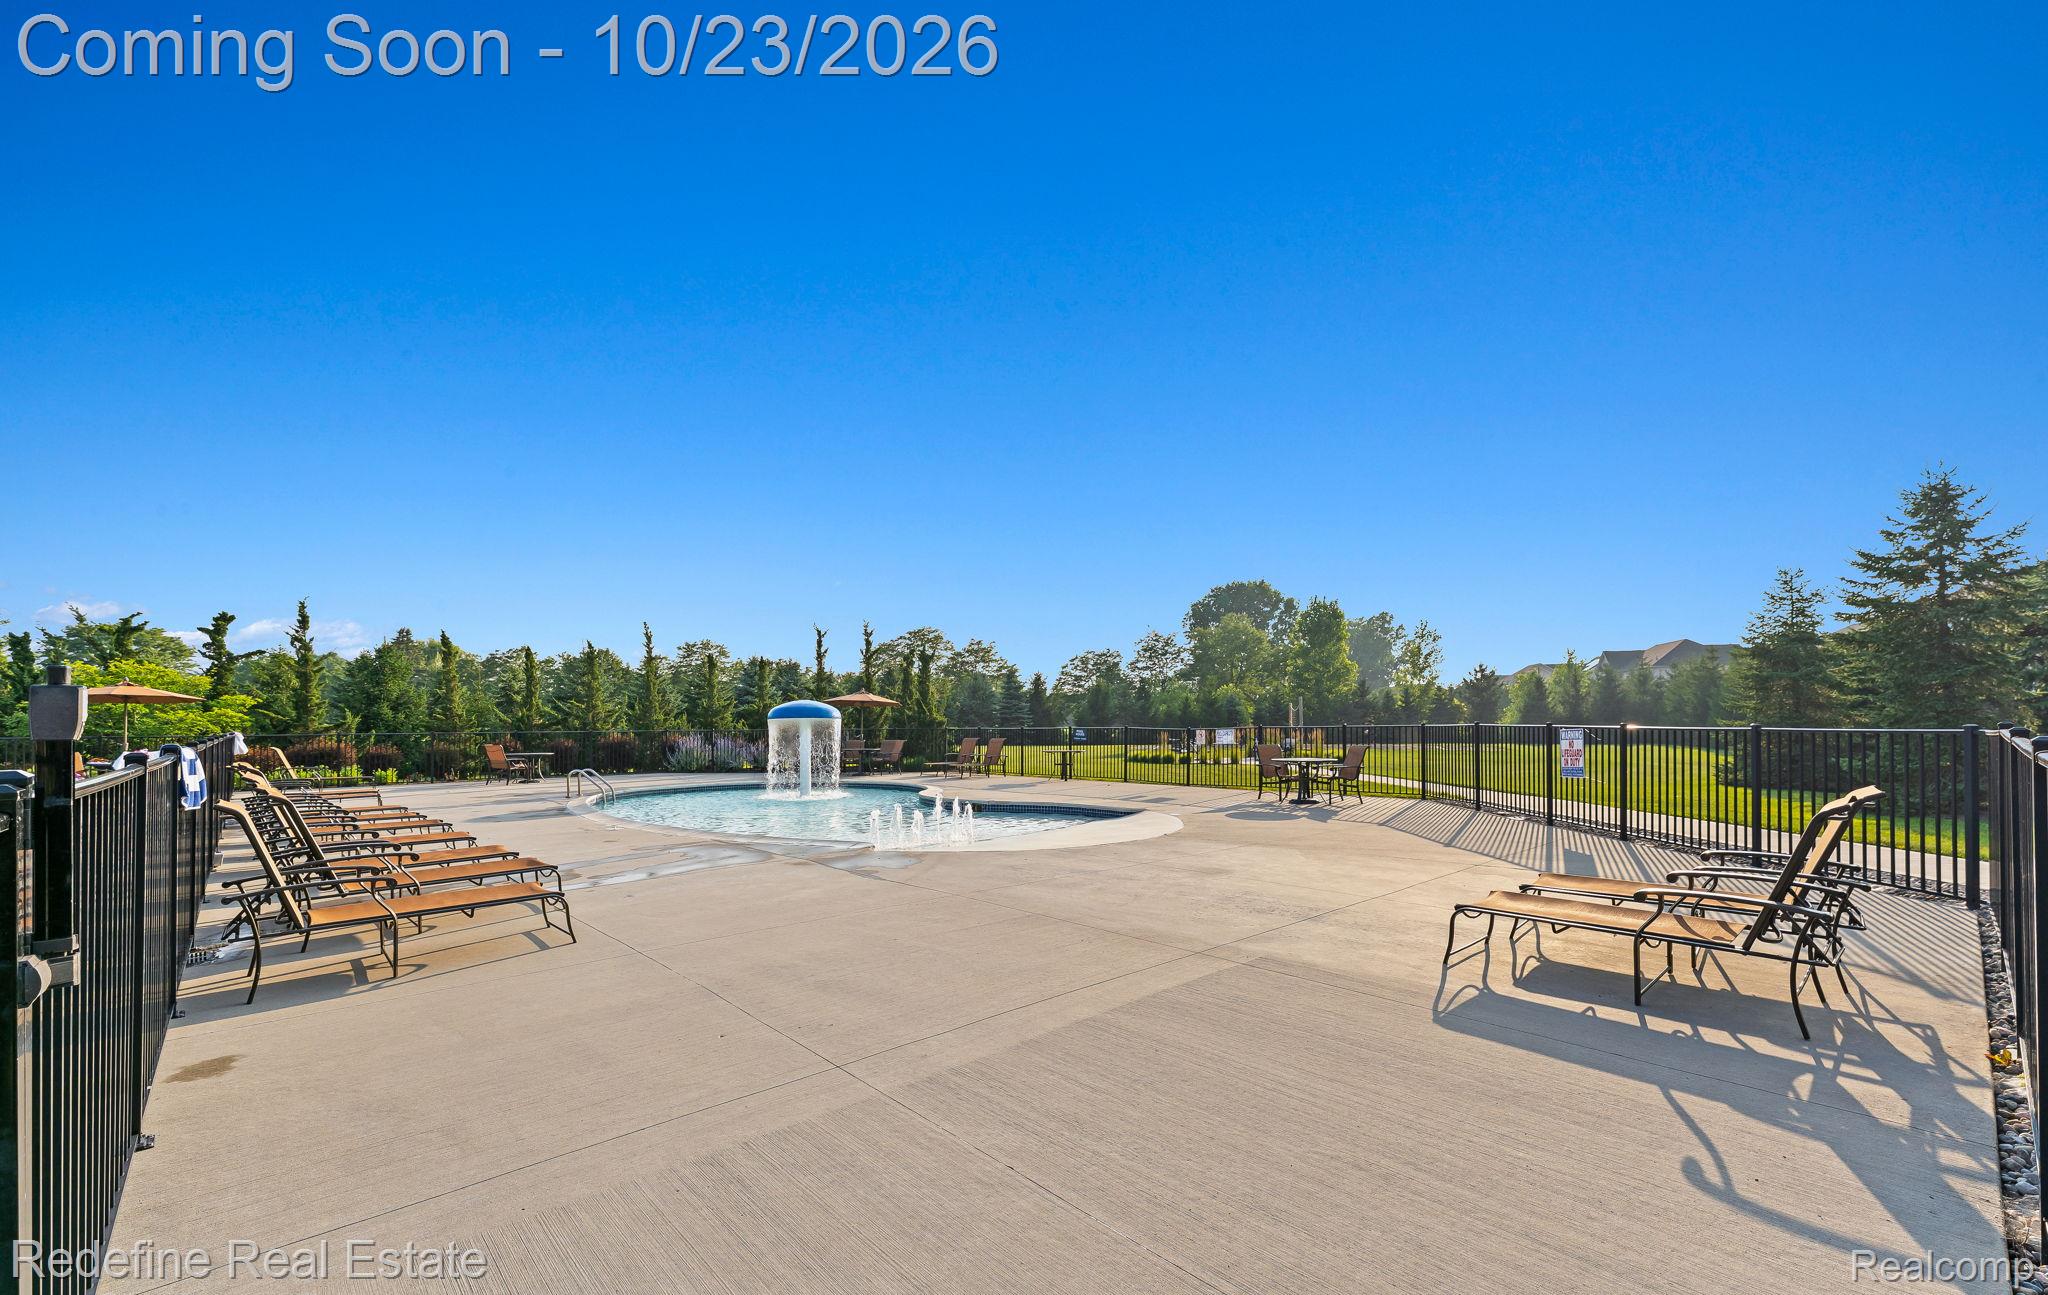
In-ground swimming pool featuring a central water fountain, surrounding concrete decking, and black metal perimeter fencing
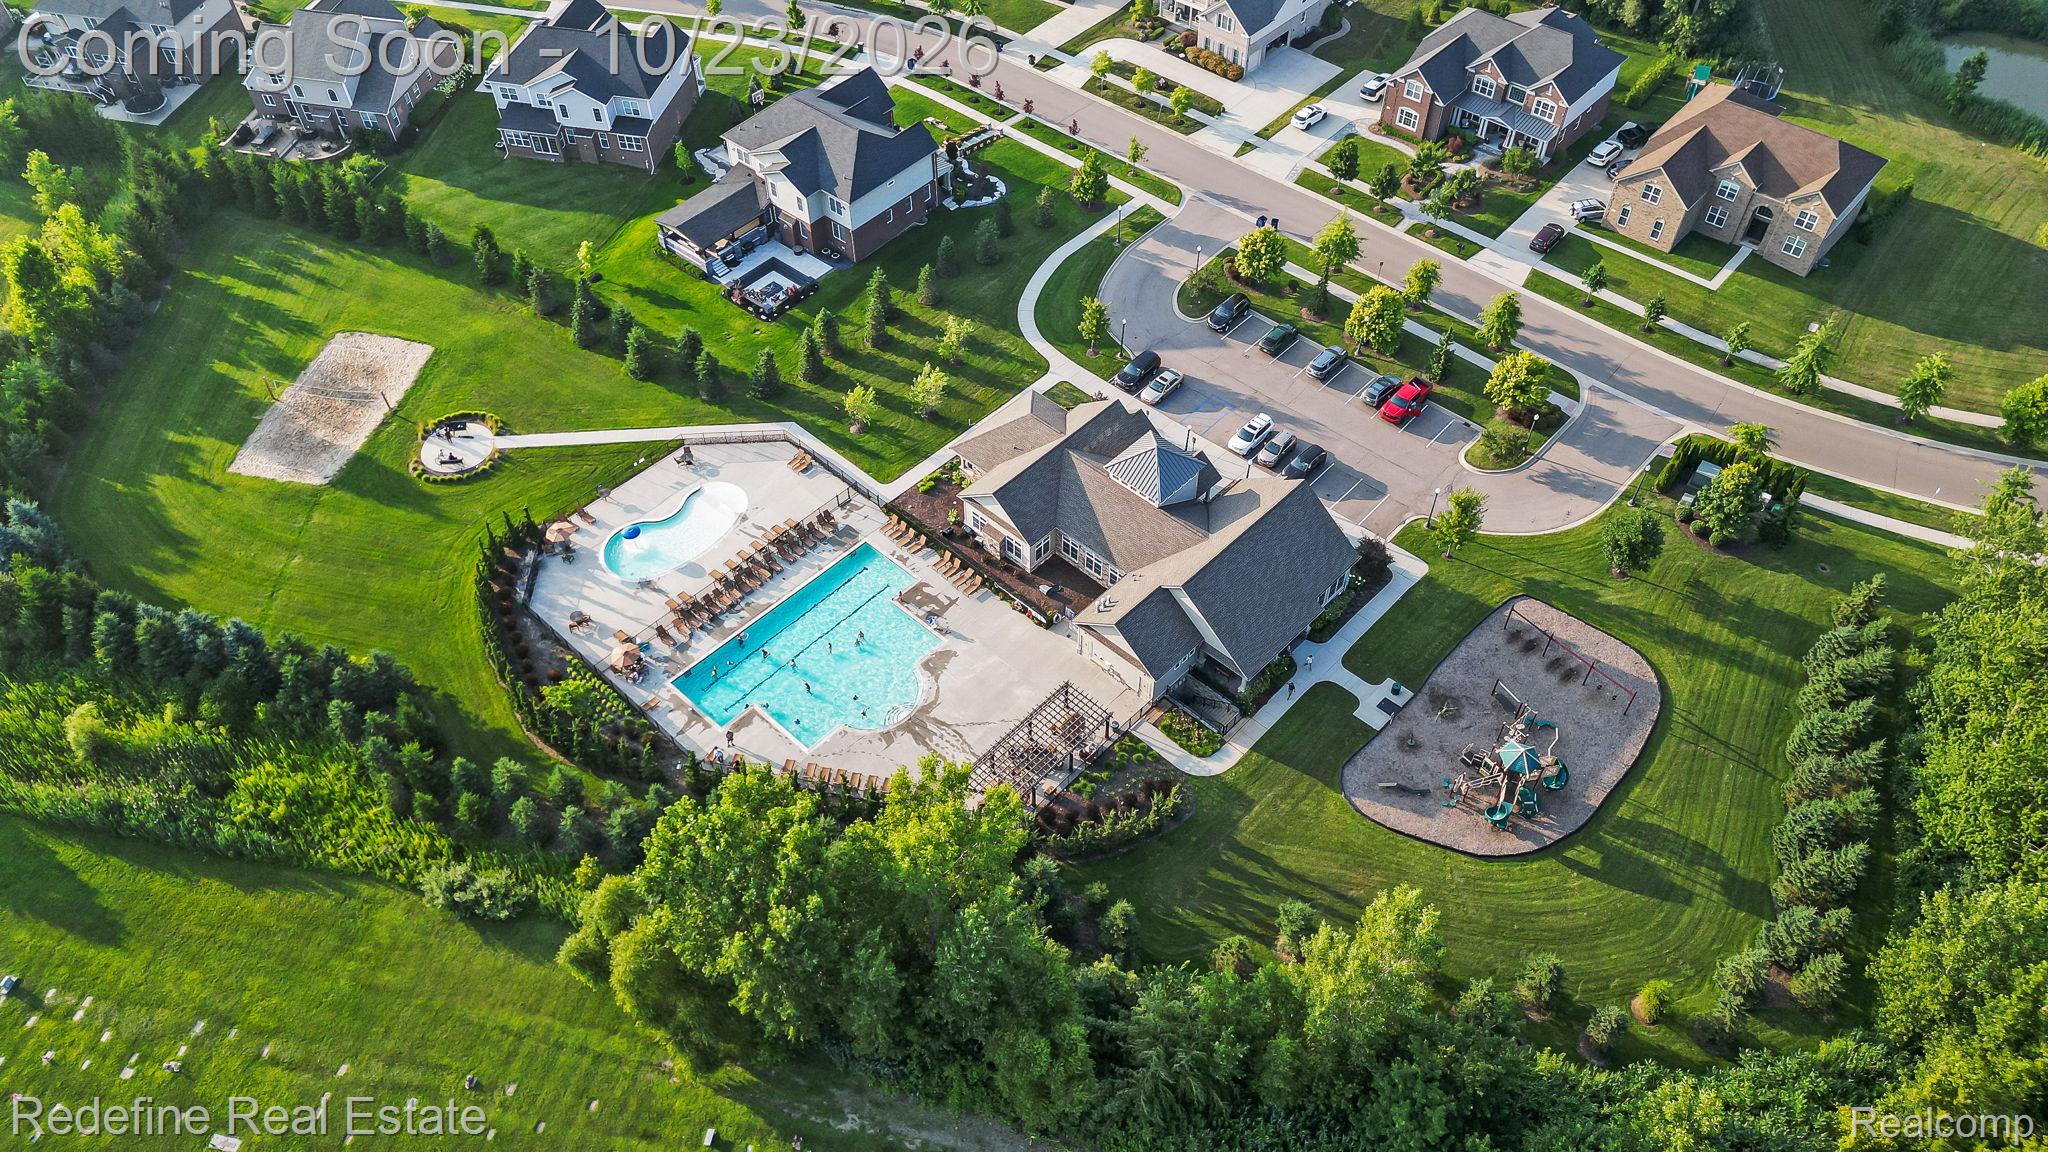
Community clubhouse featuring an outdoor swimming pool, separate splash pool, playground, and manicured green space
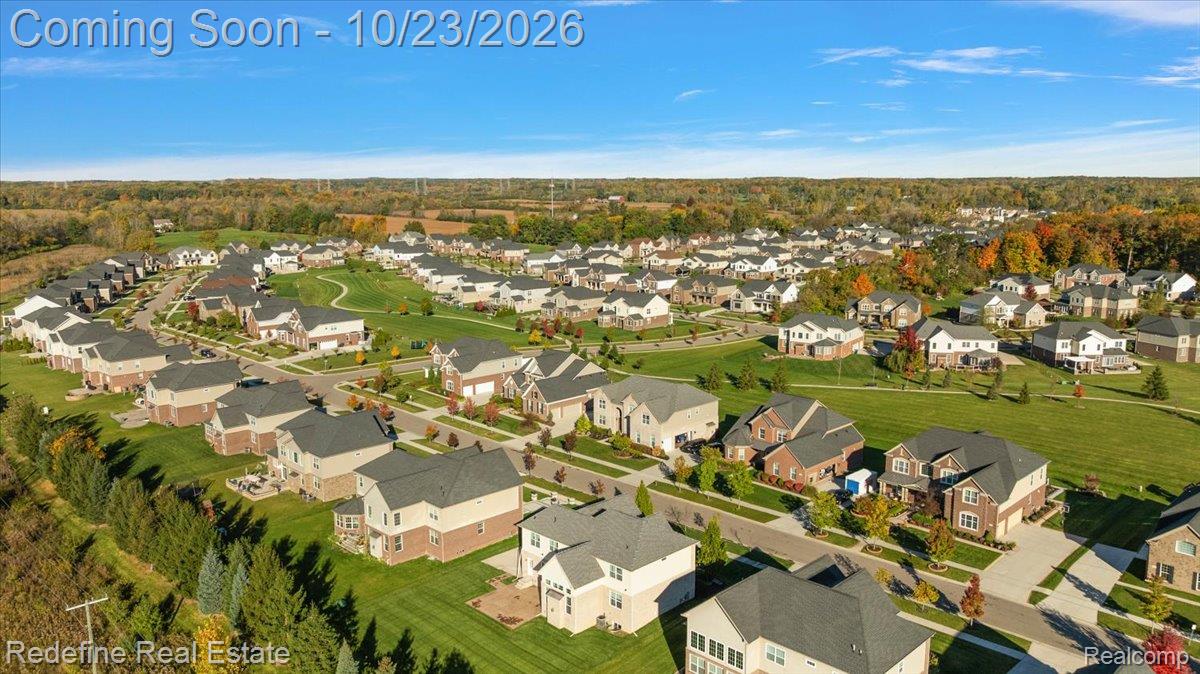
Aerial view of a residential neighborhood featuring multi-story dwellings, paved roadways, sidewalks, expansive lawn areas, and mature tree clusters
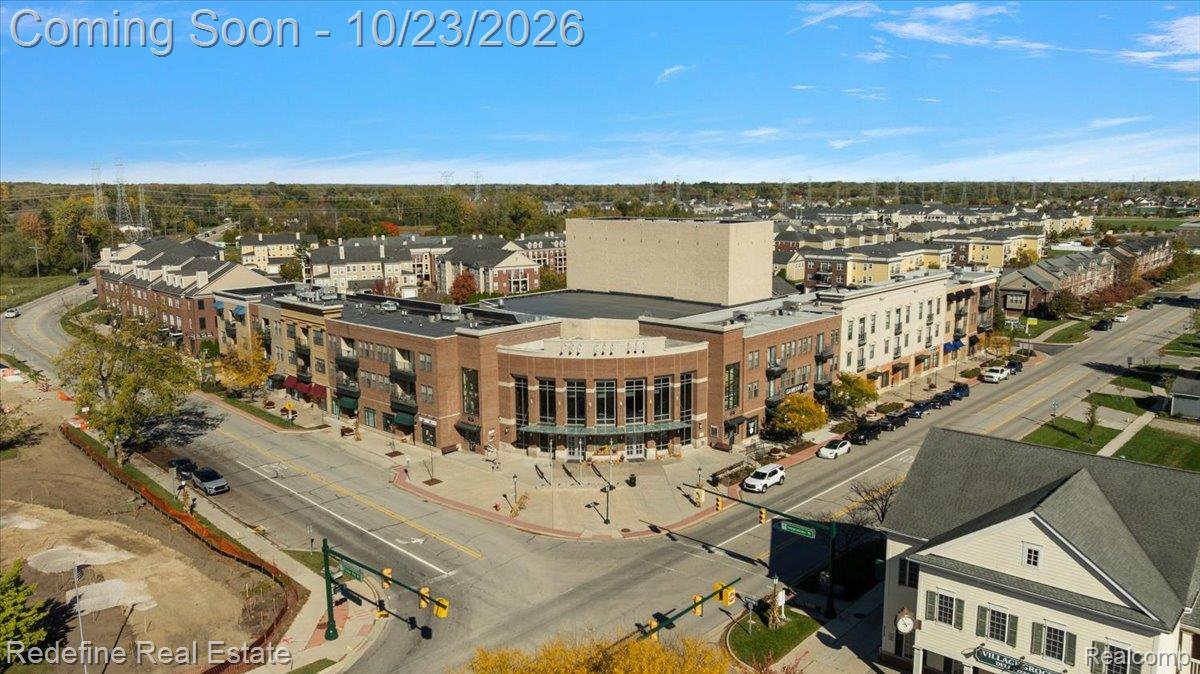
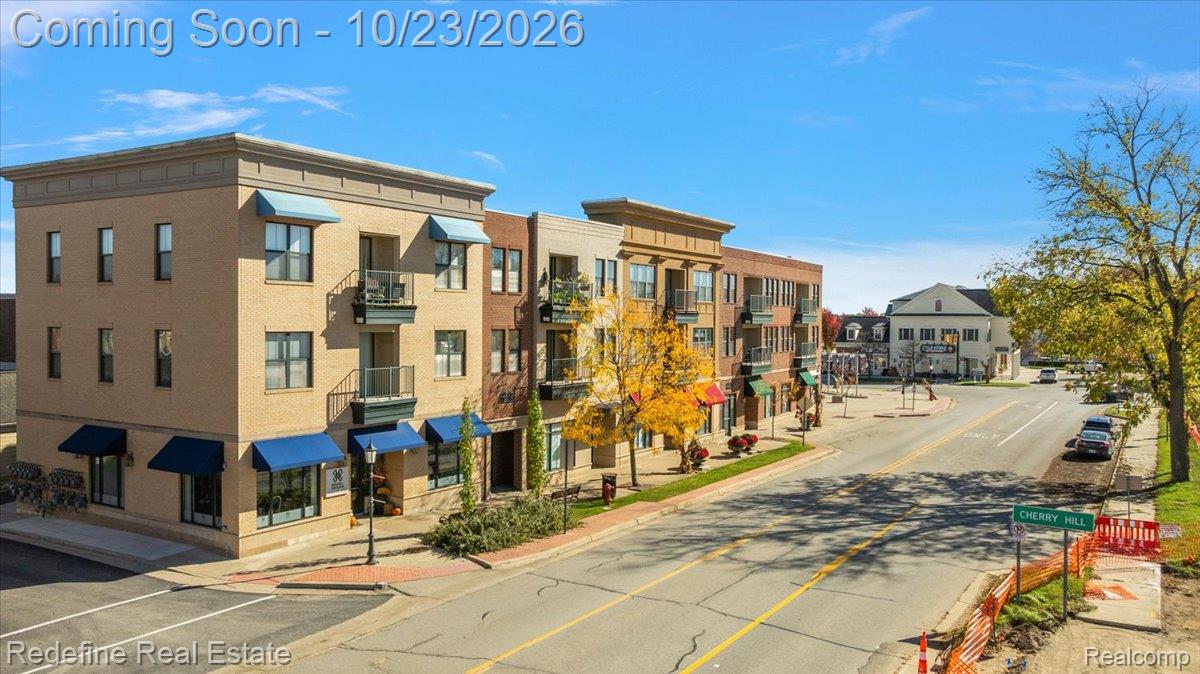
Multi-story brick building featuring expansive glass storefronts, cantilevered metal awnings, private balconies, and a central circular architectural design
Multi-story brick exterior featuring metal balconies, fabric awnings, and large multi-pane windows

 In-Person: 10/23 5:00 PM - 7:00 PM