


Description
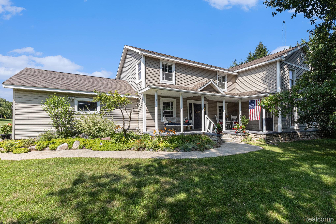
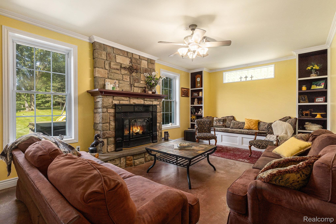
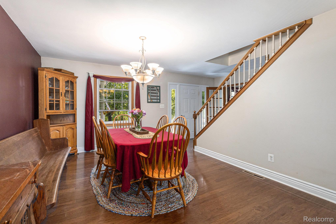
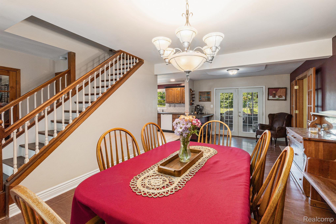
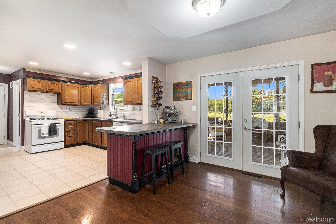
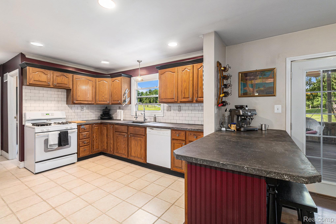
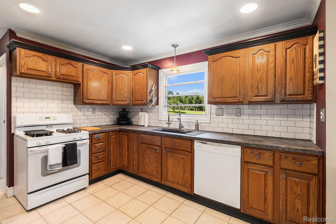
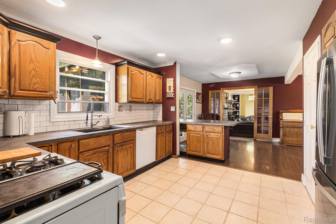
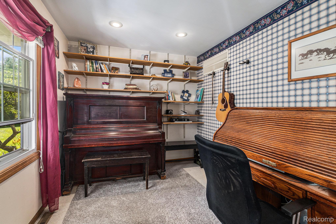
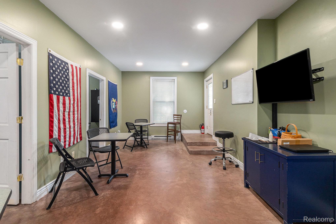
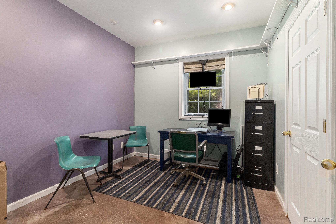
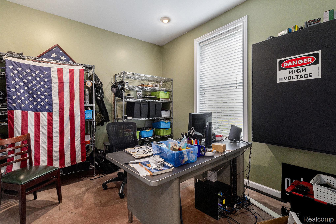
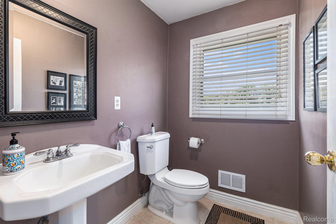
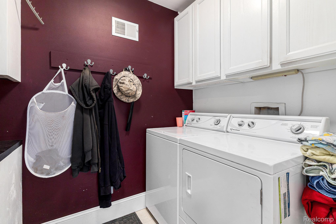
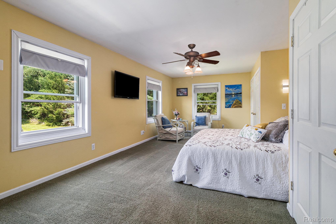
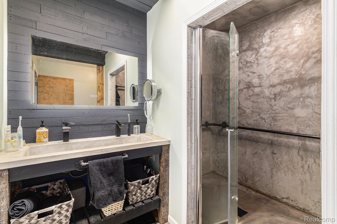
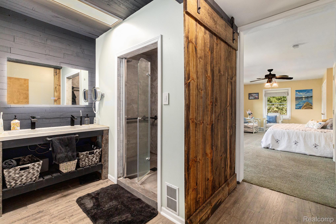
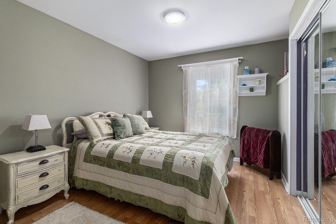
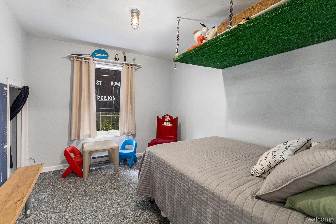
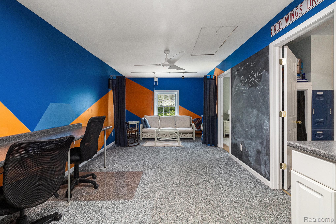
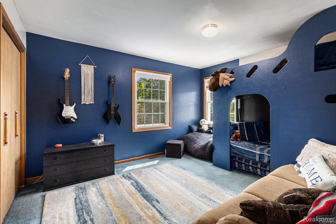
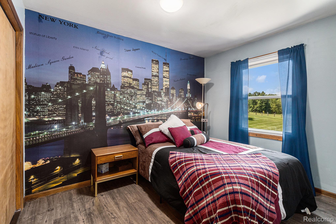
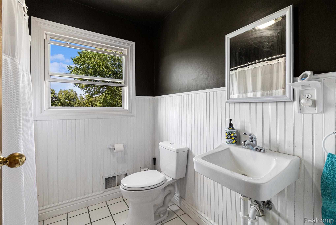
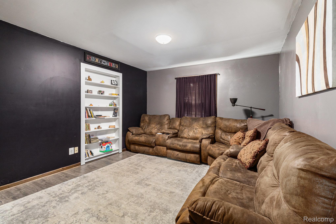
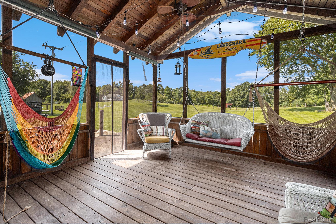
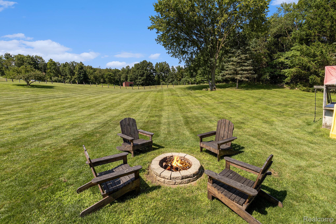
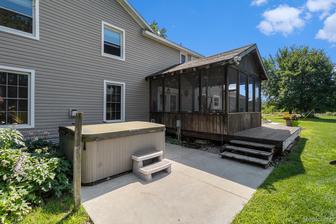
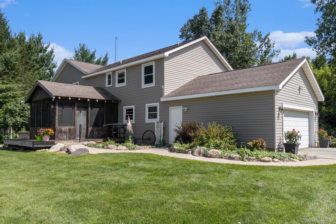
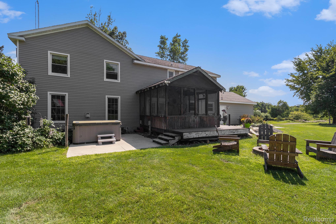
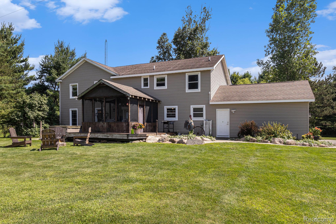
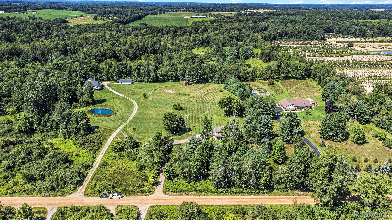
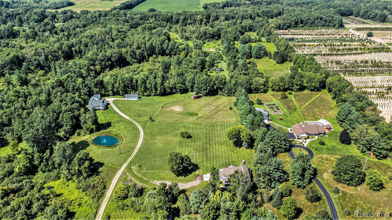
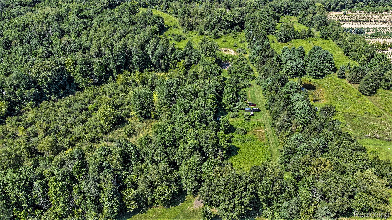
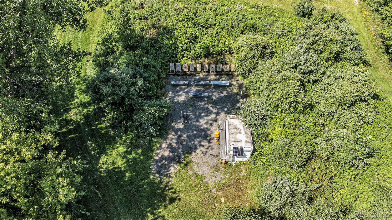
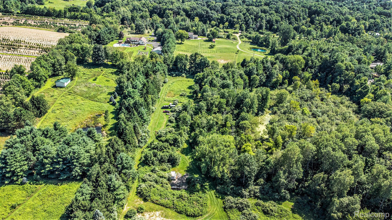
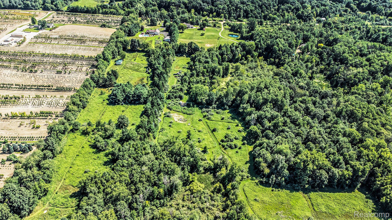
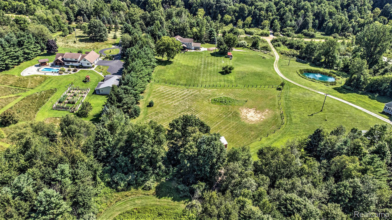
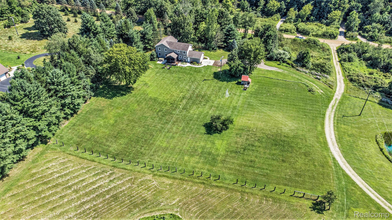
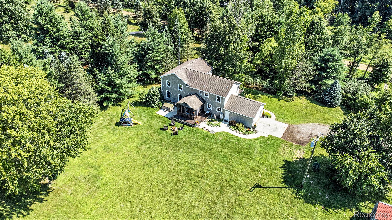
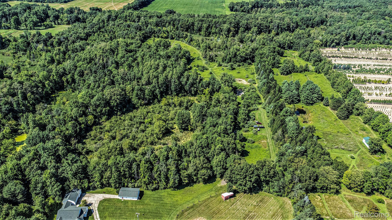
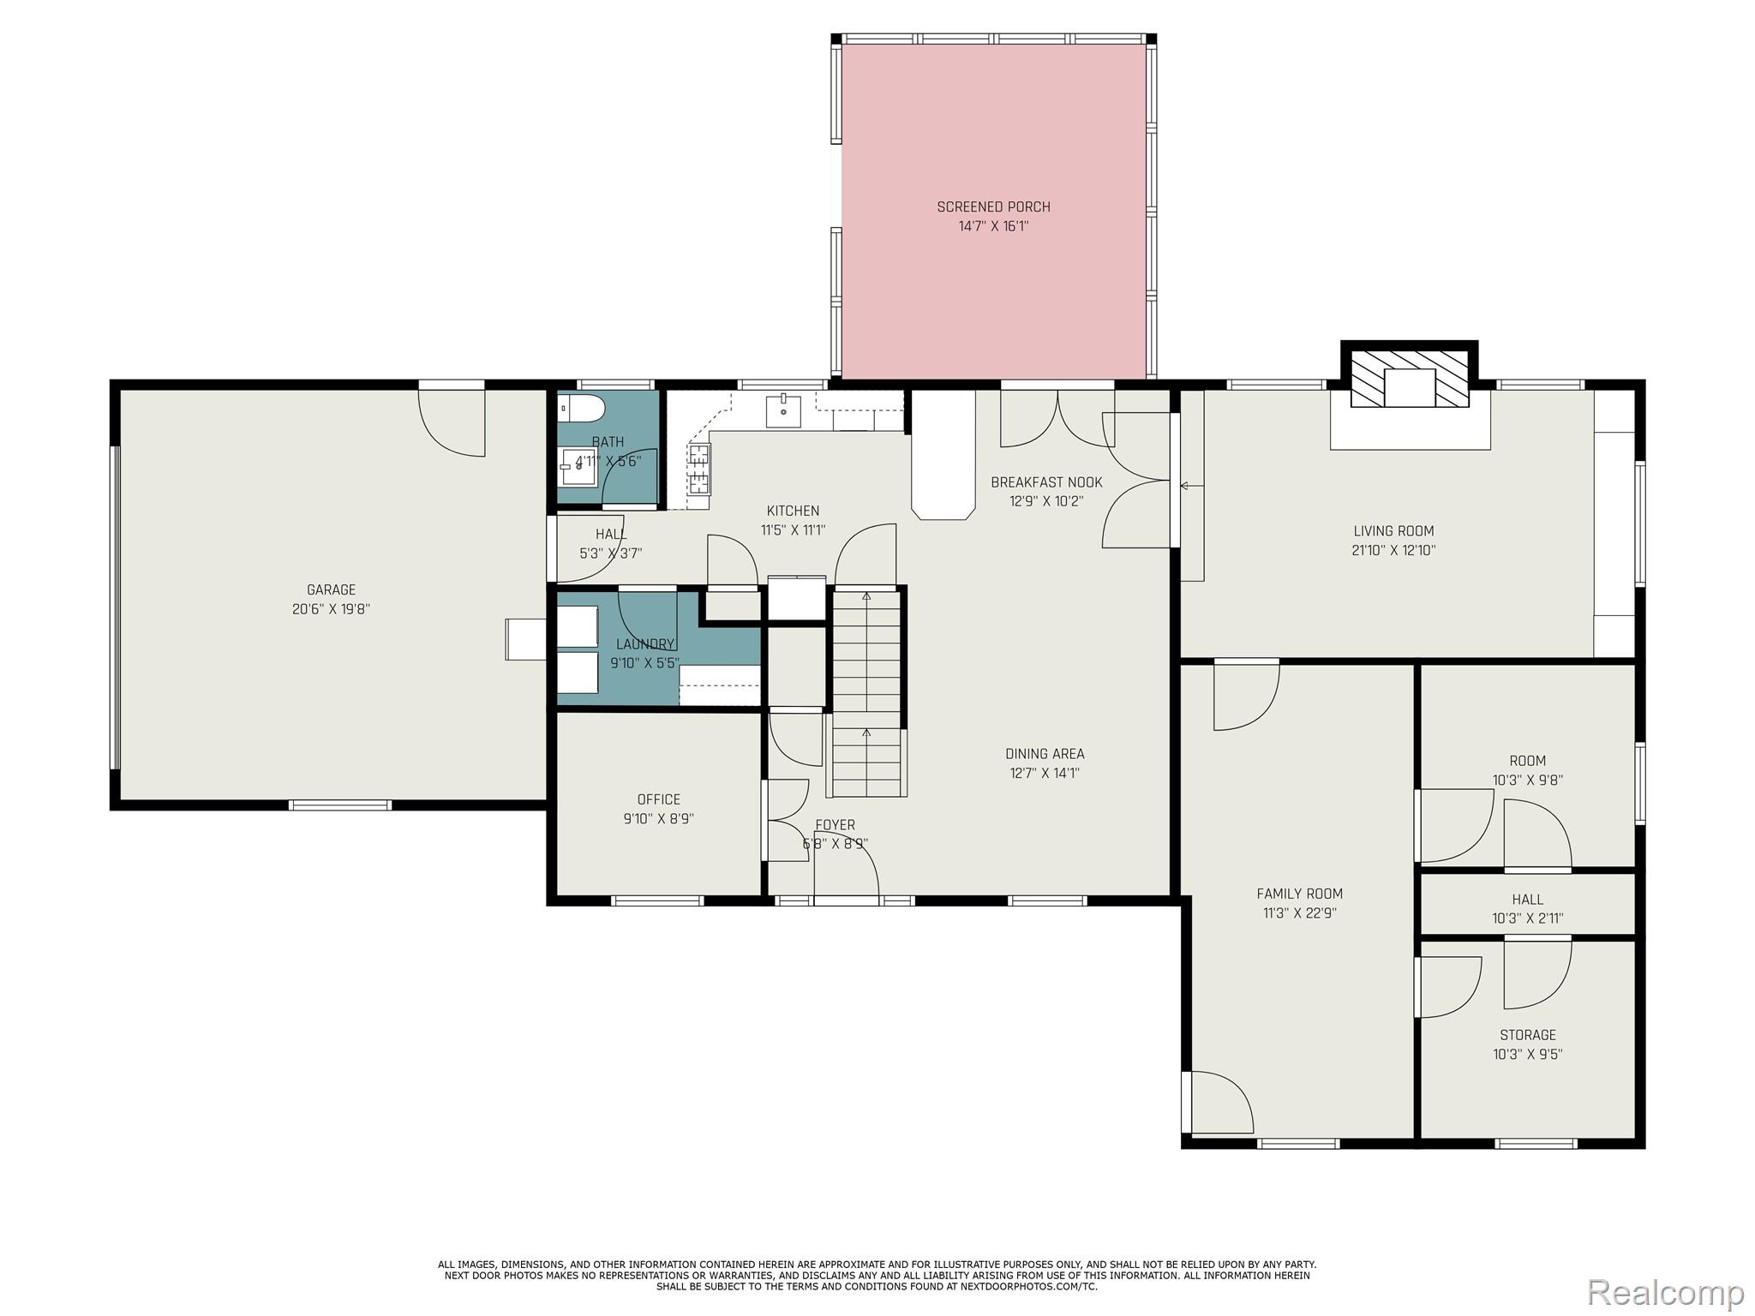
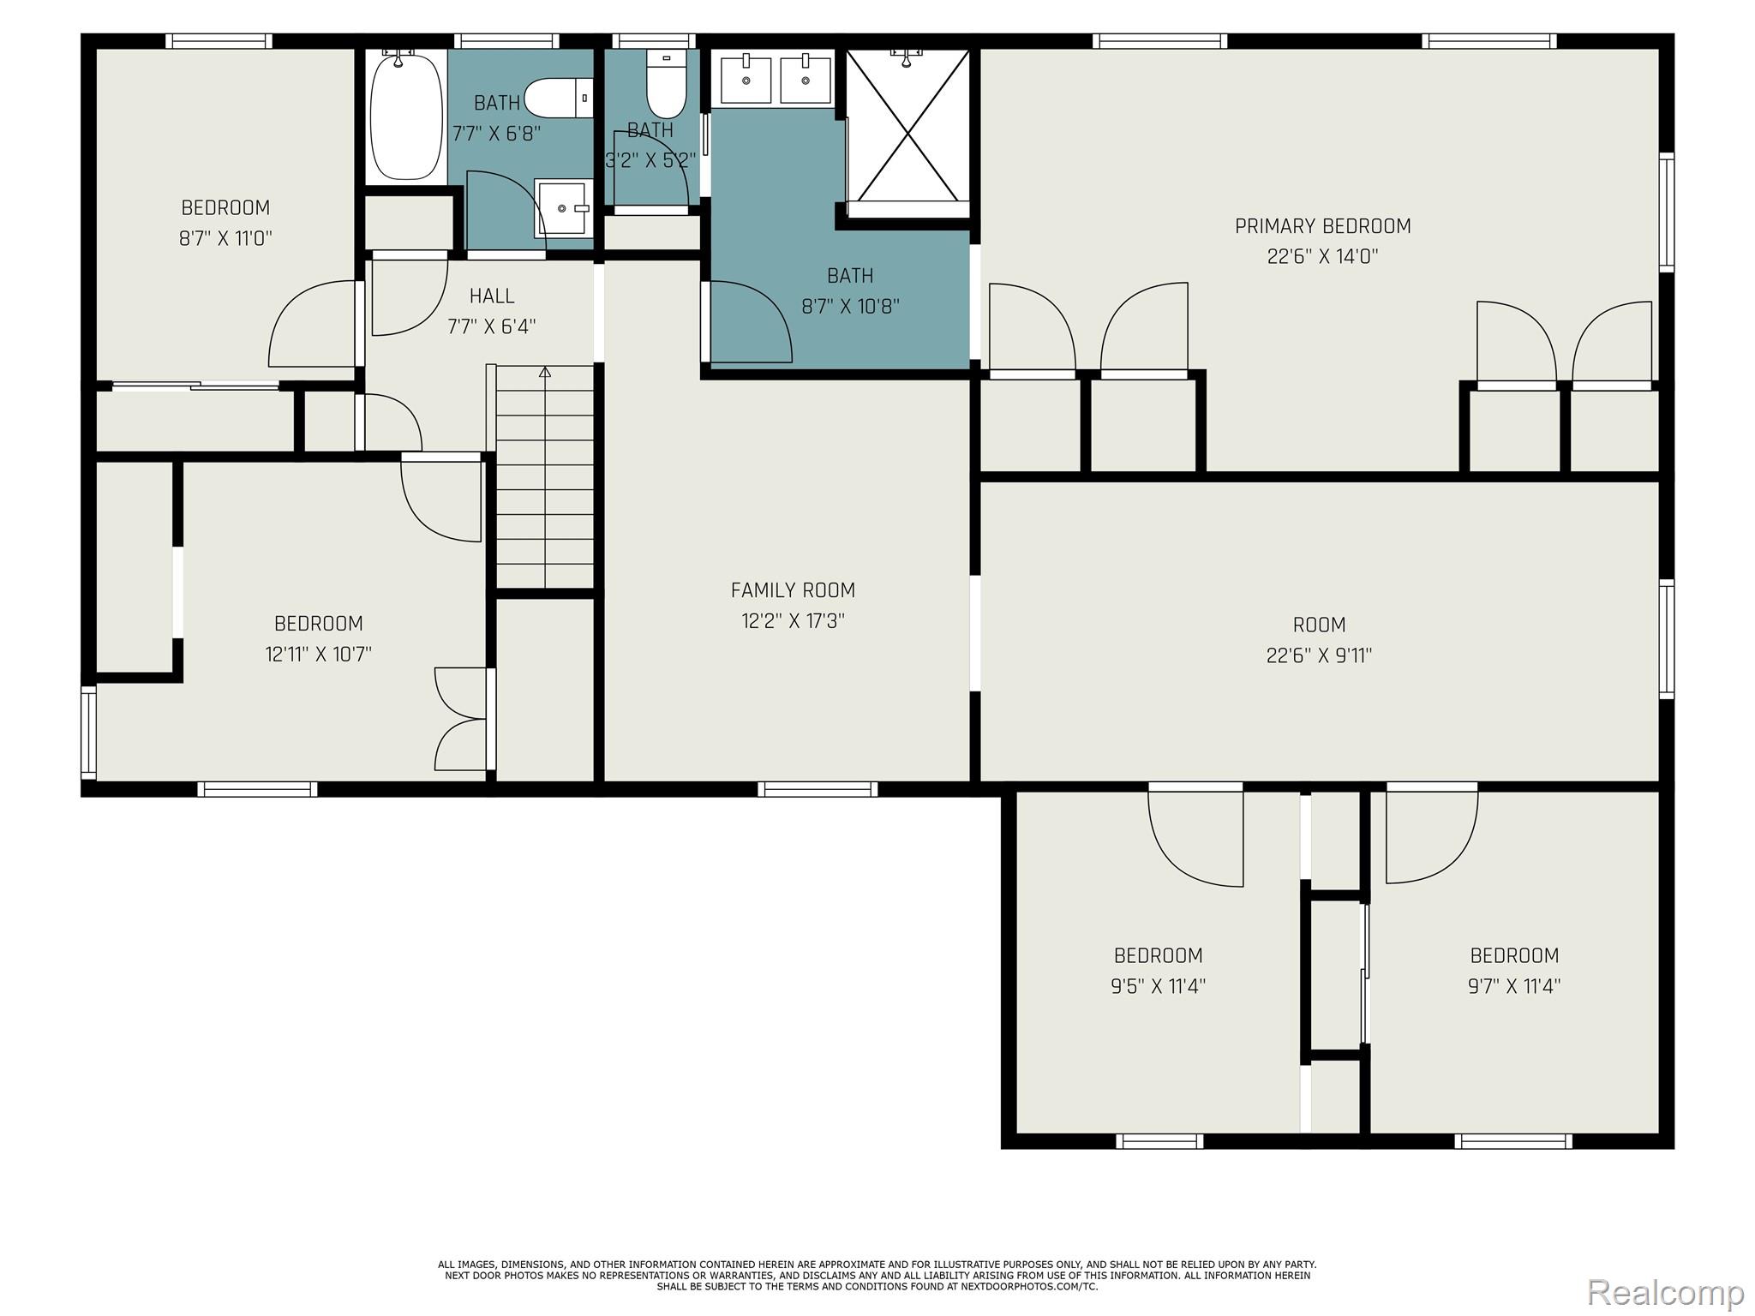
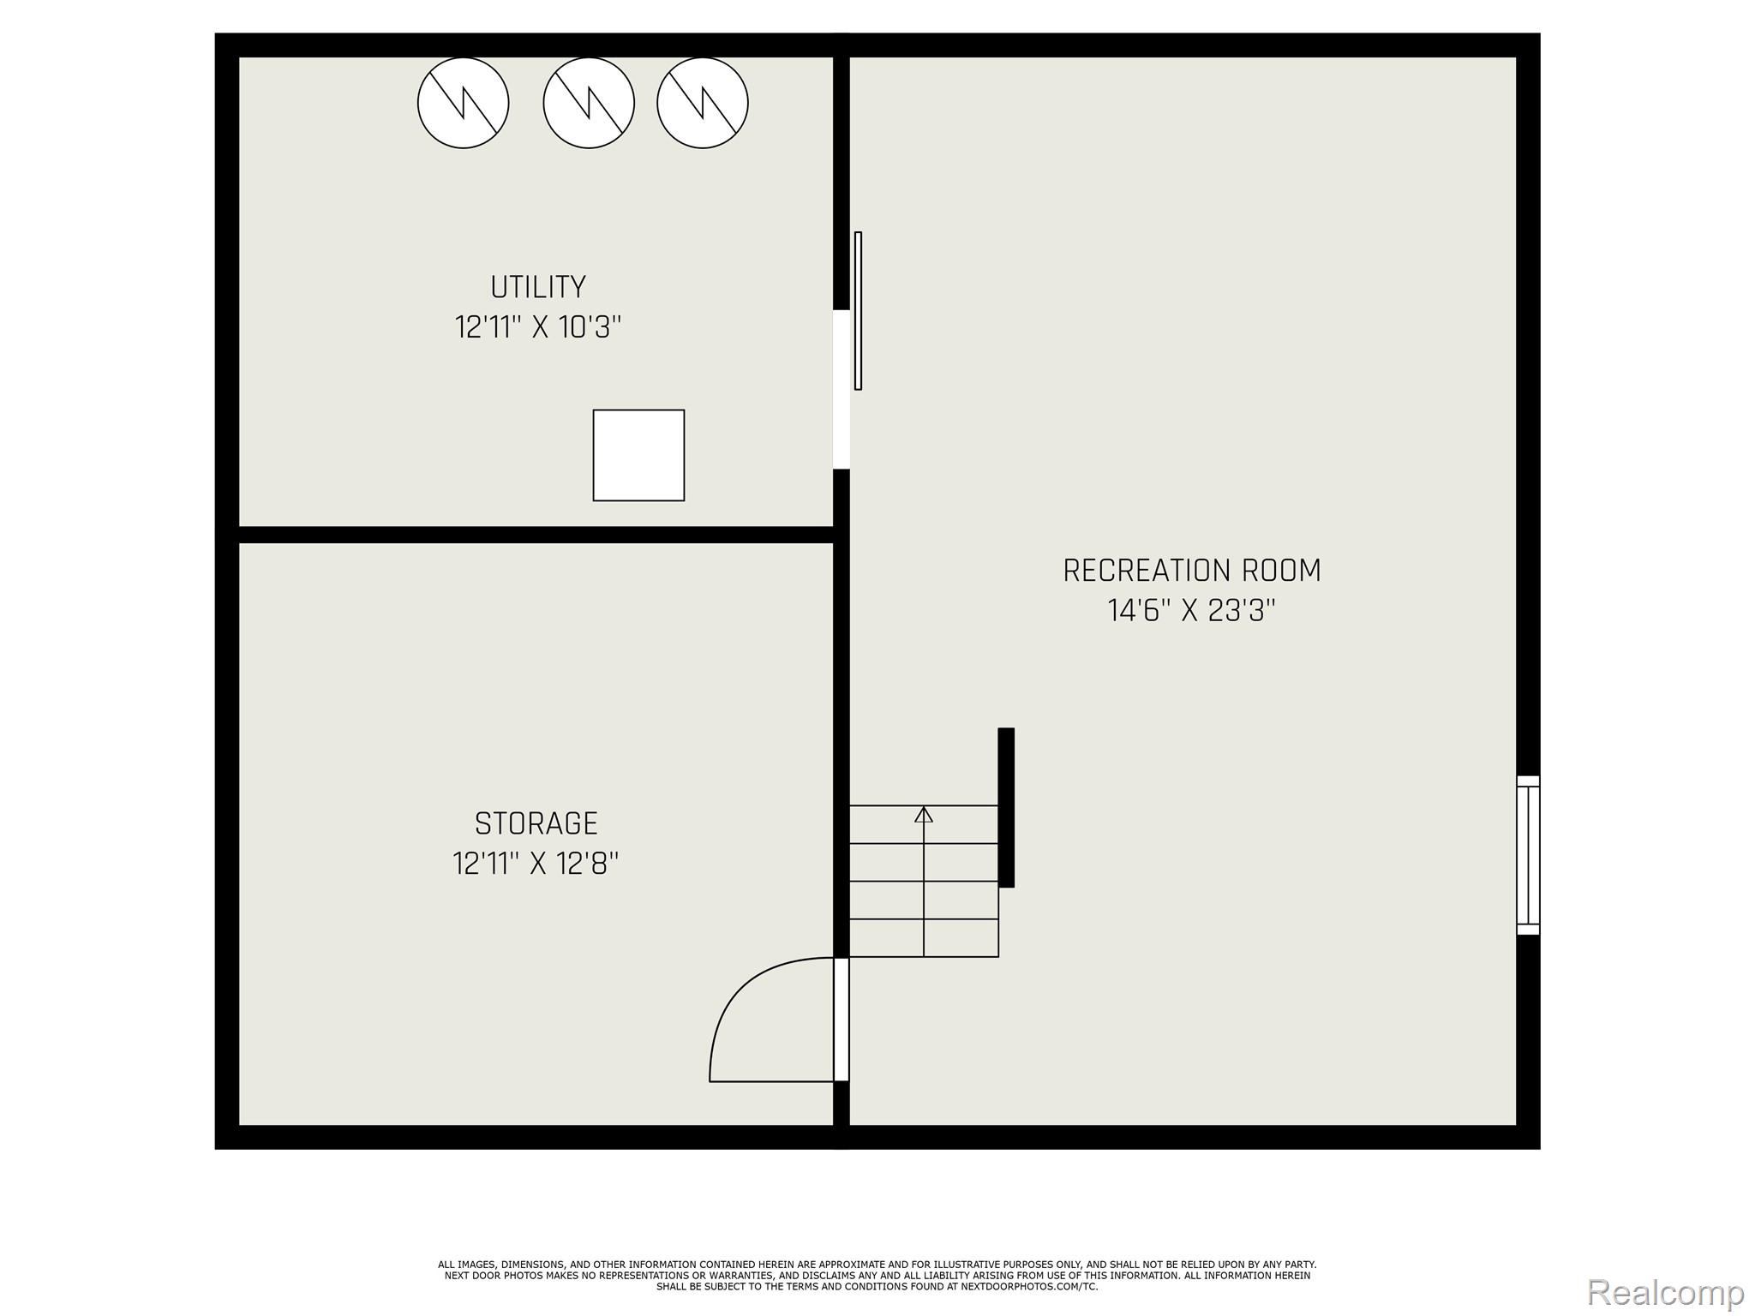
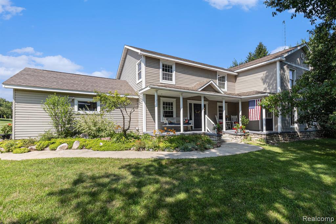
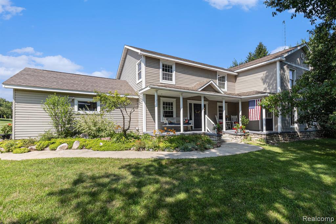
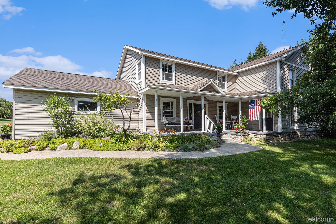
Great opportunity on this large colonial on a private and secluded 19.68 acres. The exterior of the home has great appeal with extensive landscaping, a covered front porch, and a two car side entrance garage with separate electrical service panel with 220 and heat. On the back of the home you will find a large screened in covered porch, cement patio with hot tub, and a fire pit. Currently the home is set up as a 5 bedroom utilizing a portion of the home (two private offices and additional workspace area) as a home office that can be closed off from the main home and has a private entrance from the exterior allowing for a distraction-free workspace. The home is very versatile, could be up to 7 bedrooms, if needed. There are hardwood floors in the large formal dining room and breakfast nook. Kitchen has plenty of cabinets and counter space. Main floor laundry has a walk-in pantry. Main floor also has a large living room with a stone gas fireplace and built-in book shelves. Upstairs features a large primary bedroom which includes an updated private bath with walk -in shower, beautiful views of the property, and lots of closet space. Second floor family room has a secret door/bookshelf which leads to a large playroom and additional bedrooms, adding a touch of whimsy and adventure. The overall layout of the home encourages togetherness, and also provides private spaces. This home showcases cutting-edge Energy Star rated efficiency that will save you money and provide a tranquil living experience. The 19.68 acres has a mix of woods and fields which were previously used for horses. Lots of deer, turkey, bunnies, and other animals call this place home. There is a permitted shooting range on the property that can be used by the new owners as they see fit. An additional 10 acres that could be for sale for someone wanting even more land.
Details
| MLS # | 20261007975 |
|---|---|
| Listing Type | For Sale |
| Style | House |
| Sub-Type | Resale |
| Status | Pending |
| Year | 1993 |
| Days On Site | 257 |
| Listing Provided By | Realty Executives Main St LLC | Ray Megie |
Features
| Bed(s) | 5 |
|---|---|
| Bath(s) | 3 Total |
| SQ Feet | 3,984 |
| Garage | 2 |
| Basement | Y |
| Story(s) | 2 |
| Acreage | 19.68 |
| Water Front | Yes |
Interior
| Rooms Total | 16 |
|---|---|
| Cooling Yes / No | Yes |
| Cooling | Central Air |
| Heating Yes / No | Yes |
| Heating | Forced Air, Geothermal |
| Window Features | Energy Star Qualified Windows |
| Appliances | Dishwasher, Dryer, Free Standing Electric Range, Free Standing Refrigerator, Washer |
Exterior
| Exterior Features | Spa Hottub |
|---|---|
| Construction Materials | Stone, Vinyl Siding |
| Foundation Details | Basement, Block, Slab |
| Lot Features | Hilly Ravine, Wooded |
Parking
| Garage Yes / No | Yes |
|---|---|
| Attached Garage Yes / No | Yes |
| Parking Features | Two Car Garage, Attached, Electricityin Garage, Garage Door Opener, Side Entrance |
Taxes
| Tax Annual Amount | 4245 |
|---|
Area Information
| State | MI |
|---|---|
| County | Lapeer |
| City | Attica |
| Zip Code | 48412 |
| Area | Arcadia Twp |
| School District | NorthBranch |
| High School | NorthBranch |
| Listing VS Median (in 48412) | |
Price: $575,000 low | high Med: $359,950 sqft: 3,984 low | high Med: 1,875 $ / sqft: $144 low | high Med: $197 On site: 257 low | high Med: 39.5 | |
Request a showing
Request a showing
Contact
Learn More About This Property

| State | MI |
|---|---|
| County | Lapeer |
| City | Attica |
| Zip Code | 48412 |
| Area | Arcadia Twp |
| School District | NorthBranch |
| High School | NorthBranch |
| Listing VS Median (in 48412) | |
Price: $575,000 low | high Med: $359,950 sqft: 3,984 low | high Med: 1,875 $ / sqft: $144 low | high Med: $197 On site: 257 low | high Med: 39.5 | |
 | $475,0005085 Curtis RdAttica, MI 48412 |
 | $575,0005083 Curtis RoadAttica, MI 48412 |
 | $475,0005085 Curtis RdAttica, MI 48412 |