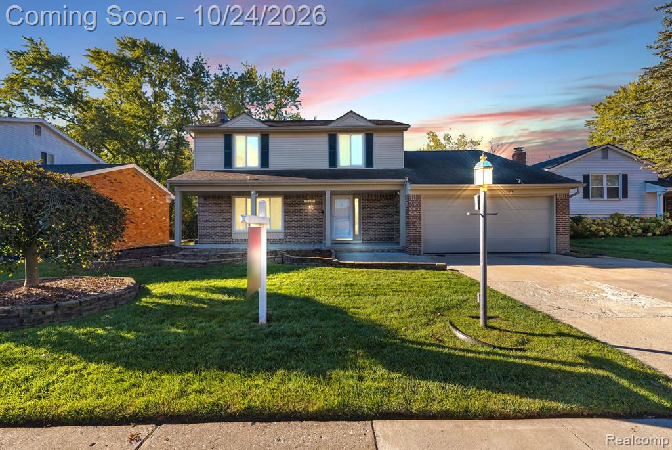
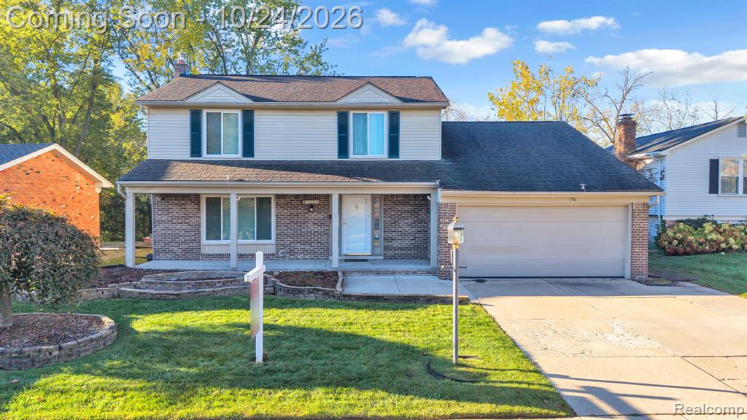
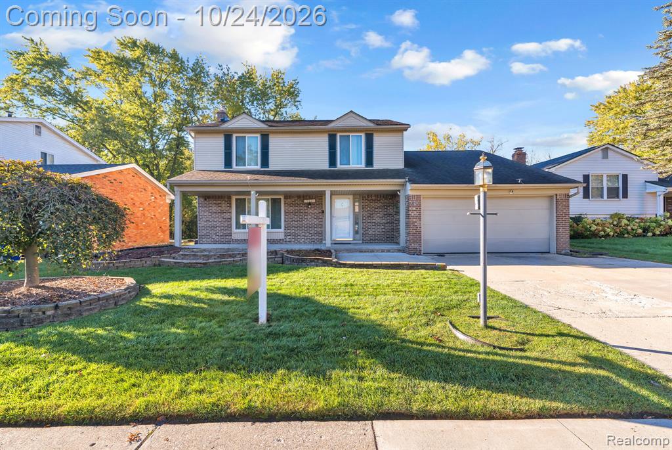
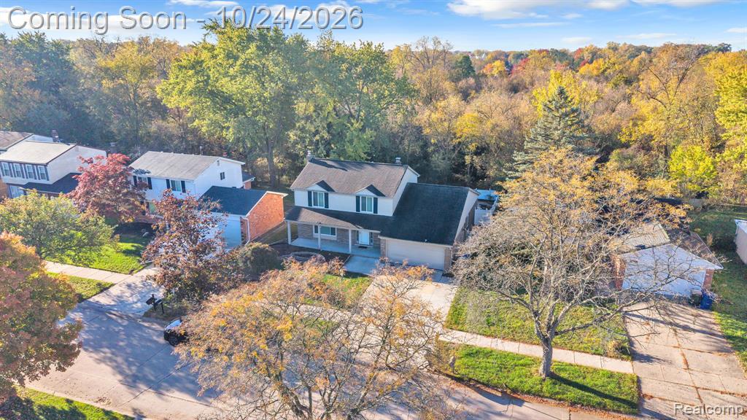
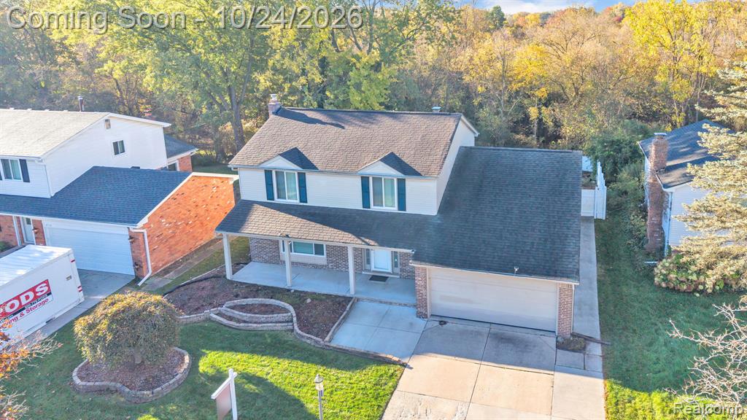
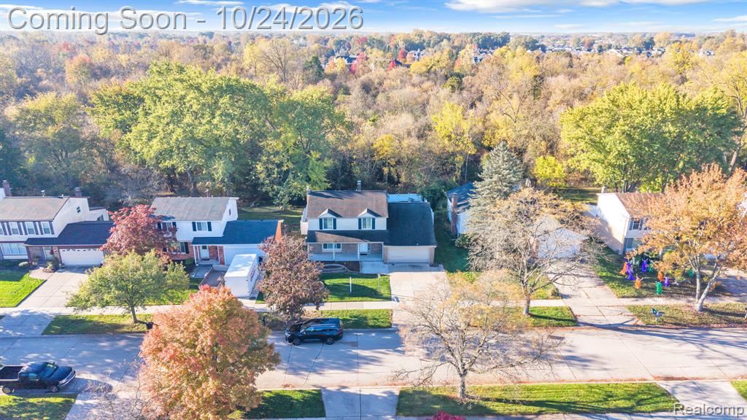
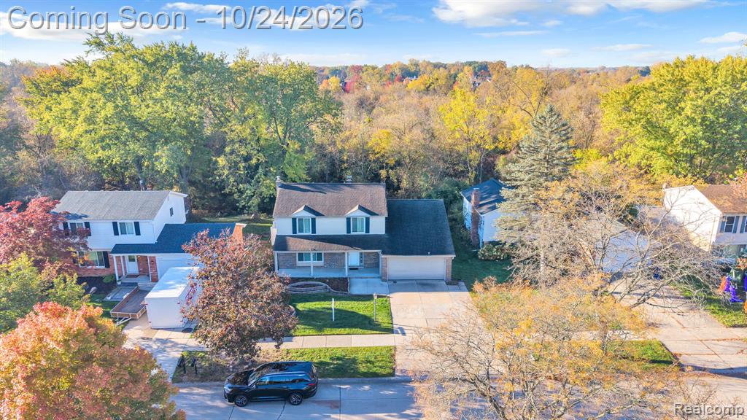
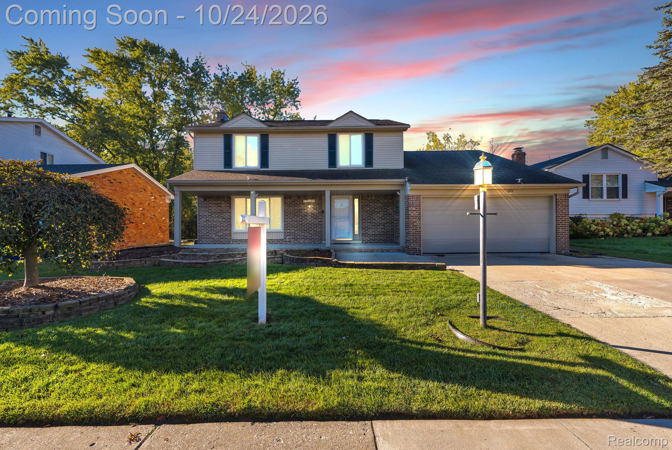
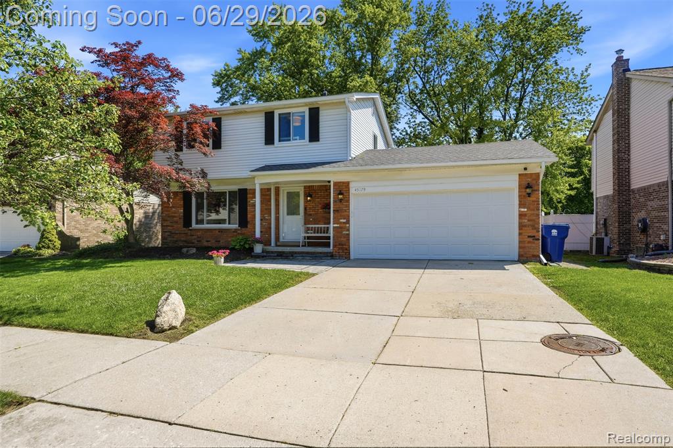
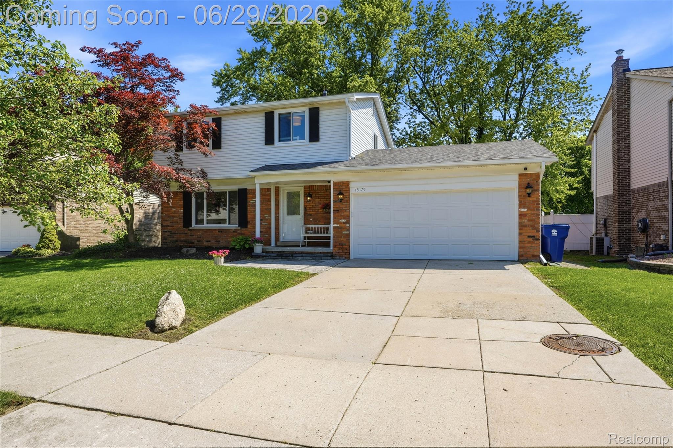
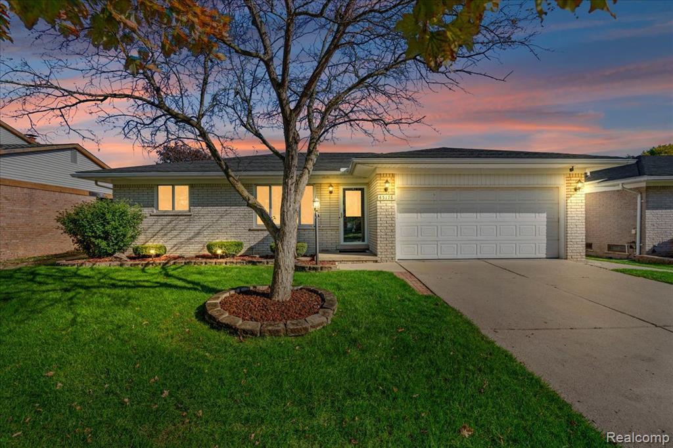
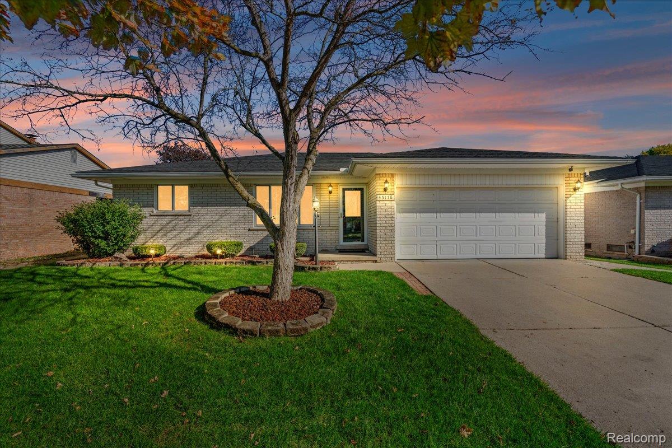
Two-story exterior featuring a brick and siding facade, covered front entryway, attached two-car garage, and manicured front lawn
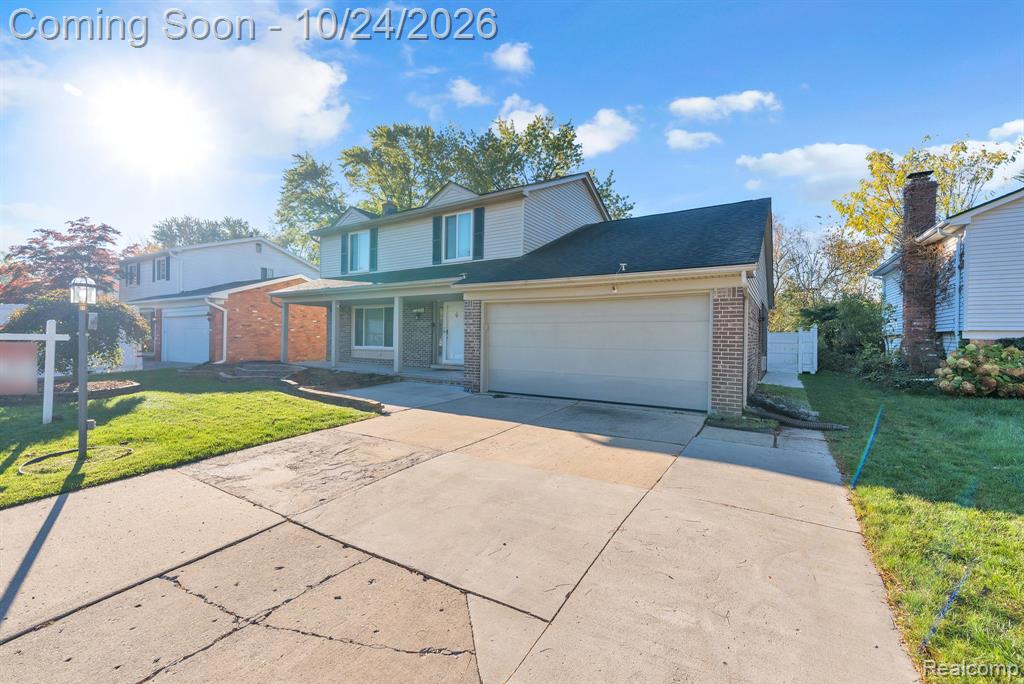
Two-story residence featuring a combination brick and vinyl siding exterior, covered front porch, attached two-car garage, and concrete driveway
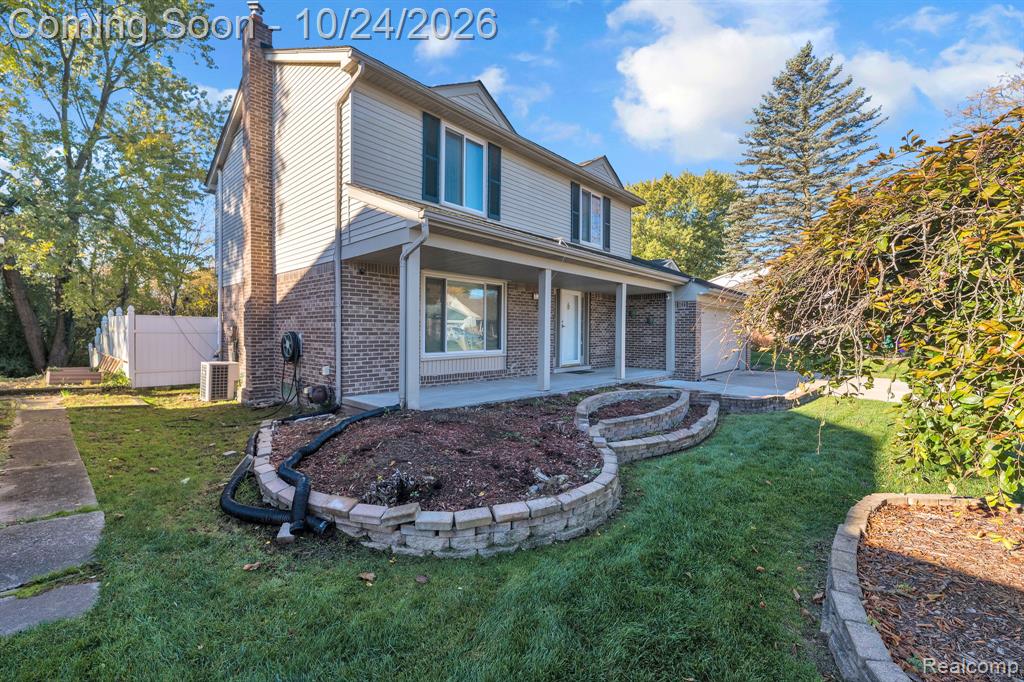
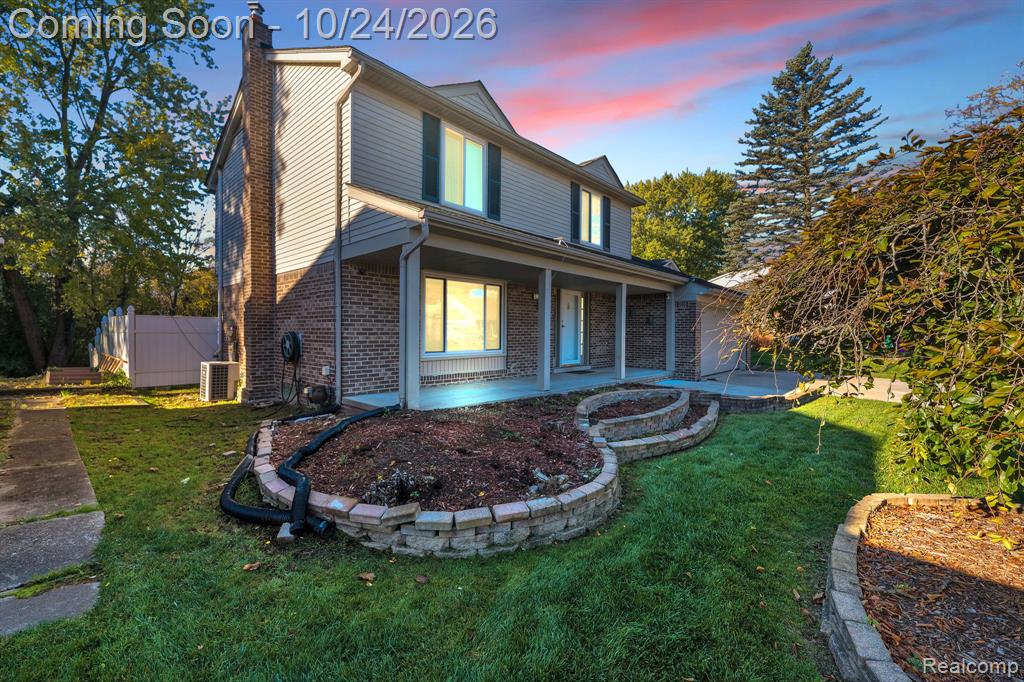
Two-story exterior featuring a brick and siding facade, covered front porch, attached garage, and tiered stone garden beds
Two-story exterior featuring a brick and siding facade, covered front porch, attached two-car garage, and concrete driveway
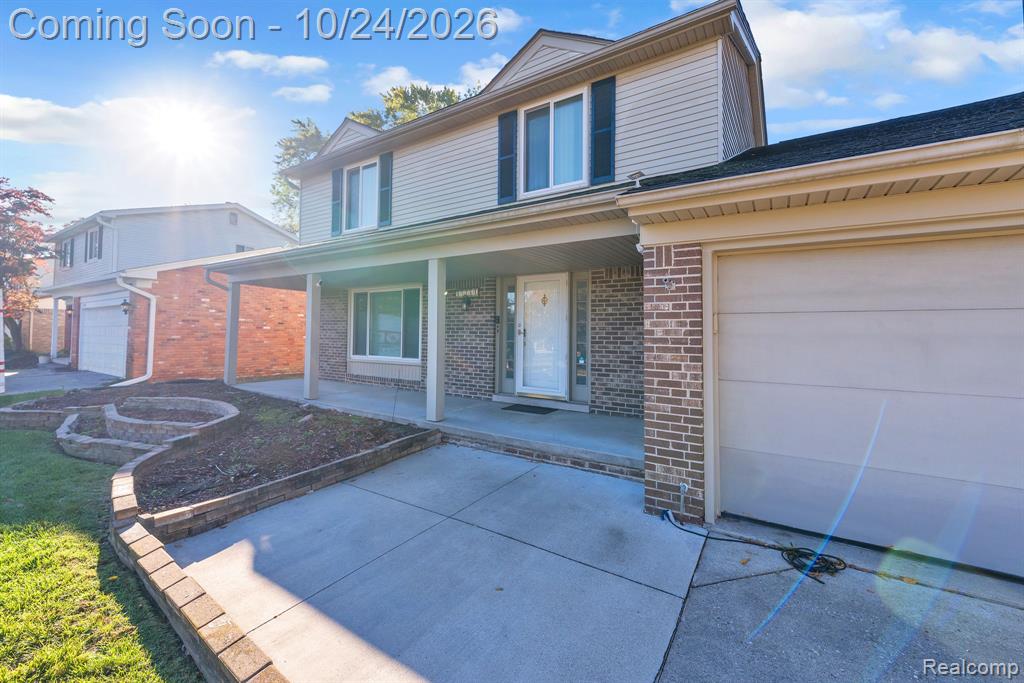
Two-story exterior featuring a brick and siding facade, covered front porch, dormer windows, and a two-car attached garage
Two-story exterior featuring a brick and horizontal siding facade, covered front porch, integrated garage, and tiered stone retaining walls
Two-story exterior featuring a brick and siding facade, a covered front porch with support columns, a multi-car attached garage, and tiered brick garden beds
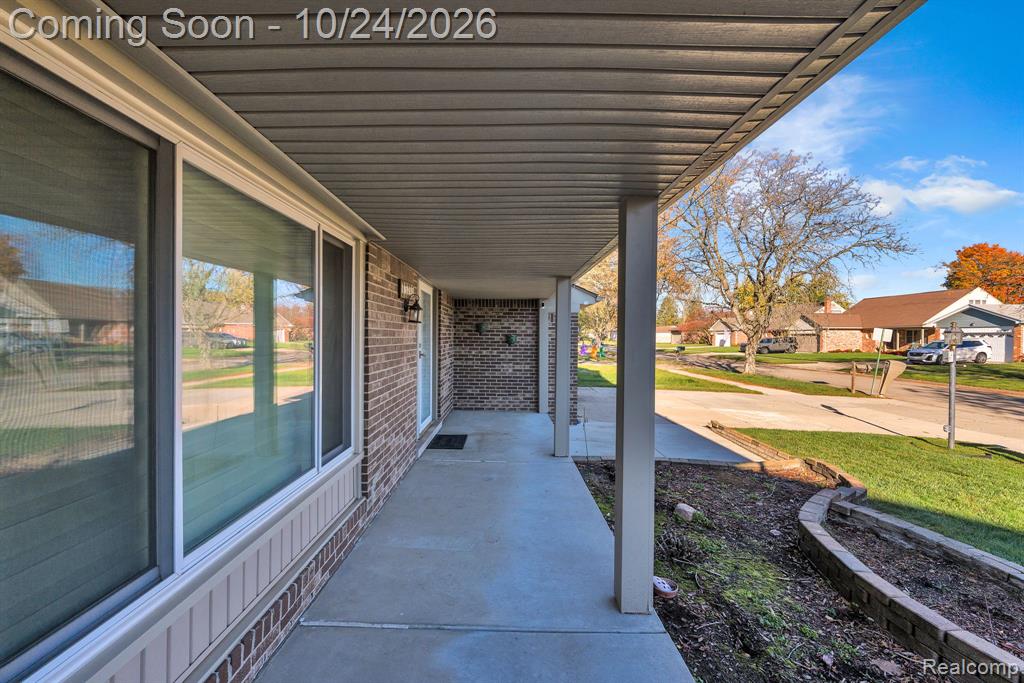
Covered concrete porch featuring brick exterior siding, large horizontal sliding windows, and a segmented stone retaining wall
Two-story residence featuring a shingled roof, light-toned siding, attached garage, concrete driveway, and mature landscaping
Two-story residence featuring a covered front porch, brick and siding exterior, multi-gabled shingle roof, attached two-car garage, and tiered stone landscape retaining walls
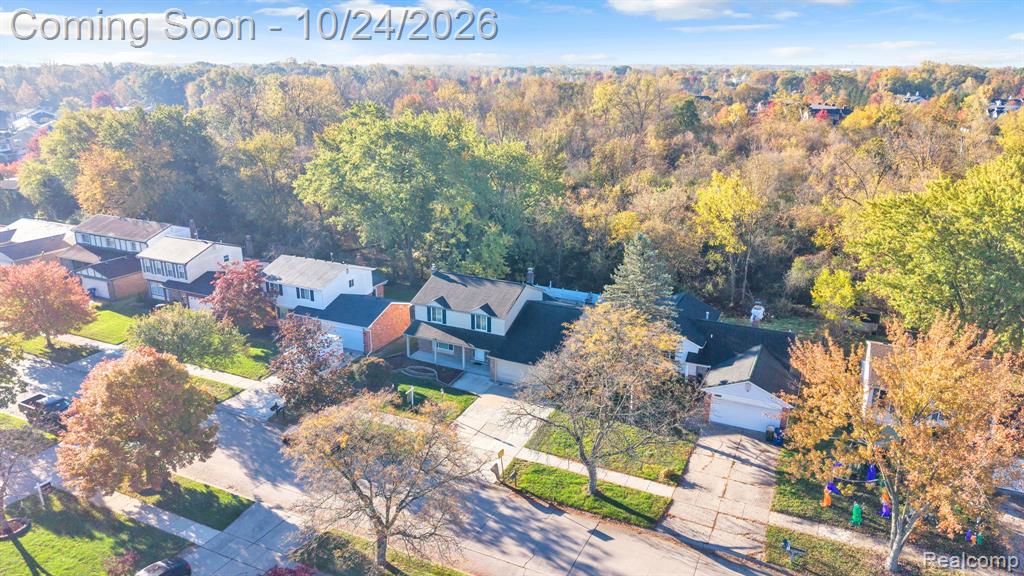
Two-story residence featuring a brick and siding exterior, multi-gabled roofline, integrated two-car garage, and a concrete driveway situated within a mature, tree-lined residential setting
Two-story residence featuring a brick and siding exterior, multi-gable roofline, front-facing two-car garage, concrete driveway, and mature landscaping
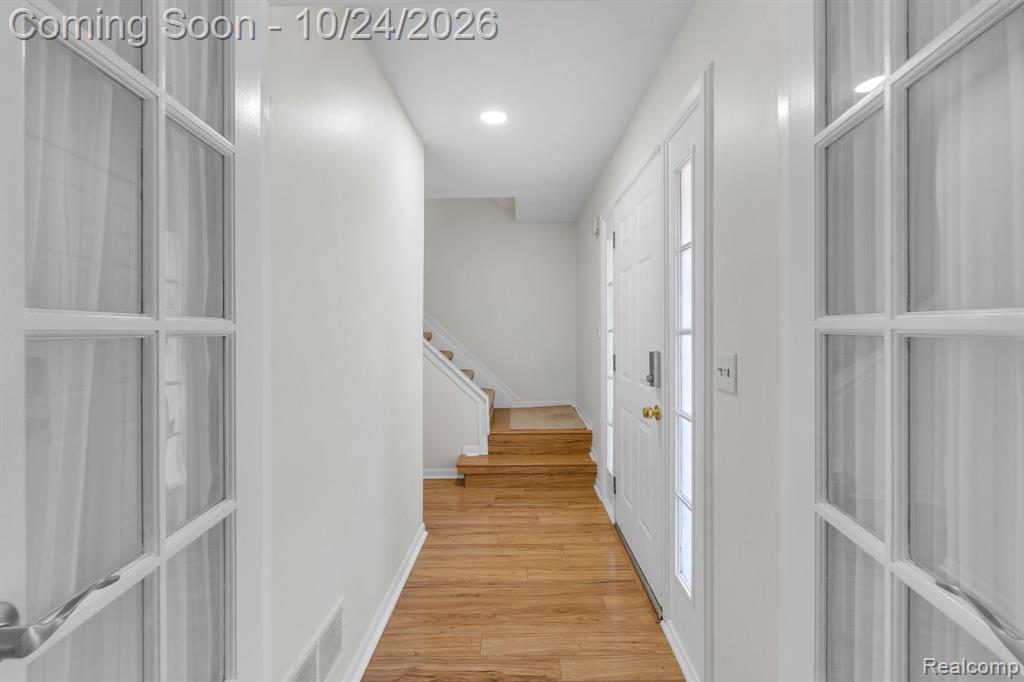
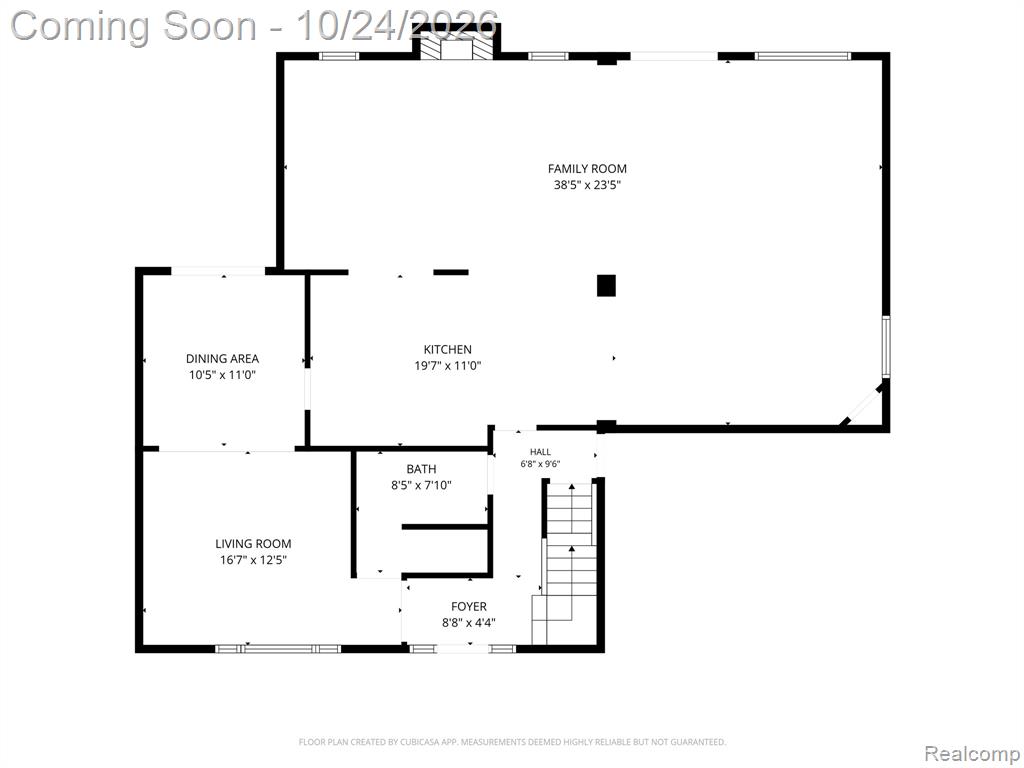
Foyer featuring wood-finish flooring, recessed lighting, and French doors with glass panes
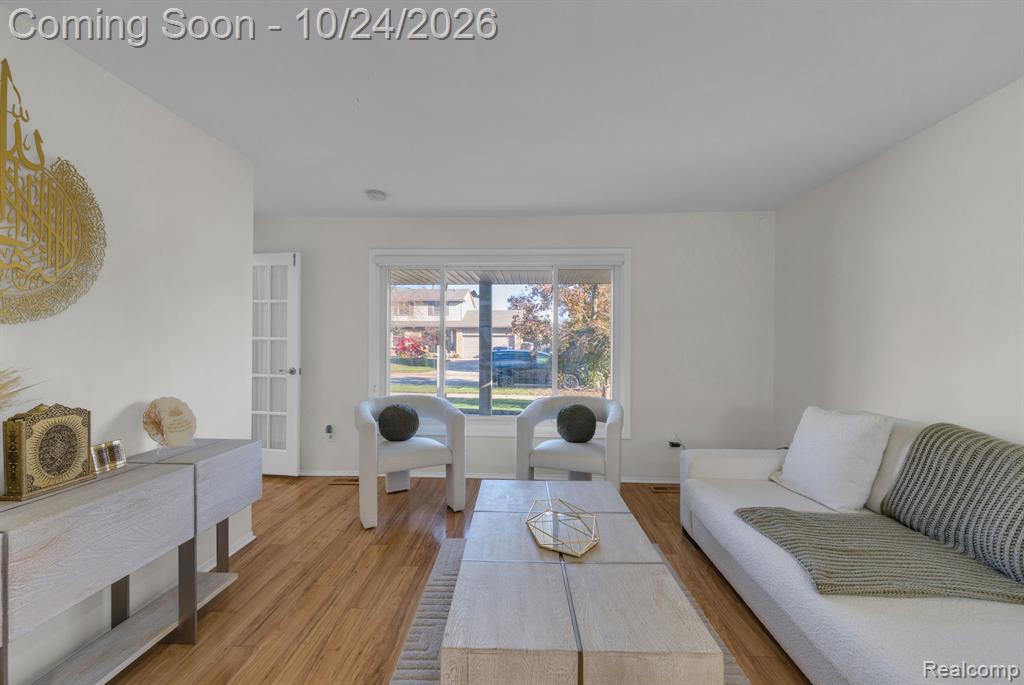
Living area featuring wood-finish flooring, a large picture window, and a white French door
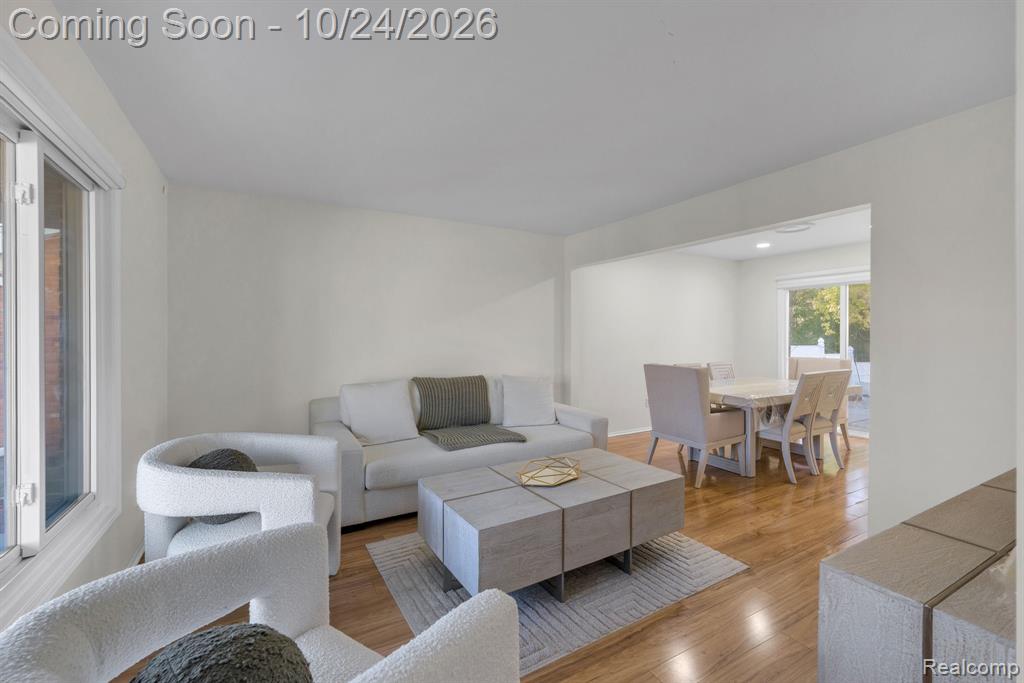
Living area featuring wood-finish flooring, neutral wall paint, recessed lighting, and a large window
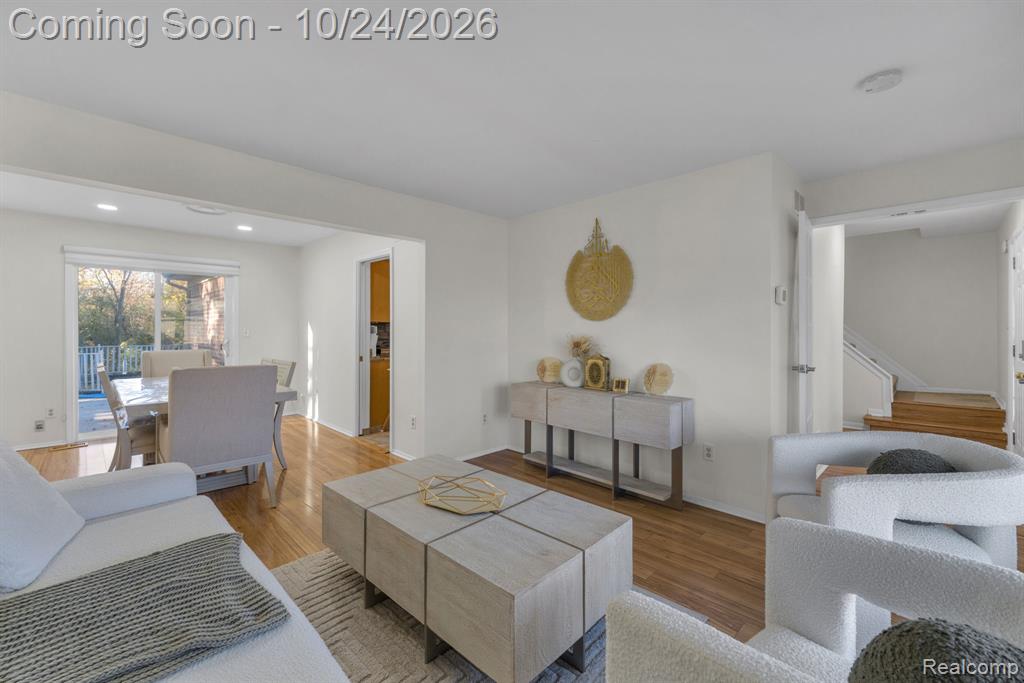
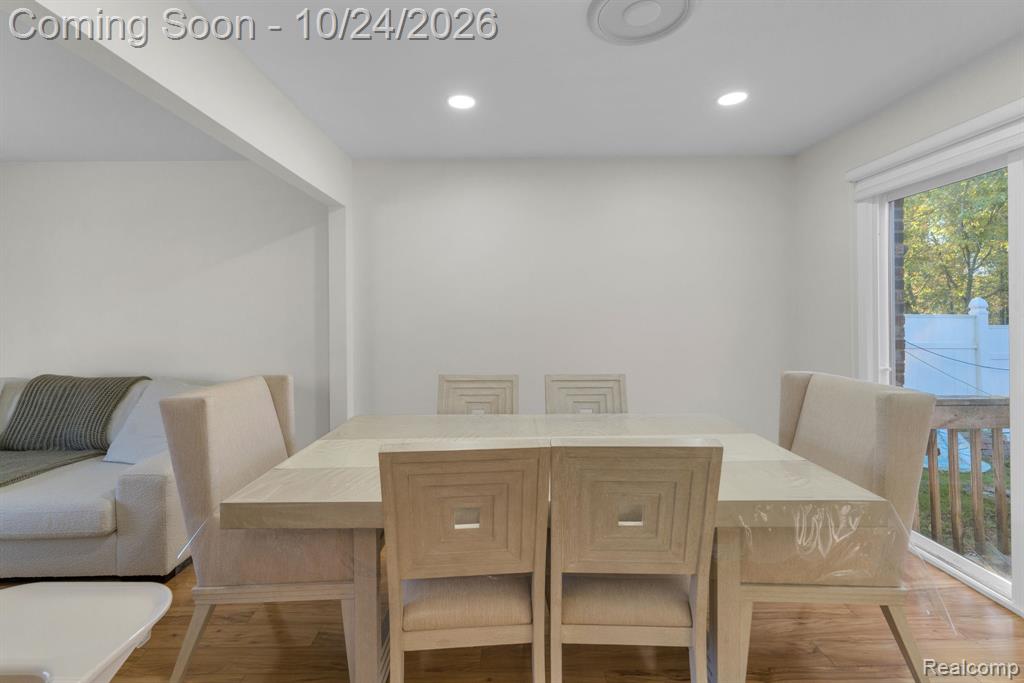
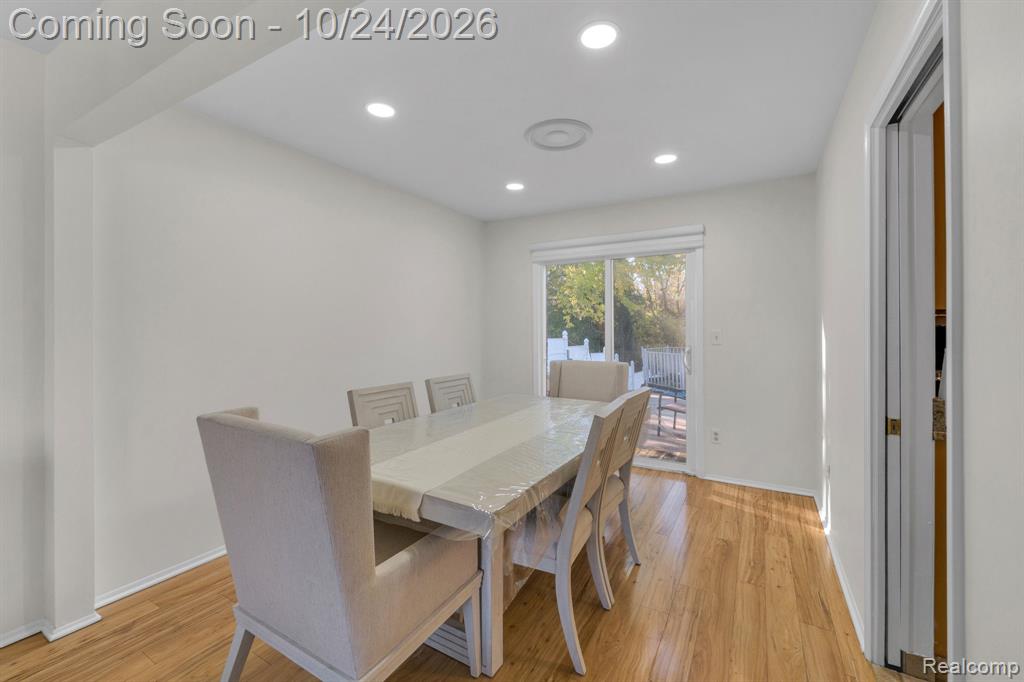
Interior featuring wood-finish flooring, recessed lighting, and sliding glass door access to the exterior
Recessed ceiling lighting, wood-finish flooring, and sliding glass door with exterior access
Bright room featuring wood-finish flooring, recessed lighting, and a sliding glass door providing exterior access
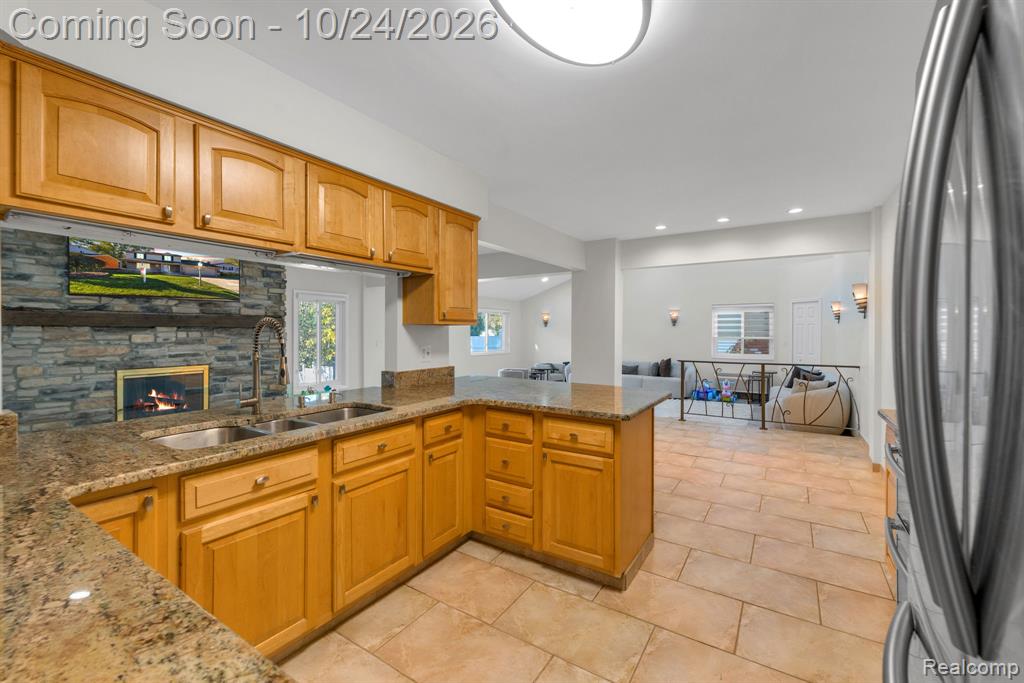
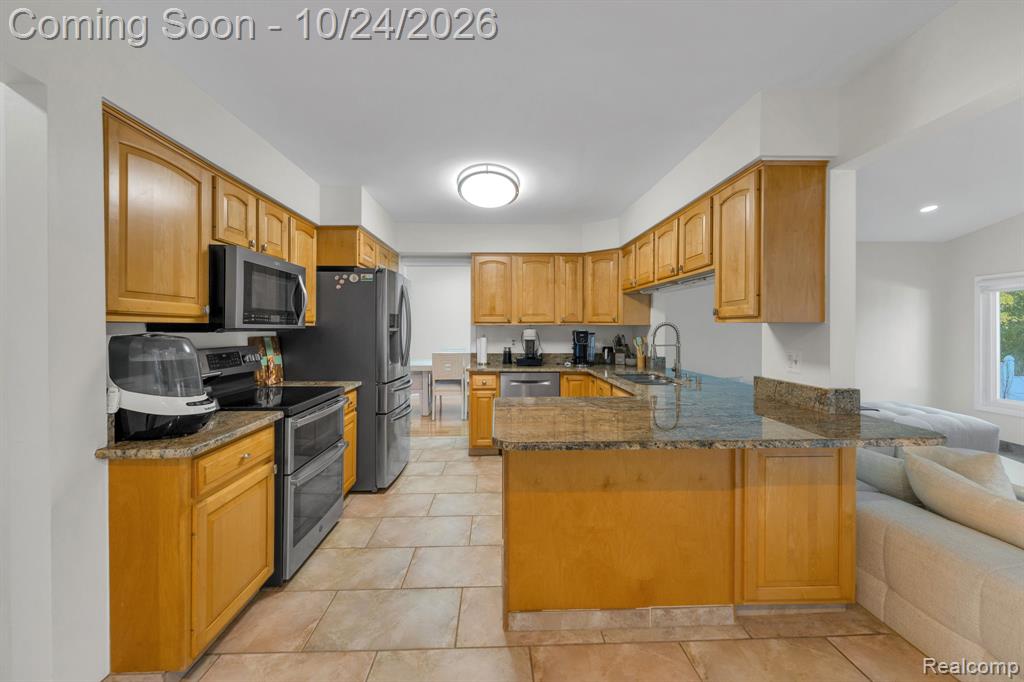
Kitchen featuring natural wood cabinetry, stone countertops, dual-basin stainless steel sink, tile flooring, and a stone-clad fireplace surround
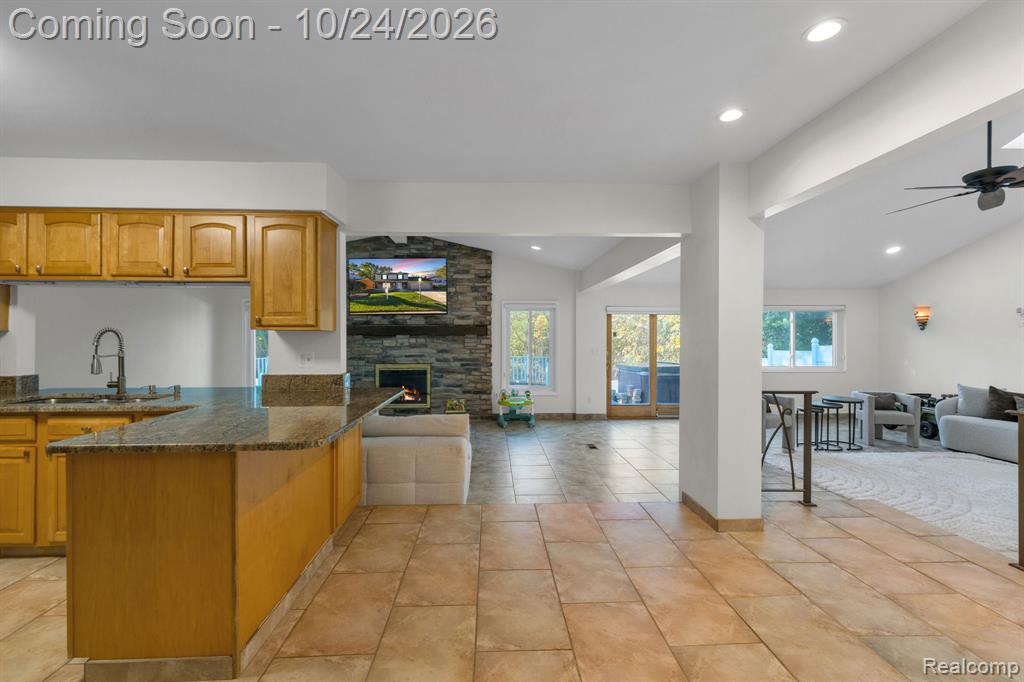
Kitchen featuring wood cabinetry, stone-finish countertops, and tile flooring, including a floor-to-ceiling stone fireplace with a timber mantel and recessed lighting throughout
Kitchen featuring medium-tone wood cabinetry, stone countertops, stainless steel appliances, and tile flooring
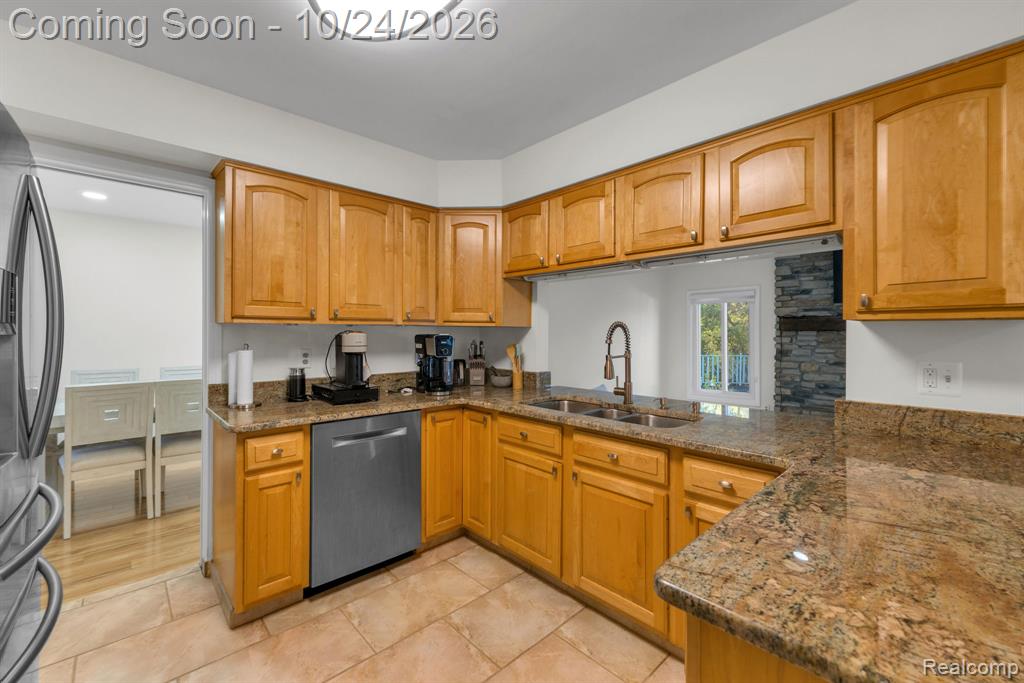
Kitchen featuring natural finish wood cabinetry, stone countertops, stainless steel dishwasher, double-basin sink with pull-down faucet, and ceramic tile flooring
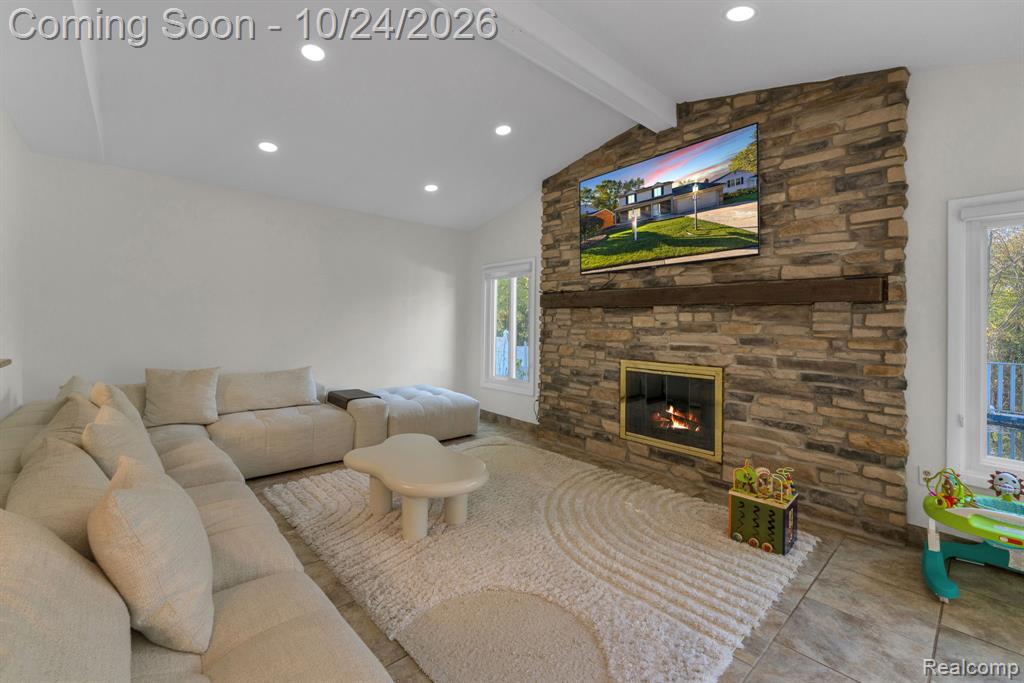
Floor-to-ceiling natural stone fireplace featuring a prominent wood beam mantel, recessed ceiling lighting, and tile flooring
Vaulted ceilings, floor-to-ceiling stone-veneer fireplace with timber mantel, tile flooring, recessed lighting, and sliding glass doors
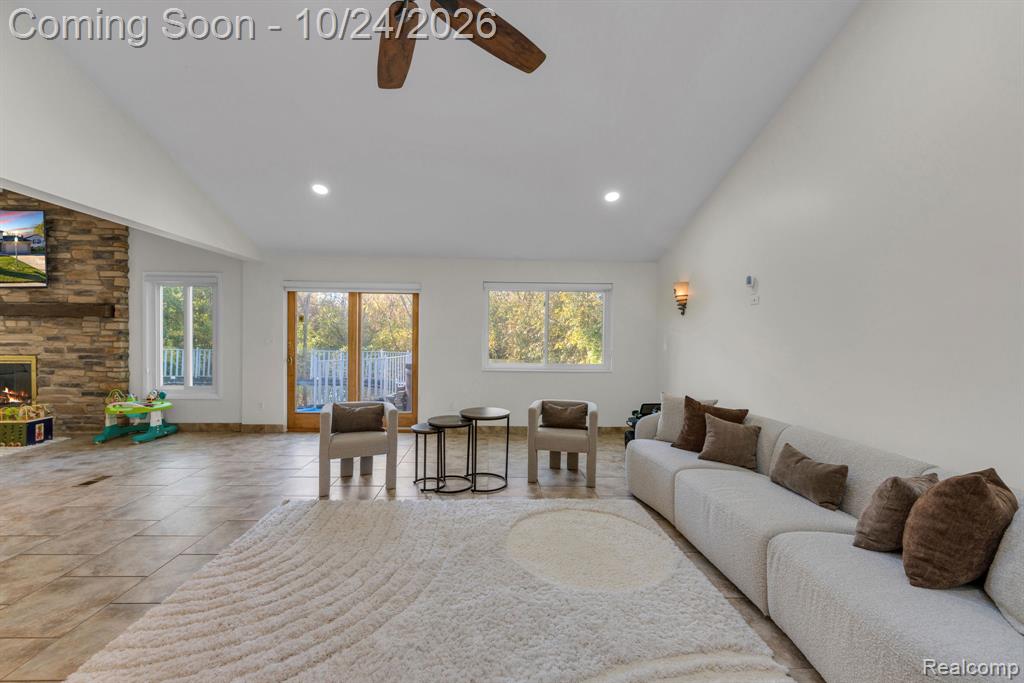
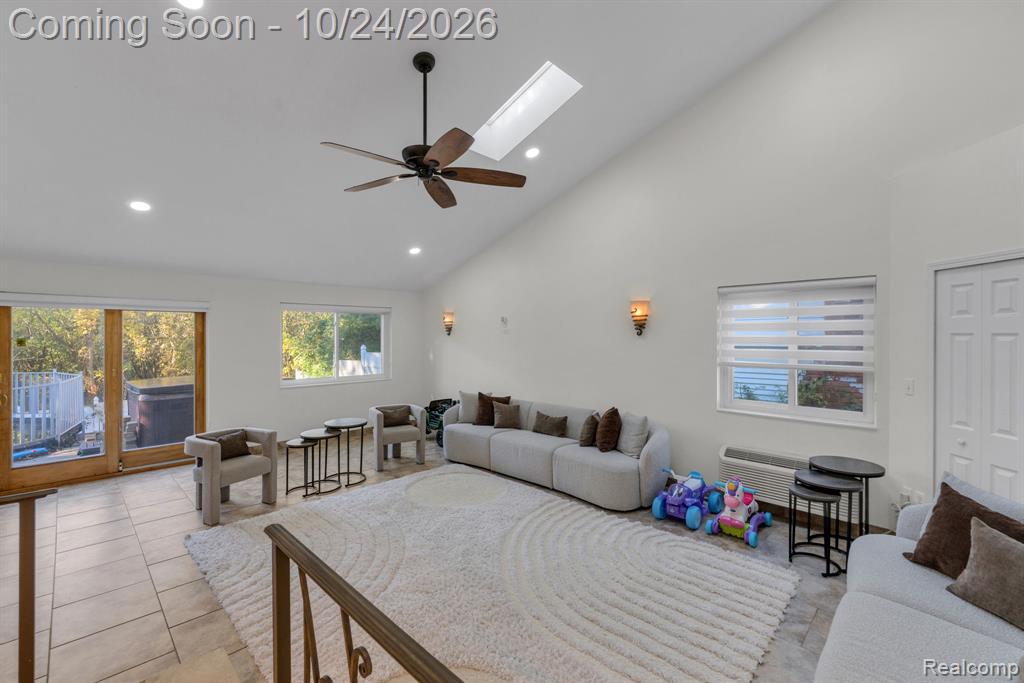
Vaulted ceiling featuring a skylight, recessed lighting, and a ceiling fan, complemented by tile flooring and wall-mounted sconces
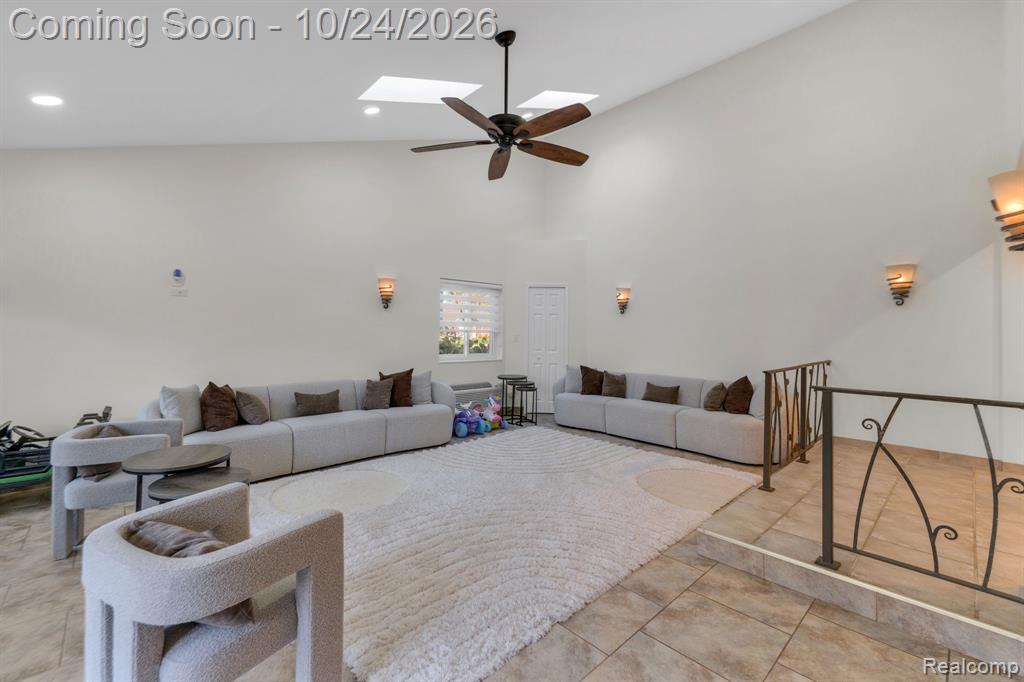
High-vaulted ceilings featuring two skylights, neutral tile flooring, a multi-blade ceiling fan, and decorative metal railings
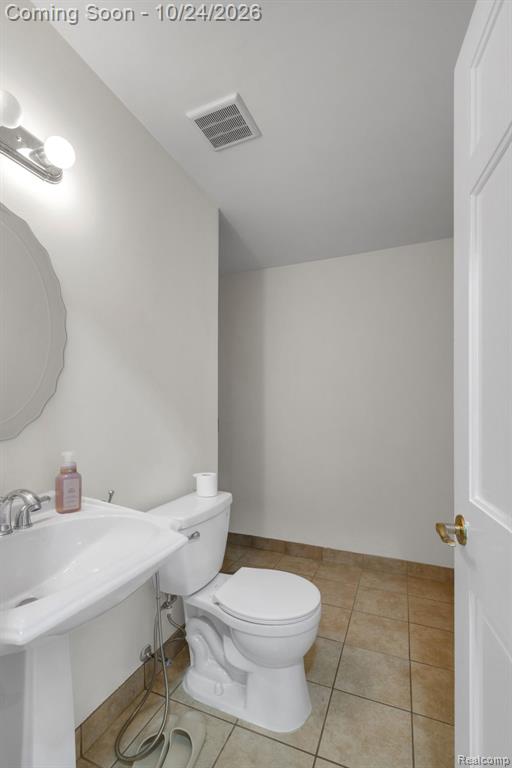
Pedestal sink with polished chrome faucet, wall-mounted mirror, two-light fixture, and ceramic tile flooring
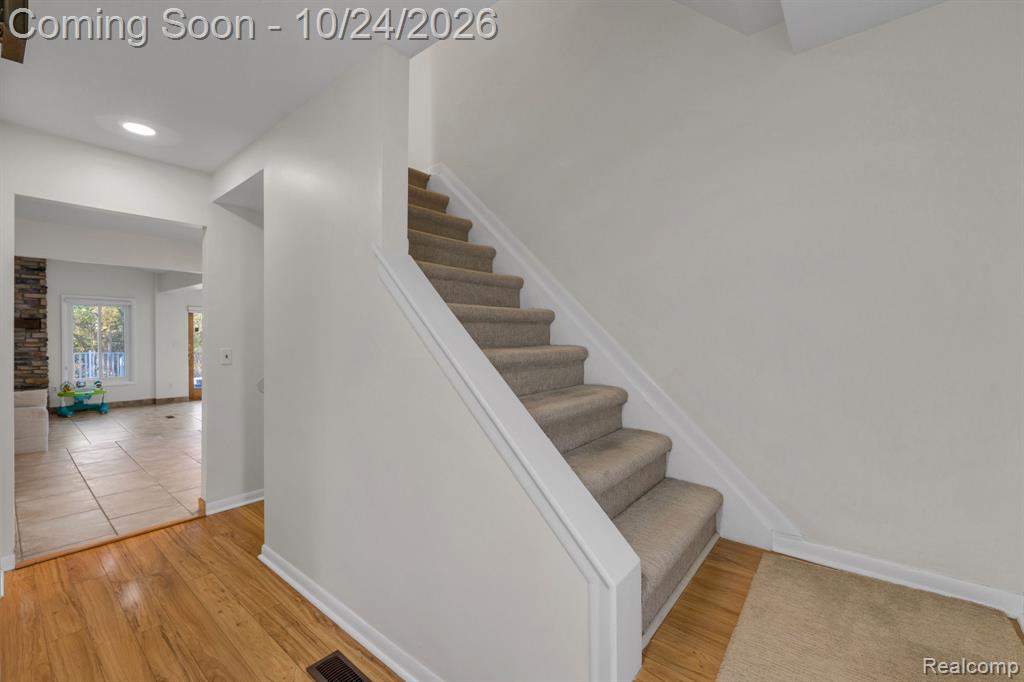
Staircase featuring carpeted treads, wood-finish flooring, and a stone-accented wall in the background
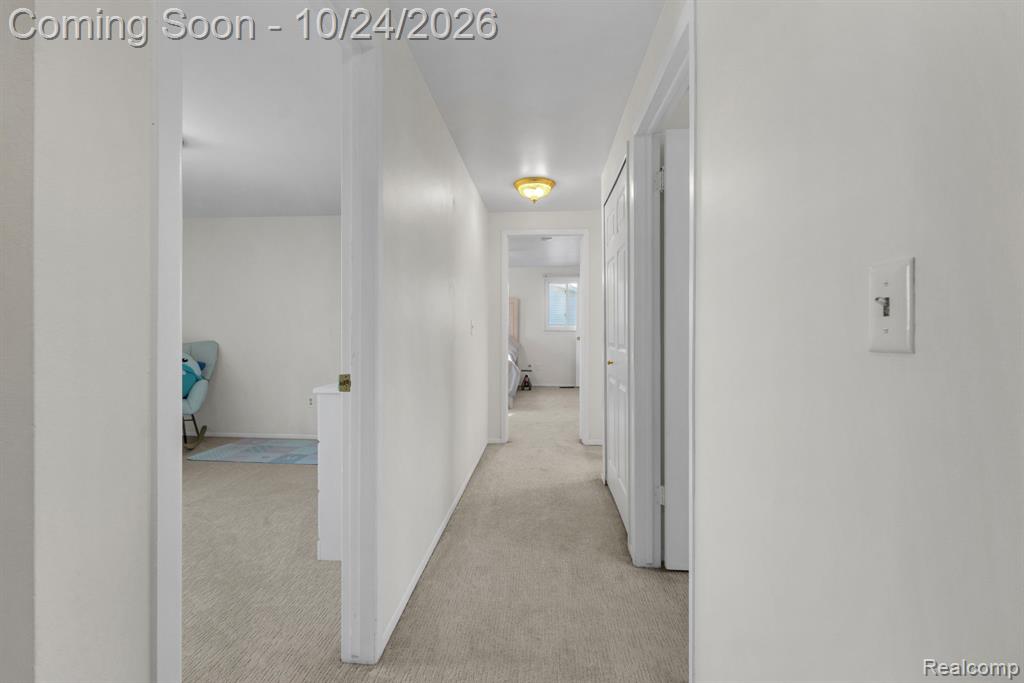
Hallway featuring neutral carpeting, flush-mount ceiling lighting, and multi-panel interior doors
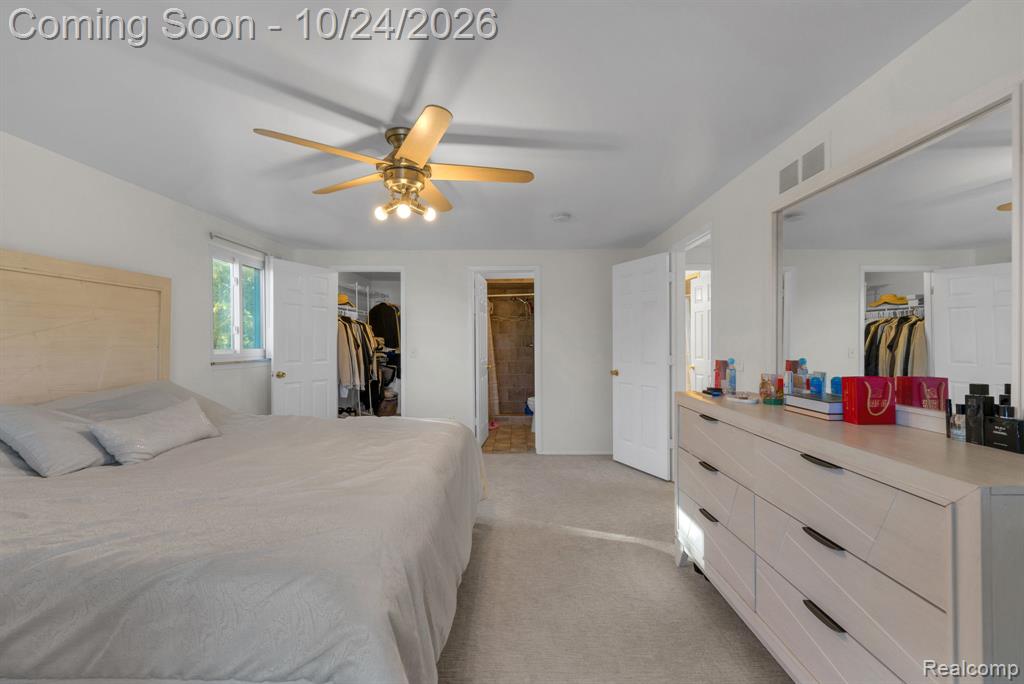
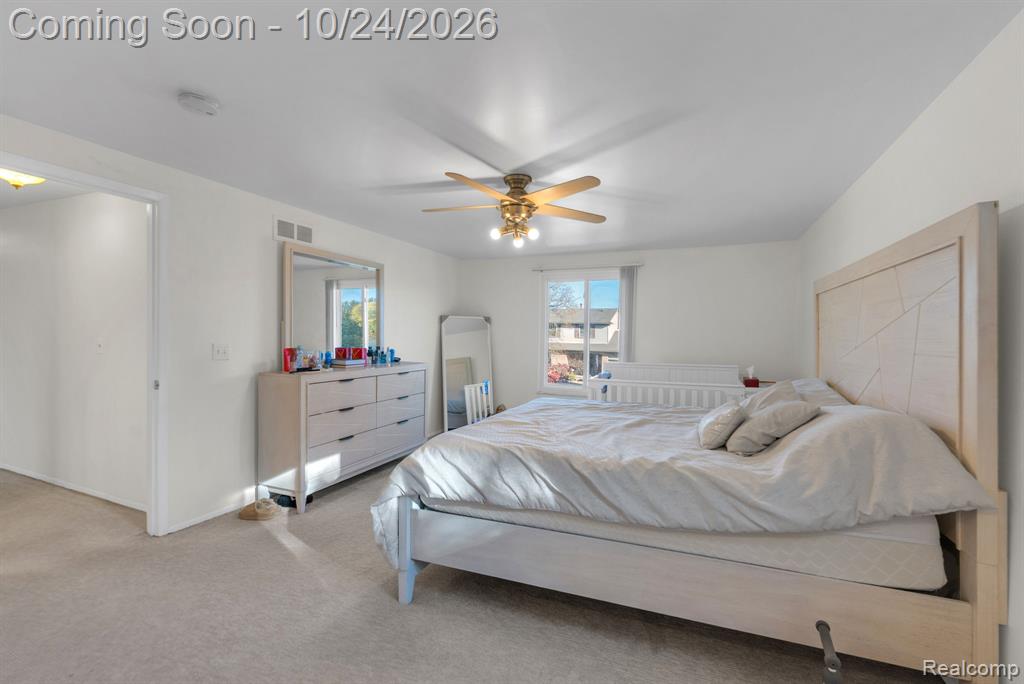
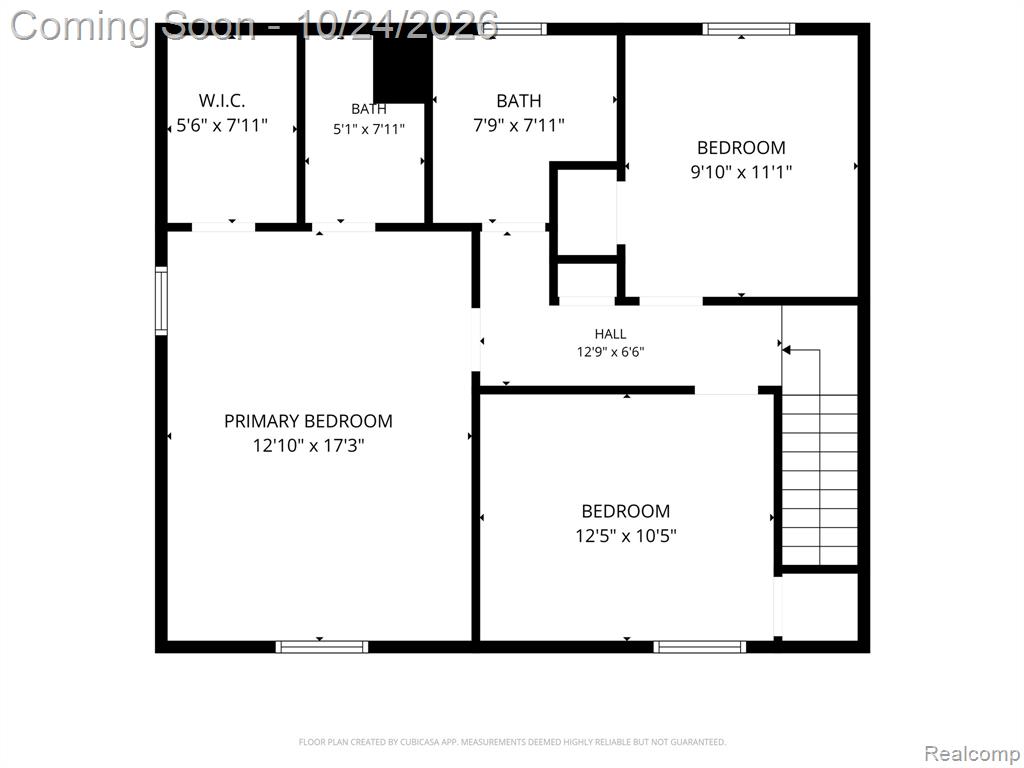
Spacious bedroom featuring wall-to-wall carpeting, ceiling fan with integrated lighting, and large wall-mounted mirror
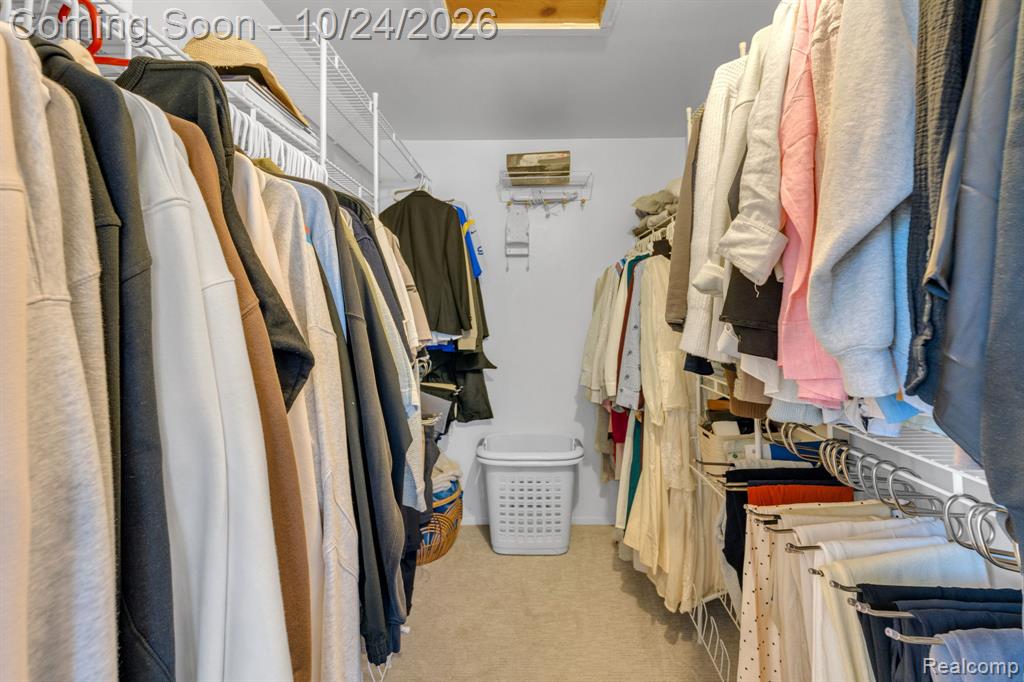
Walk-in closet featuring tiered wire shelving and neutral wall-to-wall carpeting
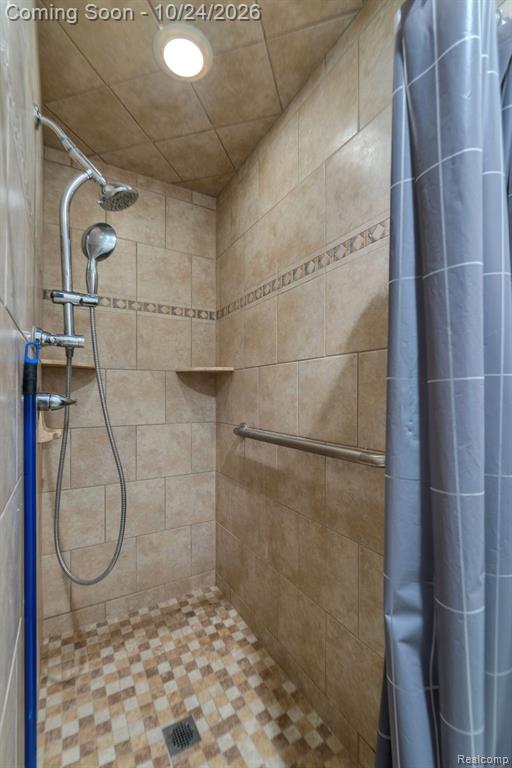
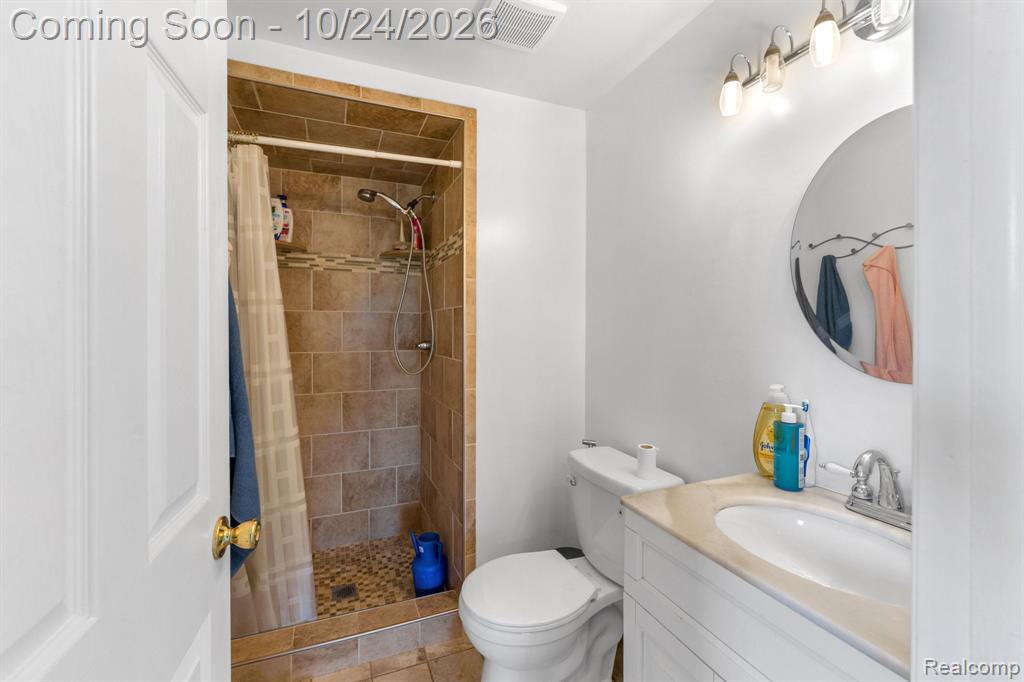
Walk-in shower featuring floor-to-ceiling tile, a decorative tile inlay, a built-in corner shelf, a metal grab bar, and a dual-head shower fixture with a handheld wand
Full bathroom featuring a walk-in shower with stone tile surround and pebble-style flooring, a white vanity with a composite countertop, and a circular wall-mounted mirror
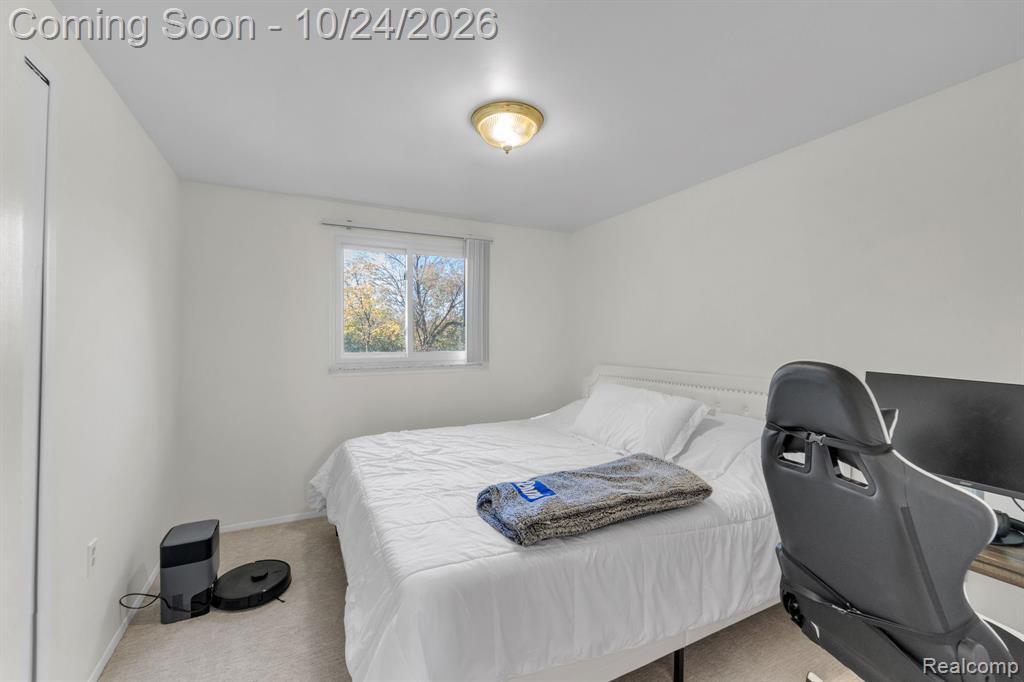
Bedroom featuring neutral wall-to-wall carpeting, a ceiling fan with integrated lighting, and a single-pane window
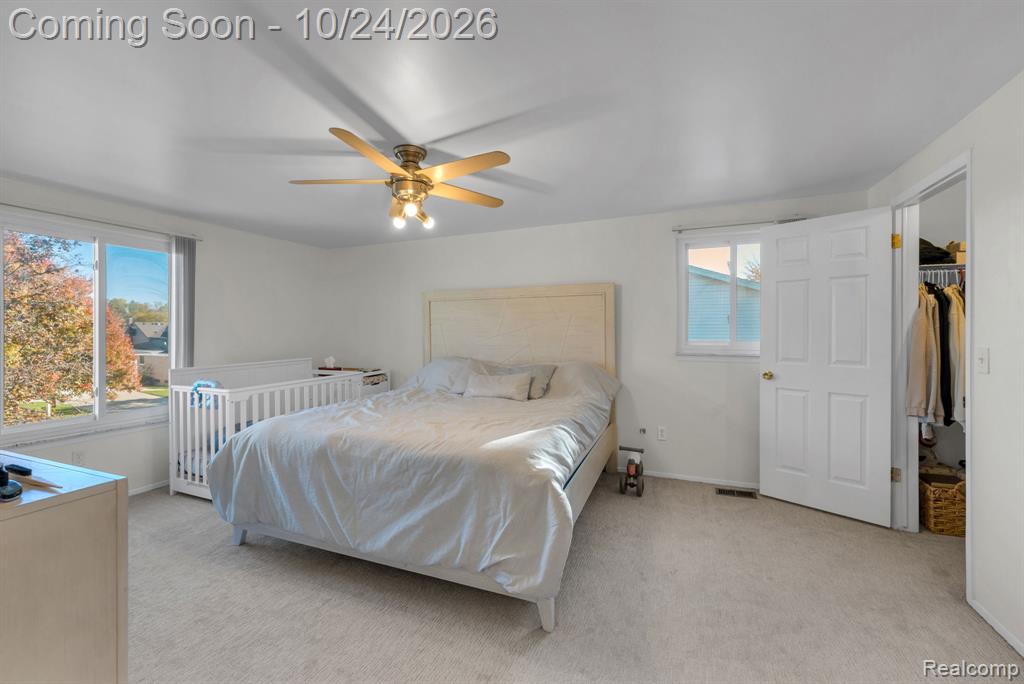
Bedroom featuring wall-to-wall carpeting, a multi-blade ceiling fan with integrated lighting, dual windows, and a walk-in closet with a panel door
Neutral-toned wall finish, wall-to-wall carpeting, sliding window with integrated blinds, and flush-mount overhead lighting
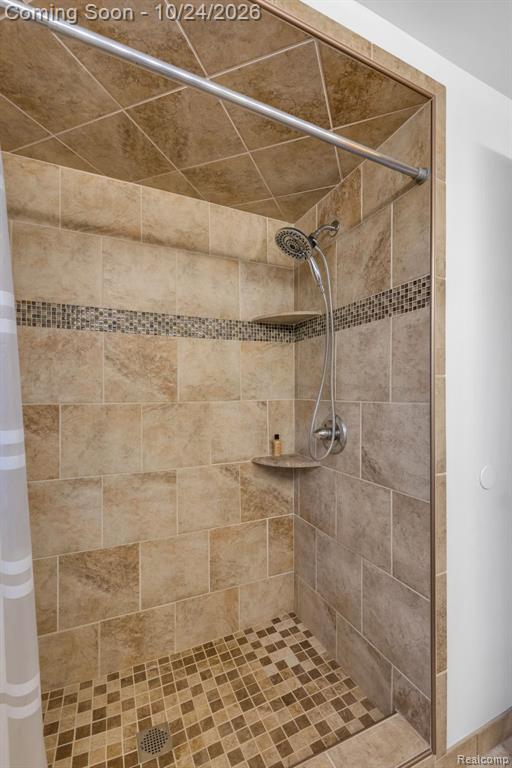
Walk-in shower enclosure featuring floor-to-ceiling neutral tile, a diamond-patterned tile ceiling, a decorative glass mosaic accent border, two built-in corner shelves, and a multi-function showerhead with a handheld attachment
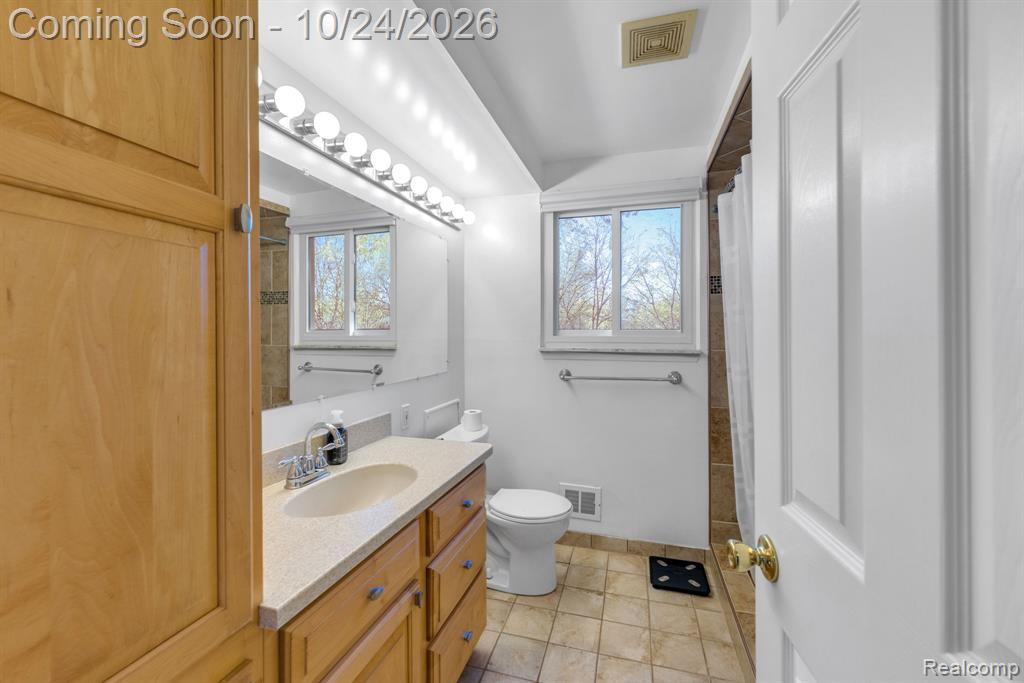
Bathroom featuring wood-finish cabinetry, a neutral-toned countertop with an integrated basin, a large vanity mirror with a multi-bulb light fixture, and tile flooring
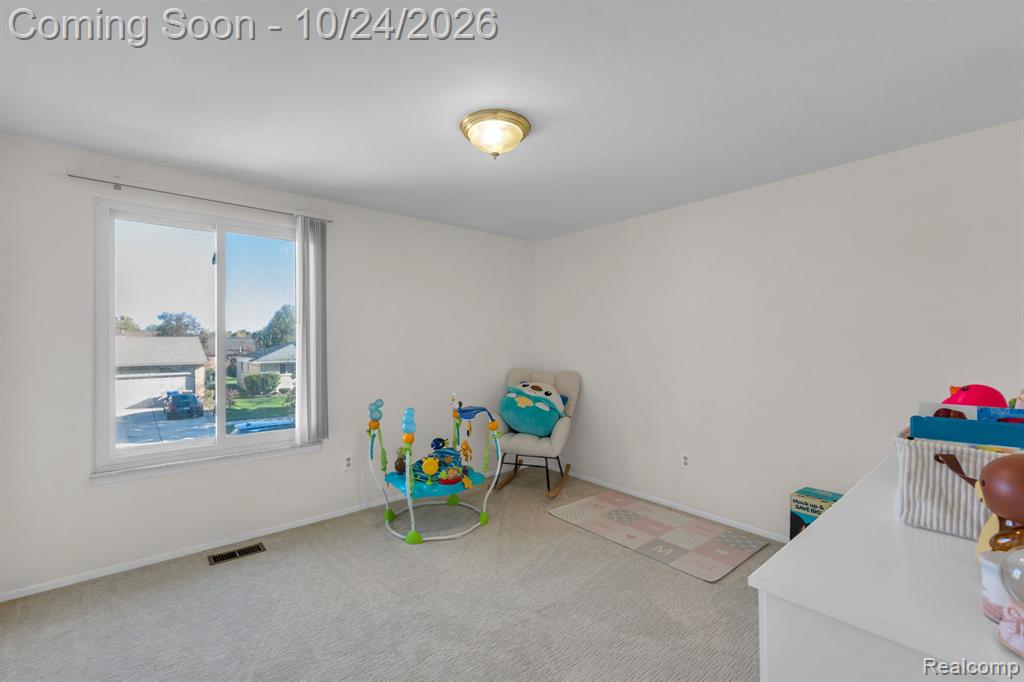
Neutral-toned wall-to-wall carpeting, crisp white walls, and a large horizontal sliding window with metallic finish hardware, complemented by a semi-flush mount ceiling fixture
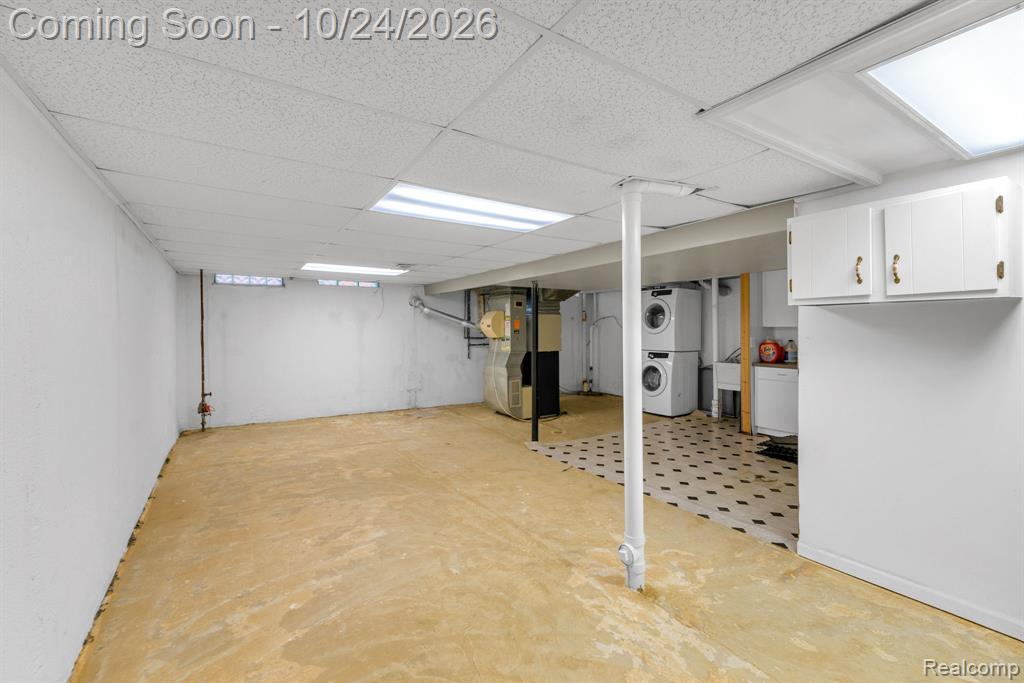
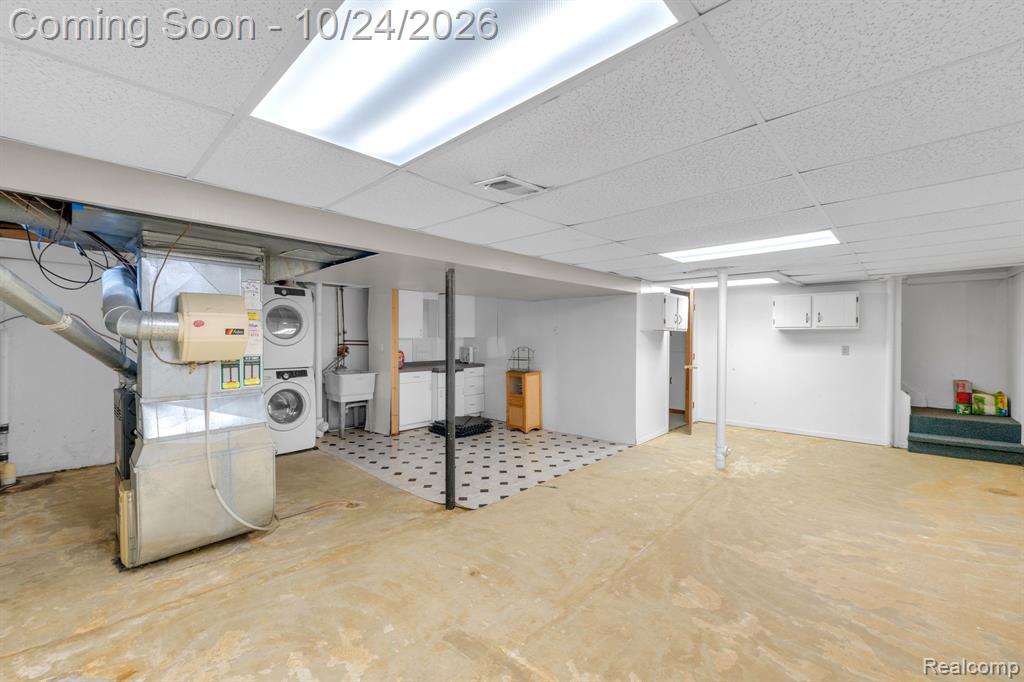
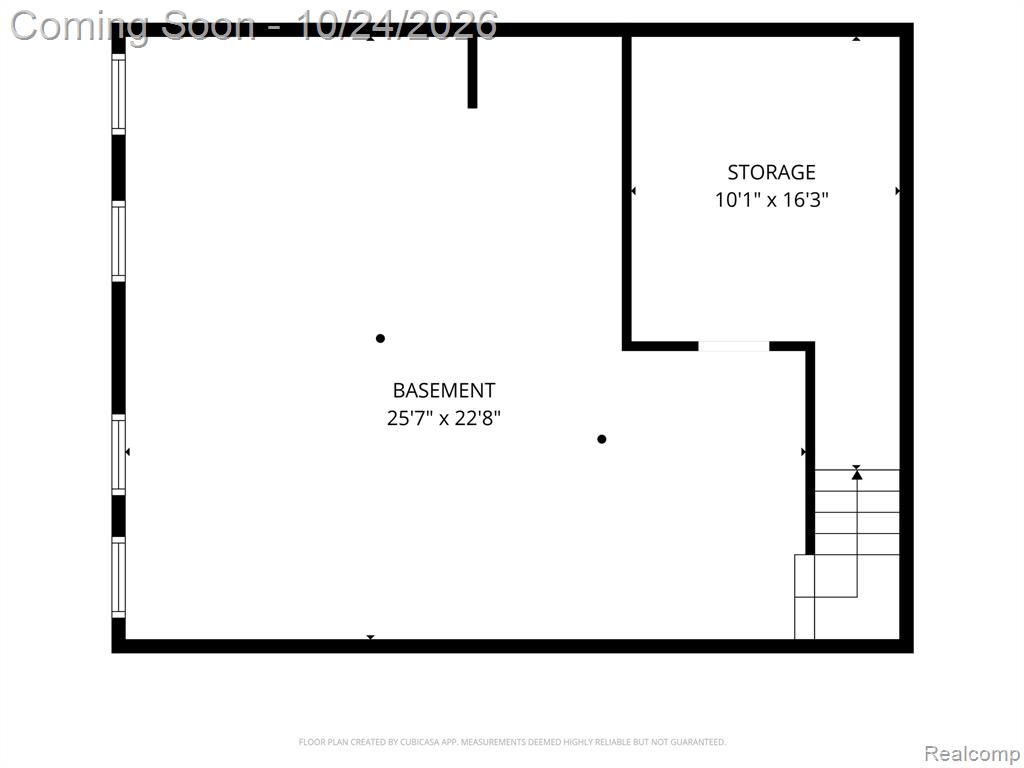
Open-concept lower level featuring a drop ceiling with integrated fluorescent lighting, built-in cabinetry, geometric-patterned flooring, and a dedicated laundry area
Unfinished basement area featuring a drop ceiling with recessed lighting, structural support column, utility sink, and wall-mounted cabinetry
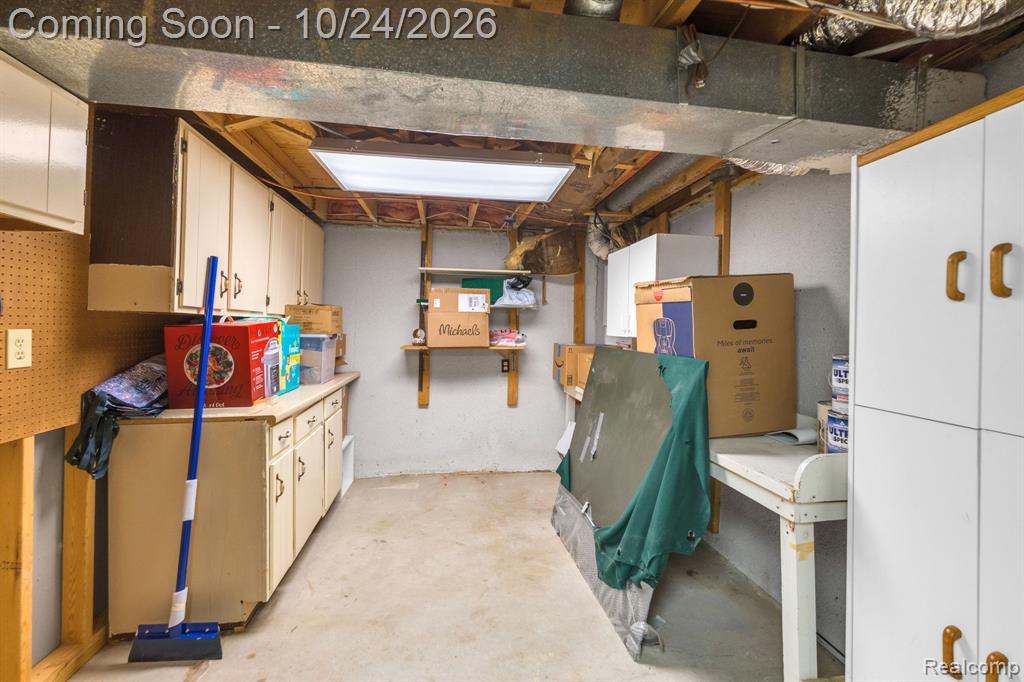
Utility area featuring painted cabinetry, a wall-mounted pegboard, fixed wooden shelving, and high-output overhead fluorescent lighting
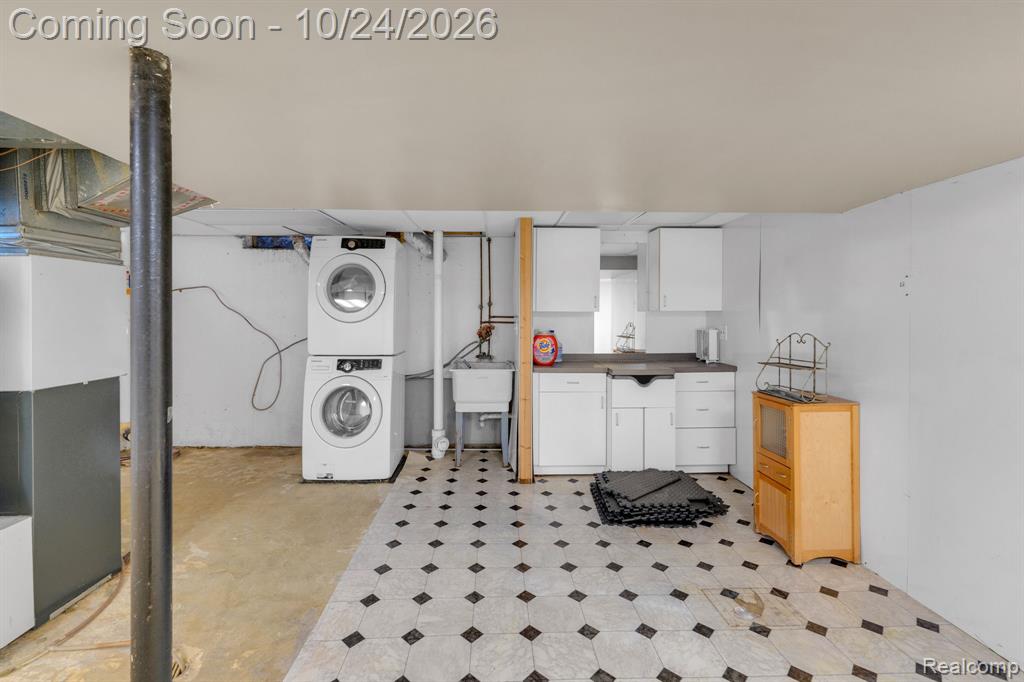
Laundry area featuring white cabinetry, a utility sink, stackable washer and dryer, and patterned tile flooring
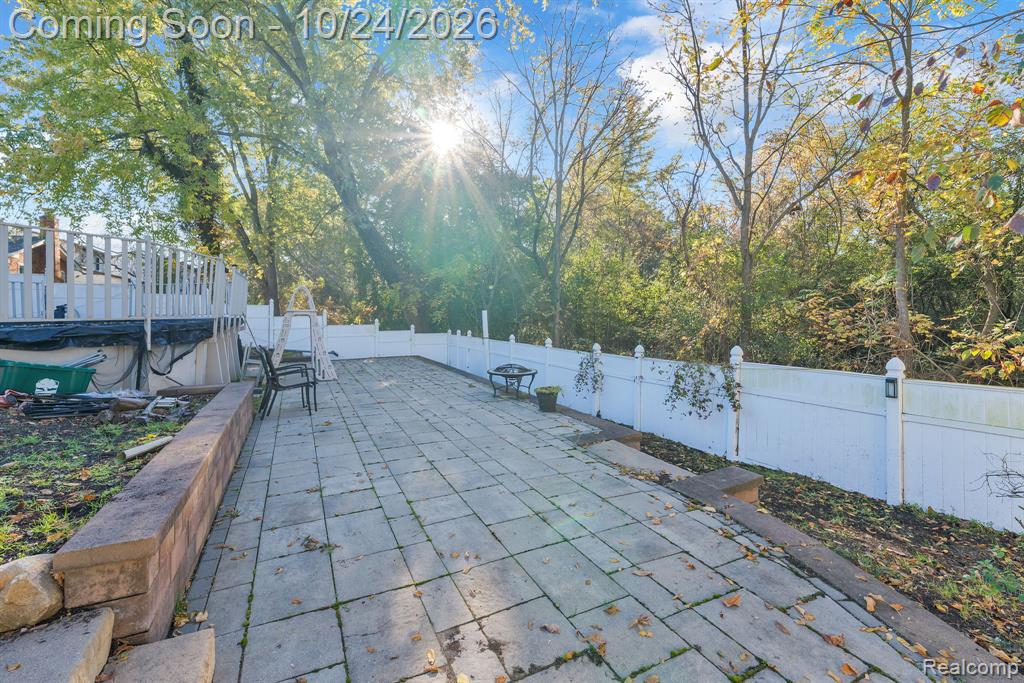
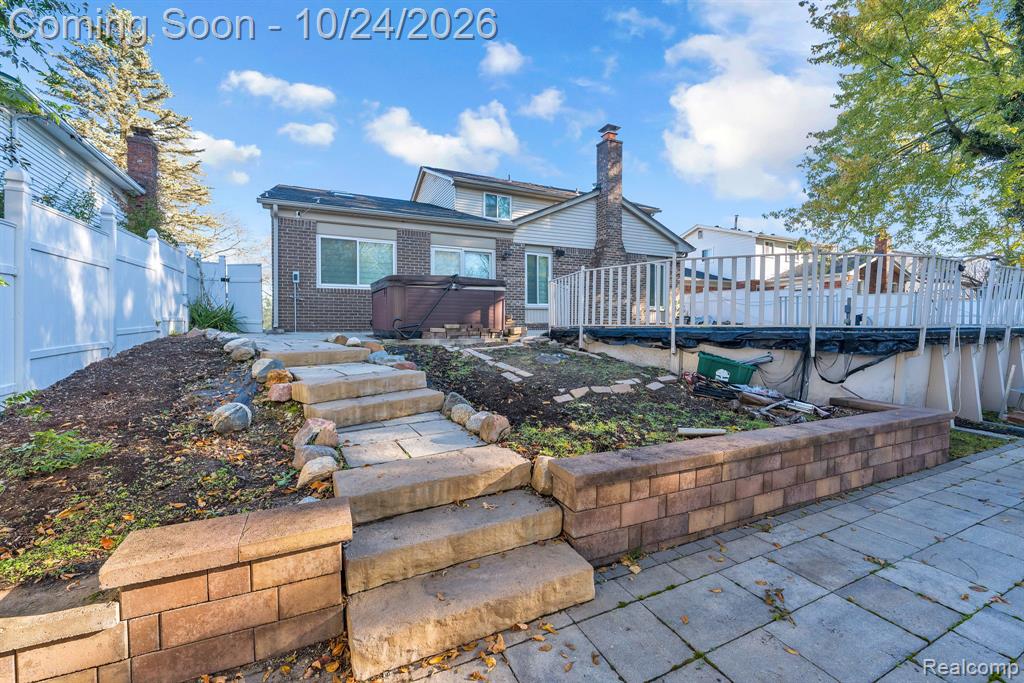
Rear patio featuring stone-paver flooring, multi-level retaining walls, and a white privacy fence
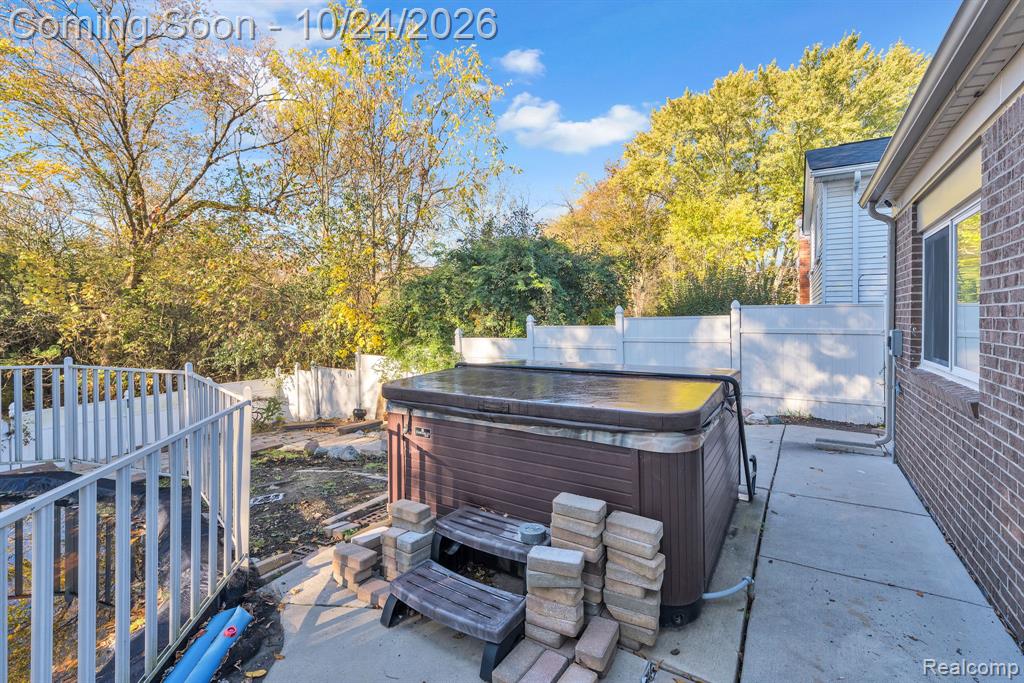
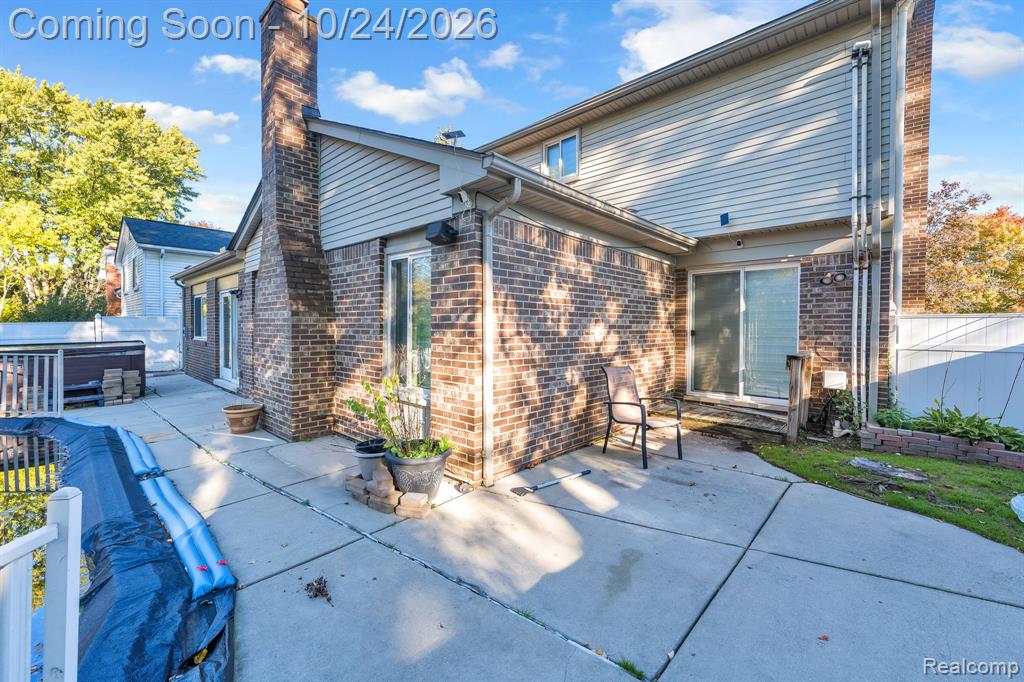
Concrete patio area featuring a built-in spa, white vinyl fencing, and brick exterior siding
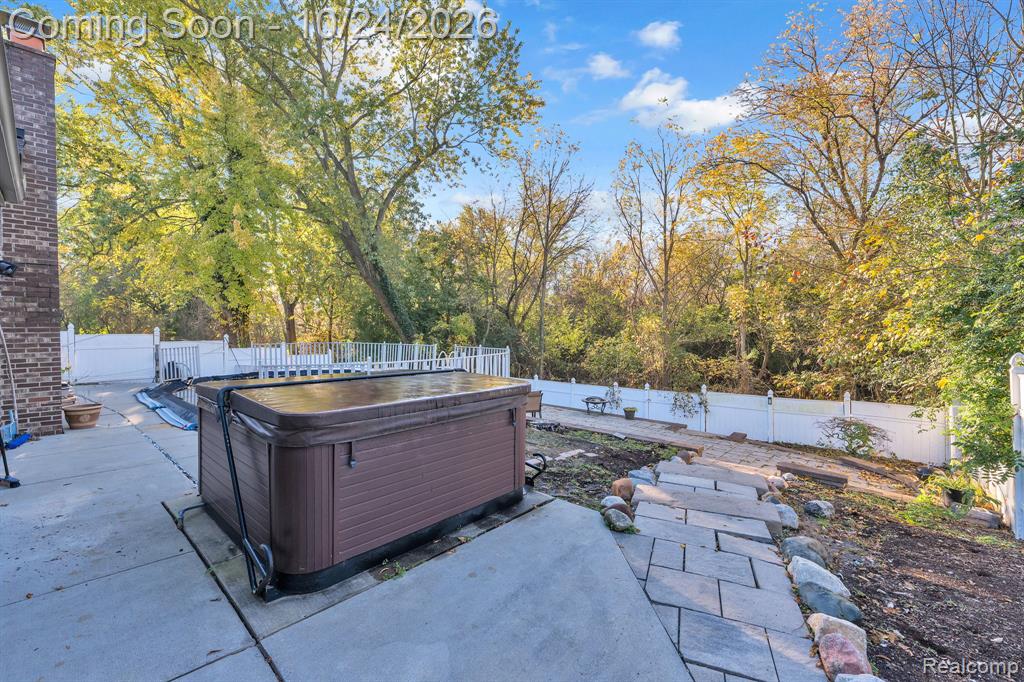
Rear exterior featuring a concrete patio, built-in hot tub, stone paver pathway, and white vinyl privacy fencing
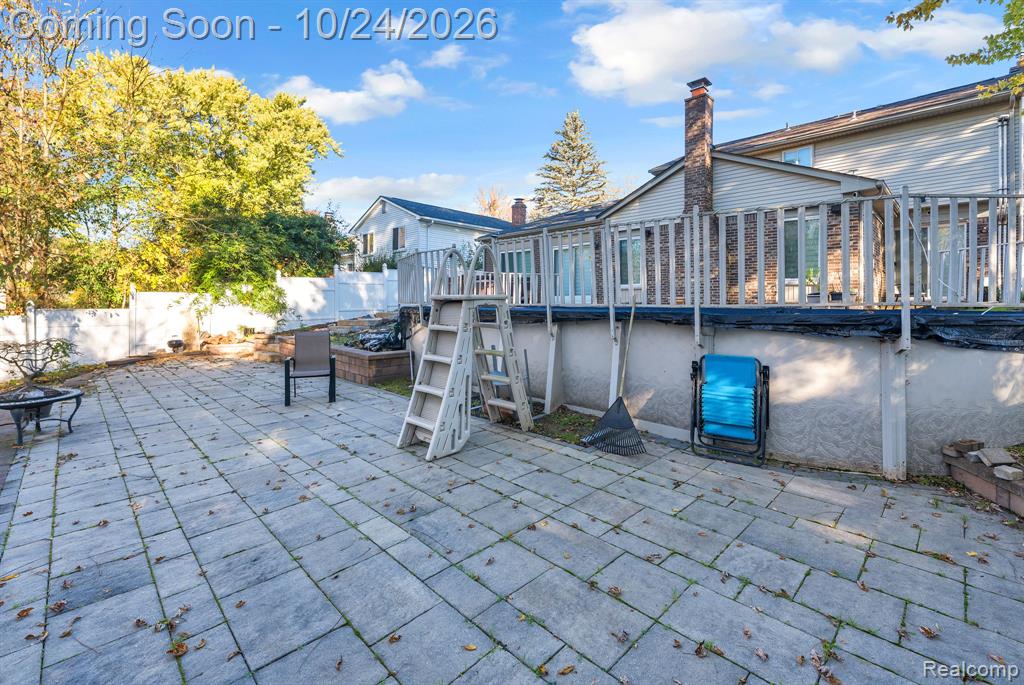
Rear exterior featuring a stone-paver patio, elevated wood-tone deck with railing, brick-accented chimney, and an above-ground pool surround
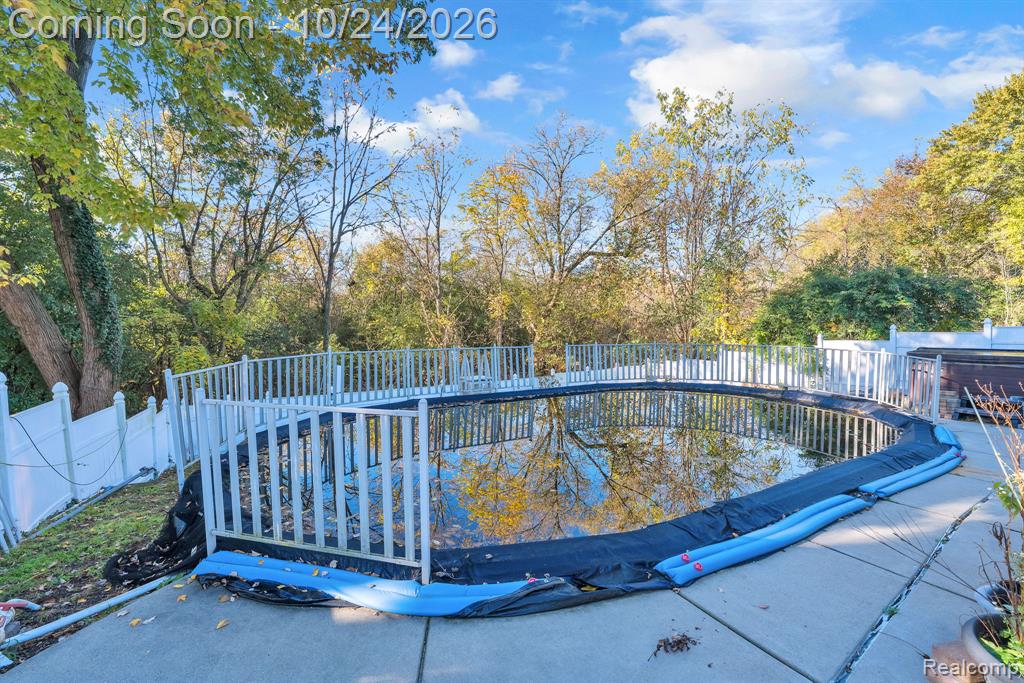
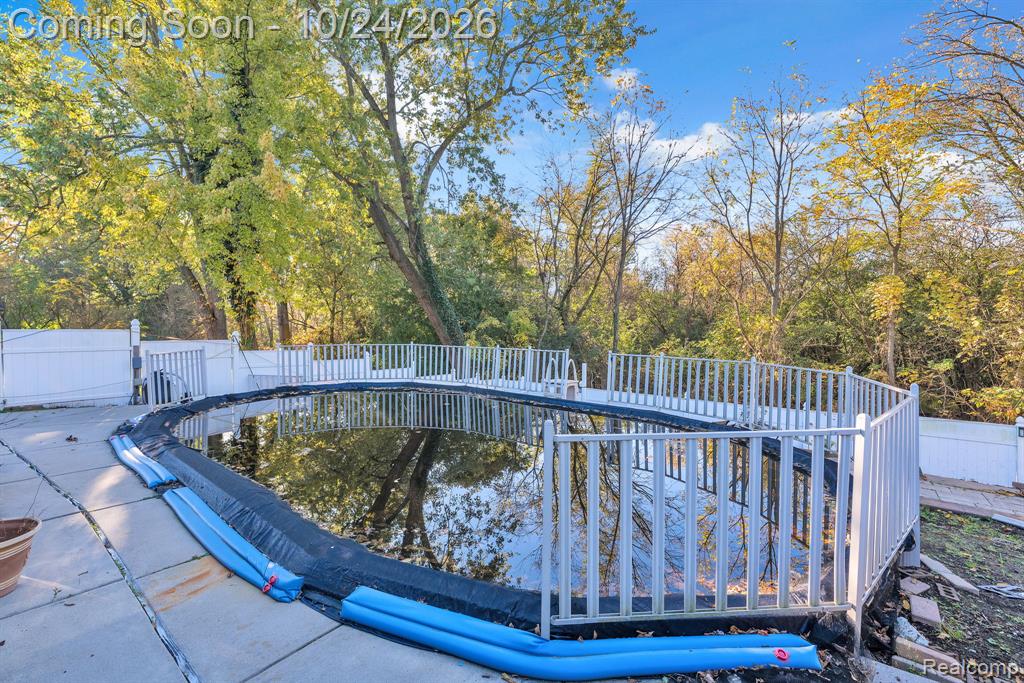
Oval pool featuring a protective cover, surrounded by a white safety fence and concrete patio
Oval swimming pool with metal perimeter fencing, surrounded by a paved concrete patio and enclosed by white vinyl privacy fencing
Exterior rear elevation featuring a brick chimney, concrete patio, sliding glass doors, and light-colored siding
Rear exterior featuring brick siding, a raised deck with white railing, stone block retaining walls, concrete paver patio, and stone step landscape elements
Aerial perspective of a property featuring an in-ground pool, expansive concrete patio, landscaped garden beds, and fenced backyard area
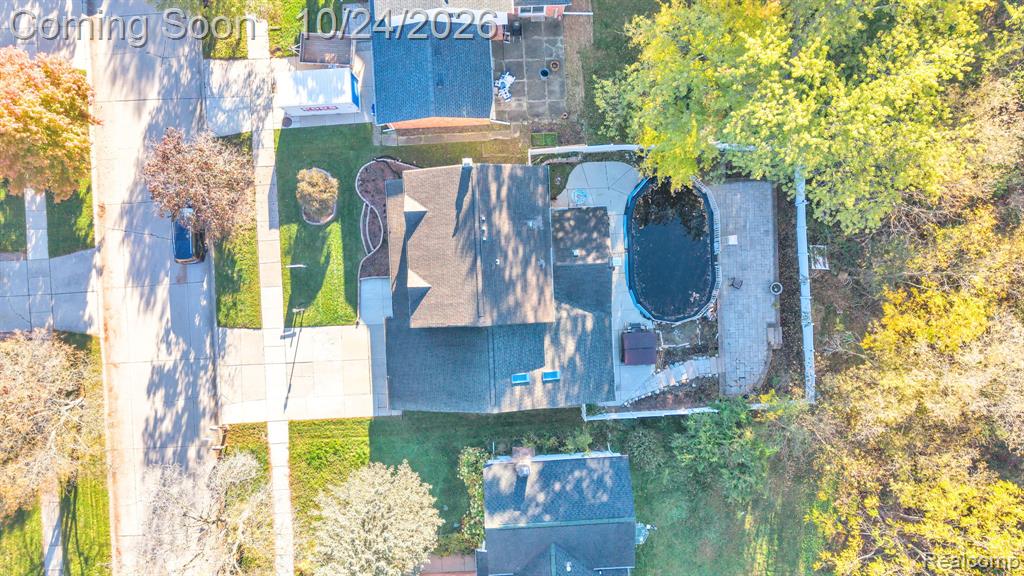
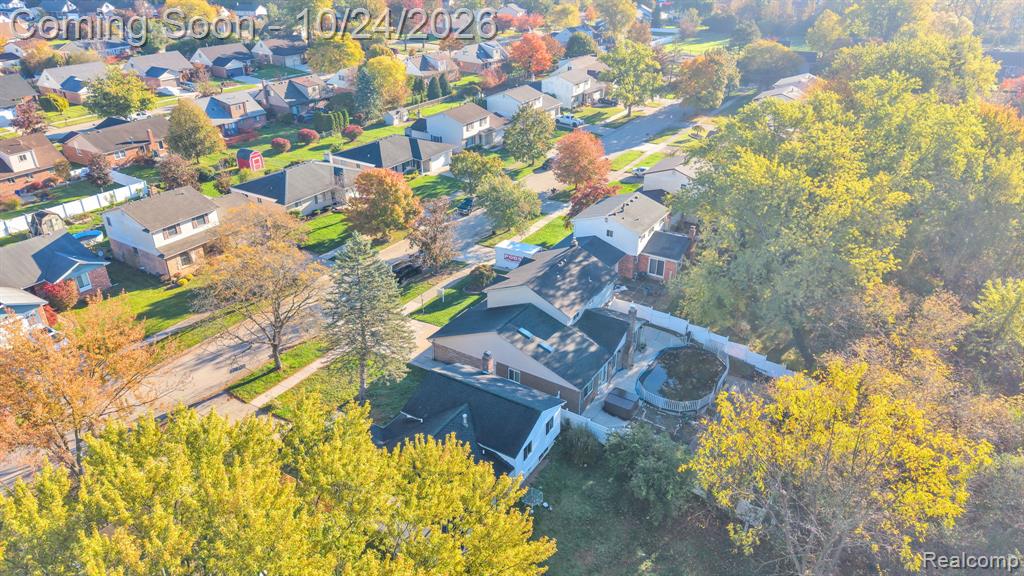
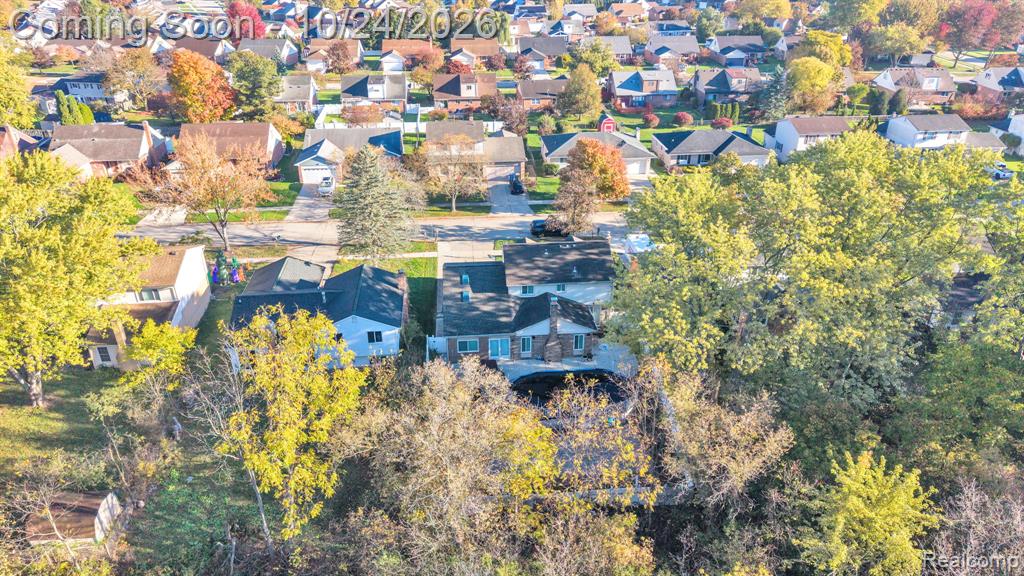
Aerial perspective of a residential lot featuring a multi-level structure, a fenced-in rear yard, and an above-ground pool
Aerial perspective of a multi-level suburban residence featuring an attached garage, paved driveway, gabled rooflines, and established trees within a wooded lot perimeter
Aerial perspective featuring a residential lot with a paved driveway, shingled roofing, chimney, and mature trees throughout the grounds

 New Listing
 In-Person: 10/24 12:00 PM - 2:00 PM