446 W Drayton Street,Ferndale, MI 48220
Ferndale, MI 48220

Description
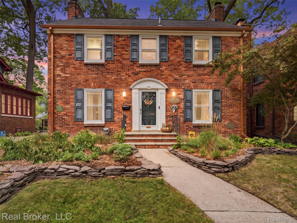
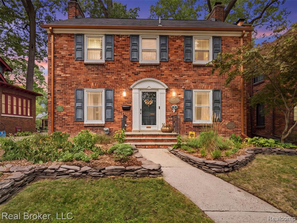
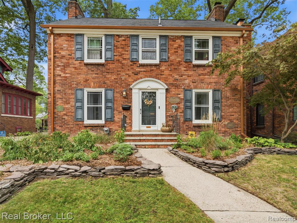
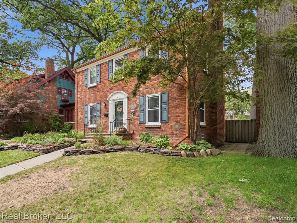
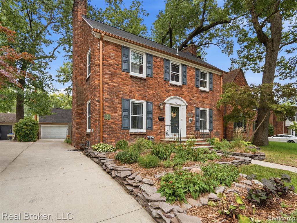
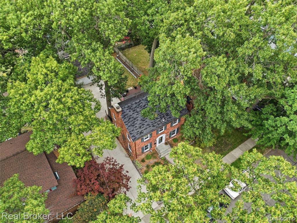
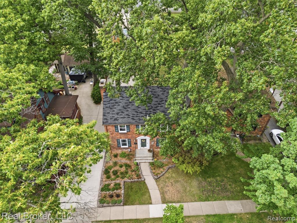
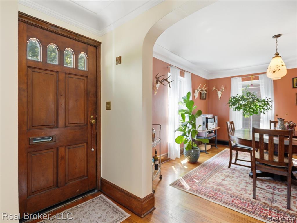
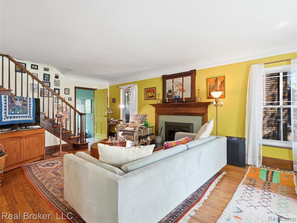
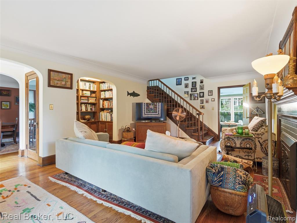
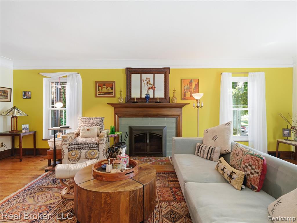
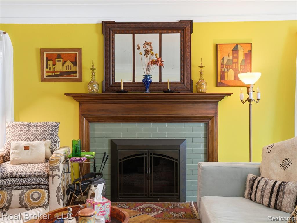
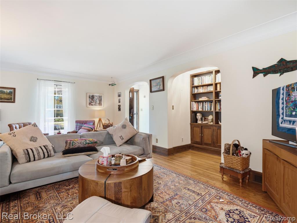
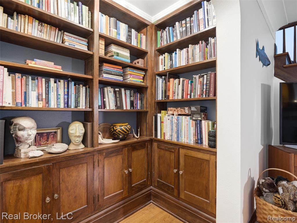
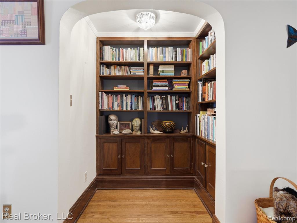
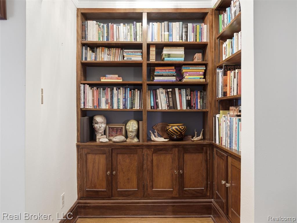
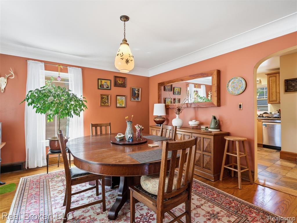
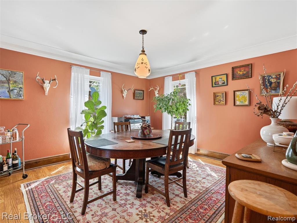
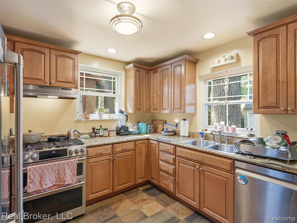
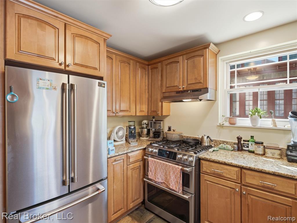
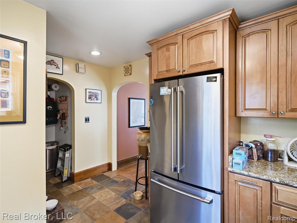
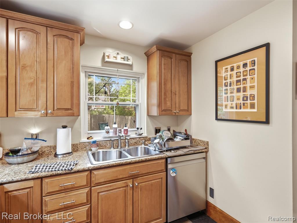
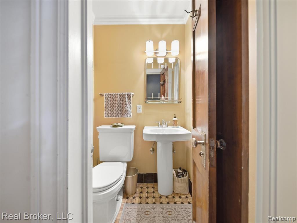
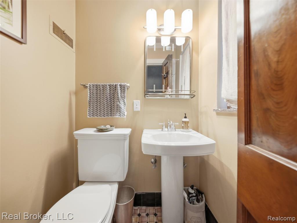
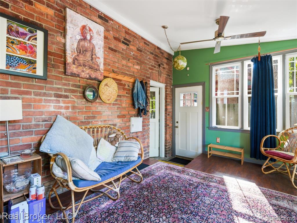
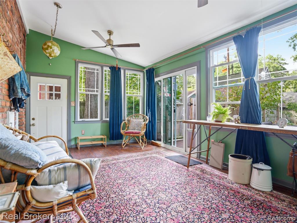
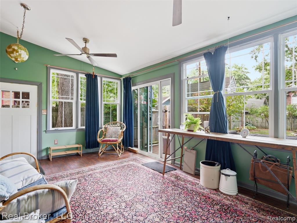
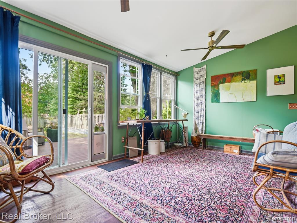
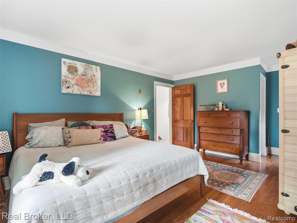
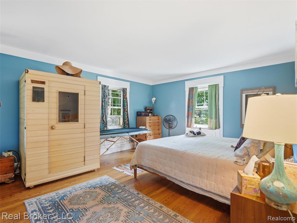
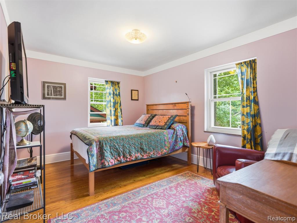
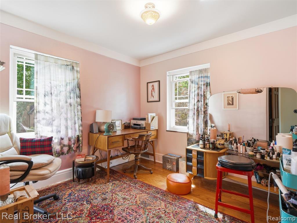
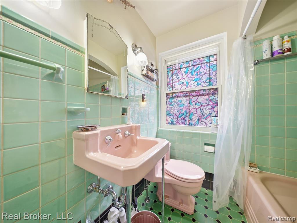
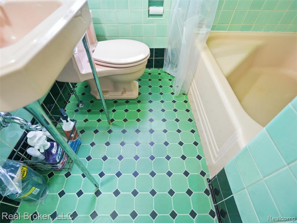
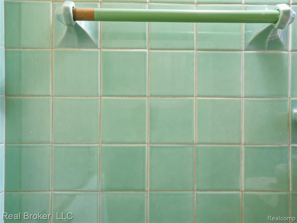
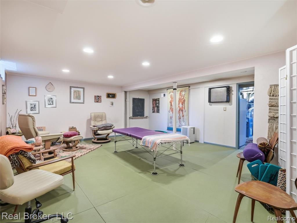
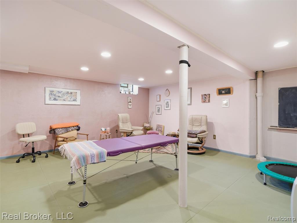
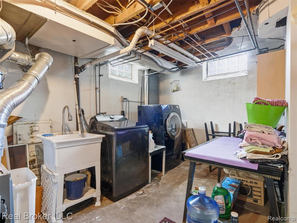
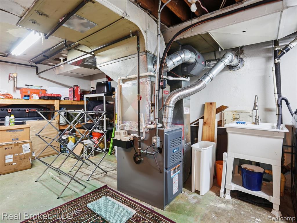
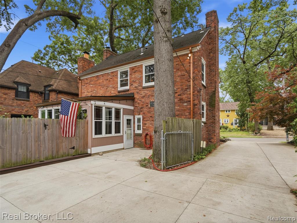
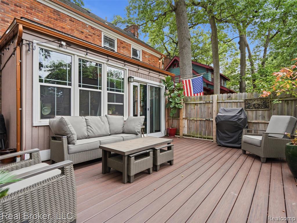
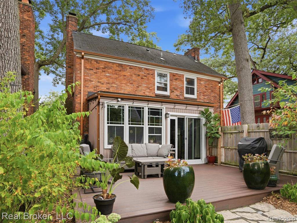
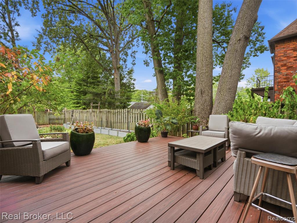
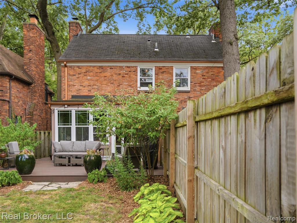
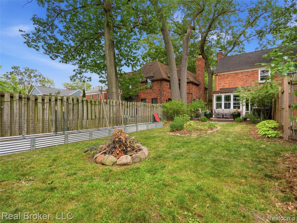
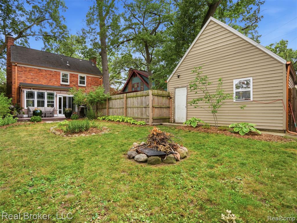
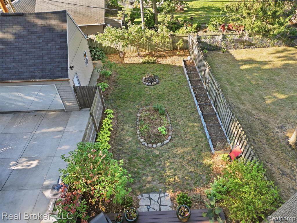
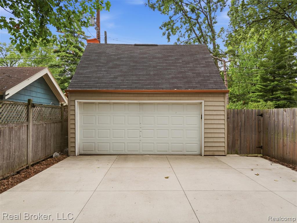
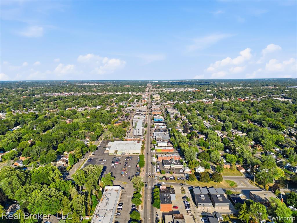
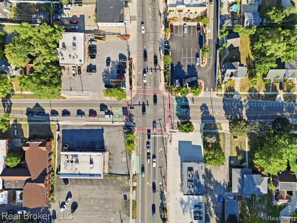
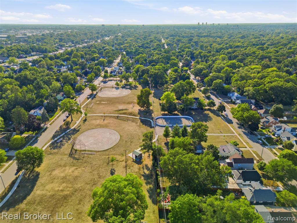
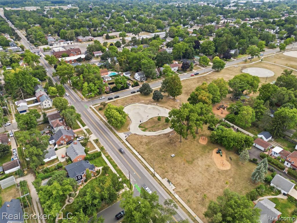
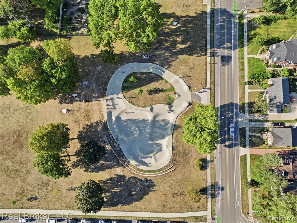
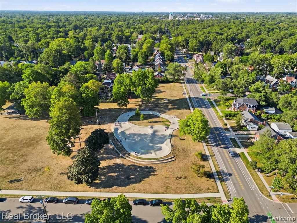
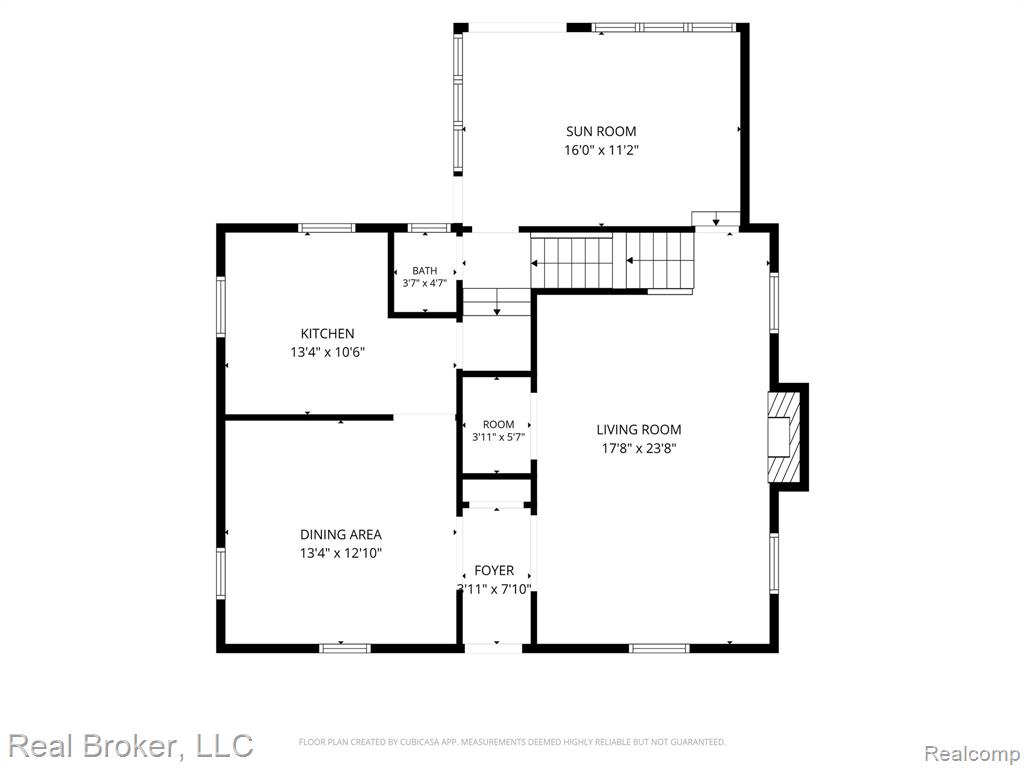
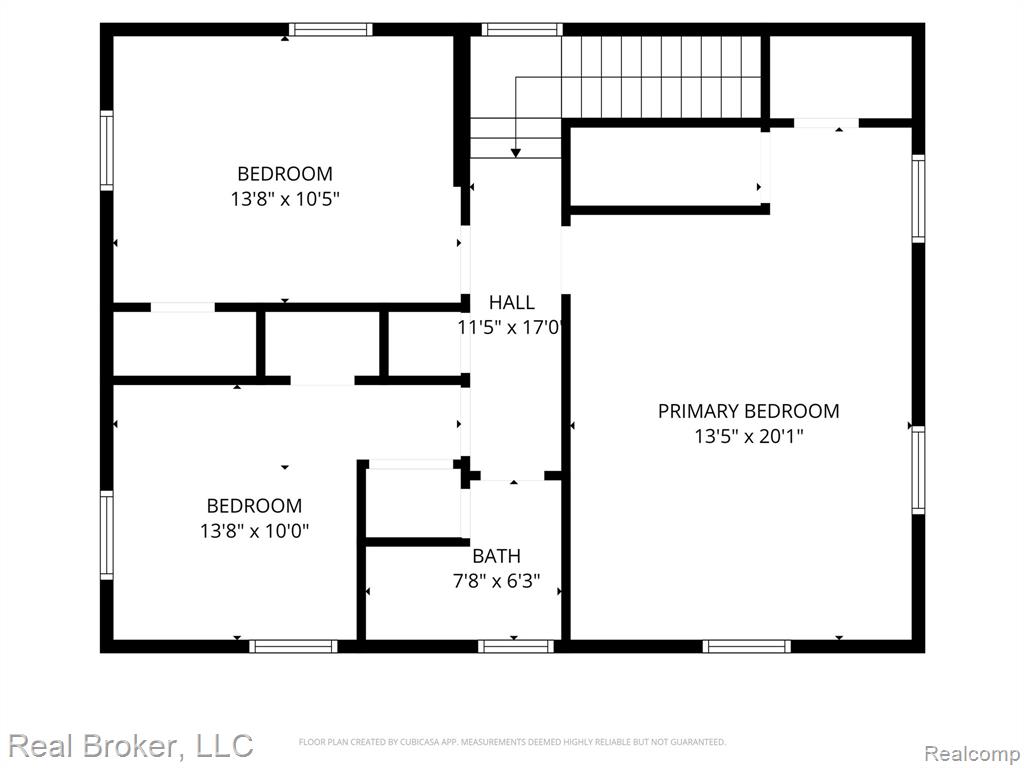
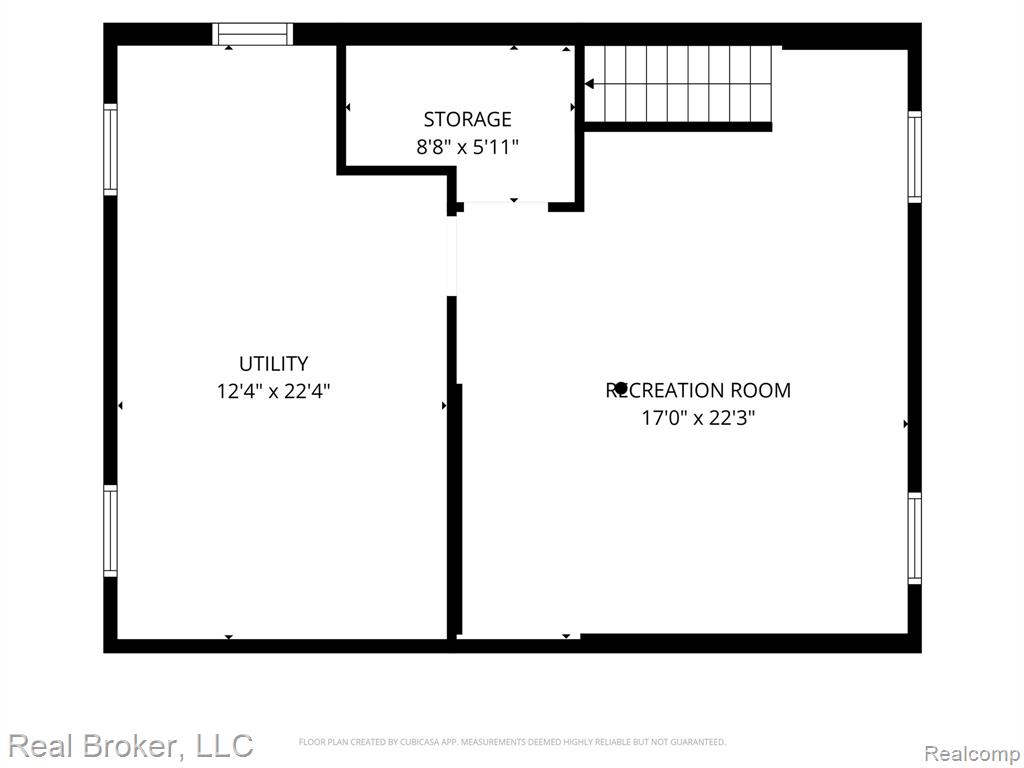
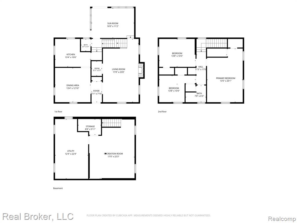
Classic brick center-entrance Colonial ideally situated on a beautiful tree-lined street in one of Northwest Ferndale's most desirable neighborhoods, within walking distance of vibrant Downtown Ferndale and its restaurants, shopping, entertainment, and nightlife. This lovingly maintained home blends timeless architectural character with impressive updates. A welcoming vestibule with original tile sets the tone for the vintage charm throughout, including original hardwood floors and wood baseboards, coved archways, solid wood six-panel doors, original hardware and doorknobs, and red marble windowsills. The living room features a coved plaster ceiling, natural fireplace, and built-in entertainment/library niche. The sunroom/family room offers a brick accent wall and opens to the new Trex deck and backyard through a new Pella door wall. The kitchen features slate flooring, maple cabinetry, granite countertops, stainless steel appliances, newer GE gas range and refrigerator, new dishwasher, and garbage disposal. A main-floor lavatory completes the first level. Upstairs offers 3 spacious bedrooms, including a generously sized primary with 2 walk-in closets, plus a full bath featuring vintage tile walls and flooring. The finished lower level provides additional living/recreation space with padded flooring and laundry room. Exterior improvements include a new poured concrete driveway, Trex deck, privacy fence, newer gutters, windows and garage door, extensive landscaping, raised garden bed, and backyard firepit. Additional updates include a new furnace and water heater (2025), new washing machine, and fresh interior paint throughout most of the home in 2024/25. Classic Ferndale charm preserved original details, modern updates, and an exceptional location just a short walk from Downtown Ferndale!
Details
| MLS # | 61025779 |
|---|---|
| Listing Type | For Sale |
| Style | House |
| Sub-Type | Resale |
| Status | Pending |
| Year | 1935 |
| Days On Site | 45 |
| Listing Provided By | Real Broker, LLC | Bill Ristov |
Features
| Bed(s) | 3 |
|---|---|
| Bath(s) | 2 Total |
| SQ Feet | 2,640 |
| Garage | 2 |
| Basement | Y |
| Story(s) | 2 |
| Acreage | 0.14 |
Interior
| Rooms Total | 11 |
|---|---|
| Cooling Yes / No | Yes |
| Cooling | Ceiling Fan(s), Central Air |
| Heating Yes / No | Yes |
| Heating | Natural Gas, Forced Air |
| Interior Features | Cable/Internet Avail. |
| Appliances | Dishwasher, Disposal, Dryer, Range/Oven, Refrigerator, Washer, Gas Water Heater |
Exterior
| Construction Materials | Brick |
|---|---|
| Foundation Details | Basement |
Parking
| Garage Yes / No | Yes |
|---|---|
| Attached Garage Yes / No | No |
Other
| List Aor | Real Comp |
|---|
Taxes
| Property | 10279 |
|---|
Area Information
| State | MI |
|---|---|
| County | Oakland |
| City | Ferndale |
| Zip Code | 48220 |
| Area | Ferndale (63258) |
| Community Name | Woodland Park |
| Listing VS Median (in Woodland Park) | |
Price: $519,900 low | high Med: $559,900 sqft: 2,640 low | high Med: 2,919 $ / sqft: $197 low | high Med: $192 On site: 45 low | high Med: 32 | |
Market Activity 48220
Request a showing
Request a showing
Contact
Learn More About This Property

| State | MI |
|---|---|
| County | Oakland |
| City | Ferndale |
| Zip Code | 48220 |
| Area | Ferndale (63258) |
| Community Name | Woodland Park |
| Listing VS Median (in Woodland Park) | |
Price: $519,900 low | high Med: $559,900 sqft: 2,640 low | high Med: 2,919 $ / sqft: $197 low | high Med: $192 On site: 45 low | high Med: 32 | |