In-Person: 10/30 5:00 PM - 7:00 PM
2736 Winter Garden Court,Ann Arbor, MI 48105
Ann Arbor, MI 48105

Description
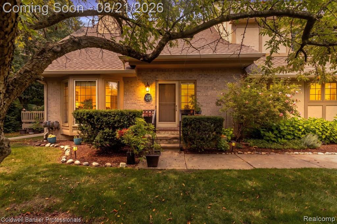
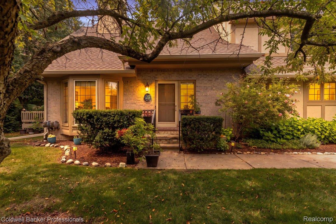
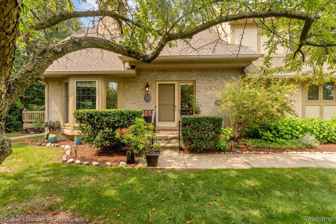
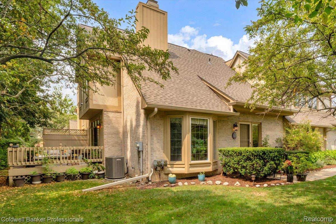
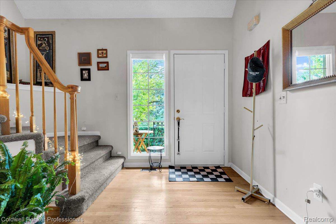
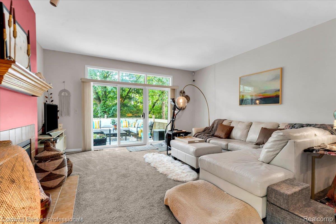
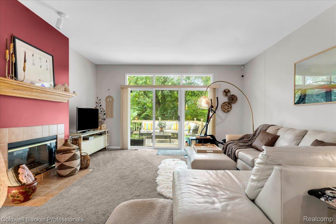
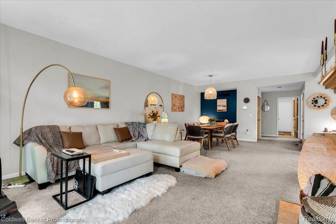
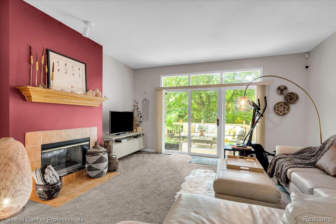
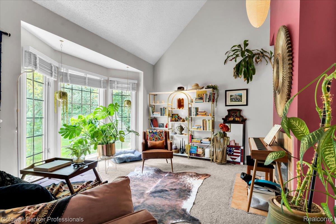
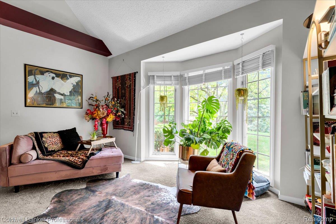
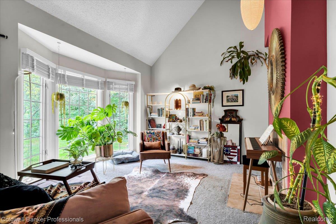
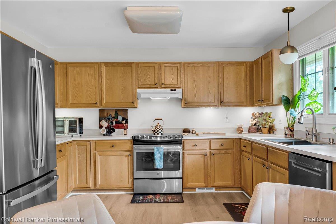
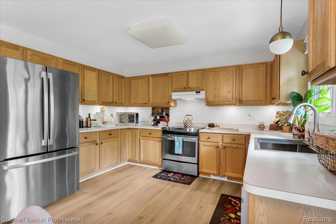
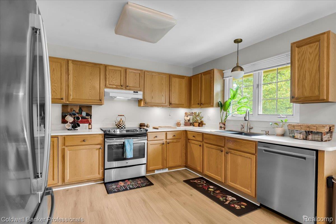
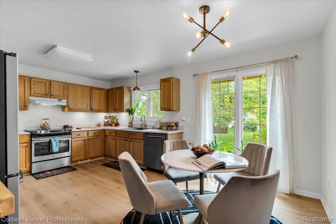
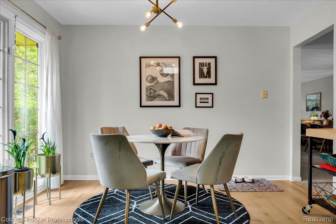
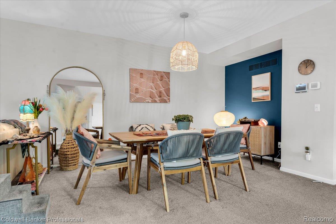
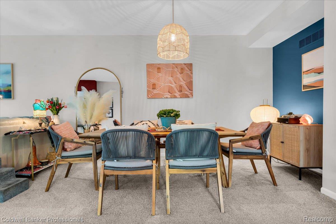
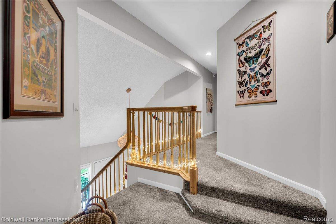
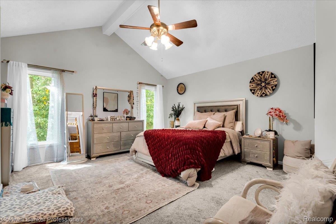
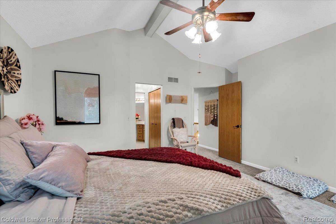
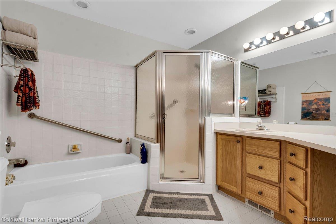
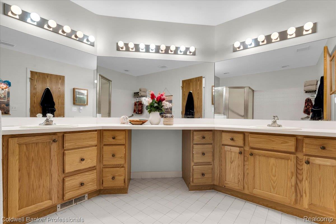
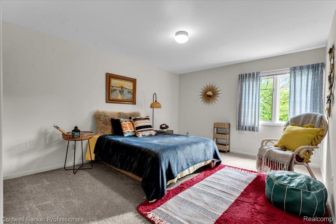
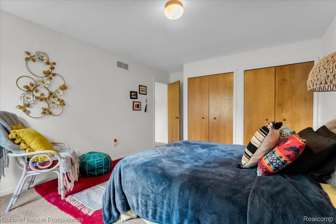
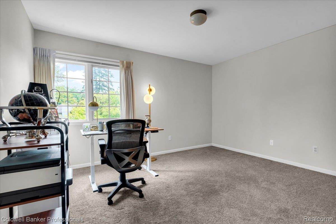
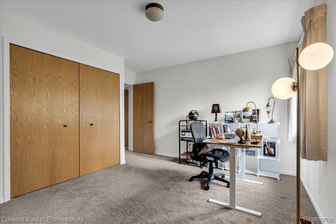
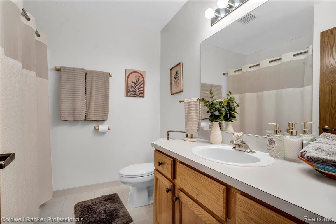
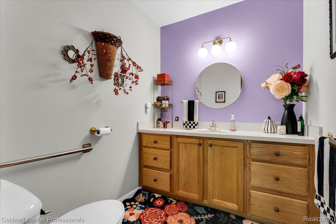
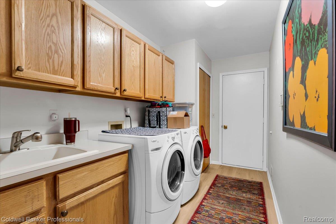
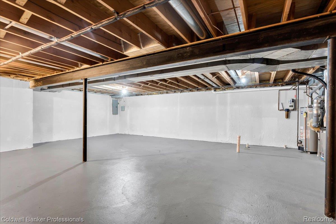
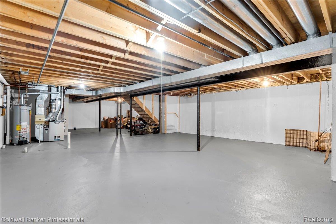
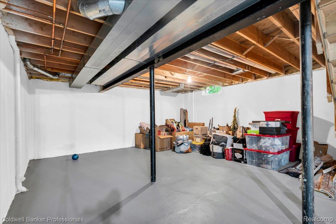
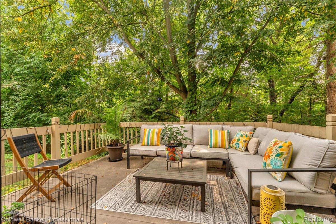
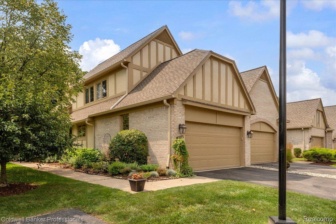
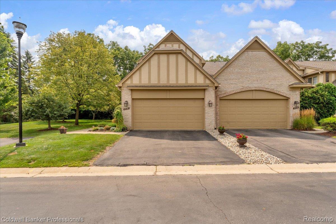
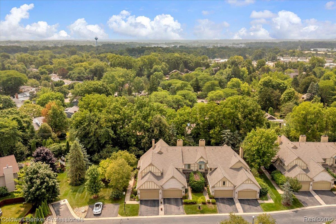
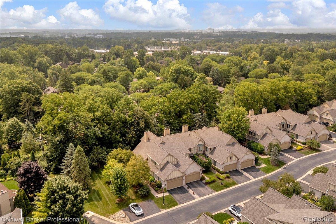
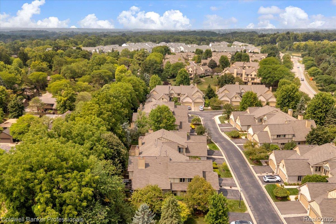
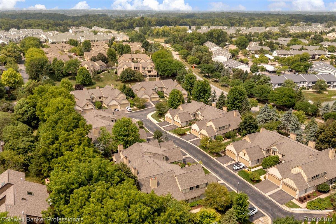
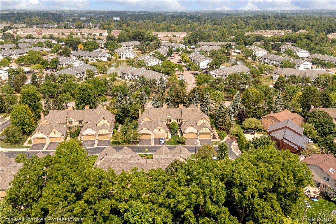
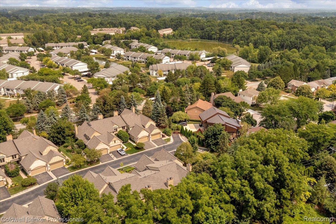
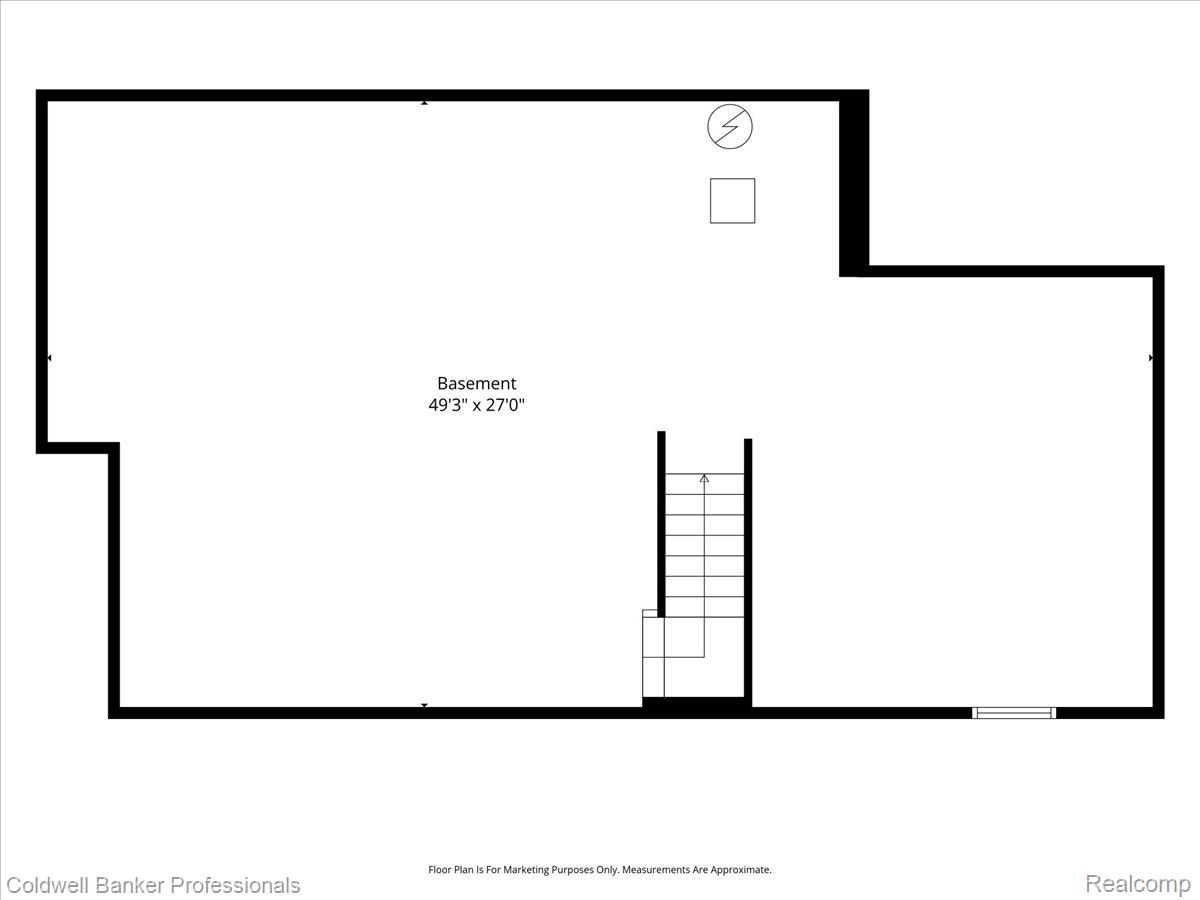
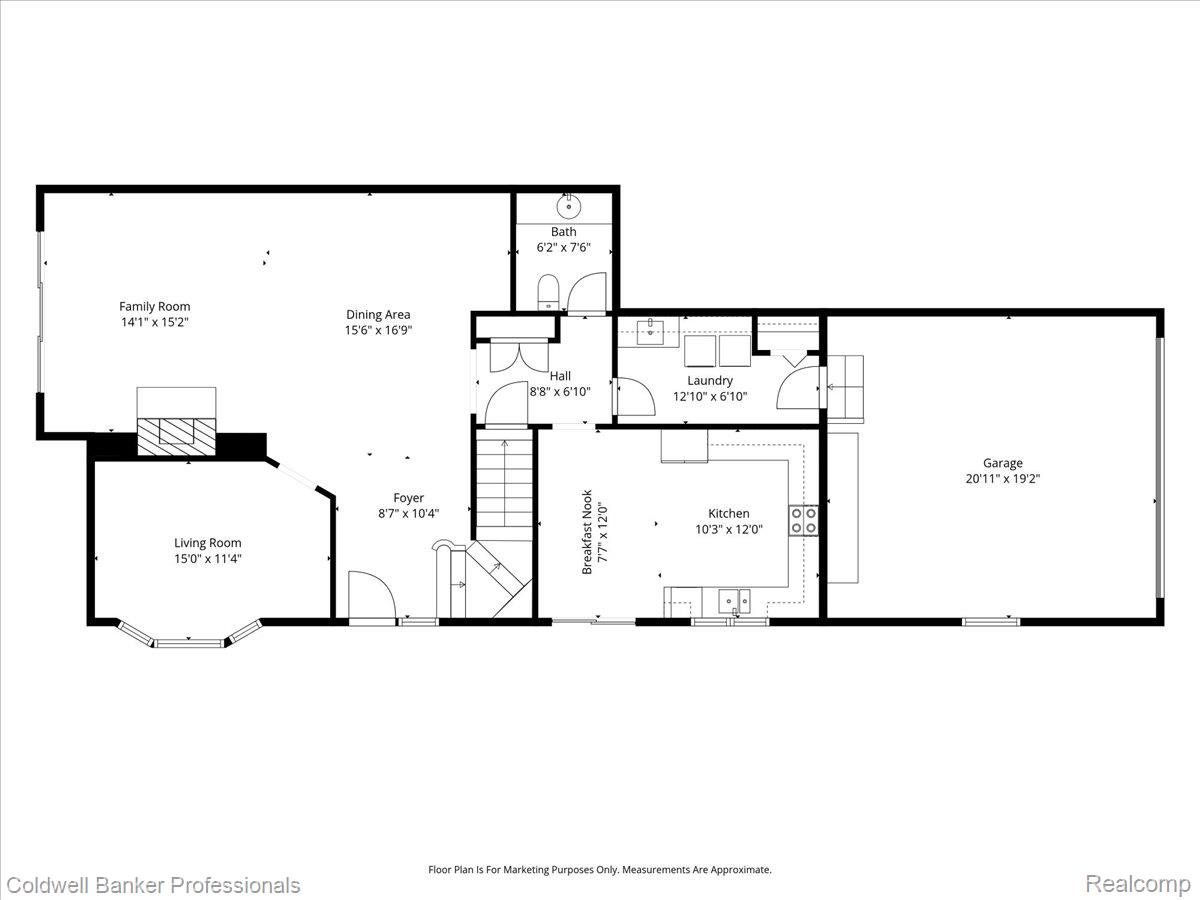
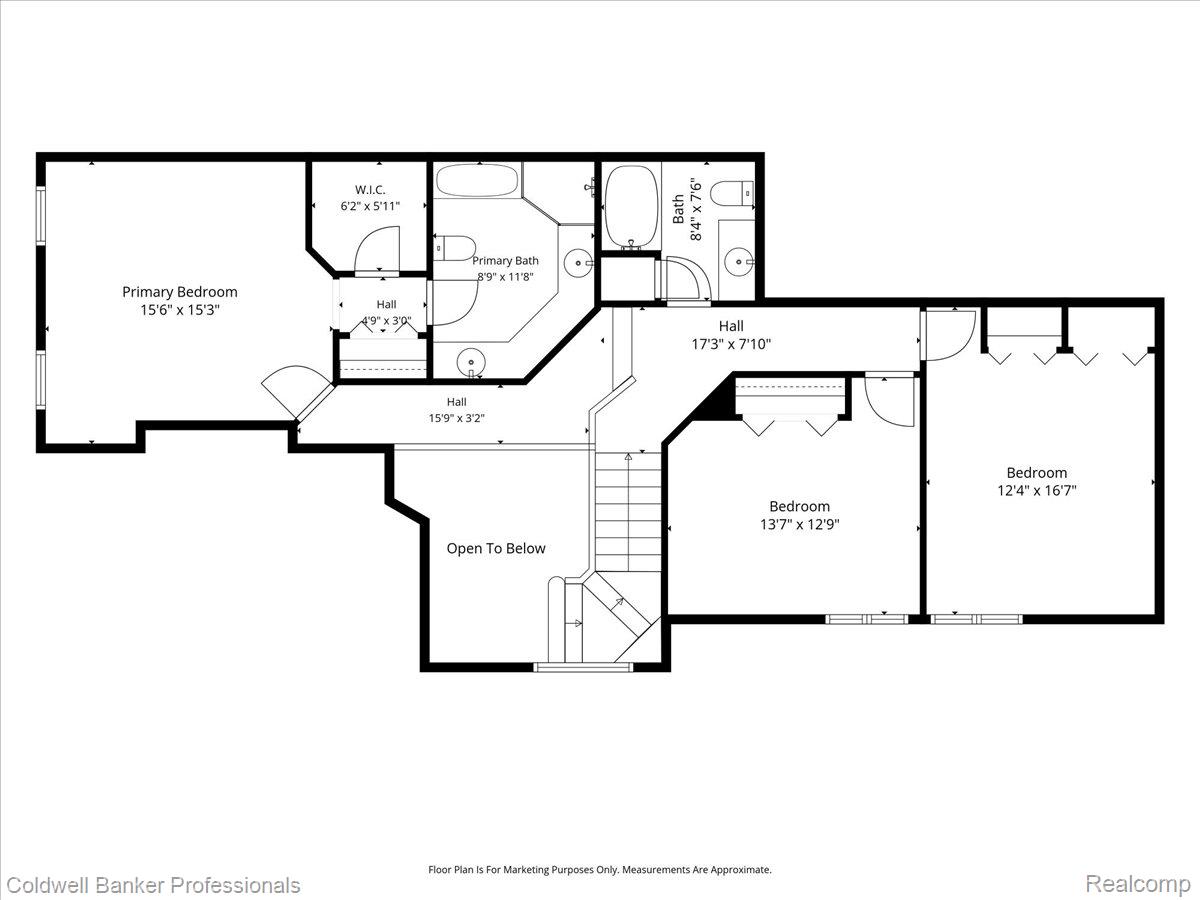
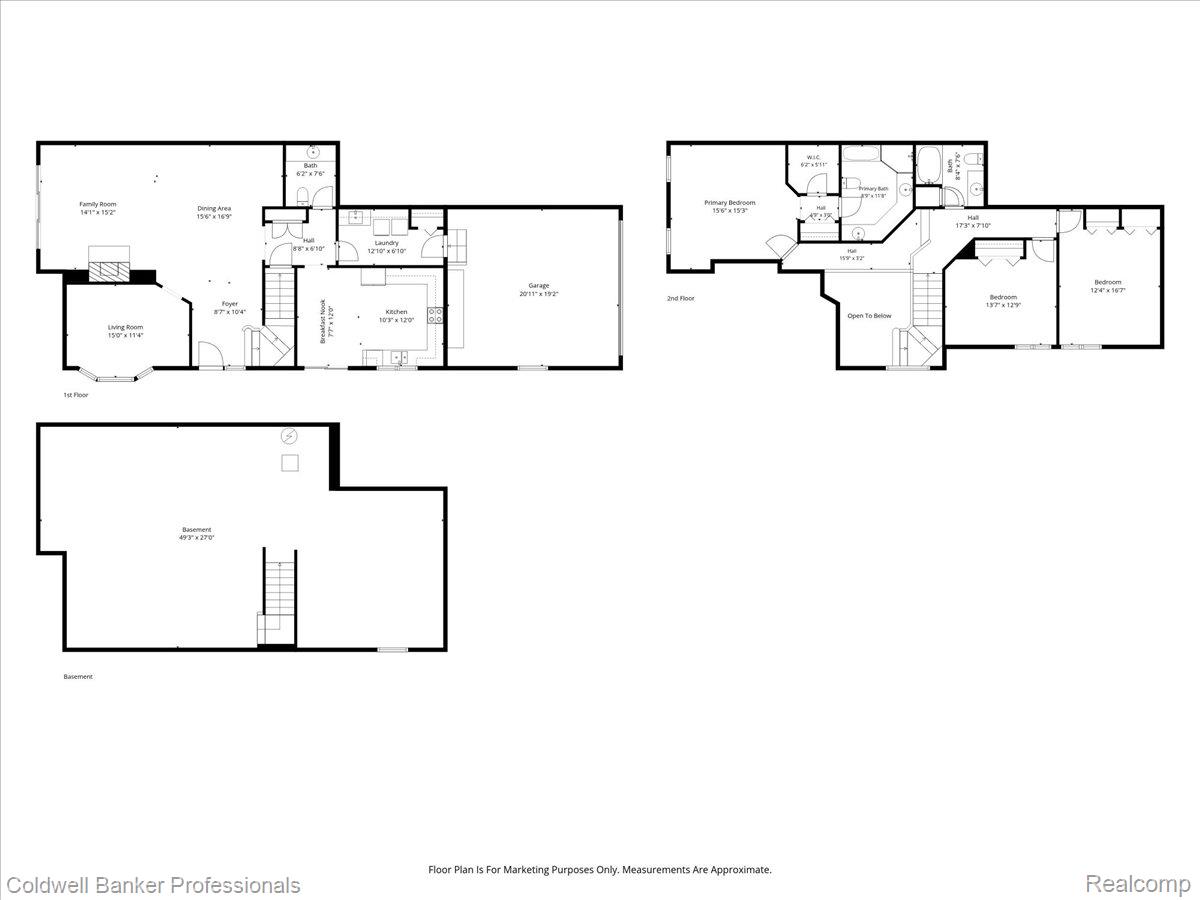
Beautifully maintained end-unit condominium in Ann Arbor's desirable Ashford Place community. Tucked into a private setting with wooded views, this home combines generous living spaces, abundant natural light, and thoughtful updates throughout. The two-story foyer welcomes you inside, where fresh paint, hardwood flooring, new lighting, new carpeting, and luxury vinyl plank flooring create a move-in-ready interior. The spacious living room features a dual-sided gas fireplace shared with the study, as well as direct access to a private trex-style deck overlooking a wooded backdrop. The vaulted study with bay window and gas fireplace provides flexible space for a home office, library, or sitting room. The kitchen offers southern exposure, nice cabinetry, abundant storage, and a bright dining area. Convenient first-floor laundry adds everyday functionality. The primary suite features cathedral ceilings, a walk-in closet, additional closet space, and an en-suite bath with dual vanities, soaking tub, and separate shower. Two additional bedrooms and another full bathroom offer comfortable accommodations for anyone. The full basement includes a 2015 gas forced-air furnace, 2023 A/C and is pre-plumbed for a future bathroom, providing potential for additional finished living space. Outside, enjoy the garden with mature roses, hydrangeas, lavender, and daylilies, all surrounding a private outdoor retreat. New roof in June 2026. A rare opportunity to own a well-cared-for Ashford Place end unit with wooded views, extensive updates, and exceptional outdoor spaces. Most of the furniture will be available for purchase, please inquire on any pieces that you may be interested in.
Details
| MLS # | 20261064341 |
|---|---|
| Listing Type | For Sale |
| Style | Condominium |
| HOA Dues | $620 |
| Sub-Type | Resale |
| Status | Active |
| Year | 1994 |
| Days On Site | 75 |
| Listing Provided By | Coldwell Banker Professionals-Northville | Jay Gingell |
Features
| Bed(s) | 3 |
|---|---|
| Bath(s) | 3 Total |
| SQ Feet | 2,313 |
| Garage | 2 |
| Basement | Y |
| Story(s) | 2 |
| Water Front | Yes |
Interior
| Rooms Total | 9 |
|---|---|
| Cooling Yes / No | Yes |
| Cooling | Ceiling Fans, Central Air |
| Heating Yes / No | Yes |
| Heating | Forced Air, Geothermal |
| Interior Features | Programmable Thermostat |
| Appliances | Dishwasher, Dryer, Energy Star Qualified Washer, Free Standing Electric Range, Free Standing Refrigerator, Range Hood, Stainless Steel Appliances |
Exterior
| Exterior Features | Grounds Maintenance, Gutter Guard System, Lighting |
|---|---|
| Roof | Asphalt |
| Security Features | Carbon Monoxide Detectors, Fire Alarm, Fire Sprinkler System, Smoke Detectors |
| Construction Materials | Brick, Wood Siding |
| Foundation Details | Basement, Poured, Sump Pump |
| Lot Features | Sprinklers |
Parking
| Garage Yes / No | Yes |
|---|---|
| Attached Garage Yes / No | Yes |
| Parking Features | Two Car Garage, Attached, Direct Access, Driveway, Electricityin Garage, Garage Faces Front, Garage Door Opener |
Utilities
| Utilities | Cable Available, Underground Utilities |
|---|
Location
| Community Features | Sidewalks |
|---|
Taxes
| Tax Annual Amount | 10992 |
|---|
Area Information
| State | MI |
|---|---|
| County | Washtenaw |
| City | Ann Arbor |
| Zip Code | 48105 |
| Area | Ann Arbor |
| Community Name | ASHFORD PLACE CONDO |
| School District | AnnArbor |
| High School | AnnArbor |
| Listing VS Median (in ASHFORD PLACE CONDO) | |
Price: $464,900 low | high Med: $447,900 sqft: 2,313 low | high Med: 3,577 $ / sqft: $201 low | high Med: $125 On site: 75 low | high Med: 161 | |
Request a showing
Request a showing
Contact
Learn More About This Property

| Open House |
|---|
| In-Person 10/30 5:00 PM - 7:00 PM |
| State | MI |
|---|---|
| County | Washtenaw |
| City | Ann Arbor |
| Zip Code | 48105 |
| Area | Ann Arbor |
| Community Name | ASHFORD PLACE CONDO |
| School District | AnnArbor |
| High School | AnnArbor |
| Listing VS Median (in ASHFORD PLACE CONDO) | |
Price: $464,900 low | high Med: $447,900 sqft: 2,313 low | high Med: 3,577 $ / sqft: $201 low | high Med: $125 On site: 75 low | high Med: 161 | |