26591 Triple Crown Drive,South Lyon, MI 48178
South Lyon, MI 48178

Description
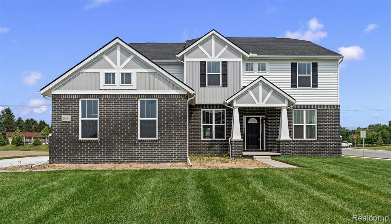
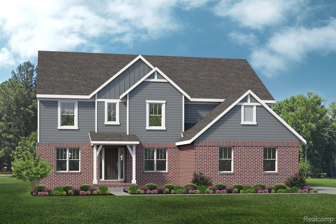
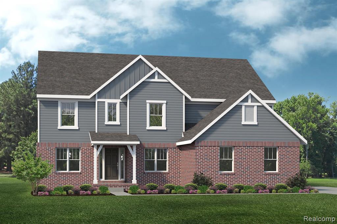
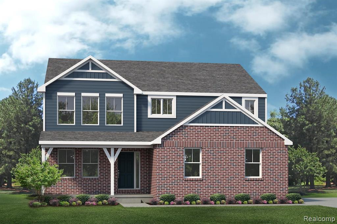
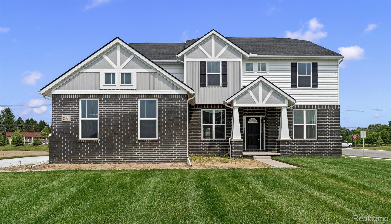
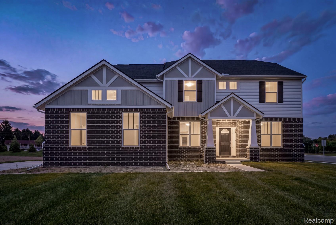
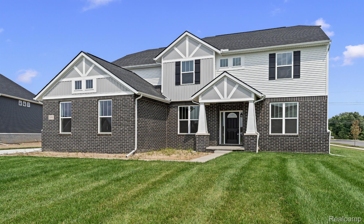
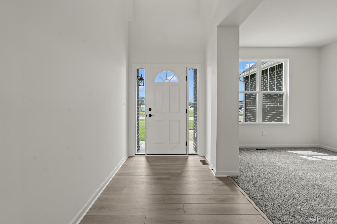
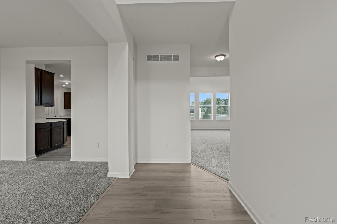
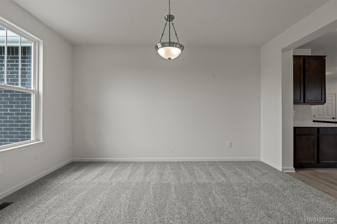
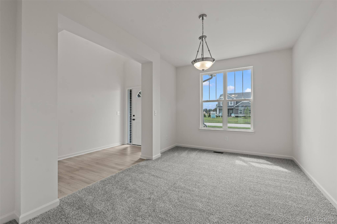
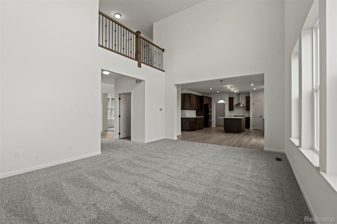
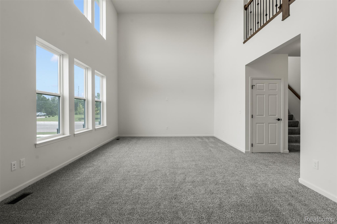
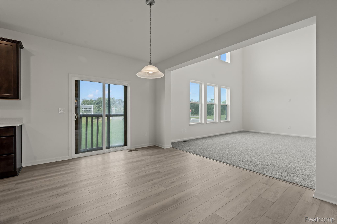
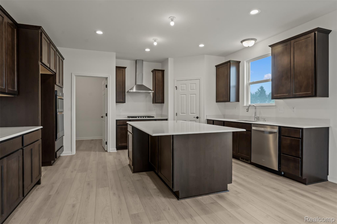
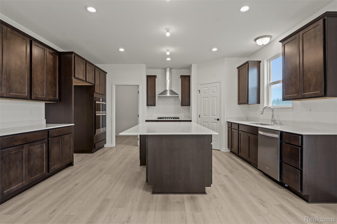
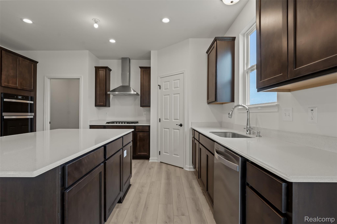
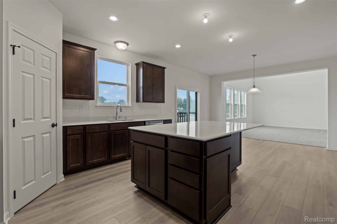
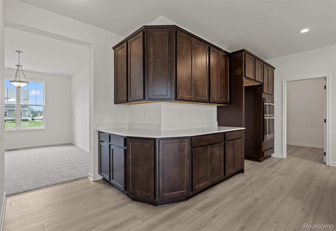
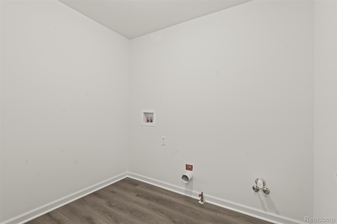
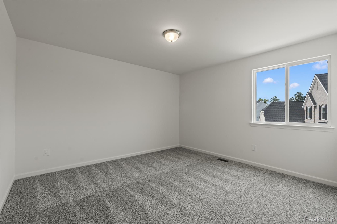
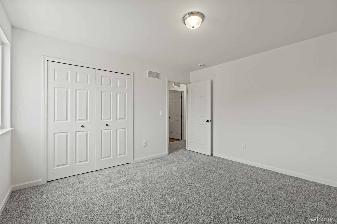
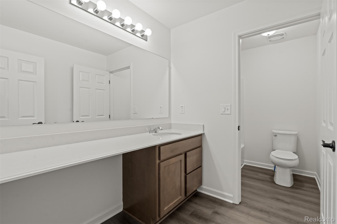
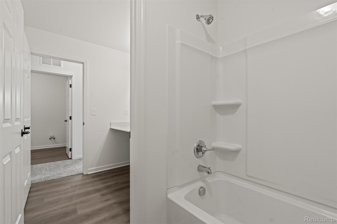
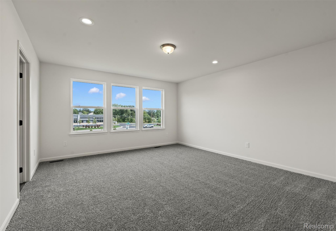
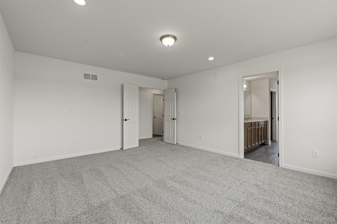
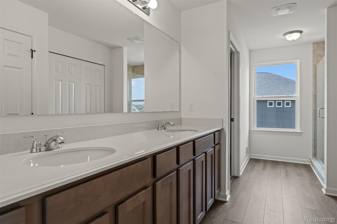
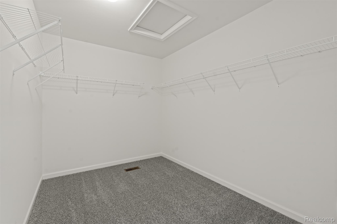
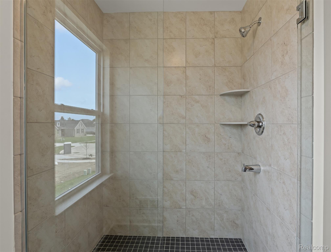
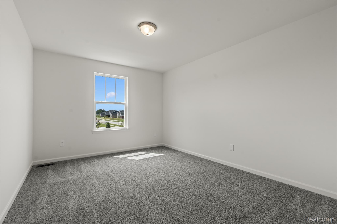
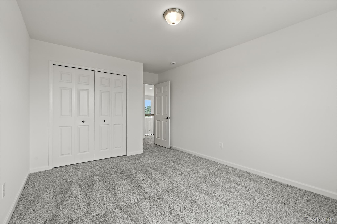
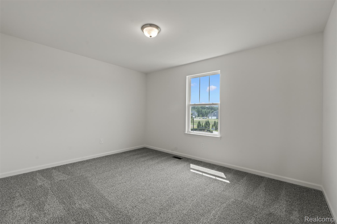
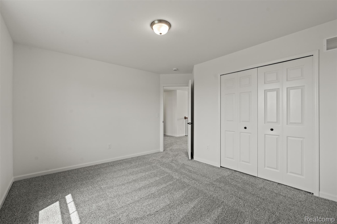
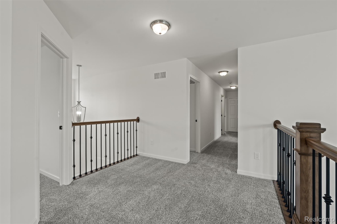
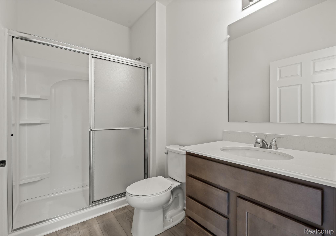
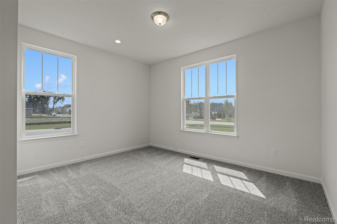
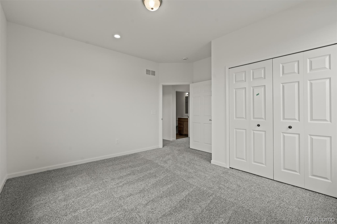
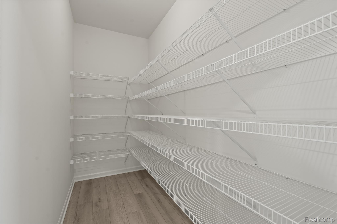
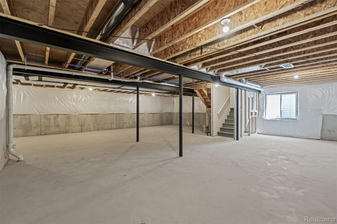
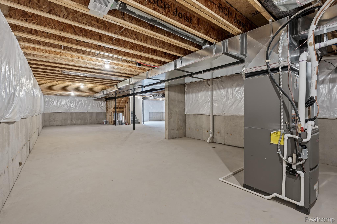
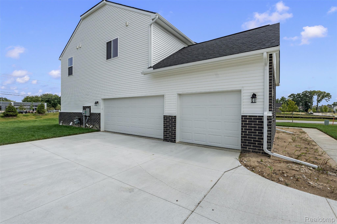
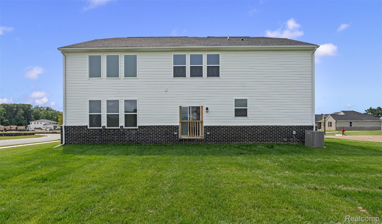
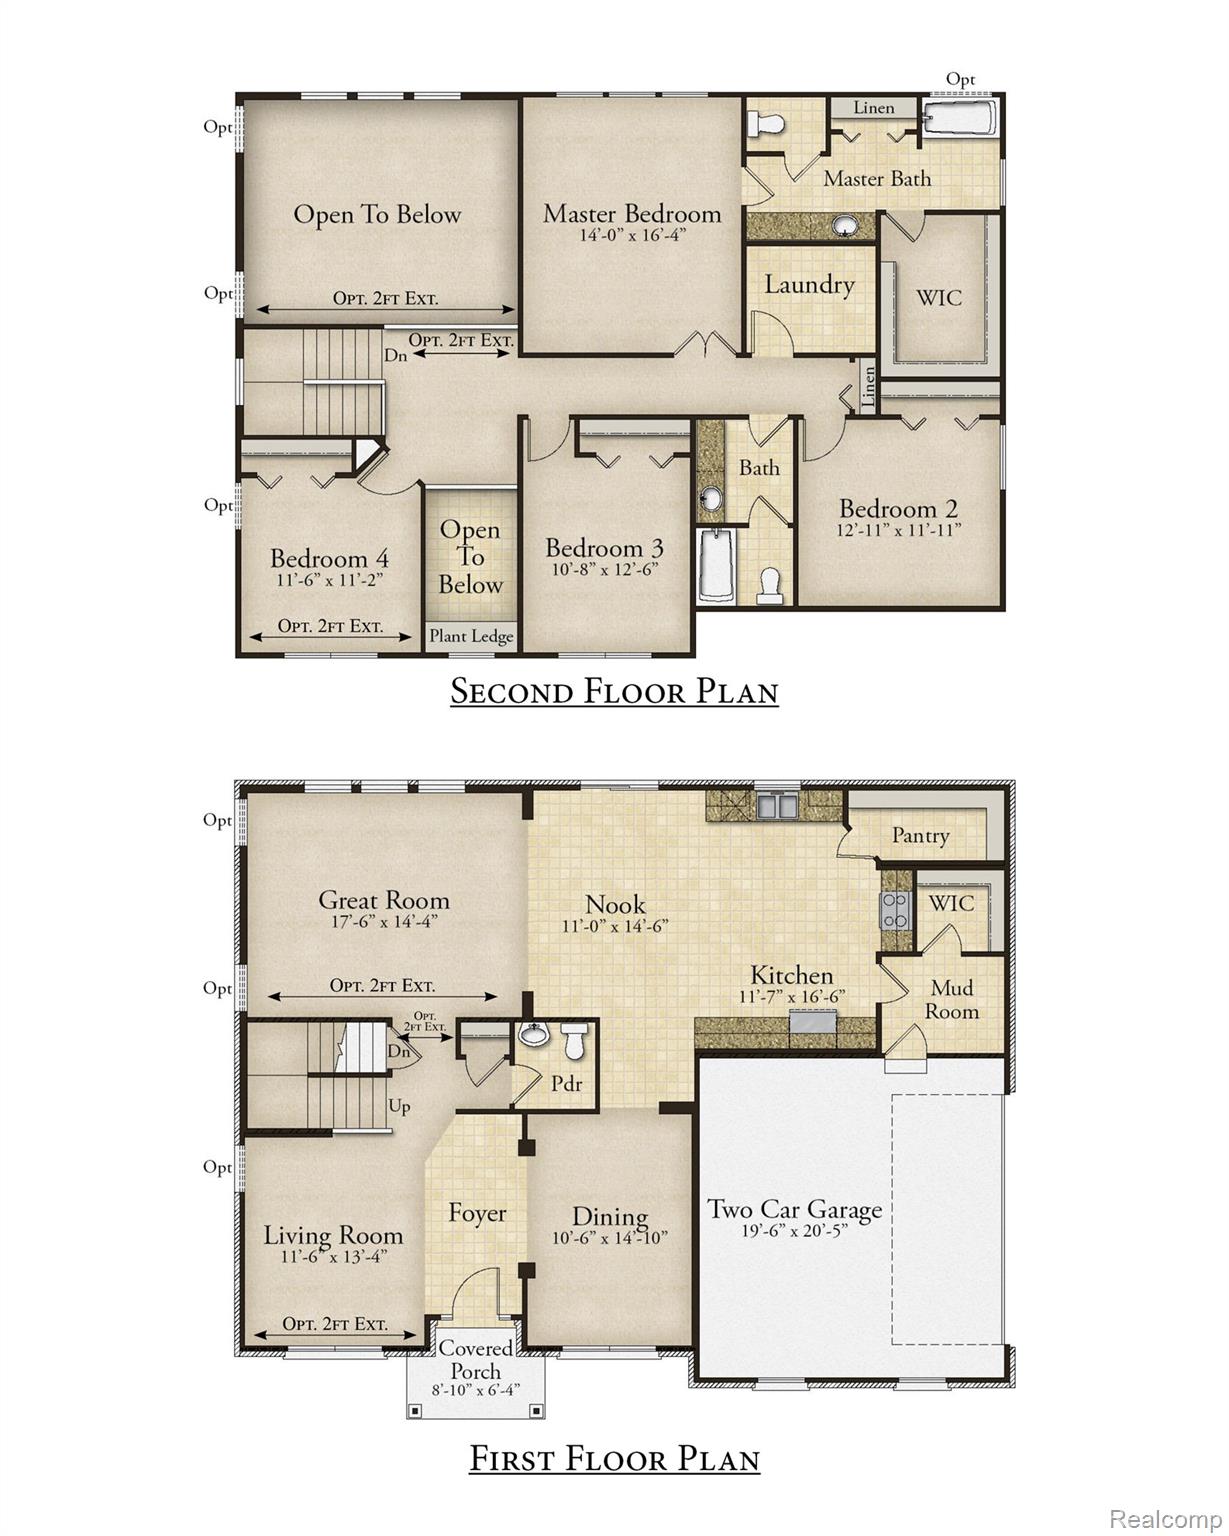
This beautiful new "Berkeley" at Sterling Trail is ready to move in! This beautiful 2 story home has plenty of space for everyone with 5 bedrooms, 3 full baths, plus a full basement and 3 car, side entry garage! Upon entry of the front door, you are greeted with a 2-story foyer, a guest suite off of the entry foyer, as well as a formal dining room in the front of the home with a ton of natural light from the windows. Ending at the foyer, you'll find a spacious, 2-story ceiling in the greatroom with plenty windows, flooding the home with more natural light. Kitchen with the "chef" package offers tons of storage, including 42'' upper cabinets with crown molding, a beautiful wrap around butler pantry that leads to the dining room, and a large double sided island with an overhang for barstools. The kitchen also features built-in, stainless-steel appliances with a canopy hood and gas cooktop. The breakfast nook opens from the kitchen to the 2-story greatroom, creating a nice open flow. Upstairs, you'll find the primary suite, along with 3 additional bedrooms, 2 full baths, and convenient 2nd floor laundry. Primary suite includes a large walk in closet, private ensuite, with a 5' tiled shower and double sinks. Pictures are of actual home.
Details
| MLS # | 20261040811 |
|---|---|
| Listing Type | For Sale |
| Style | House |
| HOA Dues | $350 |
| Sub-Type | New Construction |
| Status | Active |
| Year | 2026 |
| Days On Site | 138 |
| Listing Provided By | Lombardo Realty | Anthony Lombardo |
Features
| Bed(s) | 5 |
|---|---|
| Bath(s) | 3 Total |
| SQ Feet | 2,974 |
| Garage | 3 |
| Basement | Y |
| Story(s) | 2 |
| Acreage | 0.29 |
| Water Front | Yes |
Interior
| Rooms Total | 10 |
|---|---|
| Cooling Yes / No | Yes |
| Cooling | Central Air |
| Heating Yes / No | Yes |
| Heating | Forced Air, Natural Gas |
| Interior Features | Entrance Foyer, Programmable Thermostat |
| Window Features | Egress Windows |
| Appliances | Built In Electric Oven, Disposal, Exhaust Fan, Energy Star Qualified Dishwasher, Gas Cooktop, Humidifier, Microwave, Range Hood, Stainless Steel Appliances, Vented Exhaust Fan |
Exterior
| Roof | Asphalt |
|---|---|
| Security Features | Carbon Monoxide Detectors, Smoke Detectors |
| Construction Materials | Brick, Vinyl Siding |
| Foundation Details | Basement, Drainage System, Poured, Sump Pump |
| Lot Features | Corner Lot, Sprinklers |
Parking
| Garage Yes / No | Yes |
|---|---|
| Parking Features | Three Car Garage, Attached, Direct Access, Driveway, Electricityin Garage, Garage Door Opener, Garage Faces Side, Side Entrance |
Utilities
| Utilities | Cable Available, Underground Utilities |
|---|
Location
| Community Features | Sidewalks |
|---|
Taxes
| Tax Annual Amount | 0 |
|---|
Area Information
| State | MI |
|---|---|
| County | Oakland |
| City | South Lyon |
| Zip Code | 48178 |
| Area | Lyon Twp |
| School District | SouthLyon |
| High School | SouthLyon |
| Listing VS Median (in 48178) | |
Price: $649,990 low | high Med: $519,900 sqft: 2,974 low | high Med: 3,296 $ / sqft: $219 low | high Med: $165 On site: 138 low | high Med: 41 | |
Request a showing
Request a showing
Contact
Learn More About This Property

| State | MI |
|---|---|
| County | Oakland |
| City | South Lyon |
| Zip Code | 48178 |
| Area | Lyon Twp |
| School District | SouthLyon |
| High School | SouthLyon |
| Listing VS Median (in 48178) | |
Price: $649,990 low | high Med: $519,900 sqft: 2,974 low | high Med: 3,296 $ / sqft: $219 low | high Med: $165 On site: 138 low | high Med: 41 | |