New Listing
256 W Goulson Avenue,Hazel Park, MI 48030
Hazel Park, MI 48030

Description
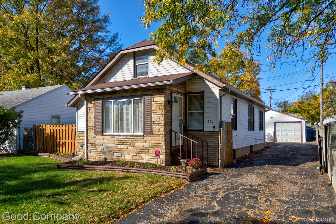
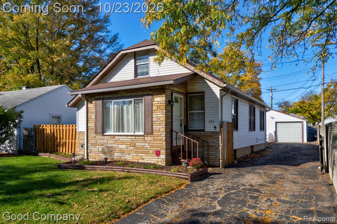
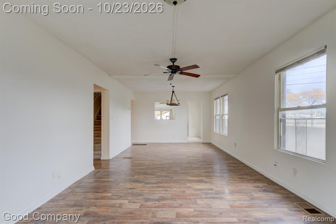
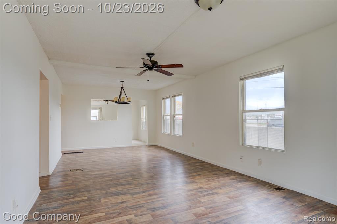
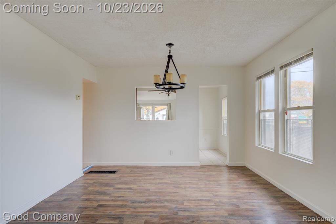
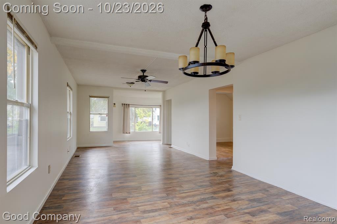
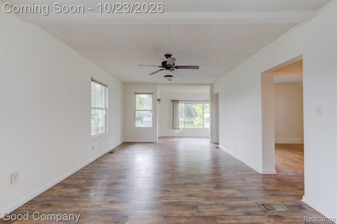
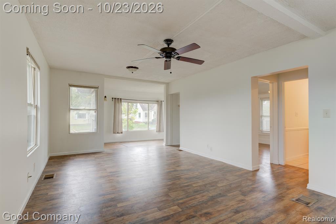
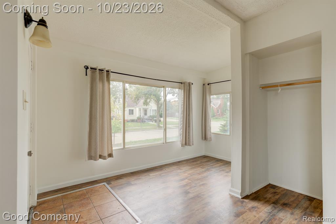
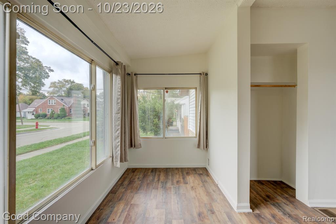
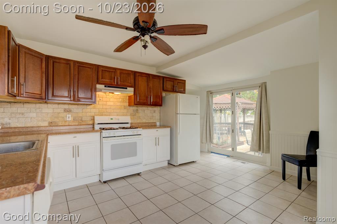
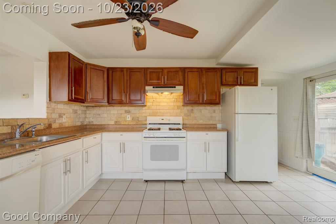
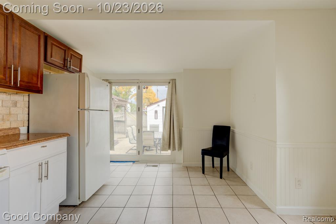
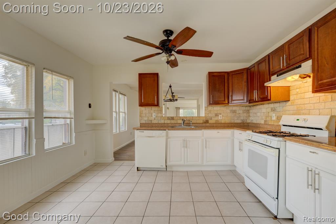
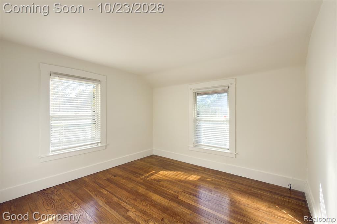
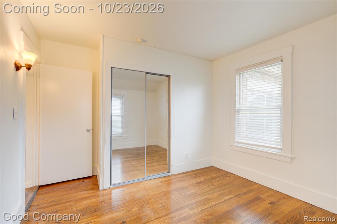
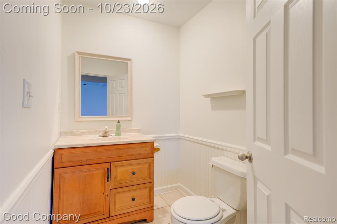
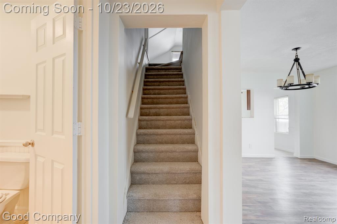
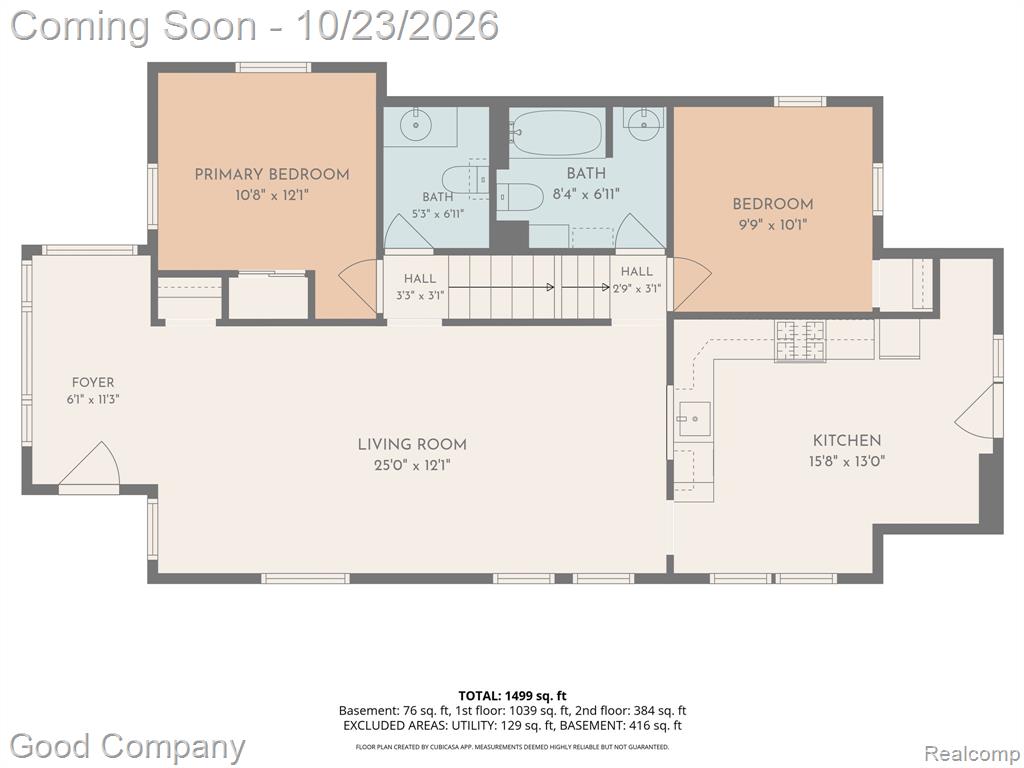
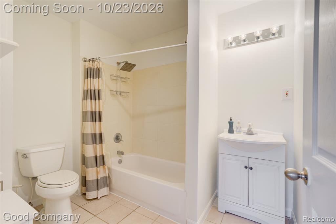
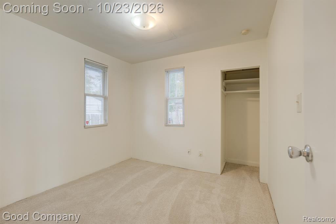
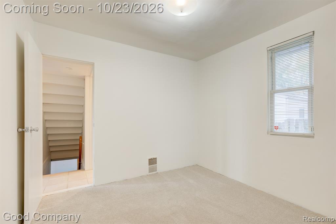
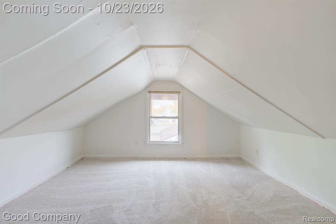
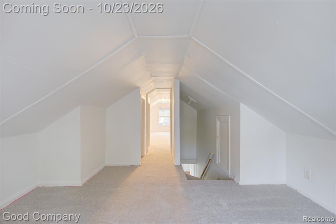
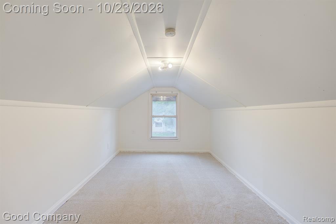
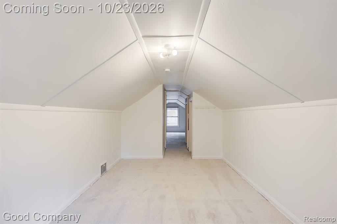
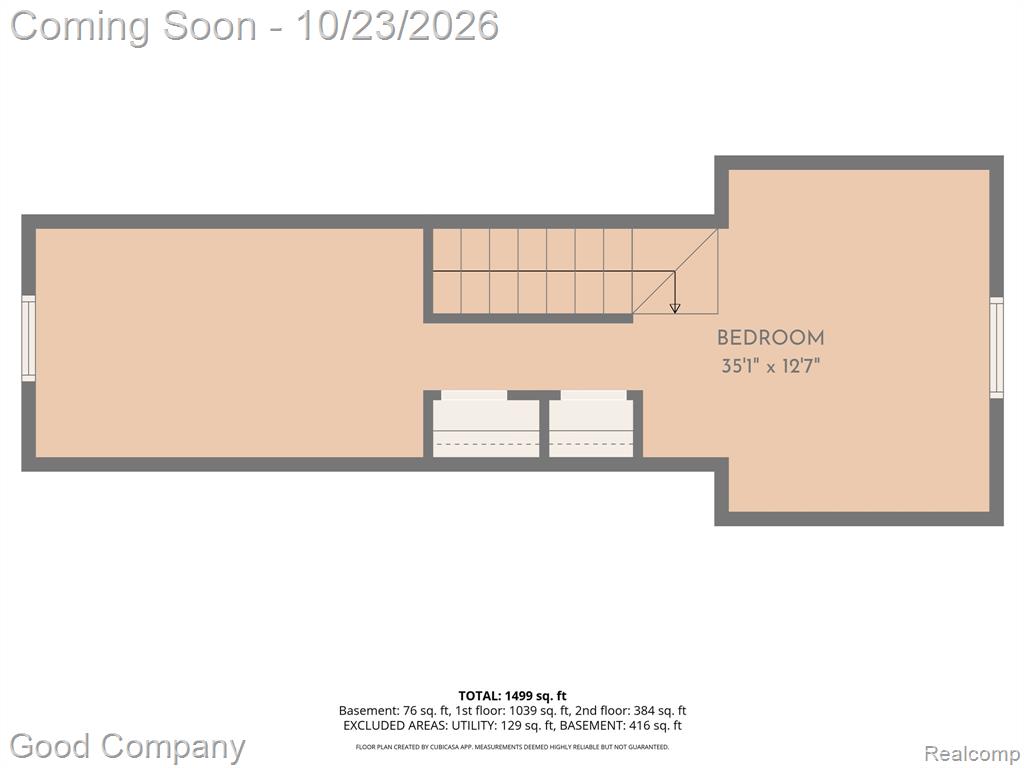
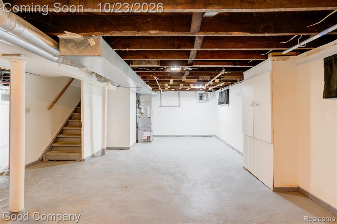
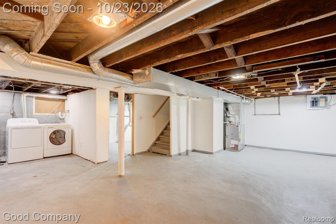
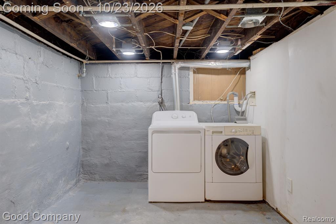
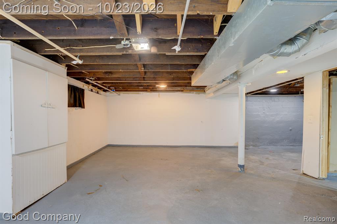
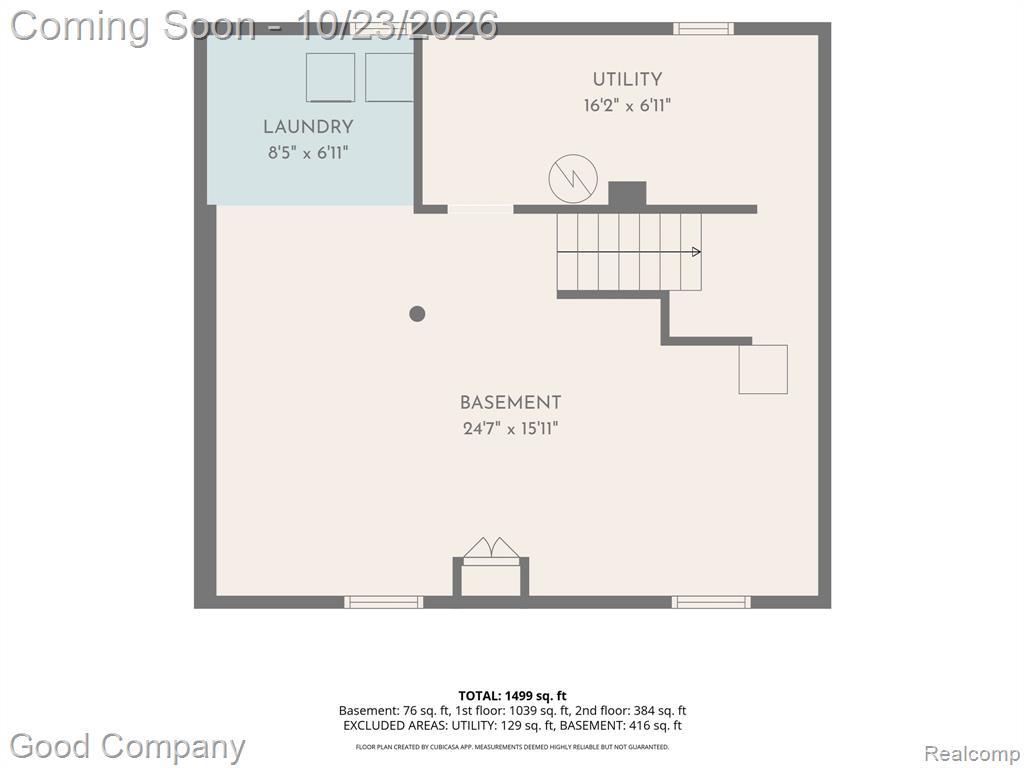
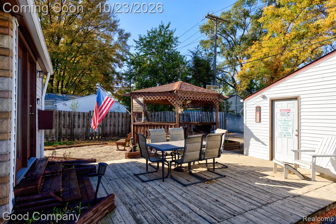
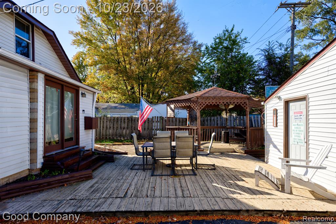
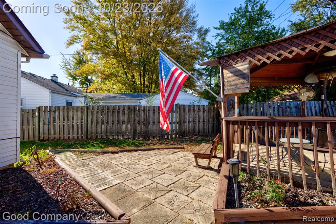
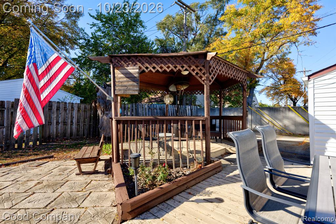
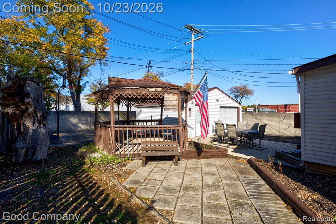
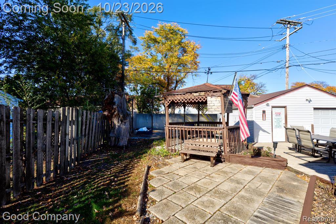
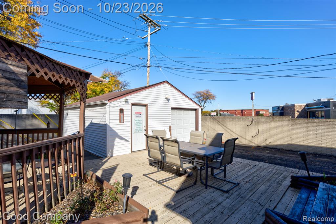
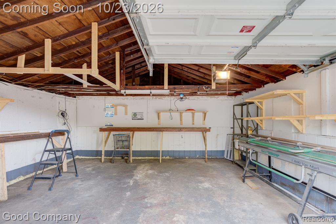
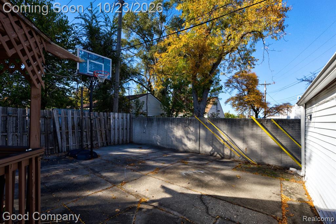
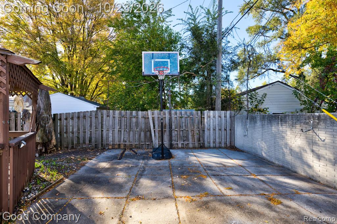
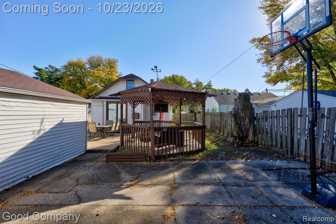
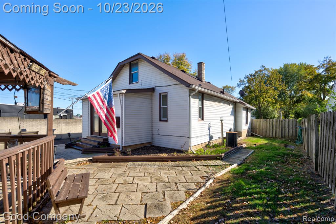
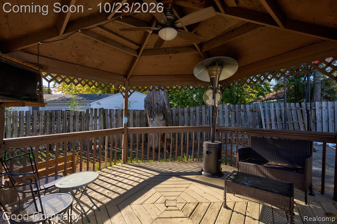
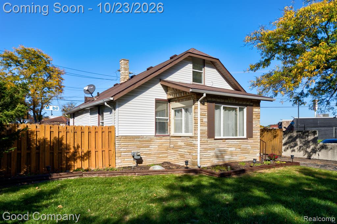
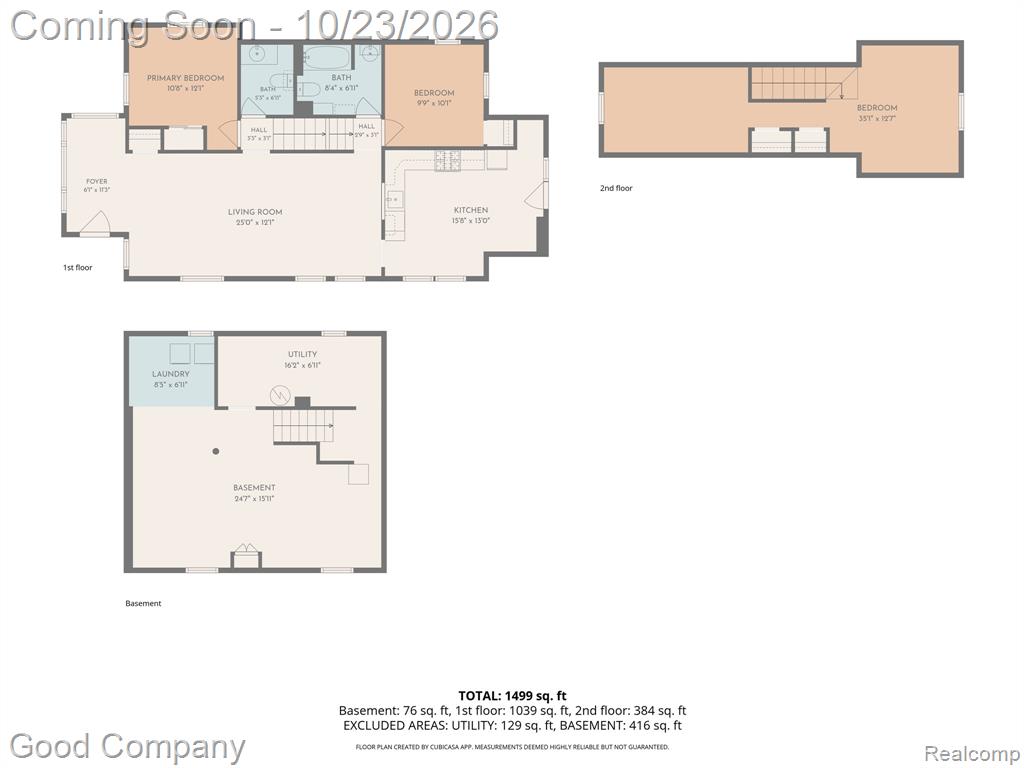
Open house! Saturday, October 24th from 12pm-2pm. Roomy bungalow that delivers a huge, sunny living room, three bedrooms, and a backyard made for entertaining, just one block from Ferndale. Step inside to a bright living room stretching across the front of the home, with wood floors and big windows pouring in natural light as it flows easily into the dining area. One of two main-floor bedrooms is wrapped in windows, making it a sunny spot to wake up to. The kitchen features two-tone cabinetry, a tile backsplash, tile floors, plenty of storage, and a door wall leading right out to the deck. A second main-floor bedroom, a full bath, and a half bath complete the level. Upstairs, a massive vaulted bedroom offers endless possibilities as a primary retreat, playroom, or hangout space. The unfinished basement provides laundry, built-in storage cabinetry, and room to grow. Out back, the fun really begins with an expansive wood deck, a gazebo, a paver patio, and a privacy-fenced yard, plus a detached garage with a built-in workbench and shelving. Live close to downtown Ferndale and Royal Oak, with a short drive to Detroit. Welcome Home!
Details
| MLS # | 61040016 |
|---|---|
| Listing Type | For Sale |
| Style | House |
| Sub-Type | Resale |
| Status | Active |
| Year | 1920 |
| Days On Site | 5 |
| Listing Provided By | Good Company | Jim Shaffer |
Features
| Bed(s) | 3 |
|---|---|
| Bath(s) | 2 Total |
| SQ Feet | 1,304 |
| Garage | 1 |
| Basement | Y |
| Story(s) | 1 |
| Acreage | 0.13 |
Interior
| Rooms Total | 8 |
|---|---|
| Cooling Yes / No | Yes |
| Cooling | Central Air |
| Heating Yes / No | Yes |
| Heating | Natural Gas, Forced Air |
| Appliances | Dishwasher, Disposal, Dryer, Range/Oven, Refrigerator, Washer, Gas Water Heater |
Exterior
| Construction Materials | Vinyl Siding |
|---|---|
| Foundation Details | Basement |
Parking
| Garage Yes / No | Yes |
|---|---|
| Attached Garage Yes / No | No |
Other
| List Aor | Real Comp |
|---|
Taxes
| Property | 4088 |
|---|
Area Information
| State | MI |
|---|---|
| County | Oakland |
| City | Hazel Park |
| Zip Code | 48030 |
| Area | Hazel Park (63257) |
| Community Name | Nine Oakland |
| Listing VS Median (in Nine Oakland) | |
Price: $199,900 low | high Med: $210,000 sqft: 1,304 low | high Med: 1,170 $ / sqft: $153 low | high Med: $179 On site: 5 low | high Med: 47 | |
Market Activity 48030
Request a showing
Request a showing
Contact
Learn More About This Property

| State | MI |
|---|---|
| County | Oakland |
| City | Hazel Park |
| Zip Code | 48030 |
| Area | Hazel Park (63257) |
| Community Name | Nine Oakland |
| Listing VS Median (in Nine Oakland) | |
Price: $199,900 low | high Med: $210,000 sqft: 1,304 low | high Med: 1,170 $ / sqft: $153 low | high Med: $179 On site: 5 low | high Med: 47 | |