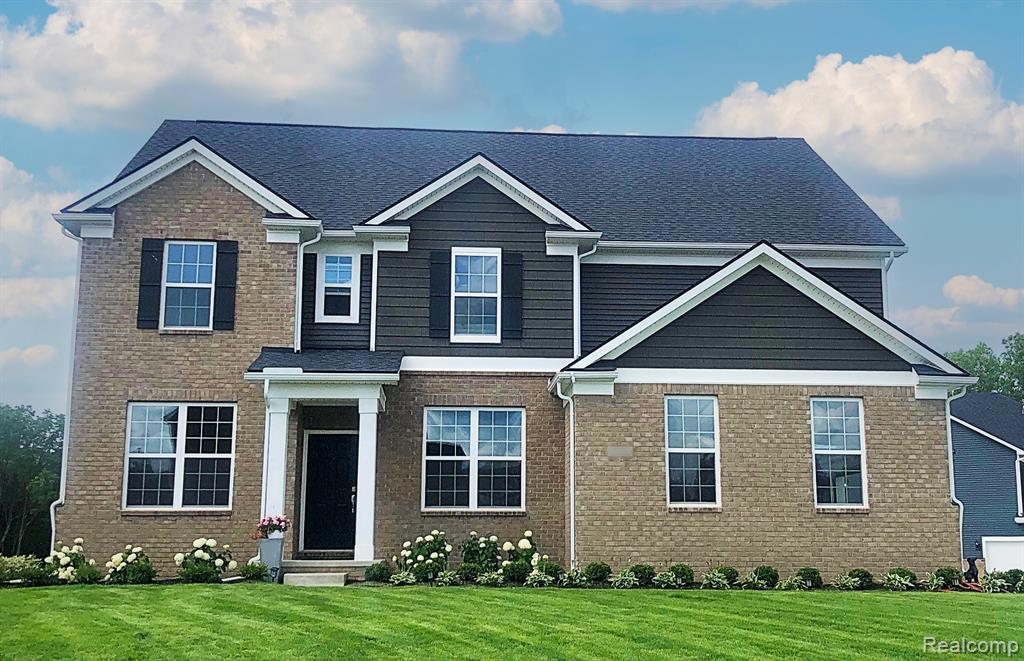
22225 Hilda Lane,South Lyon, MI 48178
South Lyon, MI 48178

Description
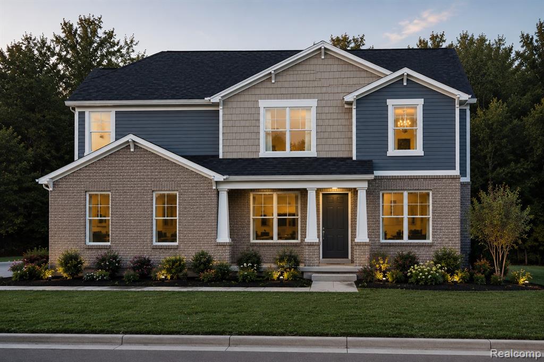
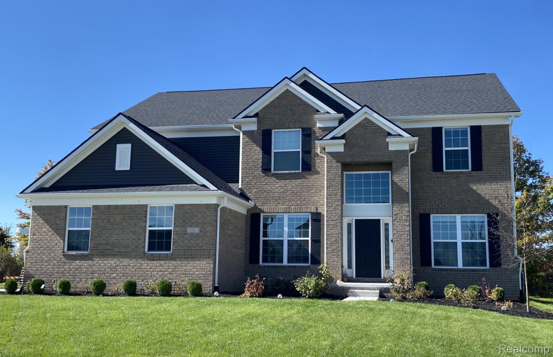
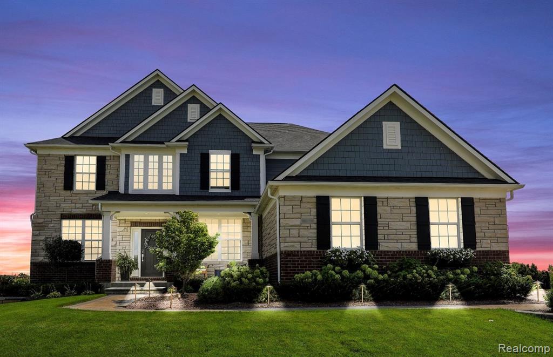
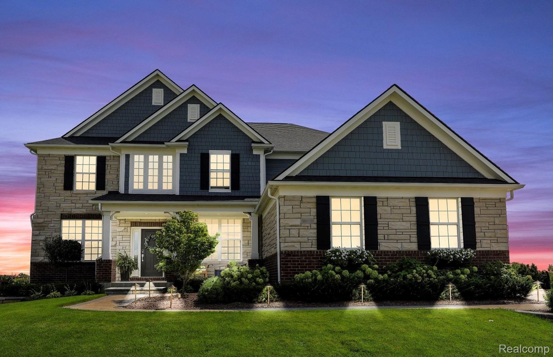
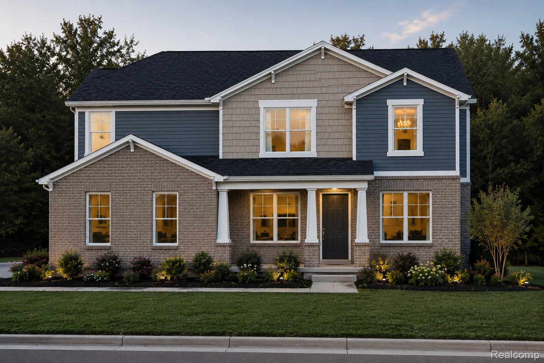
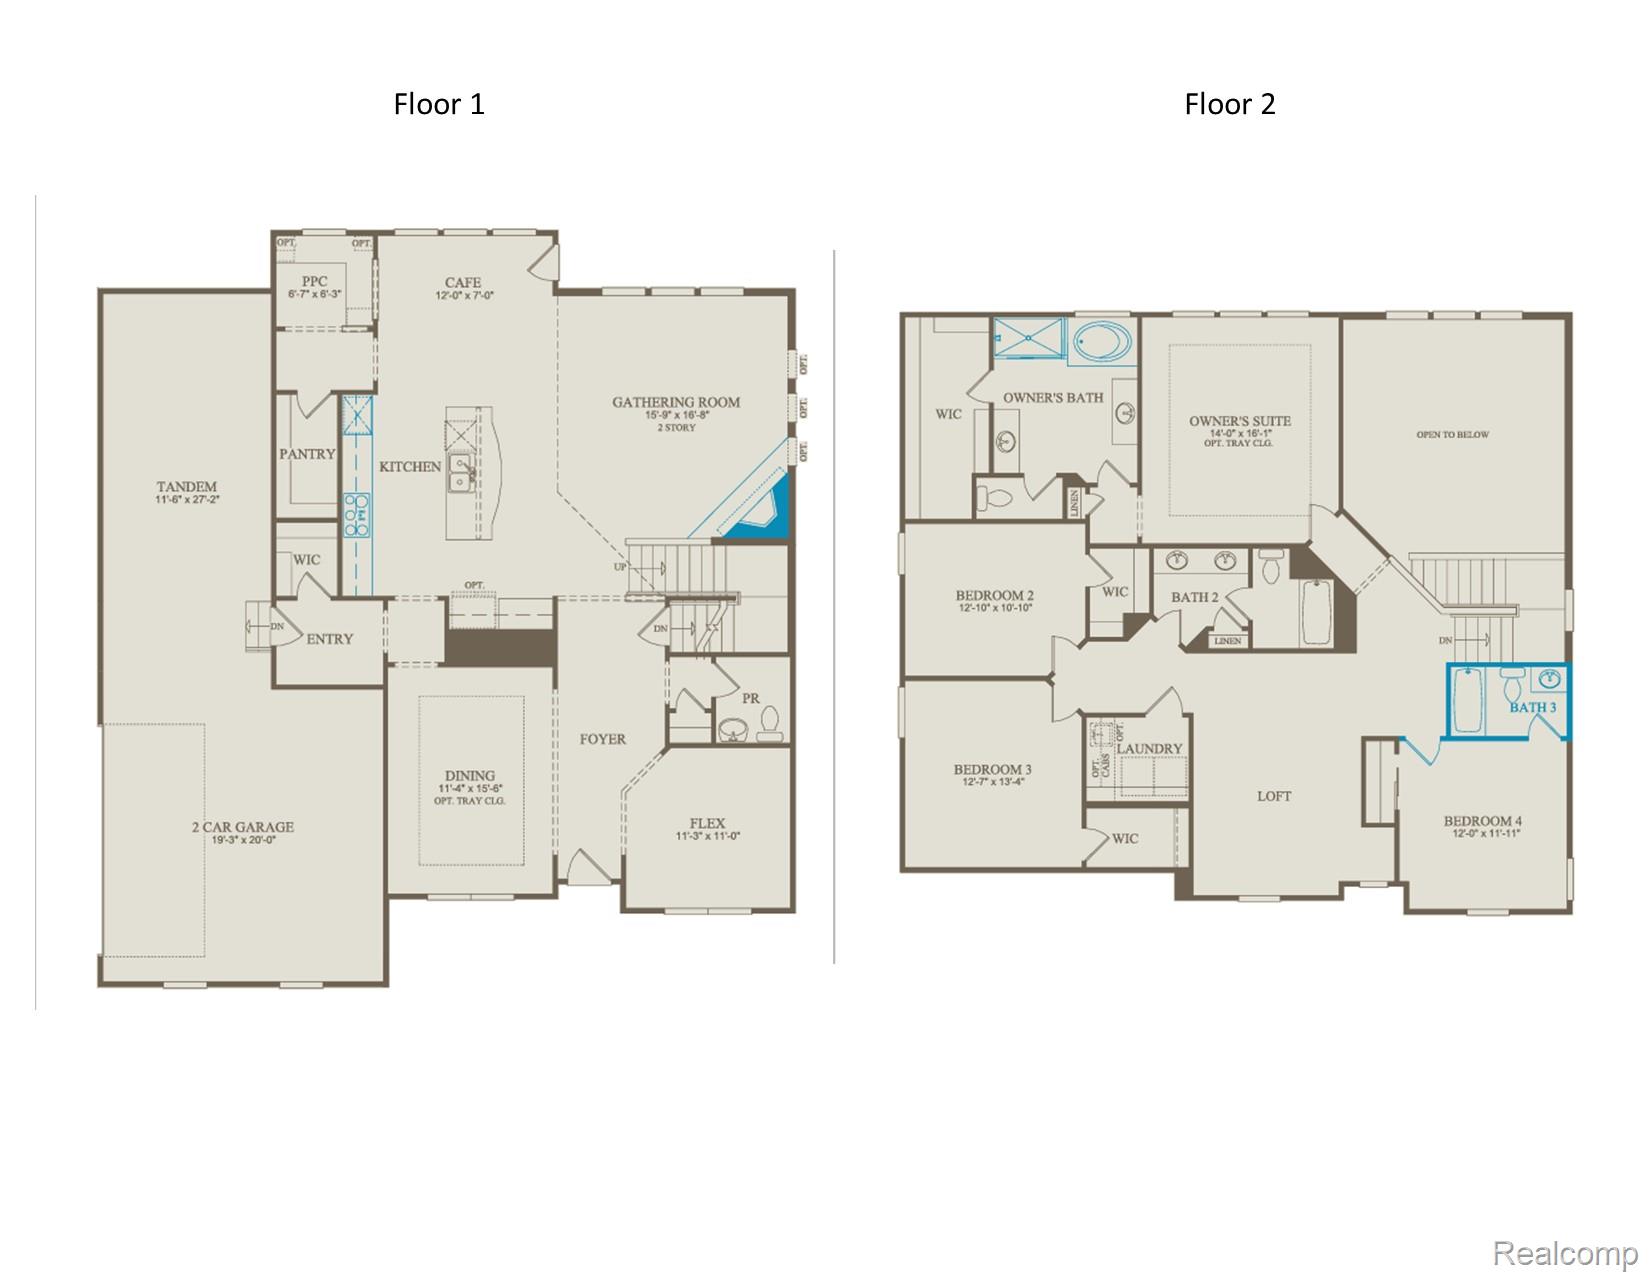
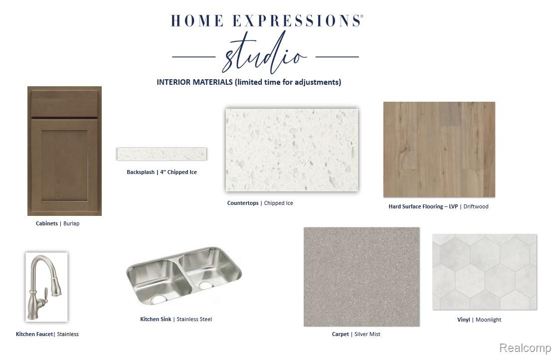
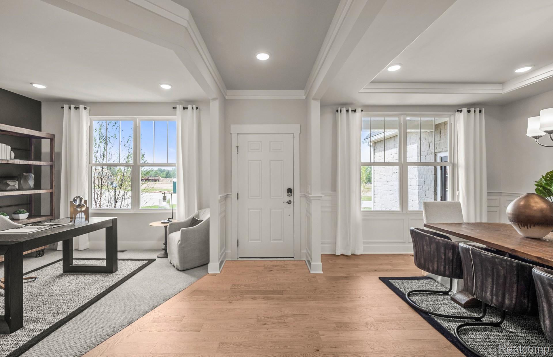
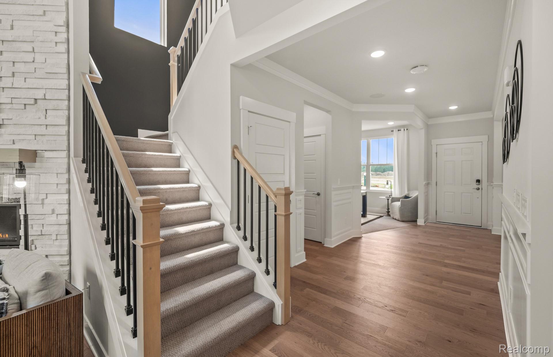
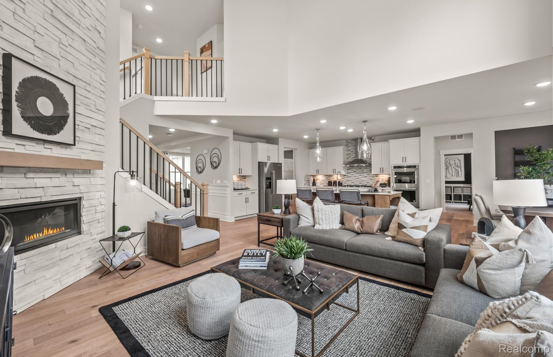
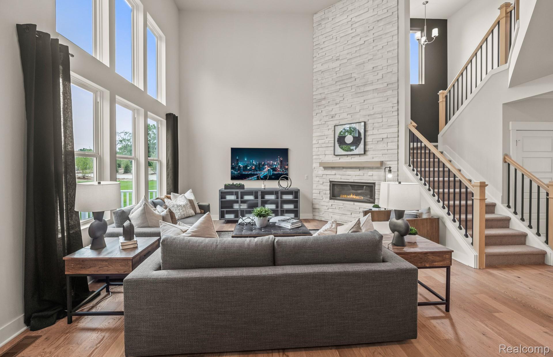
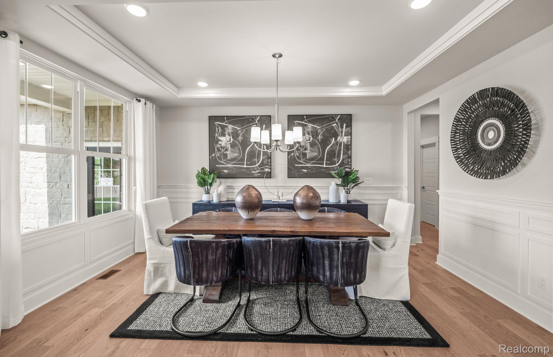
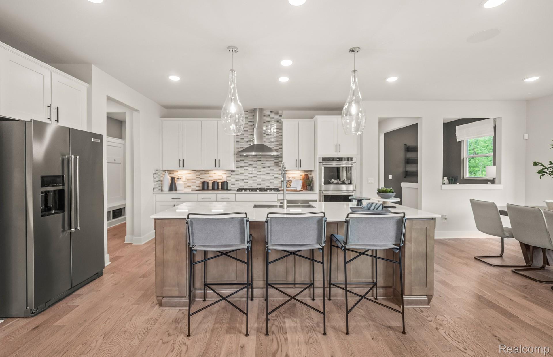
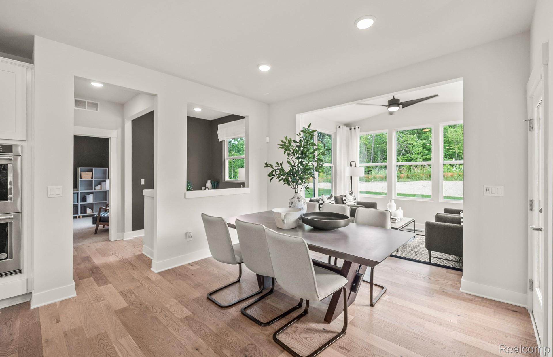
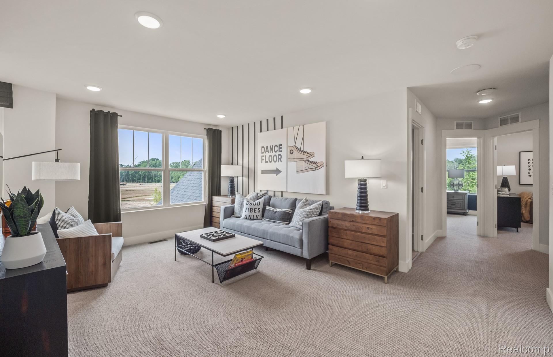
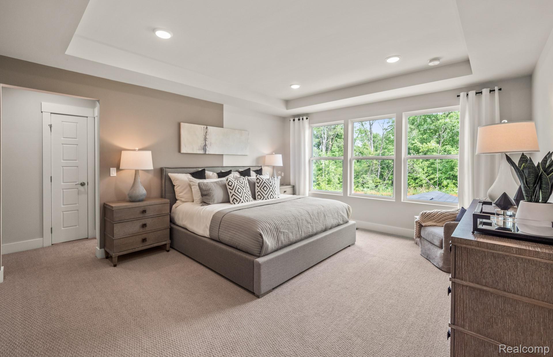
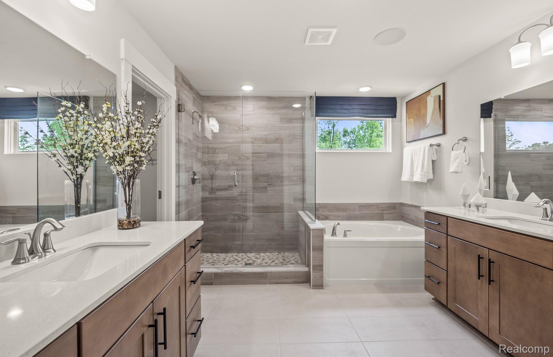
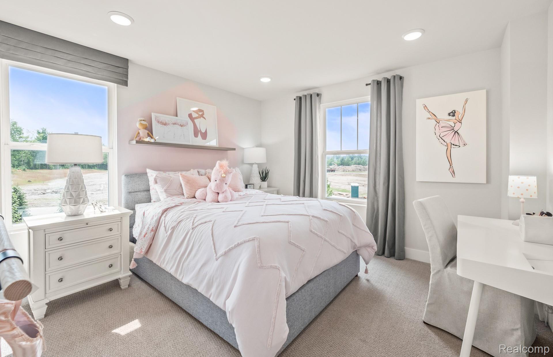
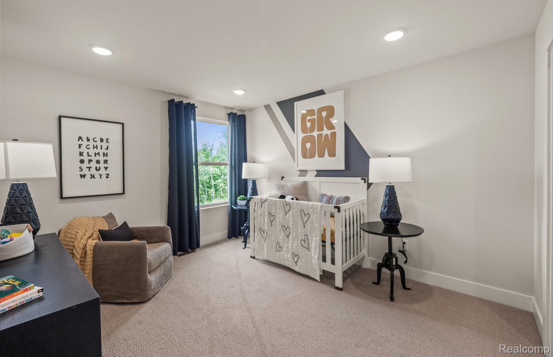
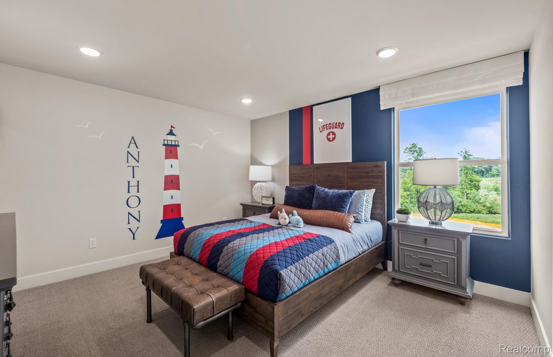
Move In This Winter! Welcome to Meadows of Lyon! This beautifully designed Willwood floor plan offers an impressive blend of style, space, and natural light. The entry opens to a formal dining room and a versatile flex room perfect for a home office, sitting room, or library. The gathering room features soaring 18' ceilings, stacked windows overlooking the private wooded yard, and a cozy fireplace. The kitchen includes a massive island ideal for entertaining and everyday prep, plus added garage storage for convenience. Upstairs, a spacious loft provides additional living space. The home offers 4 bedrooms, 3 full baths, and 1 half bath, with generous walk-in closets. The owner's suite includes a relaxing tub and separate shower. An upstairs laundry room adds everyday ease. Situated on an oversized, private wooded homesite, this home delivers both comfort and privacy. Pulte Homes includes a 10-year structual warrenty. There's still time to customize interior finishes and selections. Options are subject to change during production. Schedule your appointment today!
Details
| MLS # | 20261058531 |
|---|---|
| Listing Type | For Sale |
| Style | House |
| HOA Dues | $2,750 |
| Sub-Type | New Construction |
| Status | Active |
| Year | 2026 |
| Days On Site | 72 |
| Listing Provided By | PH Relocation Services LLC | Heather S Shaffer |
Features
| Bed(s) | 4 |
|---|---|
| Bath(s) | 4 Total |
| SQ Feet | 3,169 |
| Garage | 2 |
| Basement | Y |
| Story(s) | 3 |
| Acreage | 0.40 |
| Water Front | Yes |
Interior
| Rooms Total | 8 |
|---|---|
| Cooling Yes / No | Yes |
| Cooling | Central Air, ENERGYSTARQualified ACEquipment |
| Heating Yes / No | Yes |
| Heating | ENERGYSTARQualified Furnace Equipment, Forced Air, Natural Gas |
| Interior Features | High Speed Internet |
| Window Features | Energy Star Qualified Windows |
| Appliances | Built In Gas Range, Dishwasher, Gas Cooktop, Microwave, Range Hood, Stainless Steel Appliances |
Exterior
| Exterior Features | Grounds Maintenance |
|---|---|
| Roof | Asphalt |
| Security Features | Carbon Monoxide Detectors, Smoke Detectors |
| Construction Materials | Brick |
| Foundation Details | Basement, Poured |
| Lot Features | Wooded |
Parking
| Garage Yes / No | Yes |
|---|---|
| Attached Garage Yes / No | Yes |
| Parking Features | Two Car Garage, Attached |
Utilities
| Utilities | Underground Utilities |
|---|
Location
| Community Features | Sidewalks |
|---|
Taxes
| Tax Annual Amount | 0 |
|---|
Area Information
| State | MI |
|---|---|
| County | Oakland |
| City | South Lyon |
| Zip Code | 48178 |
| Area | South Lyon |
| School District | SouthLyon |
| High School | SouthLyon |
| Listing VS Median (in 48178) | |
Price: $774,990 low | high Med: $525,000 sqft: 3,169 low | high Med: 2,414 $ / sqft: $245 low | high Med: $217 On site: 72 low | high Med: 28 | |
Request a showing
Request a showing
Contact
Learn More About This Property

| State | MI |
|---|---|
| County | Oakland |
| City | South Lyon |
| Zip Code | 48178 |
| Area | South Lyon |
| School District | SouthLyon |
| High School | SouthLyon |
| Listing VS Median (in 48178) | |
Price: $774,990 low | high Med: $525,000 sqft: 3,169 low | high Med: 2,414 $ / sqft: $245 low | high Med: $217 On site: 72 low | high Med: 28 | |