

Description
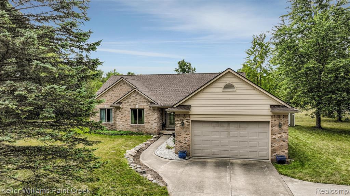
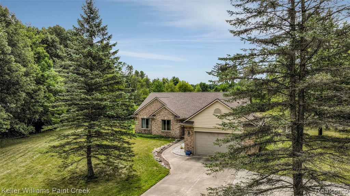
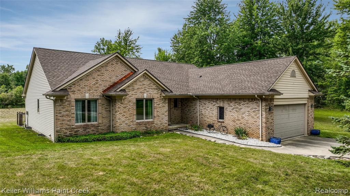
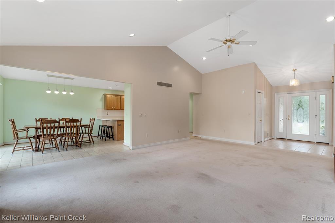
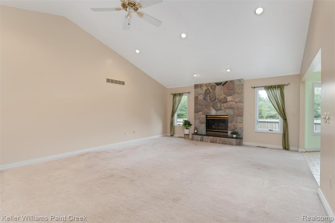
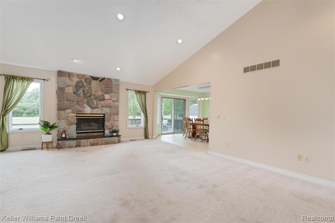
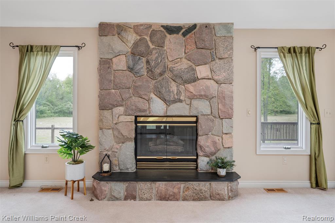
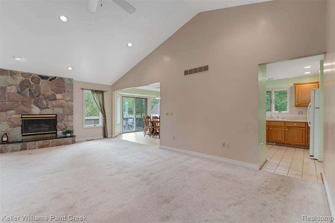
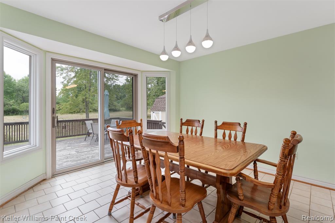
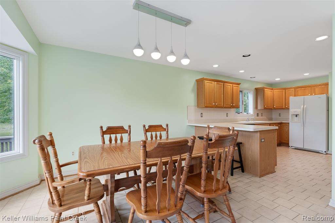
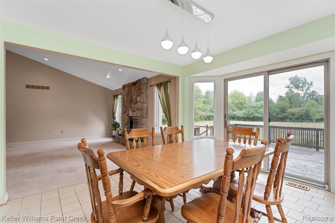
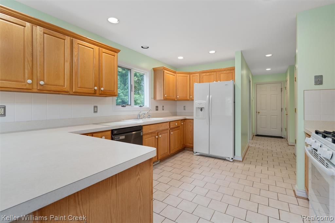
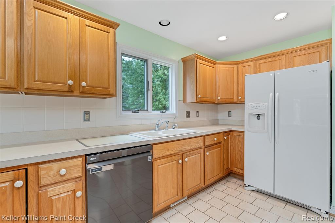
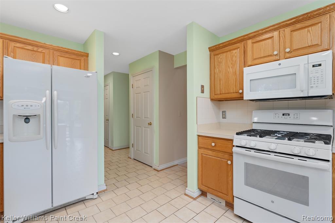
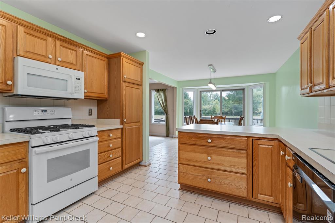
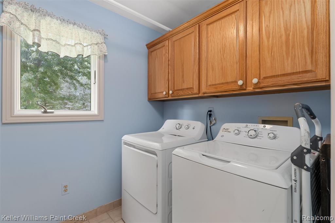
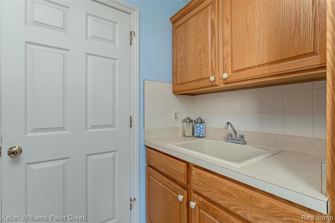
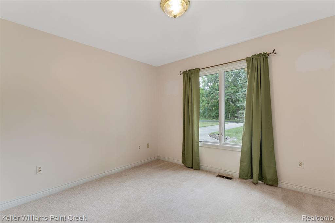
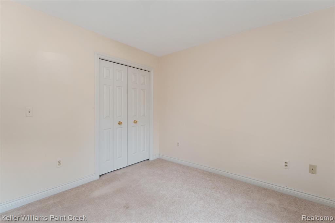
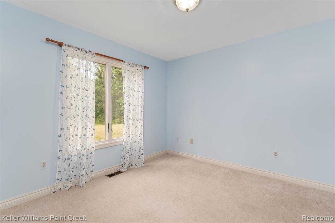
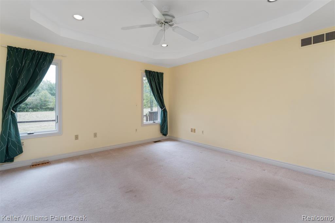
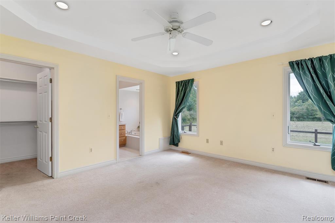
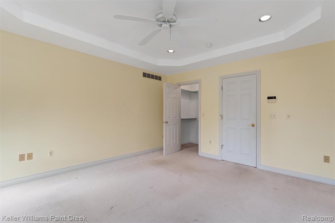
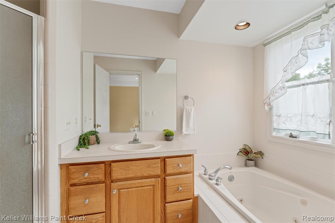
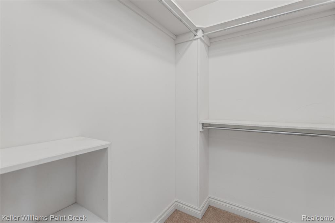
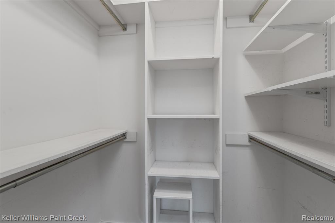
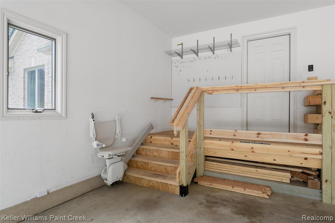
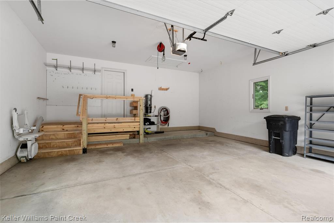
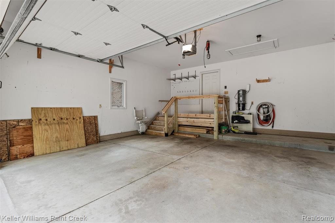
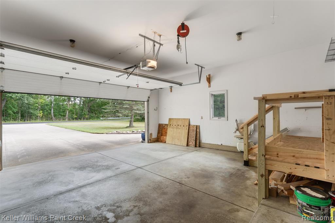
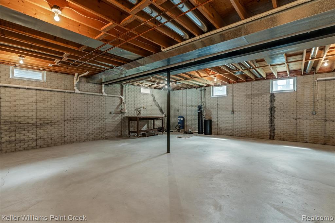
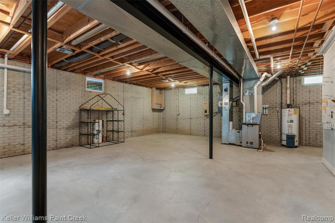
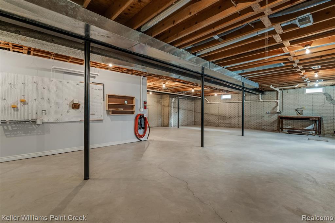
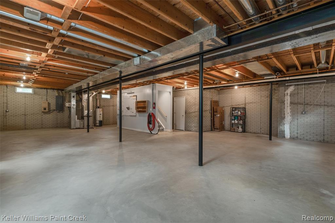
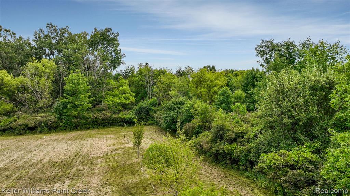
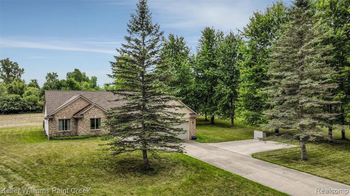
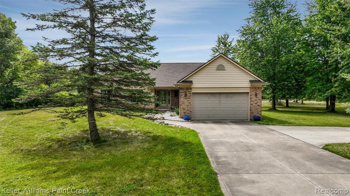
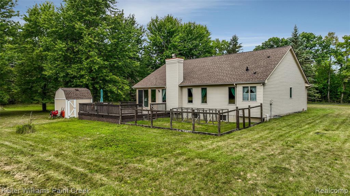
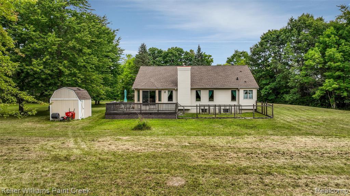
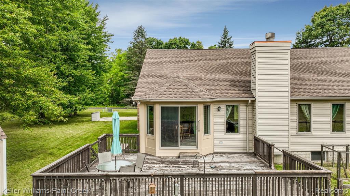
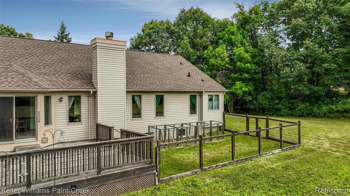
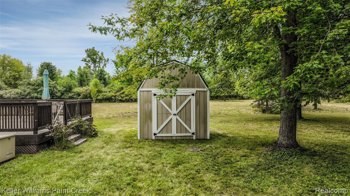
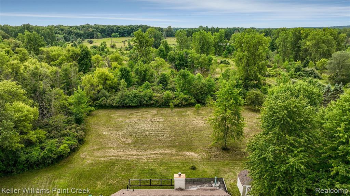
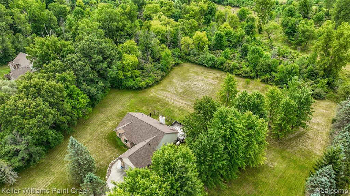
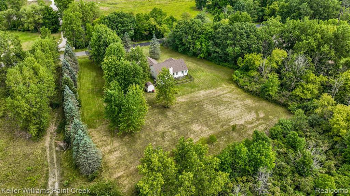
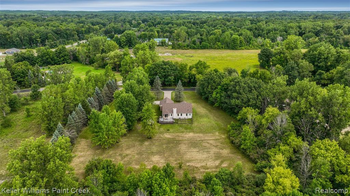
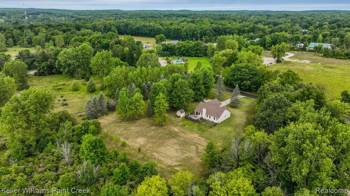
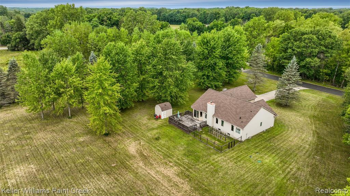
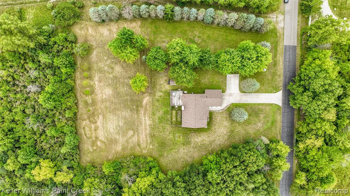
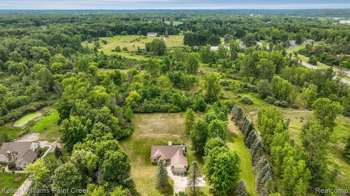
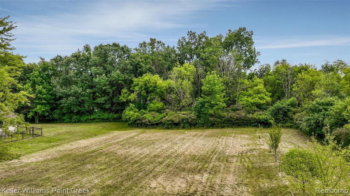
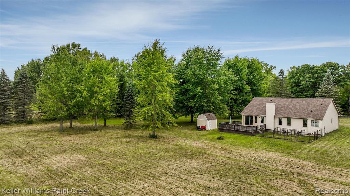
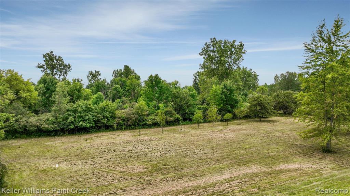
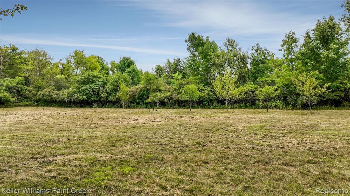
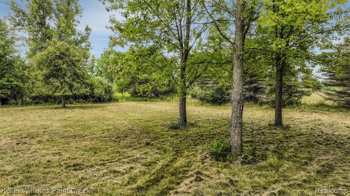
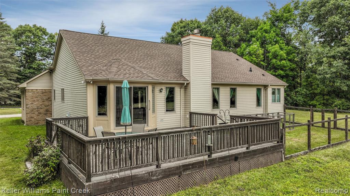
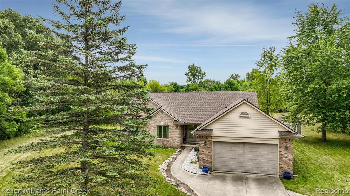
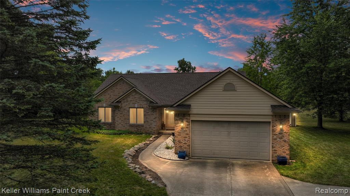
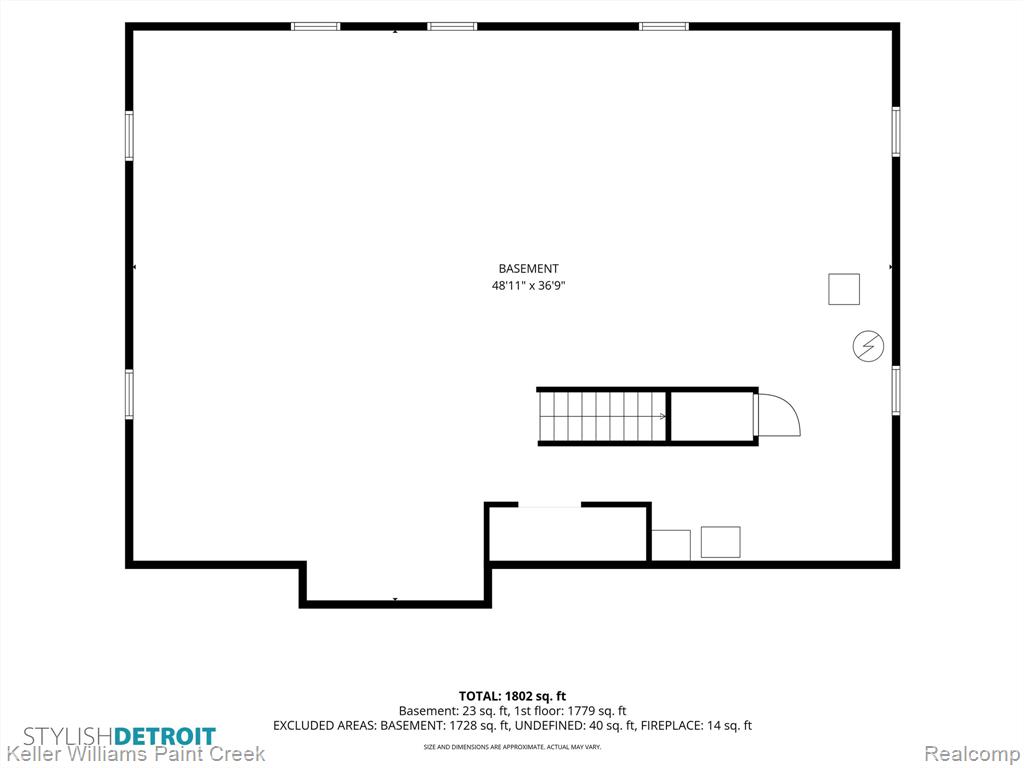
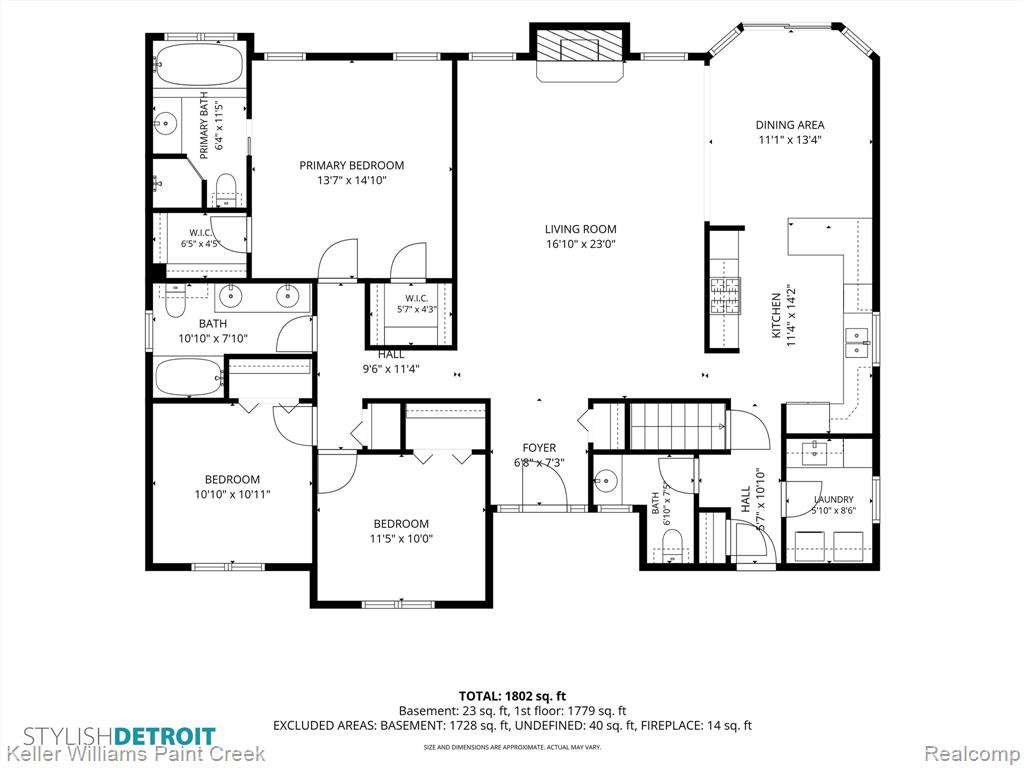
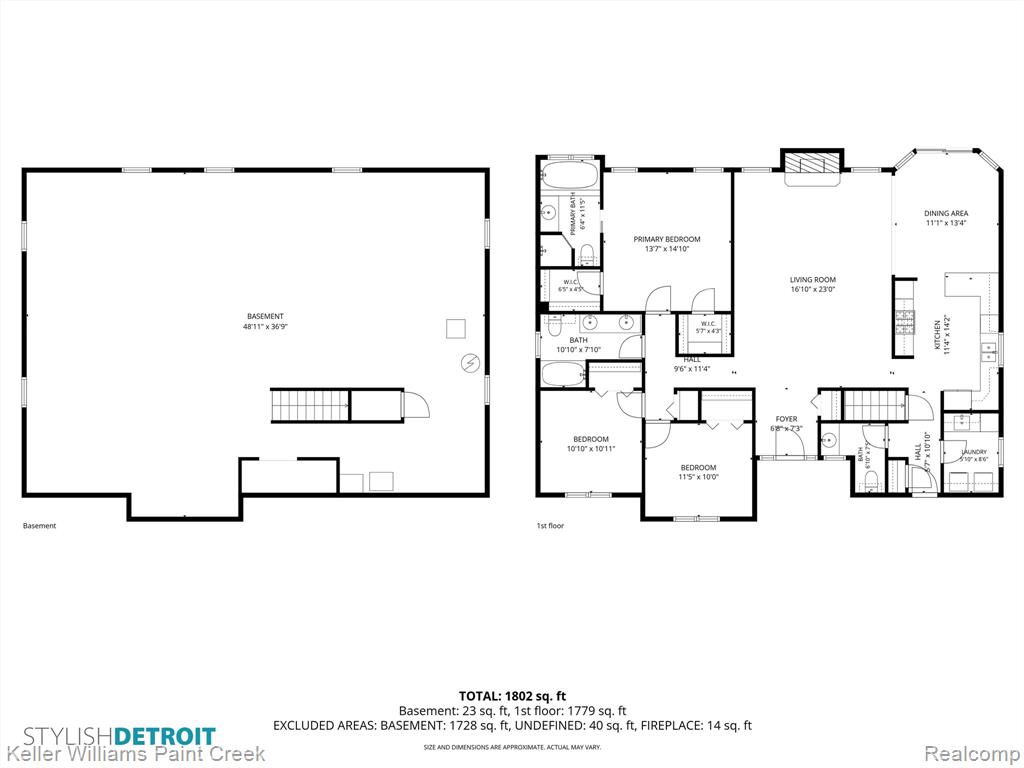
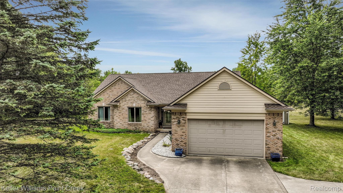
Easy living ranch on a private three-acre lot surrounded by mature trees and plenty of natural beauty. The spacious great room features a vaulted ceiling and inviting stone fireplace, creating a comfortable gathering space. The large kitchen and dining area offer plenty of room for everyday living and entertaining, with a door-wall leading directly to the back deck. Recessed lighting throughout and convenient first floor laundry add to the home's functionality. The generous primary suite features a tray ceiling, two walk-in closets, and peaceful views of the serene backyard. The private bath is complete with a jetted tub and separate shower. Step outside to enjoy the large deck overlooking the beautiful wooded property, with an attached fenced area that's perfect for pets. A huge basement provides loads of storage and plenty of potential for future living space. Additional features include a whole house generator, central vacuum throughout the home, an attached garage with door opener and direct access, a stair lift in the garage for added accessibility, and a large storage shed for lawn and outdoor equipment. Enjoy the privacy and space of three beautiful acres while still being conveniently located near great local parks and golf courses.
Details
| MLS # | 61023581 |
|---|---|
| Listing Type | For Sale |
| Style | House |
| HOA Dues | $700 |
| Sub-Type | Resale |
| Status | Active |
| Year | 1999 |
| Days On Site | 30 |
| Listing Provided By | Keller Williams Paint Creek | Sherry Pyszczynski |
Features
| Bed(s) | 3 |
|---|---|
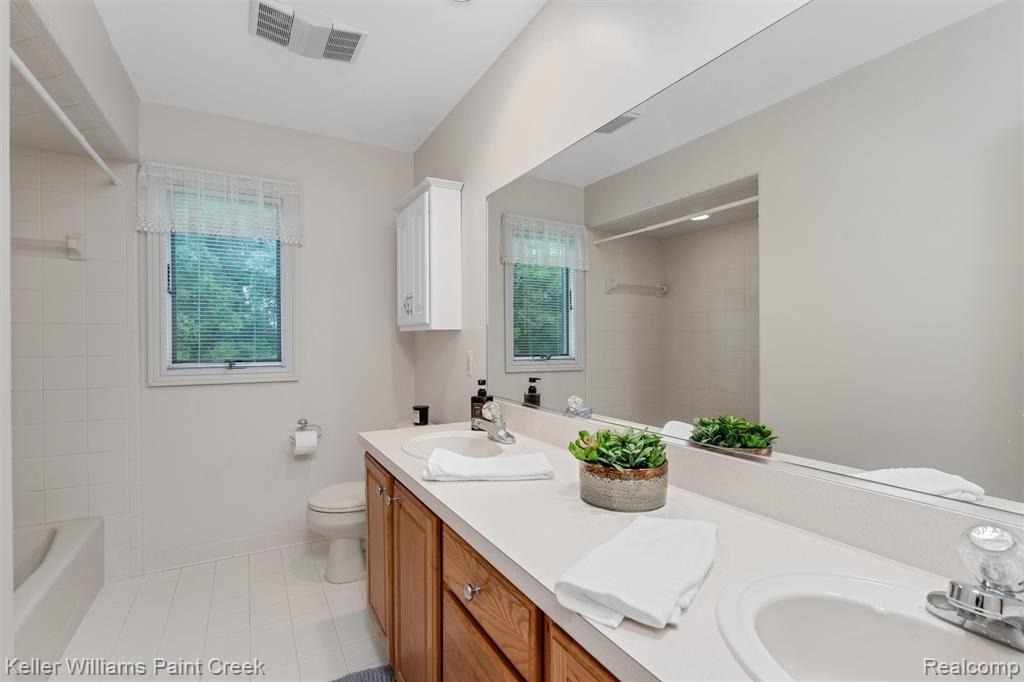
| Bath(s) | 3 Total |
| SQ Feet | 1,828 |
| Garage | 2 |
| Basement | Y |
| Story(s) | 1 |
| Acreage | 3.00 |
Interior
| Rooms Total | 10 |
|---|---|
| Cooling Yes / No | Yes |
| Cooling | Ceiling Fan(s), Central Air |
| Heating Yes / No | Yes |
| Heating | Natural Gas, Forced Air |
| Appliances | Dishwasher, Dryer, Microwave, Range/Oven, Refrigerator, Washer, Gas Water Heater |
Exterior
| Construction Materials | Brick, Vinyl Siding |
|---|---|
| Foundation Details | Basement |
Parking
| Garage Yes / No | Yes |
|---|---|
| Attached Garage Yes / No | Yes |
Other
| List Aor | Real Comp |
|---|
Taxes
| Property | 5252 |
|---|
Area Information
| State | MI |
|---|---|
| County | Oakland |
| City | Leonard |
| Zip Code | 48367 |
| Area | Addison Twp (63051) |
| Listing VS Median (in 48367) | |
Price: $499,900 low | high Med: $574,950 sqft: 1,828 low | high Med: 2,949 $ / sqft: $273 low | high Med: $197 On site: 30 low | high Med: 61.5 | |
Market Activity 48367
Request a showing
Request a showing
Contact
Learn More About This Property

| State | MI |
|---|---|
| County | Oakland |
| City | Leonard |
| Zip Code | 48367 |
| Area | Addison Twp (63051) |
| Listing VS Median (in 48367) | |
Price: $499,900 low | high Med: $574,950 sqft: 1,828 low | high Med: 2,949 $ / sqft: $273 low | high Med: $197 On site: 30 low | high Med: 61.5 | |
 | $499,900210 MayfieldLeonard, MI 48367 |