20473 West Kilburn Drive,Macomb, MI 48044
Macomb, MI 48044

Description
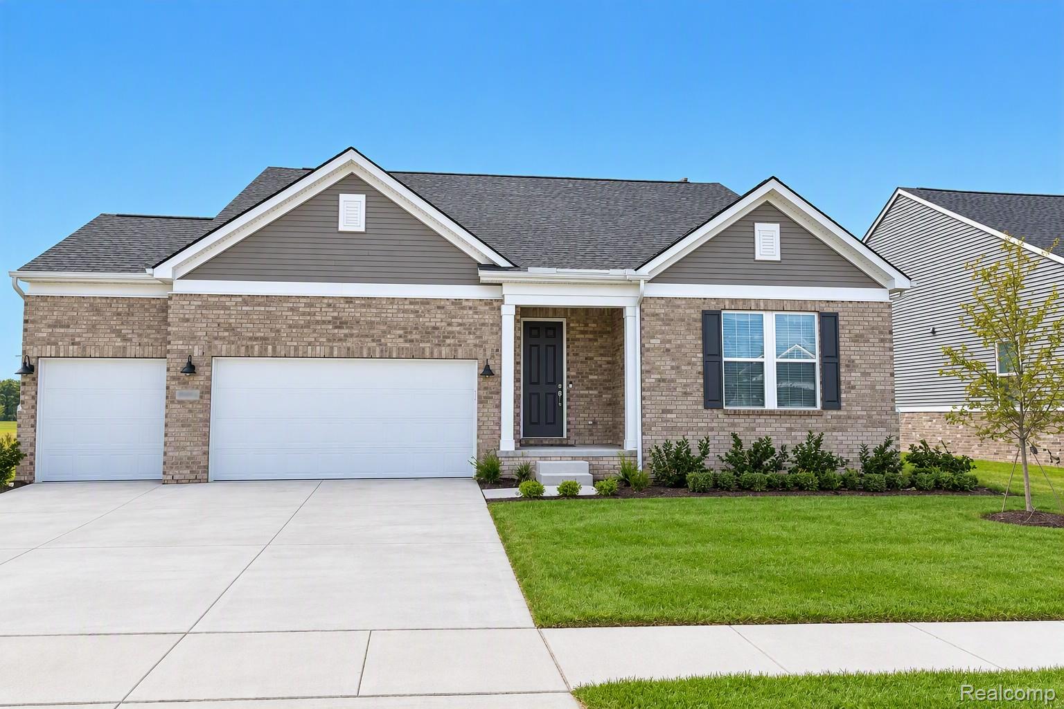
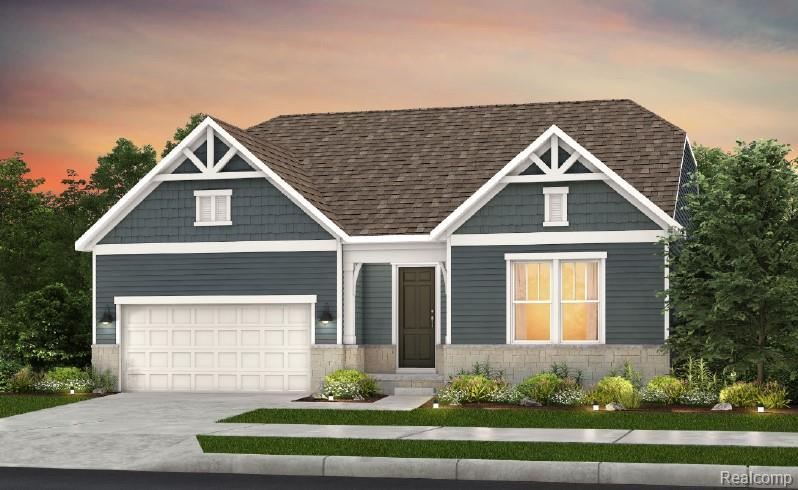
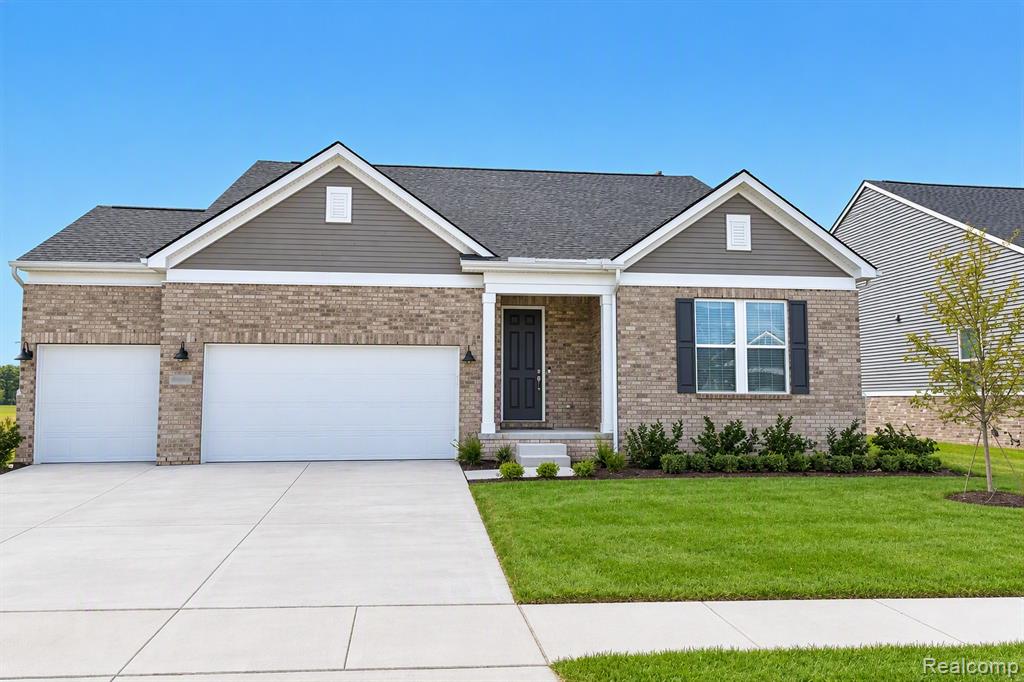
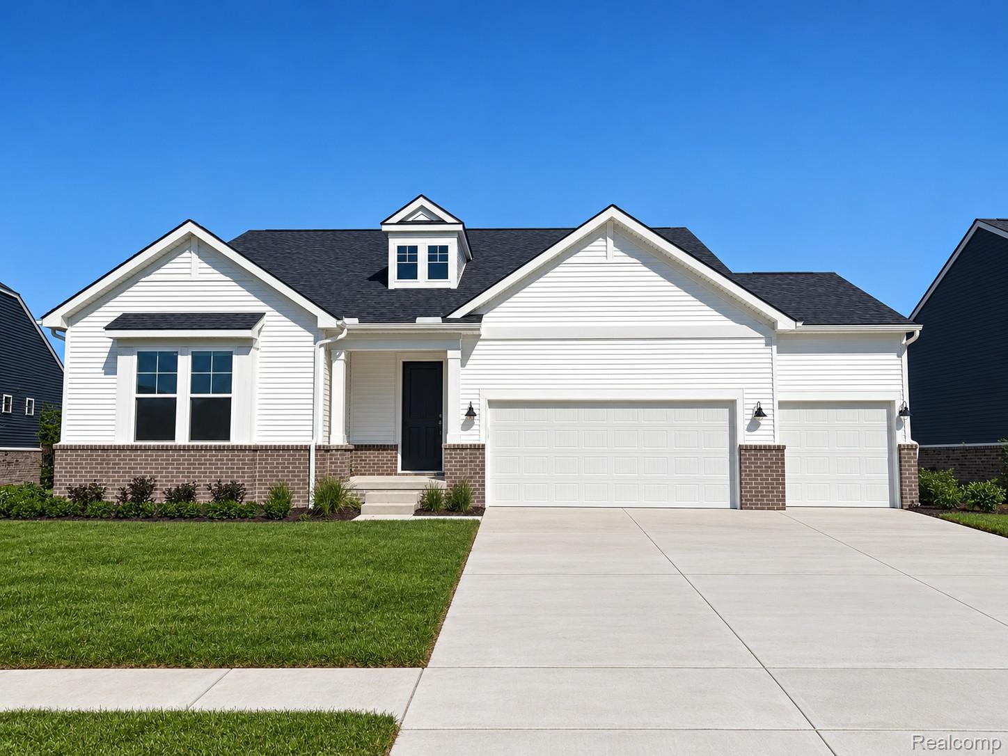
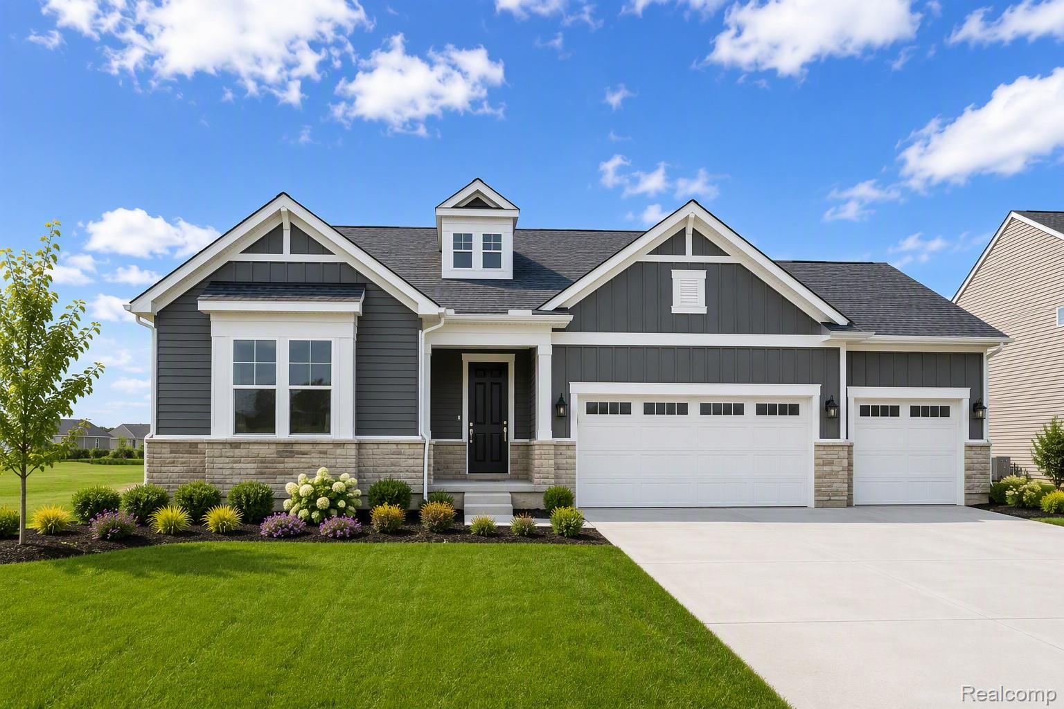
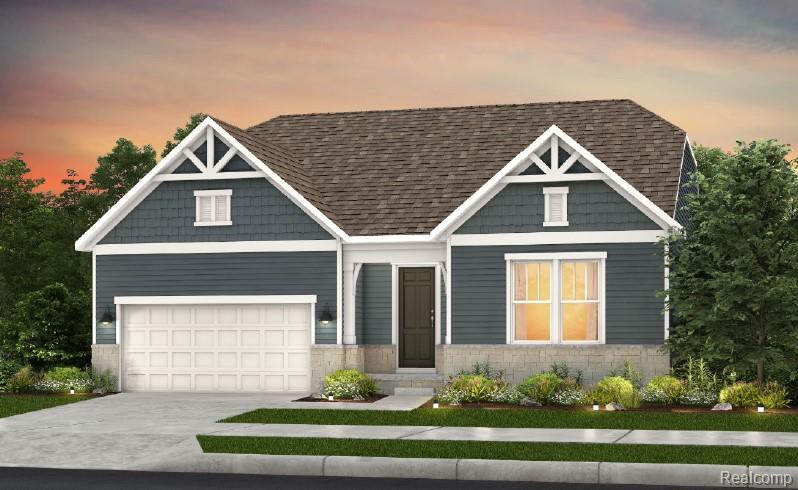
Winter move in. This beautifully designed Bedford ranch offers 1,890 sq. ft. of thoughtfully crafted single-level living, complete with an impressive three-car garage, in The Corners at Cherry Glen. The open-concept layout features a spacious gathering room with soaring 11-foot ceilings, creating a bright and inviting central living space. The chef-inspired kitchen is the heart of the home, showcasing premium cabinetry, quartz countertops, stainless steel appliances, and durable luxury vinyl flooring. An adjoining cafe area flows seamlessly, perfect for everyday dining and entertaining. Step outside to a beautifully designed Trex-style deck off the back of the home, complete with an extended roof; ideal for enjoying outdoor living comfortably in every season. The private owner's suite includes a generous walk-in closet, dual vanities, and a beautifully tiled walk-in shower with a built-in bench. A front ensuite bedroom provides added privacy, making it perfect for guests or multigenerational living. Additional highlights include luxury vinyl tile in key areas and energy-efficient construction throughout. Located just minutes from shopping, dining, parks, and I-94, this to-be-built home blends modern comfort, quality craftsmanship, and an easy-living design; an ideal choice for today's lifestyle.
Details
| MLS # | 20261005691 |
|---|---|
| Listing Type | For Sale |
| Style | Condominium |
| HOA Dues | $296 |
| Sub-Type | New Construction |
| Status | Pending |
| Year | 2026 |
| Days On Site | 267 |
| Listing Provided By | PH Relocation Services LLC | Heather S Shaffer |
Features
| Bed(s) | 2 |
|---|---|
| Bath(s) | 3 Total |
| SQ Feet | 1,889 |
| Garage | 3 |
| Basement | Y |
| Water Front | Yes |
Interior
| Rooms Total | 6 |
|---|---|
| Cooling Yes / No | Yes |
| Cooling | Central Air |
| Heating Yes / No | Yes |
| Heating | Forced Air, Natural Gas |
| Interior Features | Entrance Foyer, ENERGYSTARQualified Exhaust Fans, High Speed Internet, Programmable Thermostat |
| Window Features | Egress Windows, Energy Star Qualified Windows |
| Appliances | Built In Electric Oven, Disposal, Energy Star Qualified Dishwasher, Gas Cooktop, Microwave, Range Hood, Stainless Steel Appliances, Vented Exhaust Fan |
Exterior
| Roof | Asphalt |
|---|---|
| Security Features | Carbon Monoxide Detectors, Smoke Detectors |
| Construction Materials | Brick, Vinyl Siding |
| Foundation Details | Basement, Poured, Sealed Foundation, Sump Pump |
| Lot Features | Sprinklers |
Parking
| Garage Yes / No | Yes |
|---|---|
| Attached Garage Yes / No | Yes |
| Parking Features | Three Car Garage, Attached, Garage Faces Front, Garage Door Opener |
Utilities
| Utilities | Cable Available |
|---|
Location
| Community Features | Sidewalks |
|---|
Taxes
| Tax Annual Amount | 0 |
|---|
Area Information
| State | MI |
|---|---|
| County | Macomb |
| City | Macomb |
| Zip Code | 48044 |
| Area | Macomb Twp |
| School District | ChippewaValley |
| High School | ChippewaValley |
| Listing VS Median (in 48044) | |
Price: $510,000 low | high Med: $466,715 sqft: 1,889 low | high Med: 1,766 $ / sqft: $270 low | high Med: $264 On site: 267 low | high Med: 112 | |
Request a showing
Request a showing
Contact
Learn More About This Property

| State | MI |
|---|---|
| County | Macomb |
| City | Macomb |
| Zip Code | 48044 |
| Area | Macomb Twp |
| School District | ChippewaValley |
| High School | ChippewaValley |
| Listing VS Median (in 48044) | |
Price: $510,000 low | high Med: $466,715 sqft: 1,889 low | high Med: 1,766 $ / sqft: $270 low | high Med: $264 On site: 267 low | high Med: 112 | |