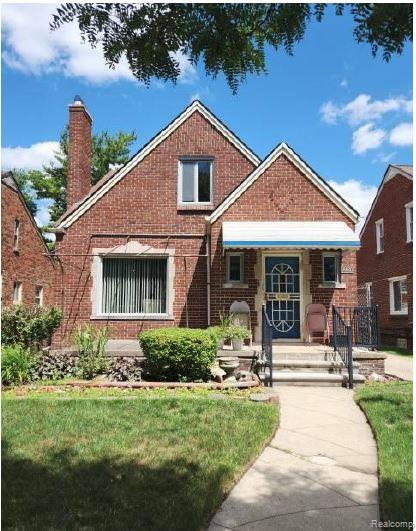
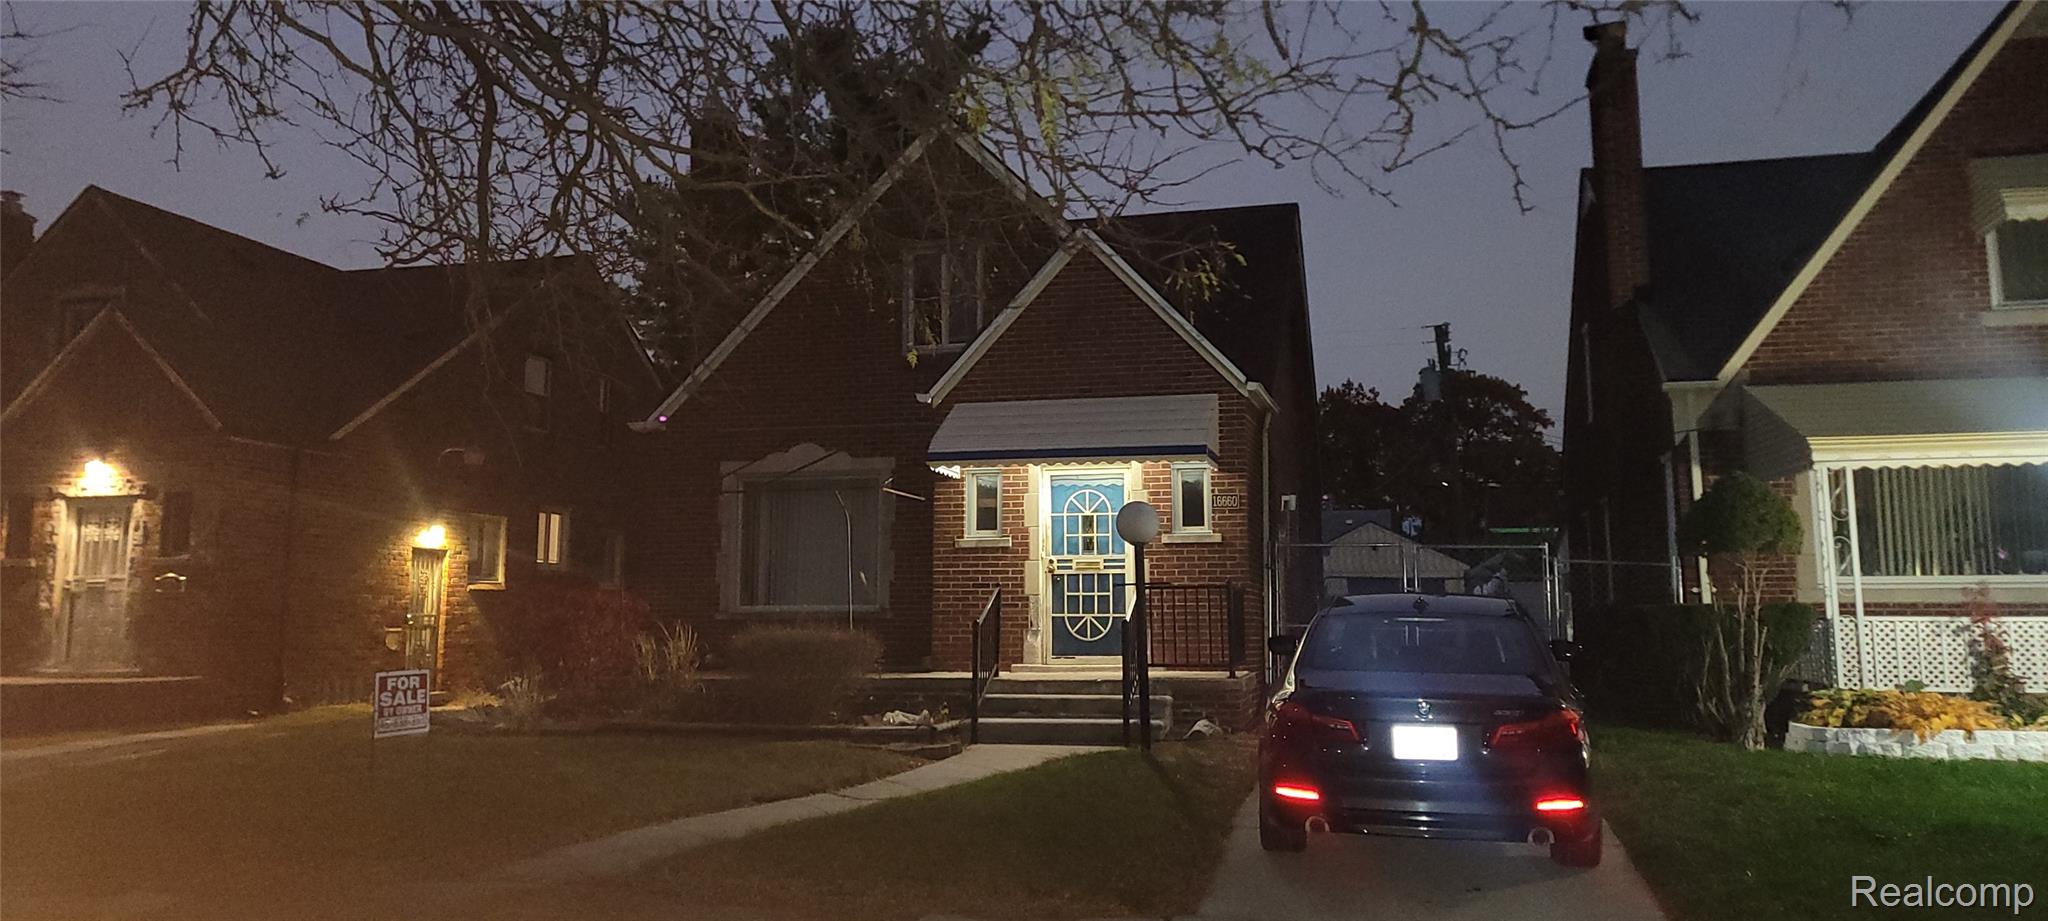
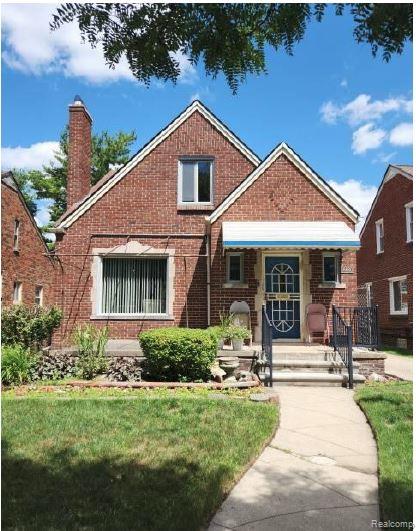
View of front of house featuring a porch, brick siding, a chimney, and a front yard
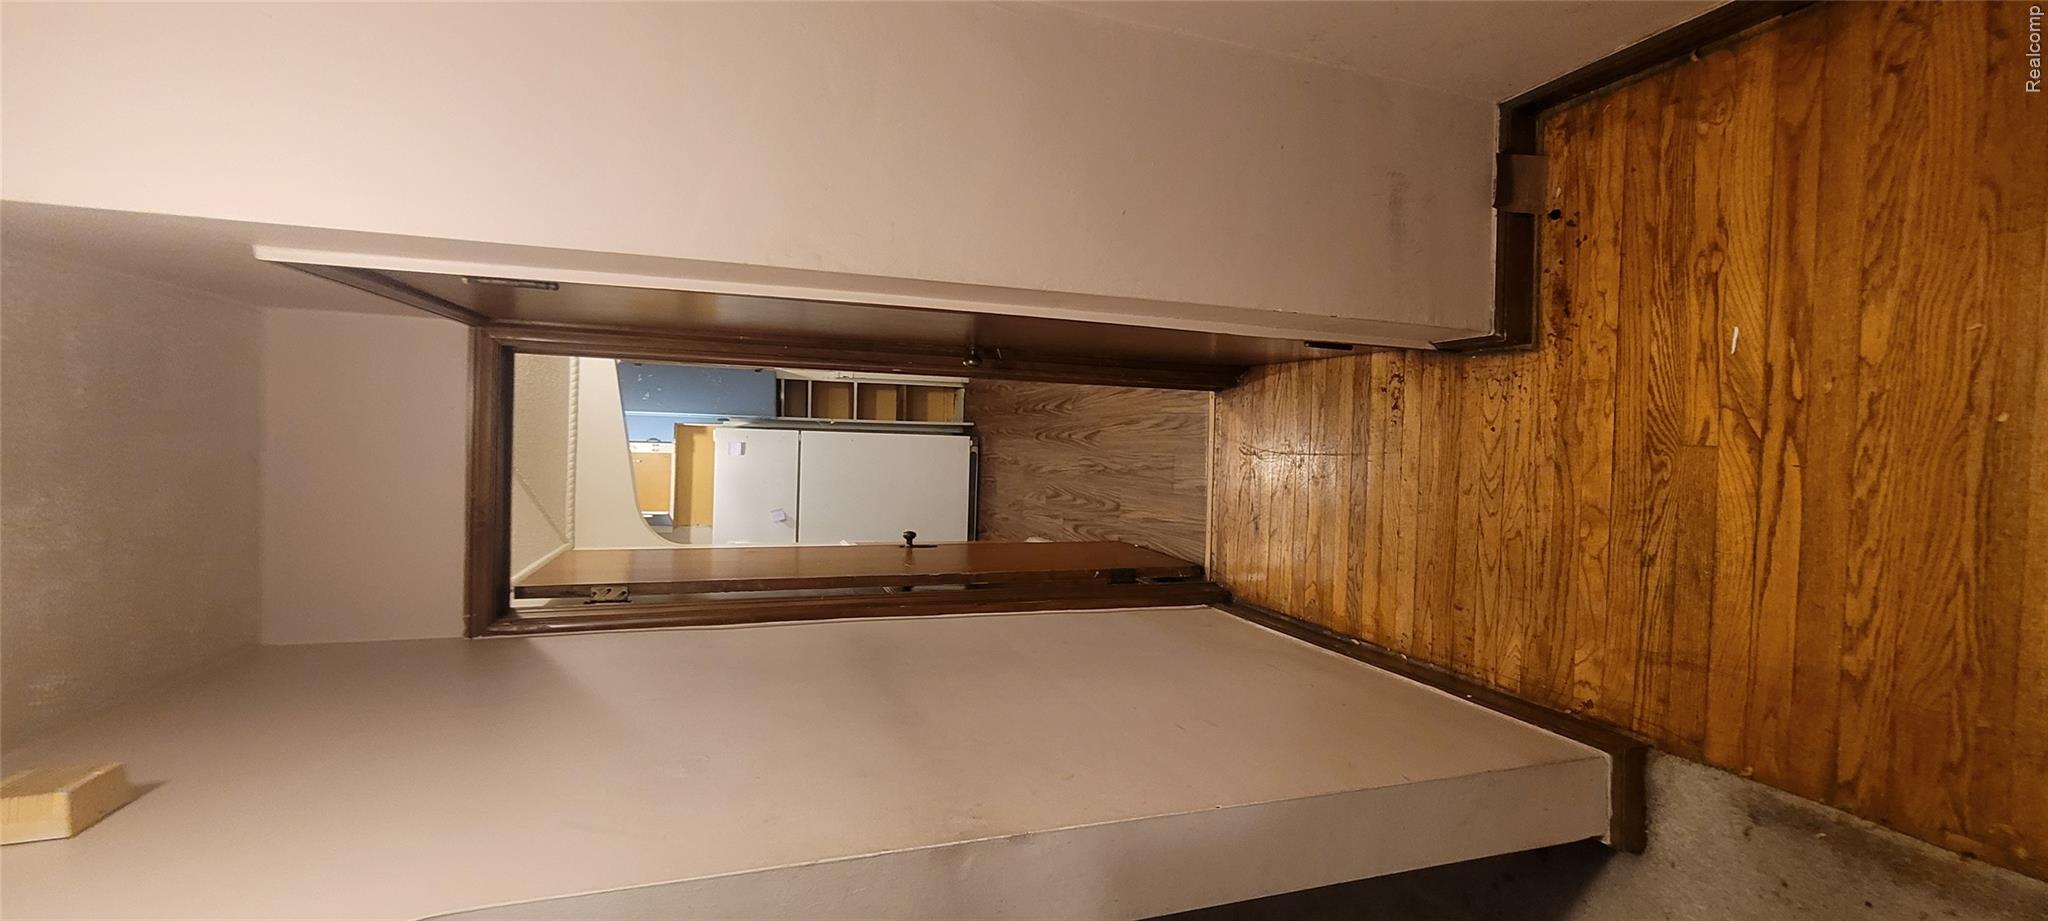
Corridor featuring light wood-style floors and baseboards
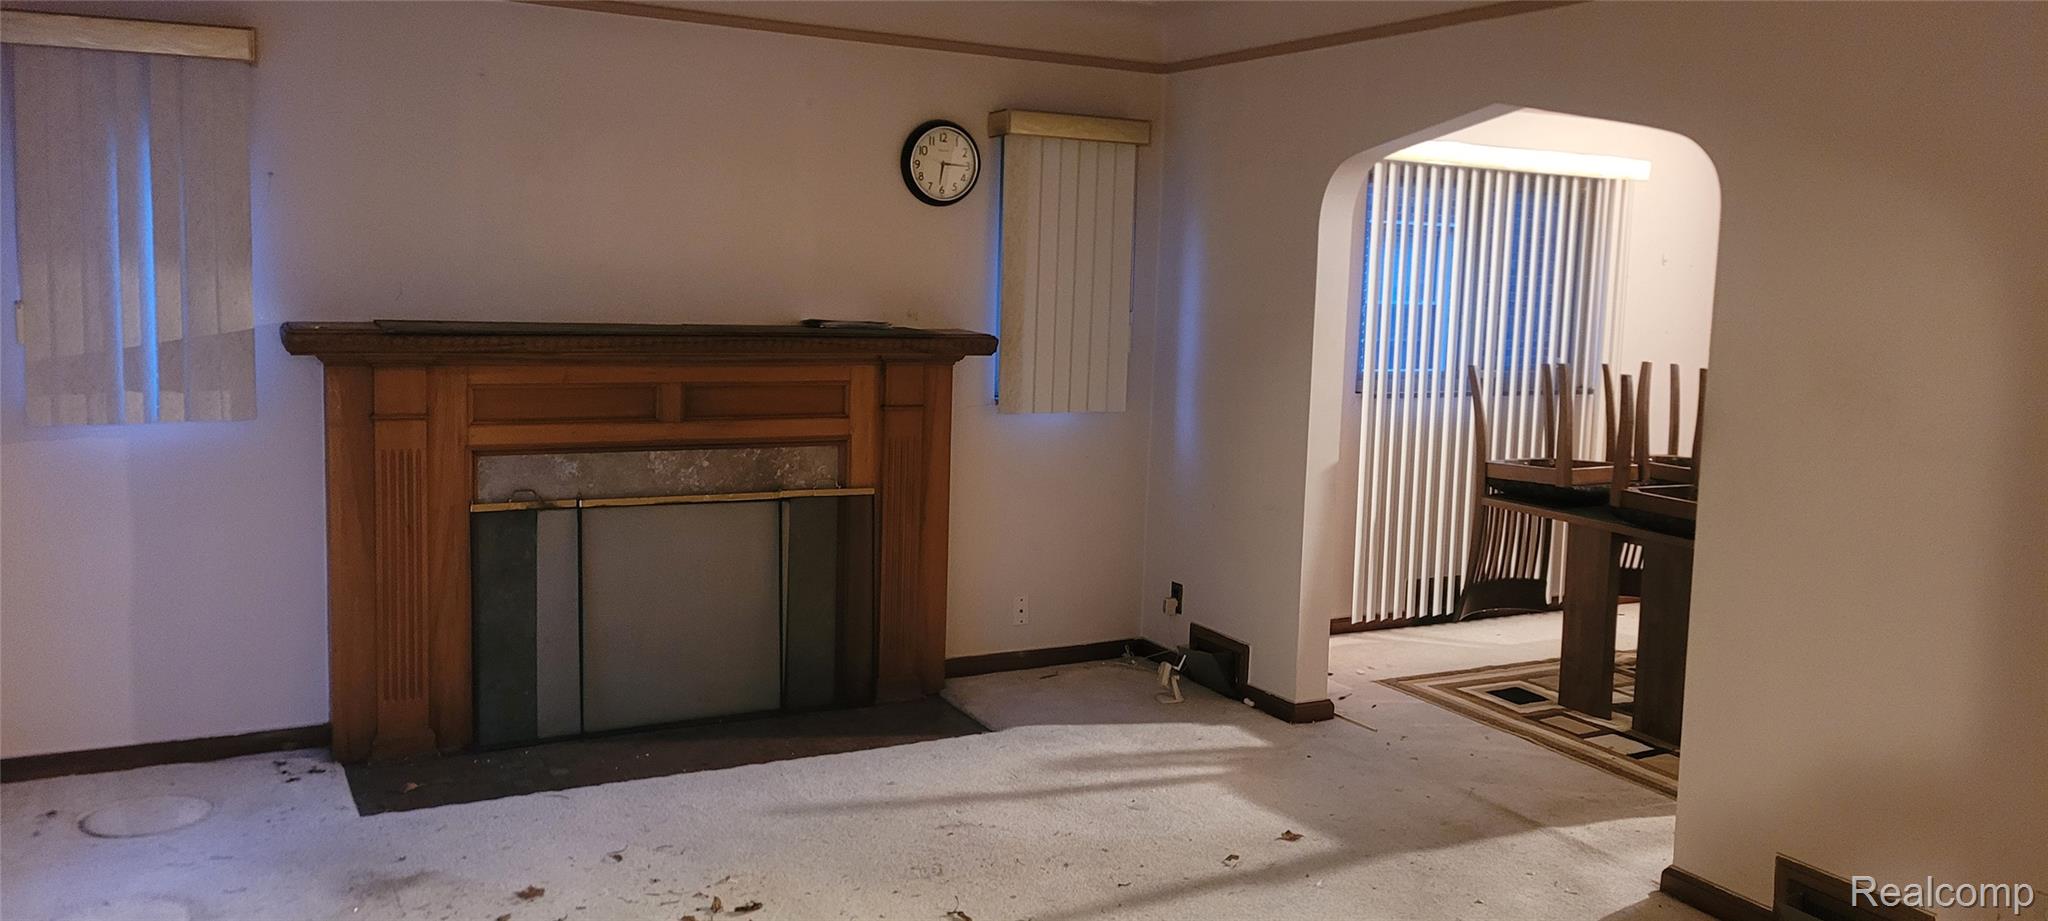
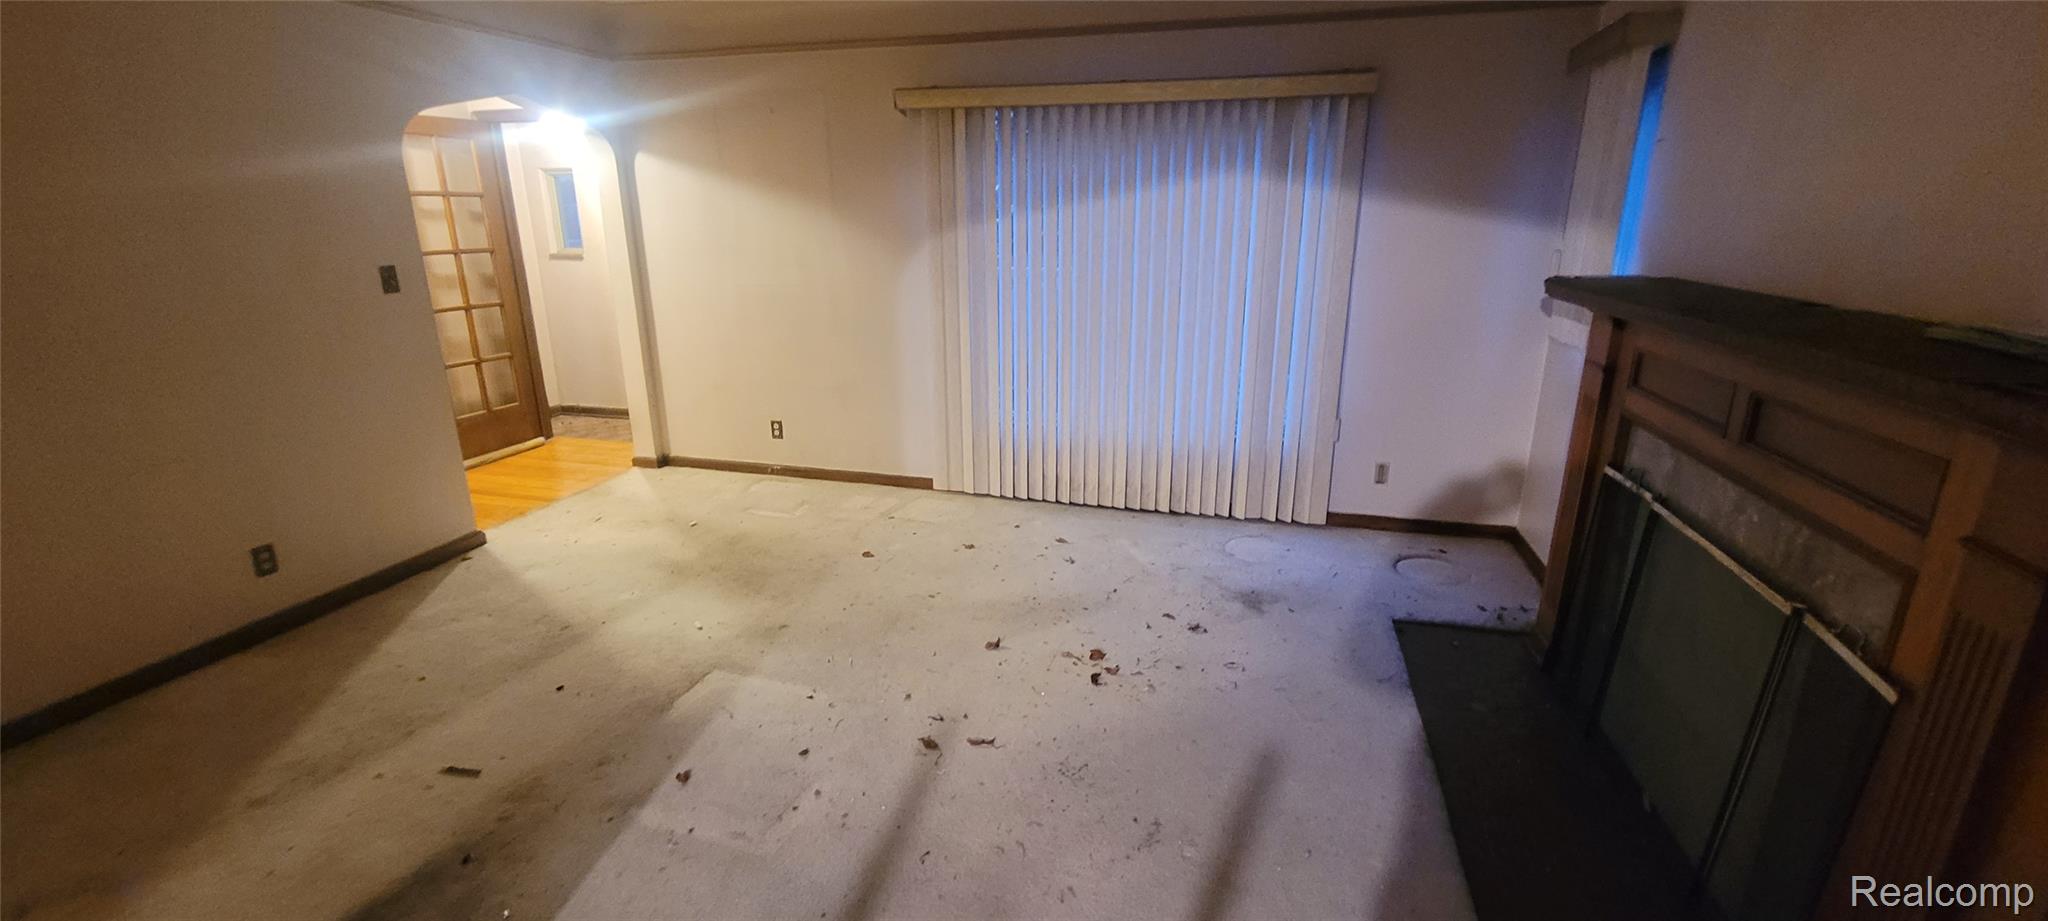
Living room with baseboards and arched walkways
Unfurnished living room with baseboards and arched walkways
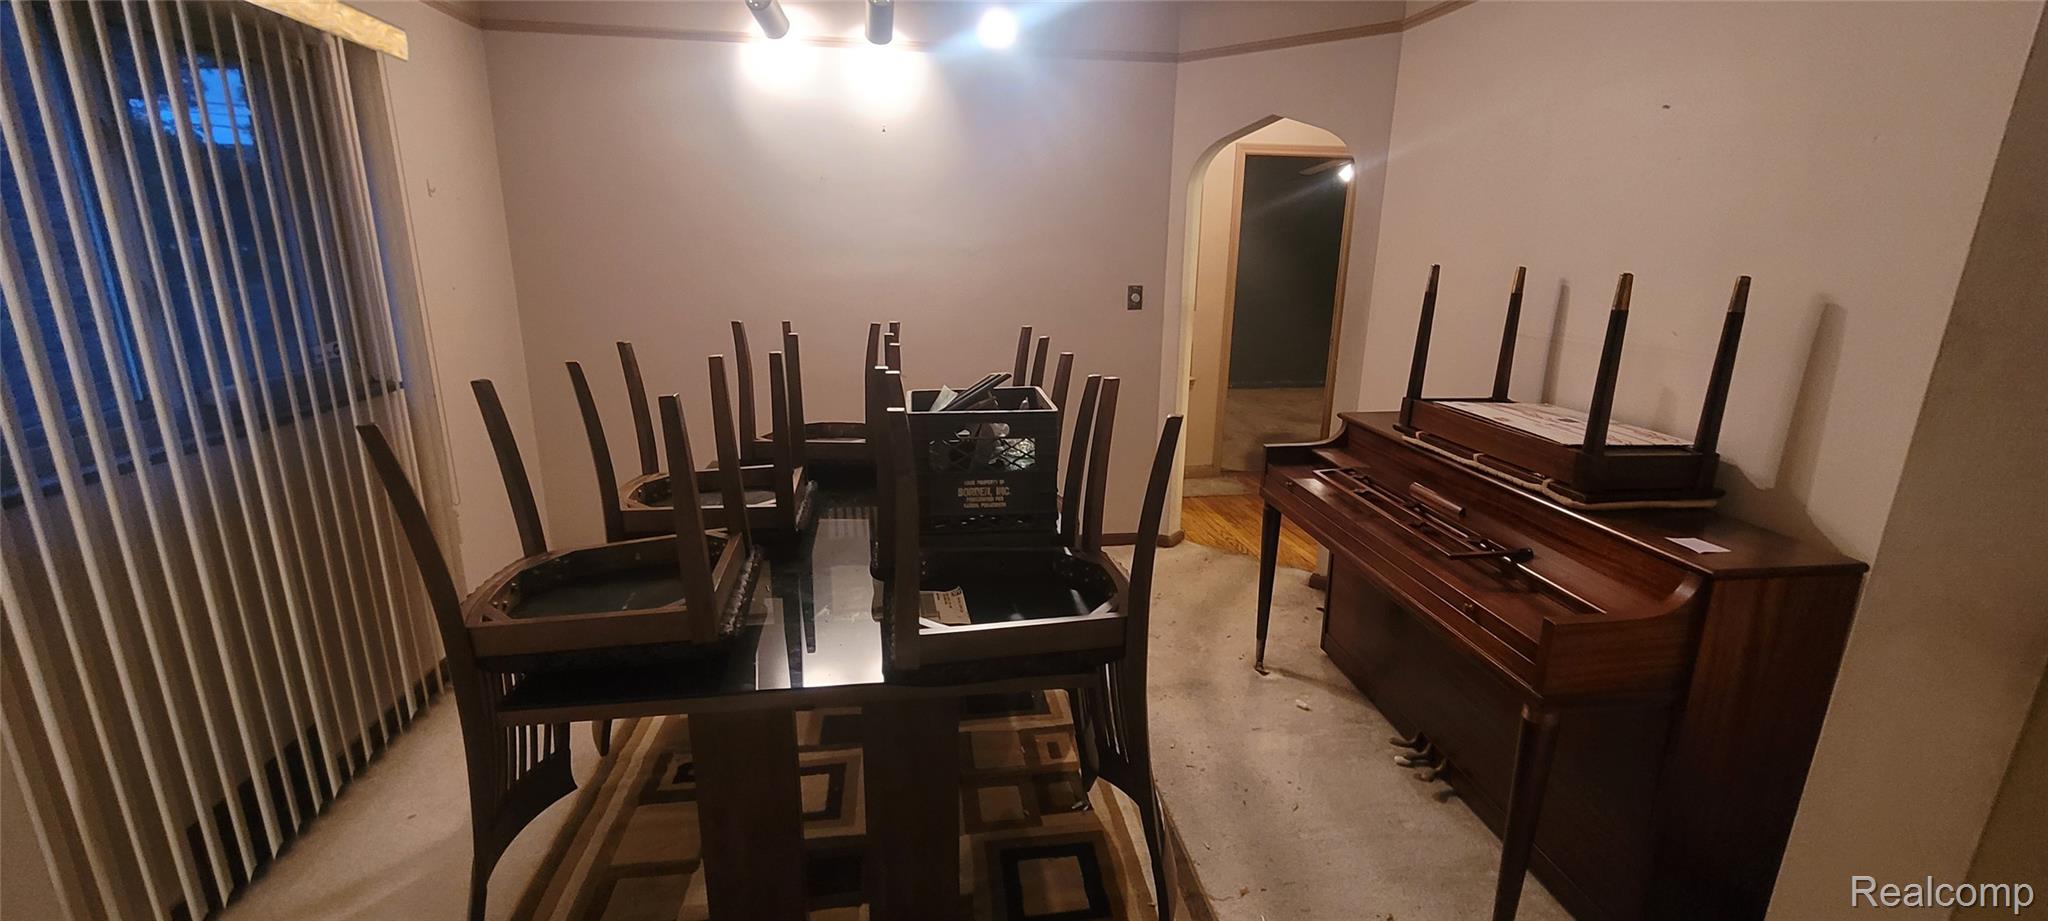
Dining area featuring arched walkways
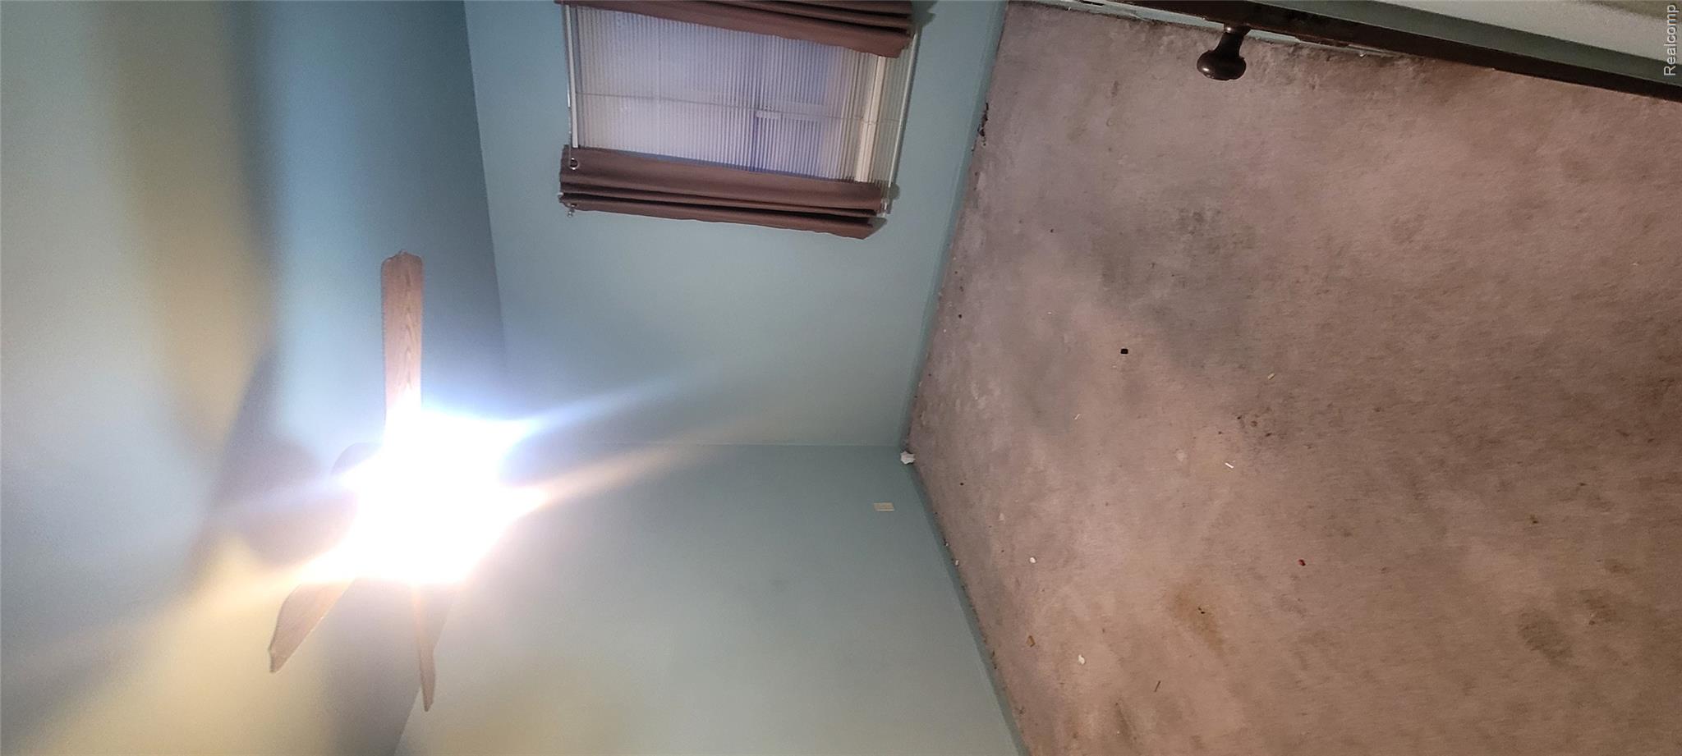
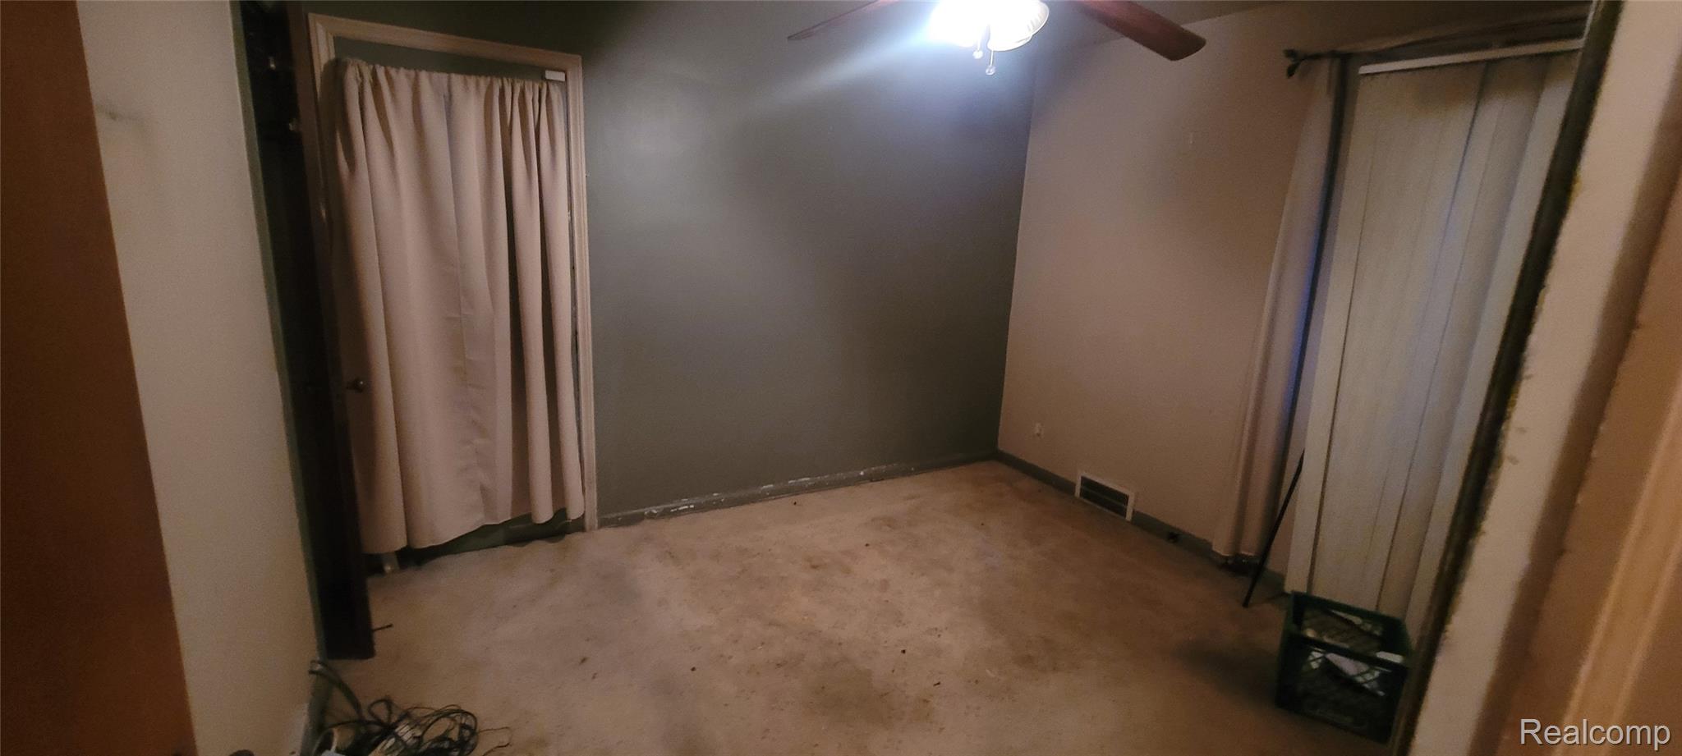
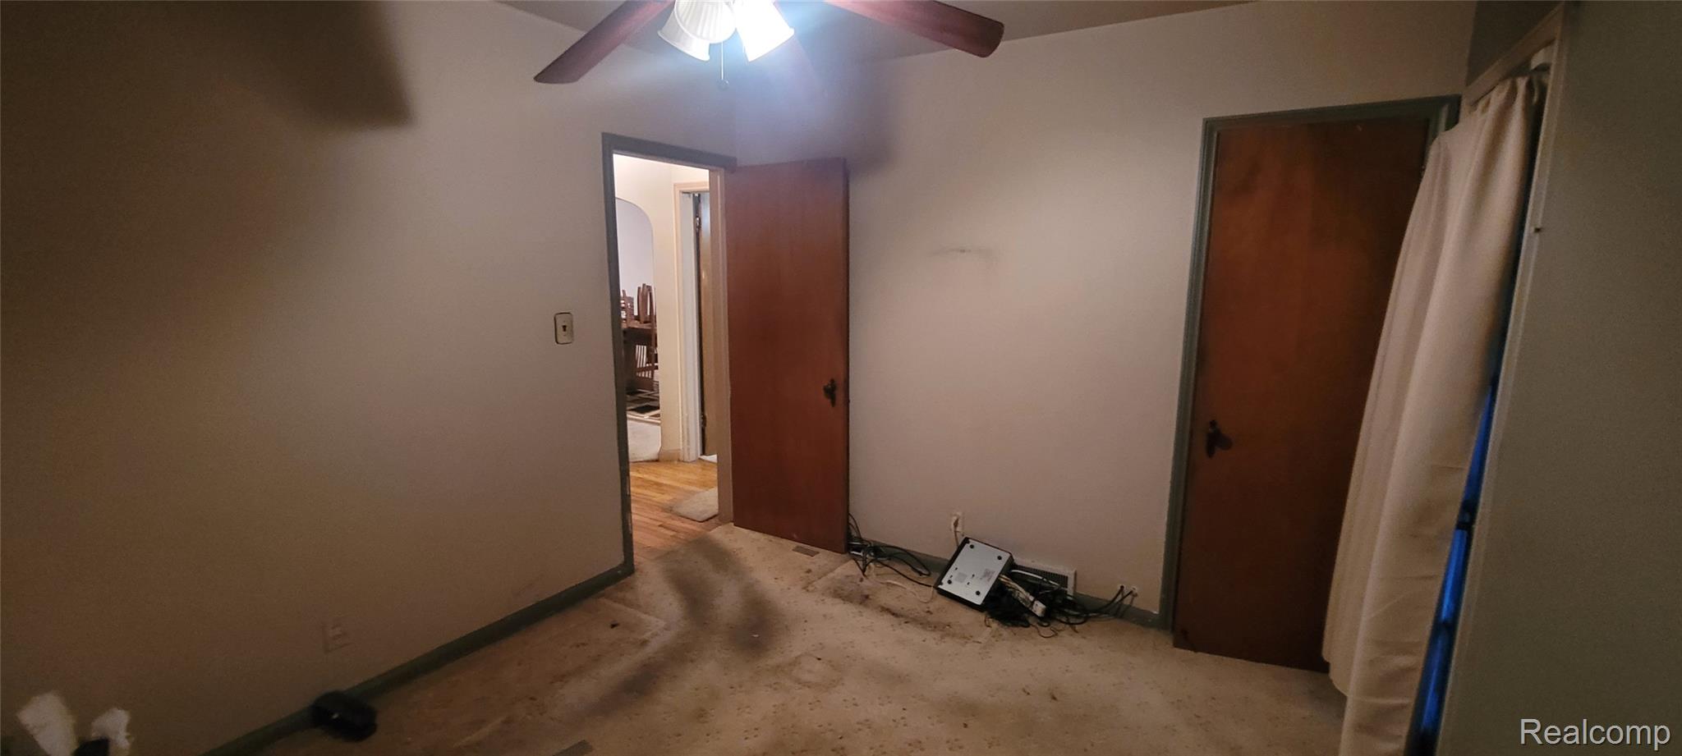
Unfurnished room featuring carpet and ceiling fan
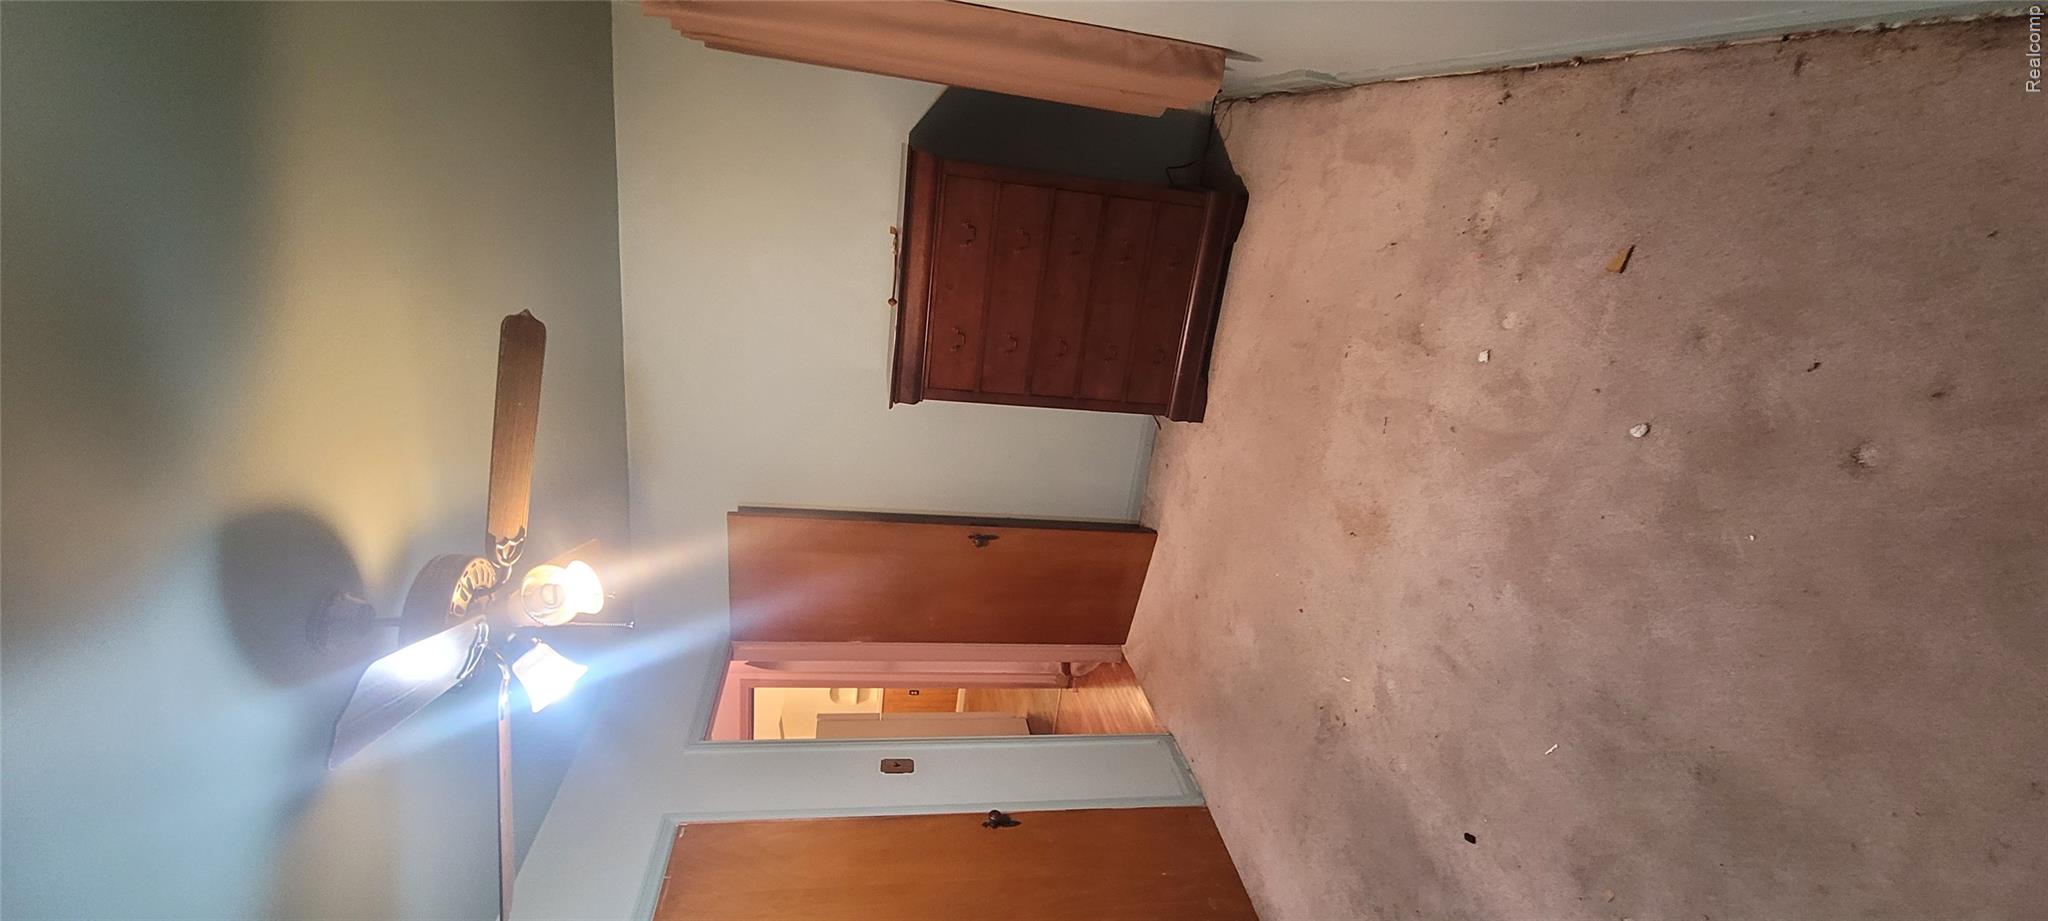
Bedroom with light carpet and a ceiling fan
Unfurnished room with ceiling fan
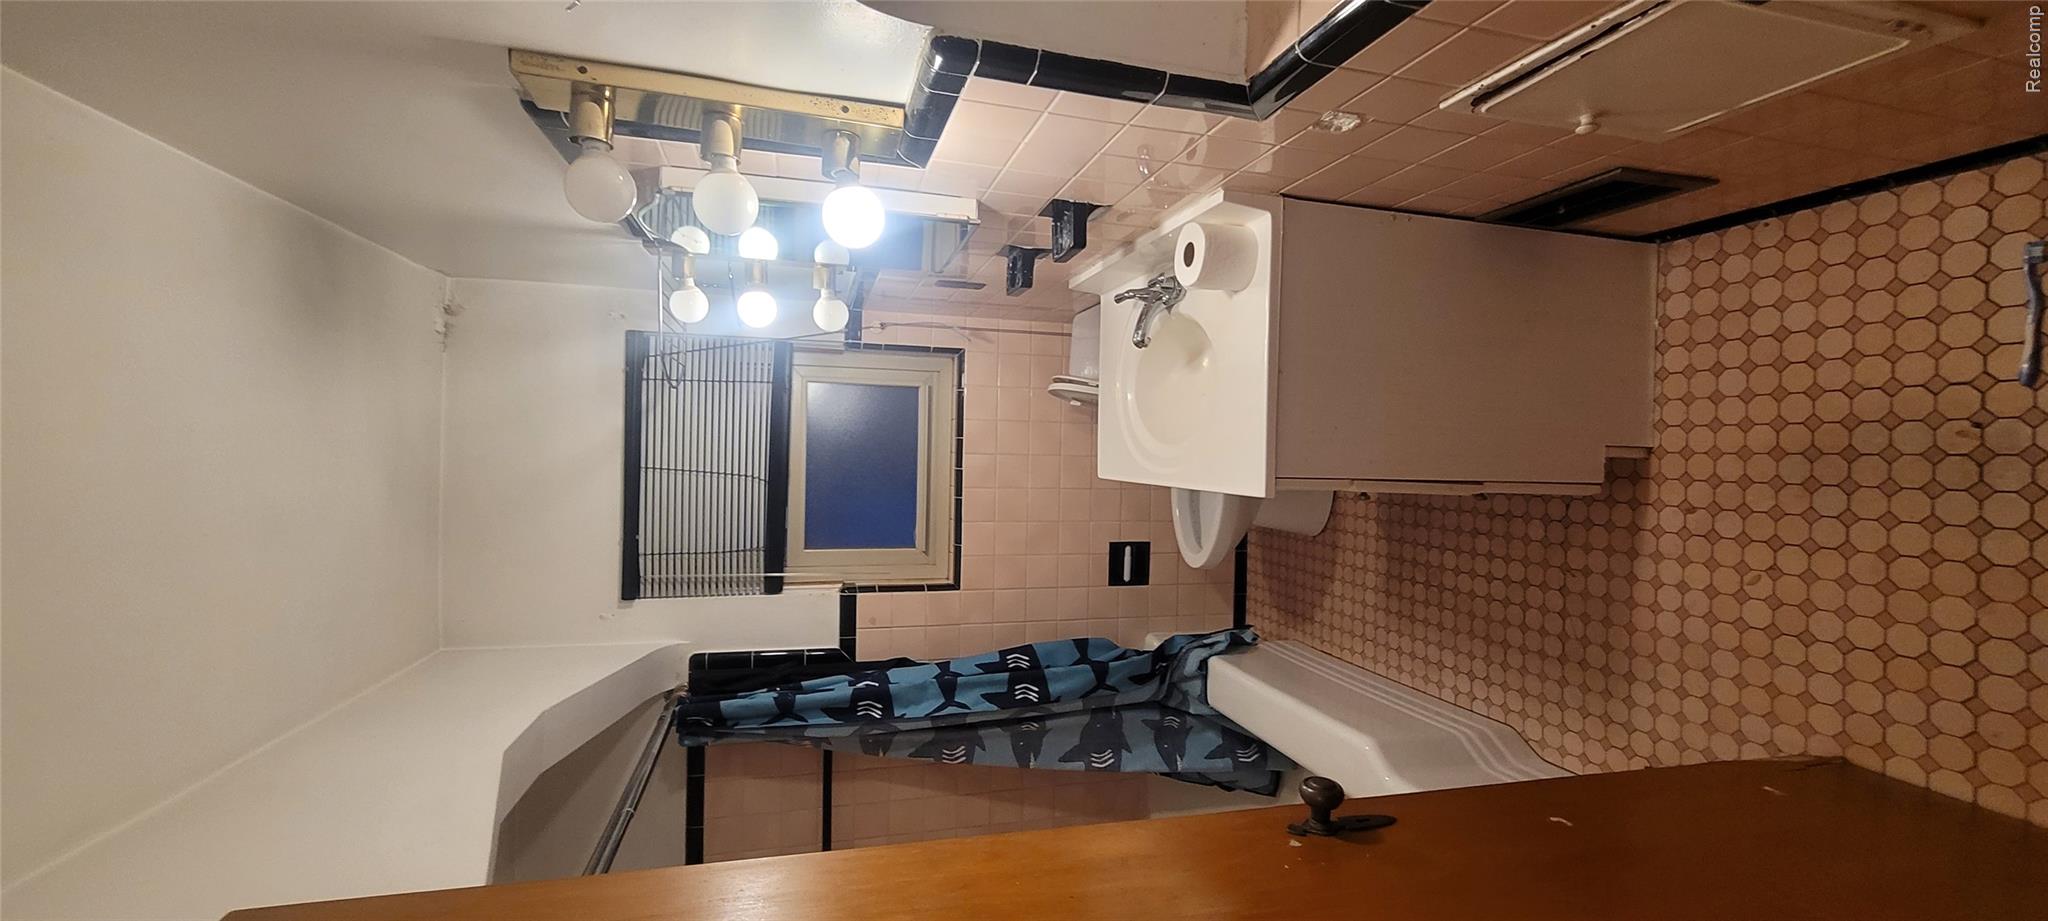
Bathroom featuring tile walls, vanity, shower / bath combination with curtain, and a wainscoted wall
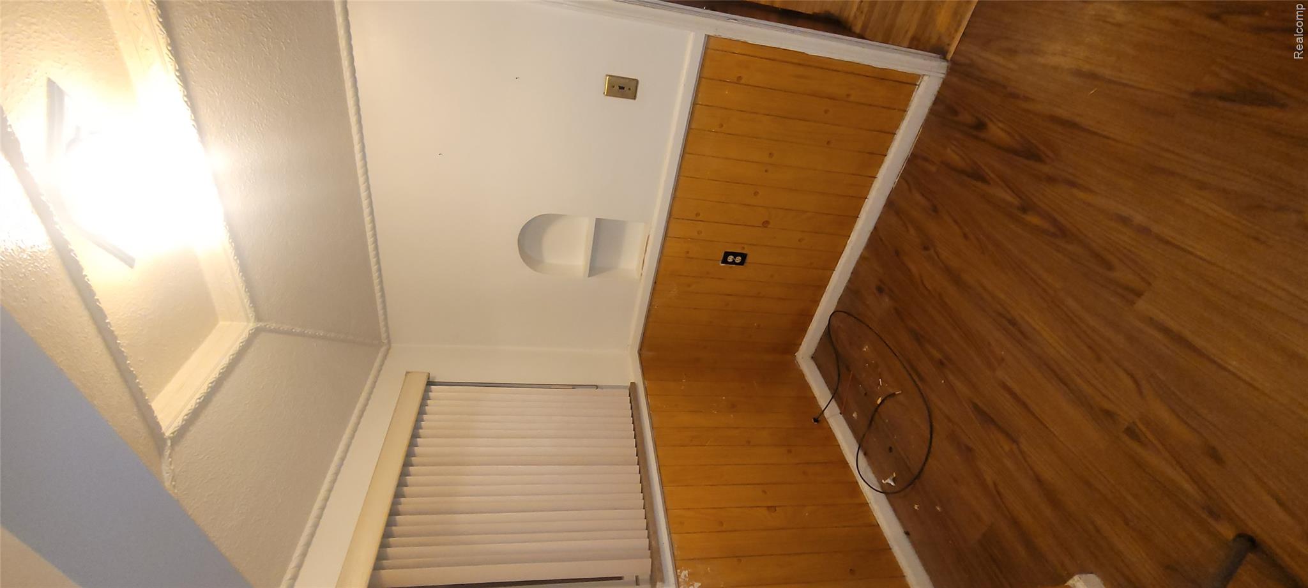
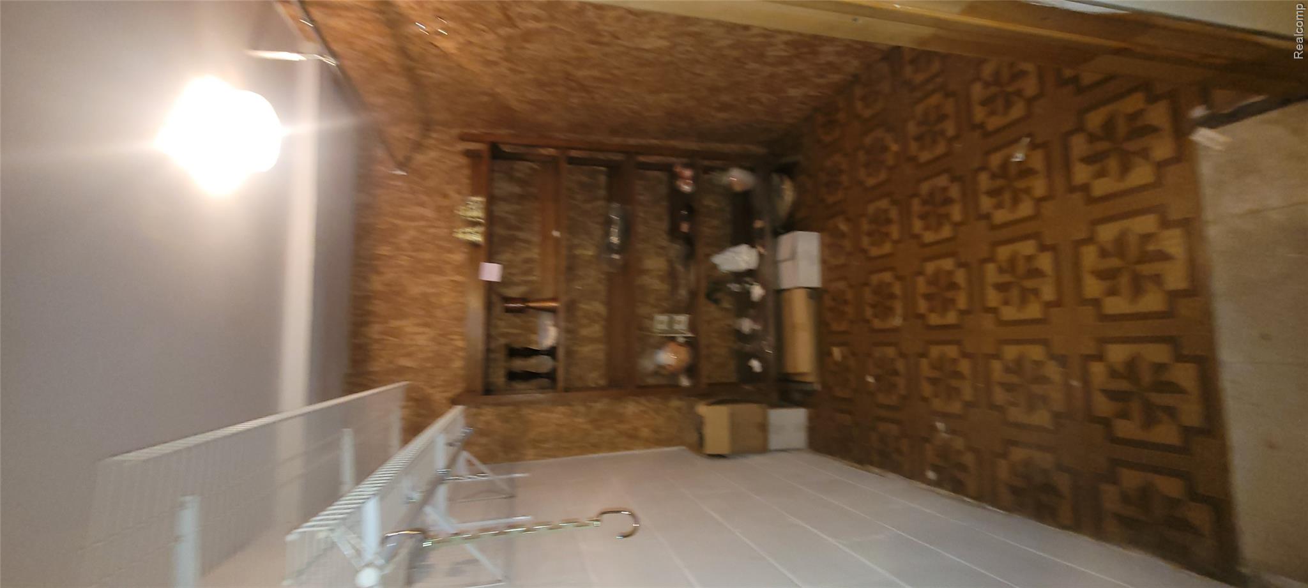
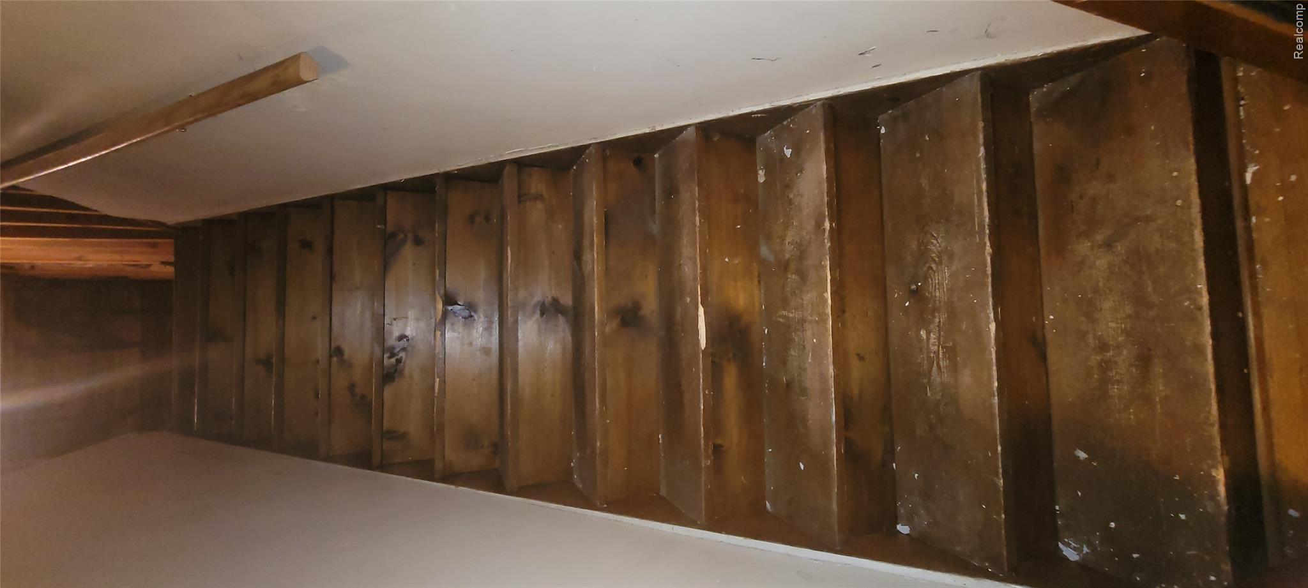
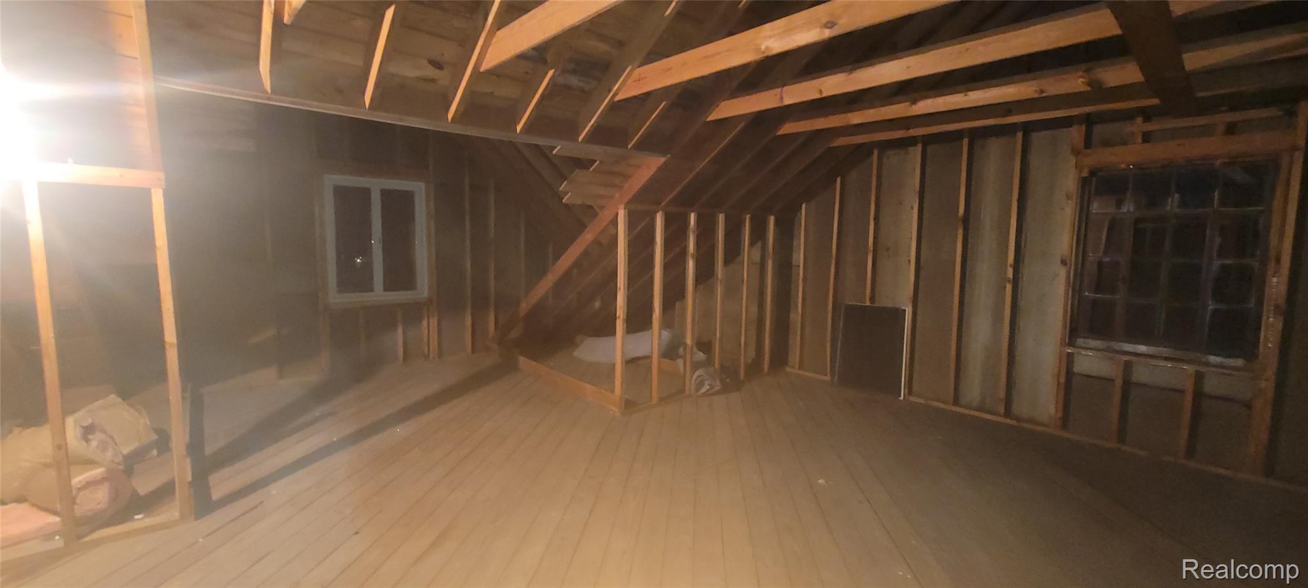
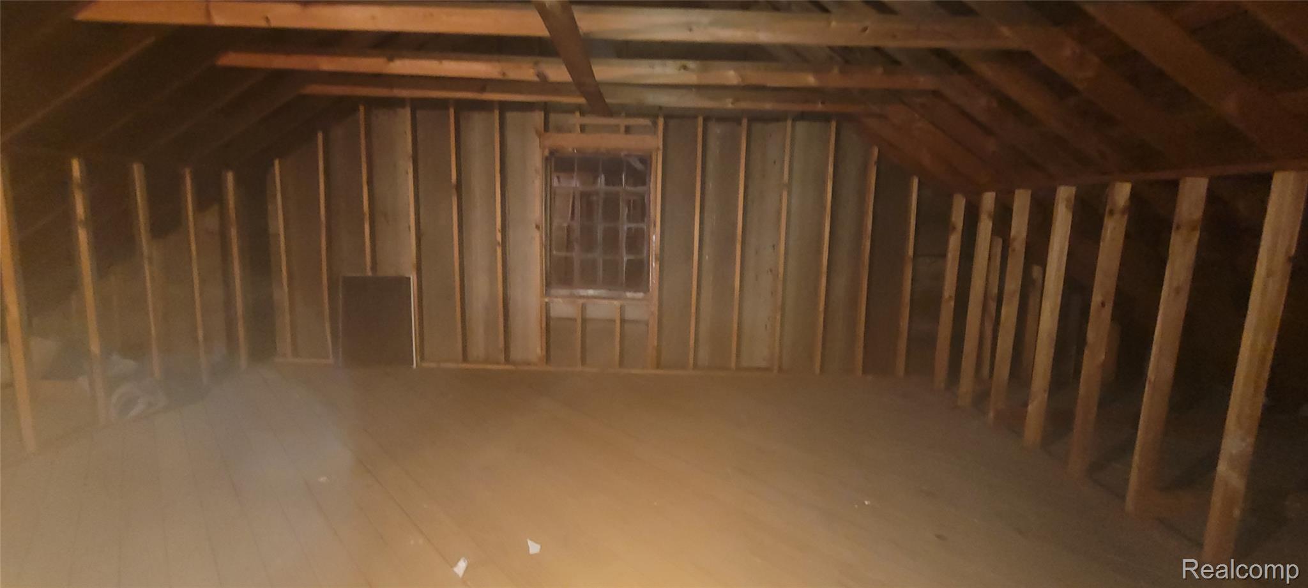
Unfurnished room with dark wood-style flooring, lofted ceiling, a wainscoted wall, and wooden walls
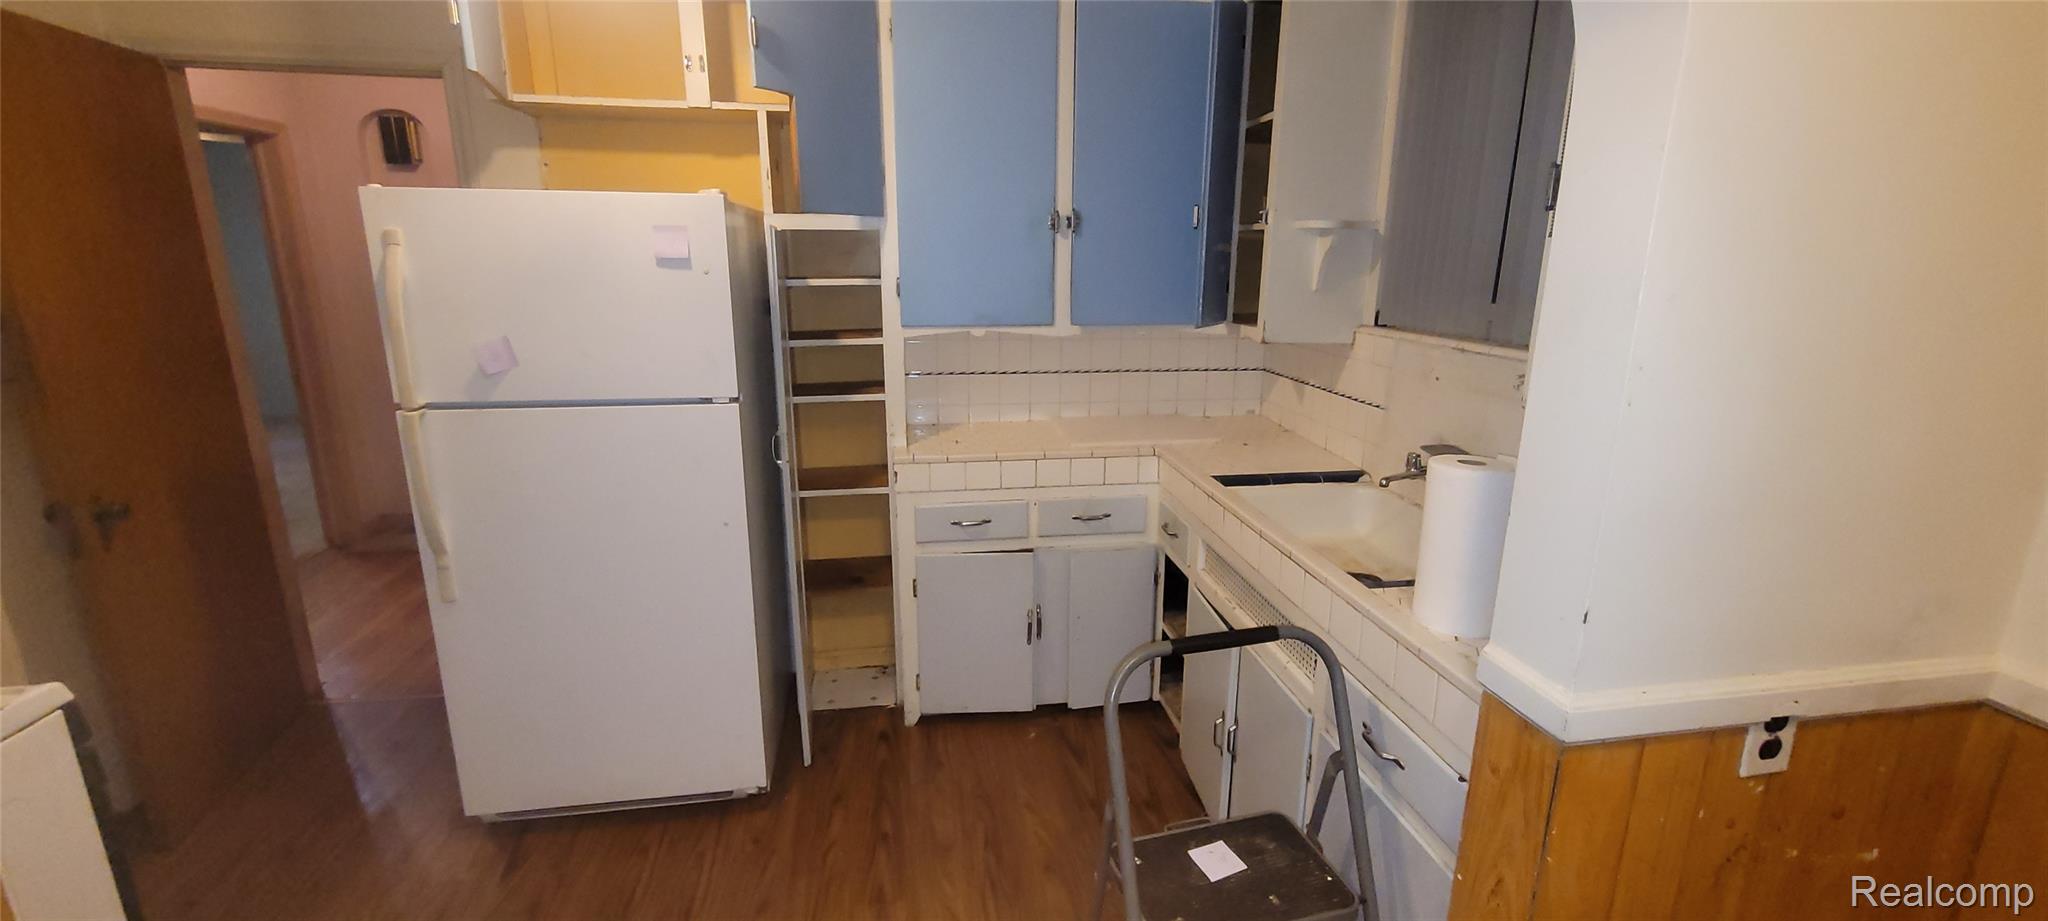
Kitchen with freestanding refrigerator, backsplash, dark wood-type flooring, tile counters, and white cabinetry
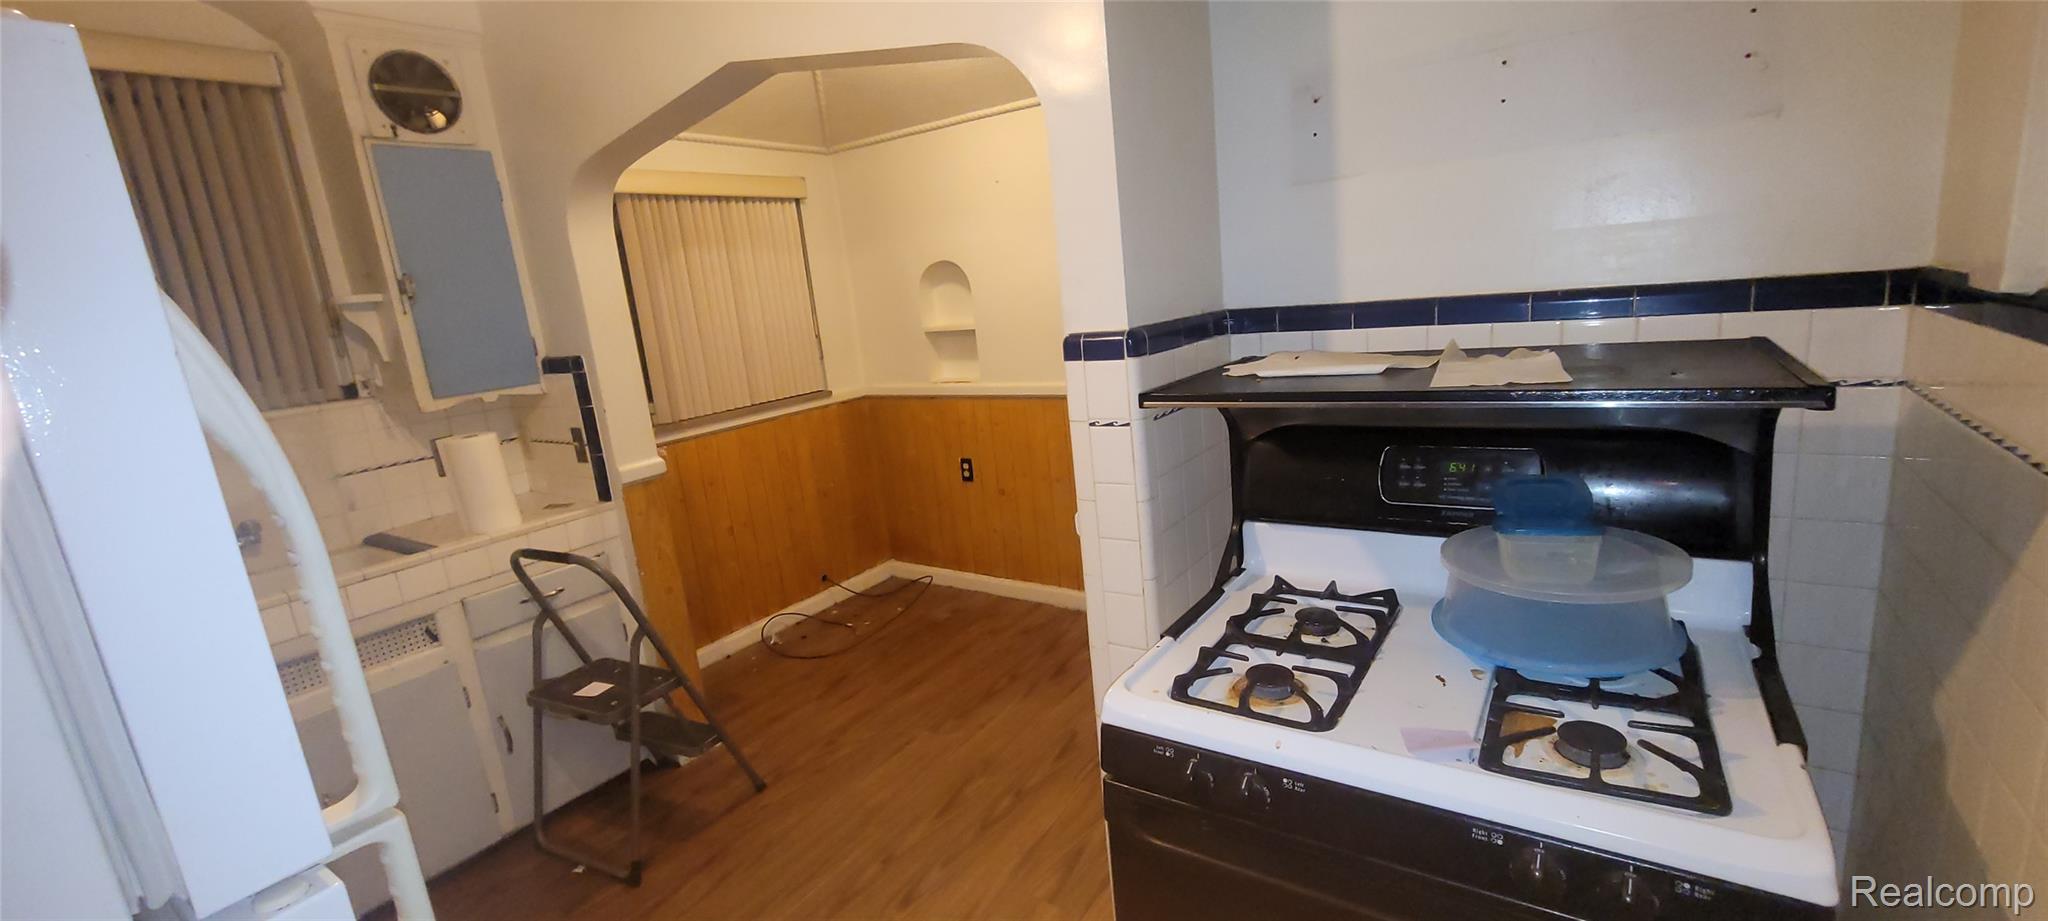
Kitchen with a wainscoted wall, white appliances, wood walls, wood finished floors, and arched walkways
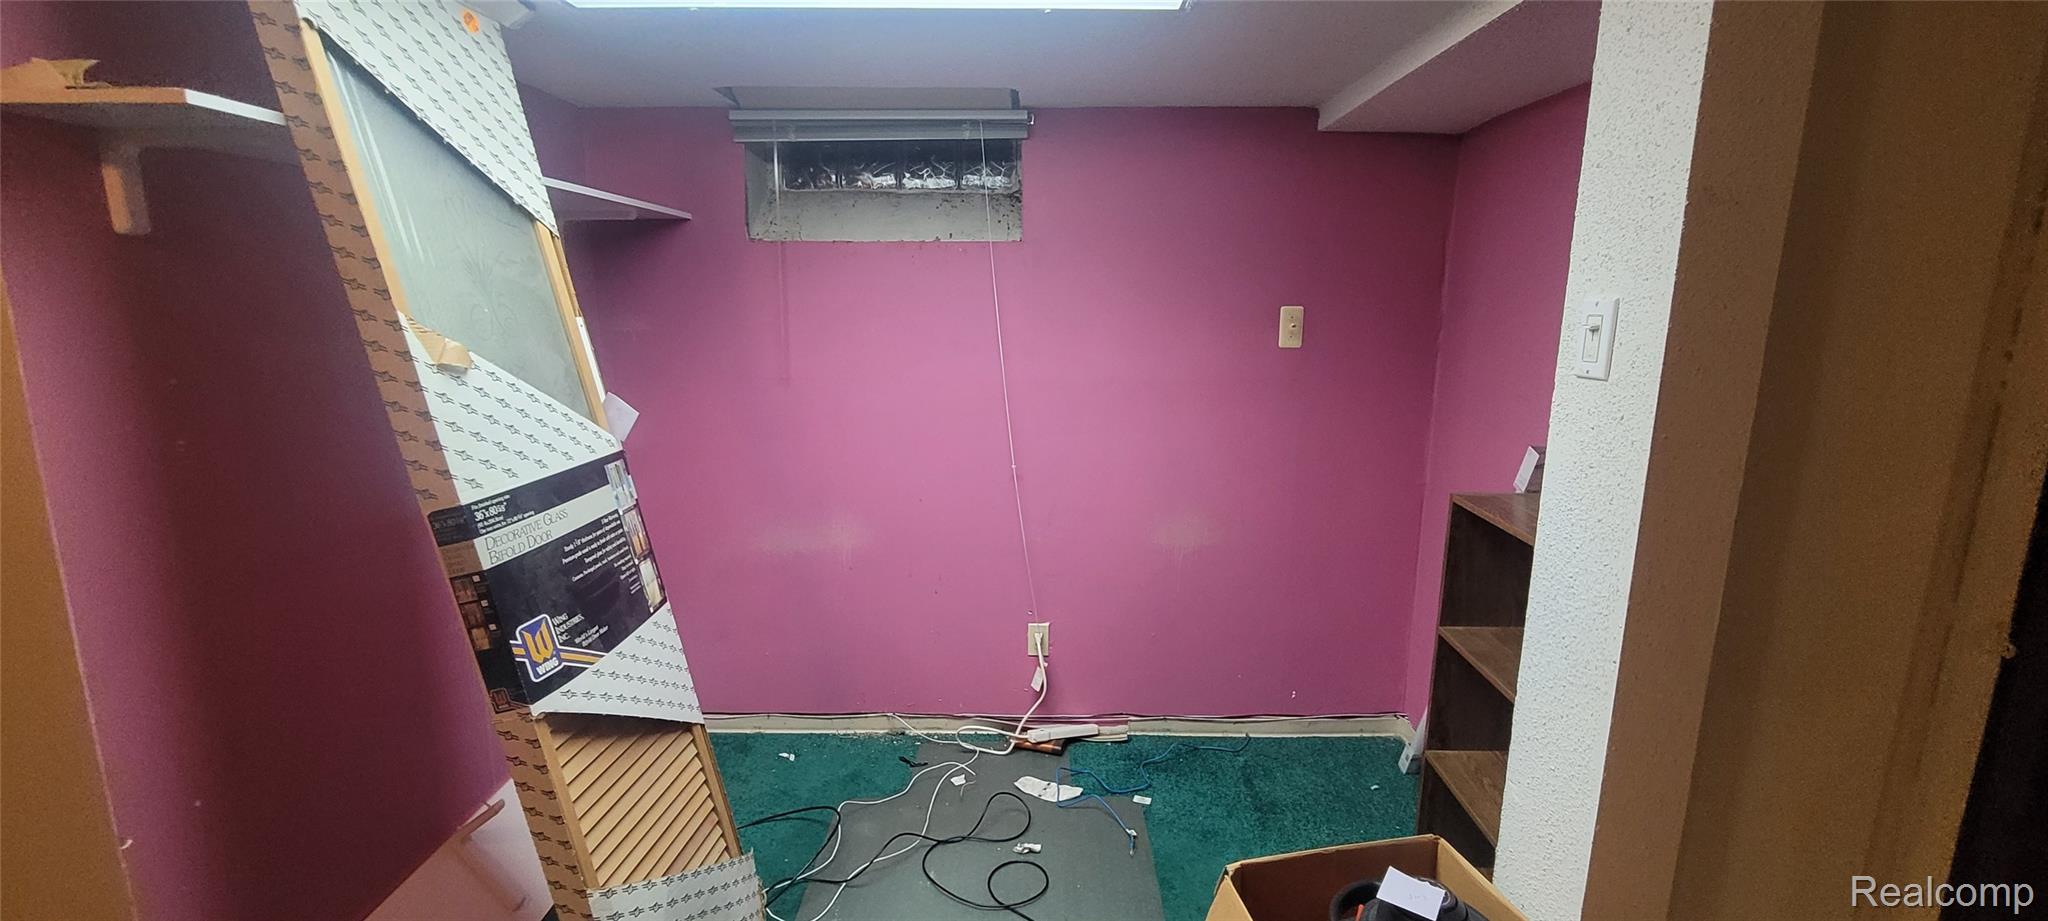
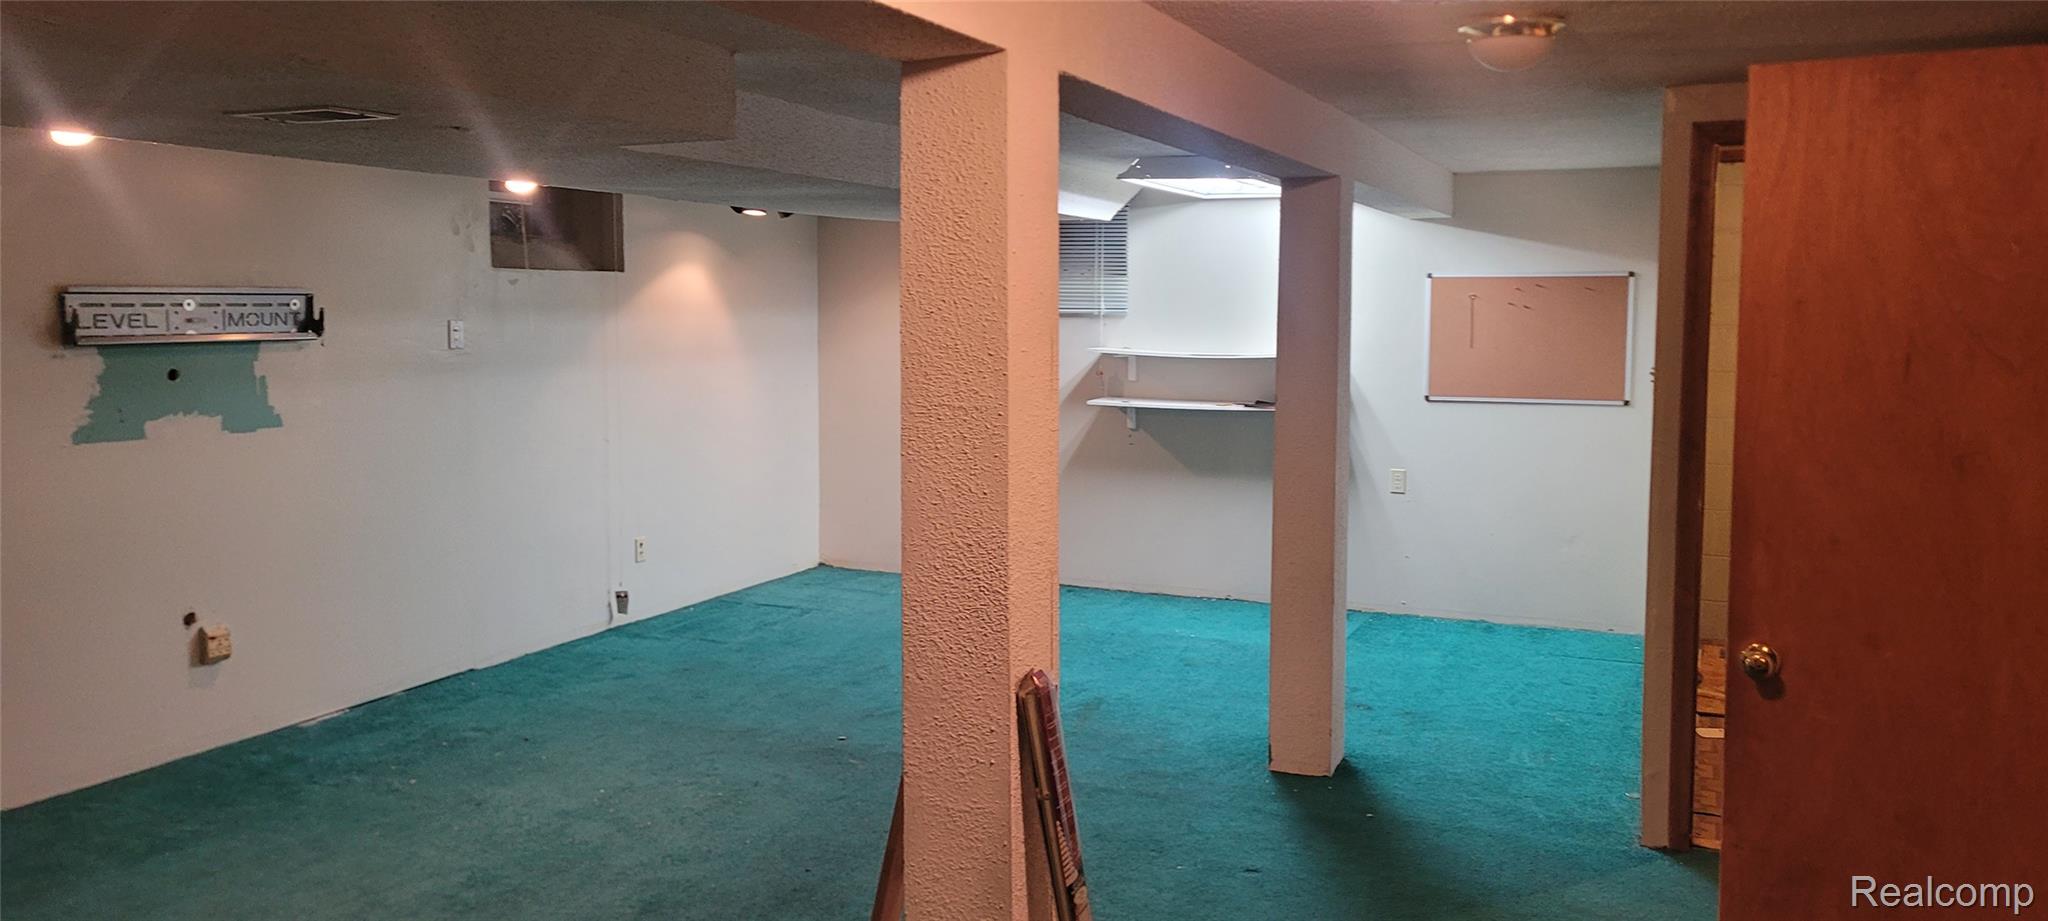
Finished basement with carpet
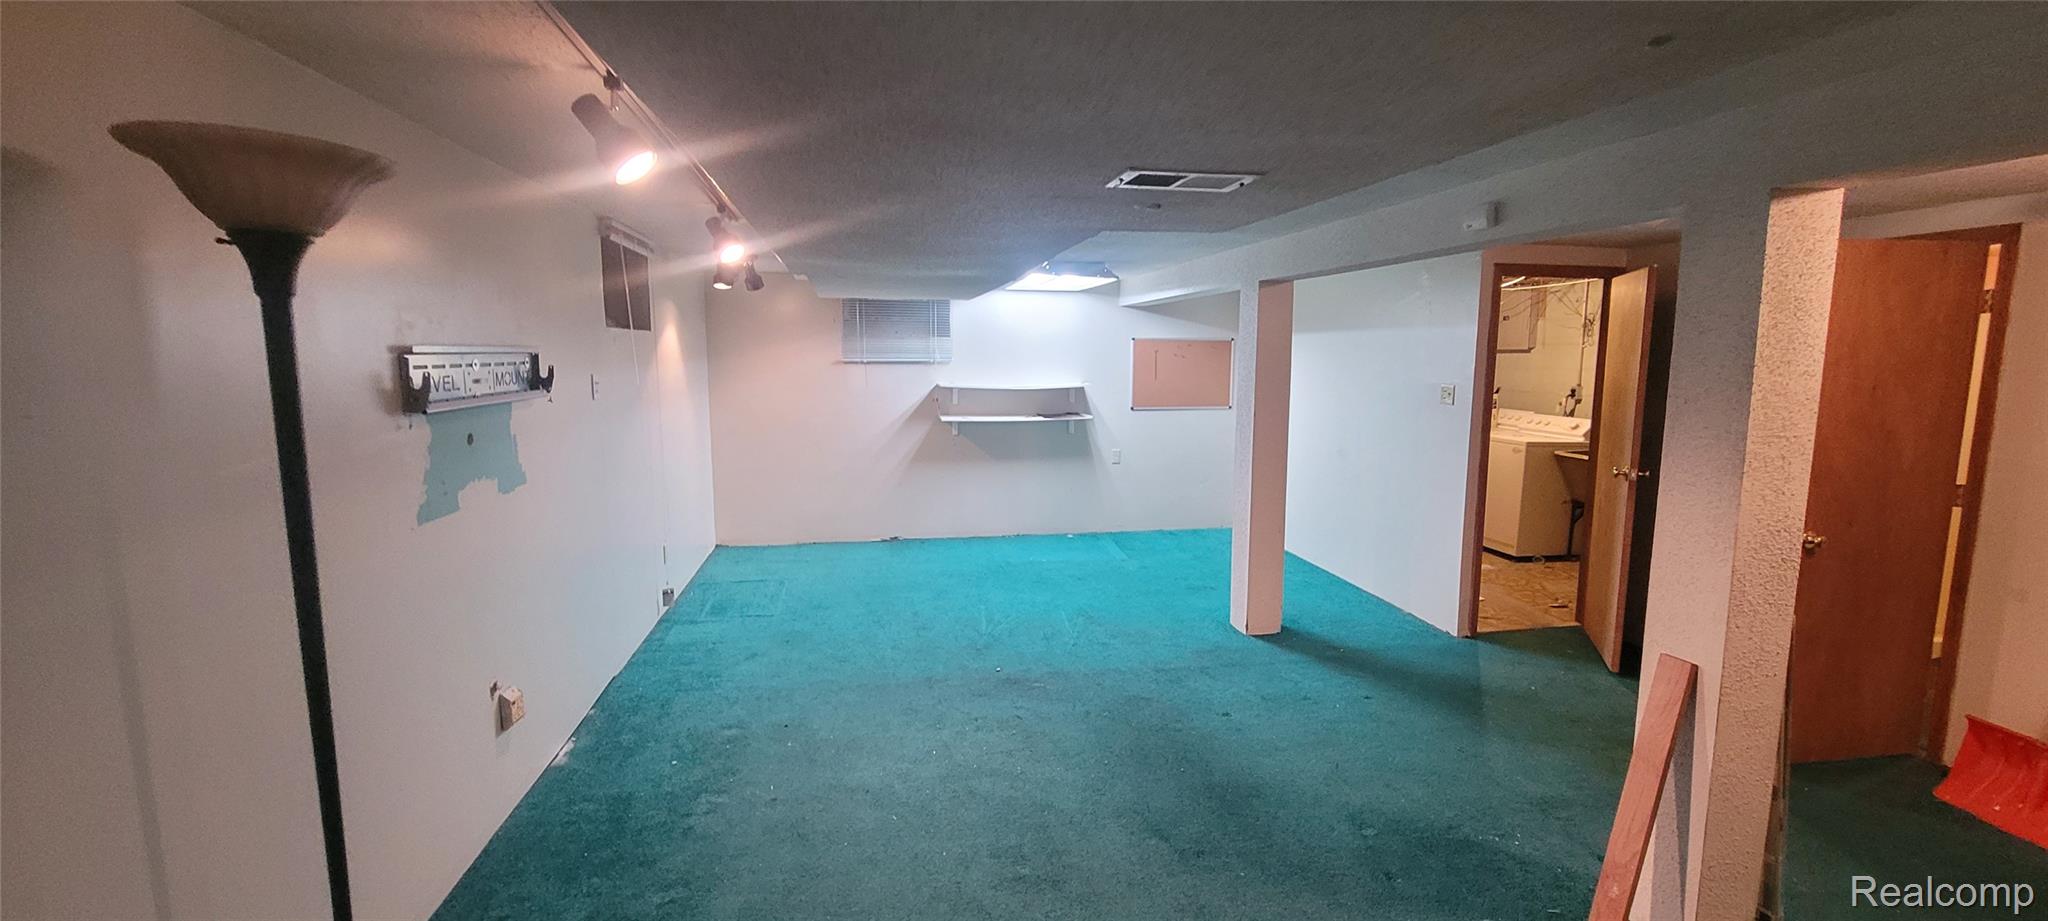
Finished below grade area featuring rail lighting, carpet, a textured ceiling, and separate washer and dryer
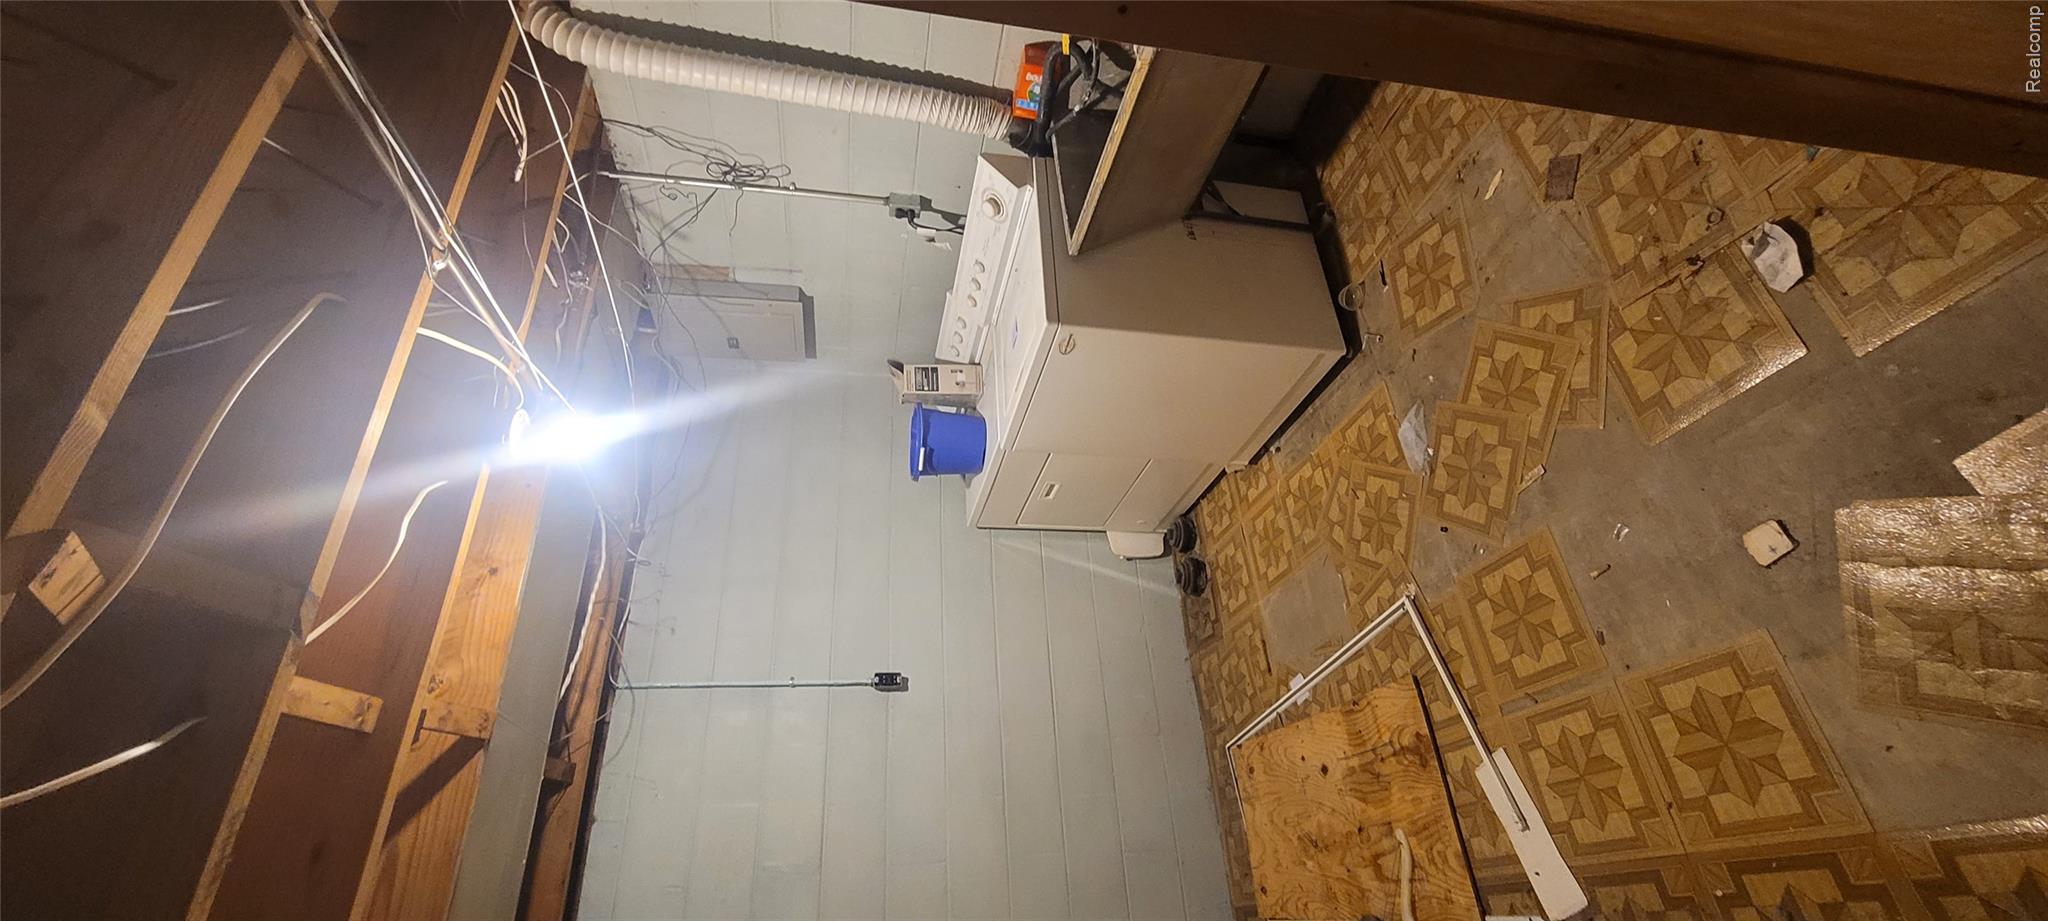
Unfinished below grade area featuring washer and clothes dryer and a sink
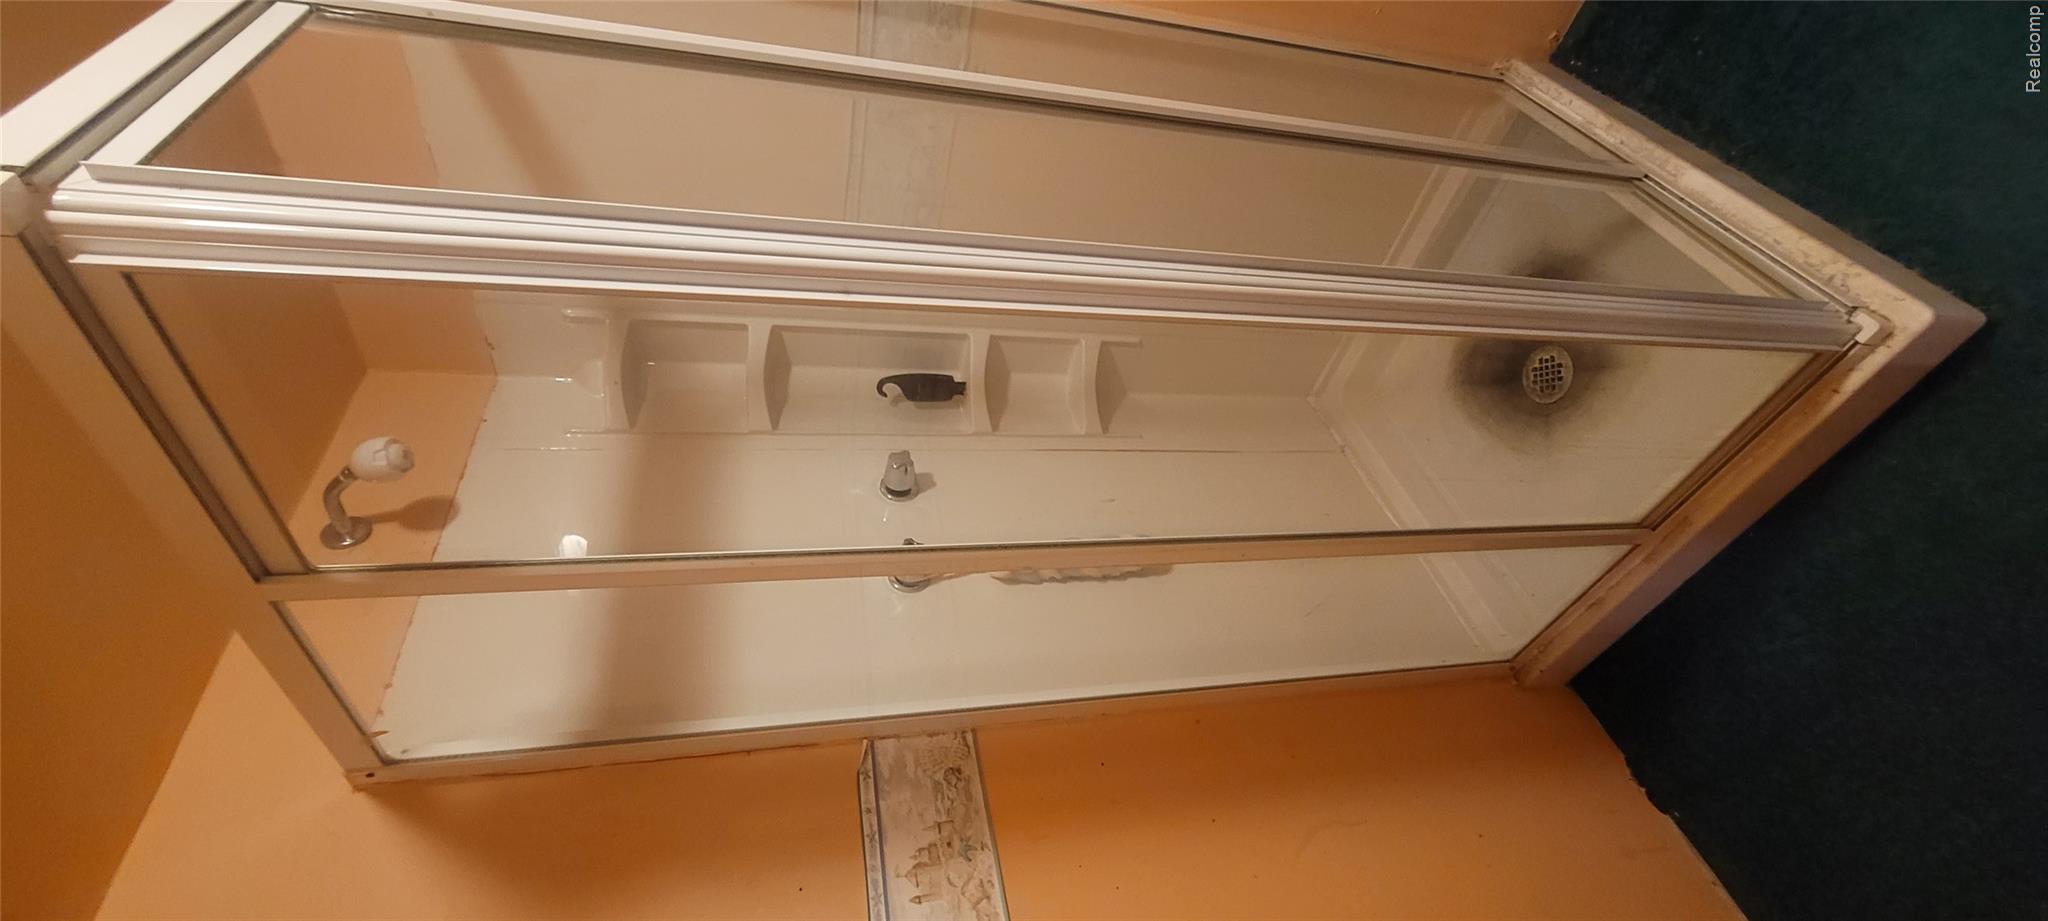
Bathroom with a shower stall
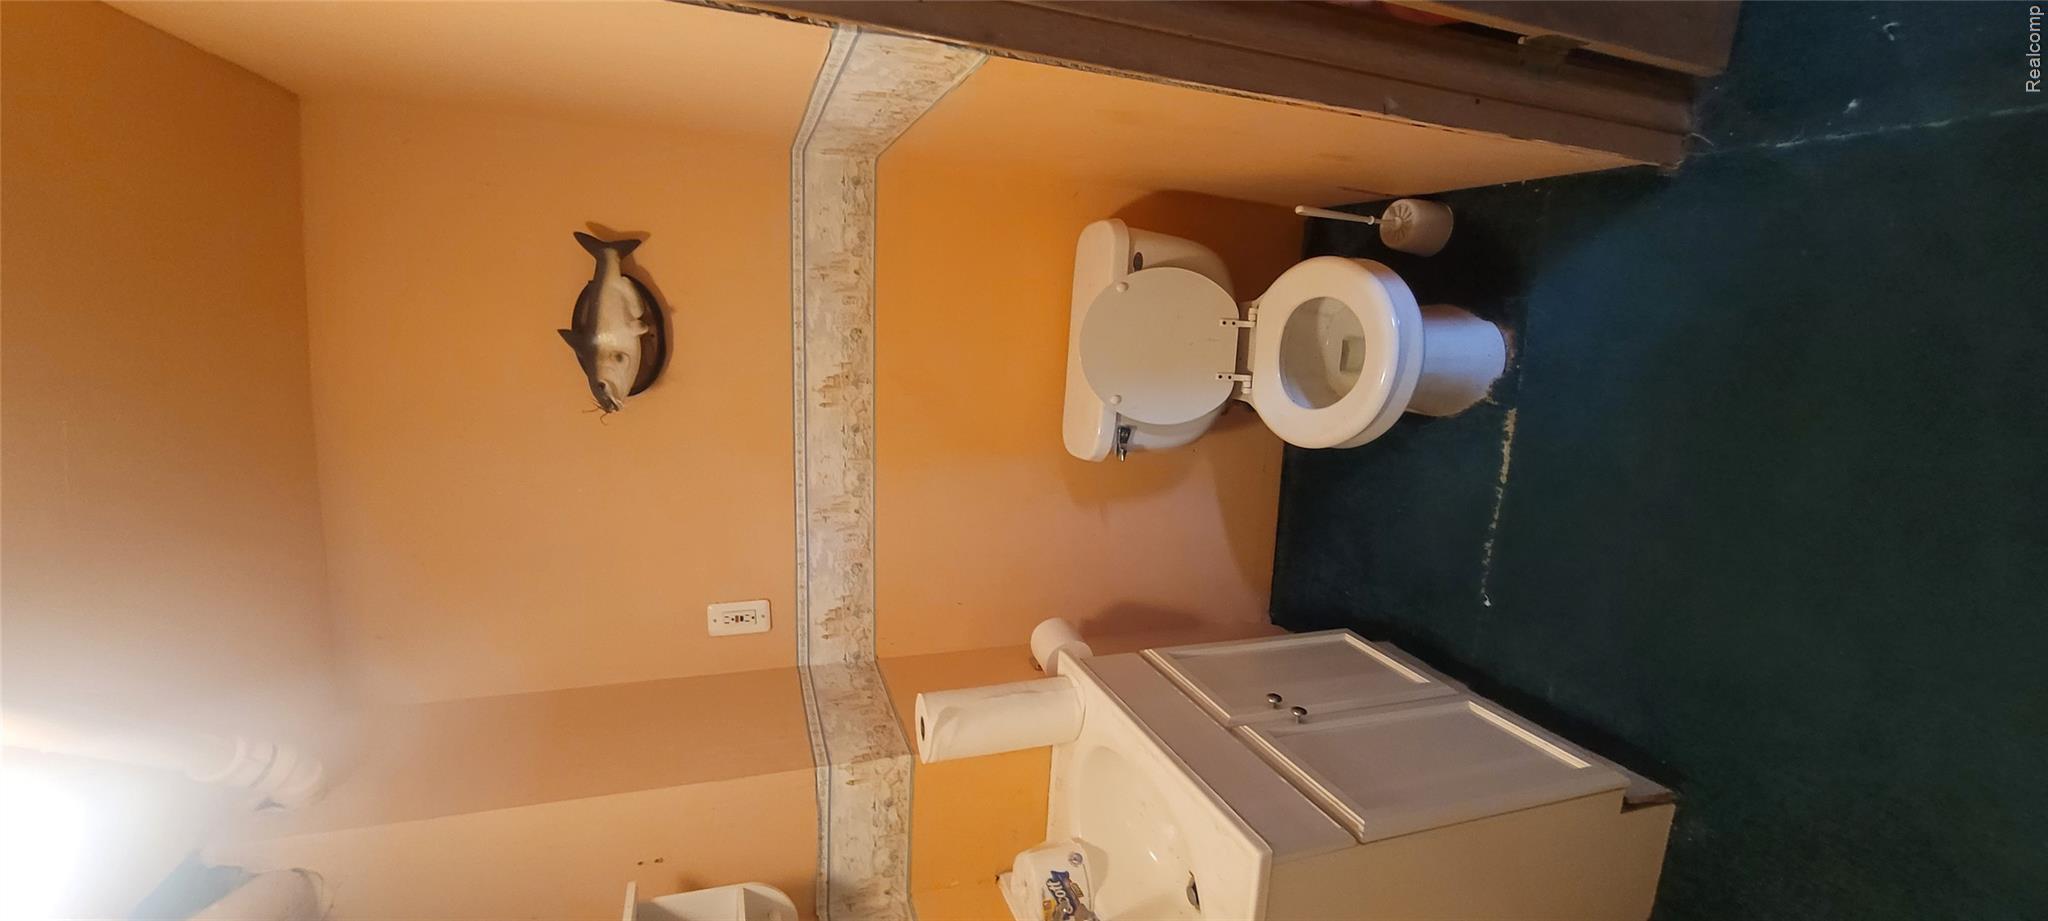
Bathroom featuring vanity and dark carpet
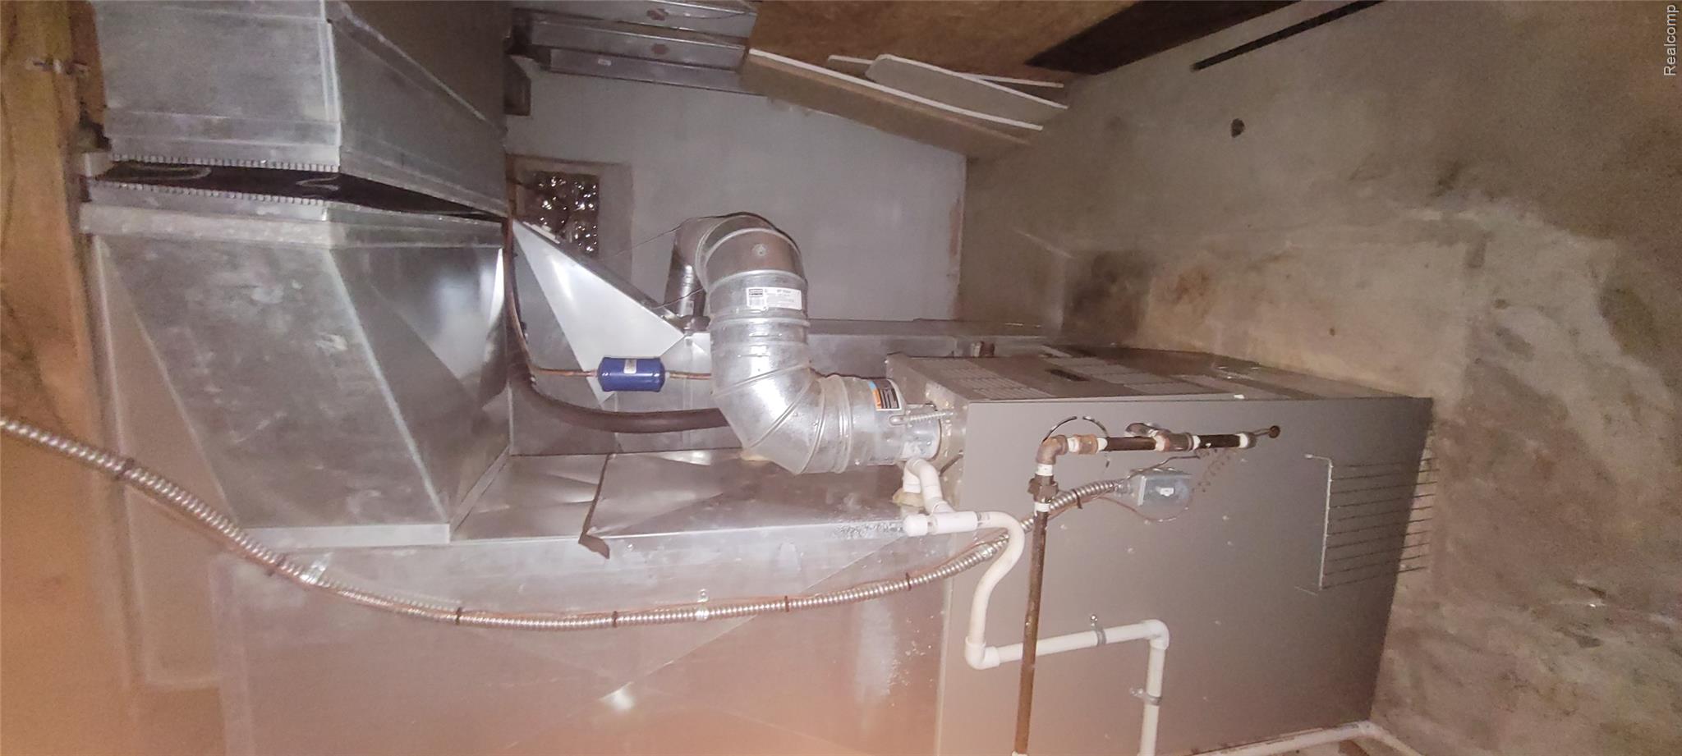
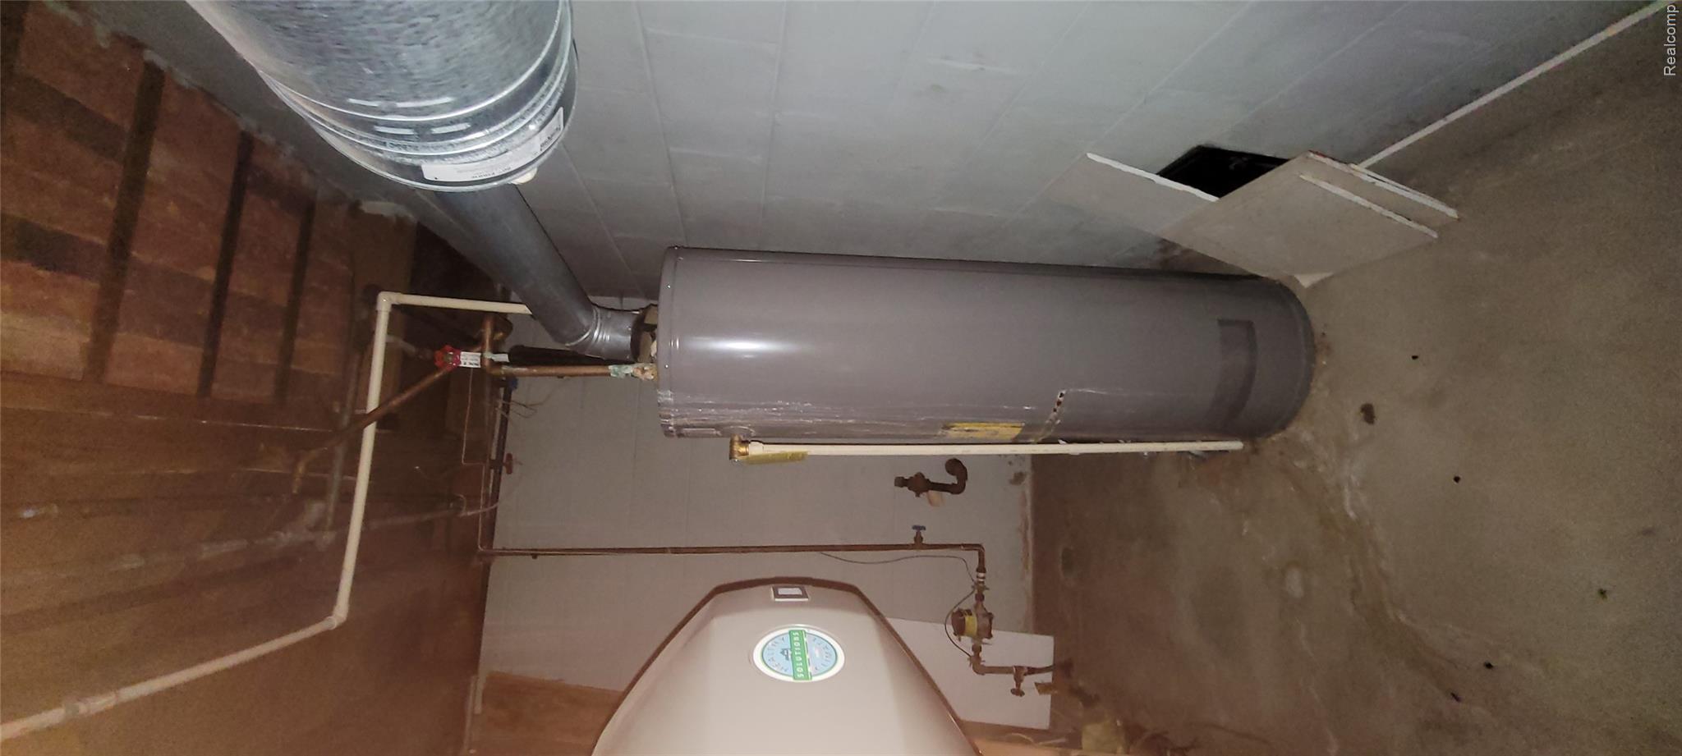
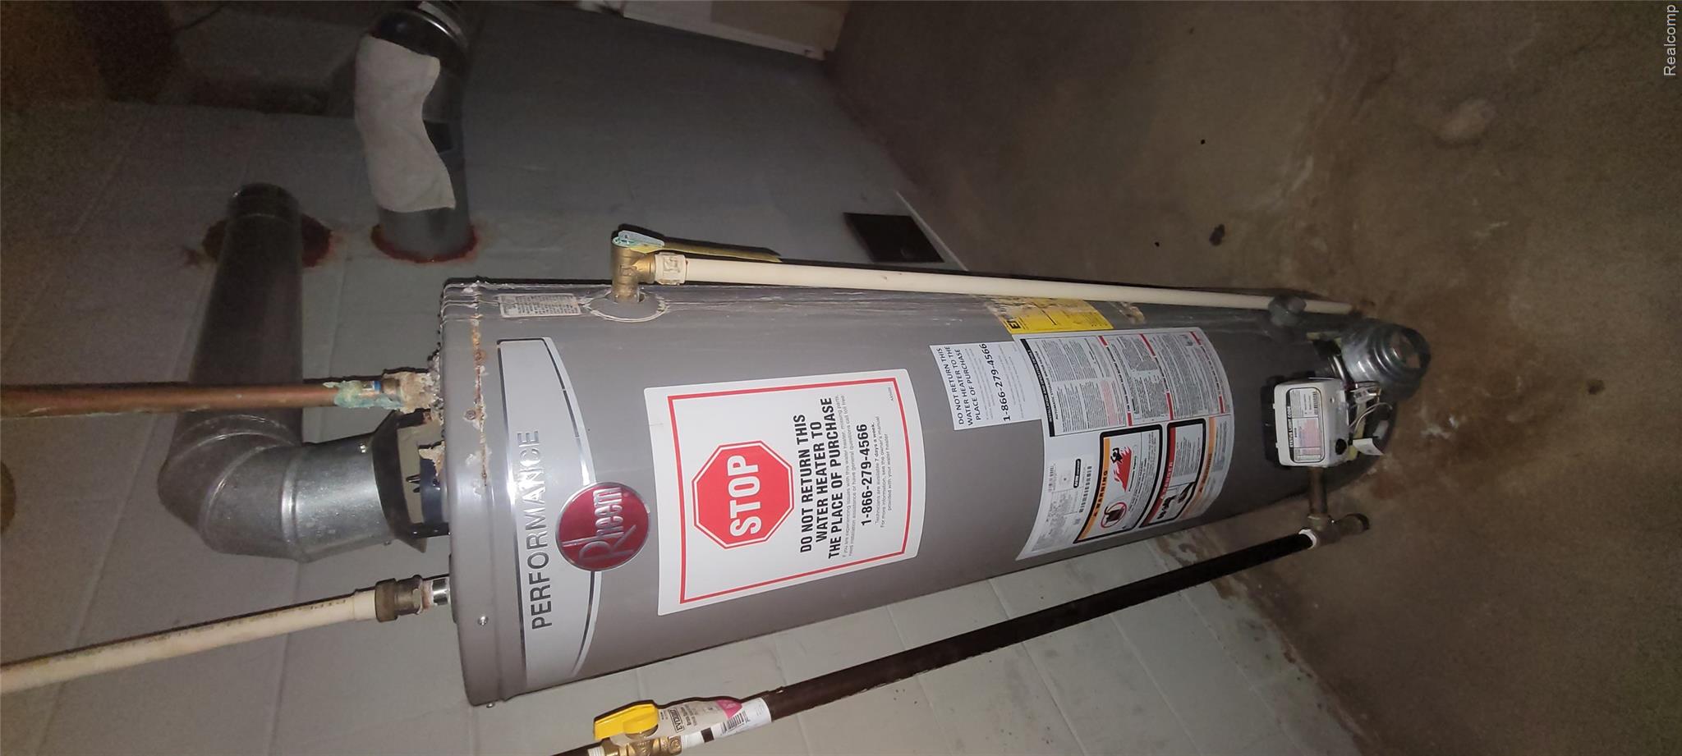
Utilities featuring water heater
Utility room with water heater