156 Sandhills Ln Lake Orion non HDR-11.jpg
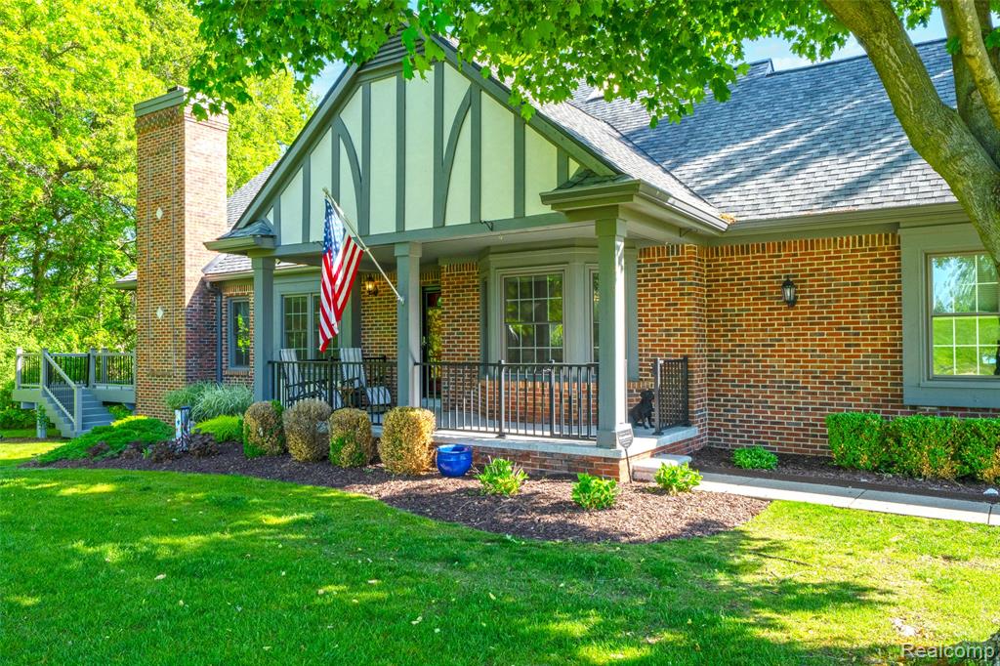
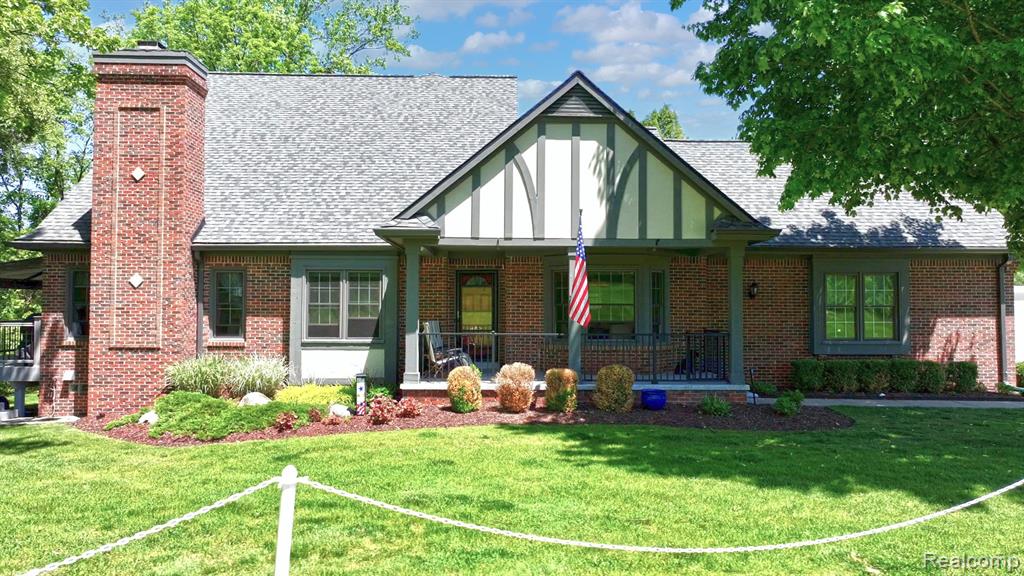
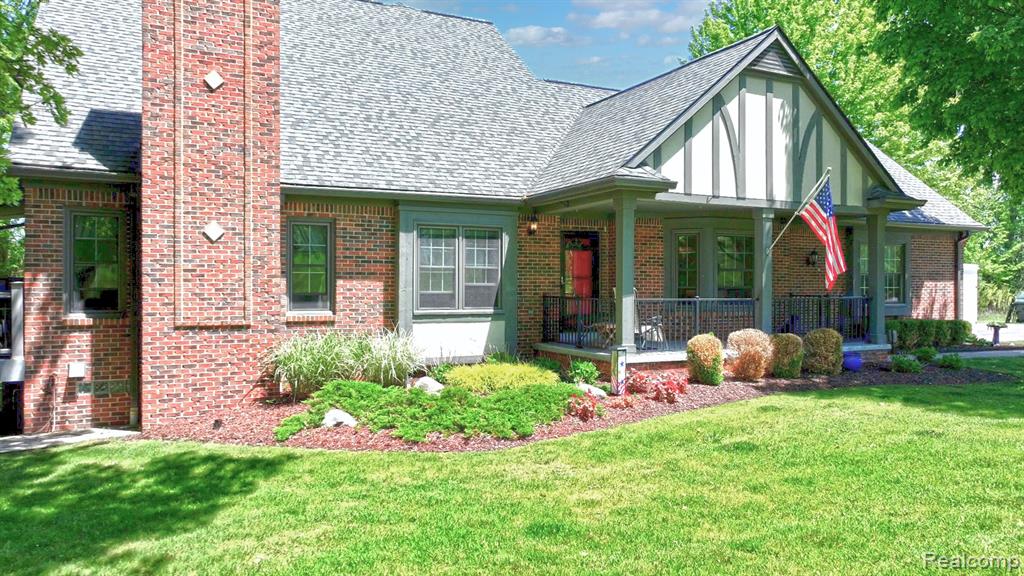
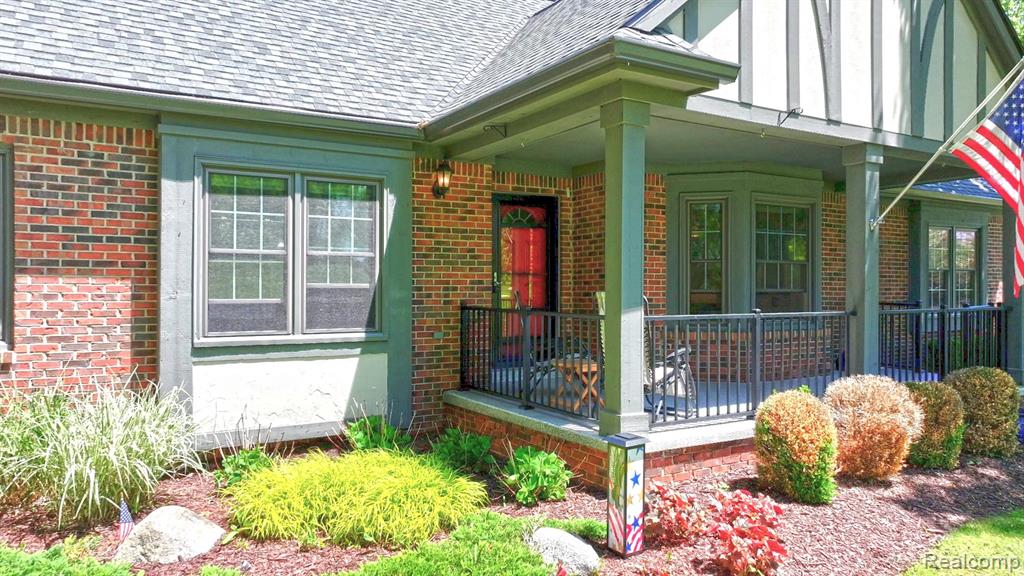
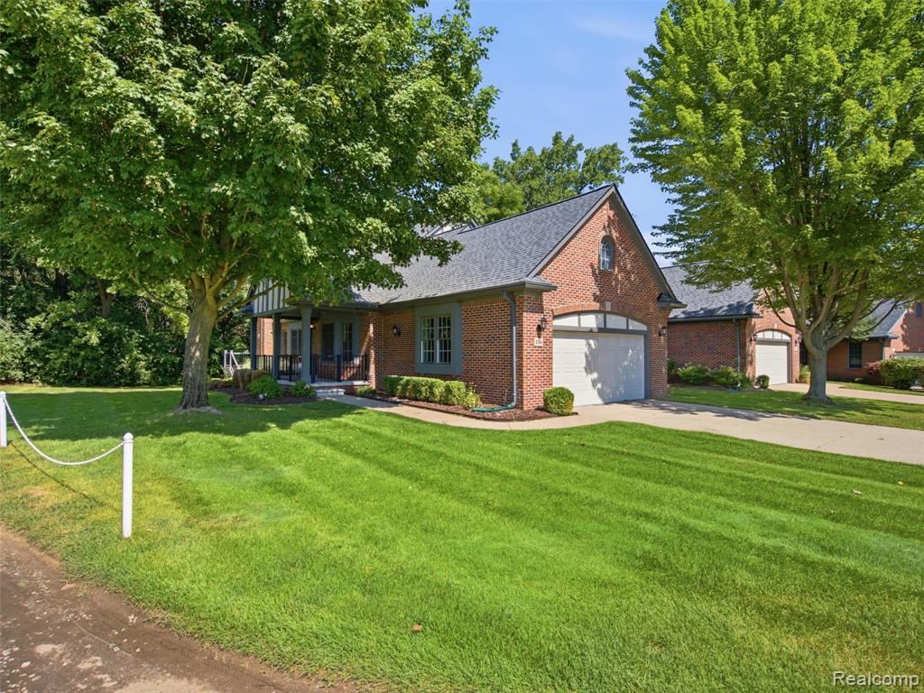
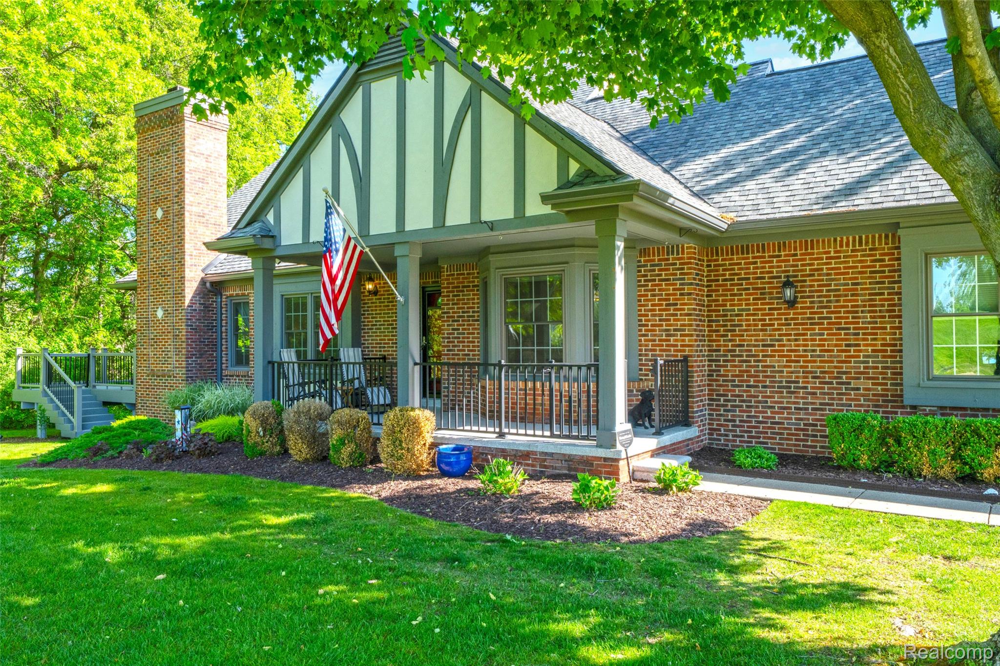
Tudor-style architectural elements with brick facade, a covered front porch featuring black railings, gabled dormers, a prominent brick chimney, and a landscaped front yard with established plantings
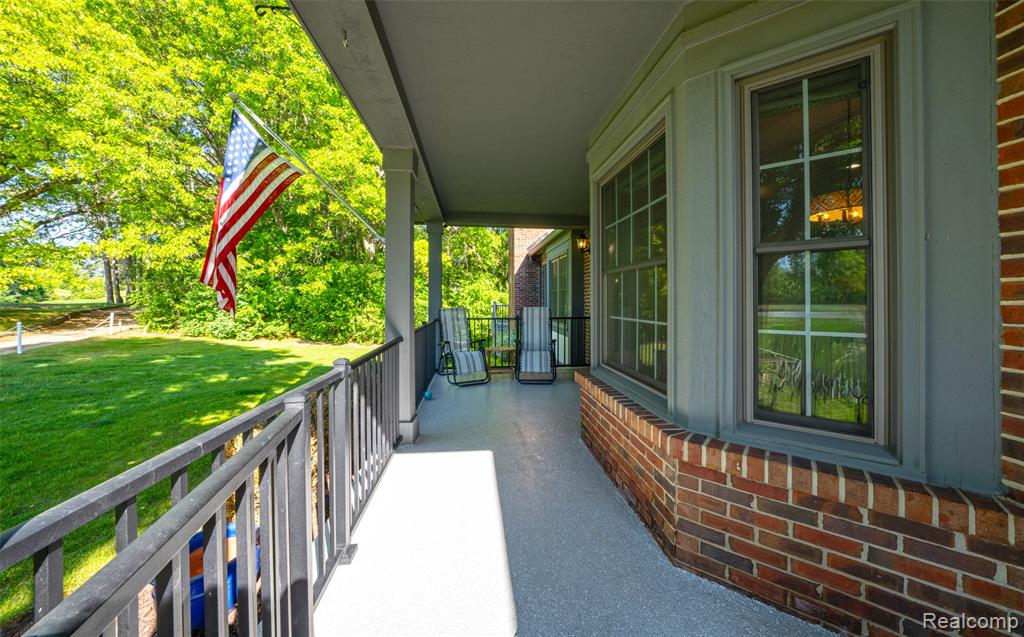
Charming brick Colonial with covered front porch featuring green trim and columns
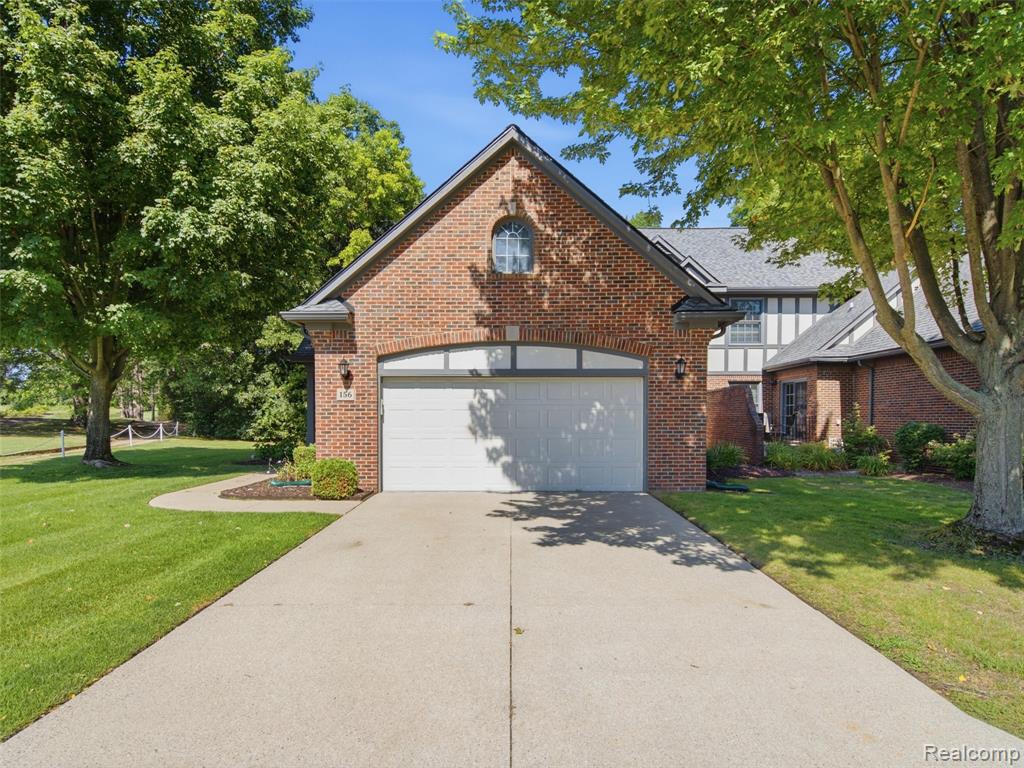
Brick Colonial home featuring a two-car attached garage with white panel doors, concrete driveway, and a manicured front lawn framed by mature shade trees
Charming brick residence set on manicured grounds with mature landscaping
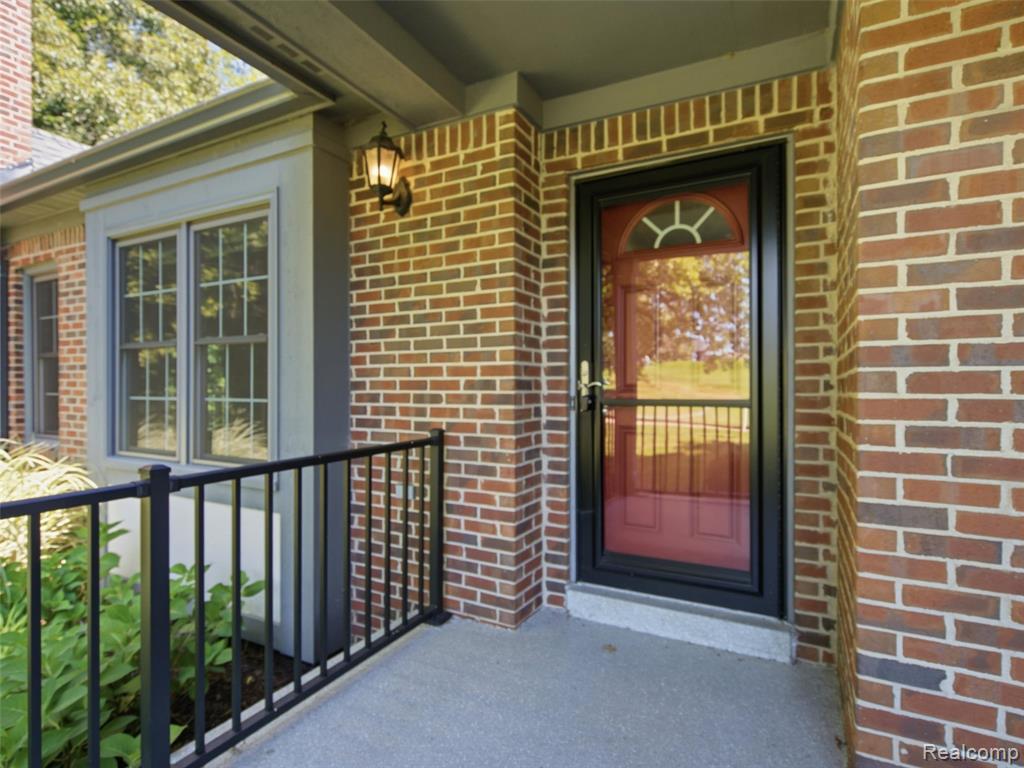
Welcoming front entrance featuring a brick exterior with decorative arch detailing above the door frame, black metal railing with geometric balusters, recessed lighting, and a spacious covered landing
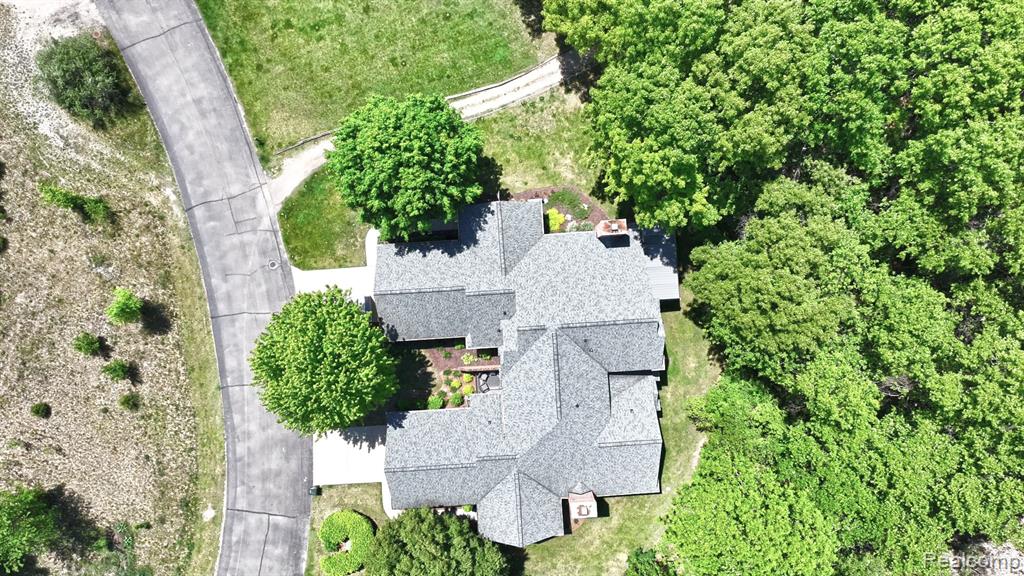
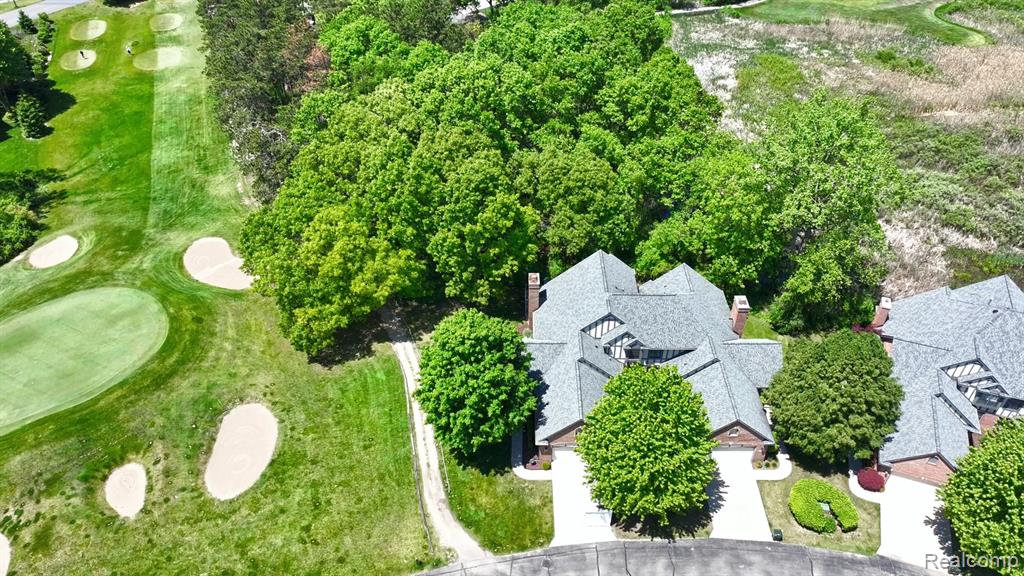
Aerial view of this multi-level residence showcasing a distinctive architectural footprint with a composite shingle roof, expansive mature tree canopy surrounding the property, and manicured landscaping
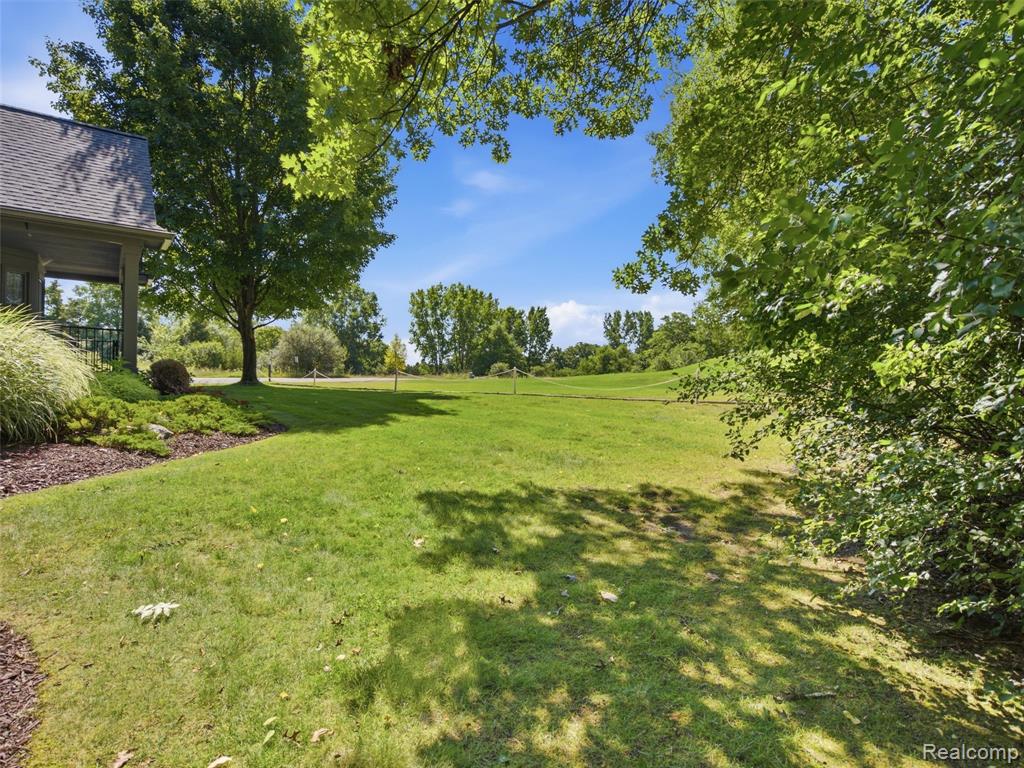
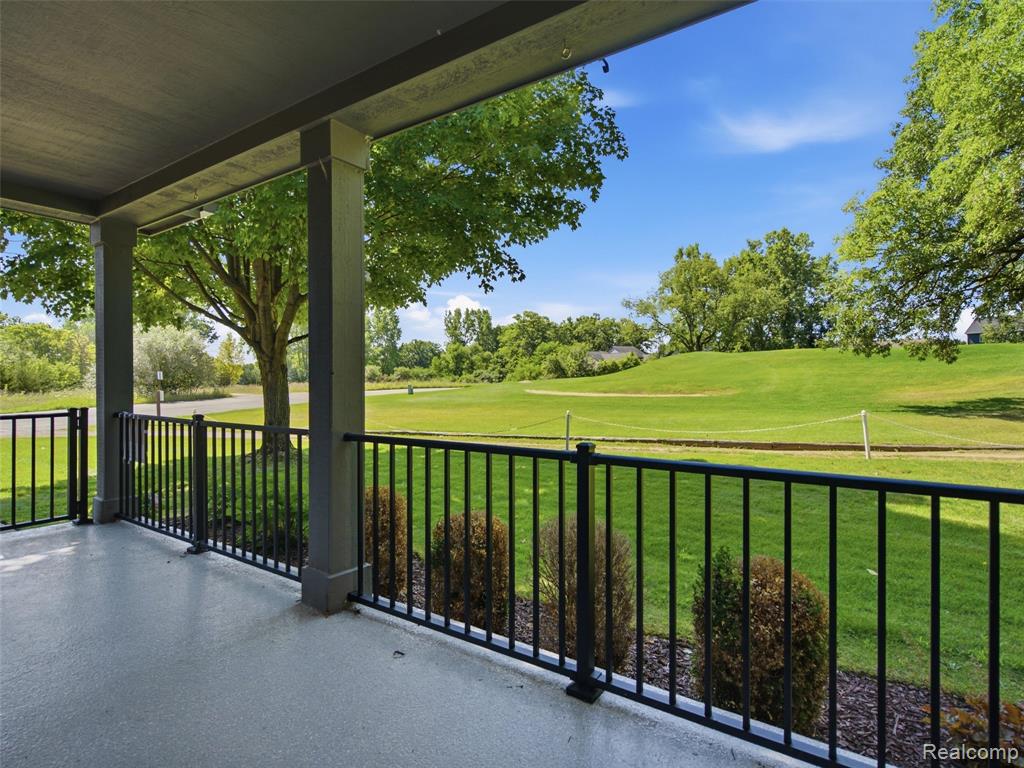
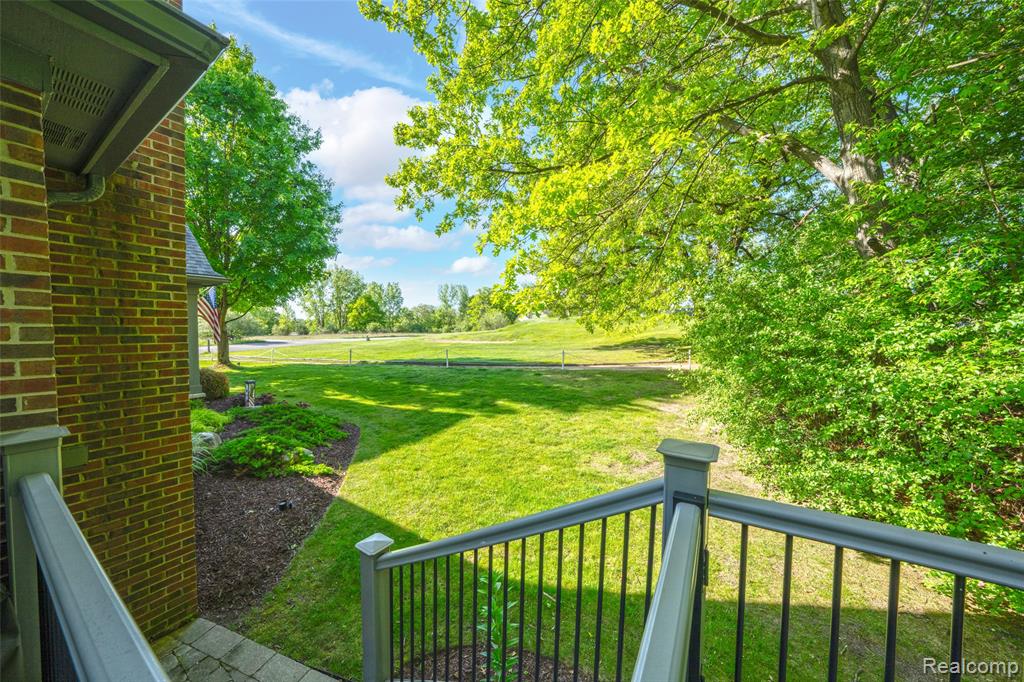
Spacious property bordering a golf course, featuring mature trees and a manicured landscape
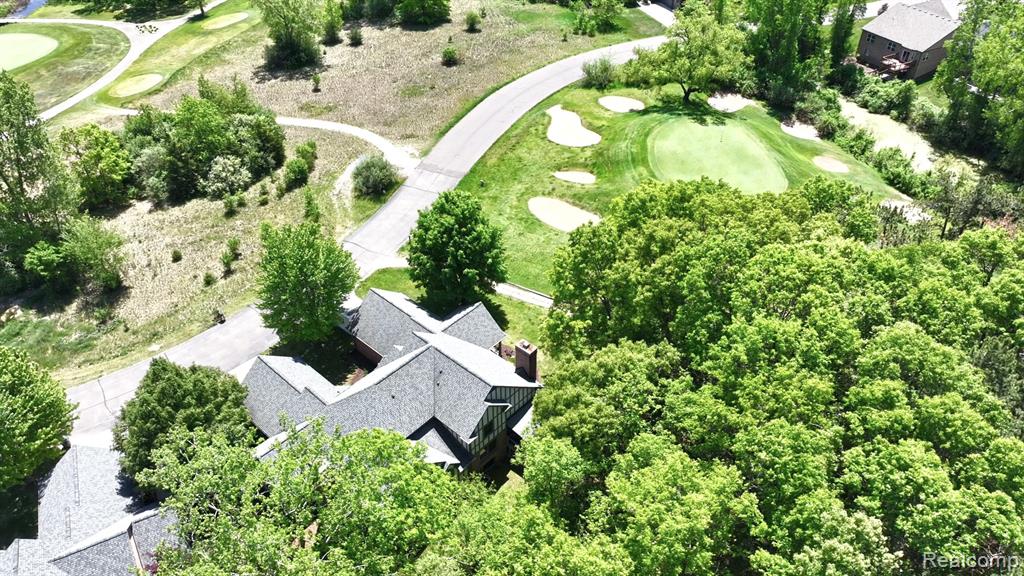
Expansive property featuring a multi-gabled roofline and surrounding mature trees
Manicured golf course green with multiple sand traps and surrounding mature trees
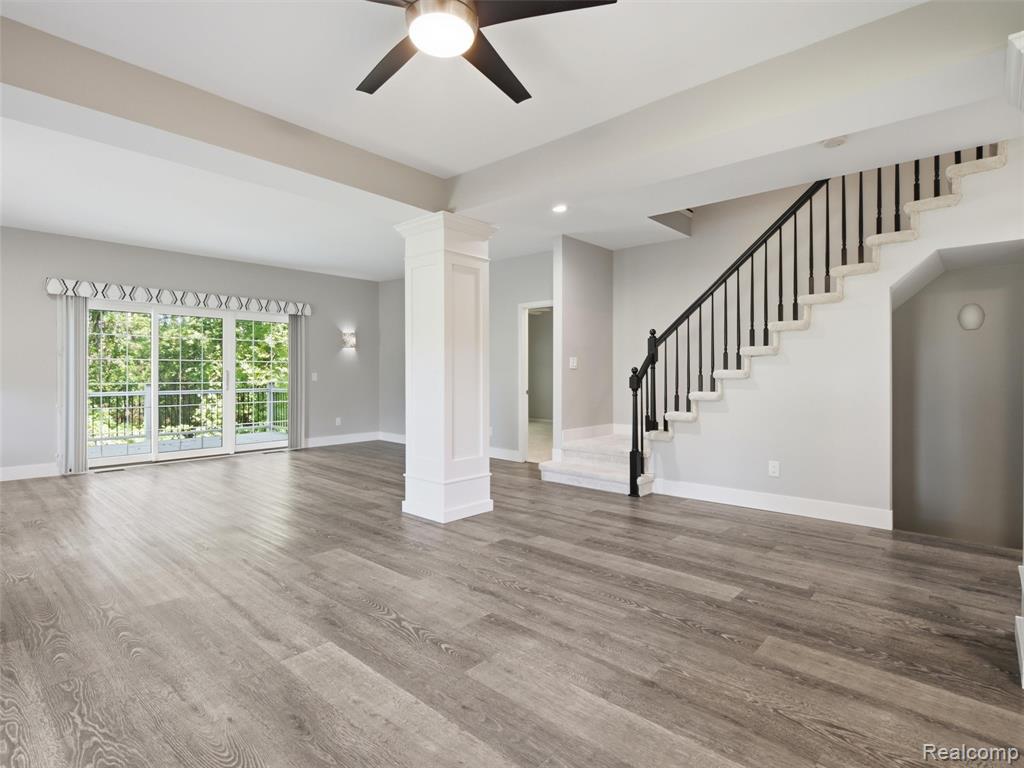
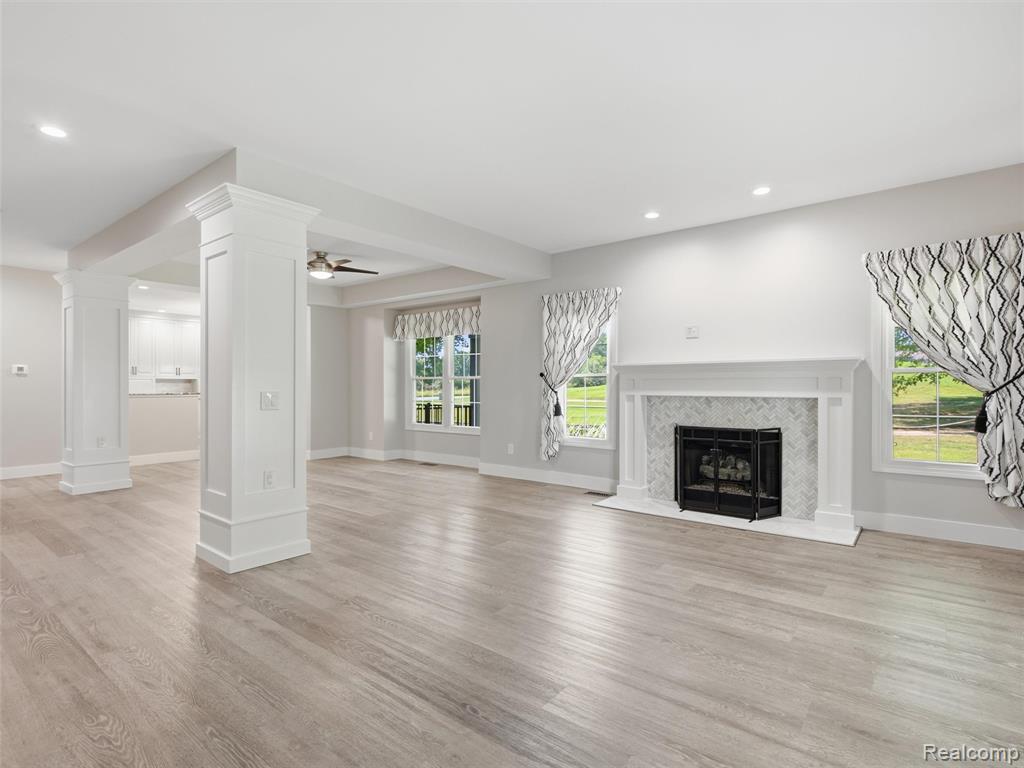
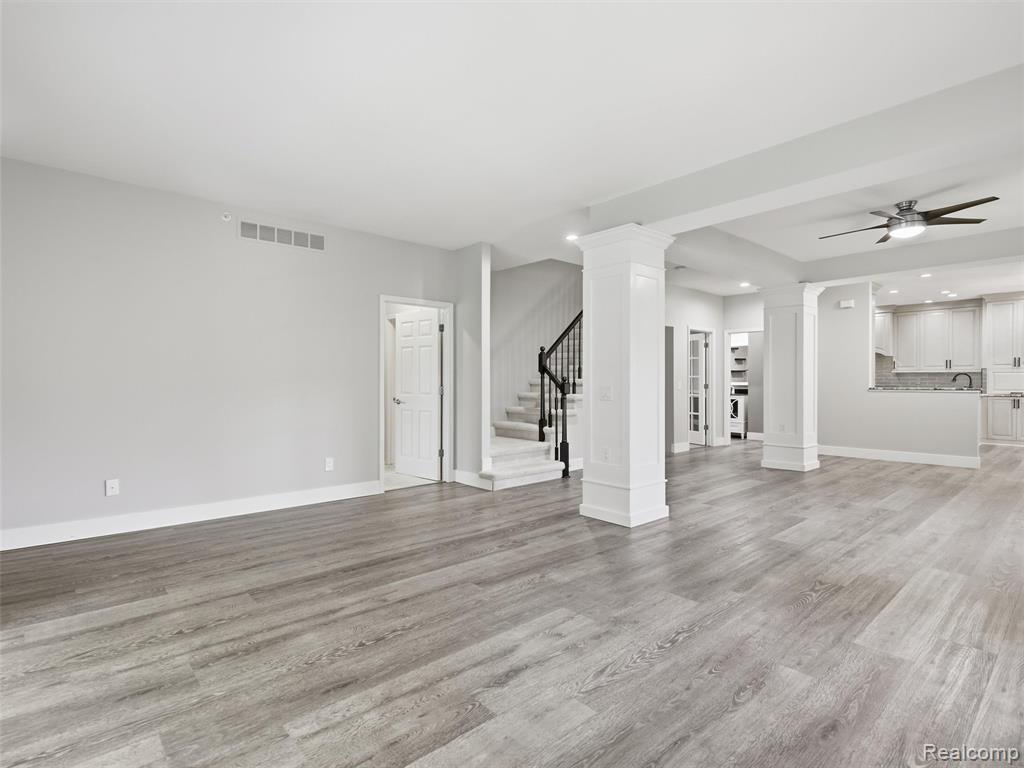
Spacious open-concept living area featuring hardwood-finish flooring throughout, soaring ceilings with ceiling fan, and abundant natural light from multi-pane glass doors
Open concept living area featuring wood-finish flooring and a decorative column
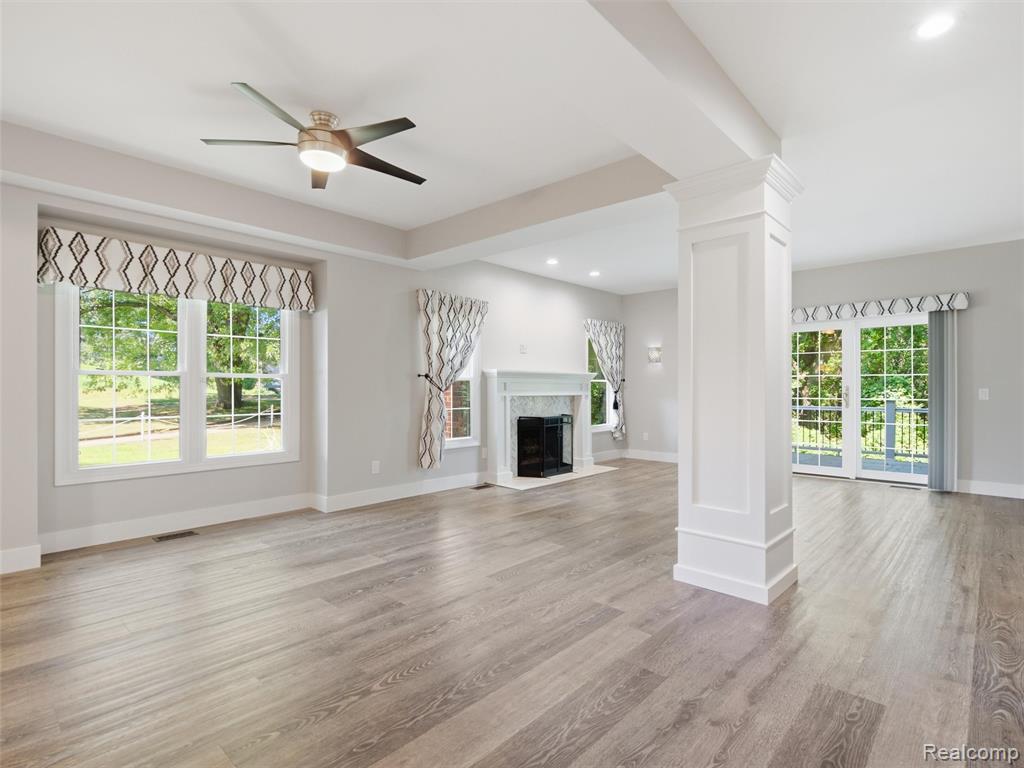
Bright and spacious living area showcasing wide-plank wood-finish flooring, recessed ceiling lighting, and architectural columns
Spacious open-concept living area showcasing wood-finish flooring throughout, structural support columns, and abundant natural light
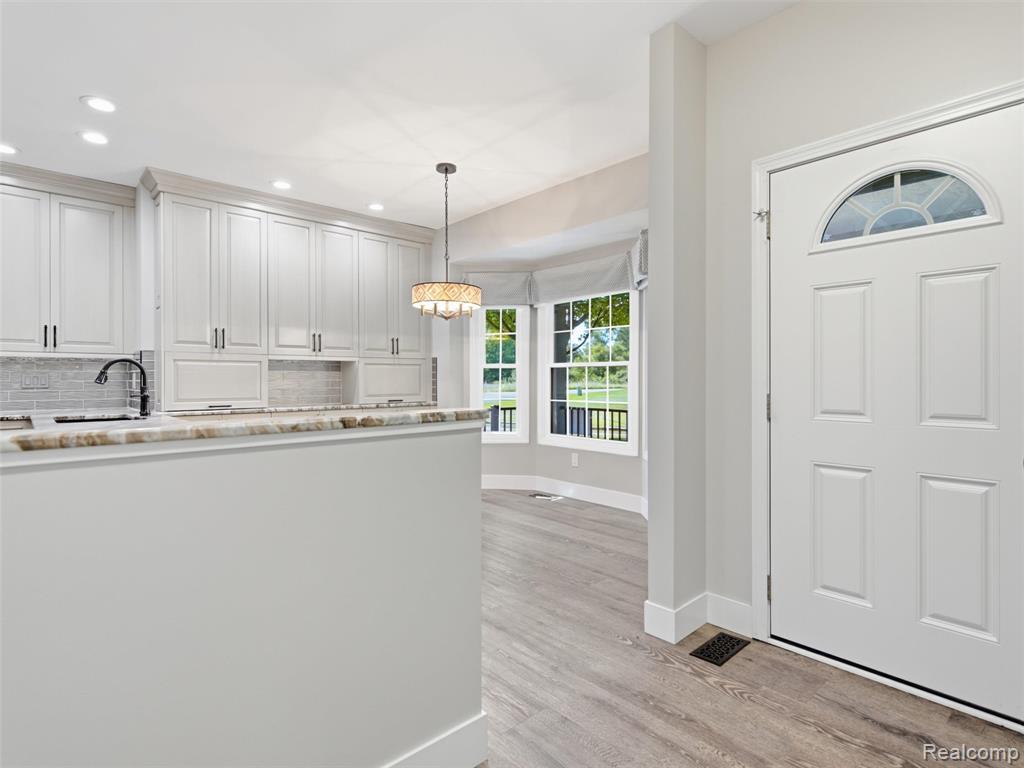
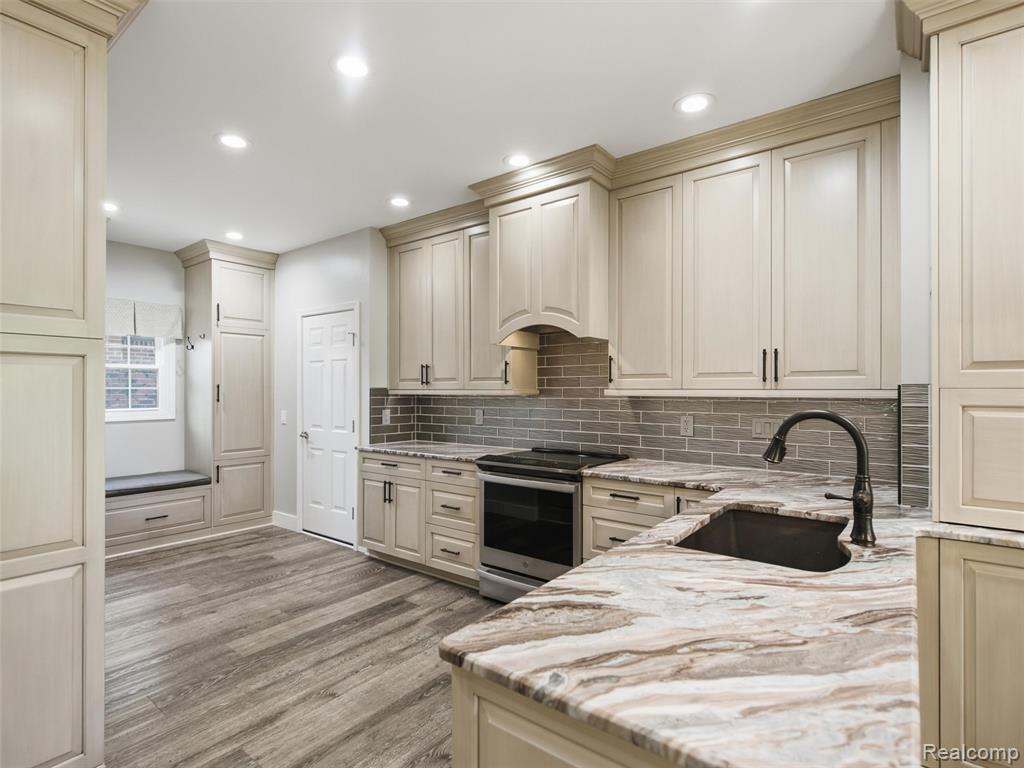
Gourmet kitchen featuring light-toned cabinetry, a large sink with a gooseneck faucet, patterned countertops, and a subway tile backsplash
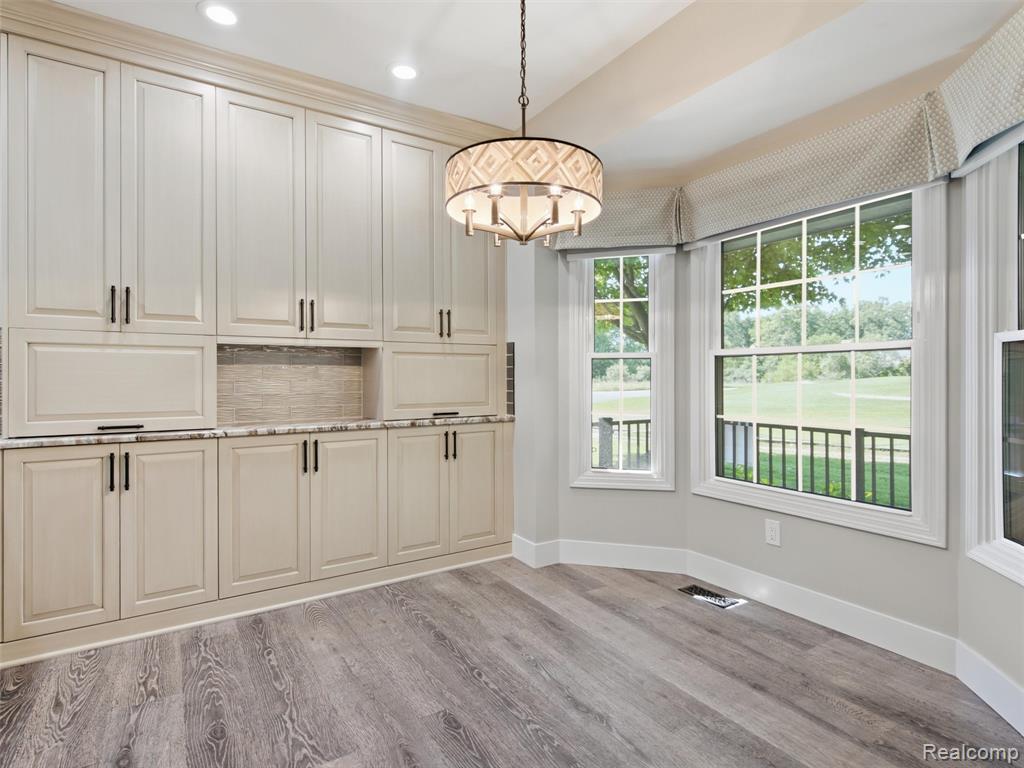
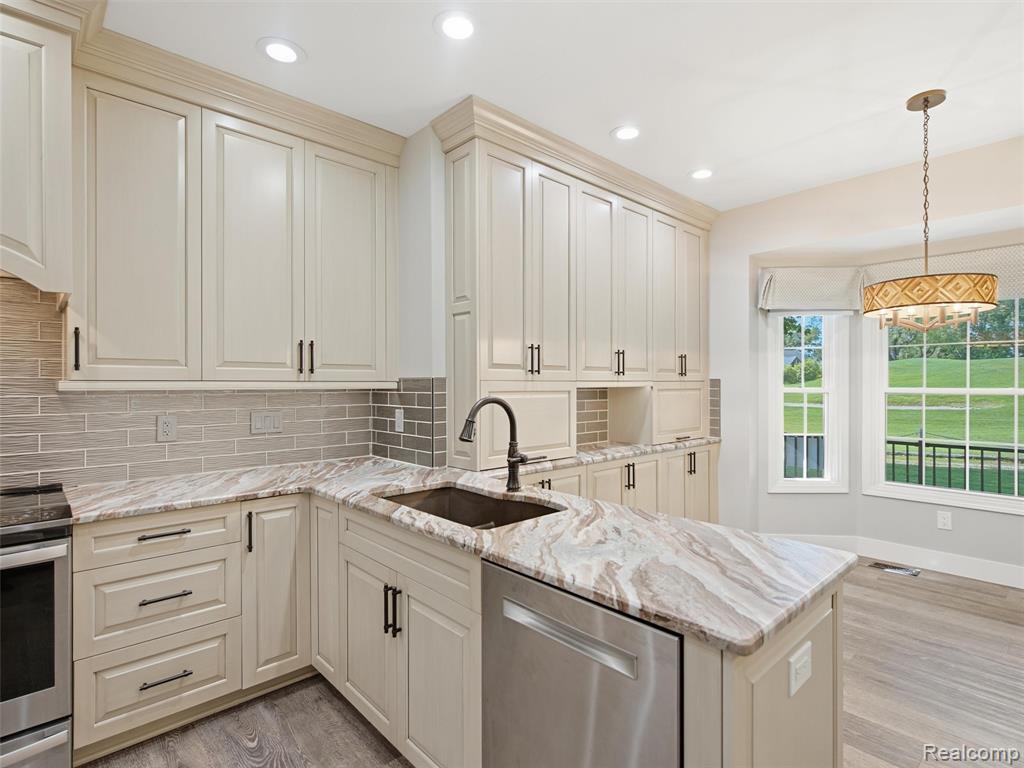
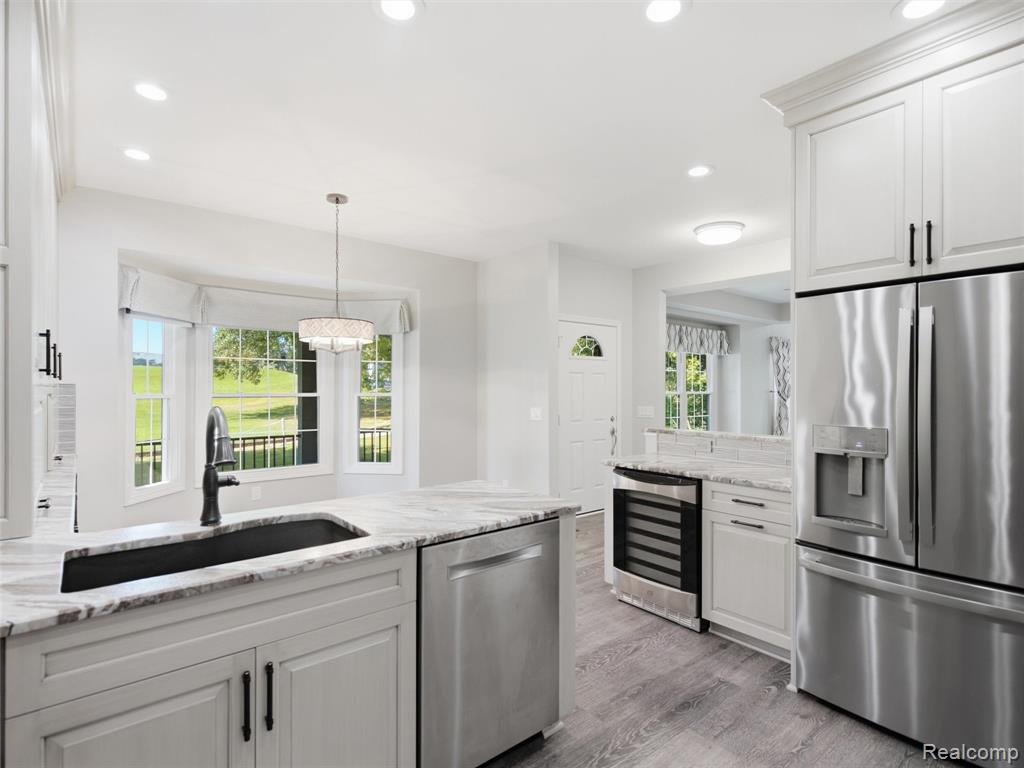
Bright, chef-inspired kitchen featuring cream-colored cabinetry with black hardware, a marble-topped island with undermount sink and stainless steel dishwasher, subway tile backsplash, recessed lighting, and large windows overlooking the grounds
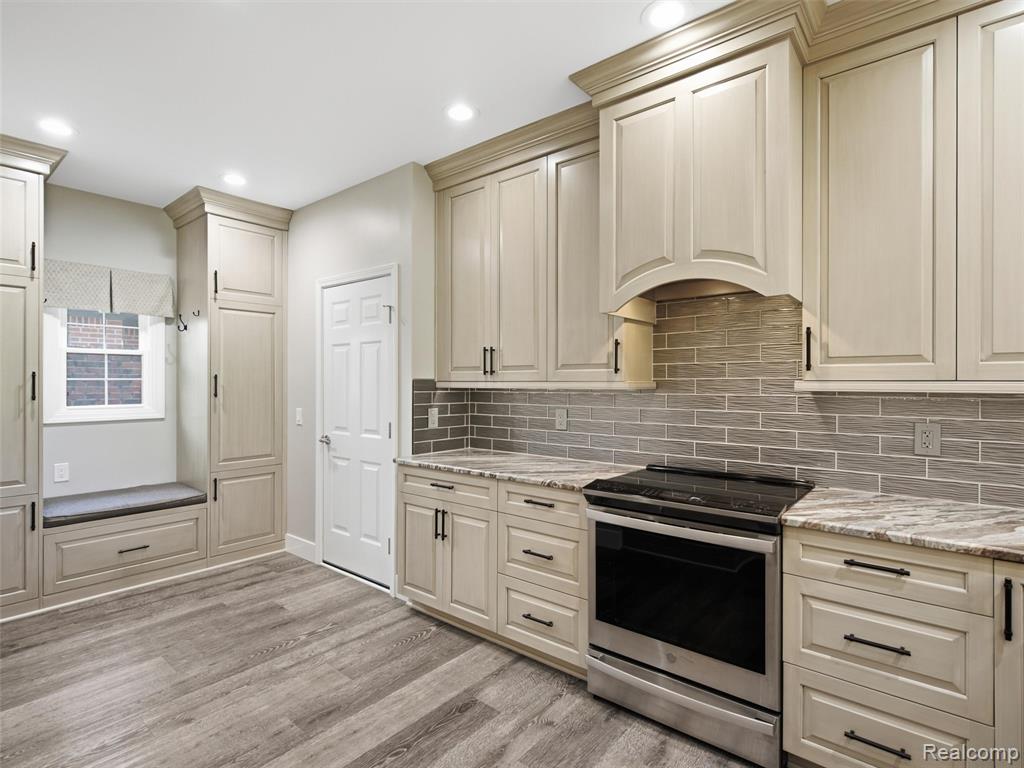
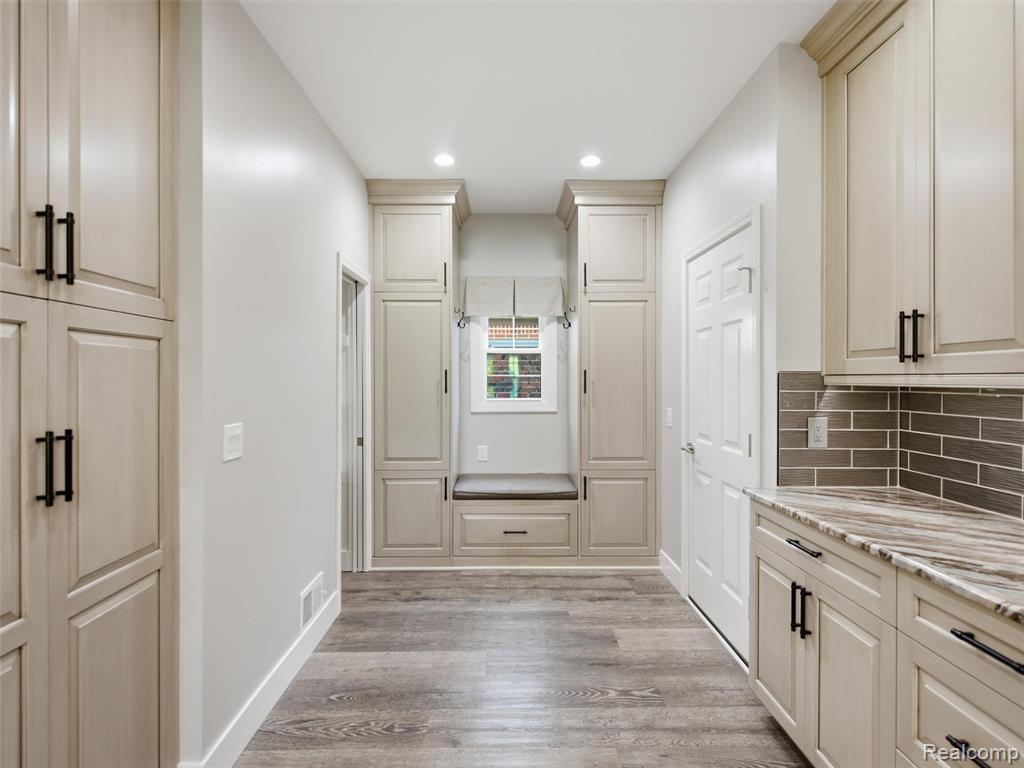
Kitchen featuring wood-finish flooring, light-toned cabinetry with dark hardware, a built-in window bench, stone countertops, and a subway tile backsplash
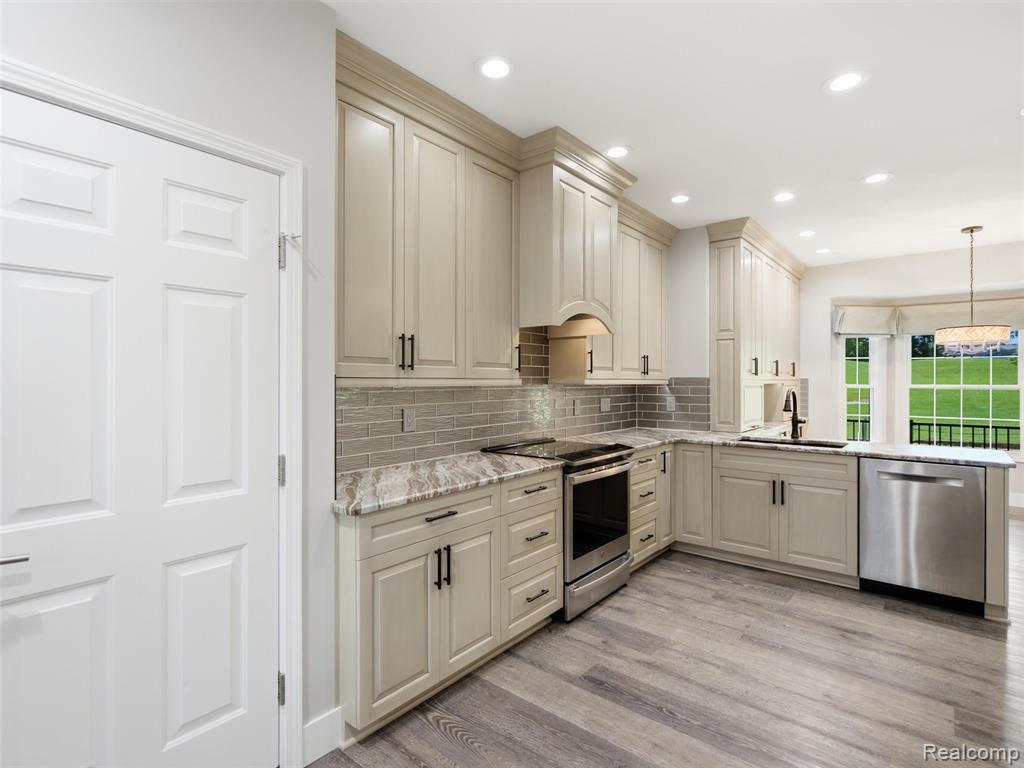
Kitchen featuring light-toned cabinetry with crown molding, stainless steel appliances, a subway tile backsplash, light-toned countertops, and wood-finish flooring
Sophisticated kitchen featuring white shaker cabinetry with black hardware, white quartz countertops, and a waterfall island edge
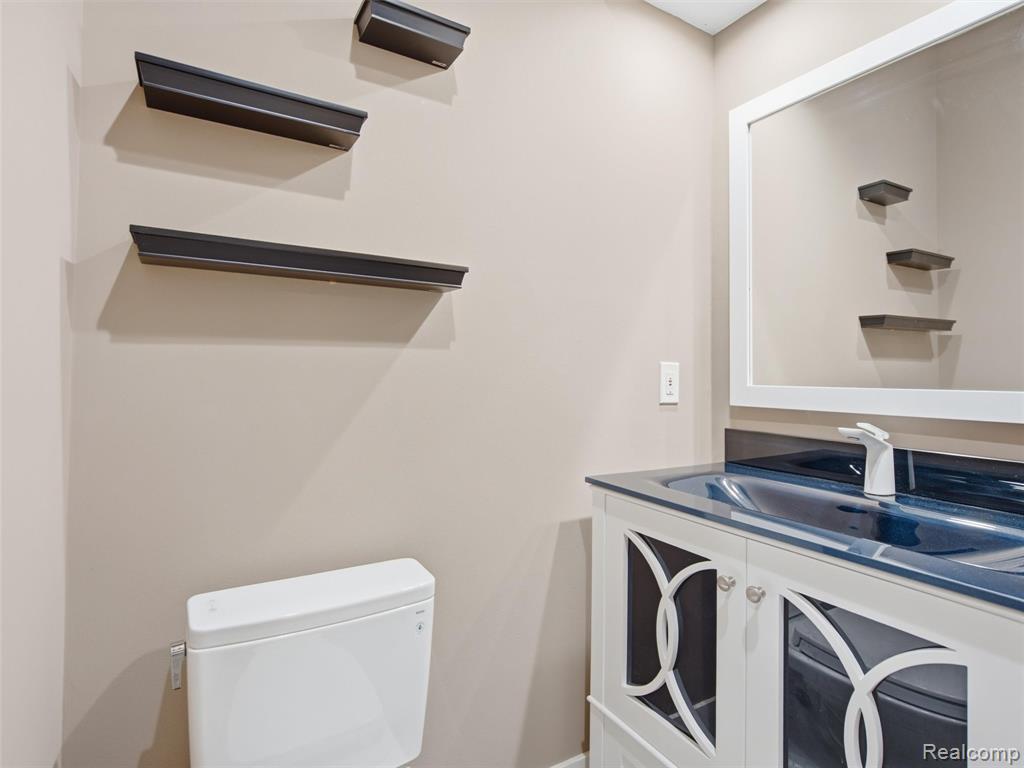
Modern powder room featuring a white ceramic toilet, custom vanity with geometric wood-pattern cabinetry, blue vessel sink, and polished chrome faucet
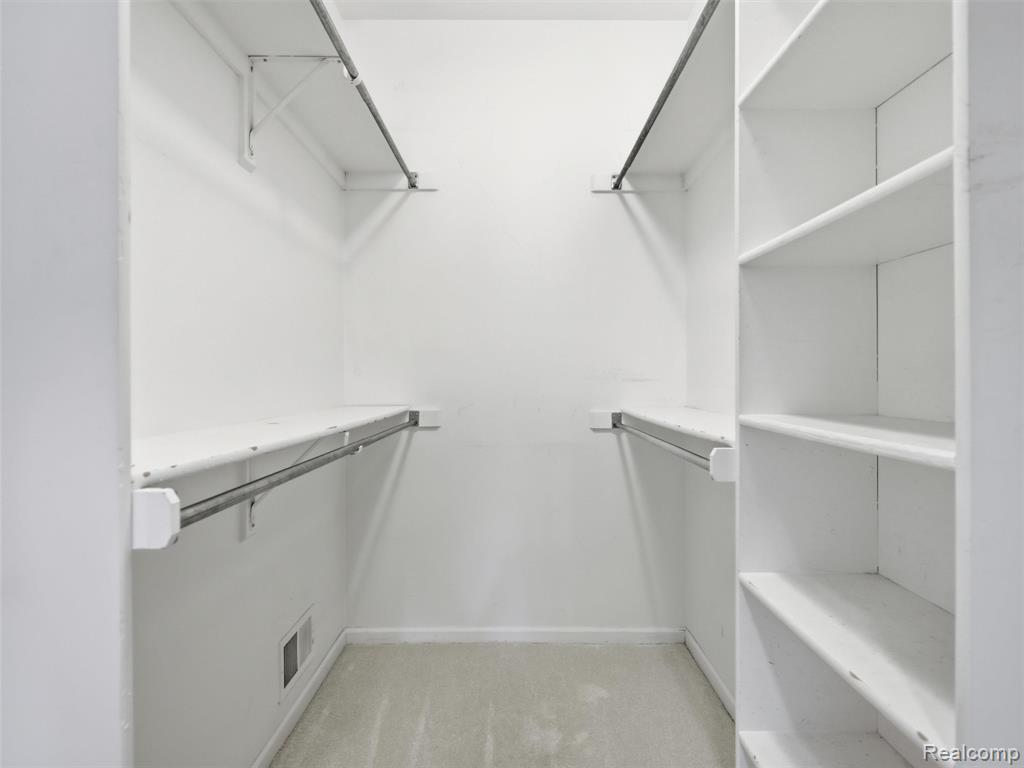
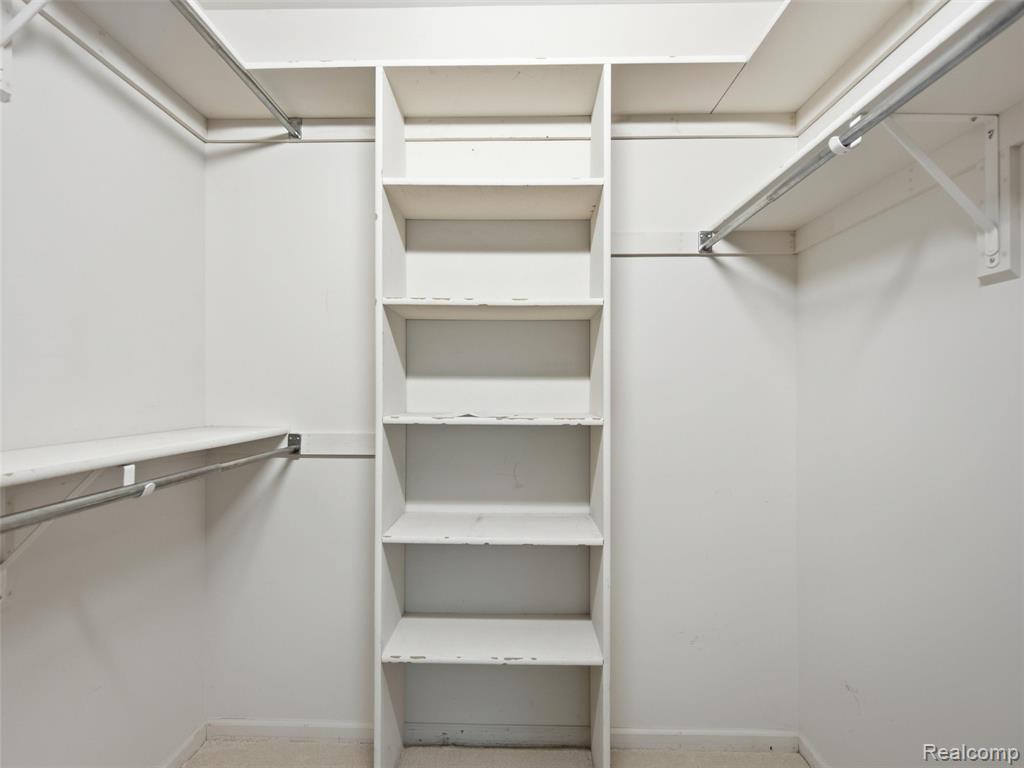
Spacious walk-in closet featuring dual clothing rods, built-in shelving units, recessed lighting, and neutral finishes throughout
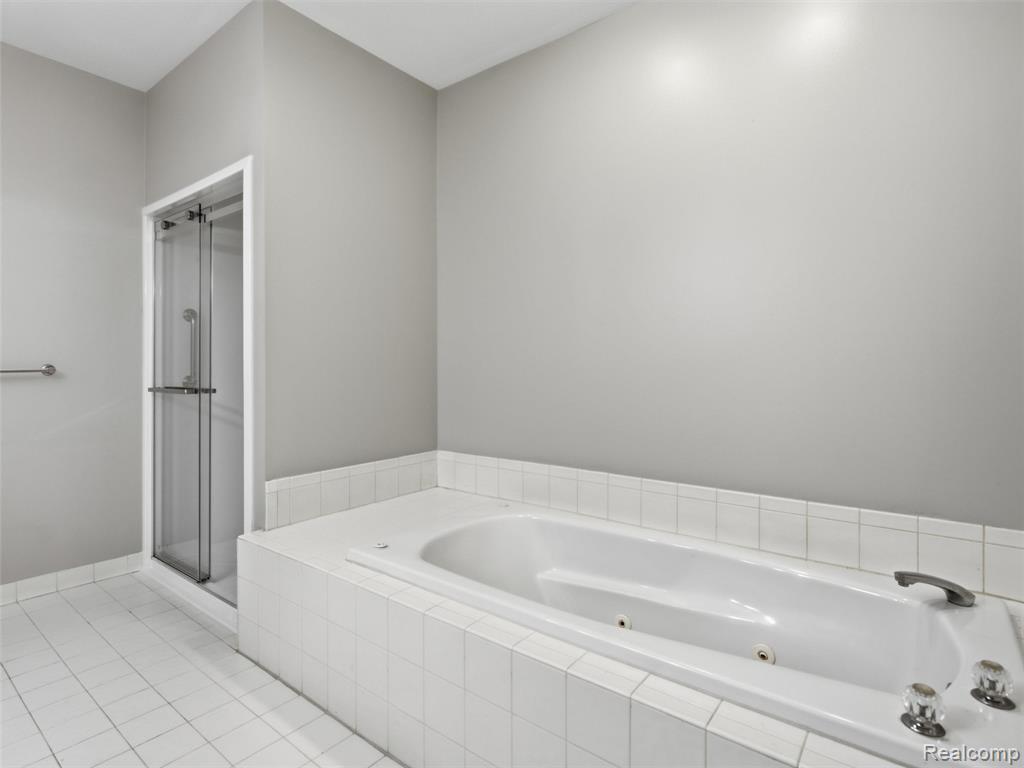
Spa-inspired primary bathroom featuring a generously proportioned soaking tub with integrated jets, white subway tile wainscoting, polished white tile flooring, and a frameless glass-enclosed shower enclosure with chrome fixtures
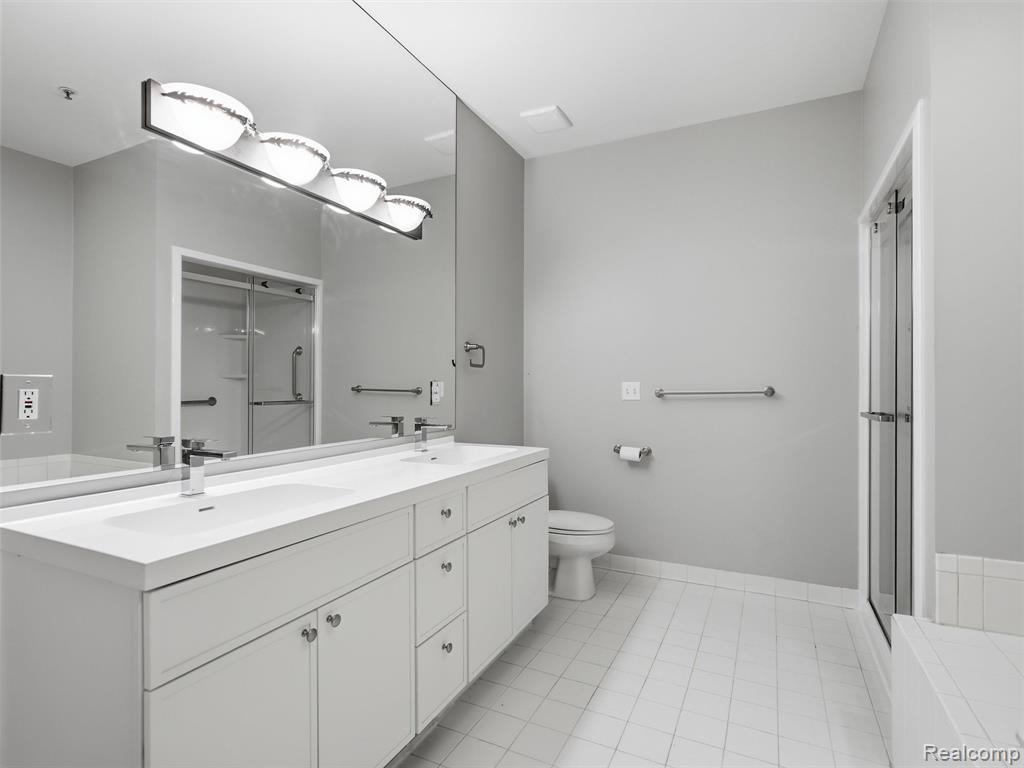
Spa-inspired primary bathroom featuring a double-sink vanity with ample storage, quartz countertop, and polished chrome fixtures
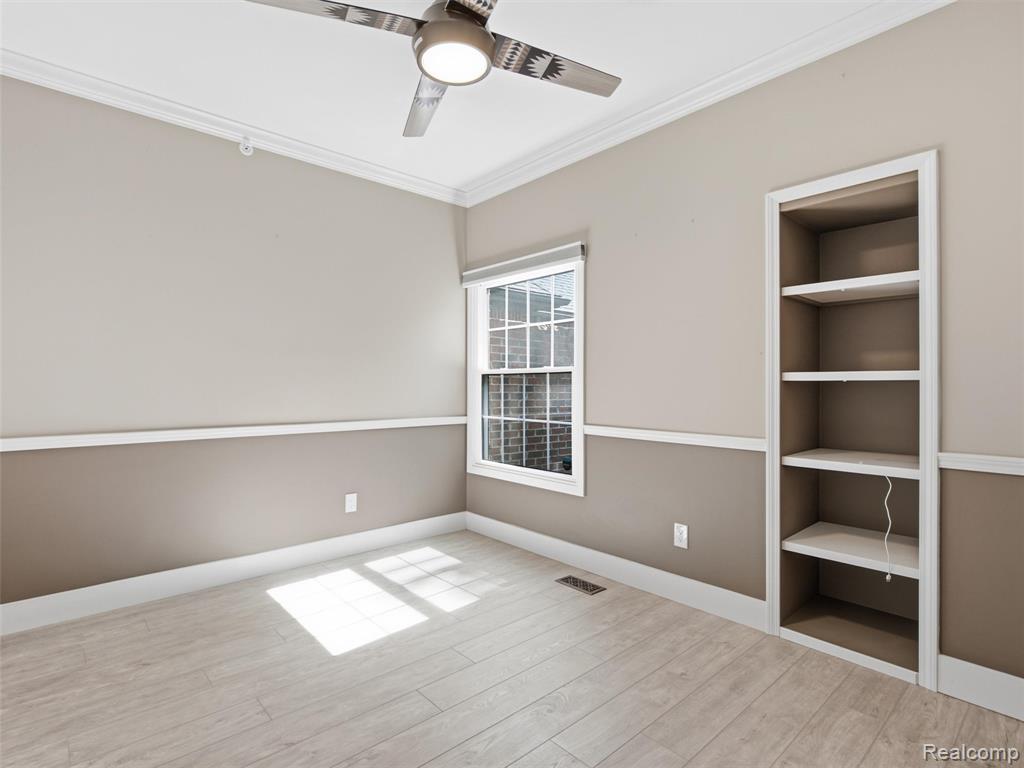
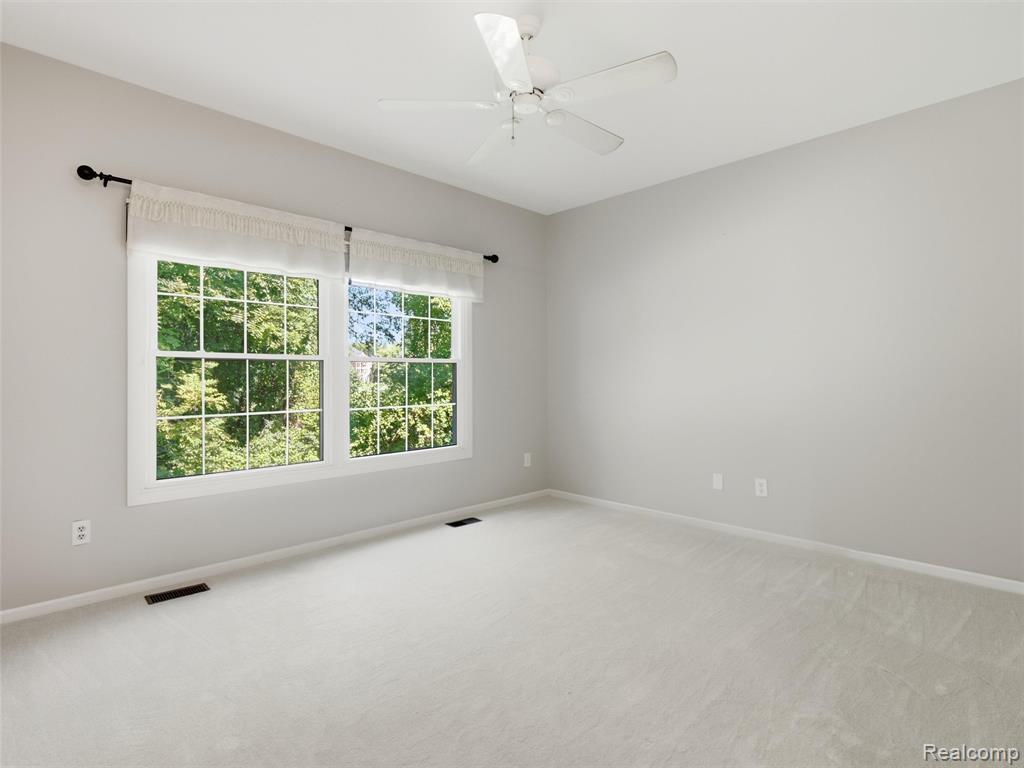
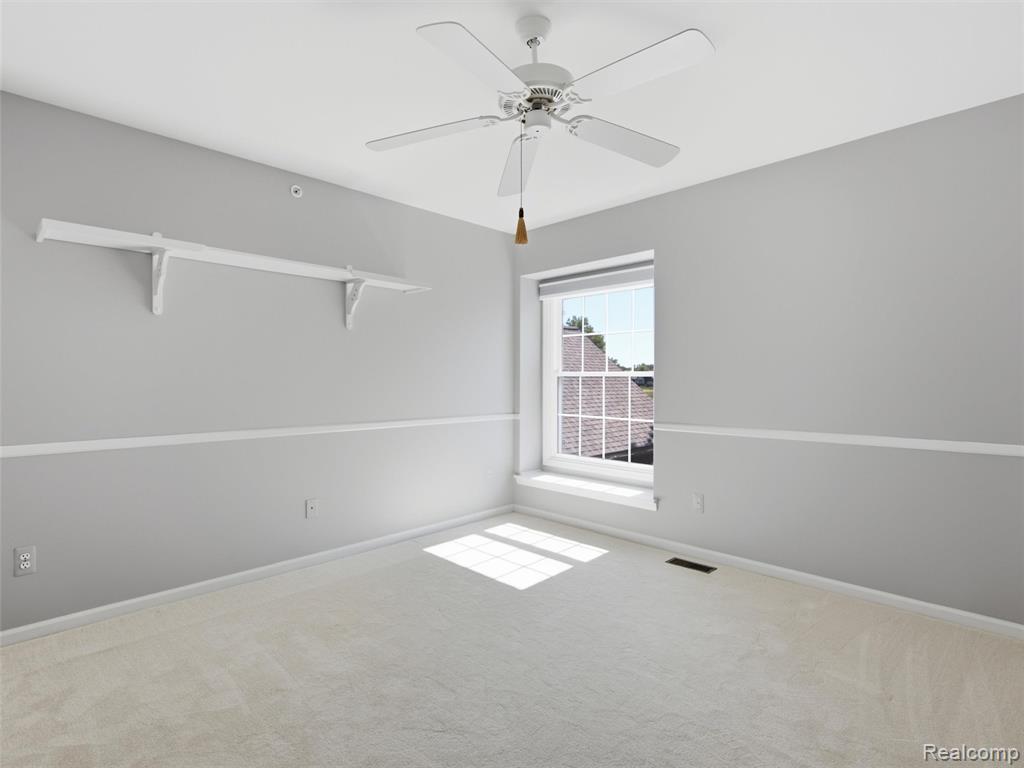
Bedroom with light gray walls, white trim, and light-colored carpeting
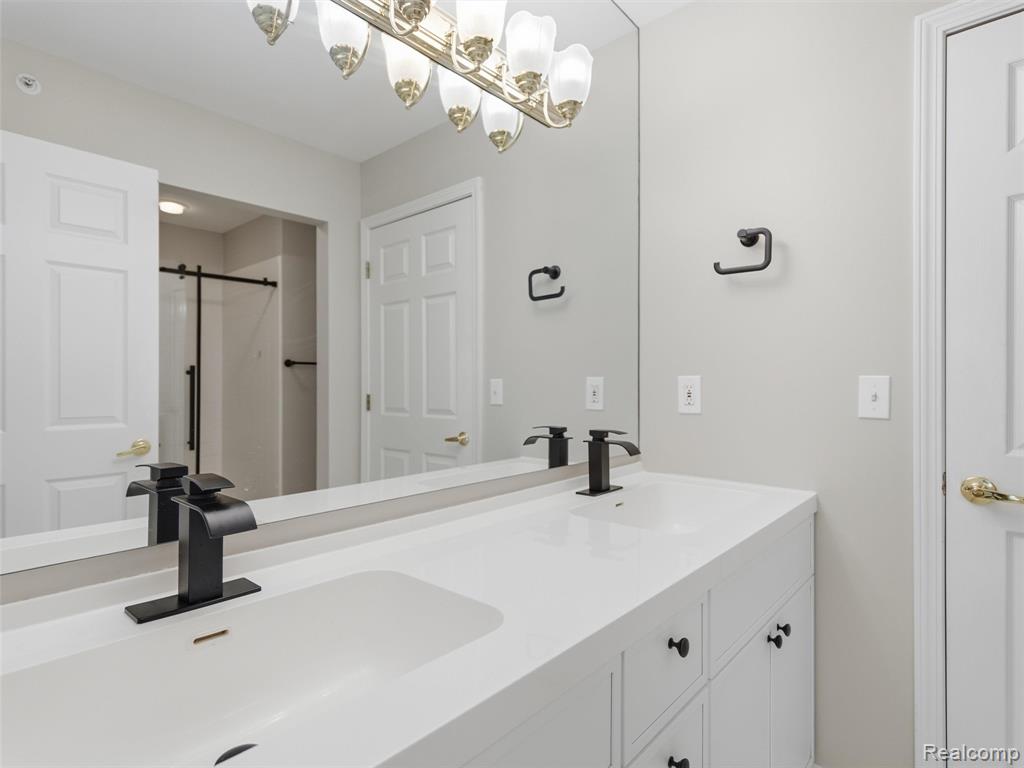
Bathroom featuring a dual vanity with integrated sinks, matte black faucets, and white cabinetry with coordinating hardware
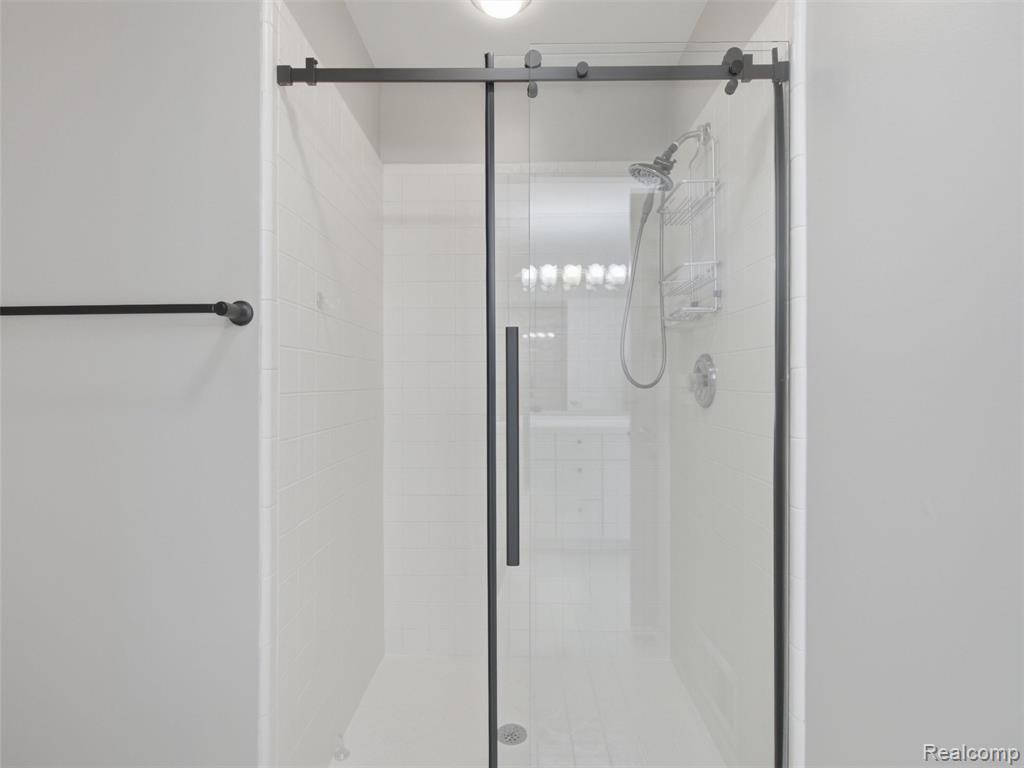
Glass-enclosed shower with matte black hardware, white subway tile surround, and a rain showerhead
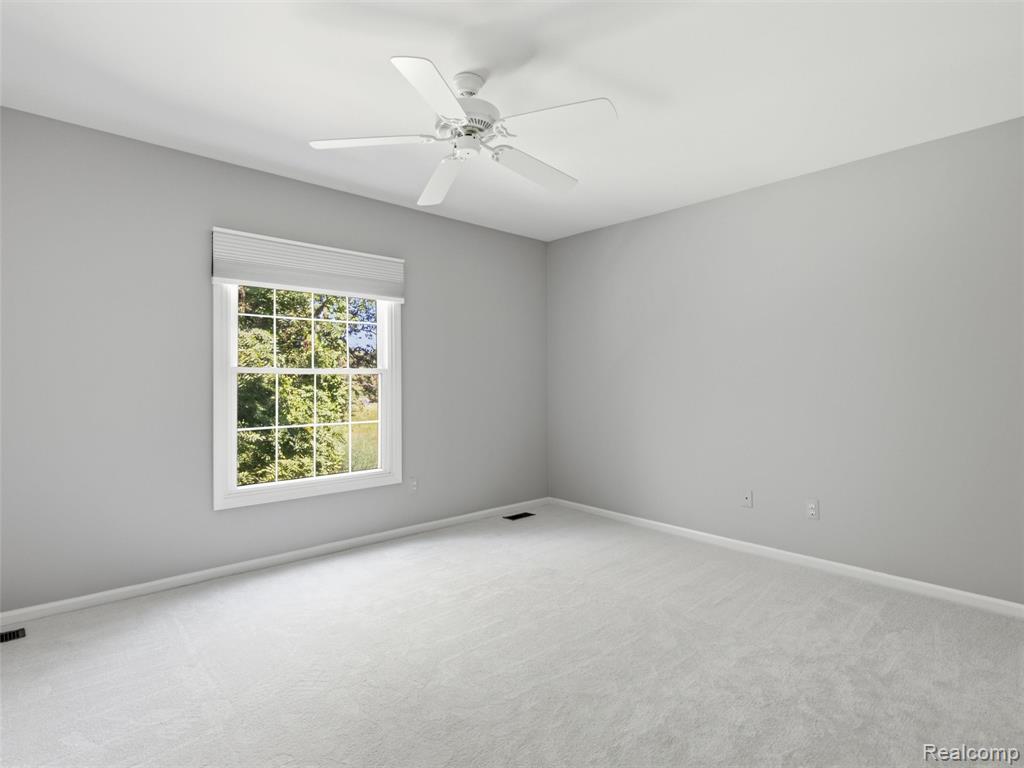
Bright and spacious bedroom featuring neutral gray walls, plush carpeting, and abundant natural light from a large multi-pane window
Spacious walk-in closet featuring extensive built-in shelving and dual clothing rods, providing abundant storage and organization solutions for a complete wardrobe
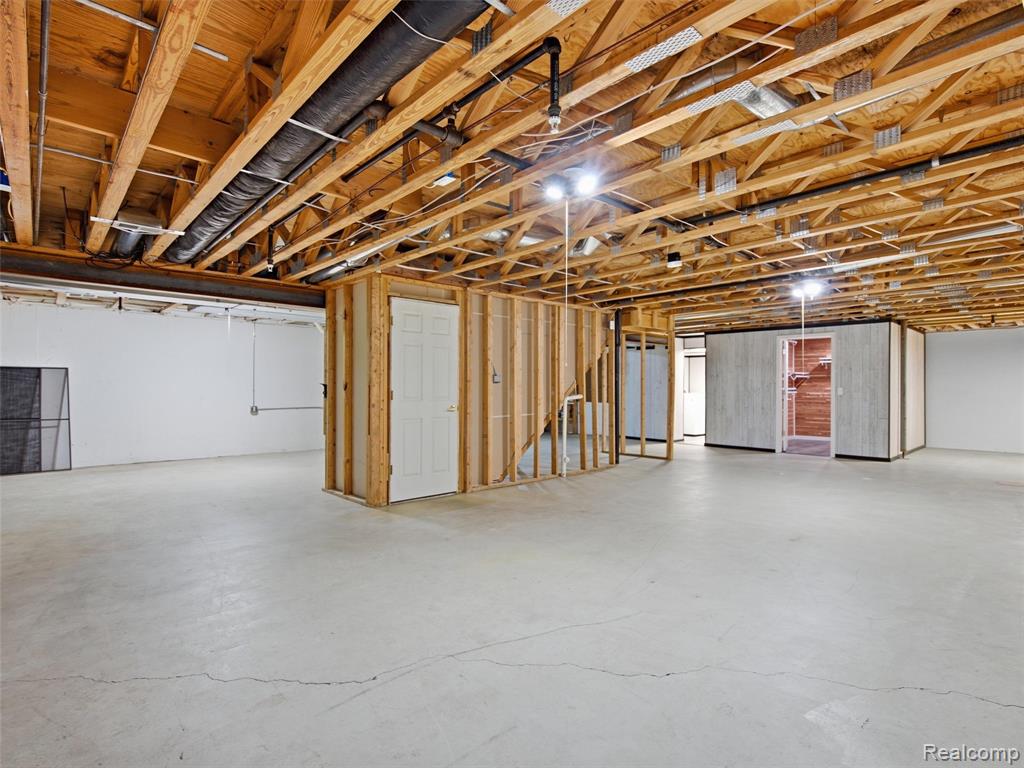
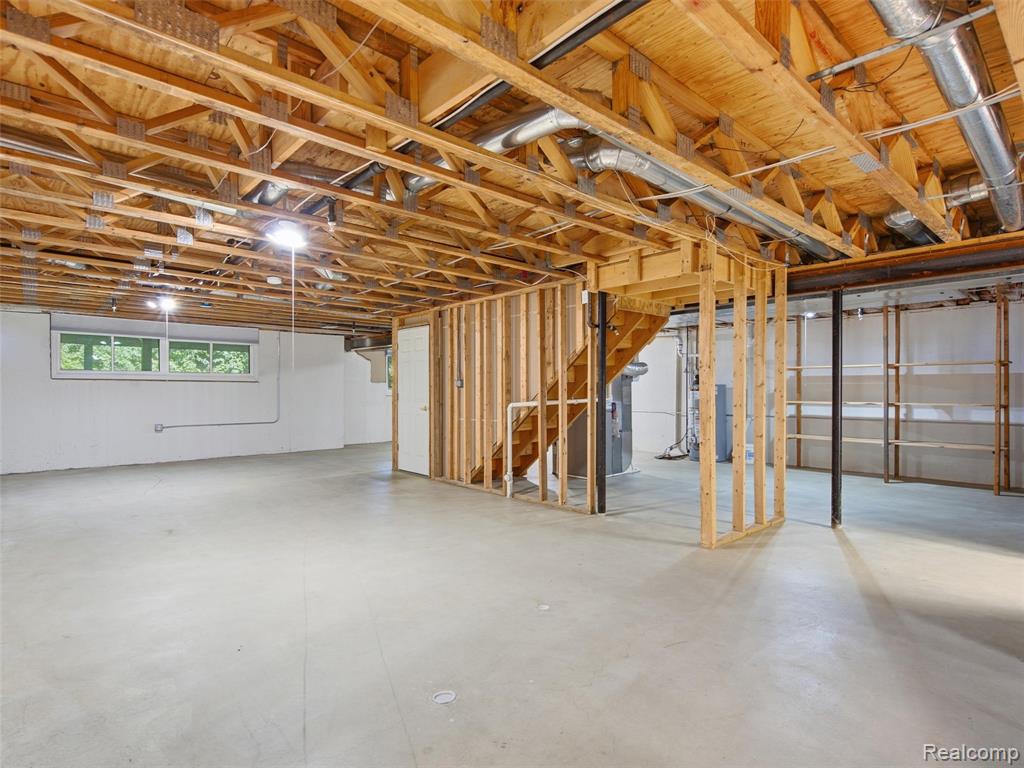
Expansive unfinished basement featuring exposed wood-beam ceiling structure, polished concrete flooring, and abundant natural lighting from recessed fixtures
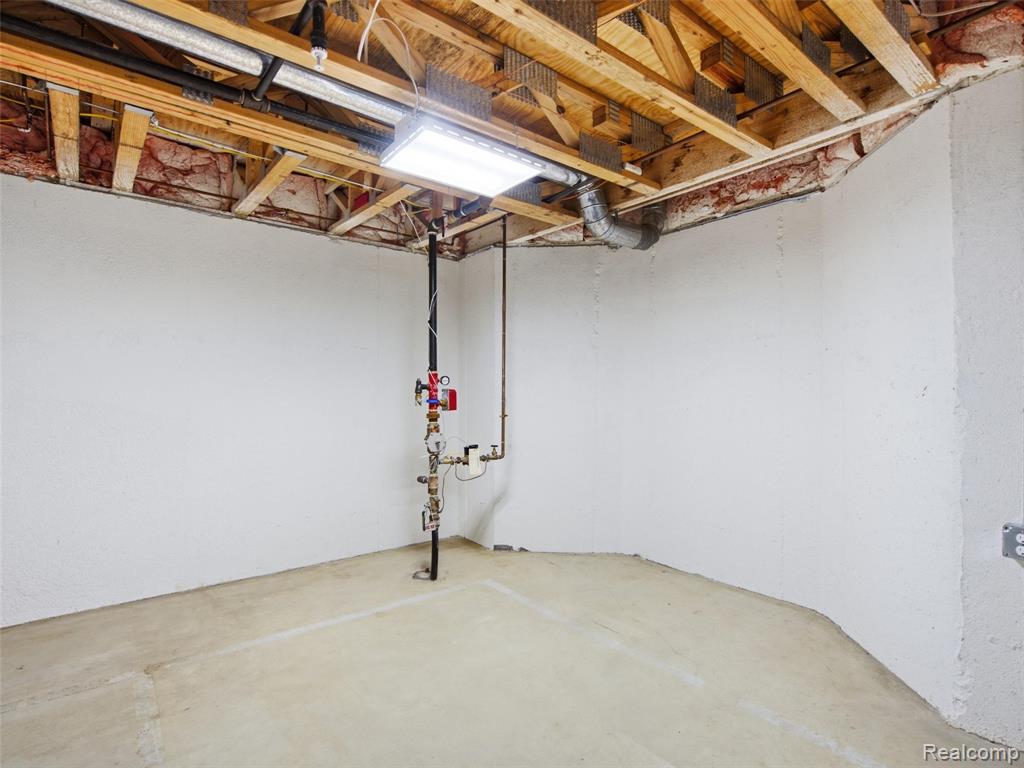
Unfinished basement space with exposed wood-frame ceiling, concrete flooring, and rough-in plumbing infrastructure
Expansive basement space featuring exposed wood-beam ceiling with recessed lighting, polished concrete flooring, and framed partition walls for flexible room configuration
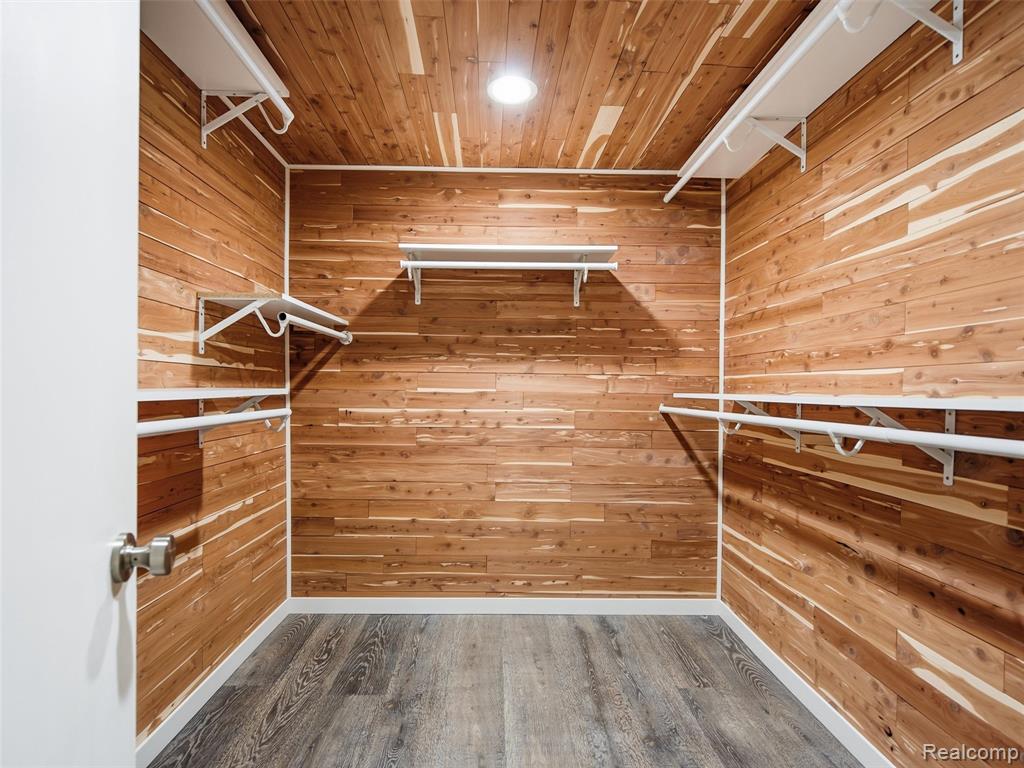
Spacious walk-in closet featuring rich wood-finish wall paneling, polished concrete flooring, and extensive built-in shelving and hanging systems throughout
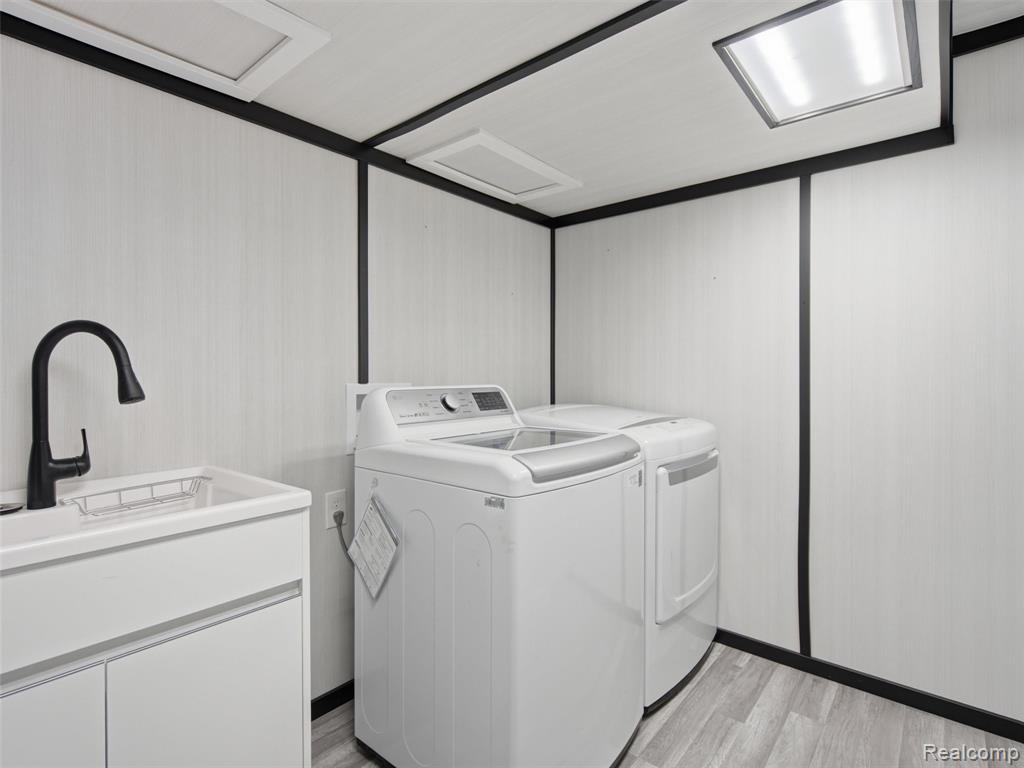
Modern laundry room featuring a top-load washer and electric dryer, white cabinetry with integrated sink and matte black faucet, wood-finish flooring, recessed and panel lighting, and sleek black trim framing throughout
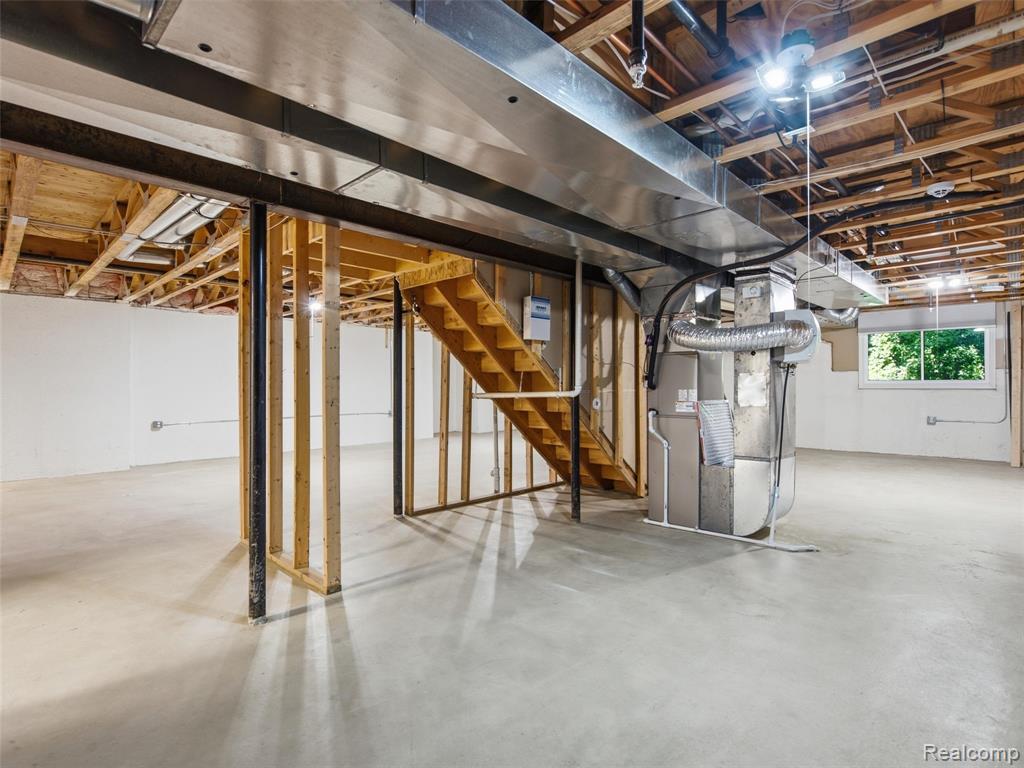
Expansive raw industrial space featuring polished concrete flooring, exposed wooden ceiling joists, and steel structural beams
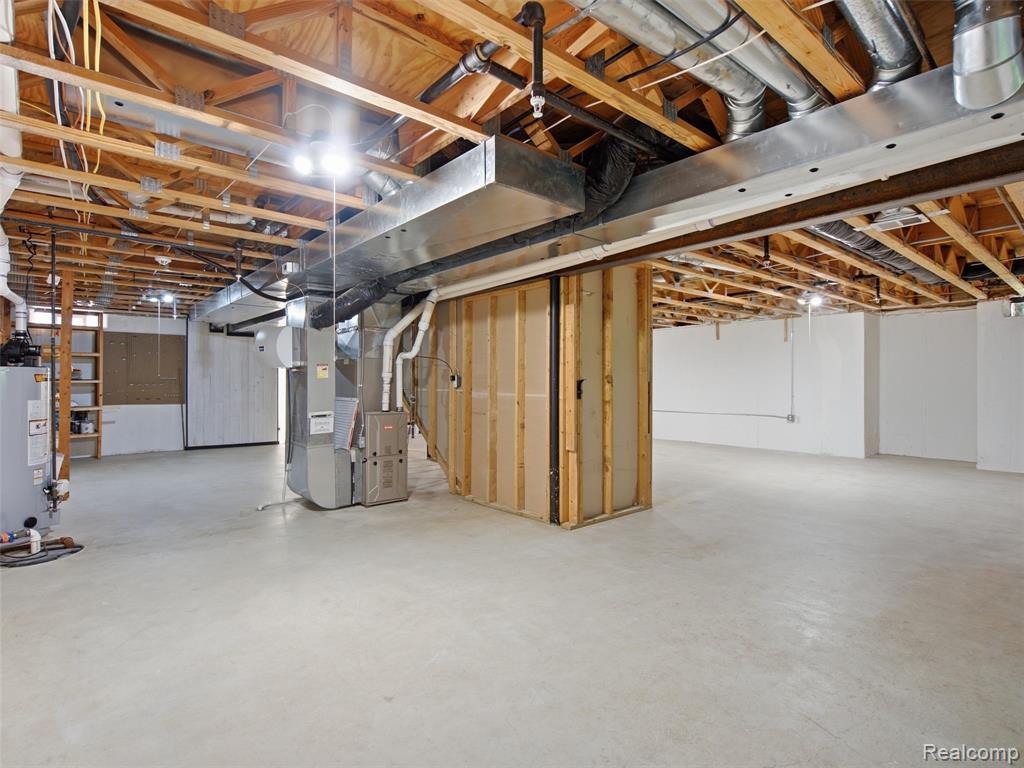
Spacious basement featuring exposed wood-beam ceiling, polished concrete flooring, and abundant natural lighting from recessed fixtures
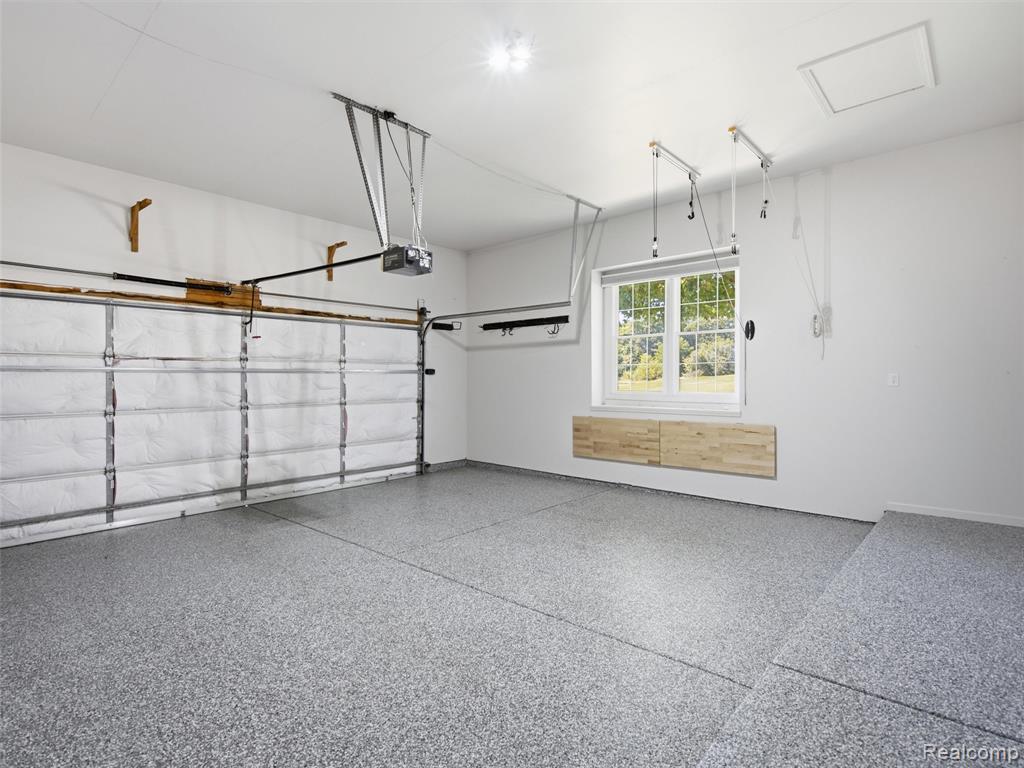
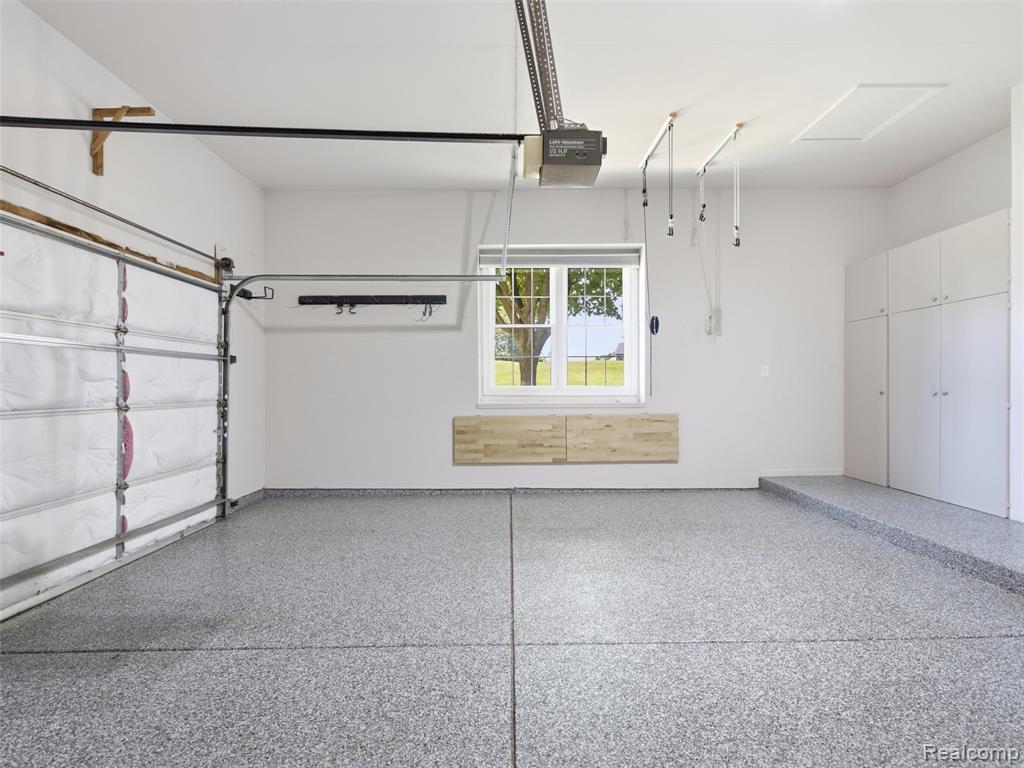
Spacious garage featuring epoxy-coated flooring, overhead storage systems with pulley mechanisms, insulated garage door with modern hardware, and a large picture window with wood-finish sill
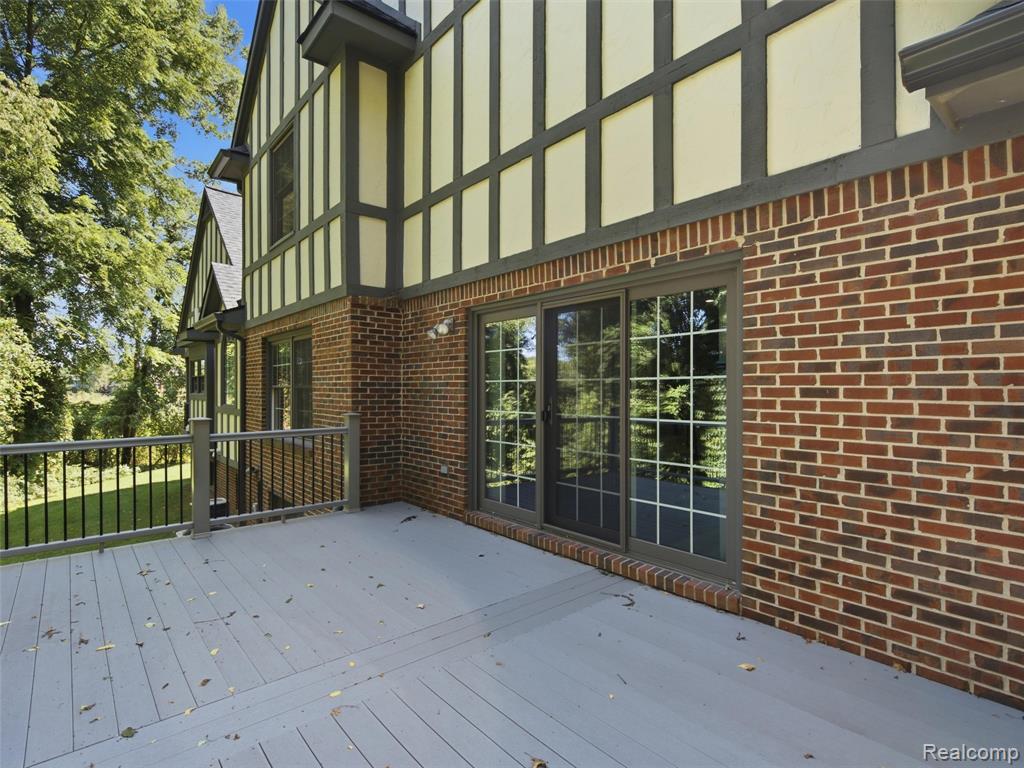
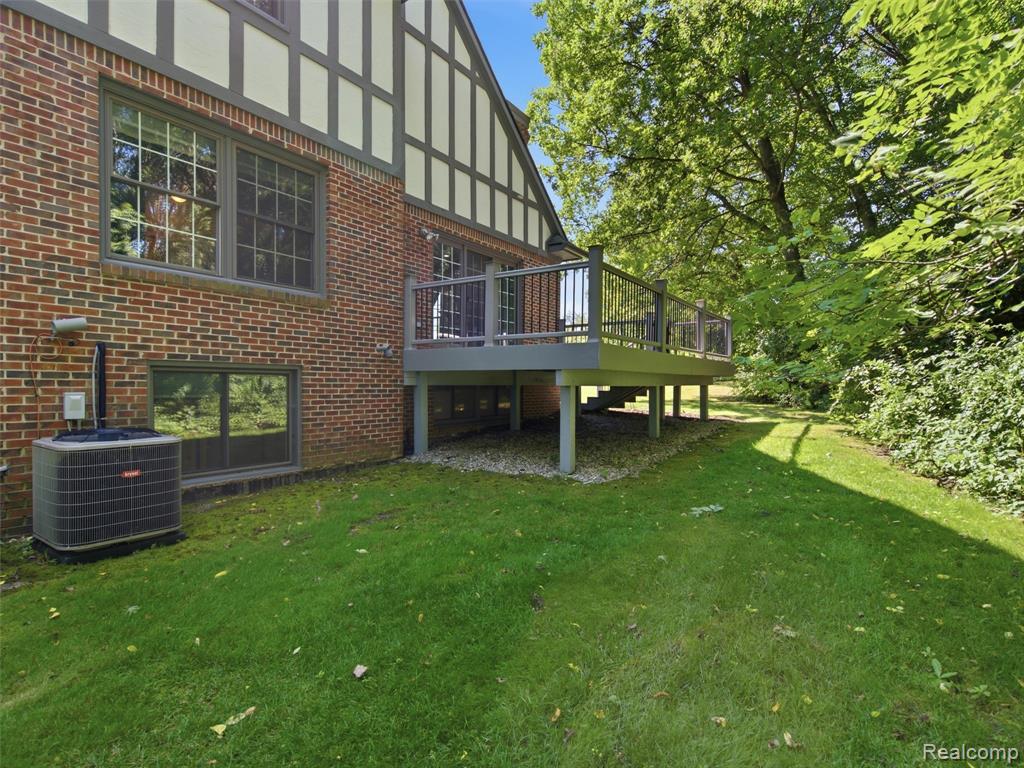
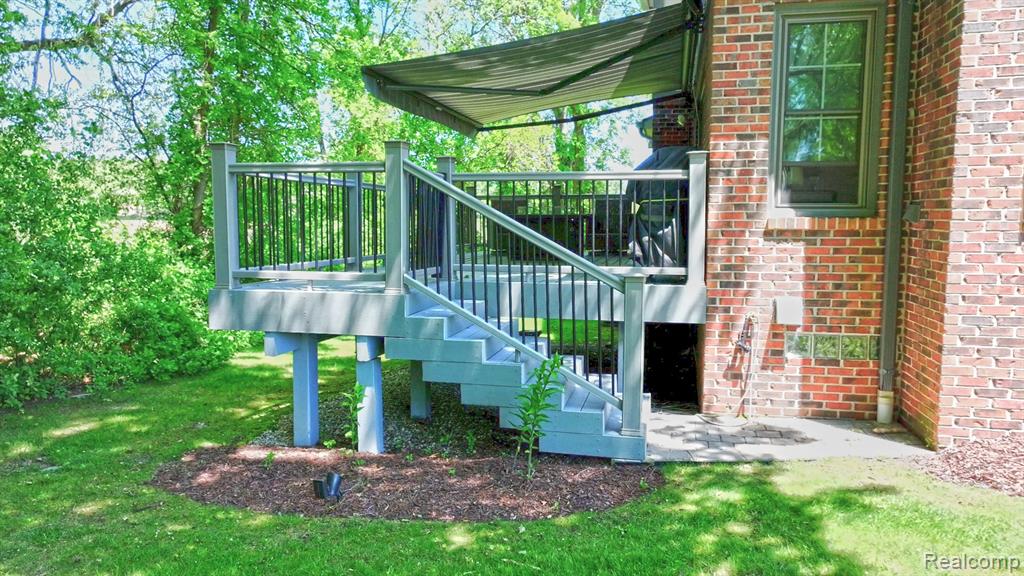
Expansive composite deck featuring light-finish wood-grain decking and black metal railings, overlooking mature landscaping
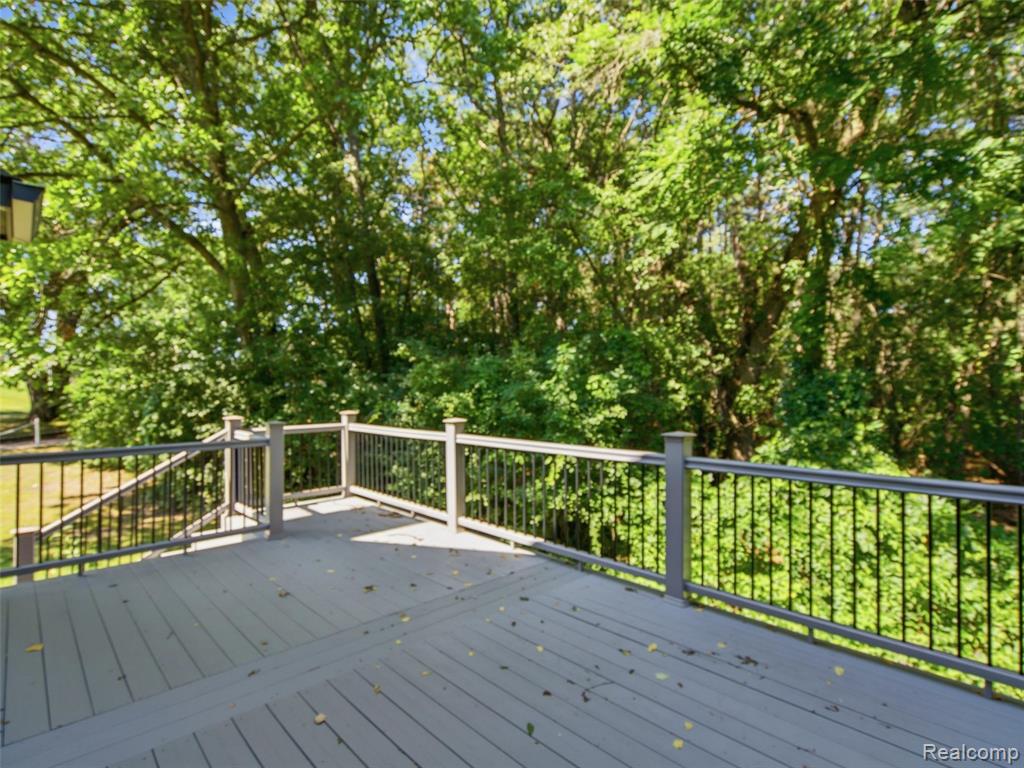
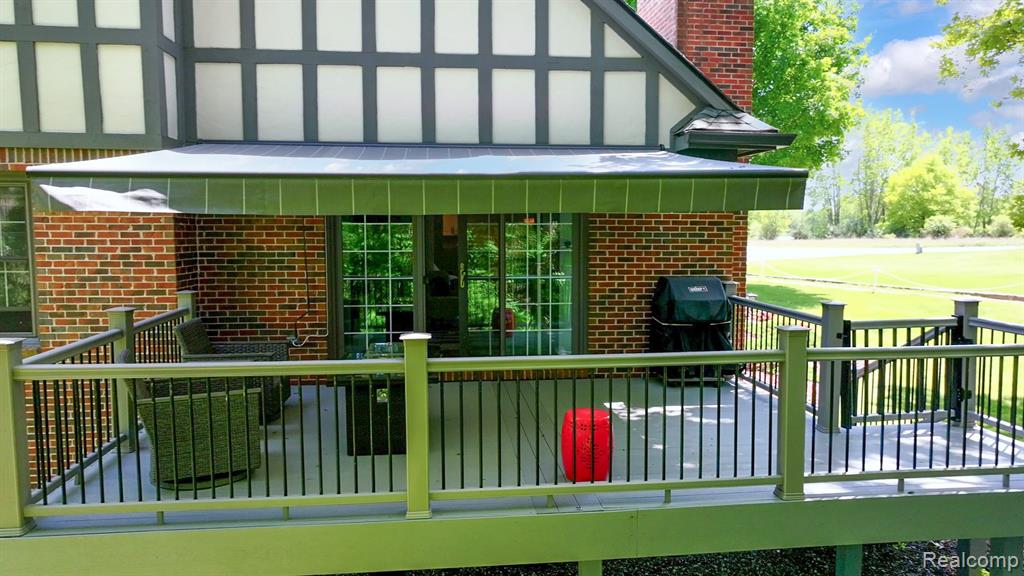
Expansive composite deck featuring composite decking with metal railing system and white post accents, overlooking mature landscaping and verdant tree canopy
Expansive manicured lawn bordered by mature shade trees and lush landscaping, offering abundant outdoor space with natural tree coverage and clear sightlines across the grounds
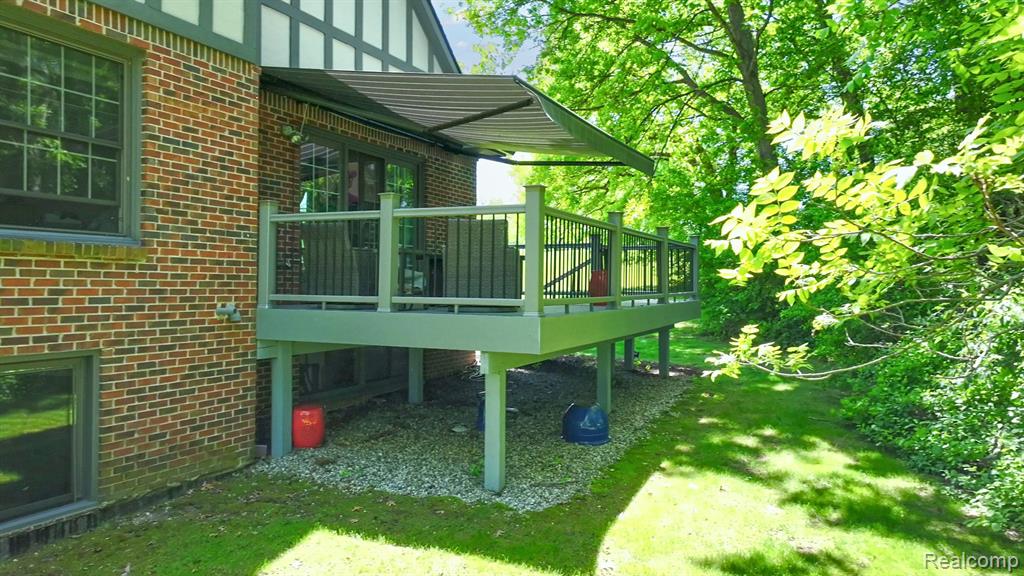
Expansive backyard oasis featuring a manicured lawn, mature tree-lined perimeter, and black metal railing deck
156 Sandhills Ln Lake Orion non HDR-7.jpg