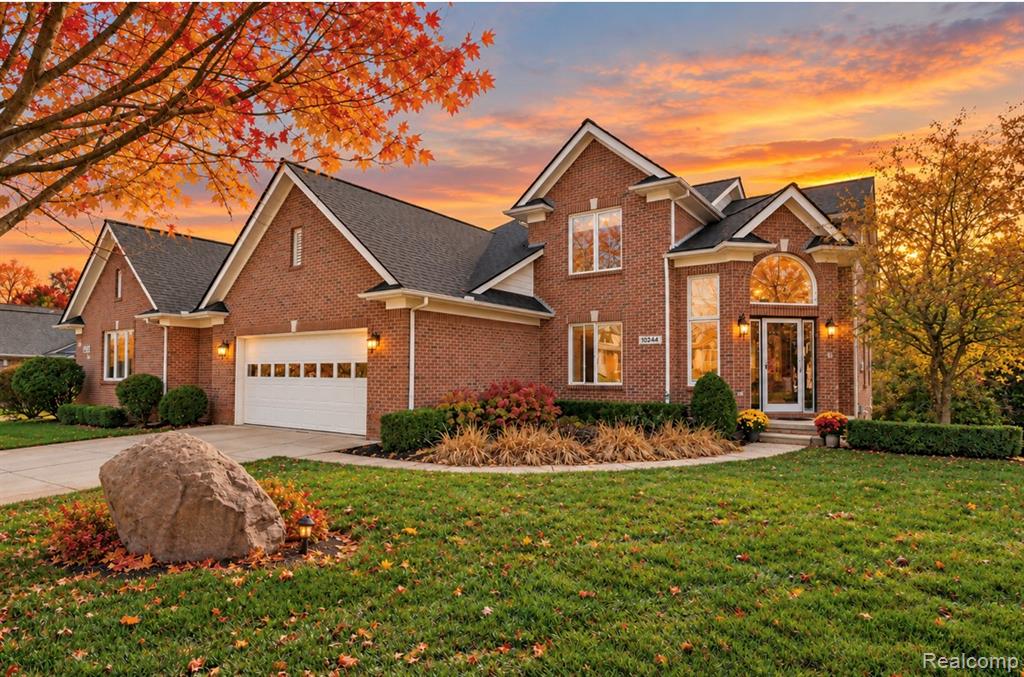
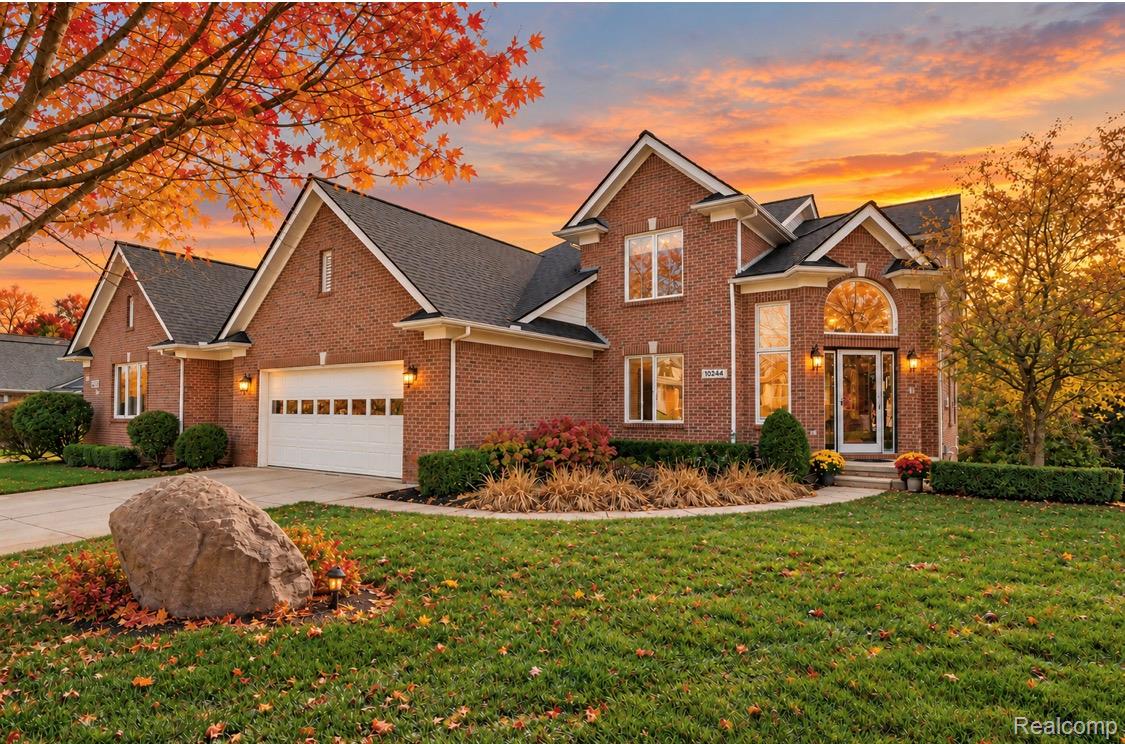
Multi-gabled brick exterior featuring an arched entryway with a glass-paneled door, multi-pane windows, and a side-load garage
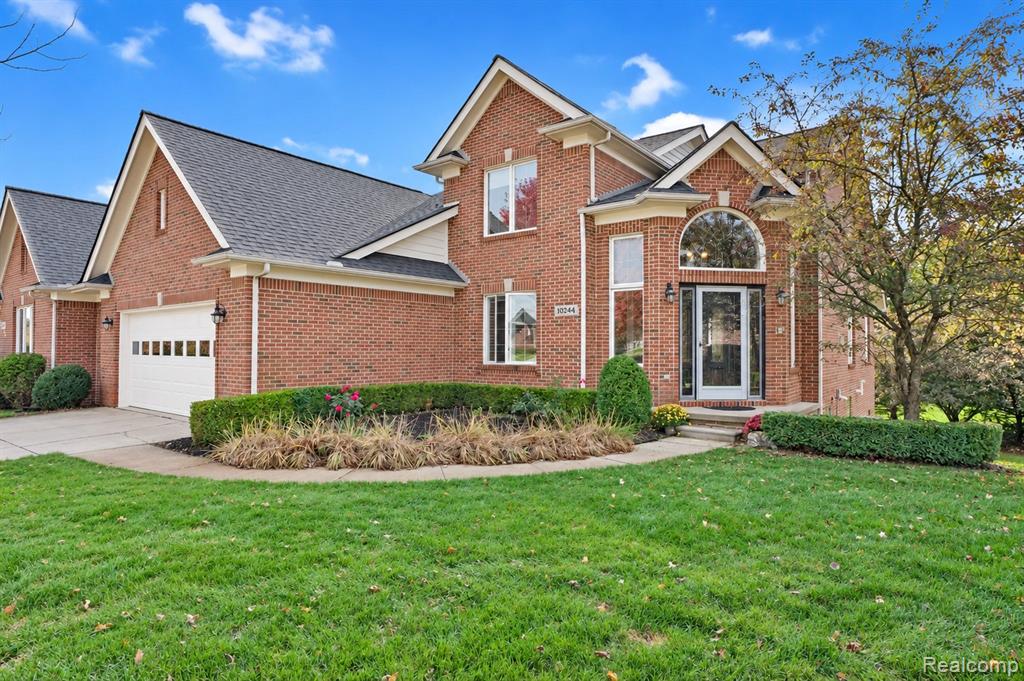
Traditional brick facade featuring a multi-gabled roofline, an arched transom window above the entry, and a two-car attached garage
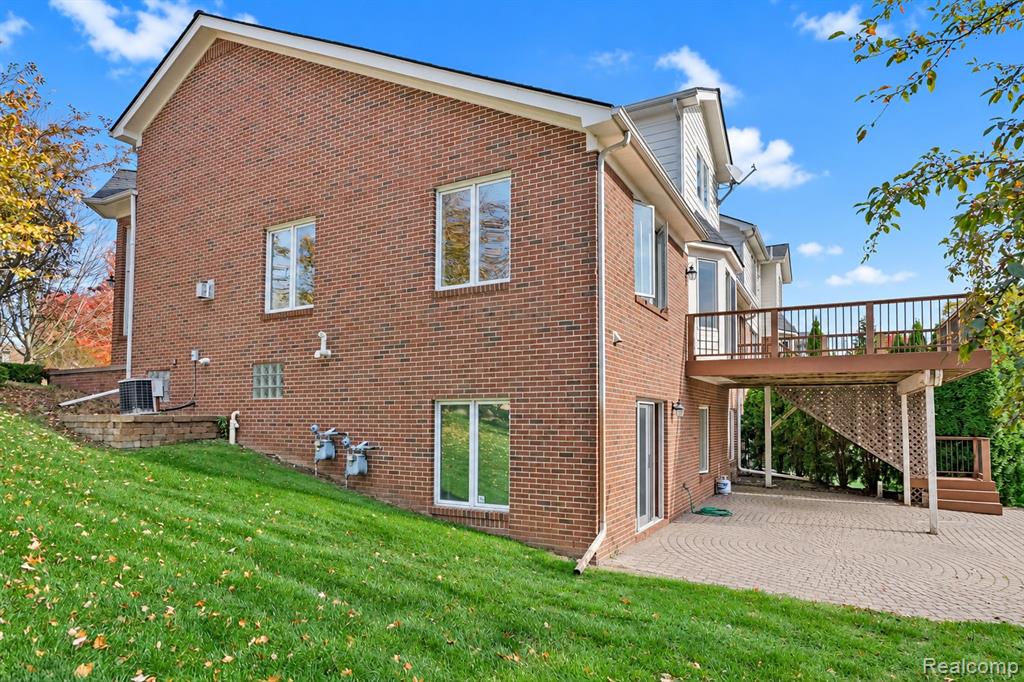
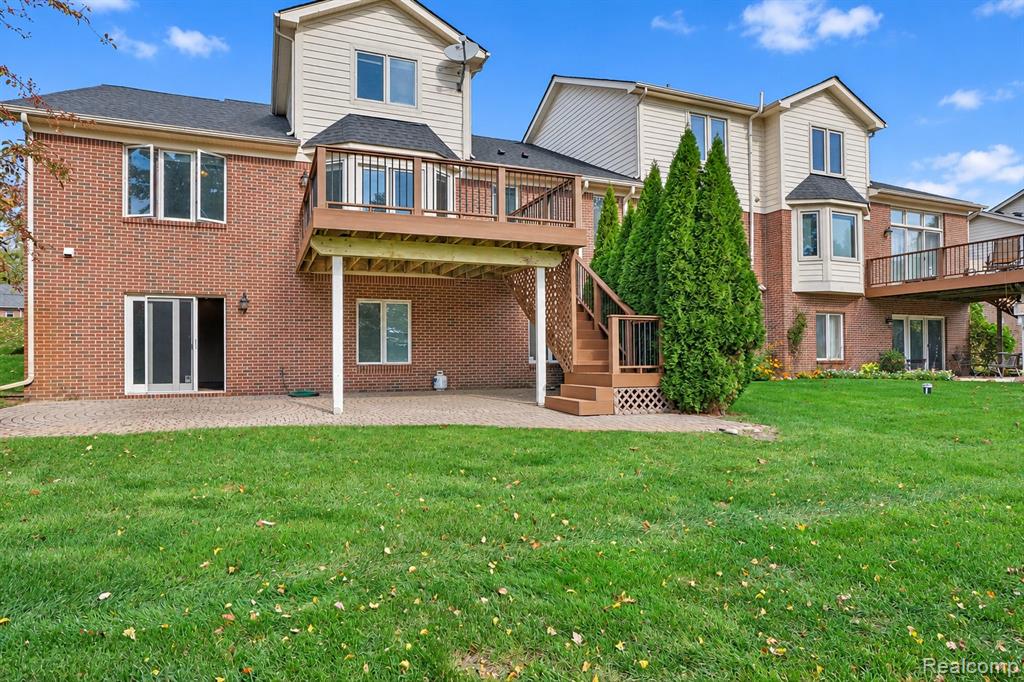
Multi-story brick exterior featuring a raised wood-frame deck, lower-level paver patio, and sloped lawn
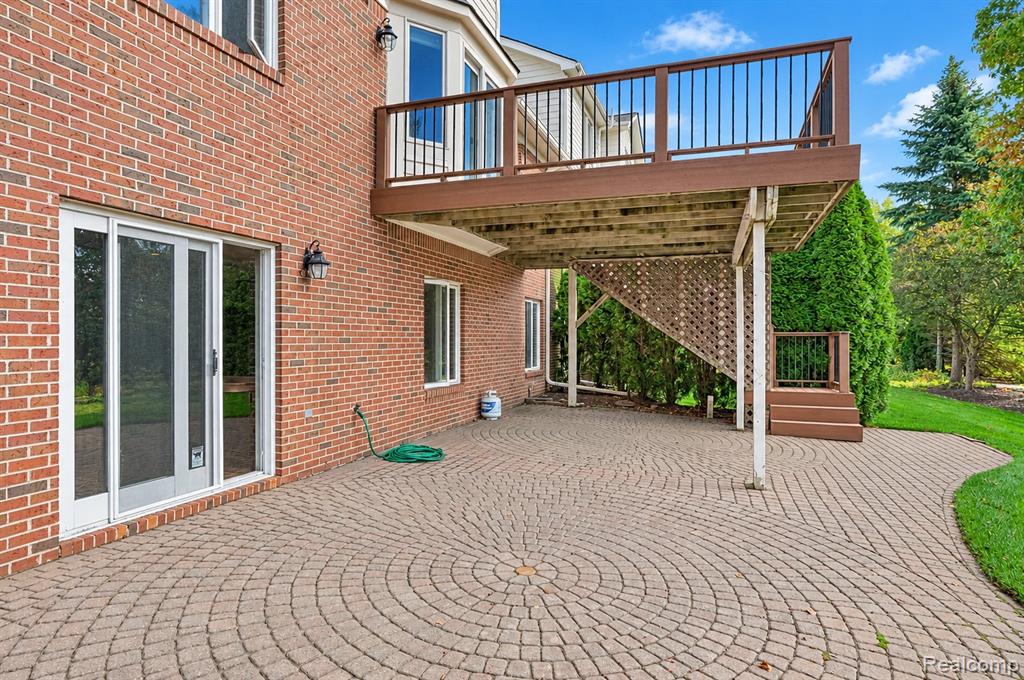
Red brick exterior featuring a circular paver patio, elevated wood-finish deck with metal railings, and wood lattice skirting
Multi-level brick exterior featuring a raised wood deck with staircase, ground-level stone patio, and expansive lawn
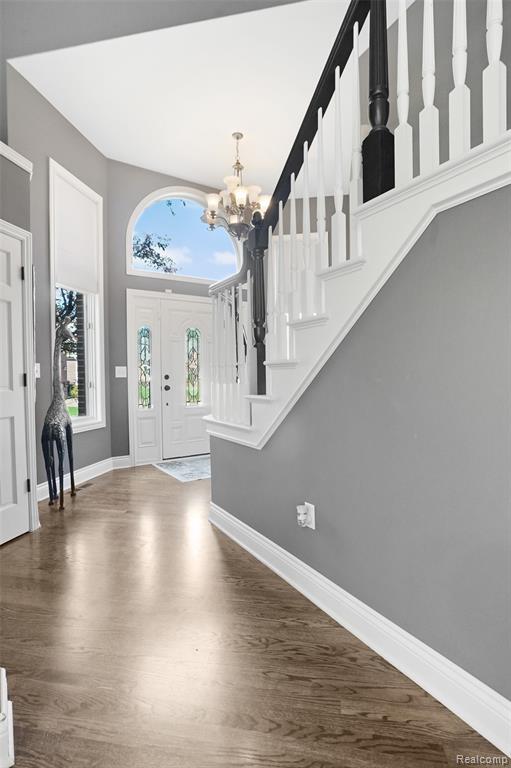
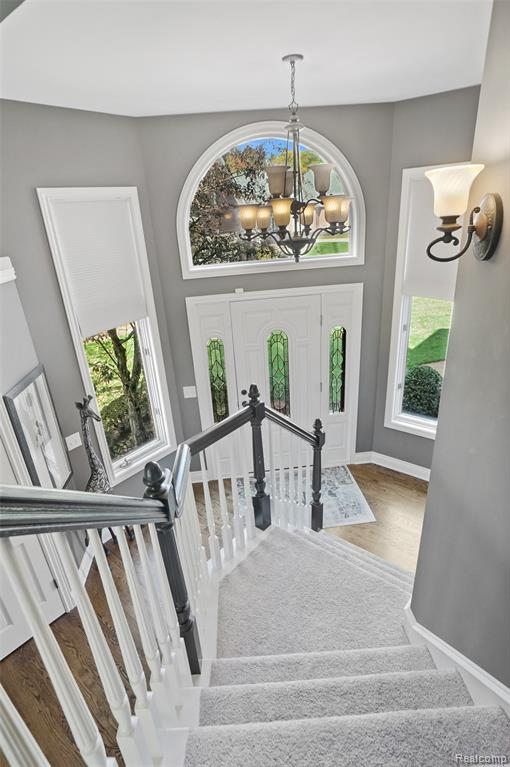
Foyer featuring wood-finish flooring, a staircase with white balusters and a dark-toned handrail, an arched transom window, and a multi-arm chandelier
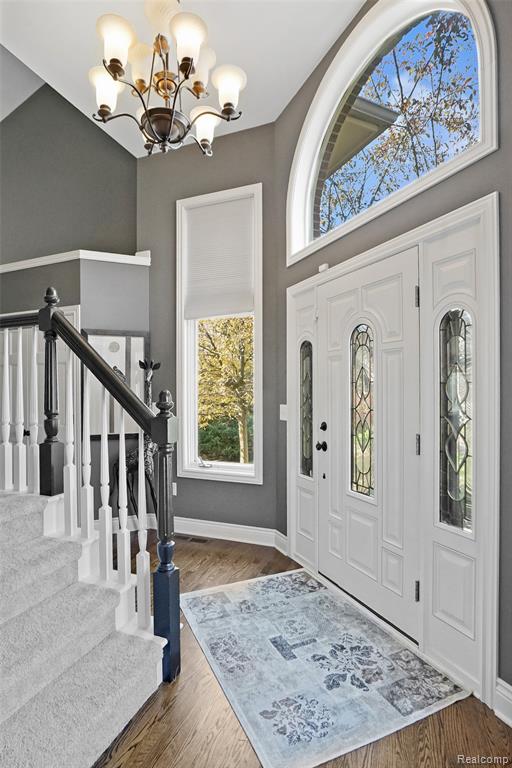
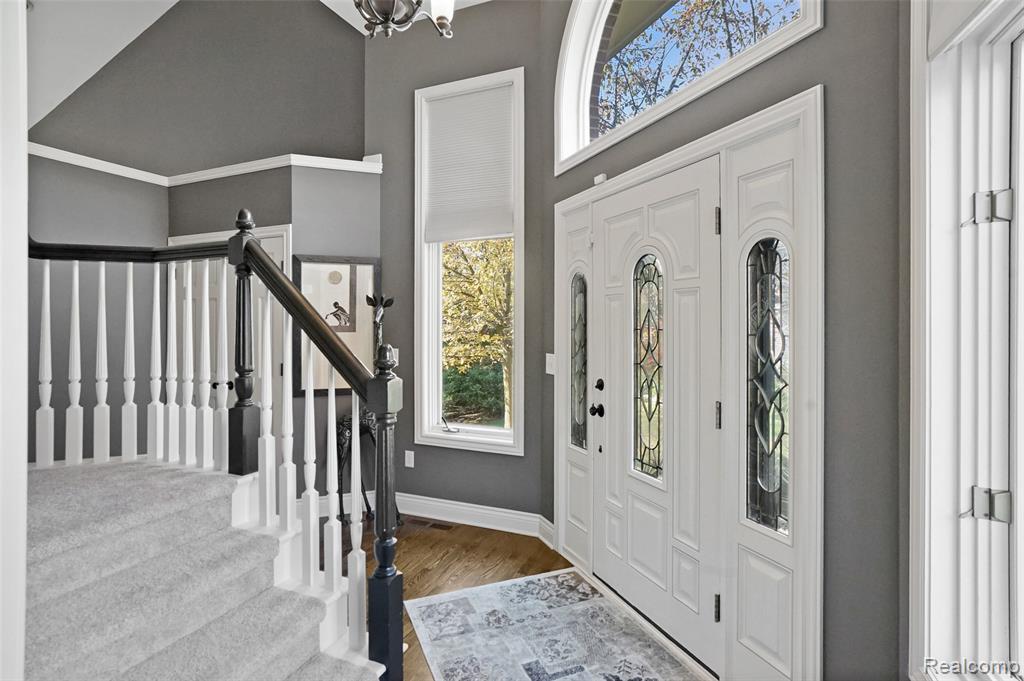
Foyer featuring an arched transom window, white panel entry door with leaded glass inserts, wood-finish flooring, staircase with a painted wood banister, and a multi-arm chandelier
Foyer featuring high ceilings, a front door with decorative glass inserts, a transom window, and a staircase with a dark wood-finish handrail and painted balusters
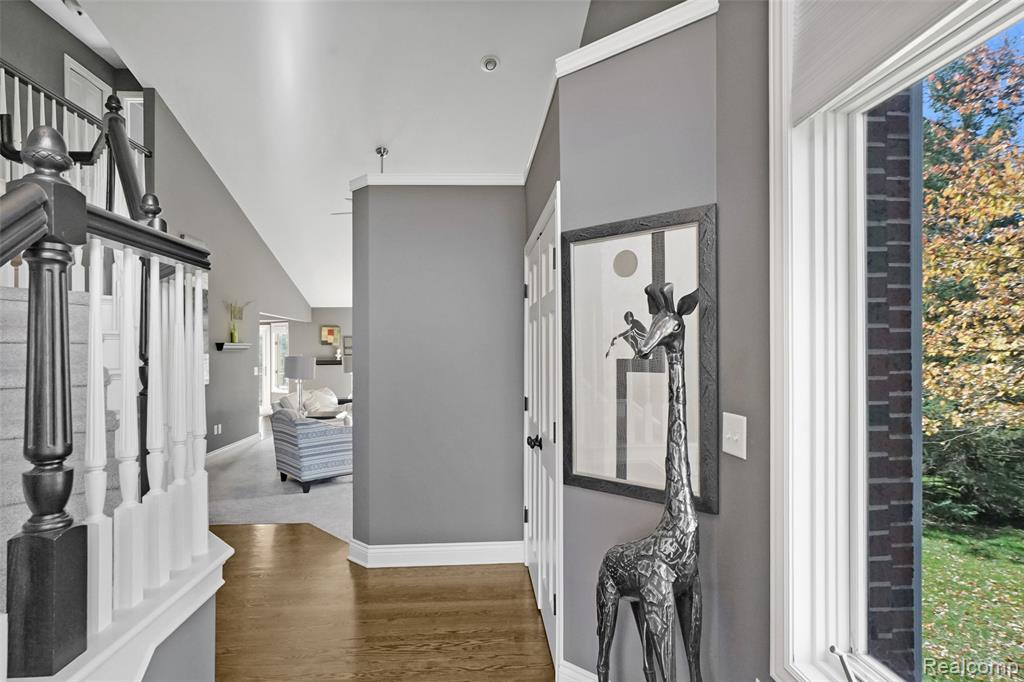
Foyer featuring wood-finish flooring, vaulted ceilings, and a staircase with a dark-finished handrail and white balusters
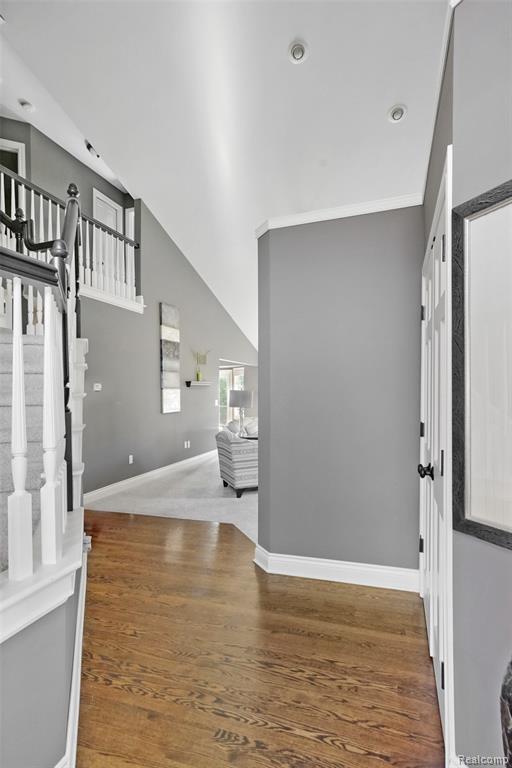
Foyer featuring vaulted ceilings, wood-finish flooring, recessed lighting, and a staircase with white balusters and a dark wood handrail
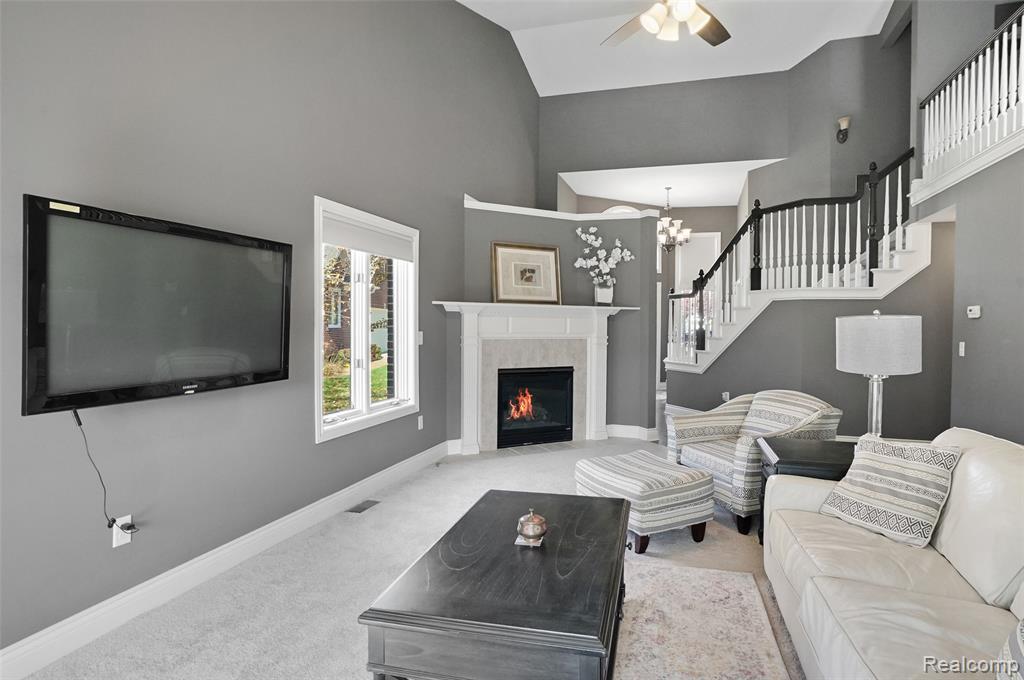
High vaulted ceilings, corner fireplace with a white mantel, staircase with white balusters and a dark handrail, and wall-to-wall carpeting
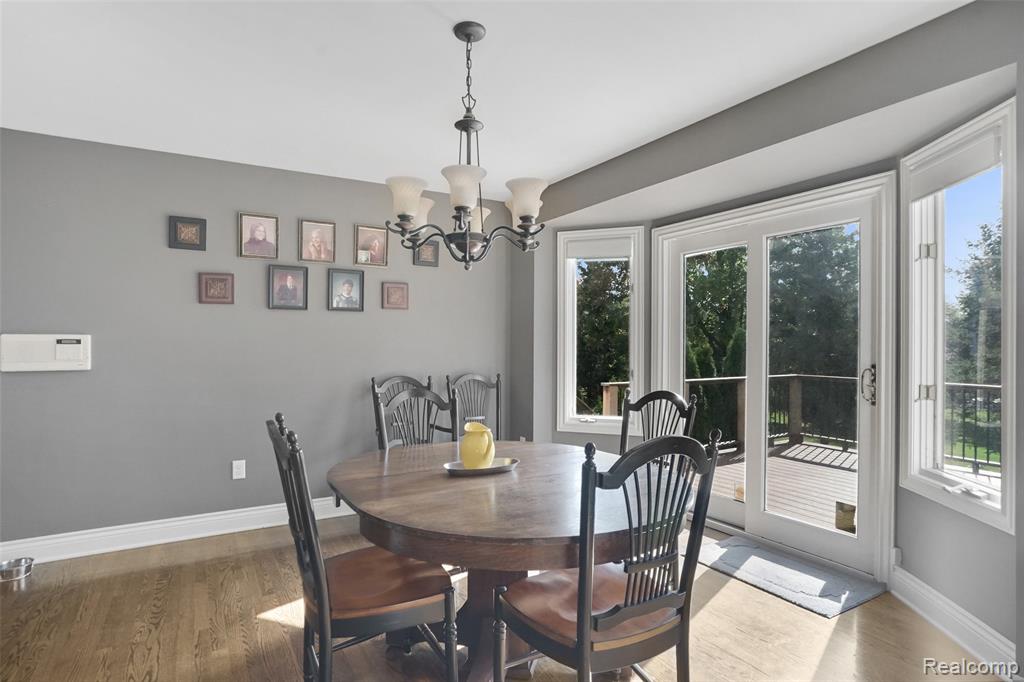
Dining area featuring wood-finish flooring, a multi-arm chandelier, and sliding glass doors leading to an exterior deck
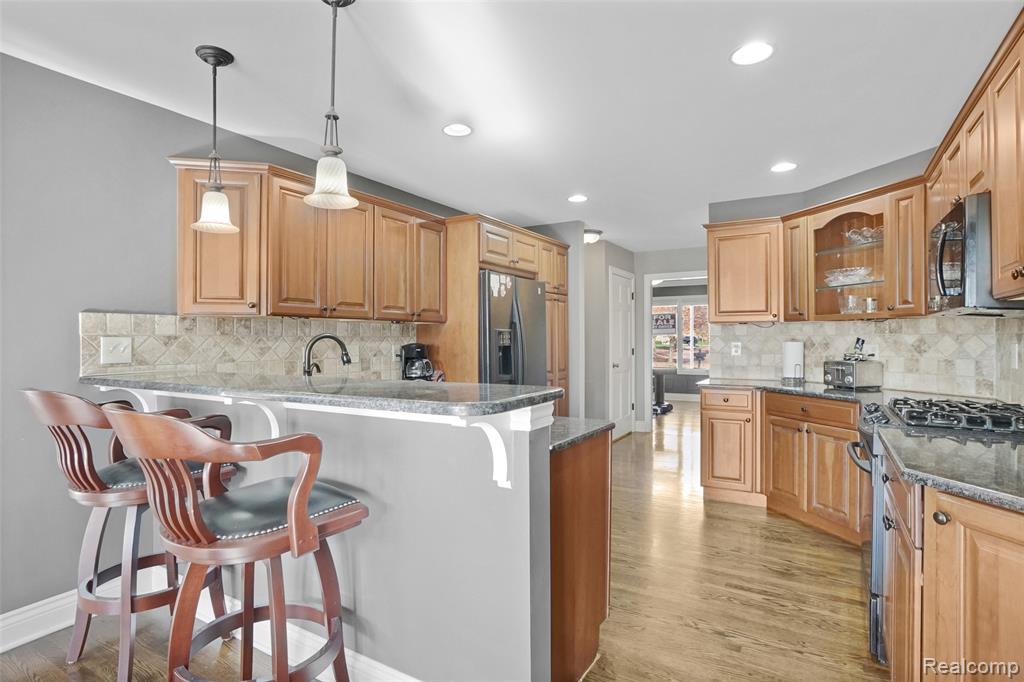
Kitchen featuring natural finish wood cabinetry, stone-surface countertops, stone tile backsplash, recessed lighting, and pendant lights
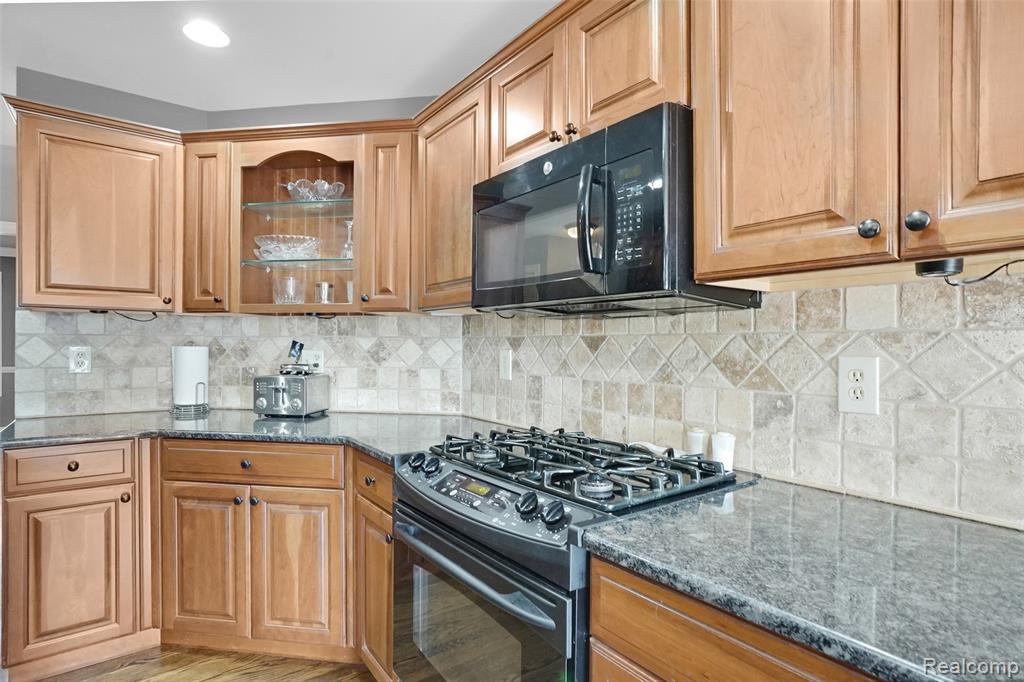
Kitchen featuring wood cabinetry, stone-finish countertops, tile backsplash, glass-front display shelving, and built-in black appliances
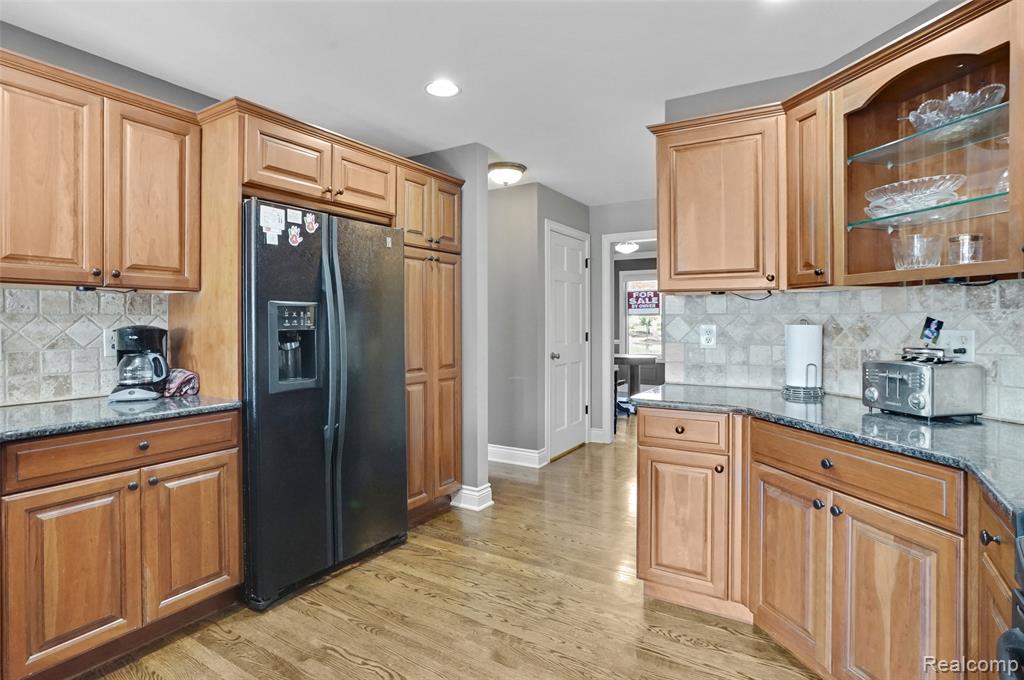
Kitchen featuring wood cabinetry, stone-finish countertops, tiled backsplash, built-in glass-front display shelving, and wood-finish flooring
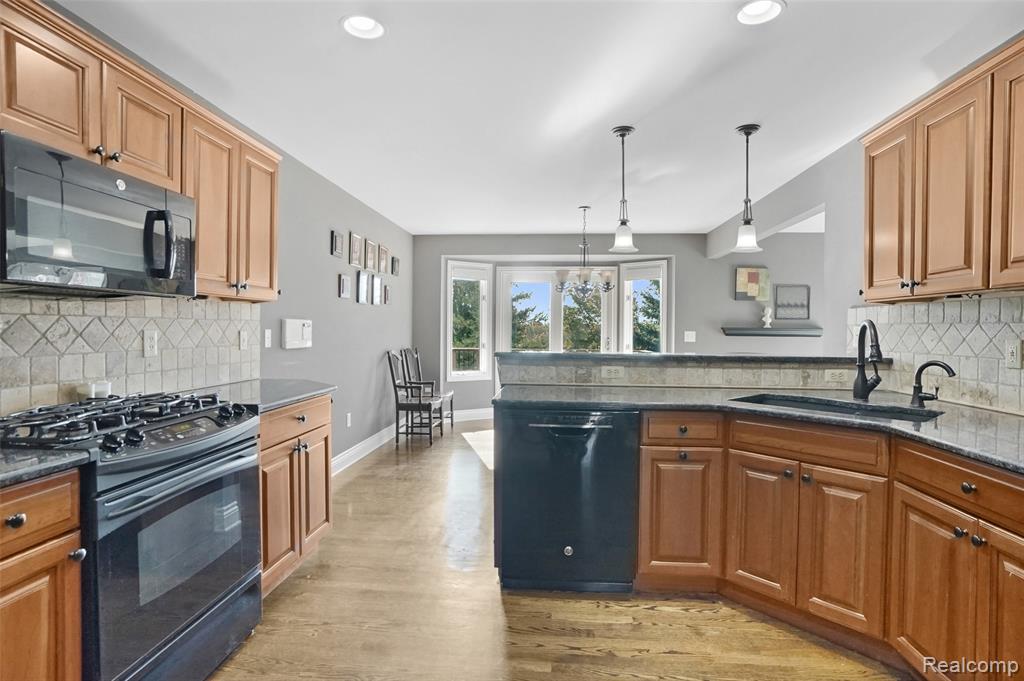
Kitchen featuring wood cabinetry, stone-tiled backsplash, dark stone countertops, built-in appliances, and recessed lighting
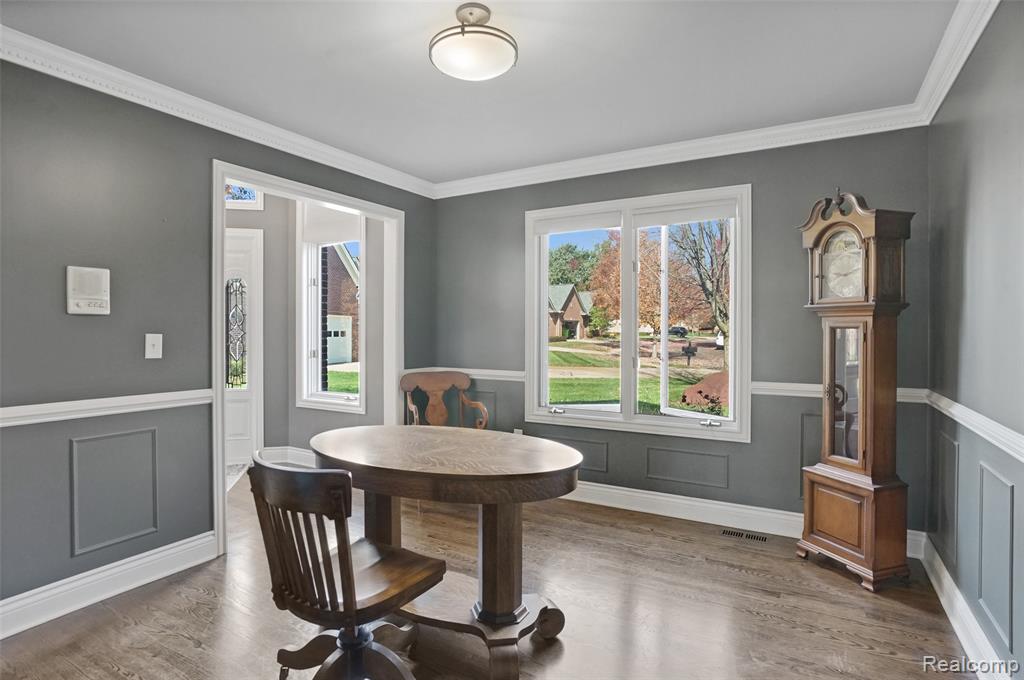
Room featuring wood-finish flooring, wainscoting with picture frame molding, crown molding, and a flush-mount light fixture
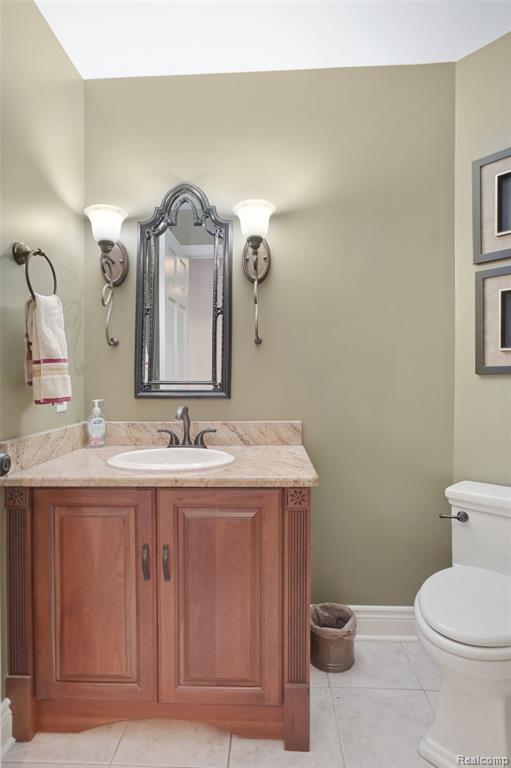
Custom vanity with wood-finish cabinetry, stone countertop, integrated sink, ornate wall-mounted sconces, and decorative framed mirror
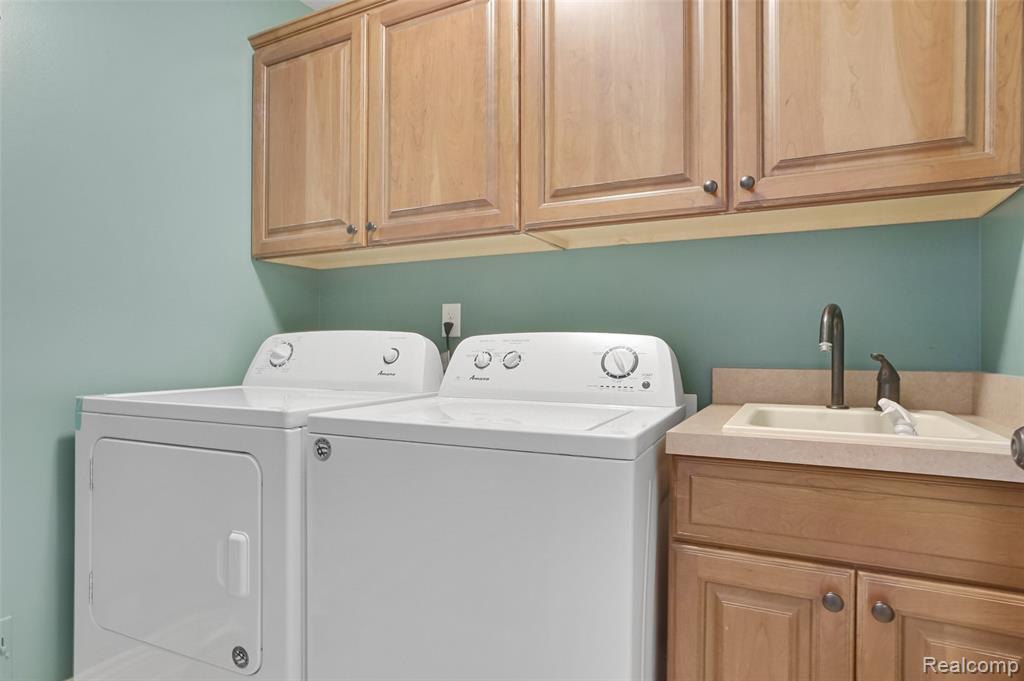
Laundry space featuring light-finish cabinetry, solid-surface countertop, integrated utility sink with high-arc faucet, and overhead wood cabinetry
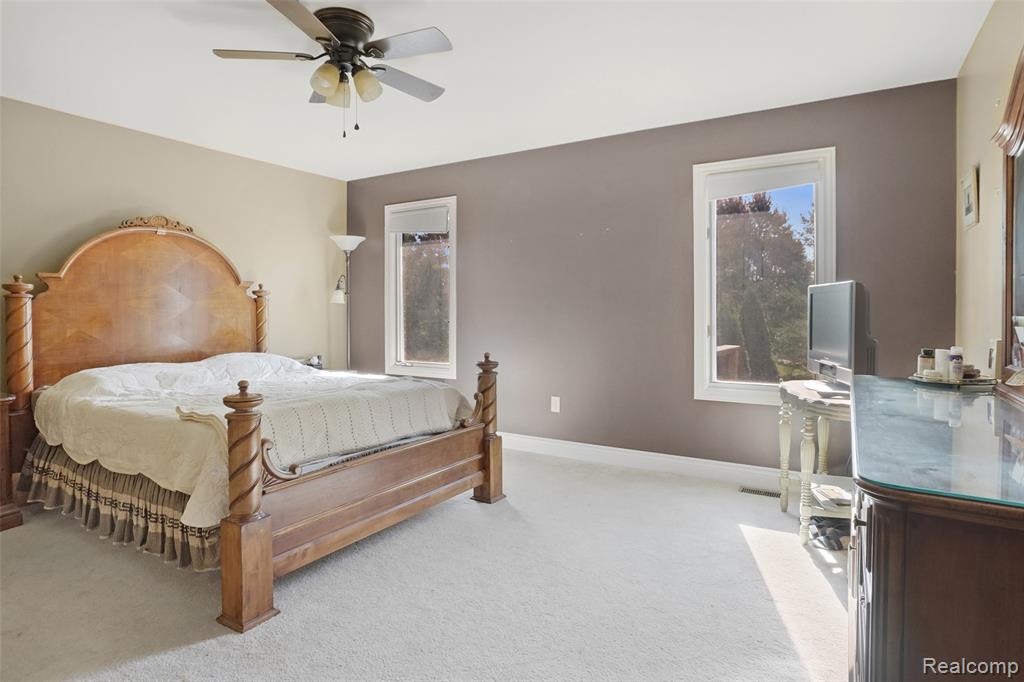
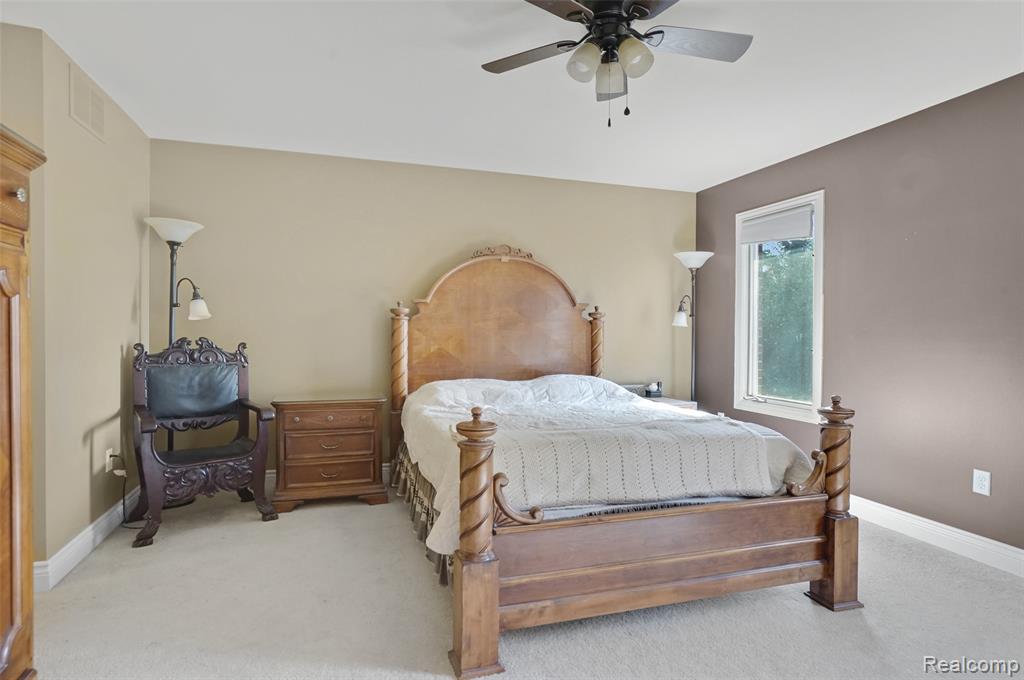
Neutral-toned interior space featuring carpeting, dual windows, and a ceiling fan with integrated lighting
Neutral-toned interior featuring carpeting, a multi-blade ceiling fan with light fixture, and a single-pane window
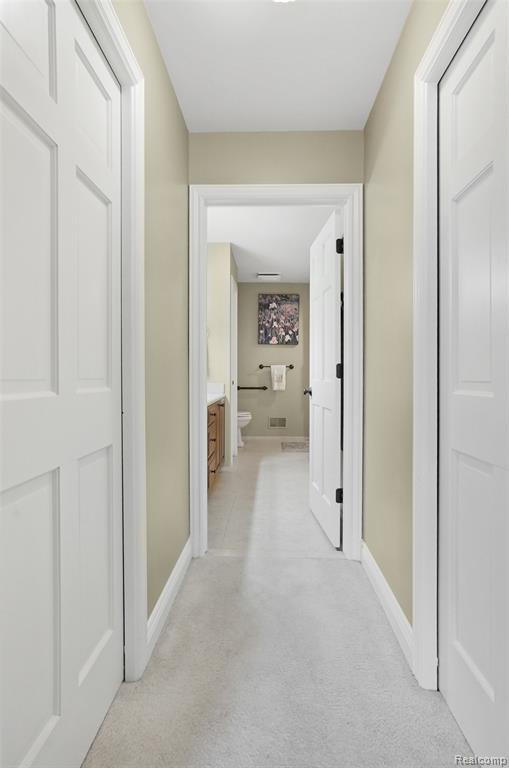
Hallway featuring white panel doors and neutral wall finishes
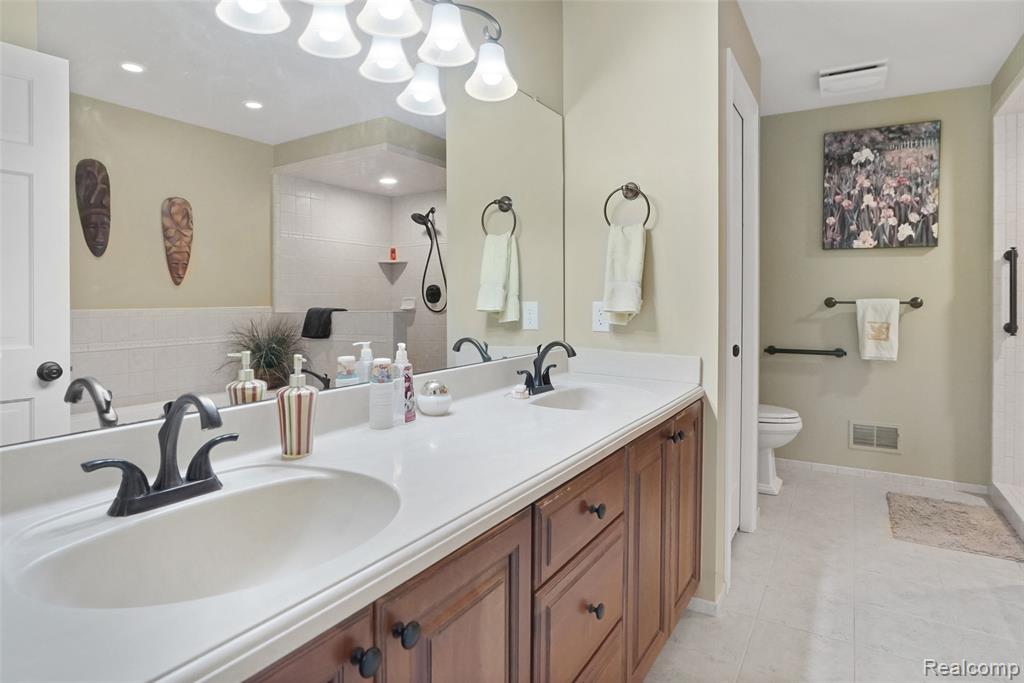
Dual-sink vanity with a stone countertop and matte black fixtures, full-width vanity mirror, multi-light overhead vanity fixture, and tiled flooring
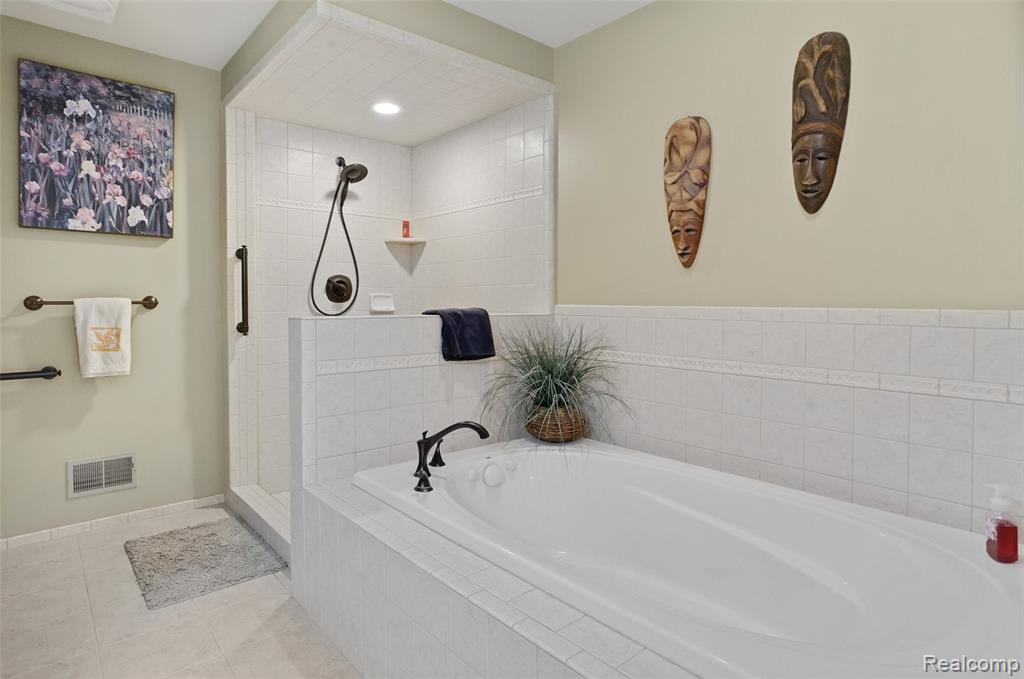
Soaking tub with tiled surround and deck-mounted faucet, walk-in shower with white tile wall finish, and oil-rubbed bronze plumbing fixtures
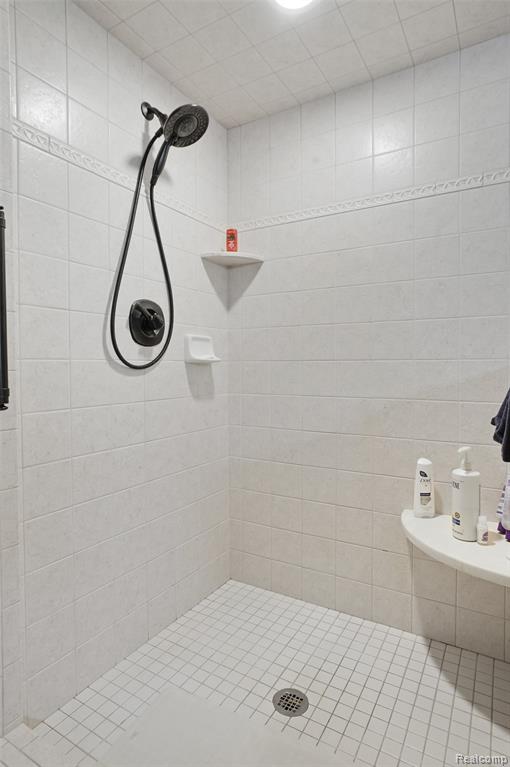
Walk-in shower enclosure featuring light-toned tile surround, decorative tile inlay, matte black handheld shower fixture, integrated corner shelving, and a built-in bench
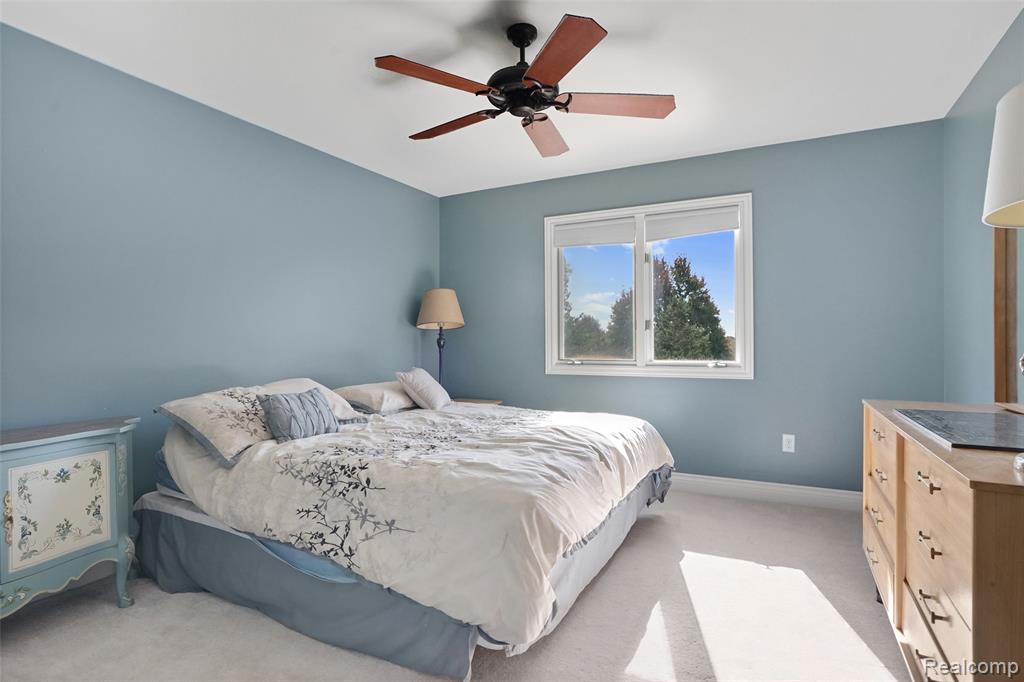
Neutral-toned wall paint, ceiling fan with wood-finish blades, and double-pane window
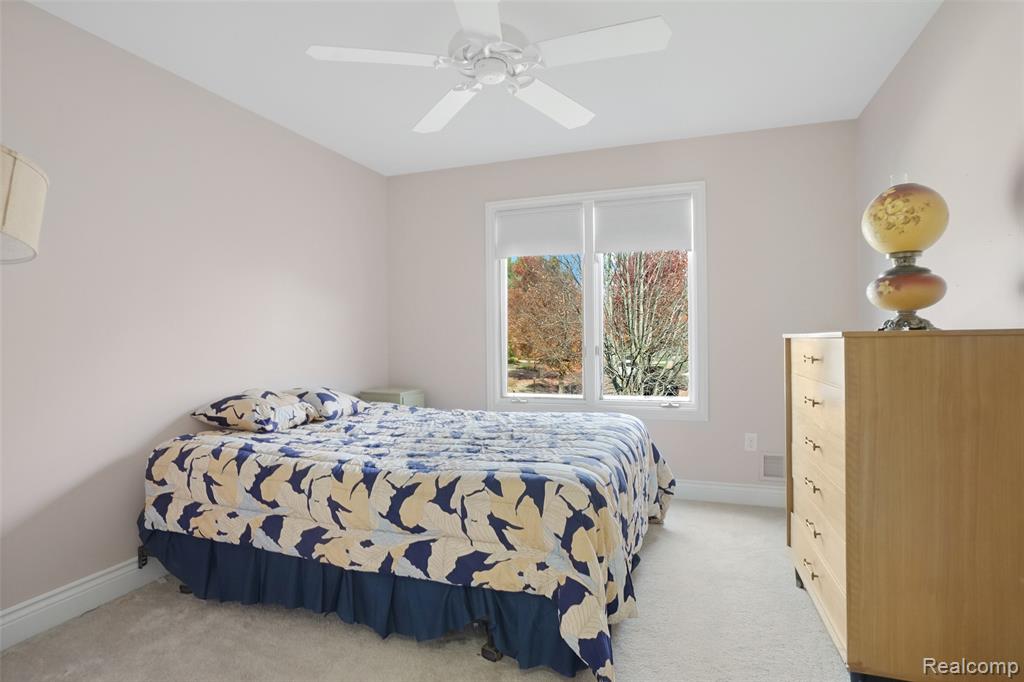
Neutral-toned bedroom featuring plush wall-to-wall carpeting, a multi-pane window with custom blinds, and a white ceiling fan with integrated lighting
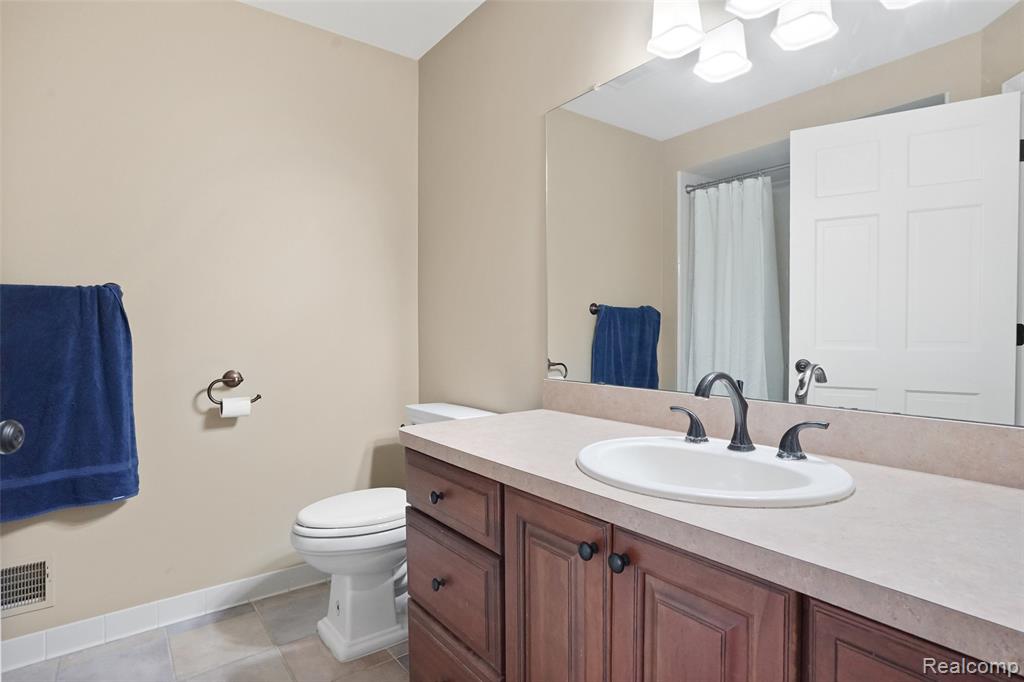
Vanity featuring wood cabinetry, solid surface countertop, integrated sink, and multi-bulb fixture with a large wall-mounted mirror
Entryway featuring an arched transom window, a multi-pane front door with decorative glass inserts, a multi-arm chandelier, wall-mounted light fixtures, and a staircase with a dark-finish handrail
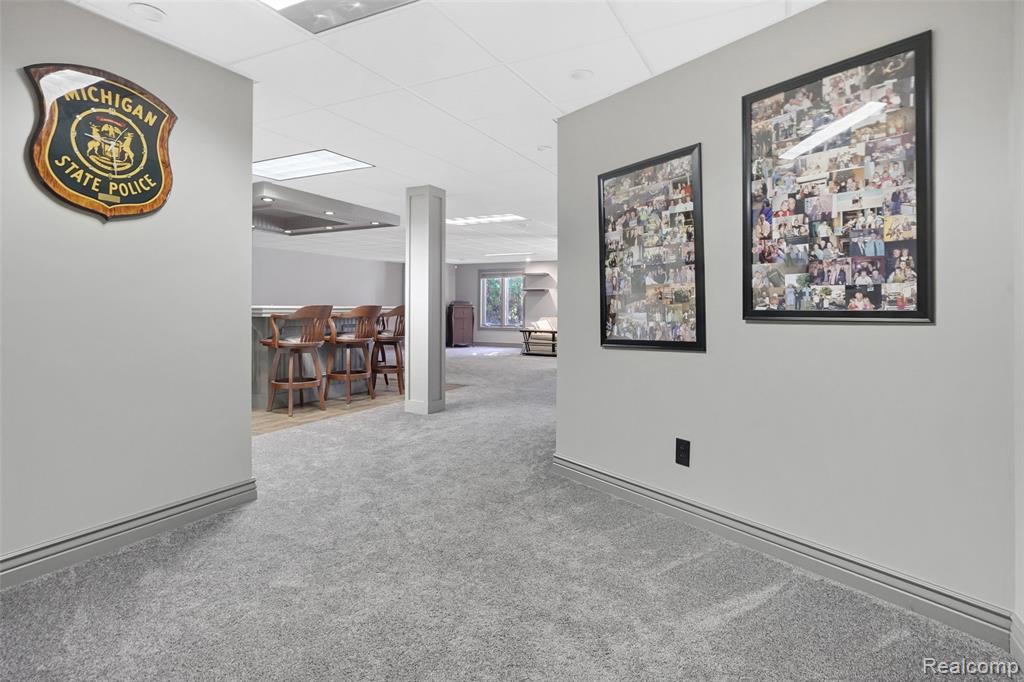
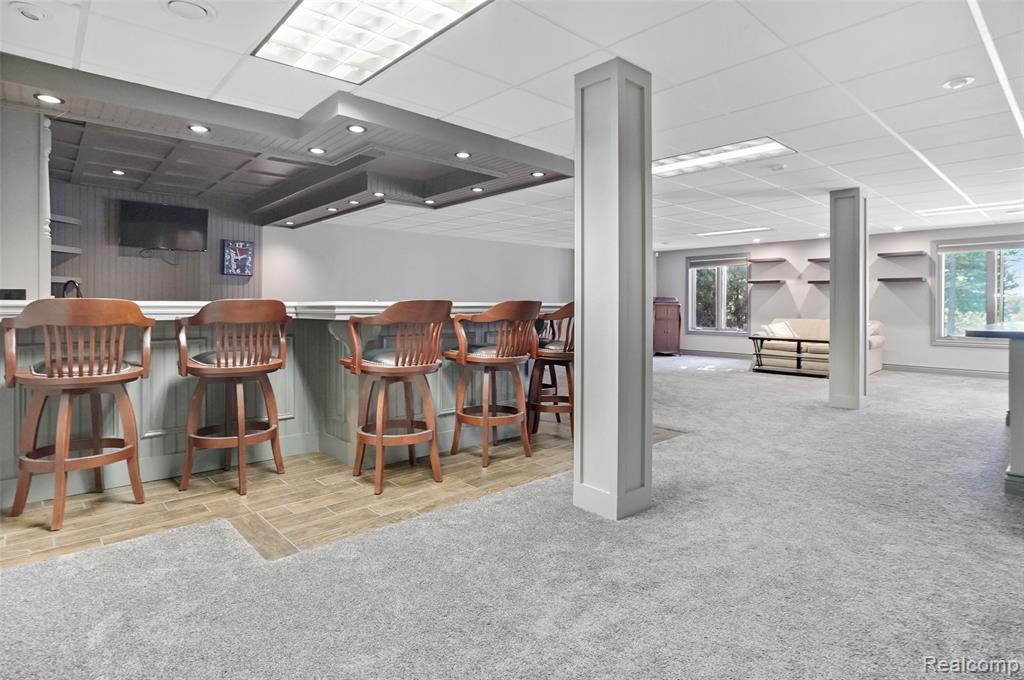
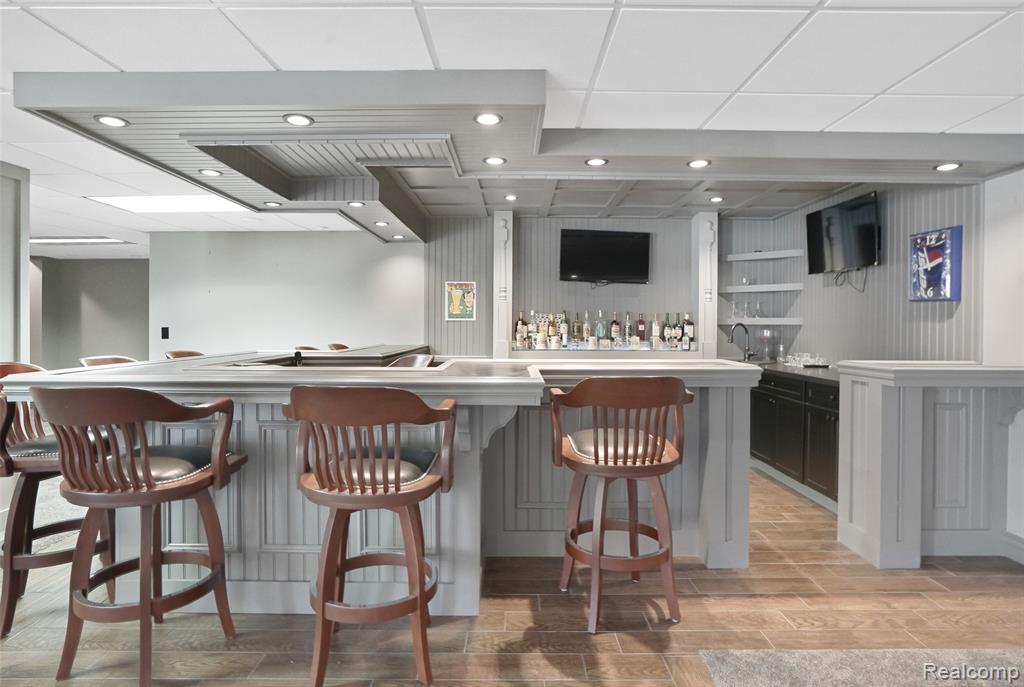
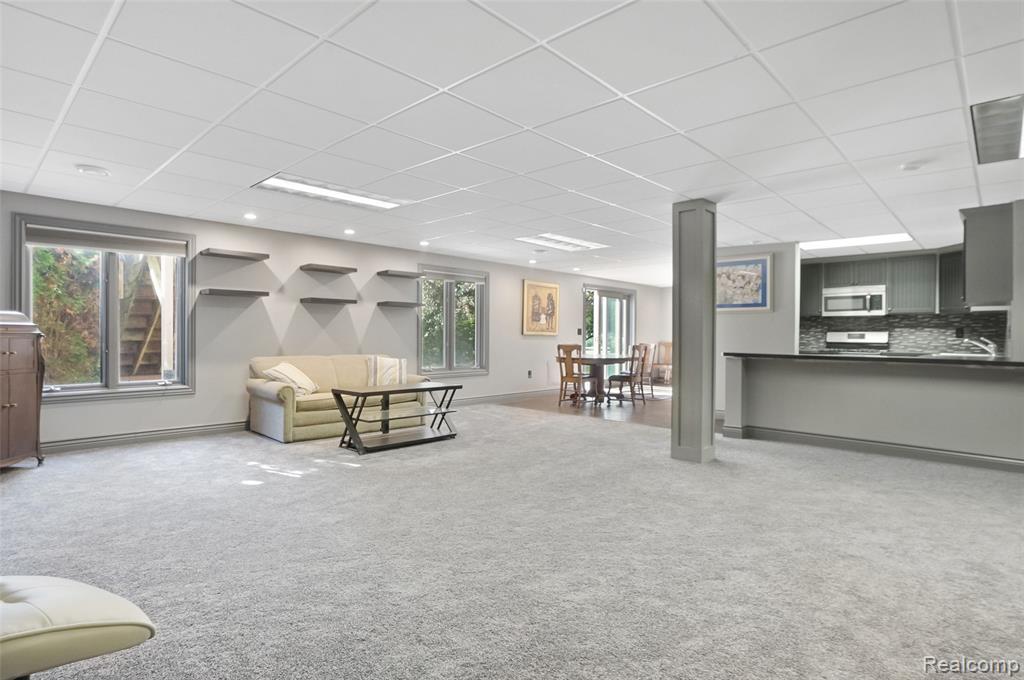
Finished lower level featuring wall-to-wall carpeting, recessed ceiling lighting, a structural support column, and a built-in wet bar with overhead soffit lighting
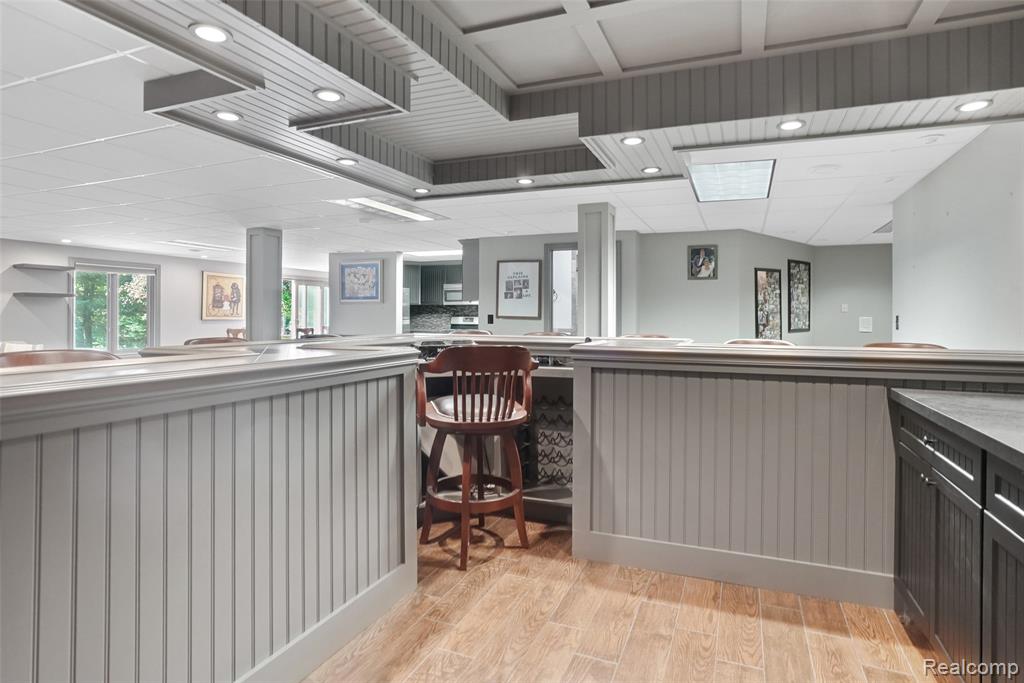
Custom wet bar featuring recessed coffered ceiling detail, wood-finish flooring, built-in shelving, and encased structural columns
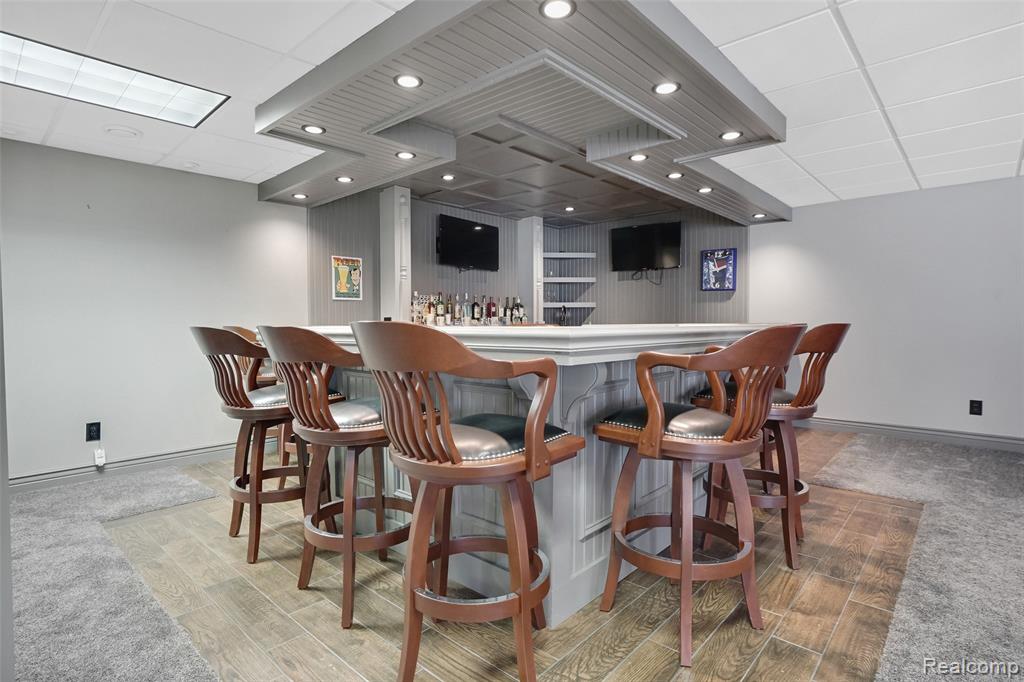
Built-in custom bar featuring an overhead recessed soffit with integrated lighting, beadboard detailing, quartz-surface countertops, and wood-finish flooring
Custom wet bar featuring multi-level millwork ceiling with recessed lighting, beadboard paneling, built-in cabinetry, stone-finish countertops, and wood-finish flooring
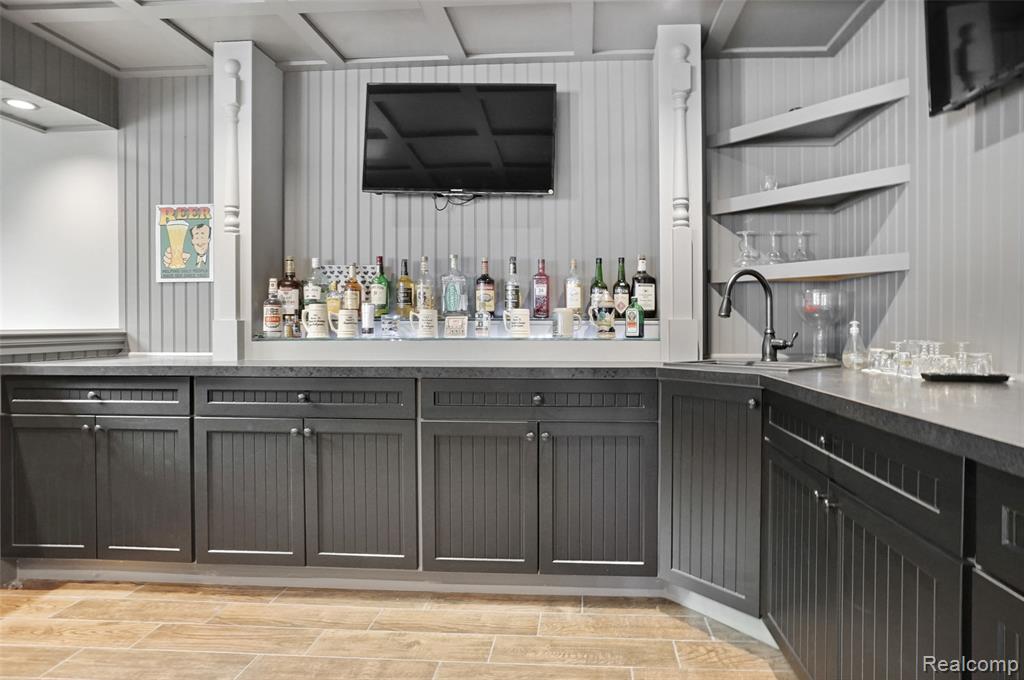
Custom wet bar featuring beadboard paneling, charcoal-toned cabinetry, solid surface countertops, a gooseneck faucet, and integrated corner shelving
Custom bar featuring beadboard paneling, wood-finish flooring, integrated recessed lighting, and a coffered ceiling treatment
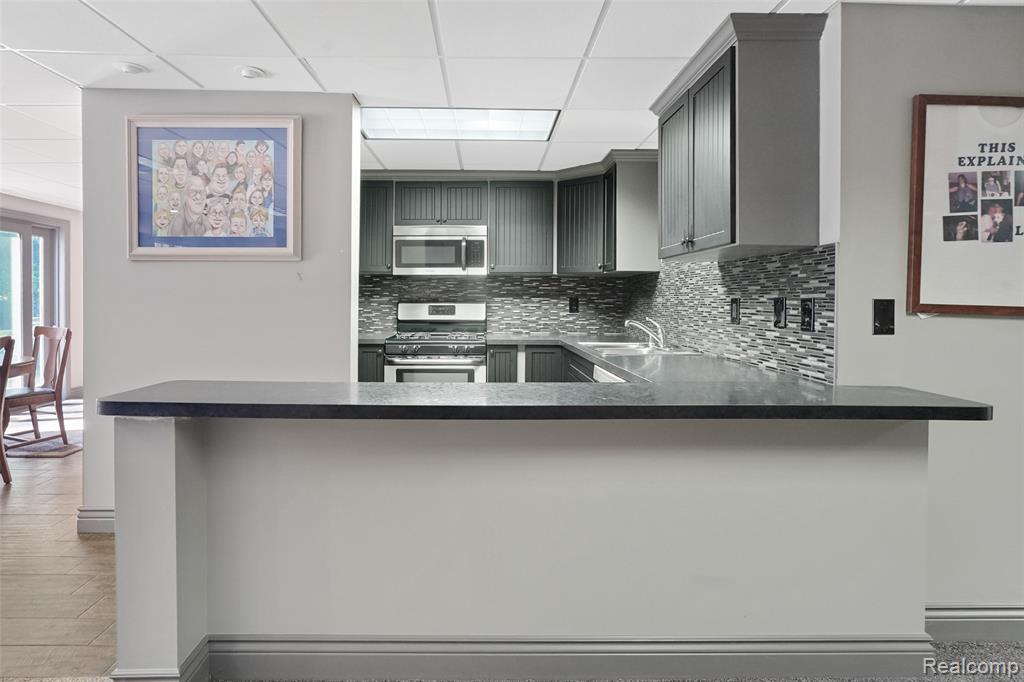
Open-concept interior featuring a kitchenette with dark cabinetry, neutral carpeting, suspended ceiling panels, built-in wall shelving, and sliding glass doors
Kitchen featuring dark cabinetry, solid-surface countertops, stone-tile backsplash, and integrated stainless steel appliances
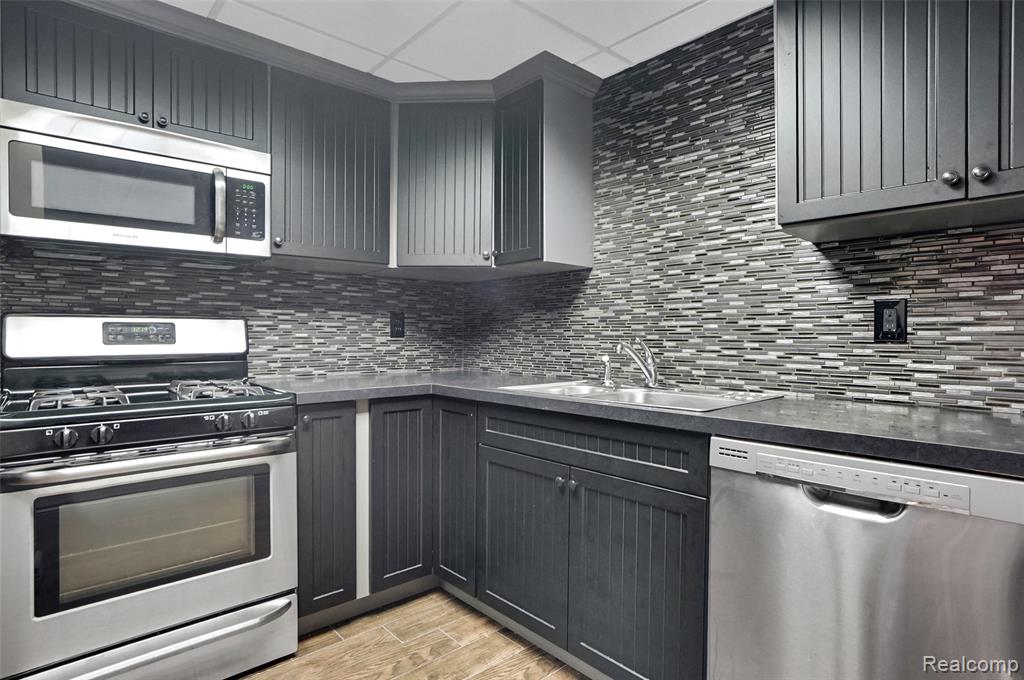
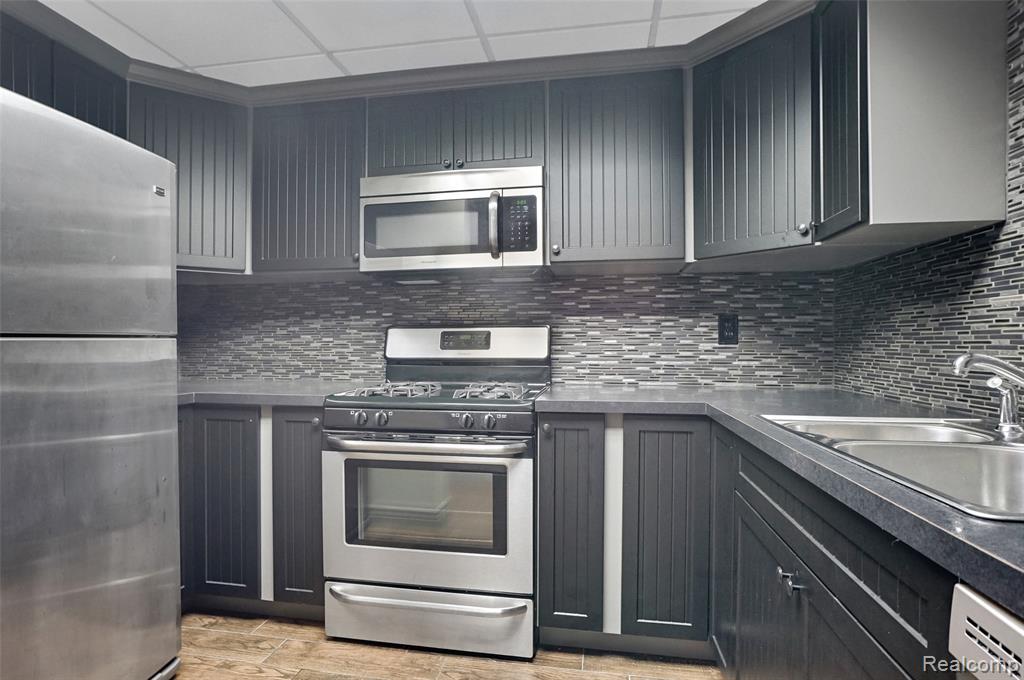
Kitchen featuring dark beadboard-style cabinetry, multi-tonal linear tile backsplash, stainless steel appliances, matte-finish countertops, and wood-finish flooring
Kitchen featuring dark vertical-panel cabinetry, stainless steel appliances, multi-tonal mosaic tile backsplash, matte finish countertops, and wood-finish flooring
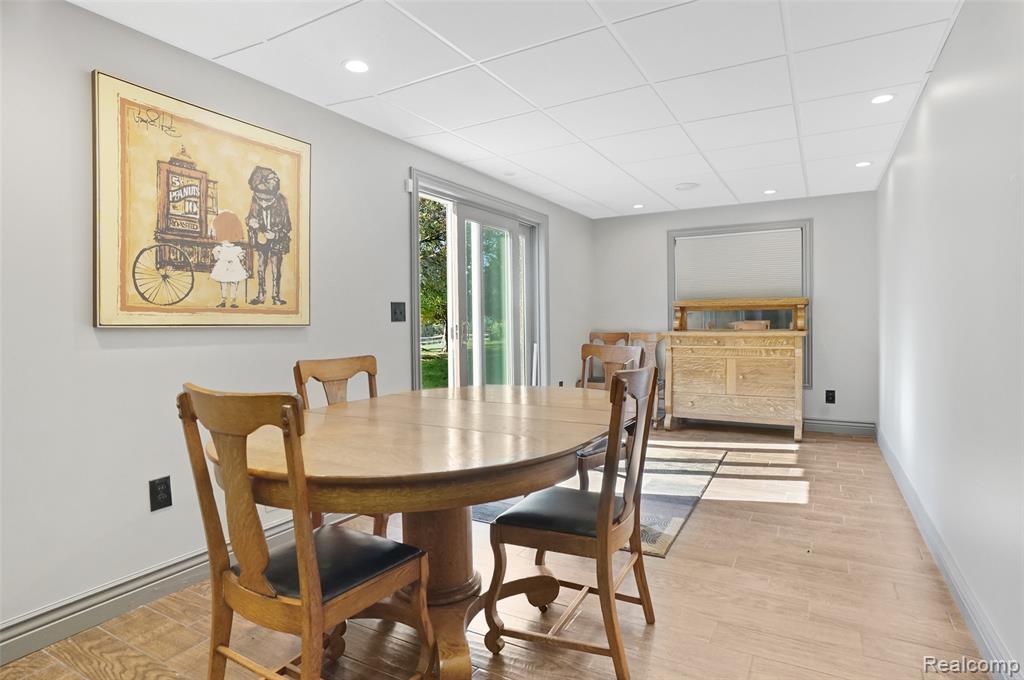
Wood-finish tile flooring, recessed ceiling lighting, and sliding glass door
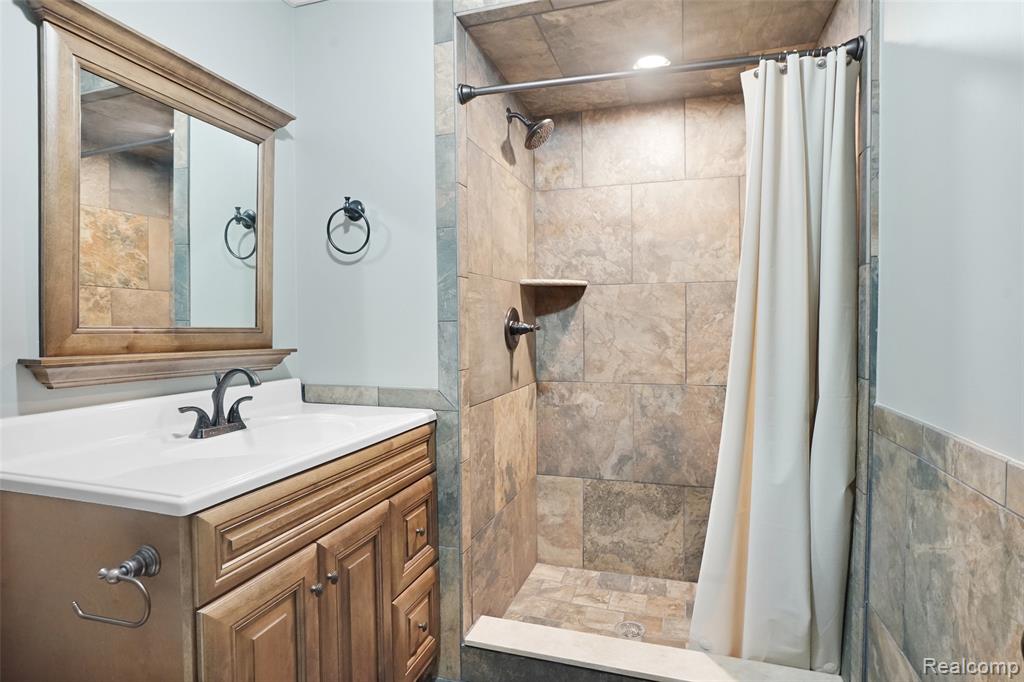
Bathroom featuring a wooden vanity with a white integrated sink, matching framed mirror, and a walk-in shower finished with neutral-toned tile and a built-in corner shelf
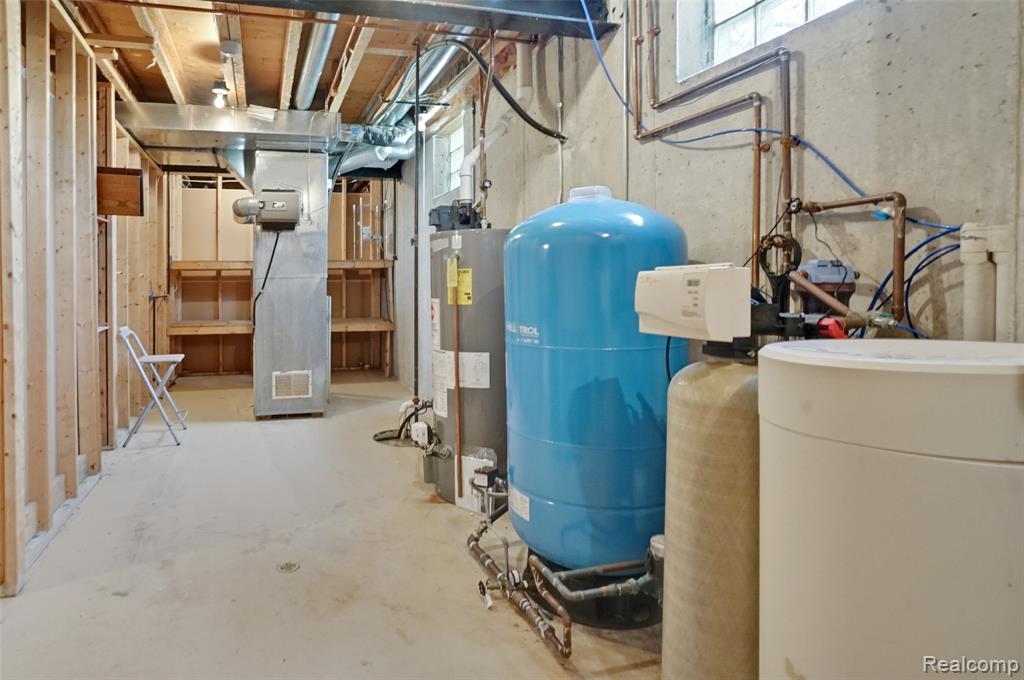
Unfinished basement utility area featuring a water pressure tank, water softening system, water heater, and exposed wood-frame wall construction
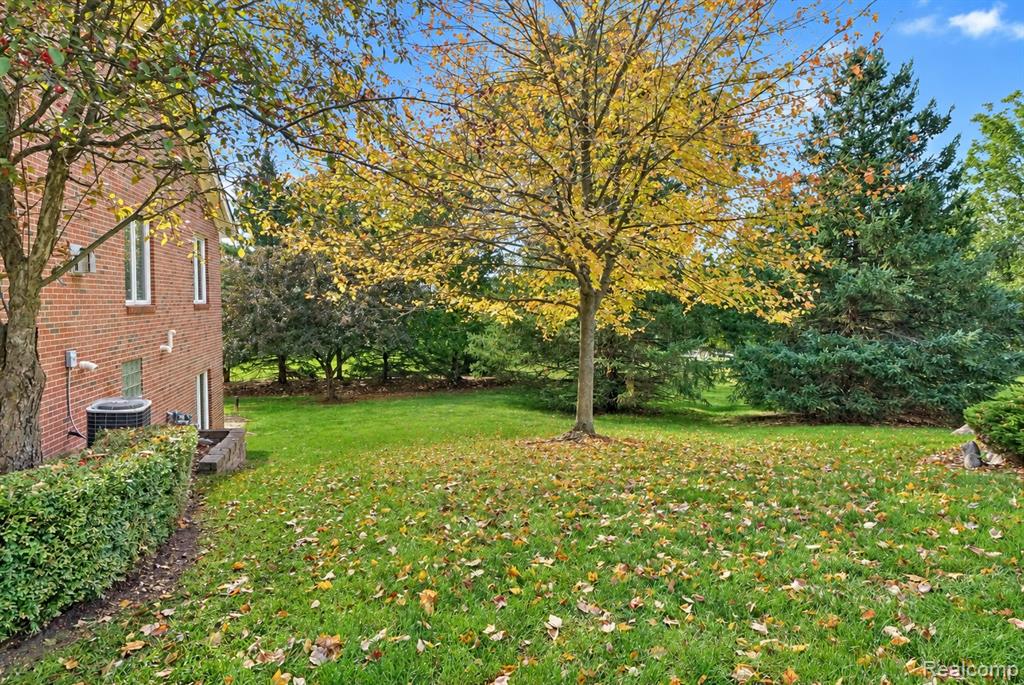
Brick exterior wall featuring a masonry garden bed, extensive lawn, and mature deciduous and coniferous trees

 In-Person: 11/01 1:00 AM - 3:00 PM