In-Person: 10/24 8:00 AM - 7:00 PM
In-Person: 10/25 8:00 AM - 7:00 PM

Description
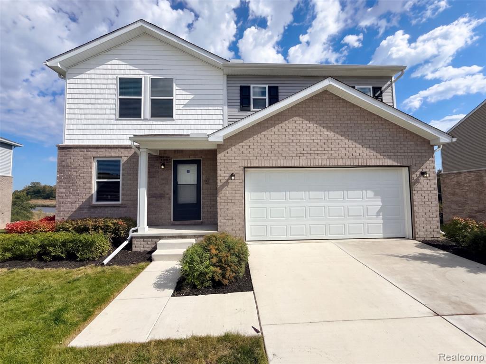
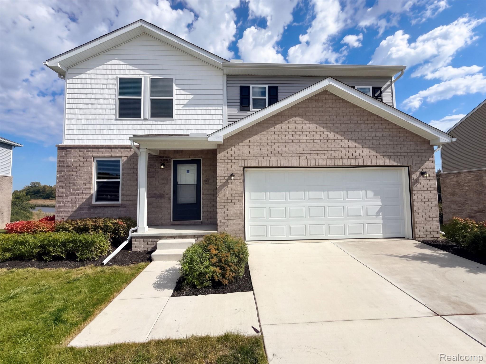
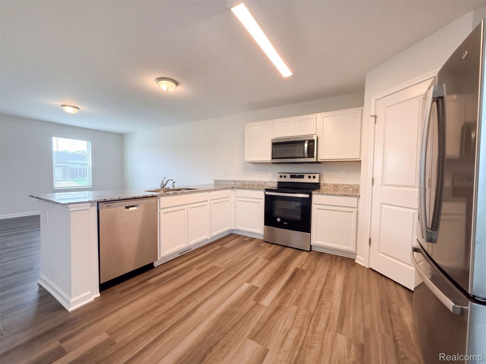
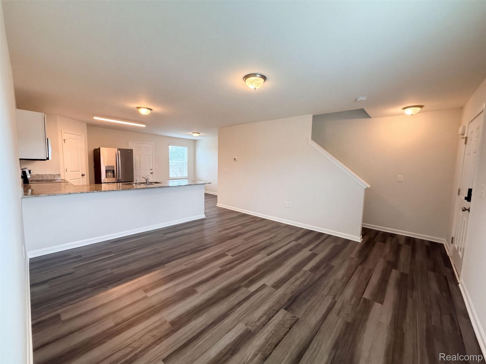
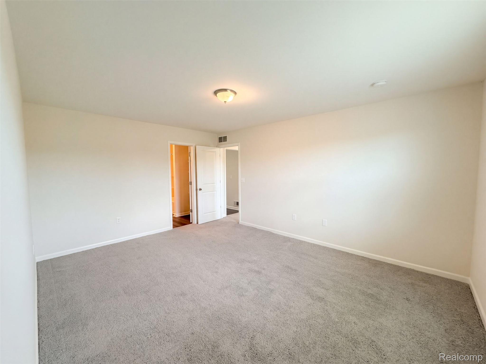
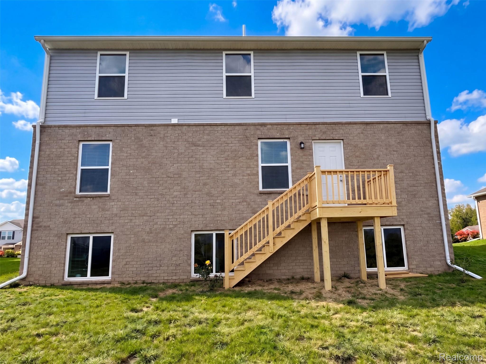
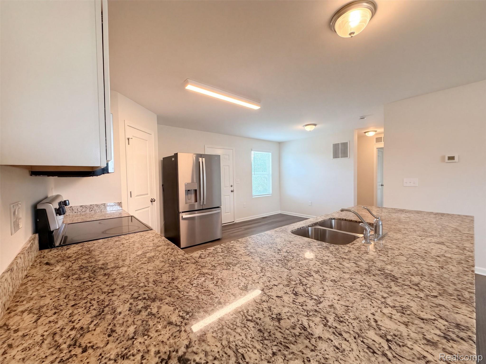
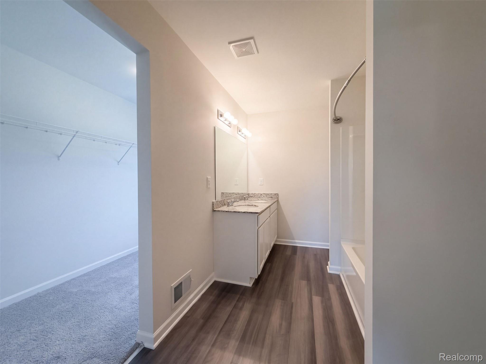
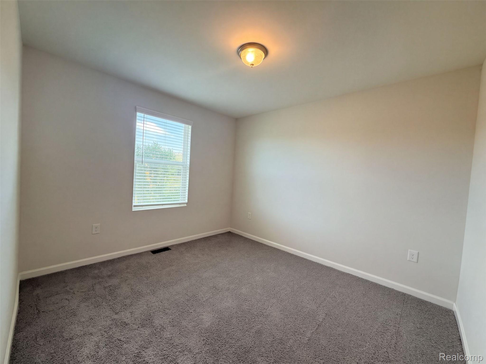
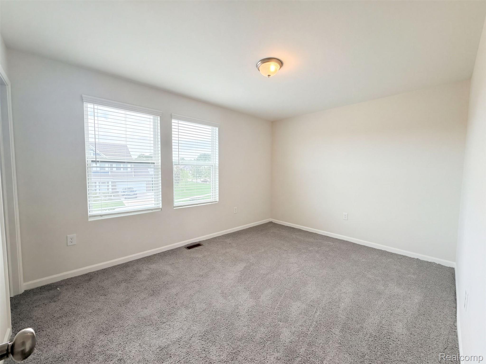
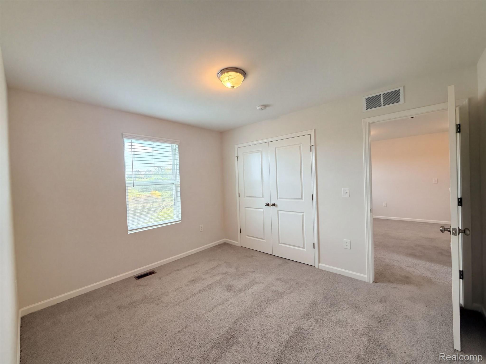
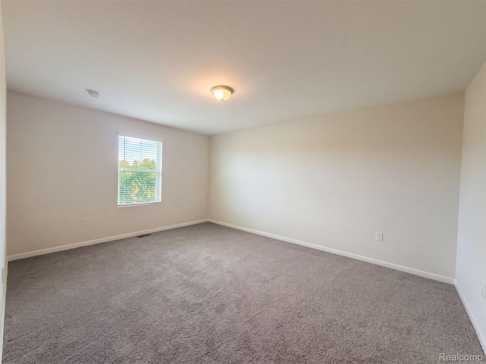
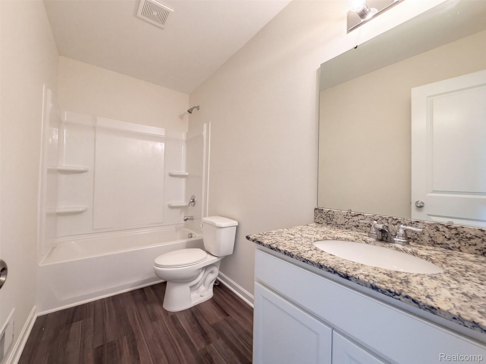
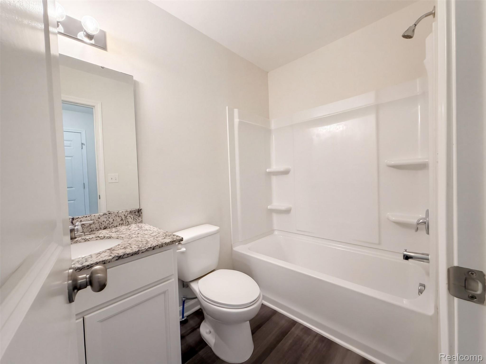
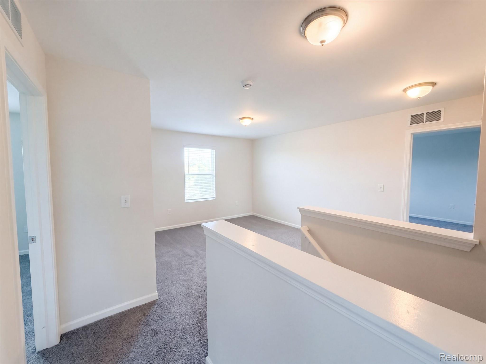
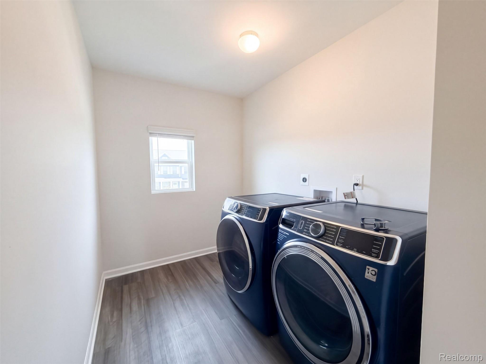
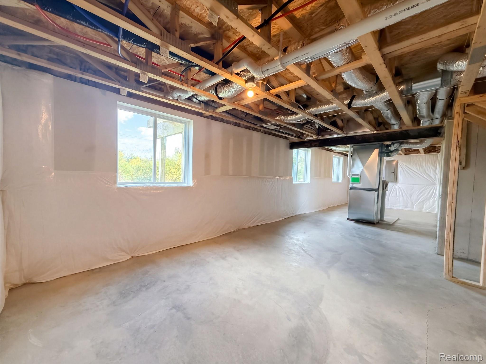
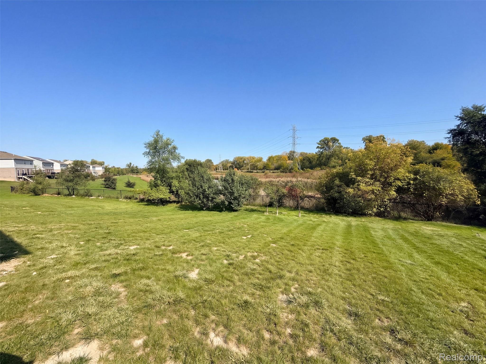
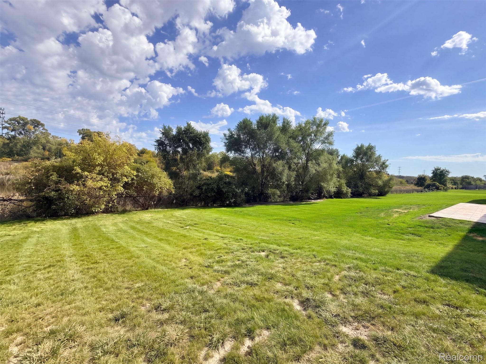
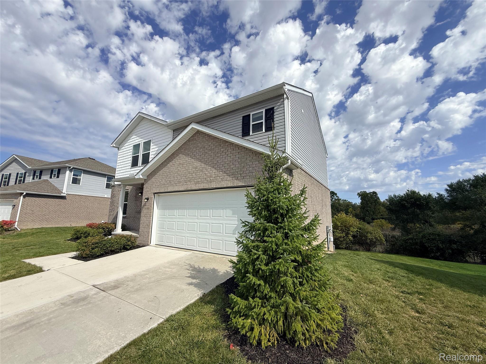
10103 Lakeview Dr is a 2-story Taylor home with an upstairs loft that adds a second living area. The kitchen's peninsula connects preparation space to the main living room, with white cabinetry and a pantry supporting the open layout. Main-level bedroom and bathroom space provides an alternative to the upstairs sleeping areas. The primary suite includes a walk-in closet and double-sink vanity, while upstairs laundry keeps washing near the bedrooms. An unfinished basement provides storage space beneath the living floors. Outside, a raised rear deck leads to the lawn, and an attached two-car garage anchors the front exterior. Buyer/agent advised to verify homestead vs non homestead tax status with a tax professional. Included 100-Day Home Warranty with buyer activation
Details
| MLS # | 20261083565 |
|---|---|
| Listing Type | For Sale |
| Style | House |
| HOA Dues | $161 |
| Sub-Type | Resale |
| Status | Active |
| Year | 2024 |
| Days On Site | 10 |
| Listing Provided By | OpenDoor Brokerage LLC | Daniel Beirne |
Features
| Bed(s) | 4 |
|---|---|
| Bath(s) | 3 Total |
| SQ Feet | 1,831 |
| Garage | 2 |
| Basement | Y |
| Story(s) | 2 |
| Acreage | 0.24 |
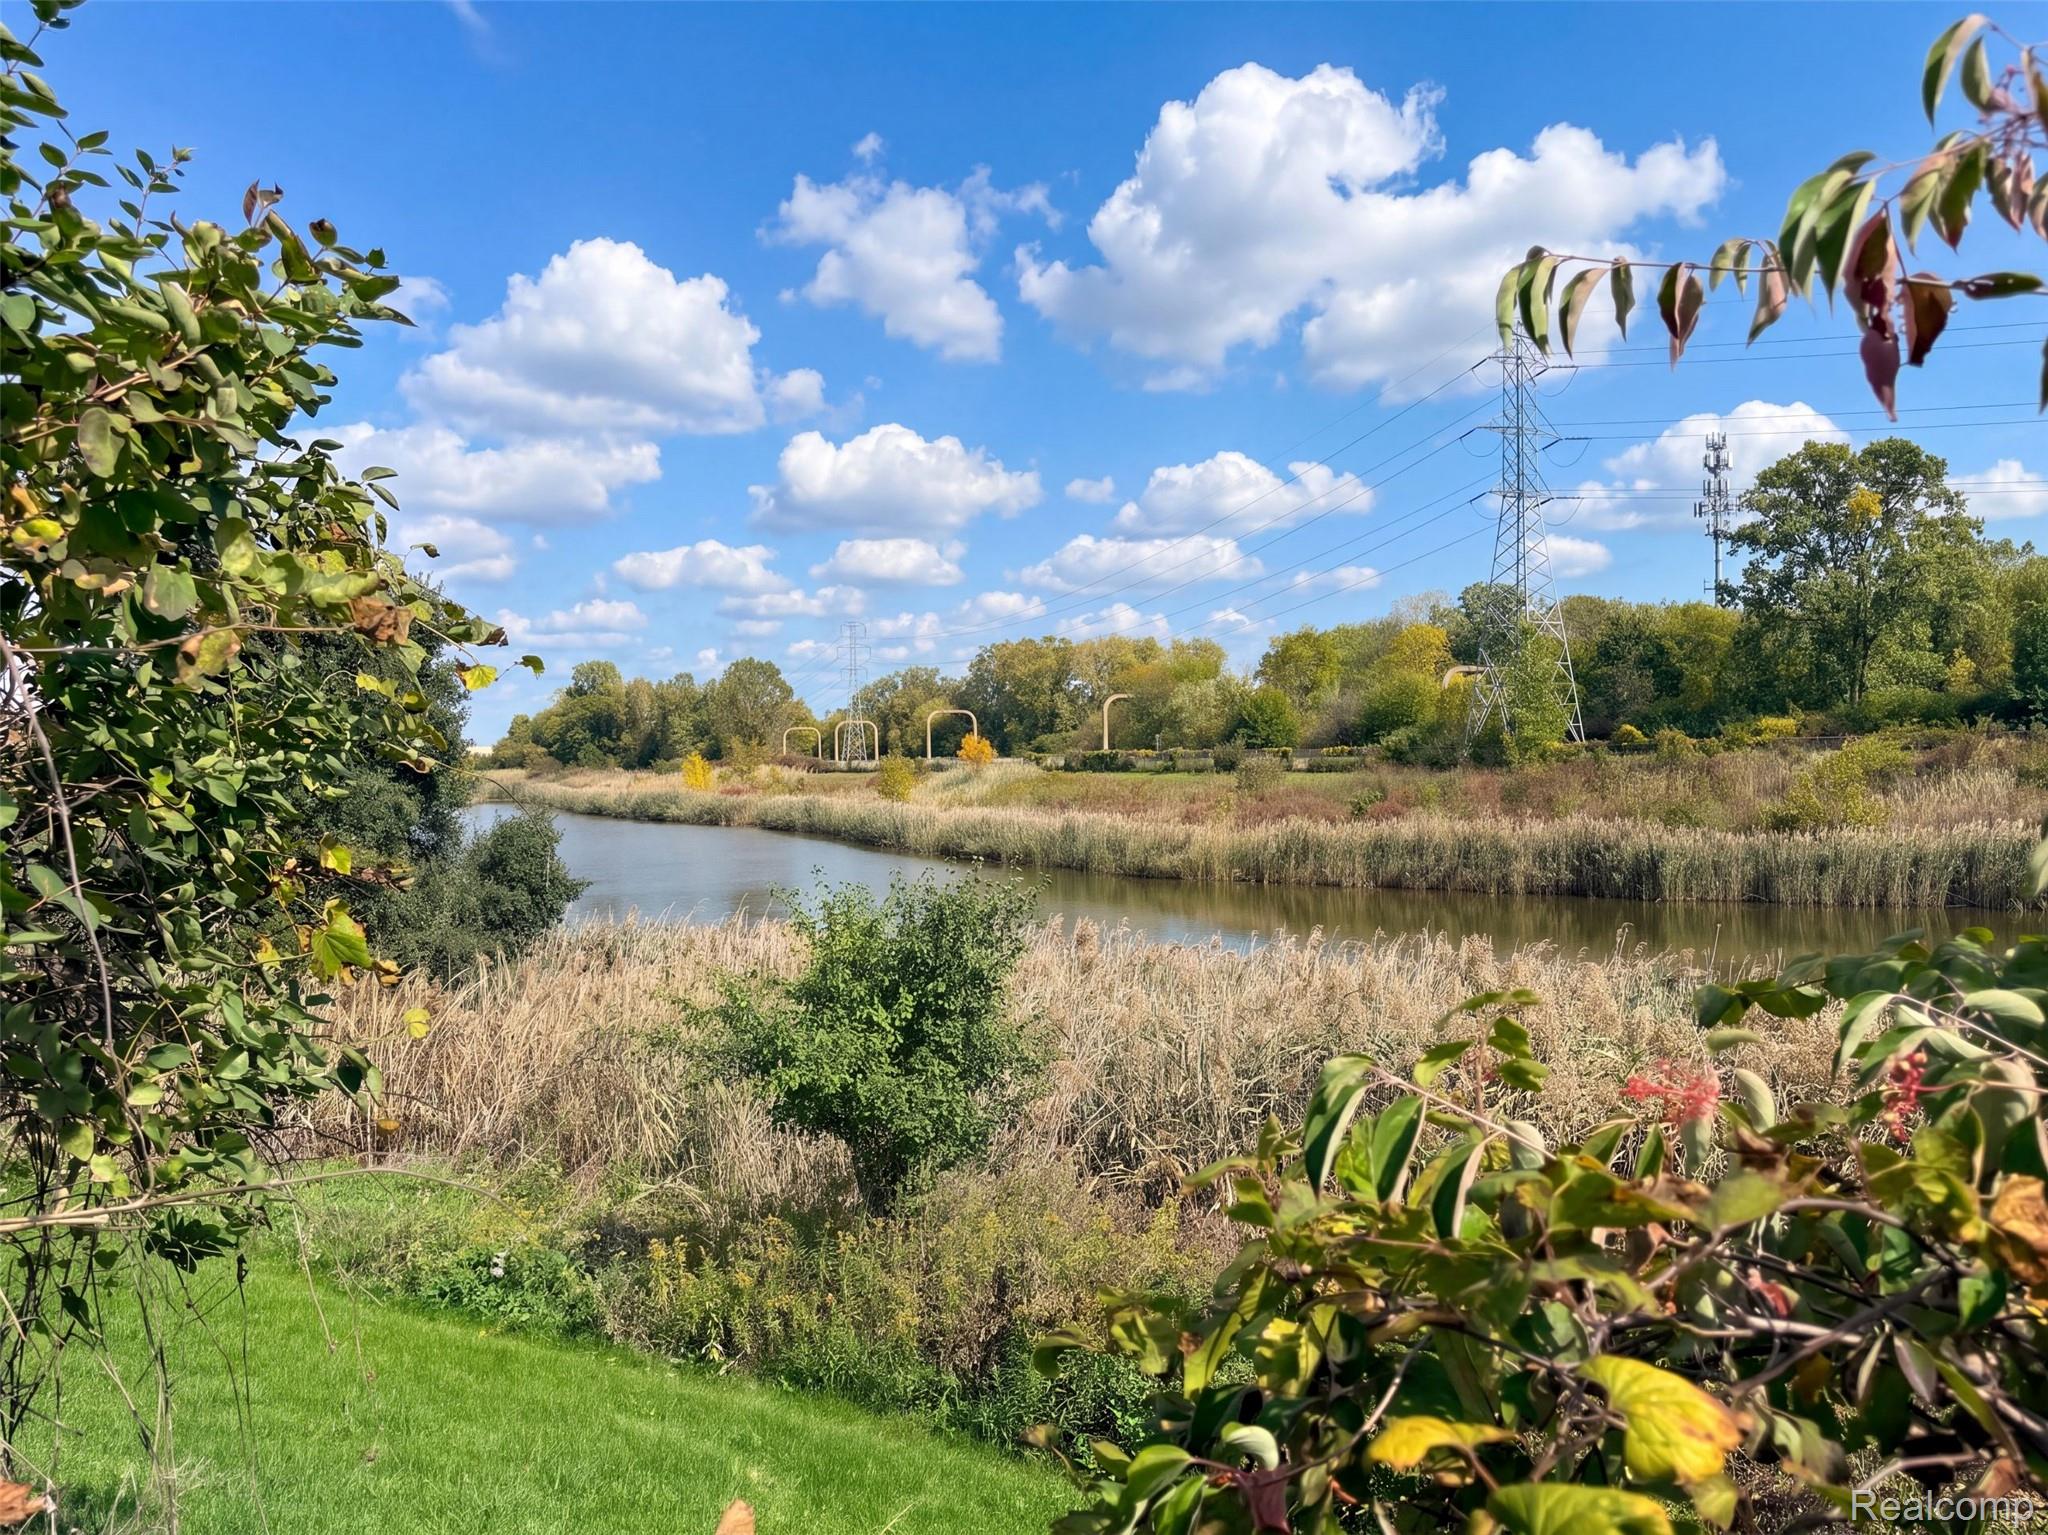
| Water Front | Yes |
Interior
| Rooms Total | 6 |
|---|---|
| Cooling Yes / No | Yes |
| Cooling | Central Air |
| Heating Yes / No | Yes |
| Heating | Forced Air, Natural Gas |
Exterior
| Construction Materials | Brick Veneer, Vinyl Siding |
|---|---|
| Foundation Details | Basement, Poured |
Parking
| Garage Yes / No | Yes |
|---|---|
| Attached Garage Yes / No | Yes |
| Parking Features | Two Car Garage, Attached |
Taxes
| Tax Annual Amount | 792 |
|---|
Area Information
| State | MI |
|---|---|
| County | Wayne |
| City | Taylor |
| Zip Code | 48180 |
| Area | Taylor |
| Community Name | WAYNE COUNTY CONDO SUB PLAN 926 |
| School District | Taylor |
| High School | Taylor |
| Listing VS Median (in WAYNE COUNTY CONDO SUB PLAN 926) | |
Price: $345,000 low | high Med: $347,450 sqft: 1,831 low | high Med: 1,827 $ / sqft: $188 low | high Med: $190 On site: 10 low | high Med: 18.5 | |
Request a showing
Request a showing
Contact
Learn More About This Property

| Open House |
|---|
| In-Person 10/24 8:00 AM - 7:00 PM |
| In-Person 10/25 8:00 AM - 7:00 PM |
| In-Person 10/26 8:00 AM - 7:00 PM |
| In-Person 10/27 8:00 AM - 7:00 PM |
| In-Person 10/28 8:00 AM - 7:00 PM |
| In-Person 10/29 8:00 AM - 7:00 PM |
| State | MI |
|---|---|
| County | Wayne |
| City | Taylor |
| Zip Code | 48180 |
| Area | Taylor |
| Community Name | WAYNE COUNTY CONDO SUB PLAN 926 |
| School District | Taylor |
| High School | Taylor |
| Listing VS Median (in WAYNE COUNTY CONDO SUB PLAN 926) | |
Price: $345,000 low | high Med: $347,450 sqft: 1,831 low | high Med: 1,827 $ / sqft: $188 low | high Med: $190 On site: 10 low | high Med: 18.5 | |