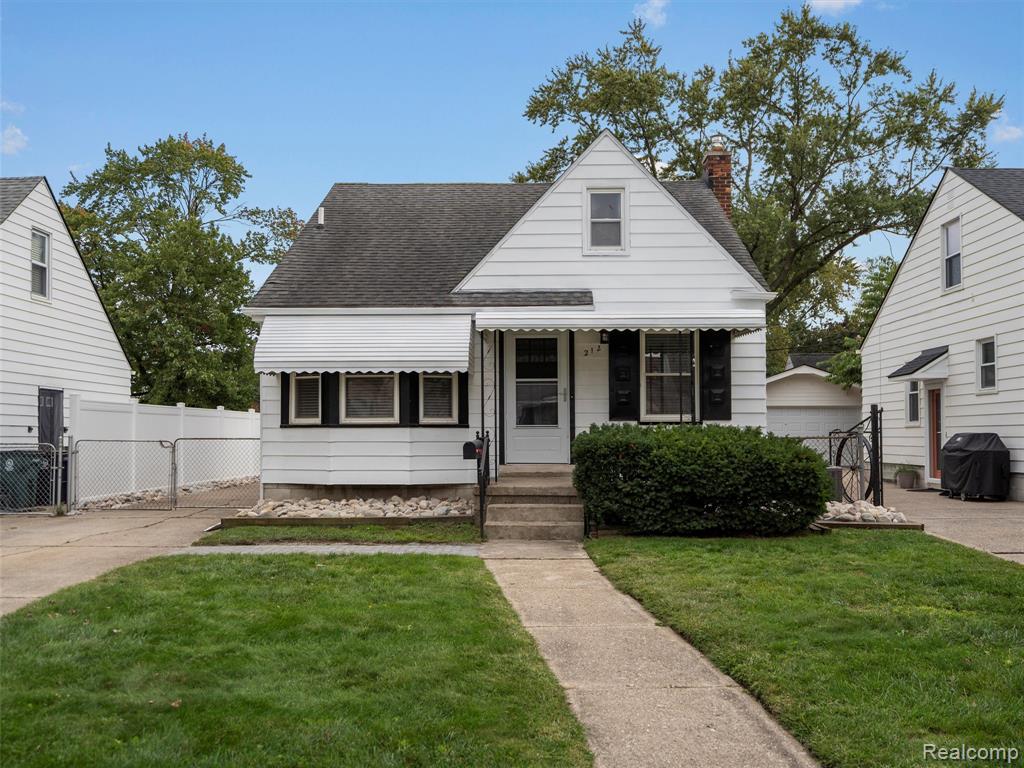
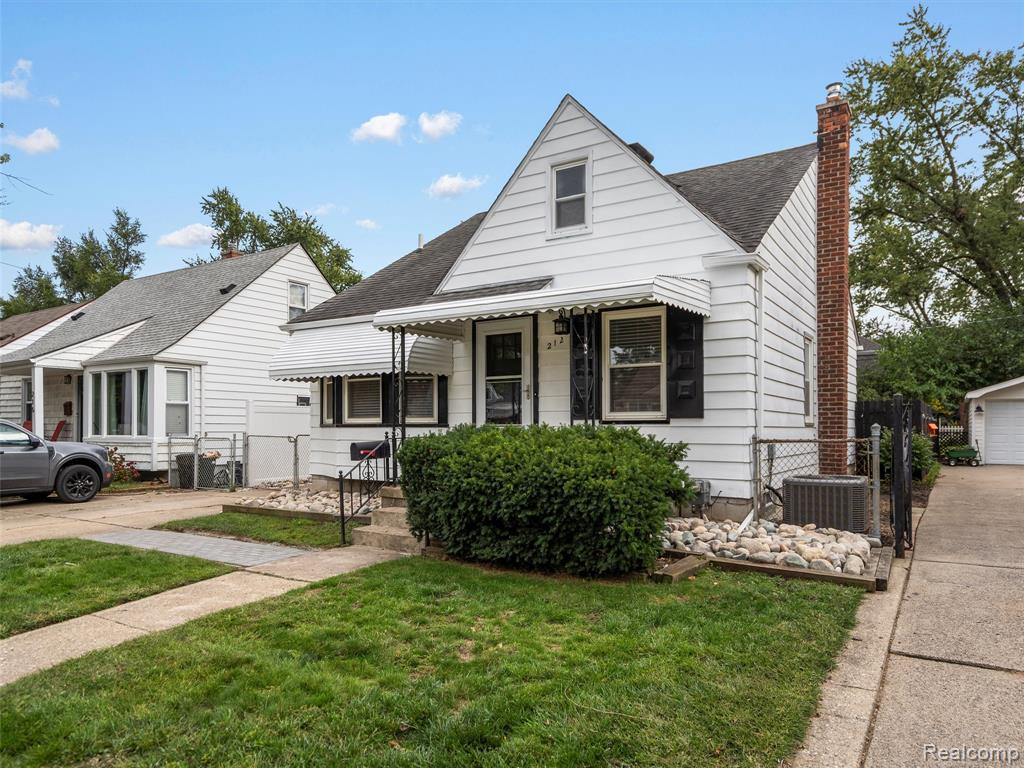
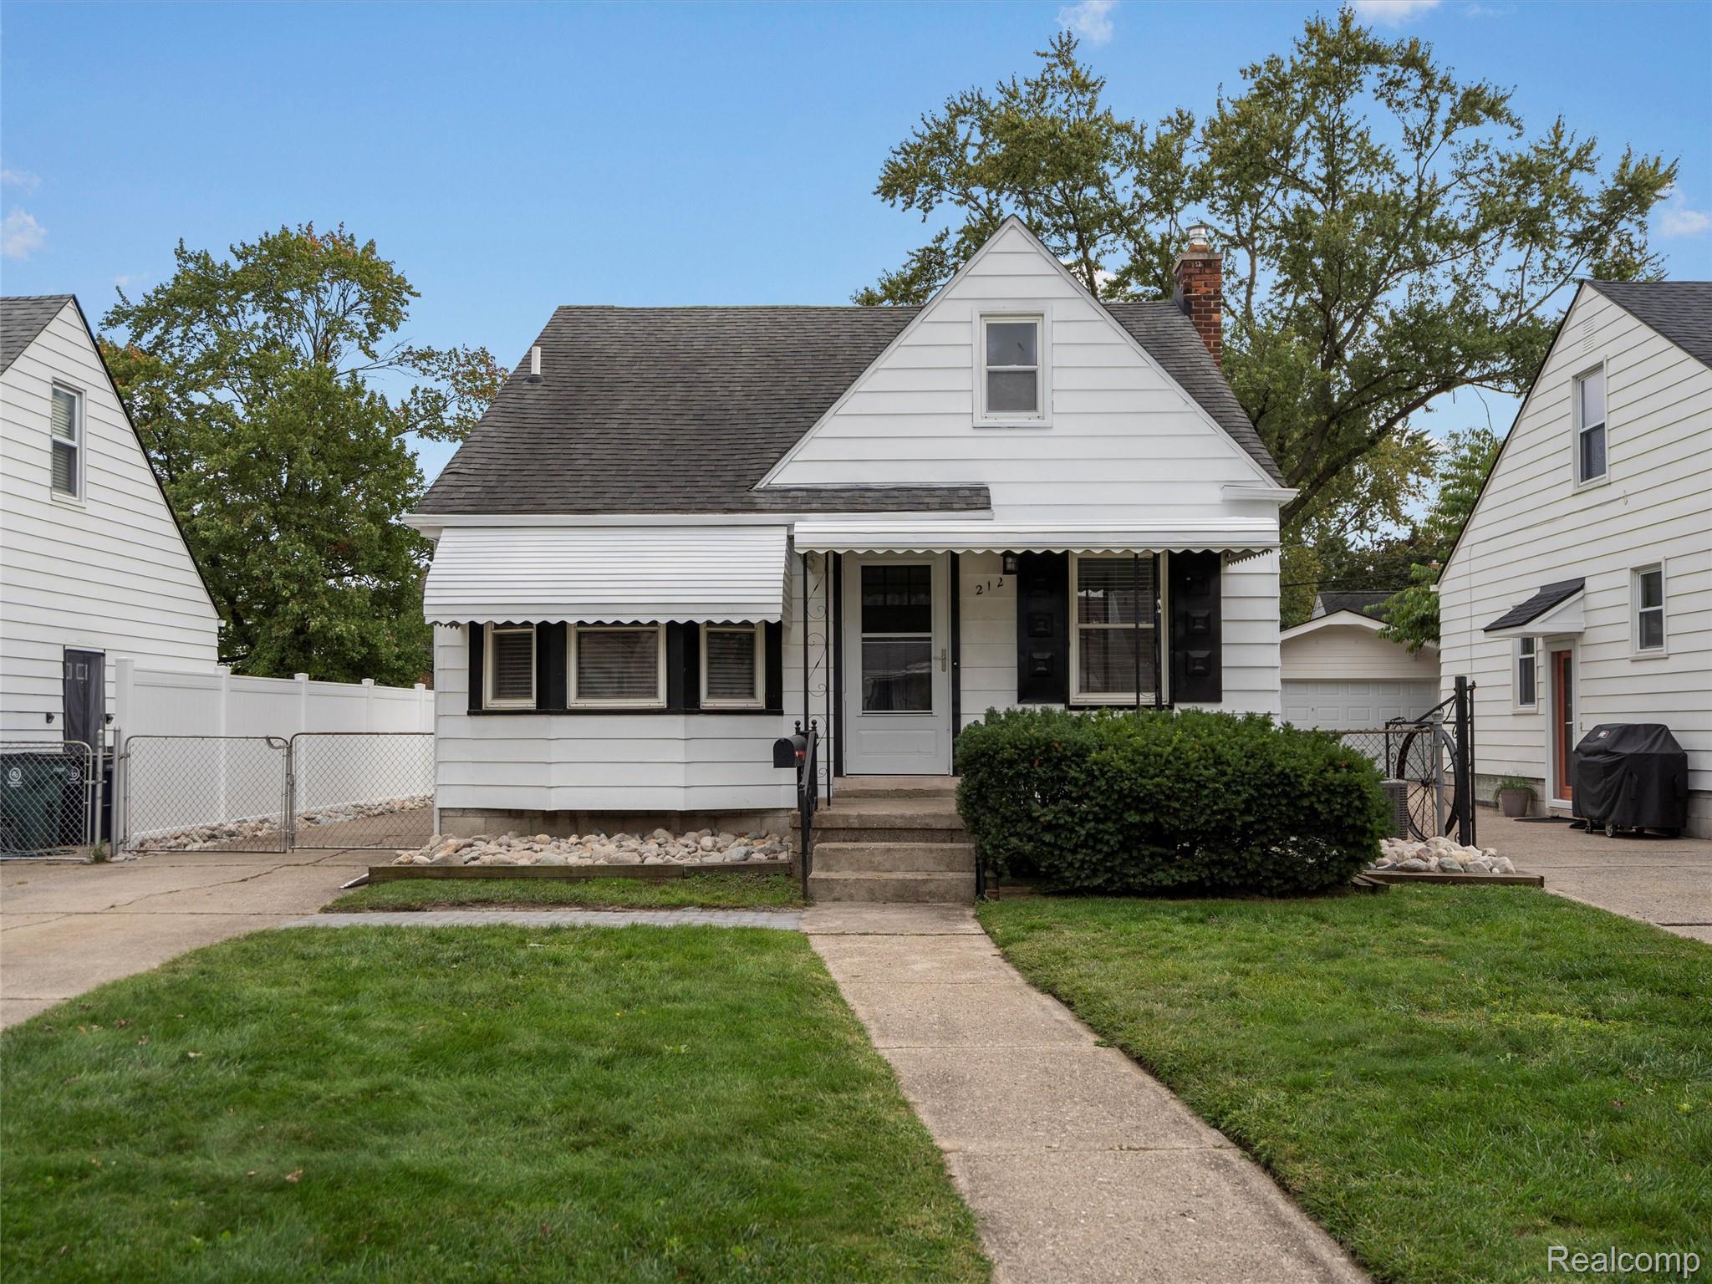
View of front of house with roof with shingles, a chimney, covered porch, and a gate
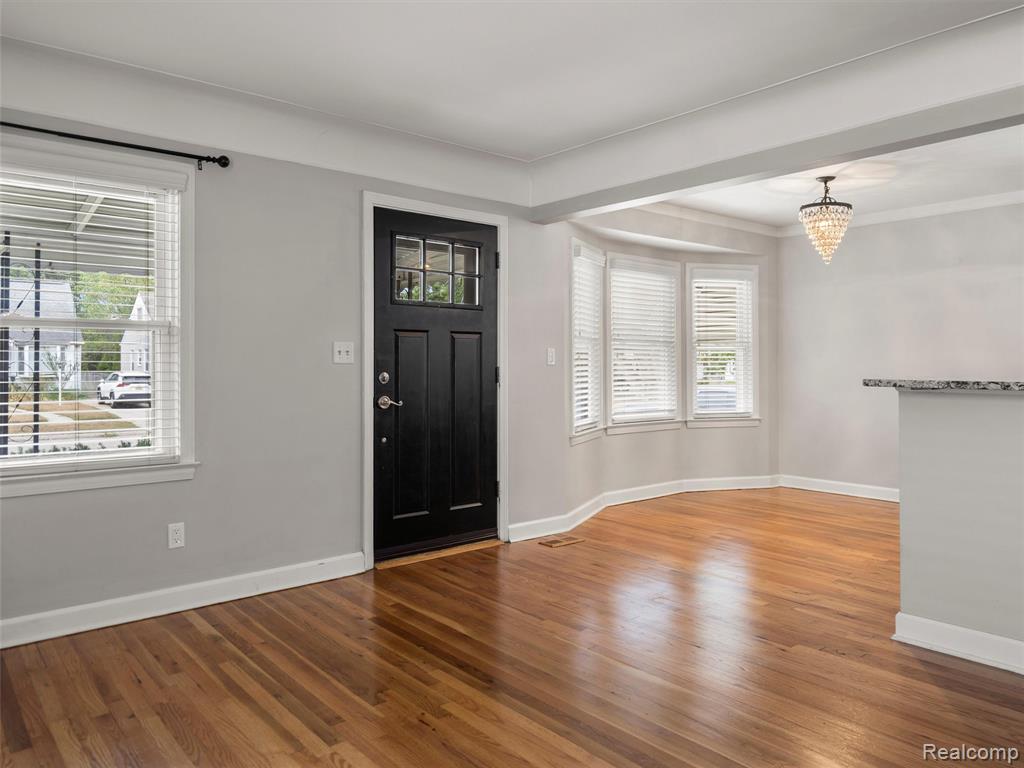
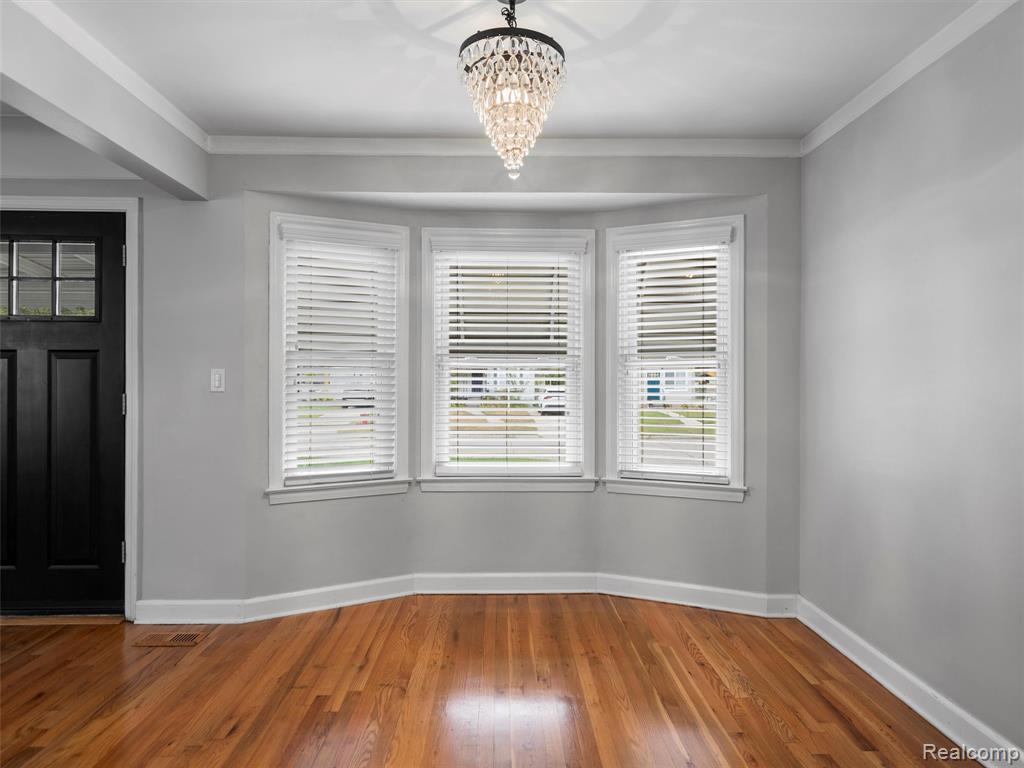
Entrance foyer with wood finished floors, crown molding, and a chandelier
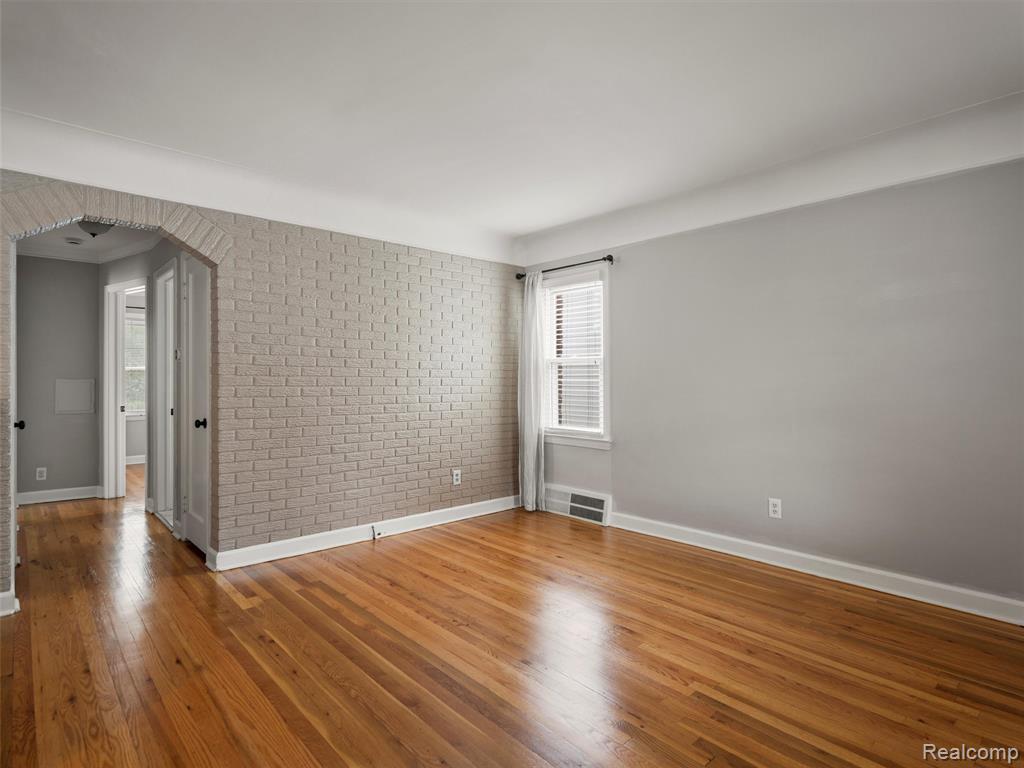
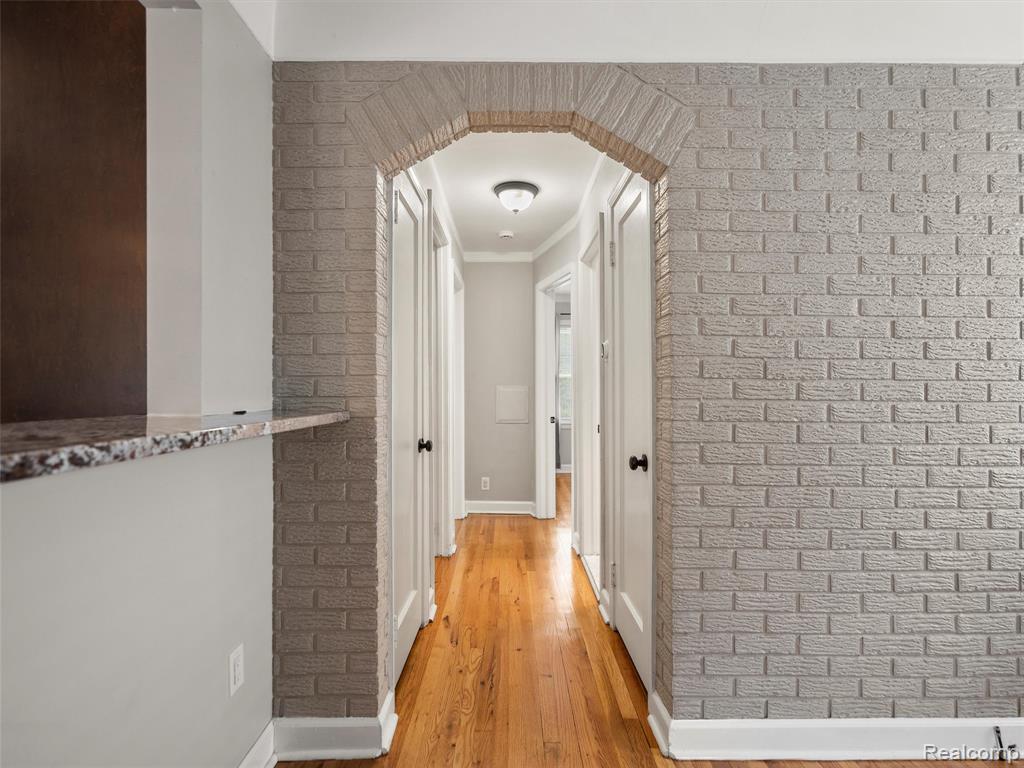
Spare room with hardwood / wood-style floors, brick wall, arched walkways, and an accent wall
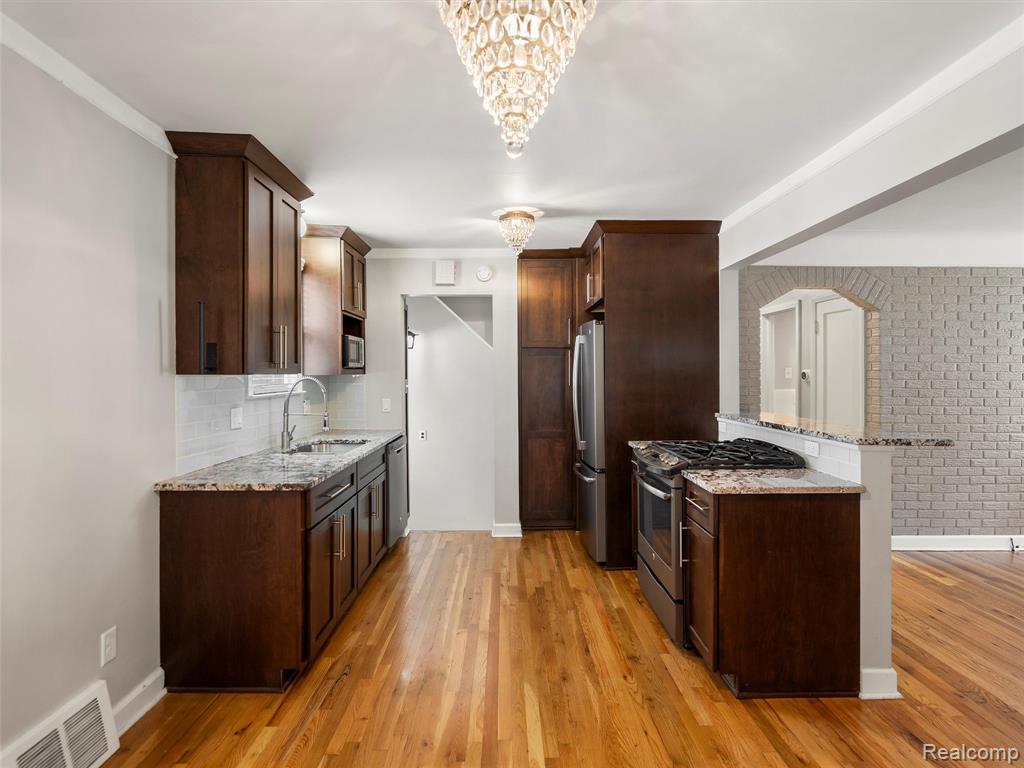
Kitchen with light stone counters, decorative backsplash, dark wood-style floors, dark brown cabinetry, and crown molding
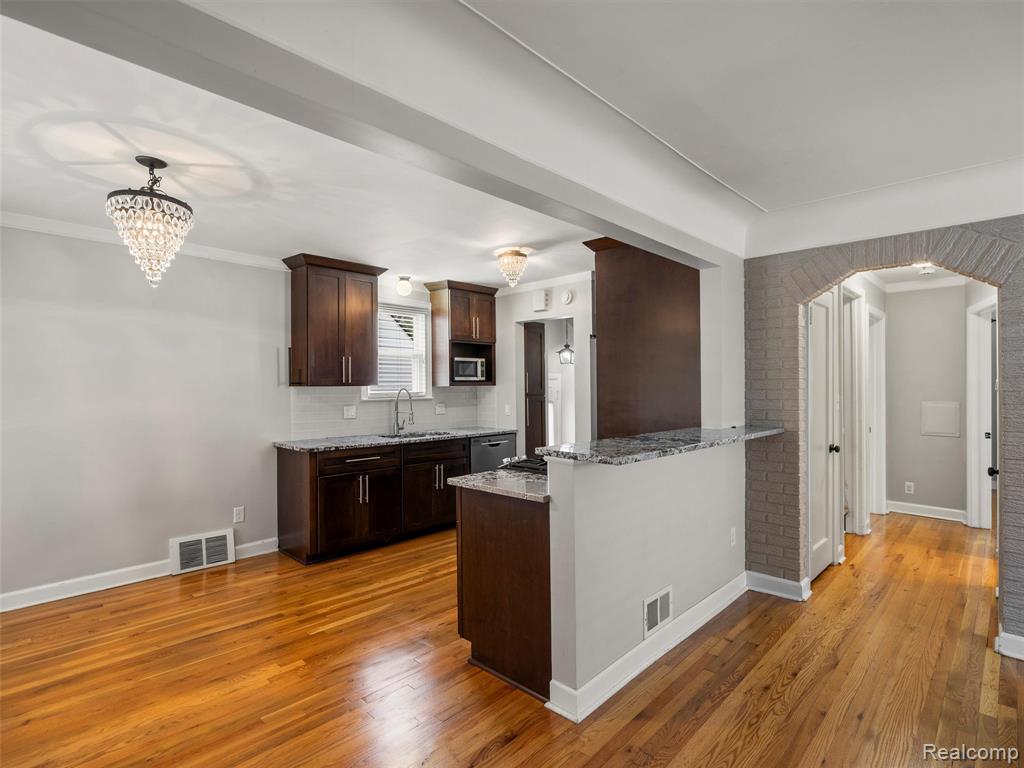
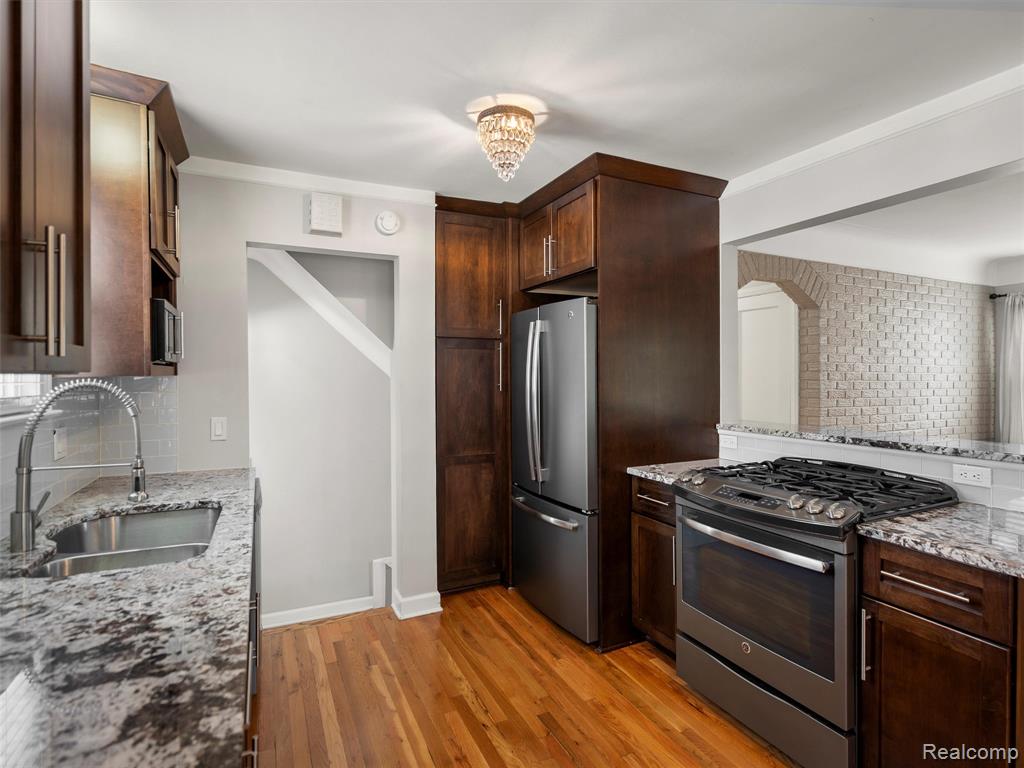
Kitchen with light stone counters, dark brown cabinetry, a chandelier, and crown molding
Kitchen with tasteful backsplash, light stone counters, appliances with stainless steel finishes, light wood-style floors, and crown molding
Entryway with crown molding, wood-type flooring, and a chandelier
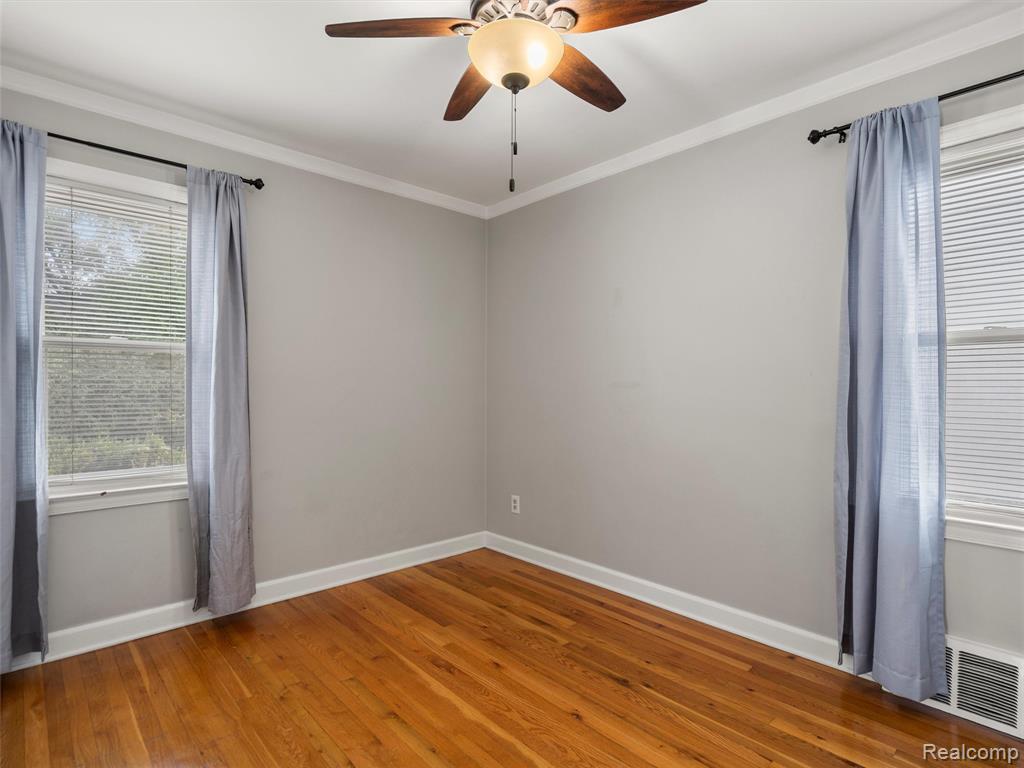
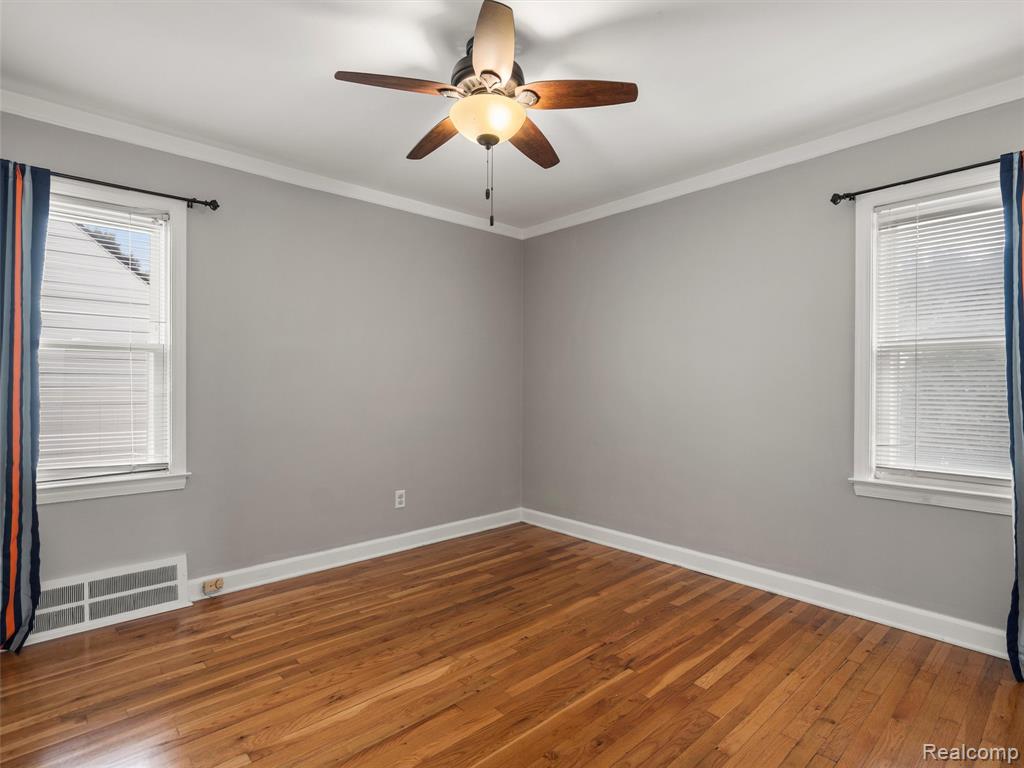
Spare room featuring light wood-type flooring, ornamental molding, and ceiling fan
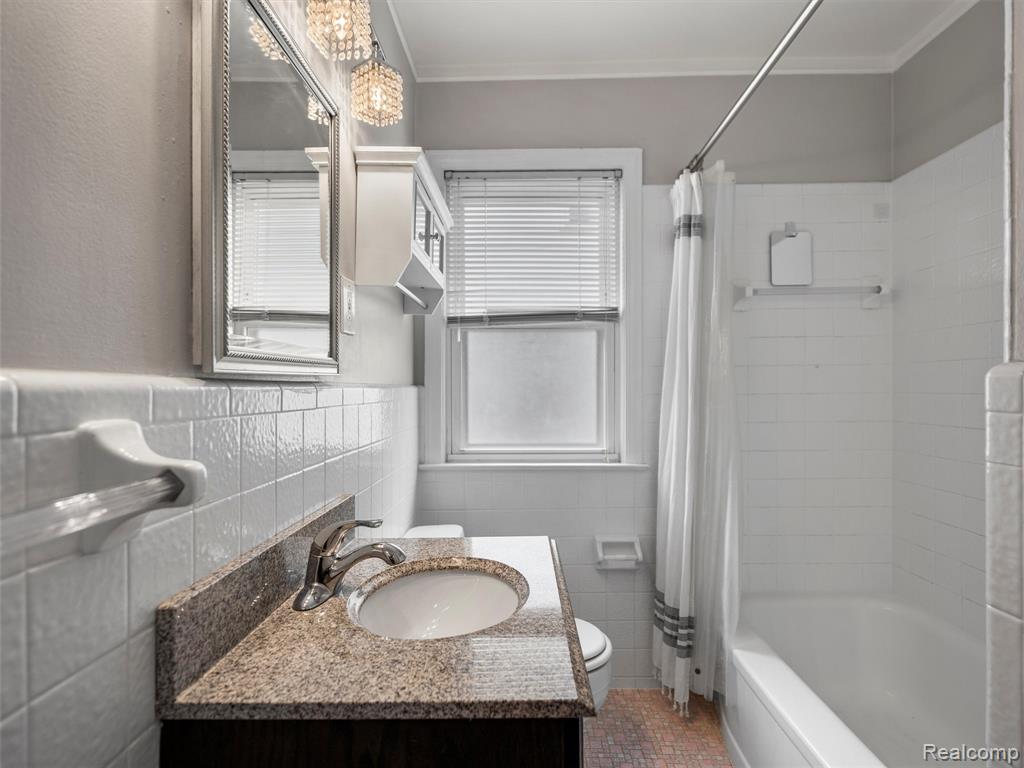
Bathroom featuring tile walls, shower / bath combo, vanity, wainscoting, and dark tile patterned floors
Empty room featuring hardwood / wood-style flooring, crown molding, and a ceiling fan
Hall with light wood finished floors, arched walkways, crown molding, and brick wall
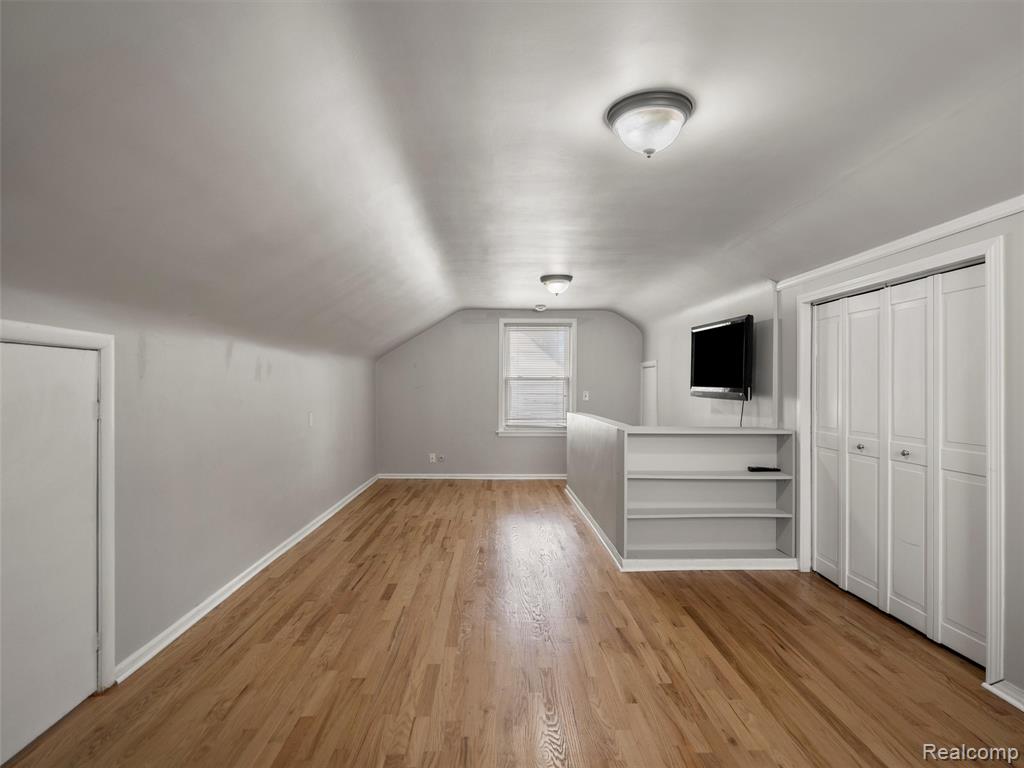
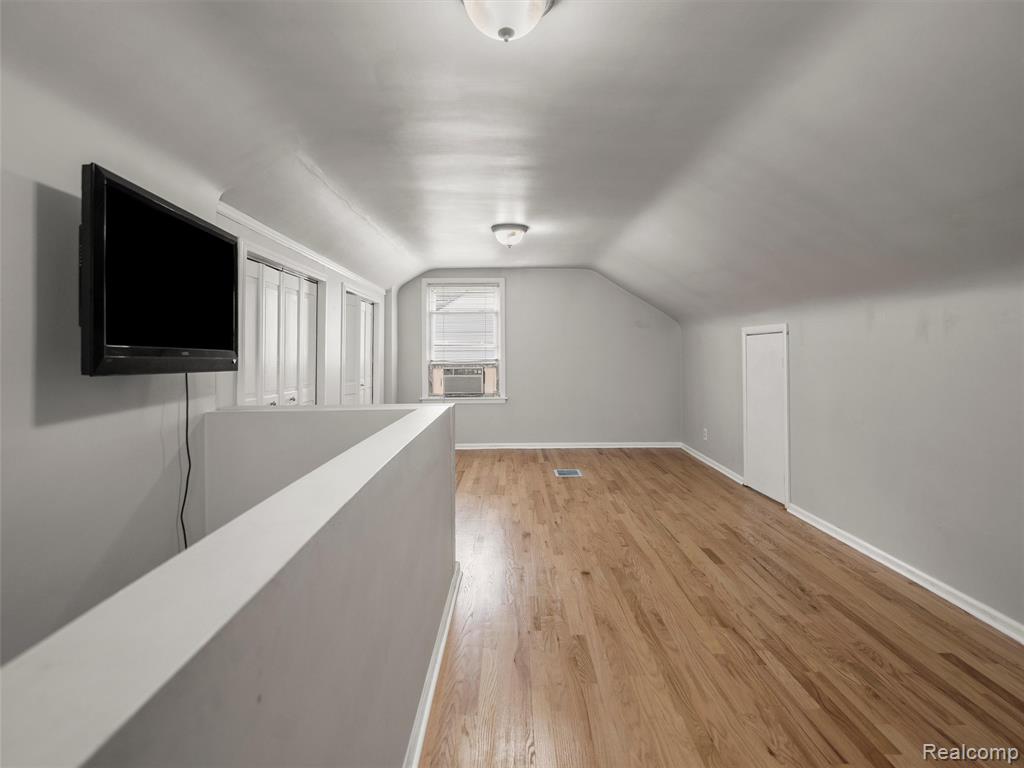
Additional living space with vaulted ceiling and light wood finished floors
Bonus room featuring lofted ceiling and light wood finished floors
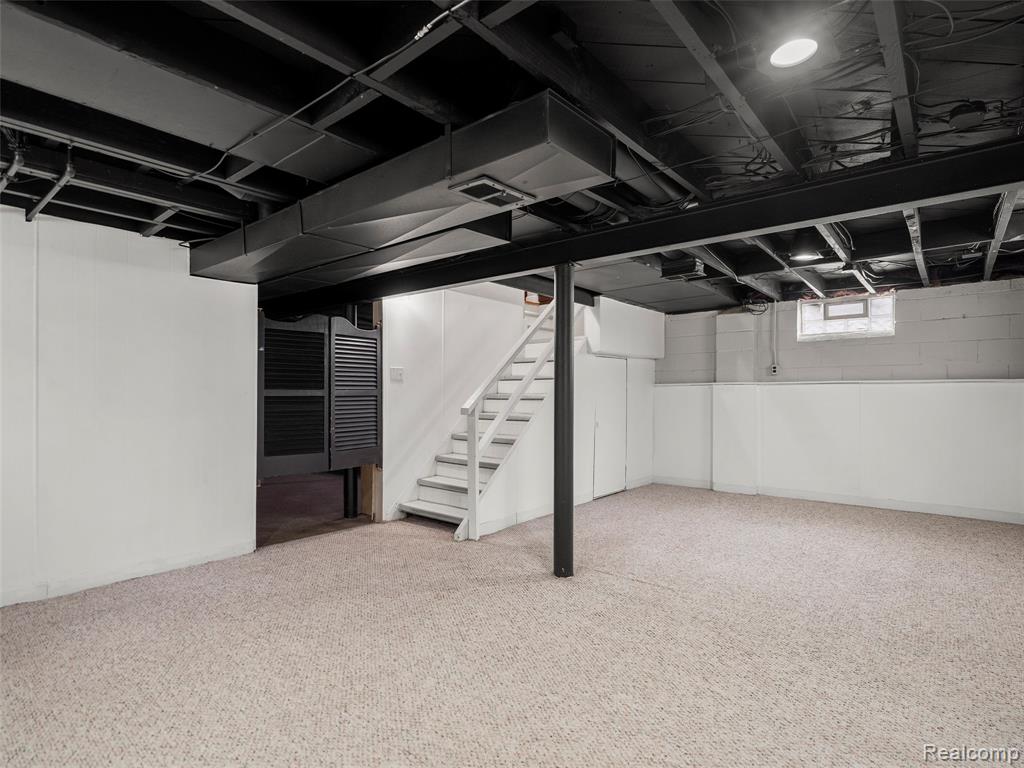
Basement featuring stairs
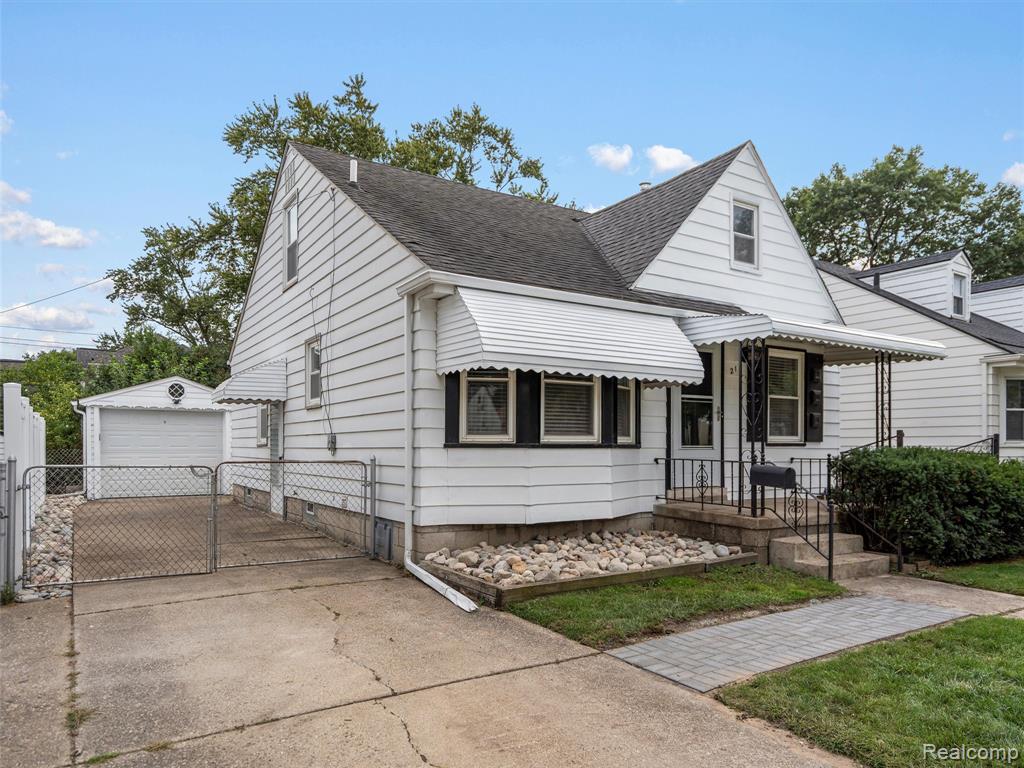
Bungalow-style house with an outbuilding, a shingled roof, a garage, concrete driveway, and a gate
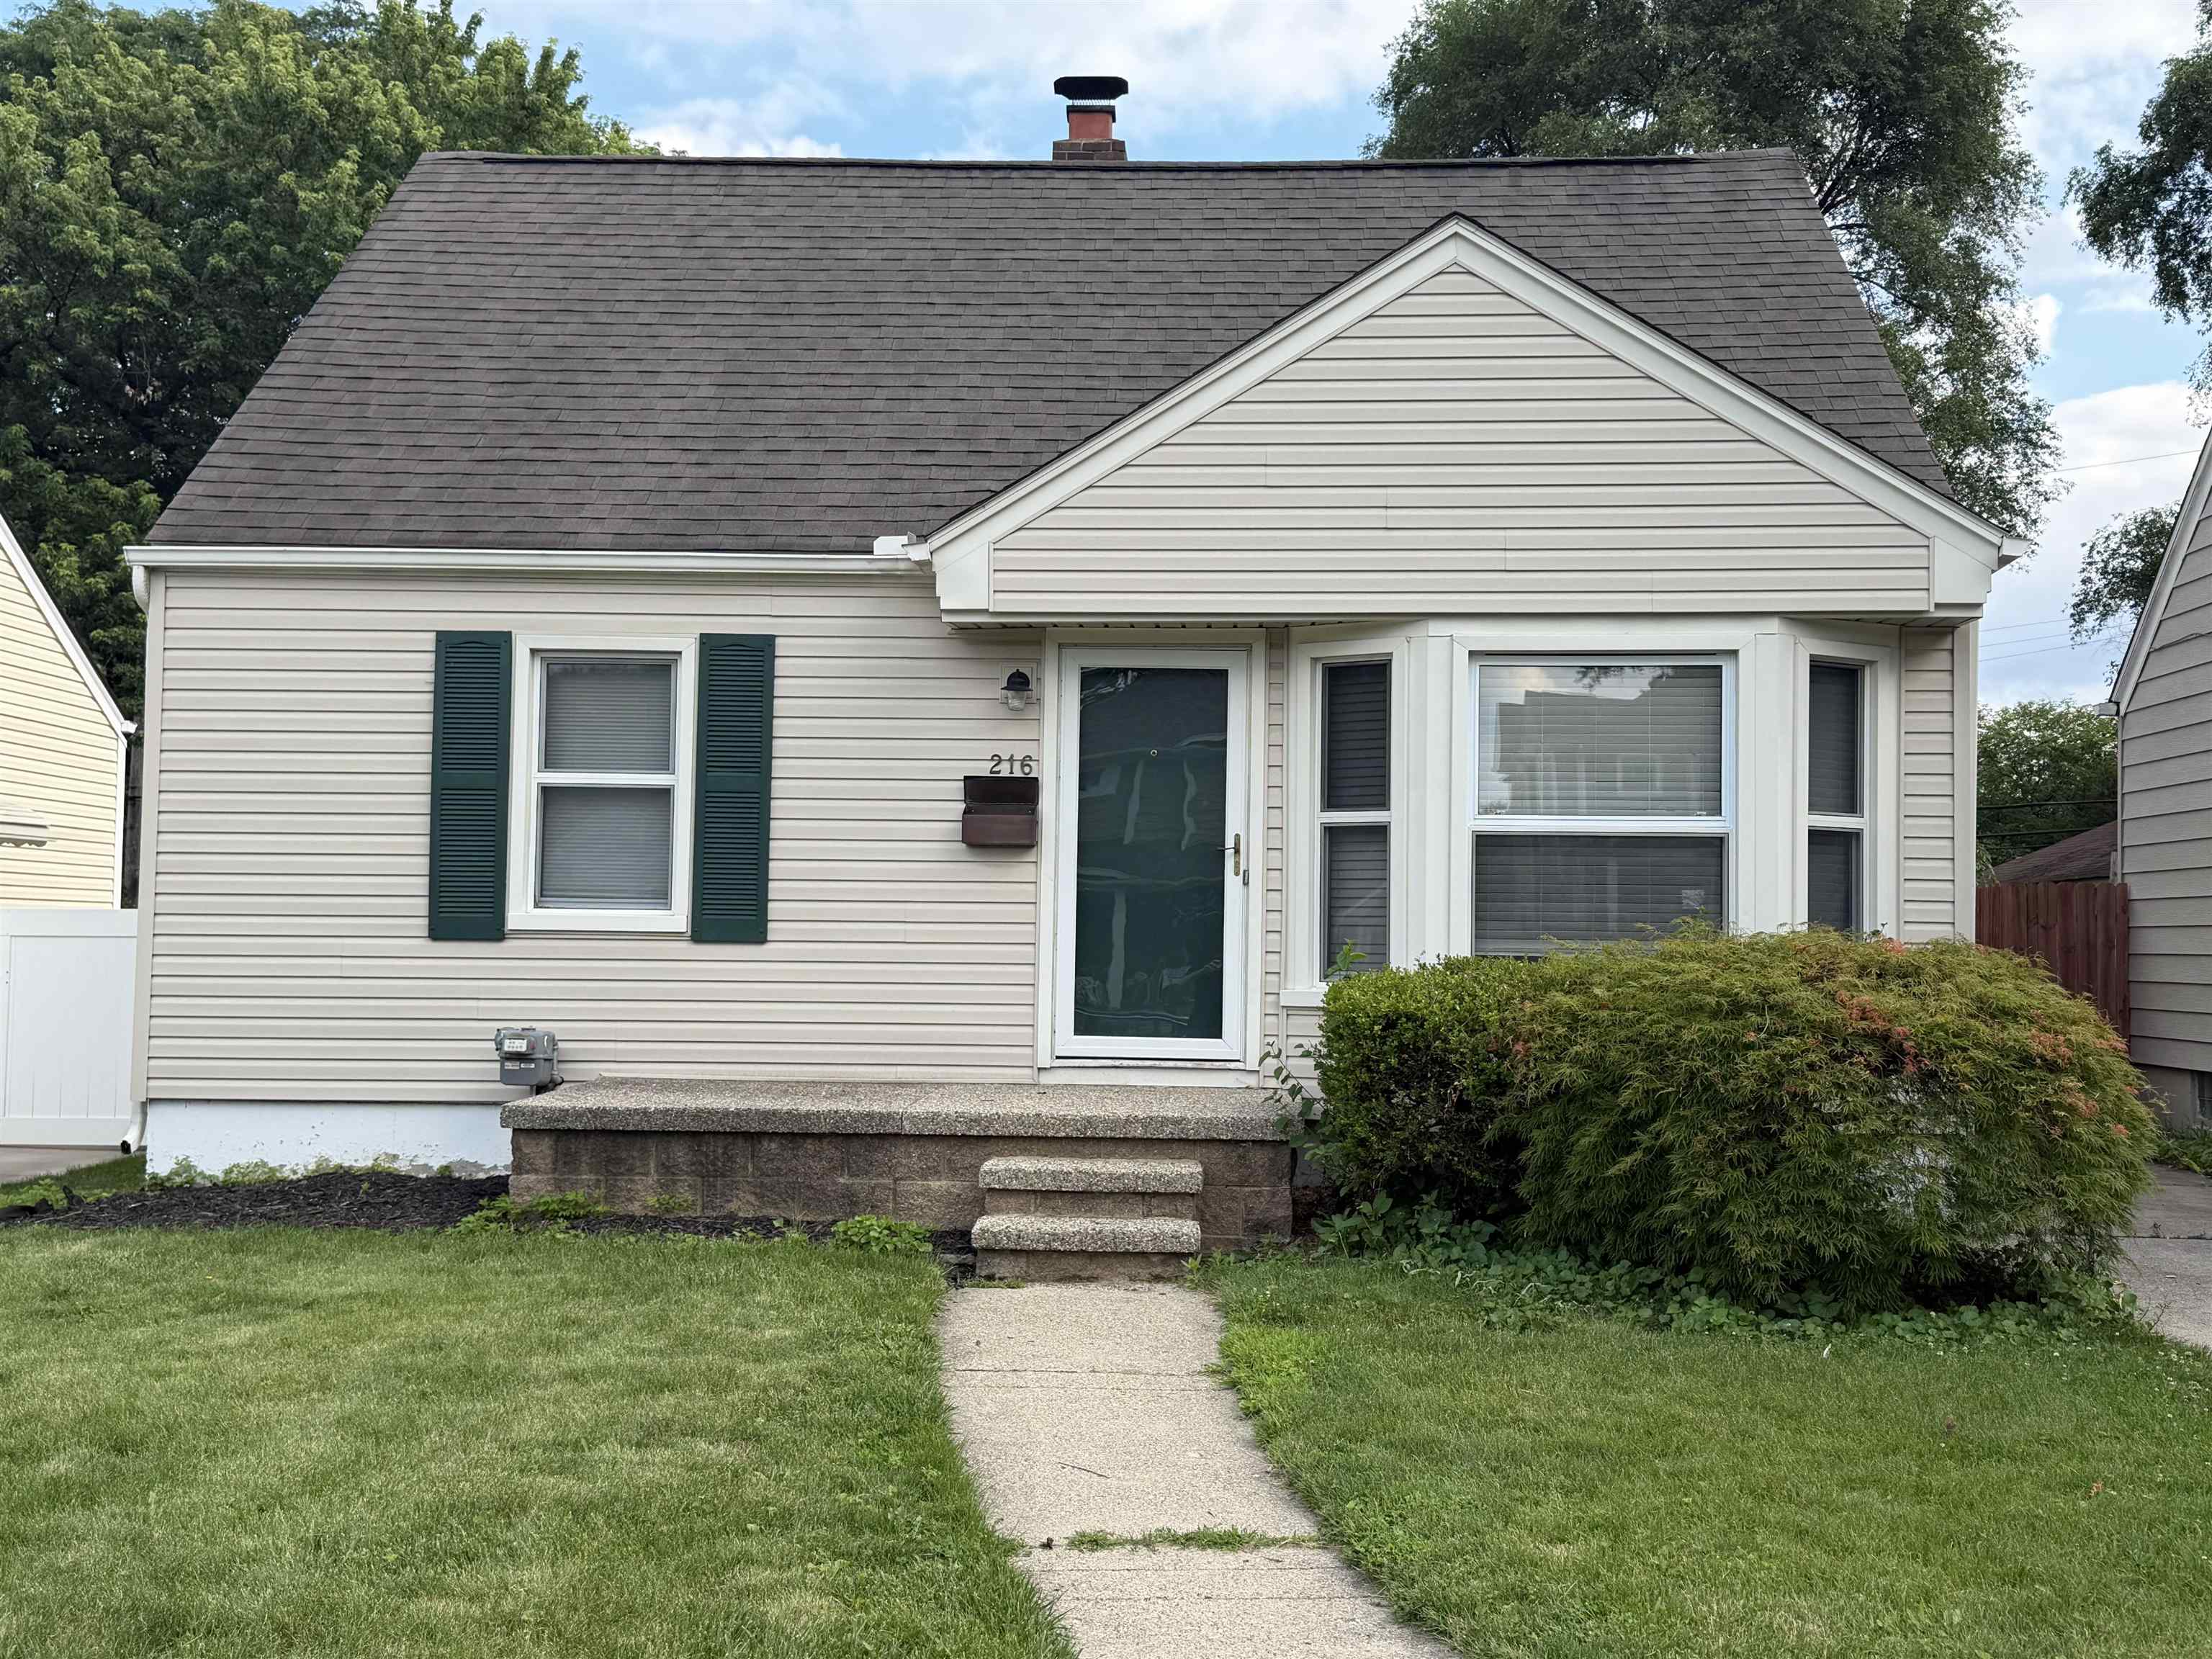
Bungalow-style house featuring a chimney and roof with shingles